• Share

324 Sandal Lane, Palm Beach Shores, Florida 33404

Active For Sale
$1,895,000
  • Beds 3
  • Baths 2
  • Sq Ft 2,225 Sqft
  • Visits: 1 in 2 days

Description

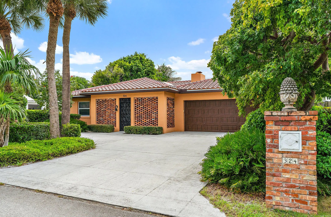
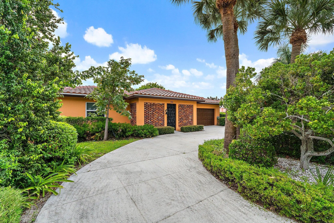
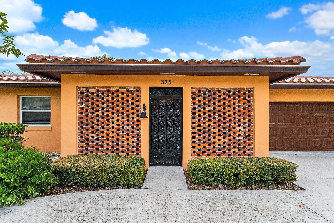
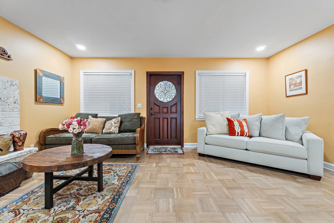
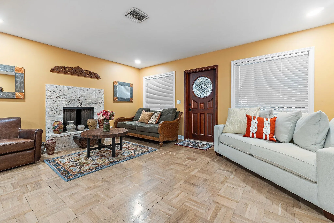
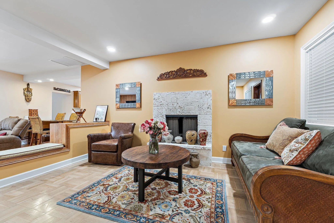
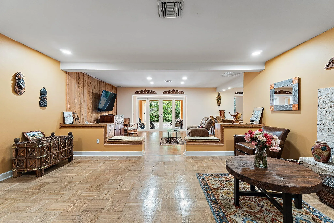
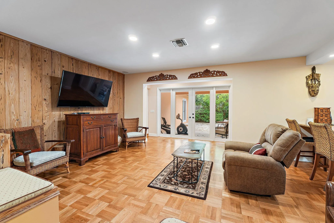
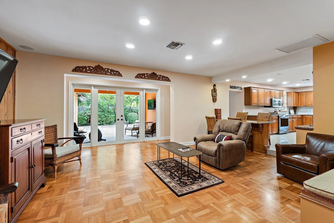
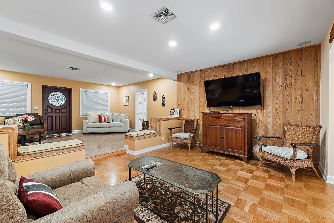
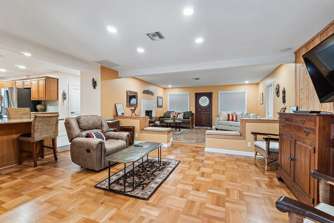
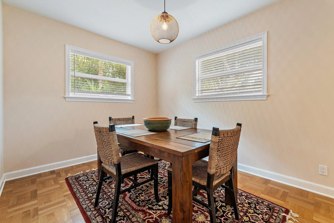
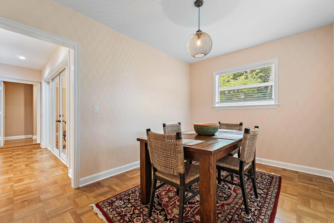
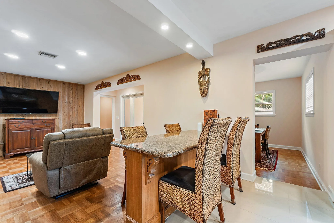
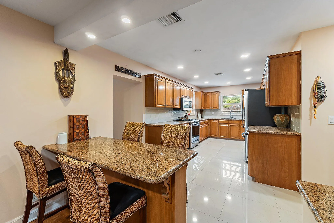
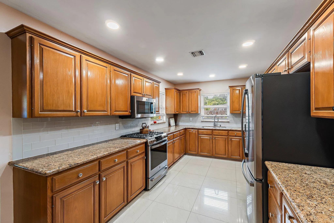
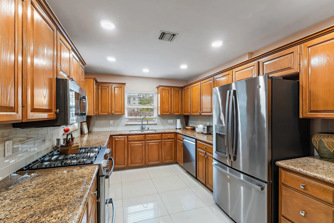
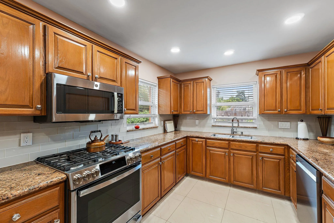
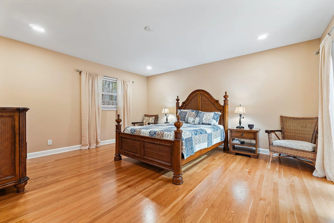
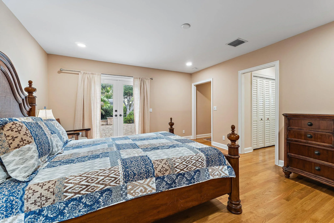
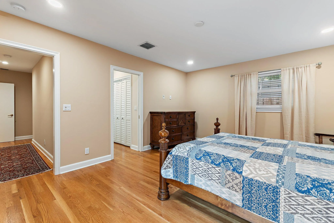
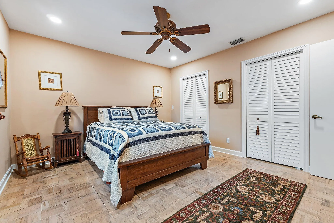
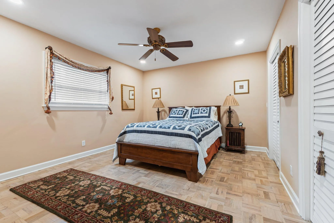
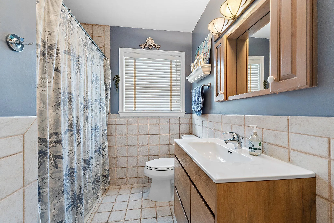
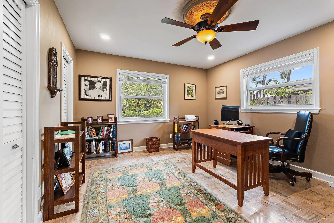
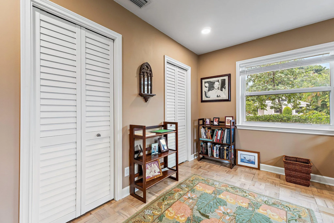
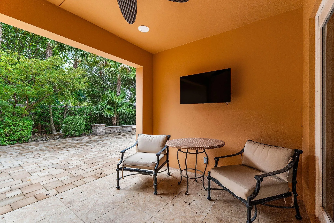
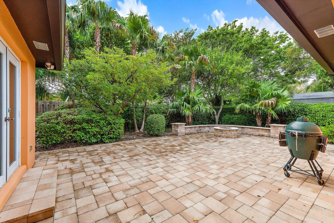
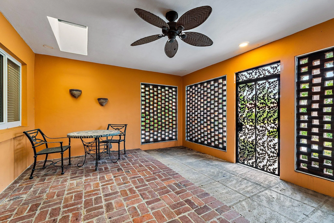
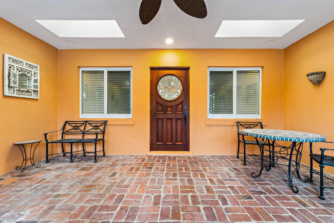
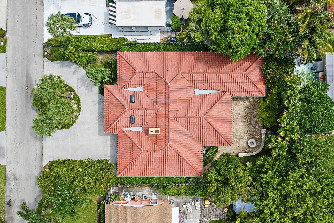
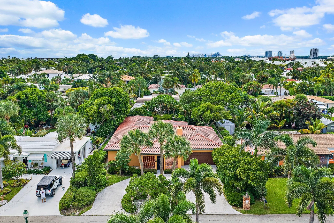
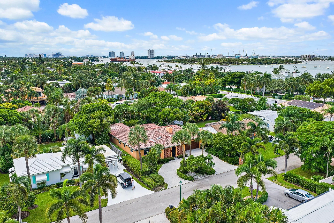
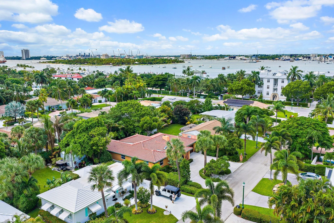
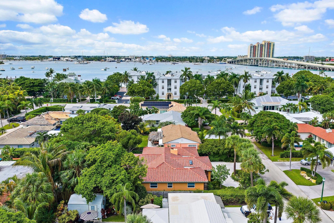
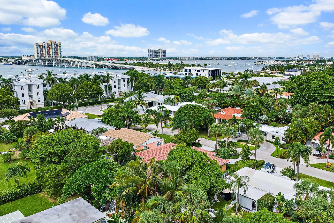
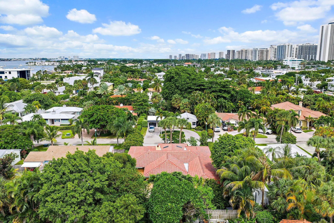
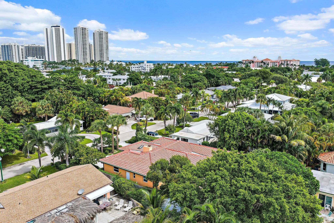
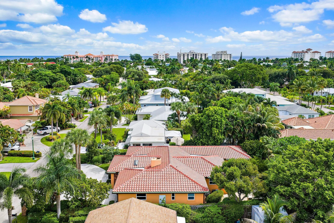
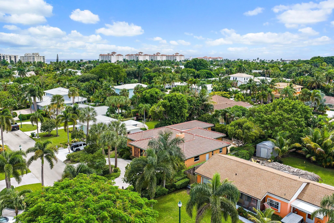
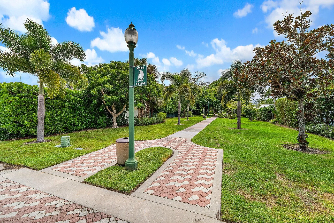
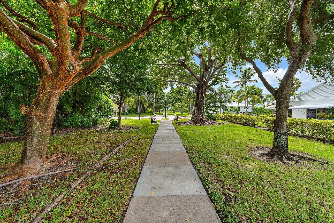
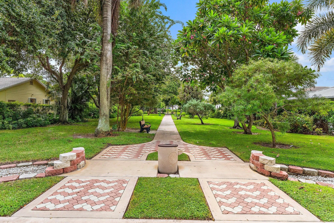
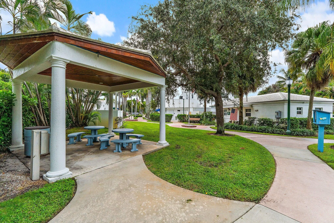
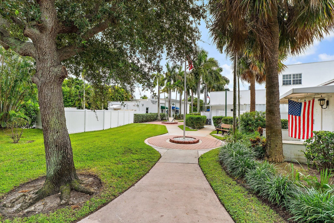
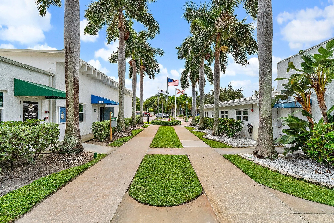
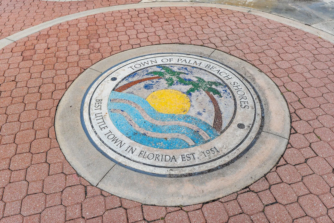
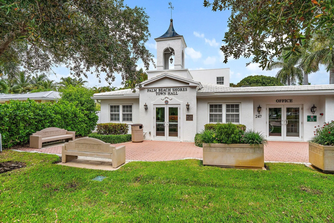
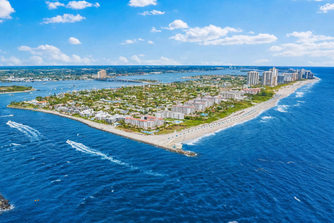
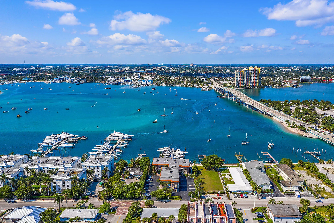
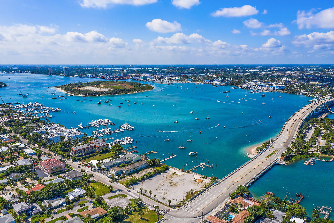
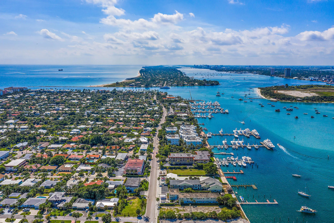
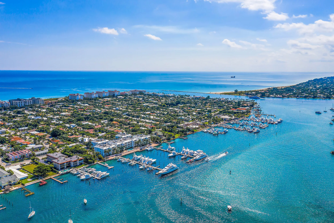
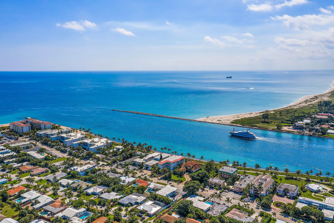
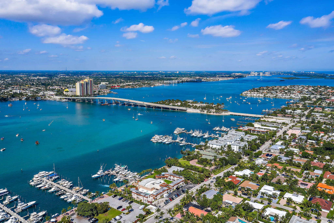
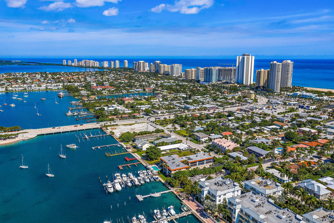
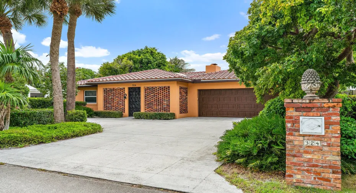
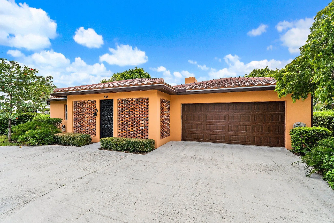
Island life at its finest. This home in the charming coastal town of Palm Beach Shores is a true piece of Florida history. Built in 1953 and designed by Agnes Ballard, Florida’s first female registered architect, this 3 bedroom, 2 bathroom home blends old Florida character with modern updates. Original features have been carefully preserved, including parquet flooring, cedar wood details throughout, a front brick patio and an original fireplace. The home also offers a new 2025 roof, impact windows, a 2 zone A/C system, natural gas and drought-resistant, Florida native landscaping. Located at the southern edge of Singer Island, the home is a short walk to the beach, restaurants, the scenic inlet path, Sailfish Marina and Ocean Walk Mall. The town has its own fire and police stations and and a private town beach, and all utility lines are underground. An ideal home for enjoying the year-round paradise of Palm Beach Shores and the Palm Beaches.

Features

  • Swimming Pool: No
  • Heating System: Central, Electric
  • Cooling System: Electric, Central Air, Ceiling Fan(s)
  • Patio: Patio, Porch, Screened
  • Parking: Driveway, Garage, Garage Door Opener, Circular Driveway, Attached, Two or More Spaces

Appliances

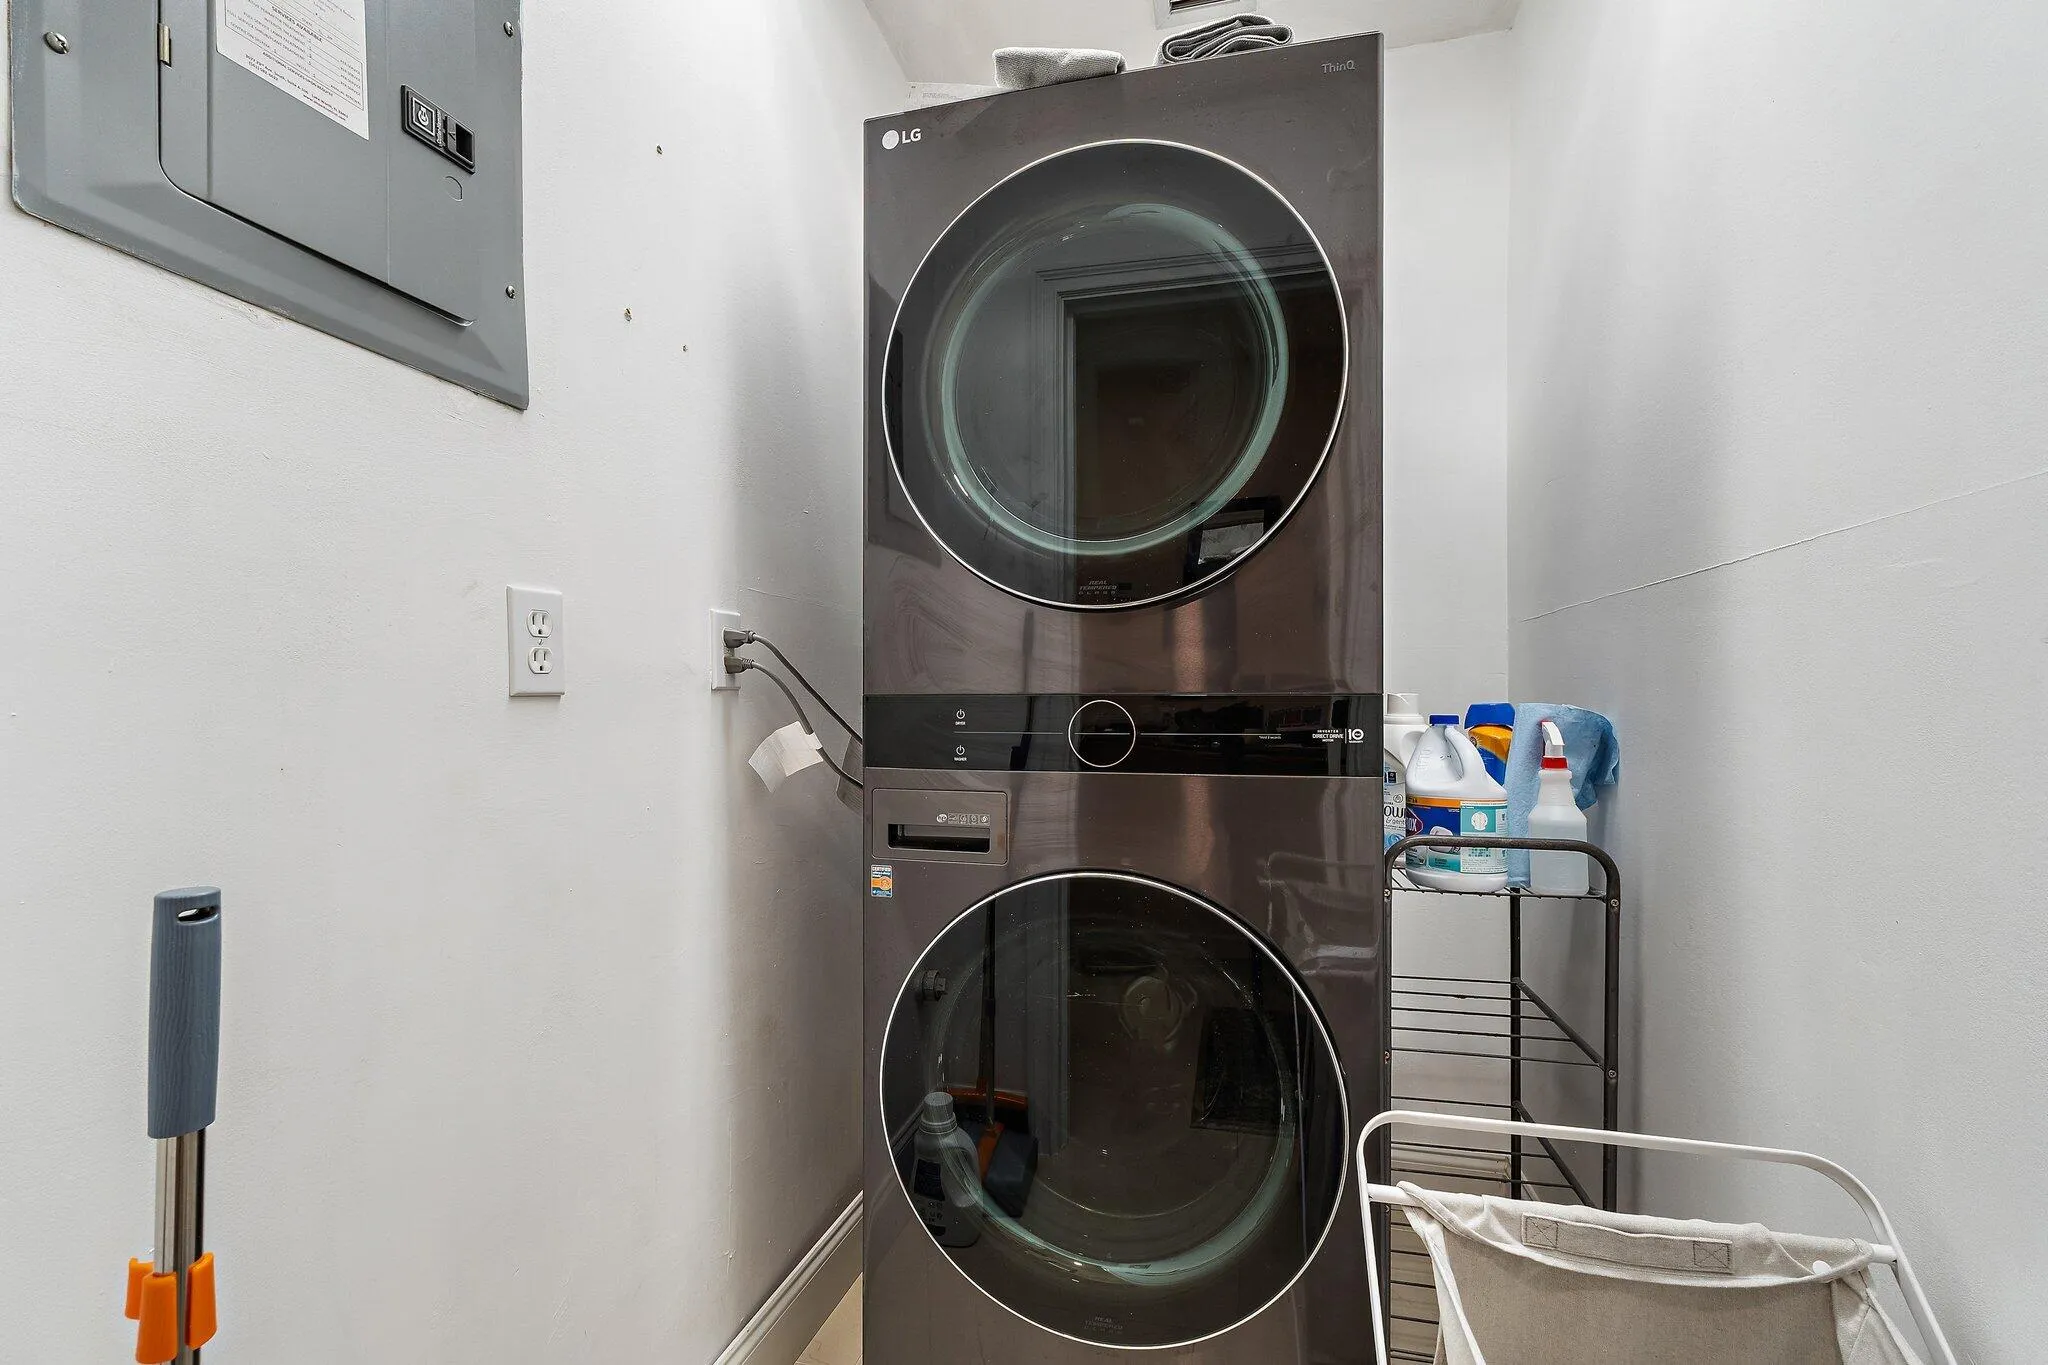
  • Appliances: Dryer, Dishwasher, Microwave, Refrigerator, Washer, Gas Range, Some Gas Appliances

Address Map

  • Country: US
  • State: FL
  • County: Palm Beach
  • City: Palm Beach Shores
  • Subdivision: PALM BEACH SHORES
  • Zipcode: 33404
  • Street: Sandal
  • Street Number: 324
  • Street Suffix: Lane
  • Floor Number: 0
  • Longitude: W81° 57' 44.7''
  • Latitude: N26° 46' 49.7''
  • Directions: Blue Heron Blvd to Lake Drive to Sandal Lane
  • MLS Area: 5240

MLS Addon

  • Architectural Style: One Story, Ranch
  • Association Fee: $0
  • Association Fee Frequency: Monthly
  • Carport Spaces:
  • Close Date:
  • Close Price: $0
  • Exterior Features: Patio, Fence, Enclosed Porch, Other
  • Fireplaces Total: 0
  • Flooring: Tile, Parquet
  • Garage Spaces: 2
  • High School: William T Dwyer
  • Insurance Expense: $0
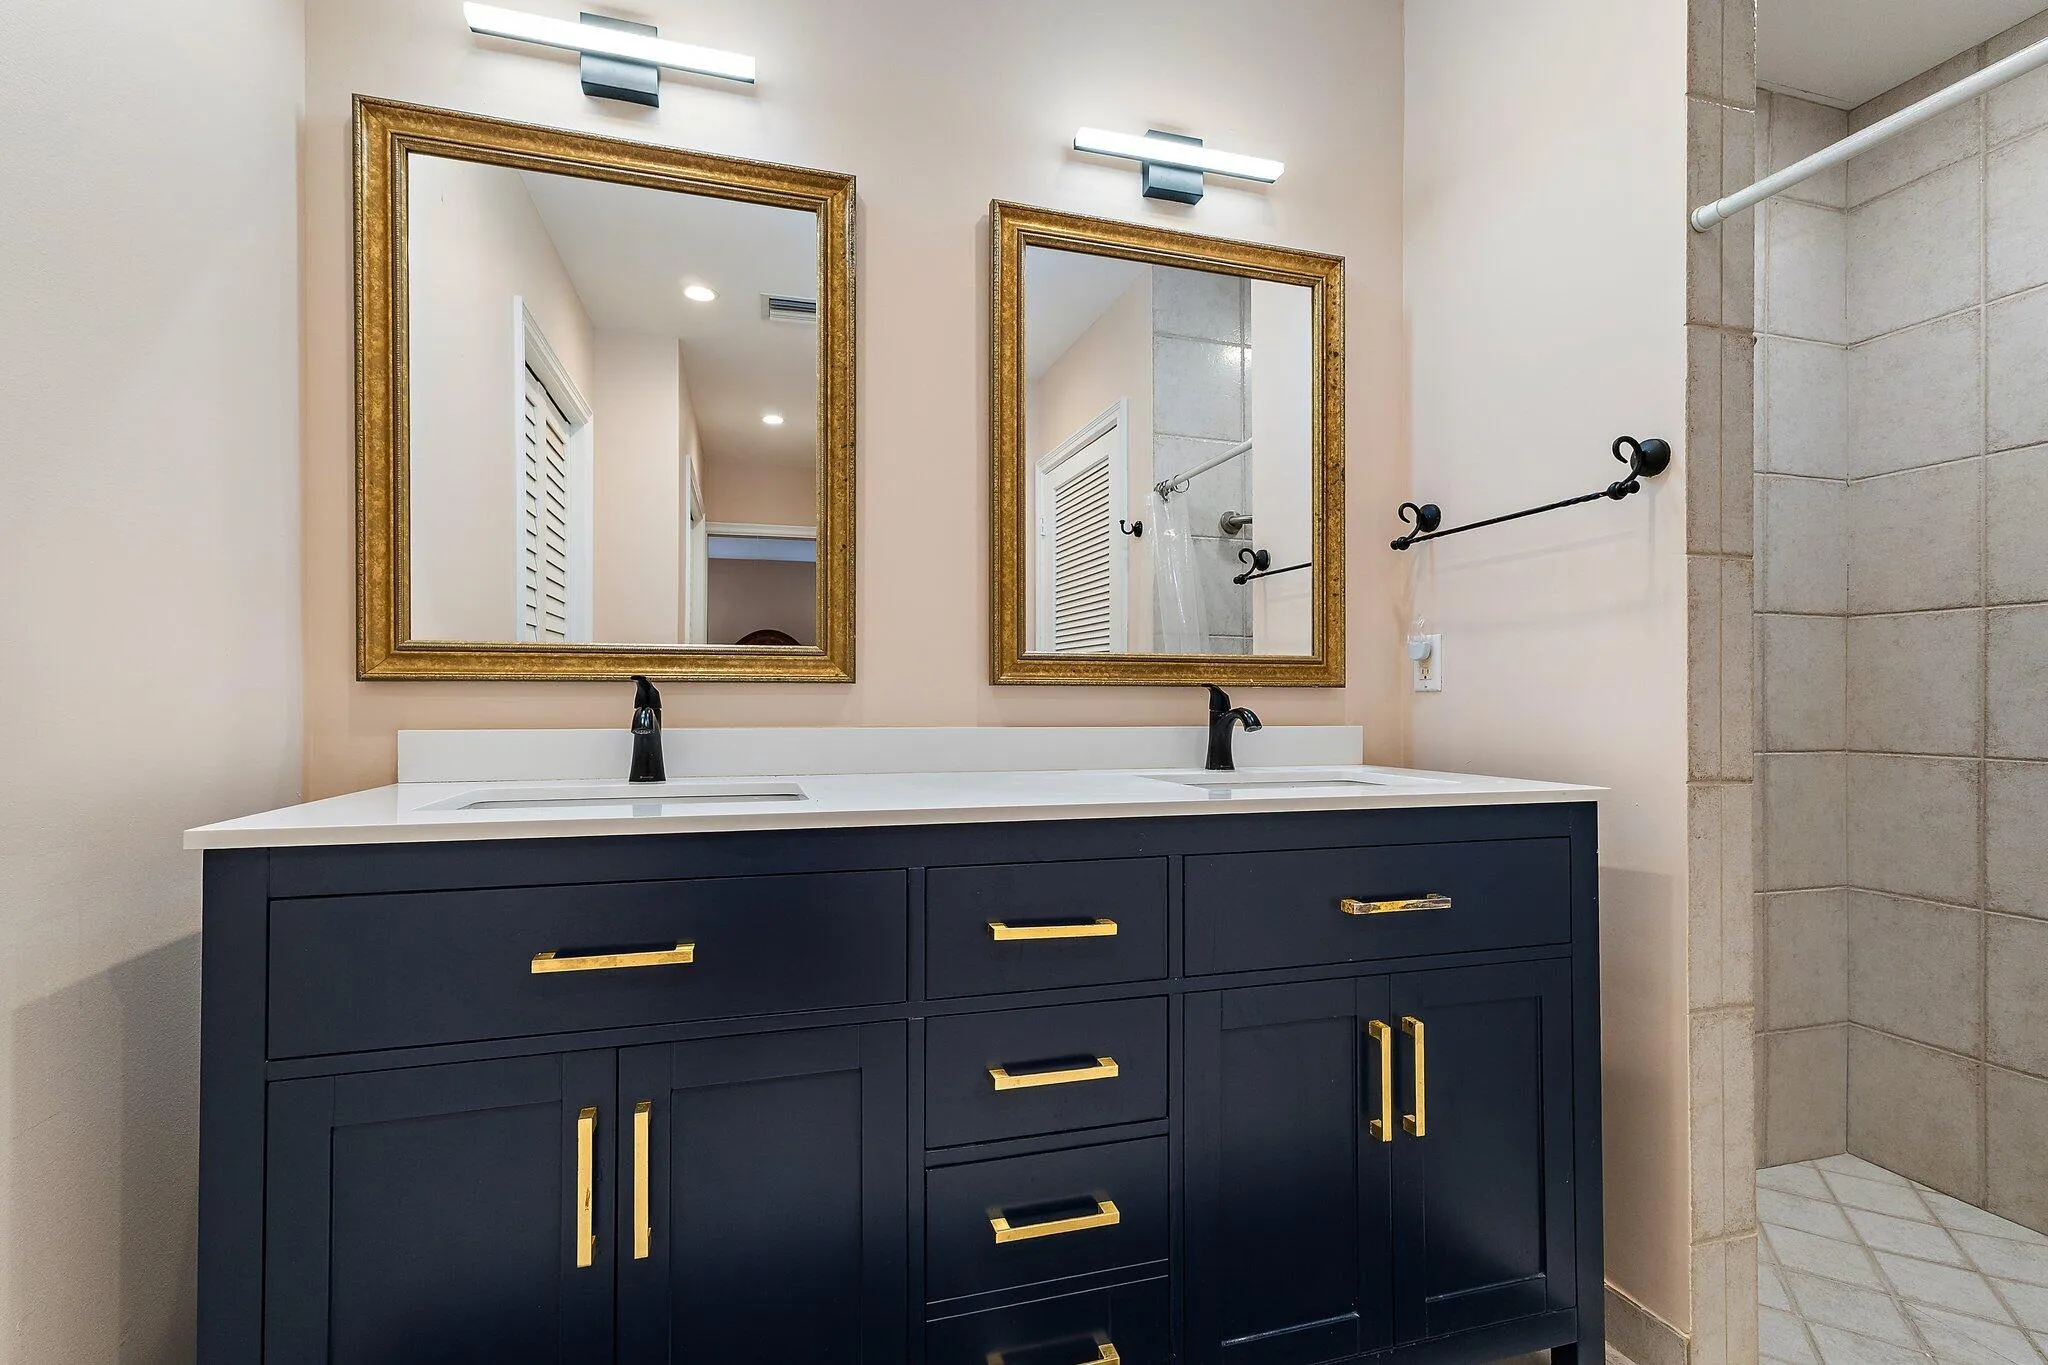
  • Interior Features: Dual Sinks, Main Living Area Entry Level, Built-in Features, Dining Area, Separate/Formal Dining Room, Breakfast Bar, Stacked Bedrooms, Shower Only
  • Levels: One
  • Lot Features: < 1/4 Acre, <1 Acre, Sprinklers Automatic, Interior Lot
  • Middle Or Junior School: John F. Kennedy
  • New Taxes Expense: $0
  • Stories: 1
  • Stories Total: 1
  • Tax Annual Amount: $5,042
  • Utilities: Cable Available, Electricity Available, Sewer Available, Water Available, Underground Utilities, Natural Gas Available, Phone Available
  • Window Features: Blinds, Impact Glass

Location

Listing Updated: 2026-10-06 21:50:56
  • Property Type : Single Family
  • Property Sub Type : Single Family Residence
  • Listing Type : For Sale
  • Listing ID : B26084399
  • Price : $1,895,000
  • View : Garden
  • Bedrooms : 3
  • Bathrooms : 2
  • Full Bathrooms : 2
  • Half Bathrooms : 0
  • Square Footage : 2,225 Sqft
  • Year Built : 1953
  • Lot Area : 0.18 Acre
  • Listing Status : Active
  • Days On Market : 1
Contact Agent
Required
Required
Required
By proceeding, you consent to receive calls and texts at the number you provided, including marketing by autodialer and prerecorded and artificial voice, and ettmail, about your inquiry and other home-related matters, but not as a condition of any purchase.

Similar Single Family