• Share

12180 SW JASPER LAKE Way, Port St Lucie, Florida 34987

Active Under Contract
$479,000
  • Beds 2
  • Baths 2
  • Sq Ft 1,508 Sqft
  • Visits: 1 in 27 days

Description

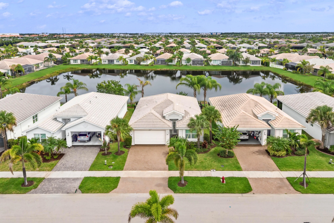
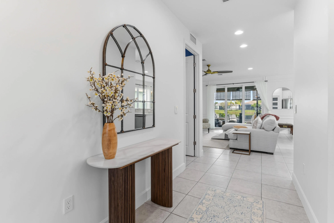
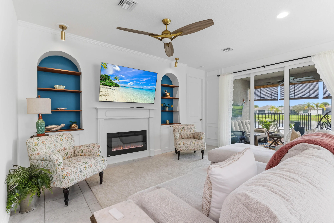
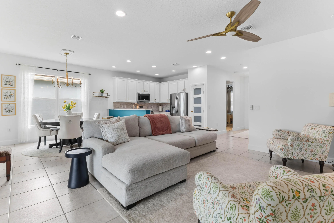
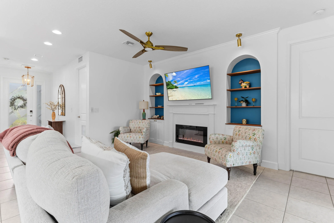
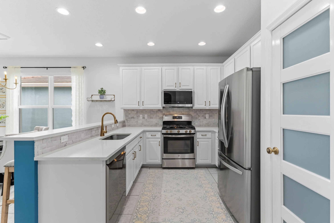
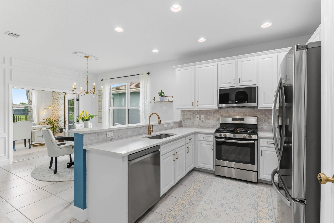
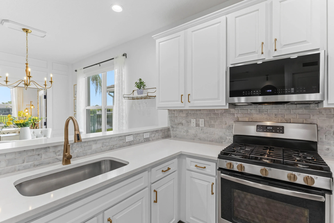
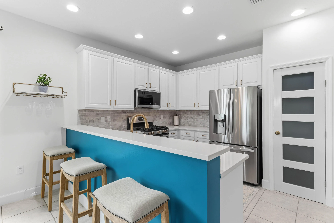
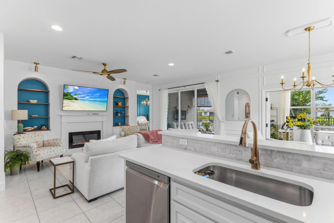
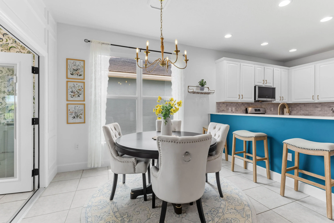
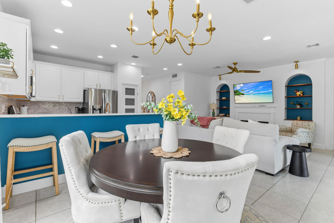
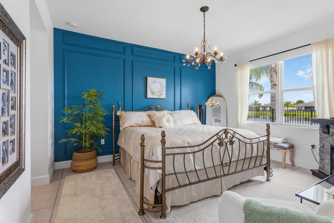
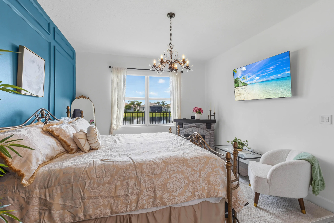
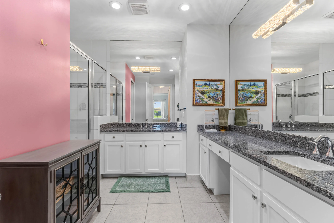
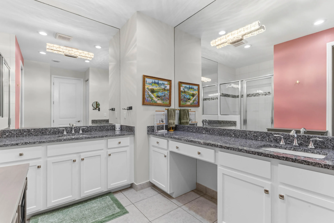
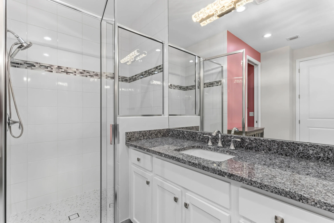
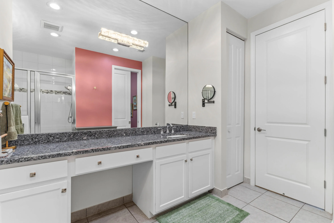
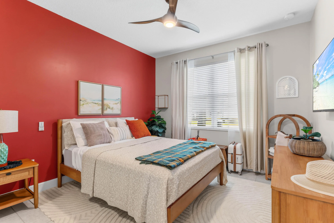
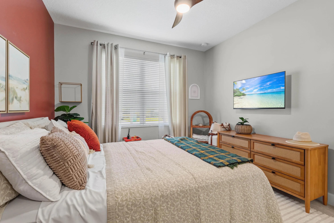
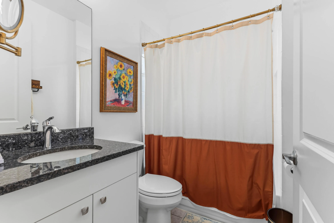
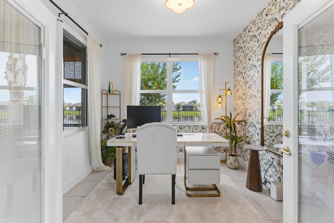
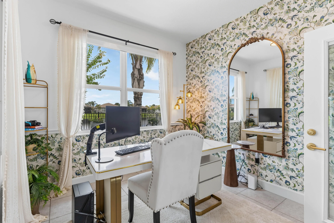
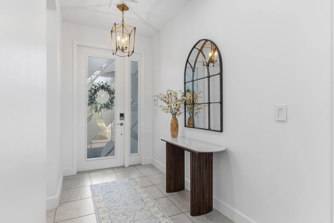
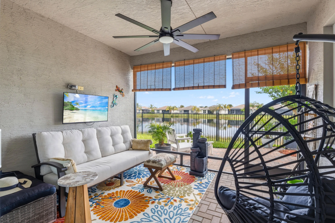
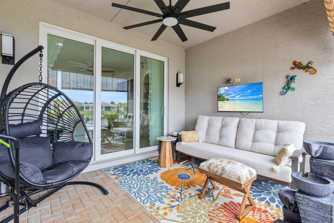
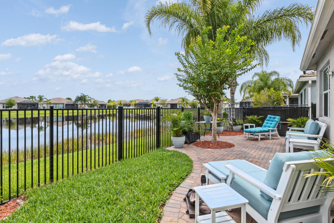
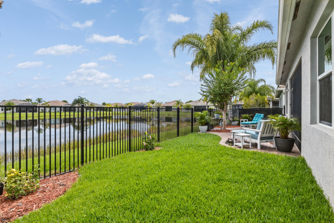
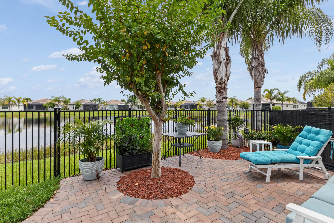
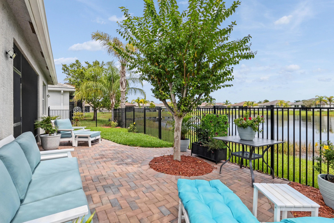
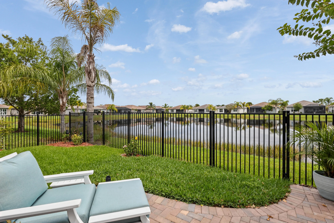
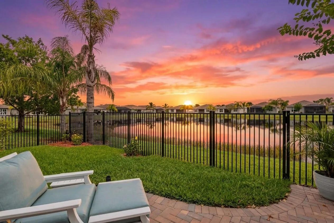
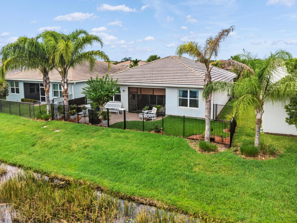
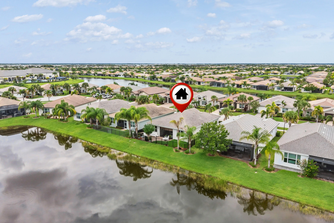
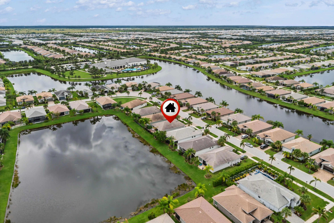
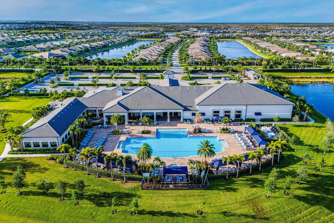
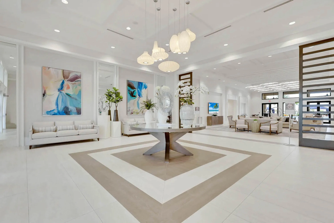
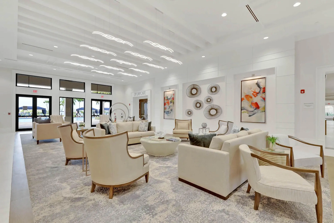
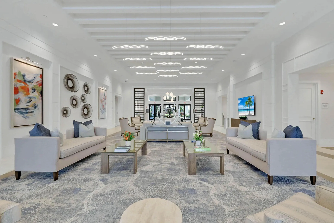
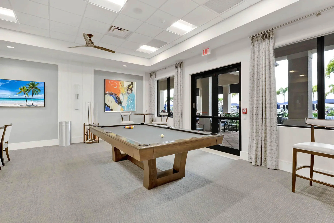
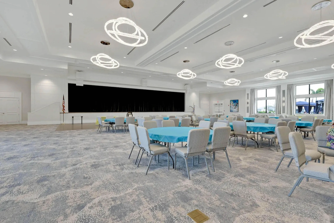
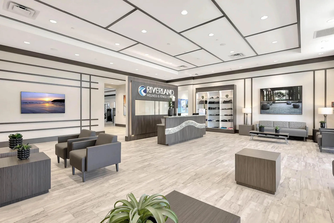
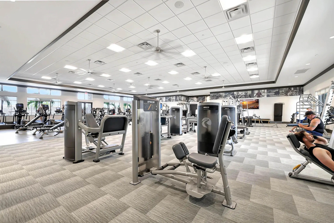
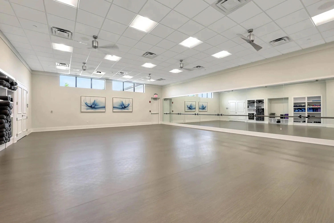
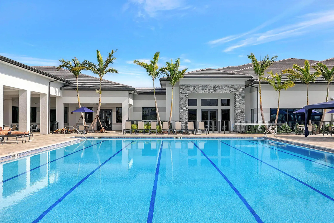
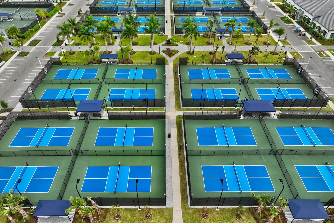
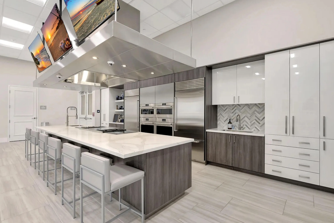
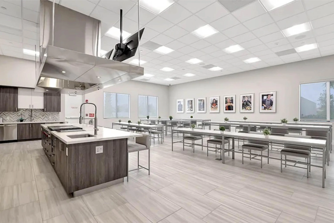
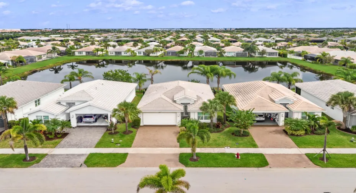
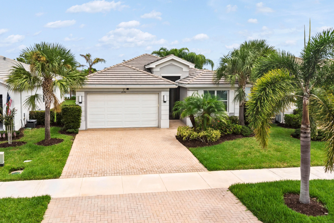
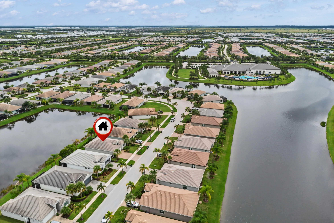
Take in the lake view as soon as you enter this completely upgraded Osprey model in Valencia Cay at Riverland! The open layout features 2BR’s, 2BA’s plus a den enclosed with french doors, tile flooring throughout, and a long list of custom upgrades. The kitchen features quartz countertops, recently upgraded appliances, custom backsplash and pantry. Upgrades in the living room include built-in shelving with storage cabinets, custom fireplace and newly added motorized blinds! Custom lighting and woodwork throughout give this home character and a “model home” feel. Water views from the large primary bedroom with his/hers closet and built-in cabinetry! Covered and screened patio is perfect for entertaining. Extended brick-paved patio compliments the fenced in backyard! Two car garage with epoxy flooring, plus added pull down ladder for access to attic and extra storage. Riverland is a one-of-a-kind development nicknamed the “Disneyland for Adults”, featuring a state-of-the-art clubhouse, private community pool, and a variety of social clubs. Dine at the Cay Cafe and new poolside bar/kitchen, explore the Riverland Sports Complex and Arts & Cultural Center—all designed for an active and fulfilling lifestyle. Riverland is truly Port St Lucie’s premier 55+ community!

Features

  • Swimming Pool: Association
  • Heating System: Central
  • Cooling System: Central Air
  • Fence: Back Yard, Gate, Full
  • Fireplace: Electric
  • Patio: Patio, Screened, Covered
  • Parking: Driveway, Garage, Garage Door Opener, Attached, Paver Block

Appliances

  • Appliances: Dryer, Dishwasher, Microwave, Refrigerator, Washer, Electric Water Heater, Disposal, Gas Range, Water Heater, Oven

Address Map

  • Country: US
  • State: FL
  • County: St Lucie
  • City: Port St Lucie
  • Subdivision: RIVERLAND PARCEL A - PLAT SIX
  • Zipcode: 34987
  • Street: JASPER LAKE
  • Street Number: 12180
  • Street Suffix: Way
  • Floor Number: 0
  • Longitude: W81° 33' 39.5''
  • Latitude: N27° 15' 6.6''
  • Street Dir Prefix: SW
  • MLS Area: 7800

MLS Addon

  • Accessibility Features: No
  • Association Amenities: Clubhouse, Fitness Center, Pool, Tennis Court(s), Spa/Hot Tub, Billiard Room, Basketball Court, Trail(s), Hobby Room, Maintenance, Security, Shuffleboard Court, Pickleball, Indoor Pool, Bocce Court, Restaurant, Gated, Sidewalks, Sports Fields, Recreation Facilities
  • Association Fee: $1,489
  • Association Fee Frequency: Quarterly
  • Association Fee Includes: Common Areas, Security, Maintenance Grounds
  • Carport Spaces:
  • Close Date:
  • Close Price: $0
  • Exterior Features: Other, Outdoor Living Area
  • Fireplaces Total: 0
  • Flooring: Tile
  • Garage Spaces: 2
  • Insurance Expense: $0
  • Interior Features: Bedroom on Main Level, Dual Sinks, Closet Cabinetry, Entrance Foyer, Walk-In Closet(s), Built-in Features, Pantry, Split Bedrooms, Dining Area, Separate/Formal Dining Room, Attic, Breakfast Bar, Pull Down Attic Stairs
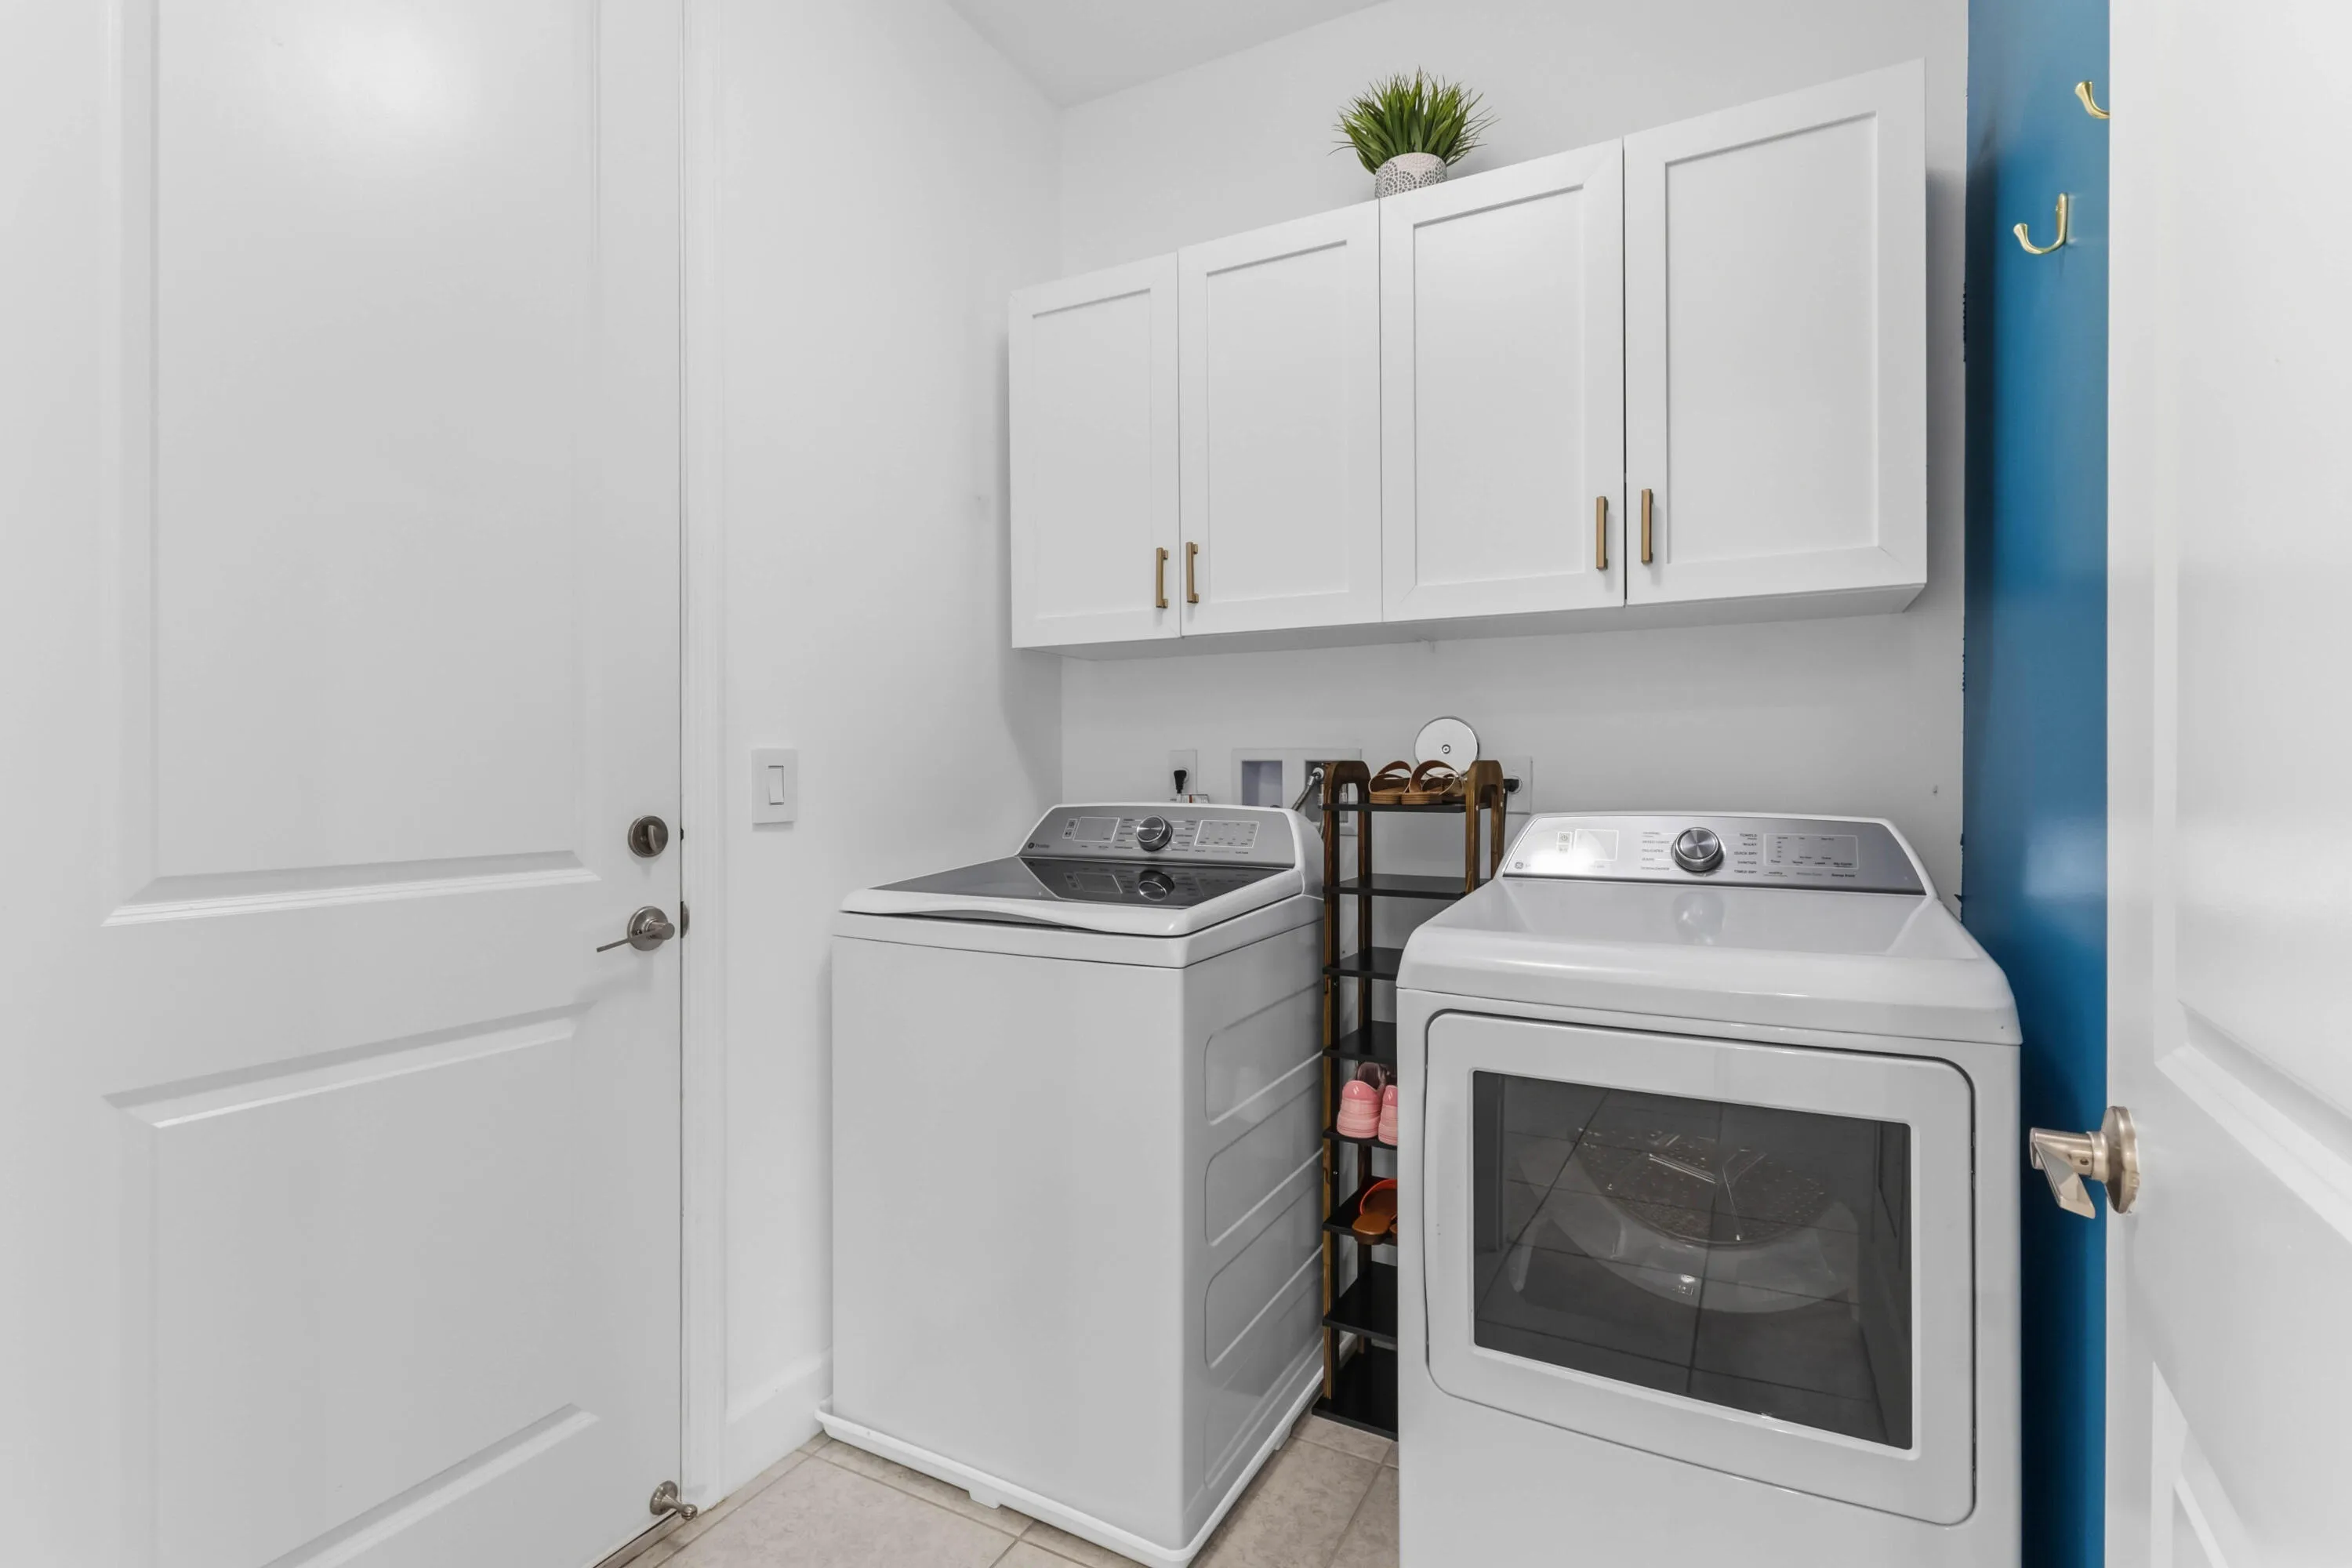
  • Laundry Features: Laundry Room
  • Levels: One
  • Lot Features: < 1/4 Acre, Sprinklers Automatic
  • Lot Size Dimensions: 91x50
  • New Taxes Expense: $0
  • Stories: 1
  • Stories Total: 1
  • Tax Annual Amount: $5,097
  • Utilities: Underground Utilities, Electricity Connected, Water Connected, Sewer Connected, Natural Gas Connected, Cable Connected
  • Window Features: Sliding, Metal, Single Hung, Storm Window(s)
  • Zoning: Master Pla

Location

Listing Updated: 2026-10-06 22:36:12
  • Property Type : Single Family
  • Property Sub Type : Single Family Residence
  • Listing Type : For Sale
  • Listing ID : B26074495
  • Price : $479,000
  • View : Lake, Water
  • Bedrooms : 2
  • Bathrooms : 2
  • Full Bathrooms : 2
  • Half Bathrooms : 0
  • Square Footage : 1,508 Sqft
  • Year Built : 2019
  • Lot Area : 0.10 Acre
  • Listing Status : Active Under Contract
  • Days On Market : 20
Contact Agent
Required
Required
Required
By proceeding, you consent to receive calls and texts at the number you provided, including marketing by autodialer and prerecorded and artificial voice, and ettmail, about your inquiry and other home-related matters, but not as a condition of any purchase.

Similar Single Family