• Share

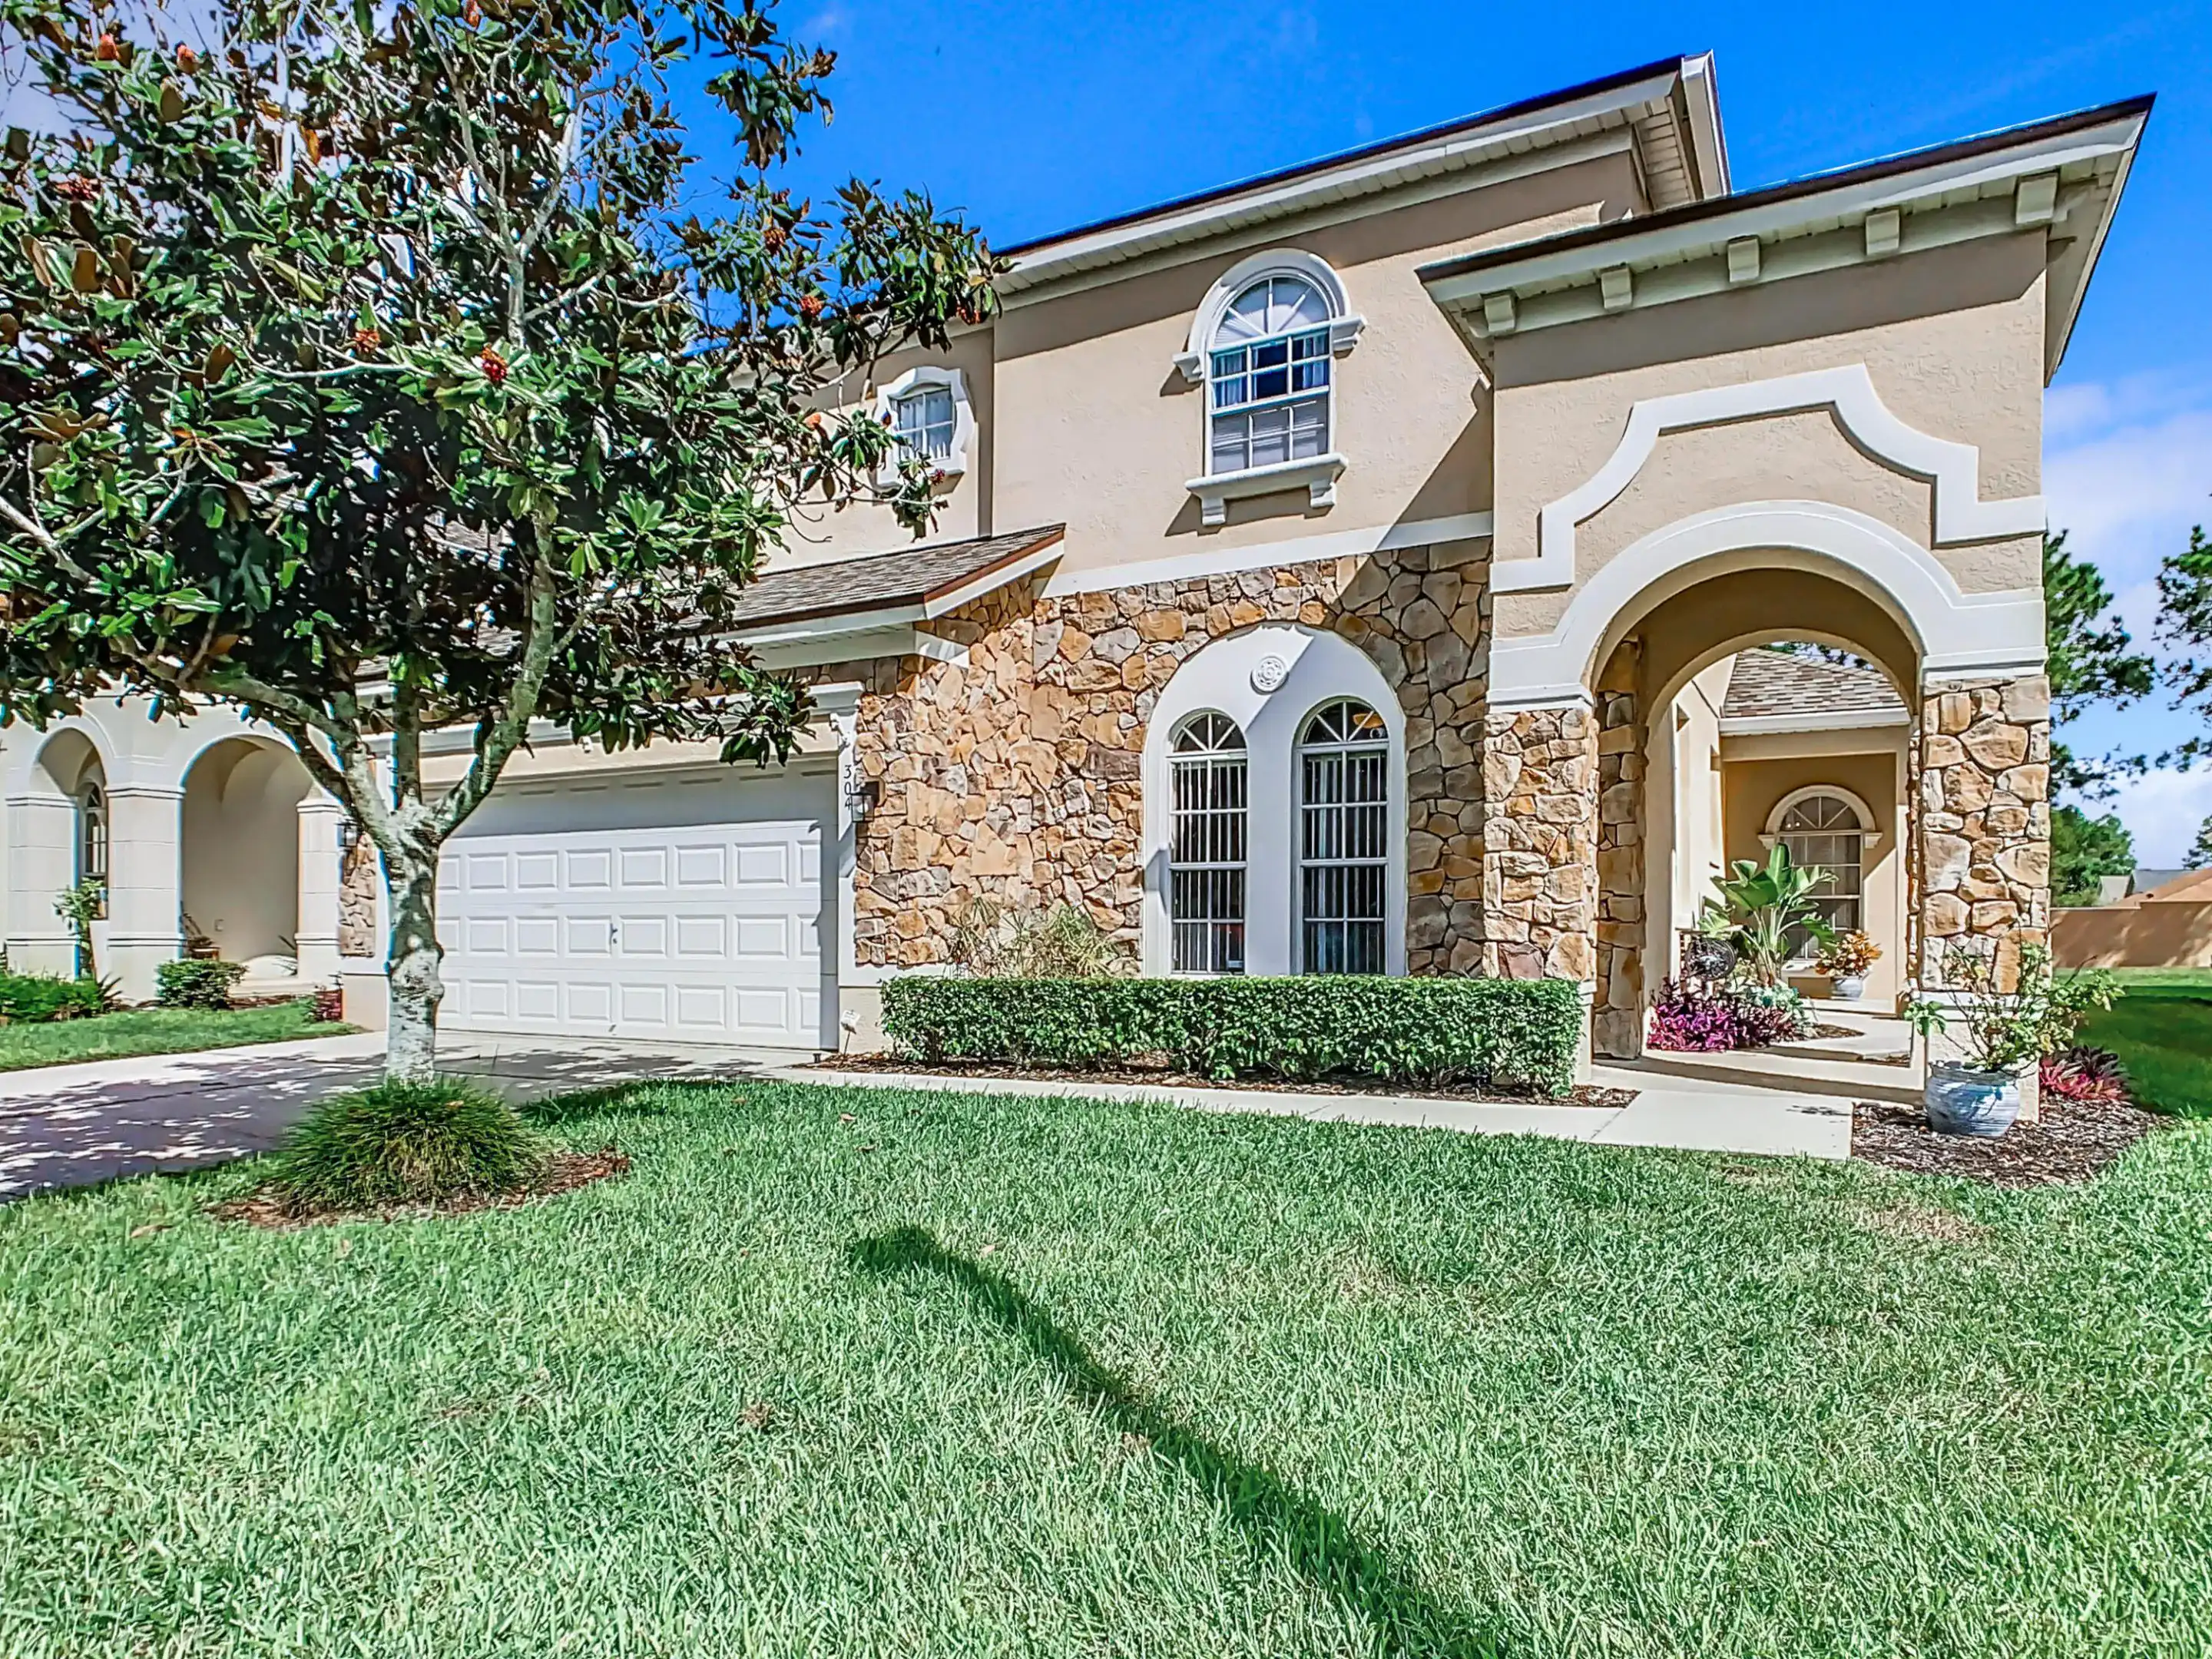
304 CALABAY PARC Boulevard, Davenport, Florida 33897

Active Under Contract
$469,000
  • Beds 5
  • Baths 4
  • Sq Ft 2,835 Sqft
  • Visits: 1 in 42 days

Description

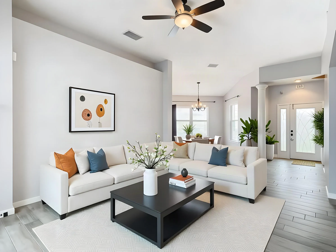
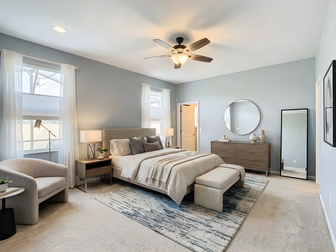
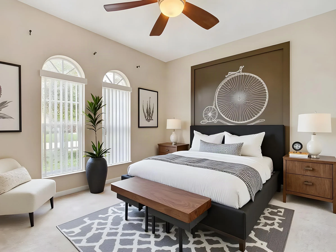
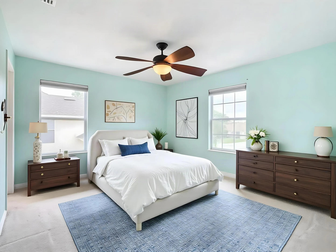
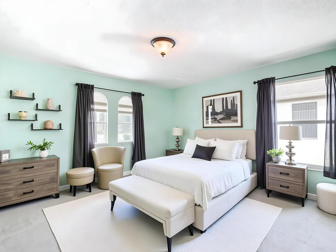
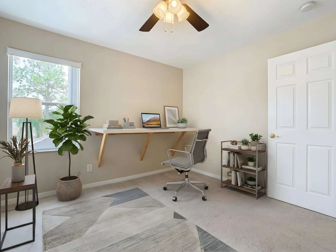
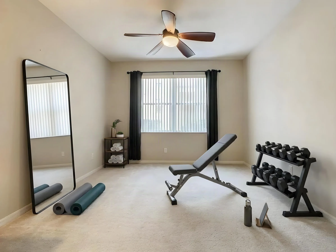
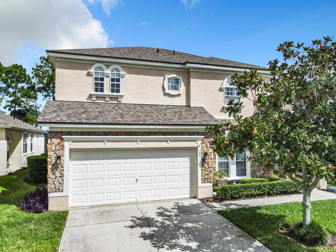
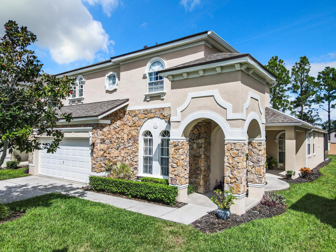
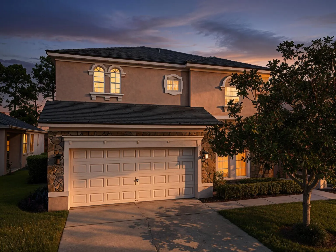
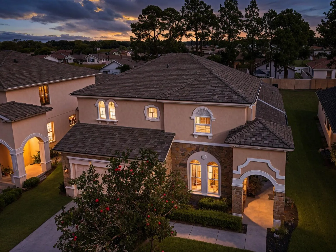
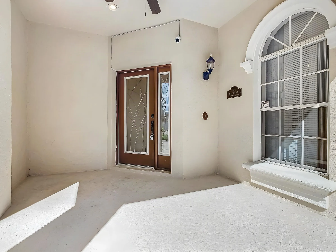
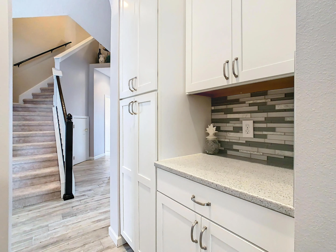
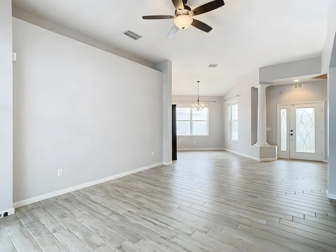
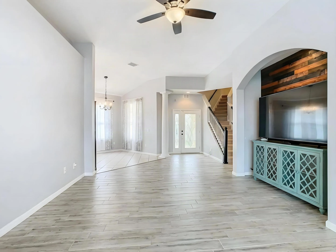
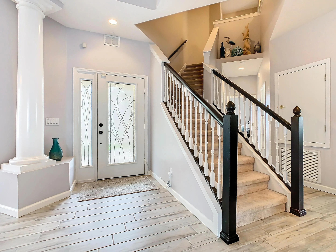
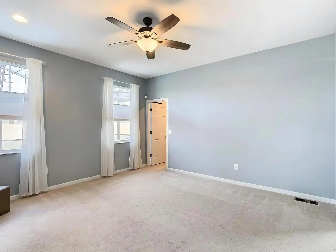
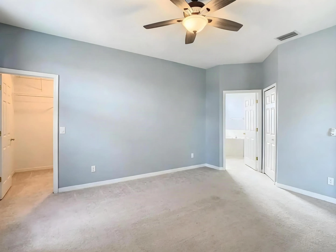
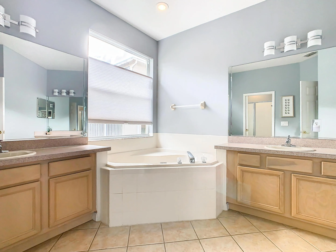
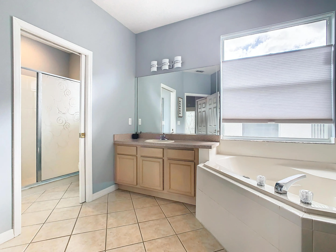
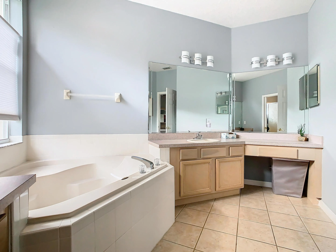
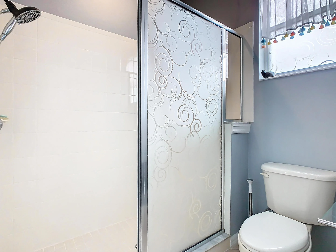
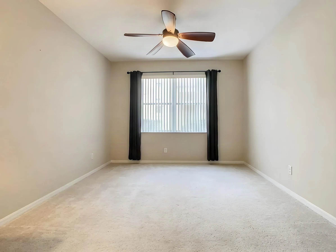
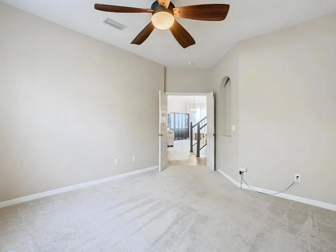
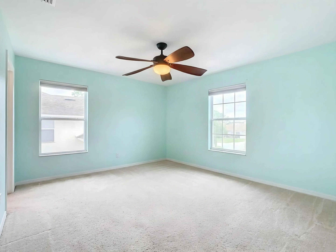
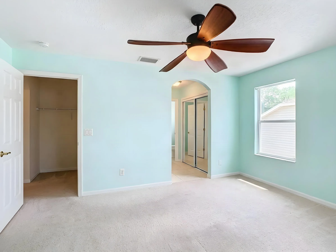
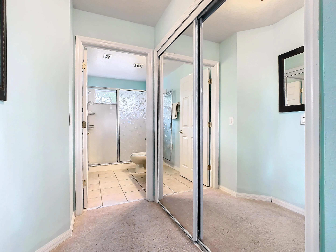
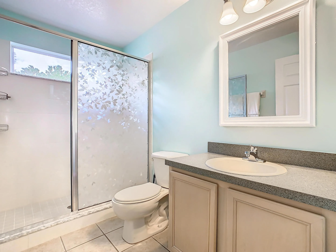
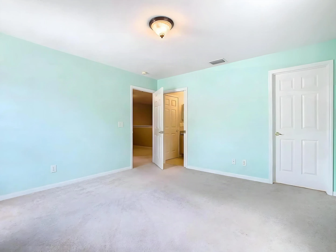
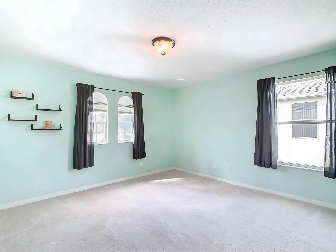
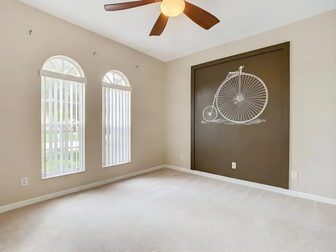
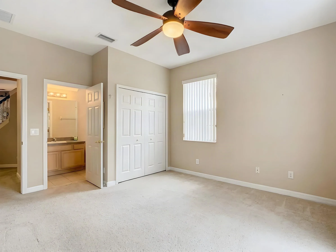
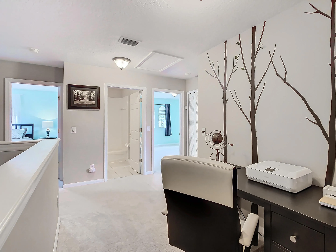
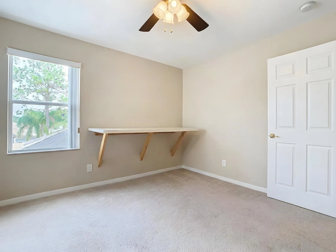
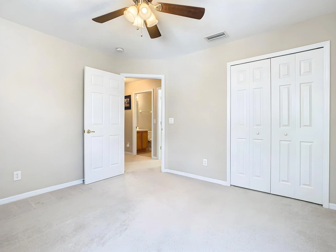
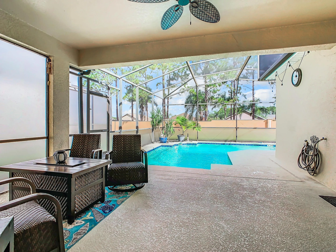
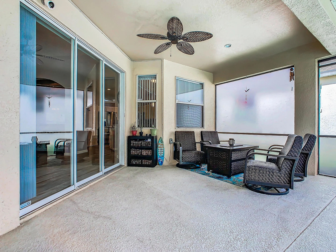
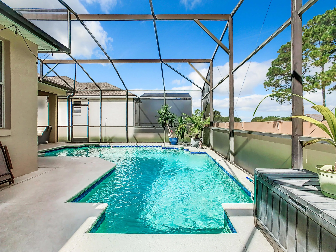
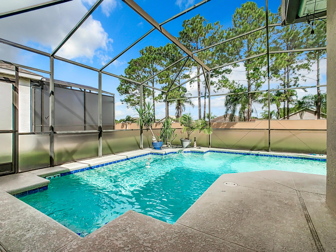
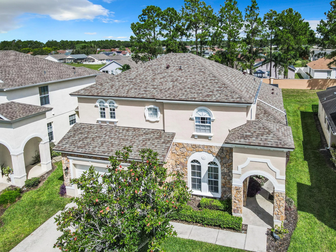
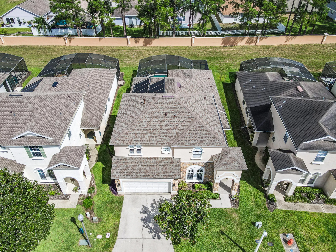
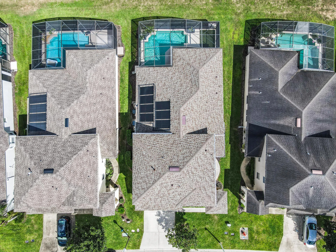
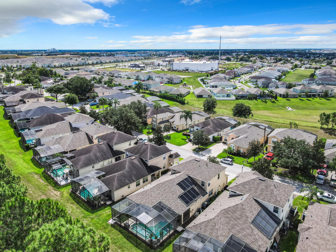
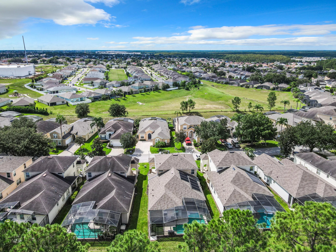
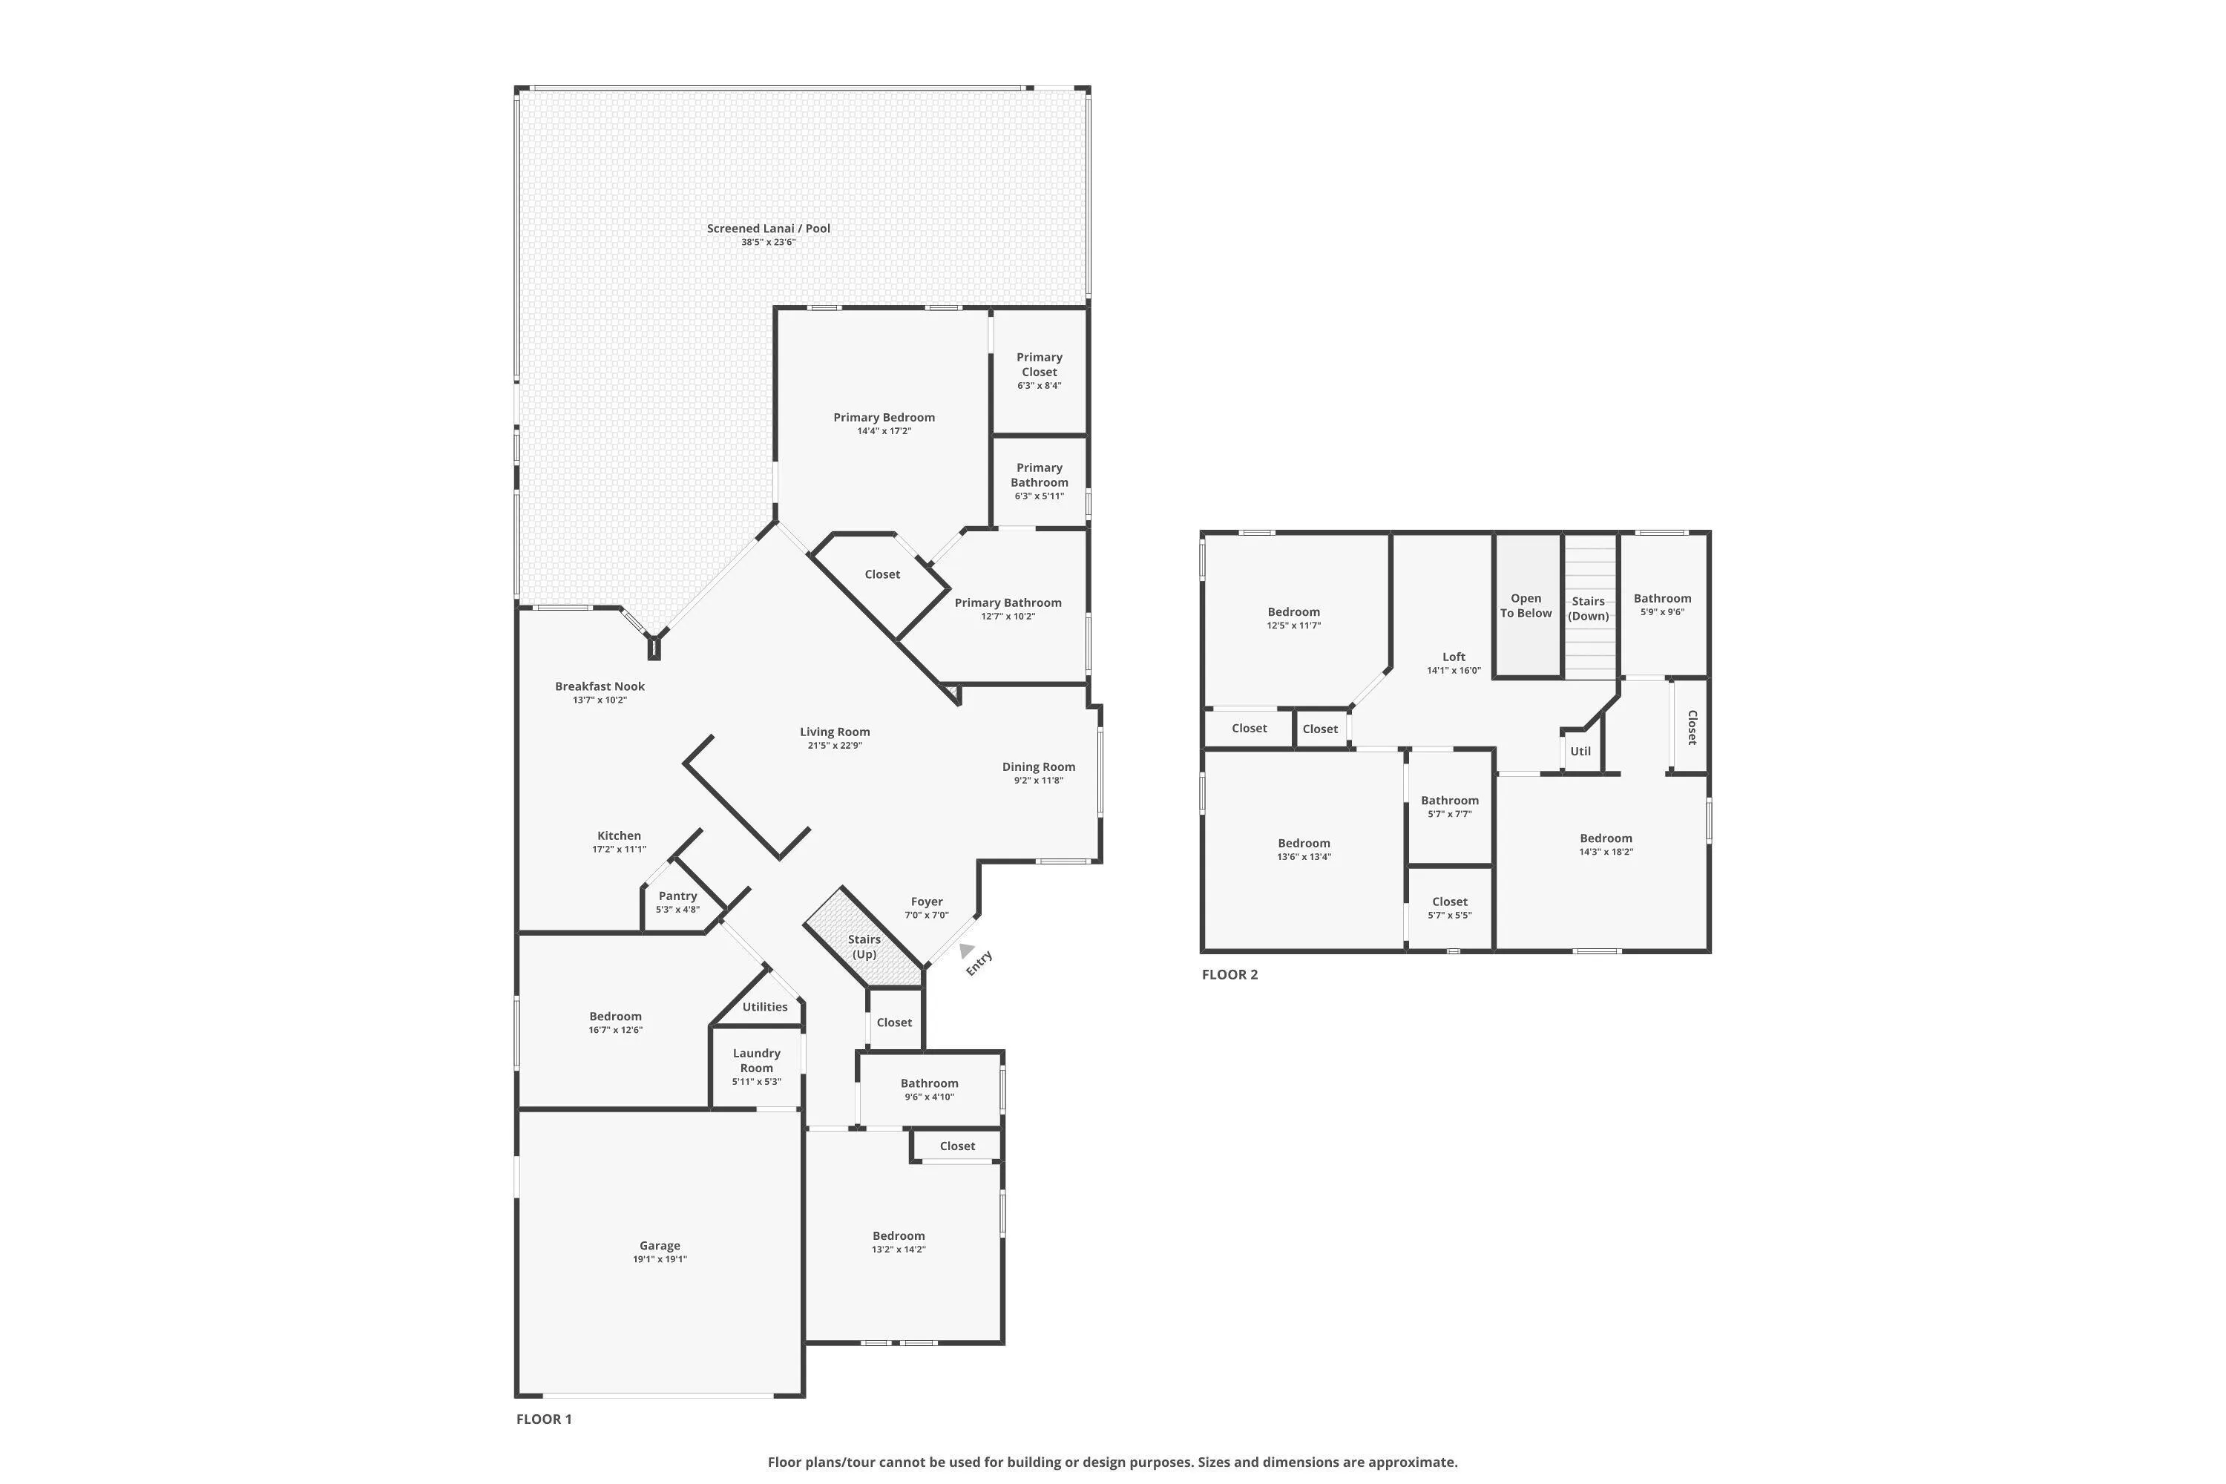
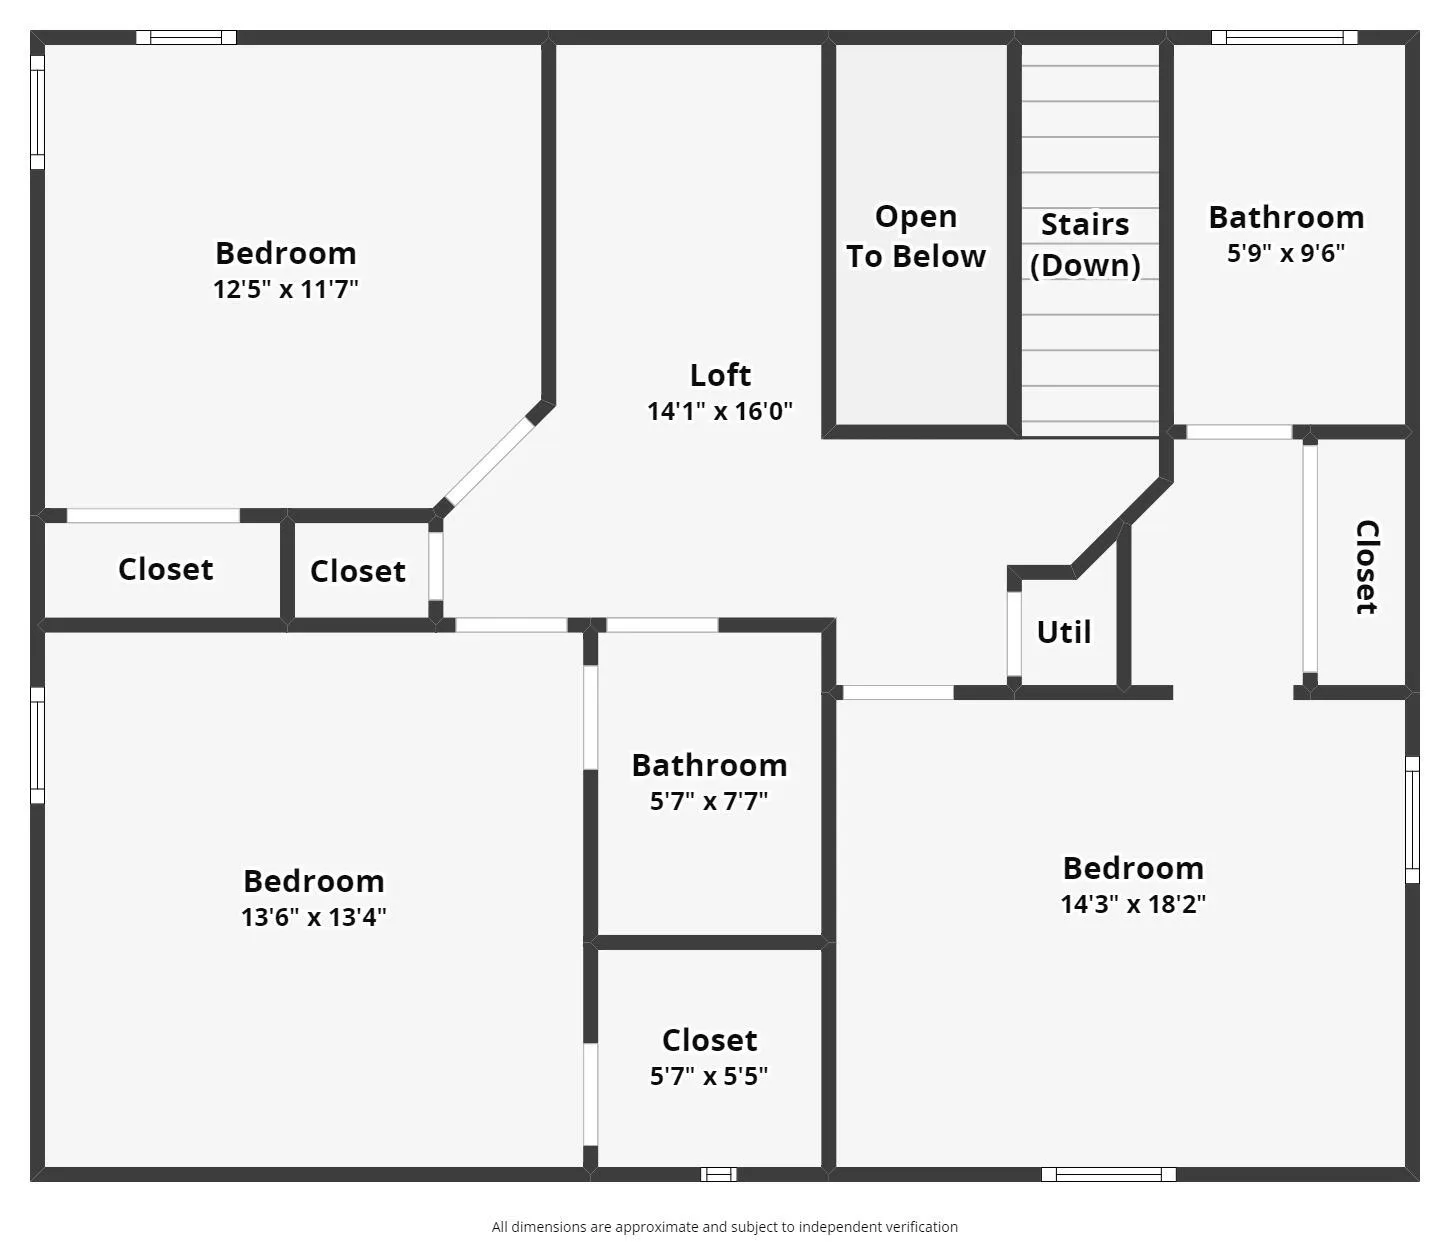
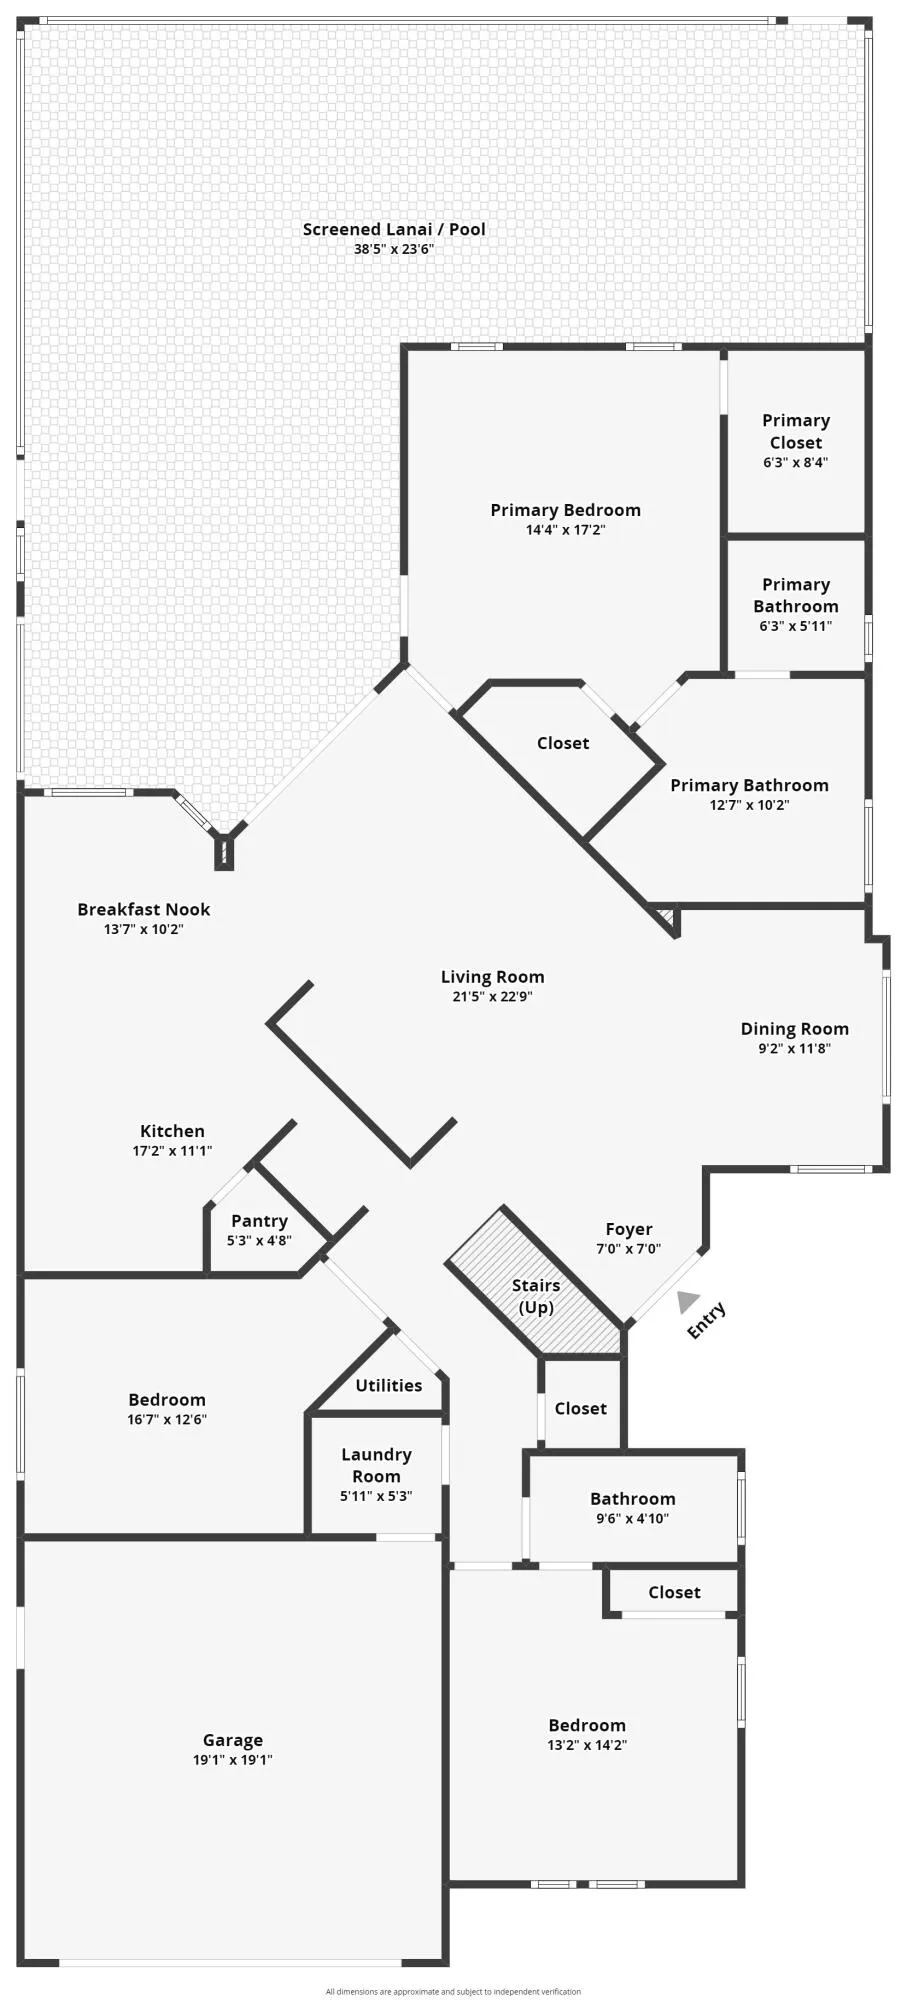
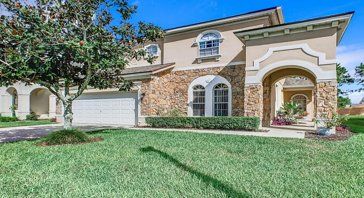
Welcome to 304 Calabay Parc Blvd, a spacious 5-bedroom, 4-bath pool home in the desirable Calabay Parc community of Davenport, FL. SHORT-TERM RENTALS ARE ALLOWED, making this an excellent primary residence, vacation home, second home, or investment opportunity near Walt Disney World. Offering approximately 2,835 sq. ft., the home features a flexible two-story layout, two primary suites, including one downstairs, and plenty of space for guest. Enjoy your private screened pool and spacious deck with no visible rear neighbors. Conveniently located near US-27, I-4, Champions Gate, Four Corners, golf, shopping, dining, Posner Park, and Orlando’s world-famous theme parks. A great opportunity to own a Davenport pool home near Disney!

Features

  • Swimming Pool: In Ground, Private, Screen Enclosure, Salt Water
  • Heating System: Central, Electric
  • Cooling System: Central Air, Ceiling Fan(s)
  • Pet Policy: Yes, Cats OK, Dogs OK
  • Security: Smoke Detector(s), Closed Circuit Camera(s)
  • Parking: Driveway, Garage, Attached

Appliances

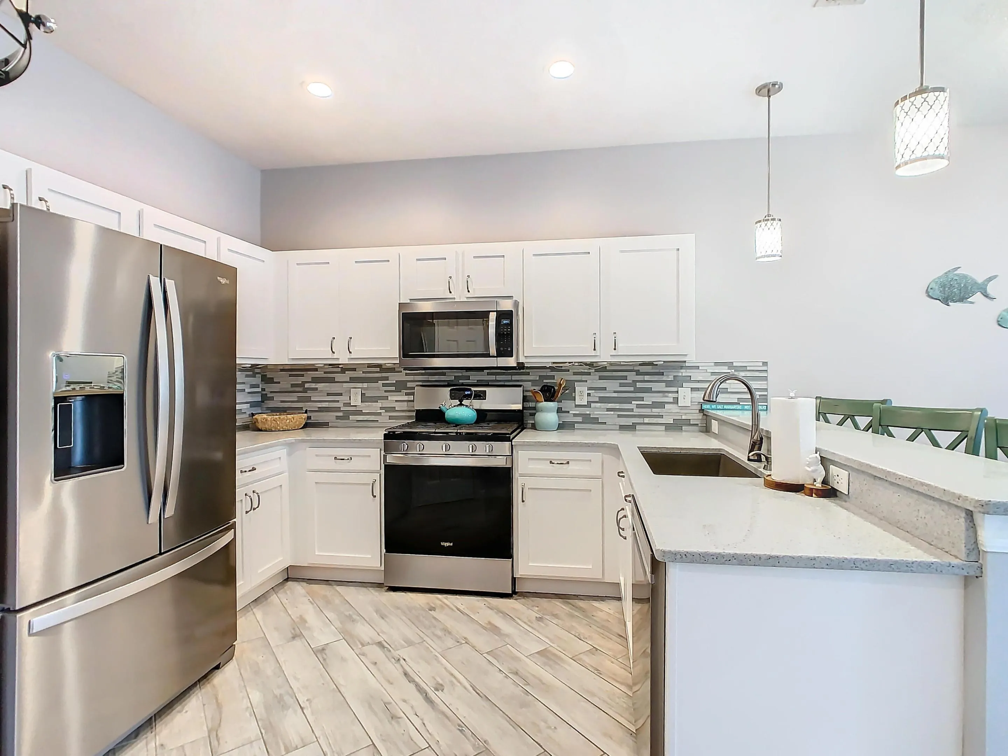
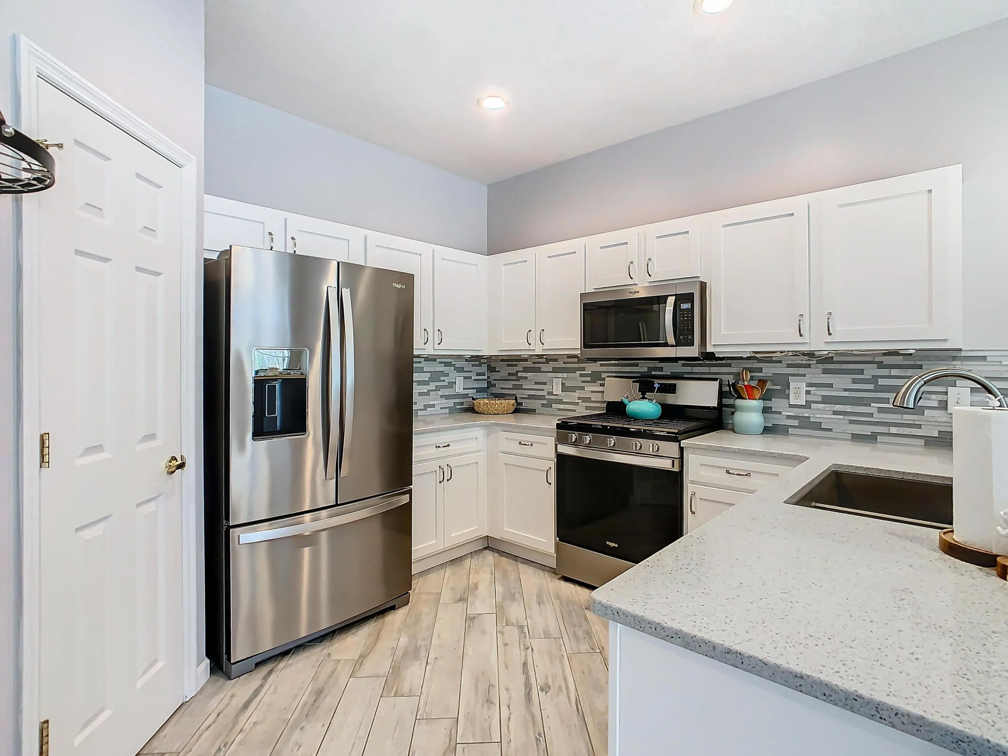
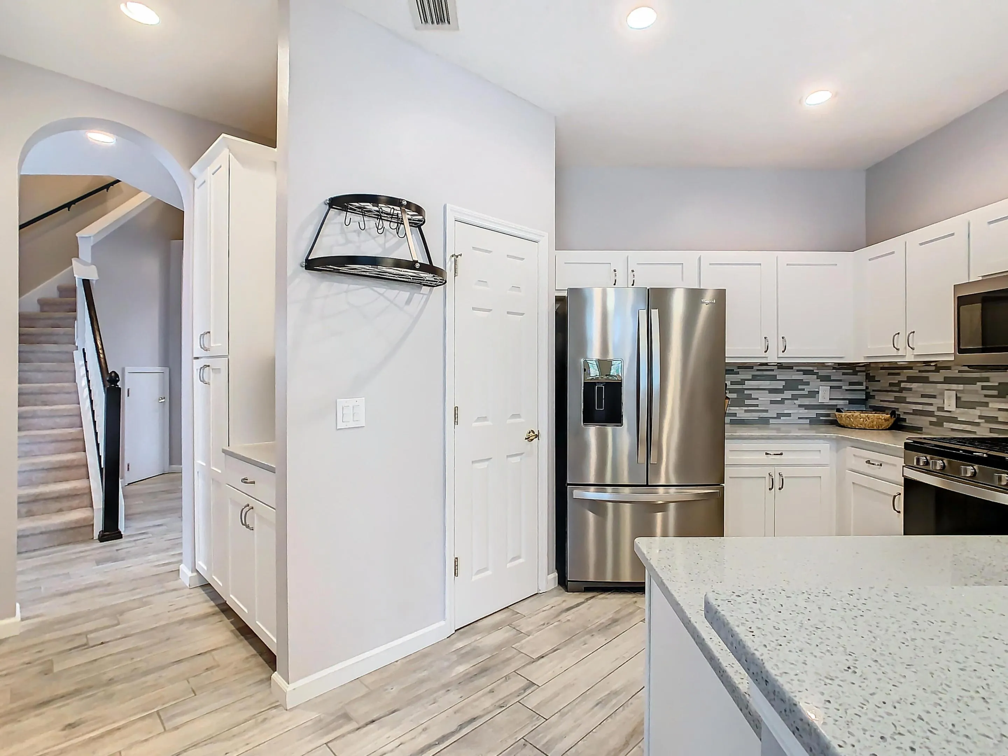
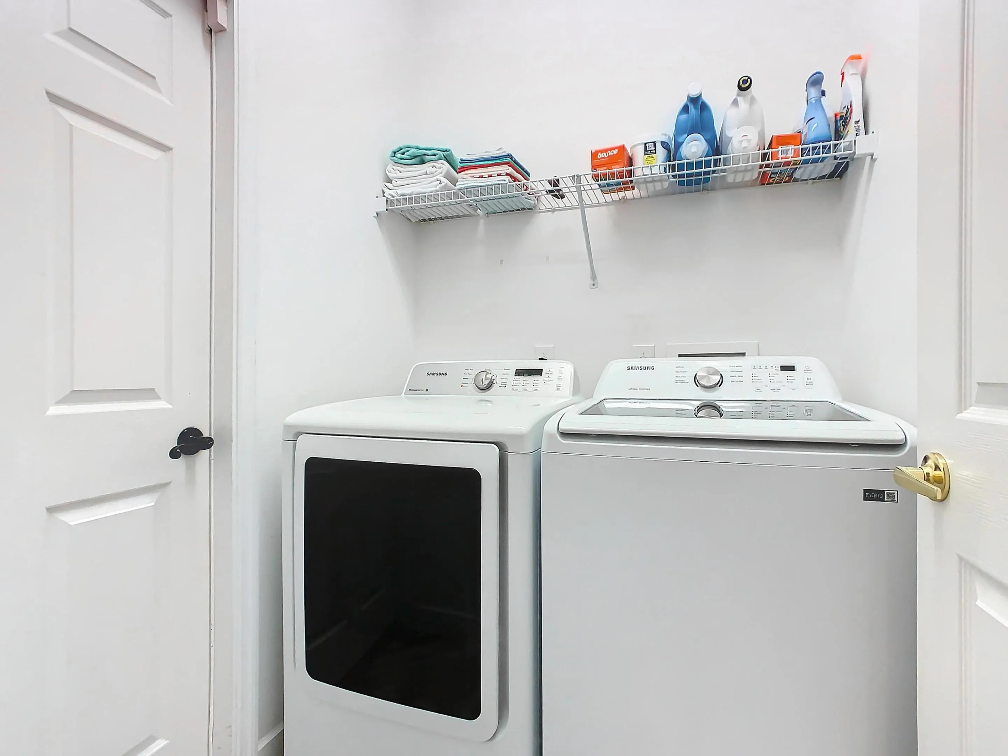
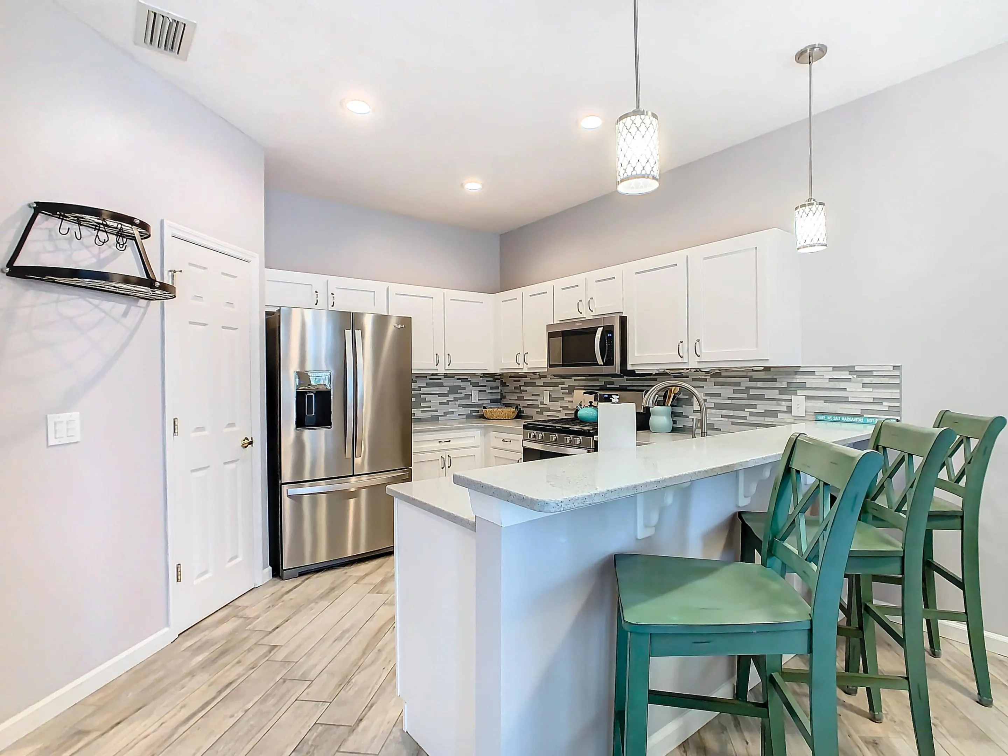
  • Appliances: Dryer, Dishwasher, Microwave, Refrigerator, Washer, Ice Maker, Gas Range, Range

Address Map

  • Country: US
  • State: FL
  • County: Polk
  • City: Davenport
  • Subdivision: CALABAY PARC - UNIT ONE
  • Zipcode: 33897
  • Street: CALABAY PARC
  • Street Number: 304
  • Street Suffix: Boulevard
  • Floor Number: 0
  • Longitude: W82° 20' 2.6''
  • Latitude: N28° 16' 41.6''
  • MLS Area: 5940 - Other Florida County

MLS Addon

  • Accessibility Features: No
  • Association Amenities: Other
  • Association Fee: $490
  • Association Fee Frequency: Quarterly
  • Association Fee Includes: Common Areas, Maintenance Grounds
  • Carport Spaces:
  • Close Date:
  • Close Price: $0
  • Community Features: Home Owners Association
  • Development Status: New Construction
  • Fireplaces Total: 0
  • Flooring: Ceramic Tile, Carpet
  • Garage Spaces: 2
  • Insurance Expense: $0
  • Interior Features: Bedroom on Main Level, Breakfast Area, Dual Sinks, Walk-In Closet(s), Separate Shower, Dining Area, Separate/Formal Dining Room, Storage
  • Laundry Features: Washer Hookup, Inside, Laundry Room
  • Levels: Two
  • Listing Terms: Cash, Conventional, FHA, VA Loan
  • Lot Features: < 1/4 Acre
  • New Taxes Expense: $0
  • Stories: 2
  • Stories Total: 2
  • Tax Annual Amount: $3,911
  • Tax Year: 2025
  • Utilities: Cable Available, Electricity Available, Underground Utilities, Phone Available, Sewer Connected
  • Window Features: Blinds, Drapes
  • Zoning: Residential

Location

Listing Updated: 2026-11-05 01:15:40
  • Property Type : Single Family
  • Property Sub Type : Single Family Residence
  • Listing Type : For Sale
  • Listing ID : B26083154
  • Price : $469,000
  • View : Garden
  • Bedrooms : 5
  • Bathrooms : 4
  • Full Bathrooms : 4
  • Half Bathrooms : 0
  • Square Footage : 2,835 Sqft
  • Year Built : 2002
  • Lot Area : 0.13 Acre
  • Listing Status : Active Under Contract
  • Days On Market : 41
Contact Agent
Required
Required
Required
By proceeding, you consent to receive calls and texts at the number you provided, including marketing by autodialer and prerecorded and artificial voice, and ettmail, about your inquiry and other home-related matters, but not as a condition of any purchase.

Similar Single Family