• Share

8248 NW 40th Court, Coral Springs, Florida 33065

Active For Sale
$755,000
  • Beds 4
  • Baths 3
  • Sq Ft 2,324 Sqft
  • Visits: 1 in 8 days

Description

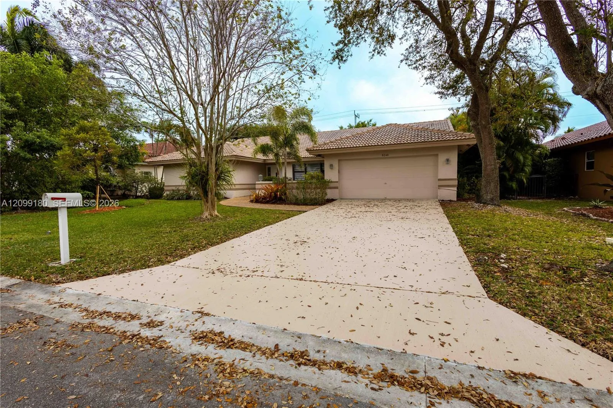
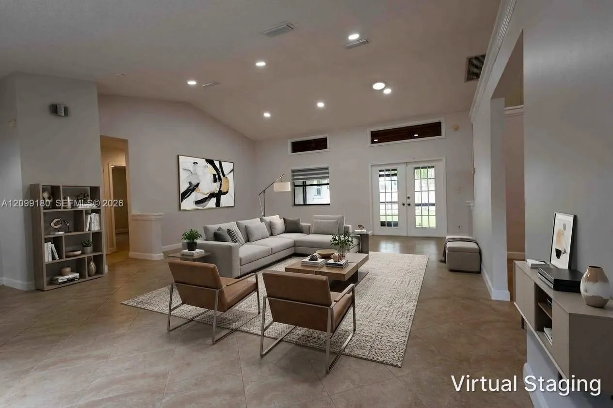
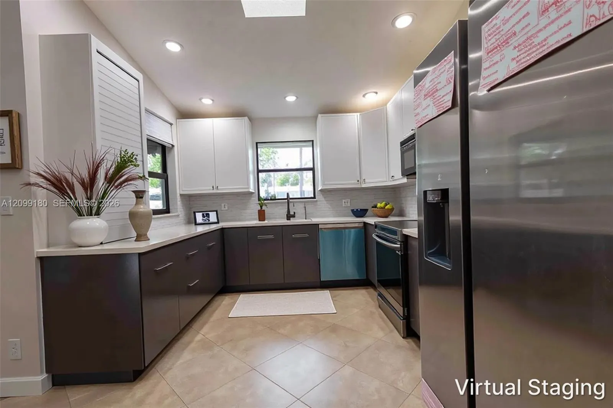
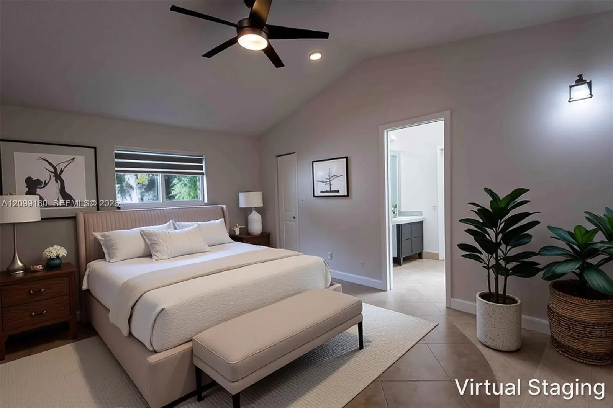
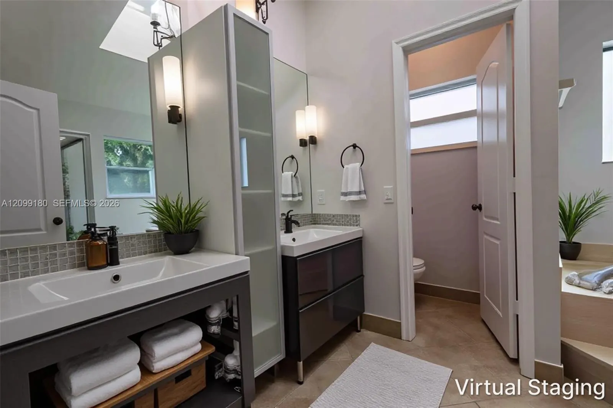
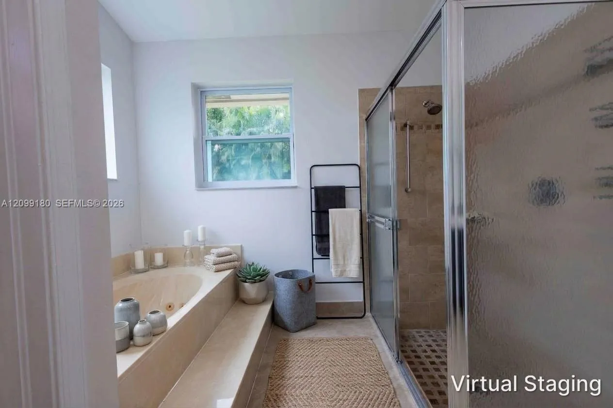
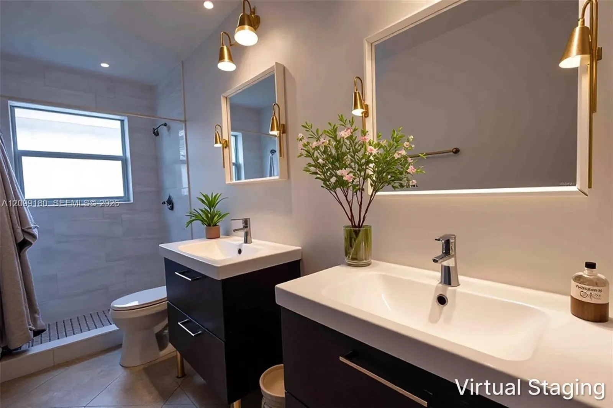
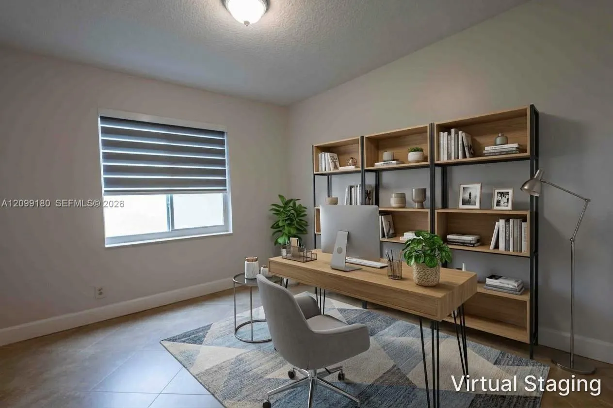
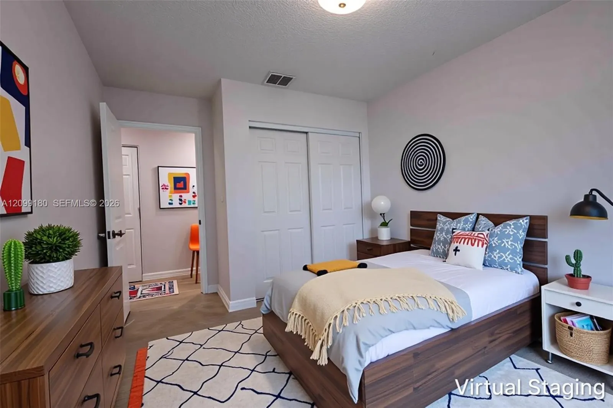
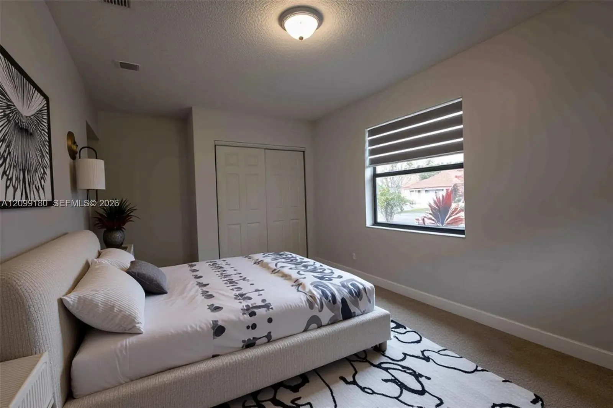
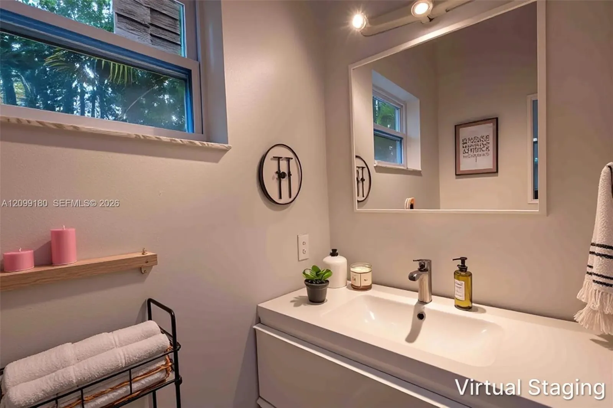
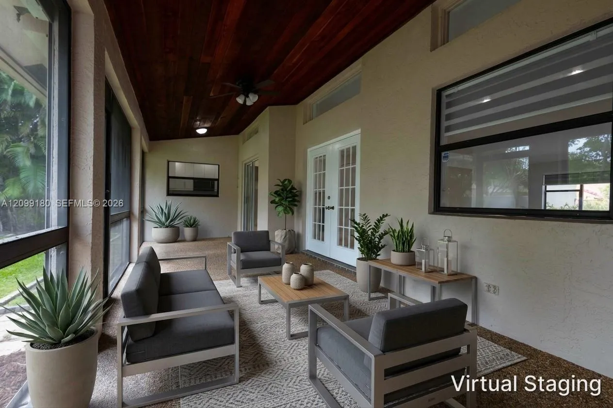
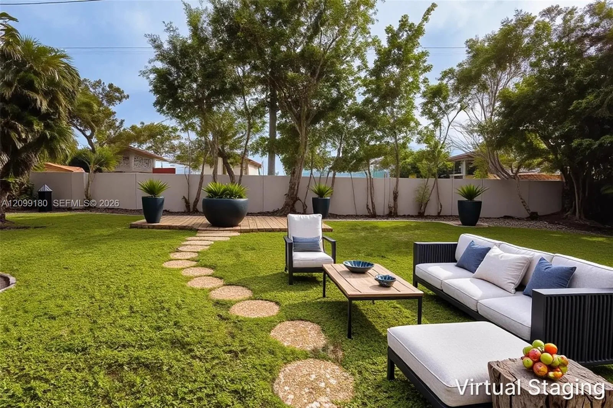
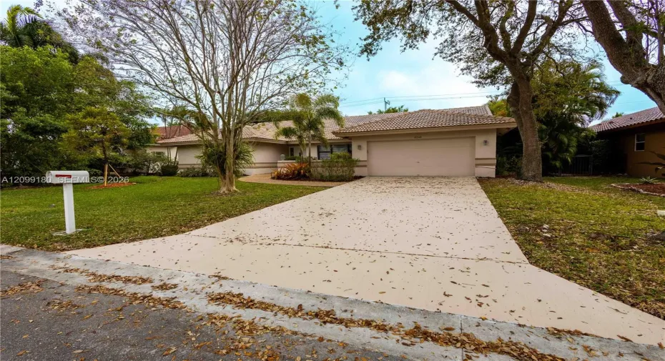
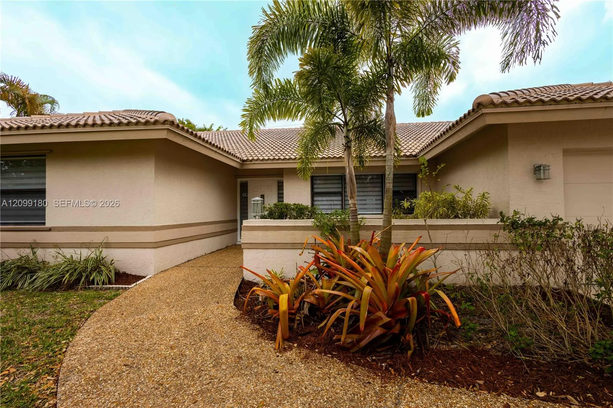
Welcome to this stunning 1-story 4BD/2.5BA home in the 24-hour guard-gated community of Carriage Pointe Estates! Situated on a near-1/4 acre lot with peaceful garden views, this residence delivers the perfect blend of luxury and practical living. Inside, an open floor plan seamlessly connects the main living spaces. The renovated European-style kitchen features custom cabinetry, soft-close drawers, a dedicated pantry, and storage. The home is equipped with partial impact glass (bedrooms/bathrooms), hurricane shutters, and an impact garage door. Ideally located minutes from schools, shopping and dining. Schedule your private tour today!

Features

  • Heating System: Central
  • Cooling System: Central Air
  • Patio: Porch, Screened
  • Parking: Driveway

Appliances

  • Appliances: Dryer, Dishwasher, Microwave, Refrigerator, Washer, Electric Water Heater

Address Map

  • Country: US
  • State: FL
  • County: Broward
  • City: Coral Springs
  • Subdivision: ROYAL LAND AMENDED
  • Zipcode: 33065
  • Street: 40th
  • Street Number: 8248
  • Street Suffix: Court
  • Floor Number: 0
  • Longitude: W81° 45' 51.1''
  • Latitude: N26° 16' 47.1''
  • Directions: Head south on NW 82nd Ave toward NW 40th St.Turn right at the first cross street onto NW 40th St.Continue straight for approximately half a mile until you reach the main entrance gate.
  • Street Dir Prefix: NW
  • MLS Area: 3622

MLS Addon

  • Association Amenities: Maintenance, Gated
  • Association Fee: $590
  • Association Fee Frequency: Quarterly
  • Association Fee Includes: Common Areas
  • Carport Spaces:
  • Close Date:
  • Close Price: $0
  • Elementary School: Coral Park (Broward)
  • Exterior Features: Porch, Outdoor Living Area
  • Fireplaces Total: 0
  • Flooring: Tile
  • Garage Spaces: 2
  • High School: Coral Springs
  • Insurance Expense: $0
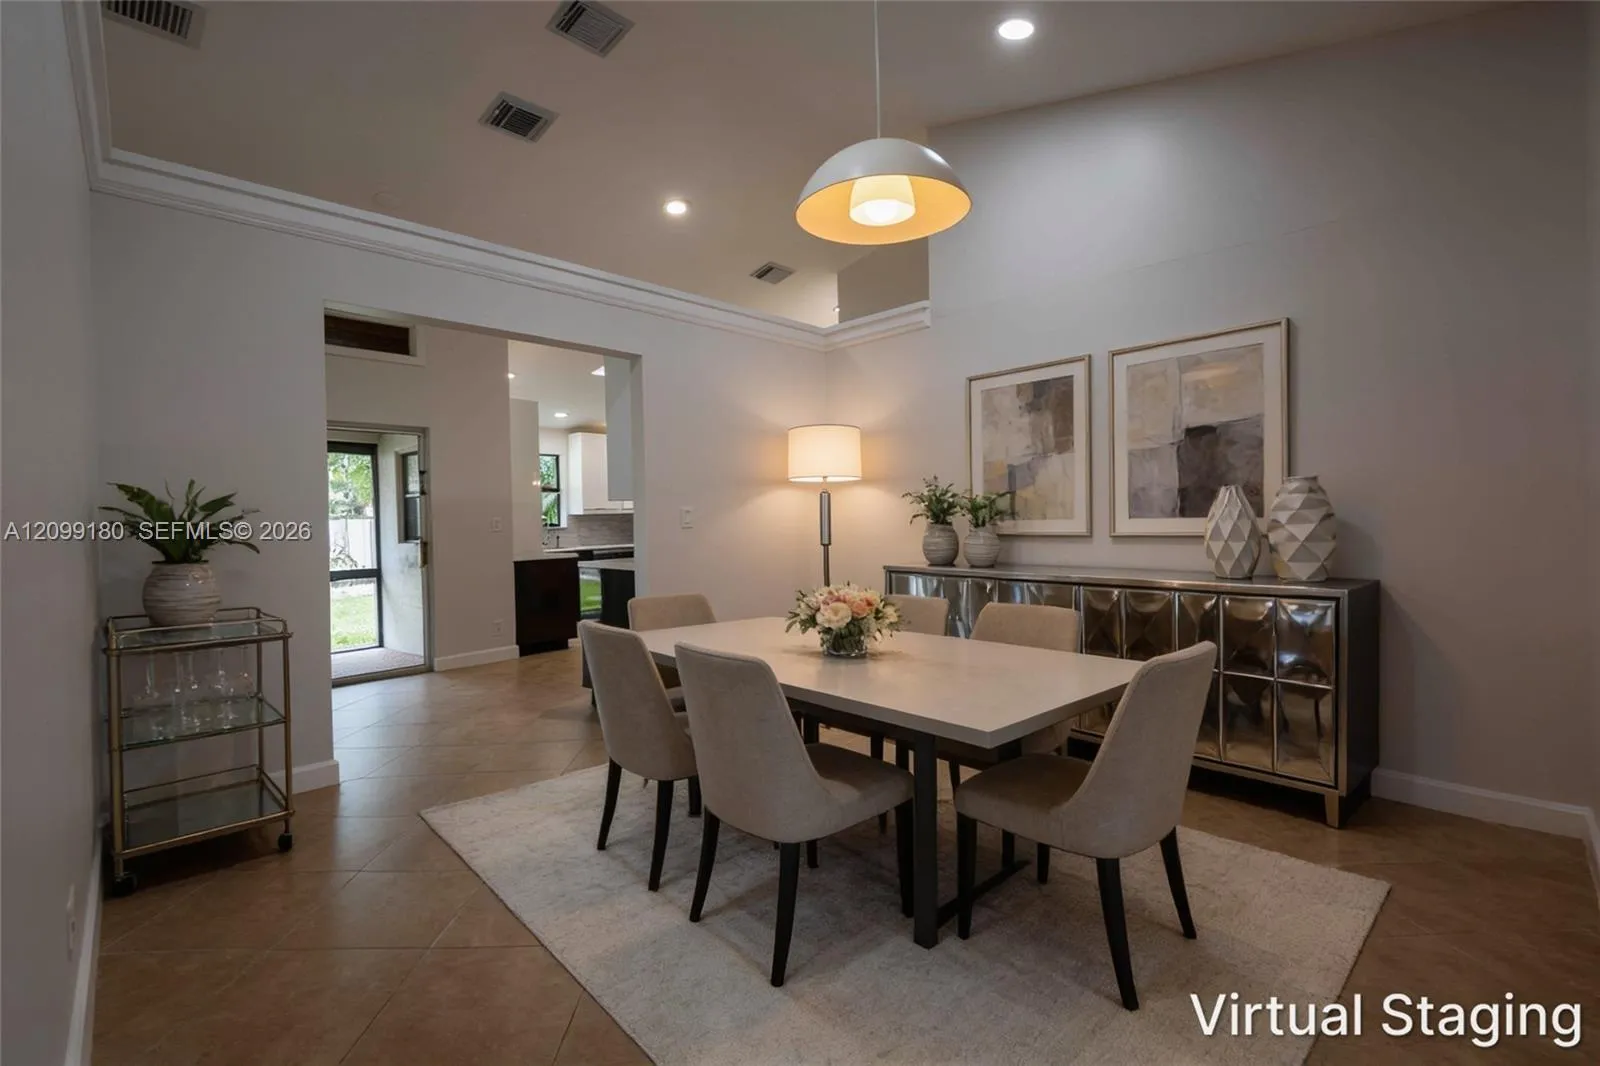
  • Interior Features: Bedroom on Main Level, Closet Cabinetry, Pantry, Dining Area, Separate/Formal Dining Room, Stacked Bedrooms
  • Levels: One
  • Middle Or Junior School: Forest Glen
  • New Taxes Expense: $0
  • Stories: 1
  • Stories Total: 1
  • Tax Annual Amount: $13,531
  • Zoning: RS-3,4,5

Location

Listing Updated: 2026-10-07 01:12:39
  • Property Type : Single Family
  • Property Sub Type : Single Family Residence
  • Listing Type : For Sale
  • Listing ID : A12099180
  • Price : $755,000
  • View : Garden
  • Bedrooms : 4
  • Bathrooms : 3
  • Full Bathrooms : 2
  • Half Bathrooms : 1
  • Square Footage : 2,324 Sqft
  • Year Built : 1990
  • Lot Area : 0.24 Acre
  • Listing Status : Active
  • Days On Market : 7
Contact Agent
Required
Required
Required
By proceeding, you consent to receive calls and texts at the number you provided, including marketing by autodialer and prerecorded and artificial voice, and ettmail, about your inquiry and other home-related matters, but not as a condition of any purchase.

Similar Single Family