• Share

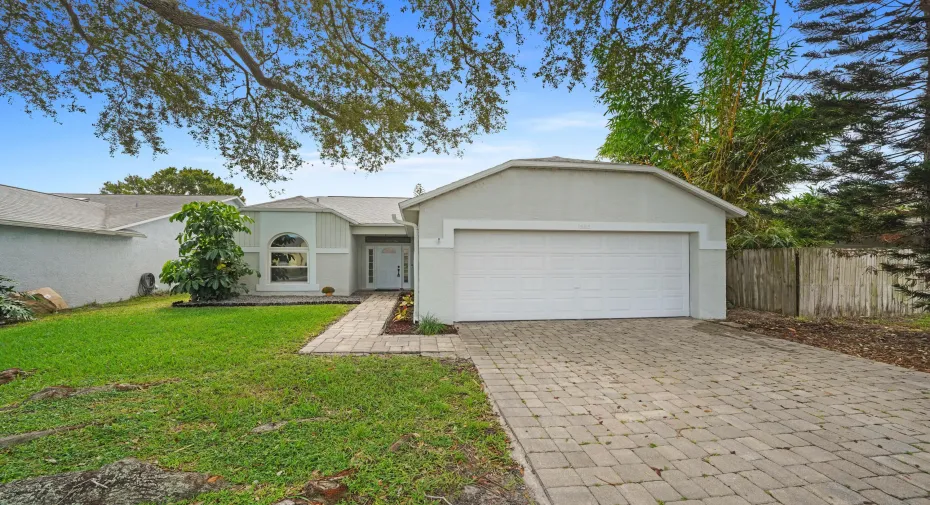
1563 Dandelion Drive, Melbourne, Florida 32935

Active Under Contract
$339,900
  • Beds 3
  • Baths 2
  • Sq Ft 1,518 Sqft
  • Visits: 1 in 14 days

Description

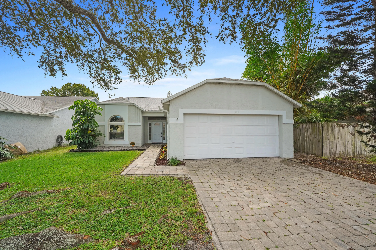
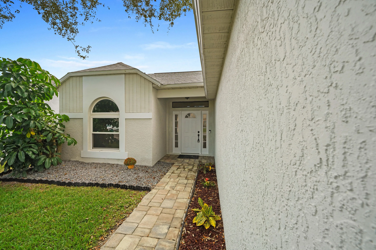
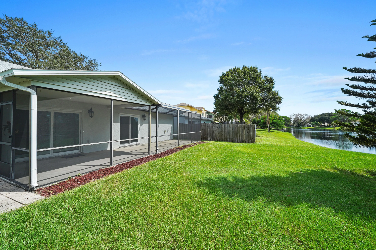
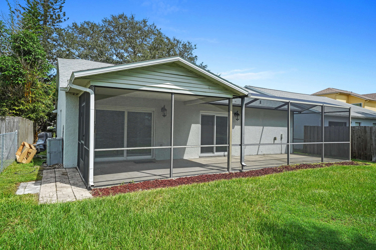
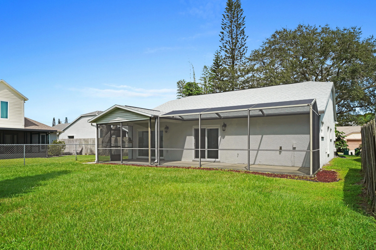
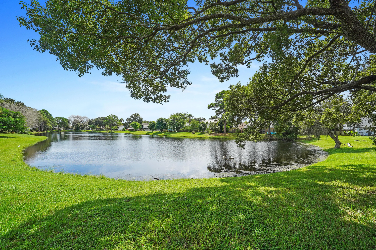
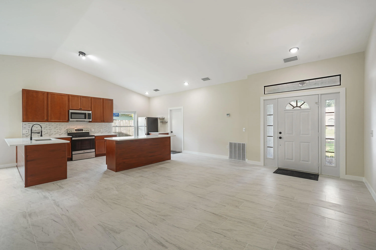
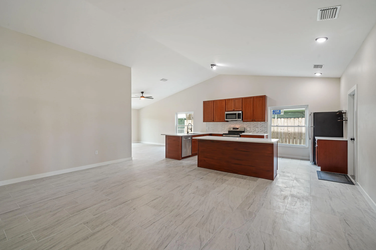
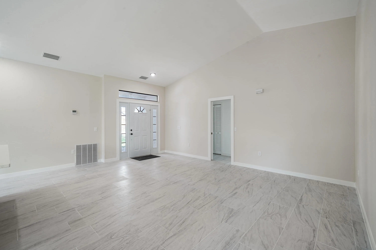
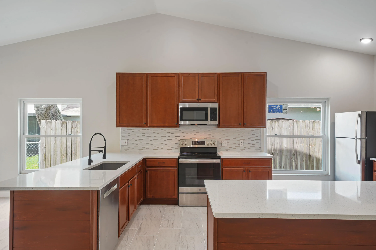
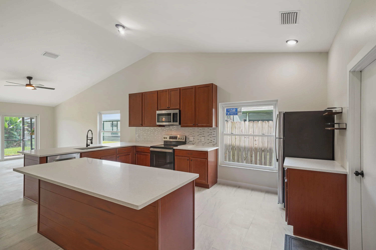
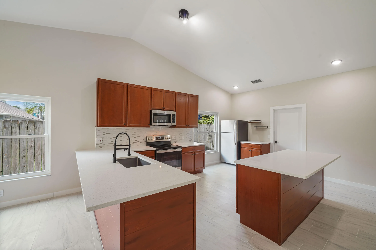
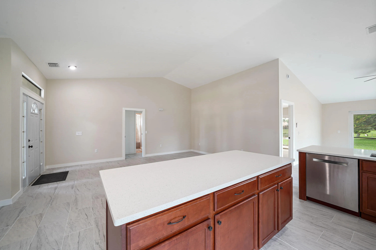
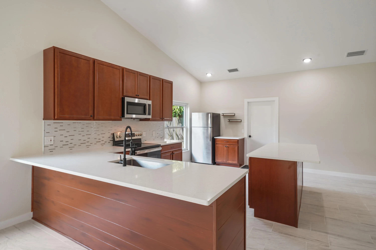
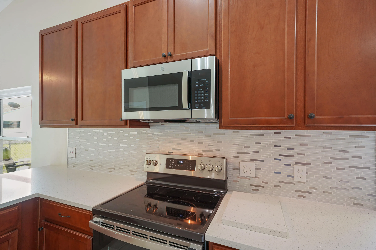
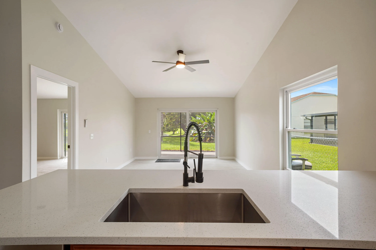
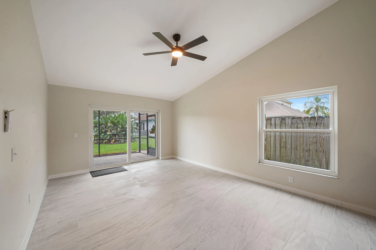
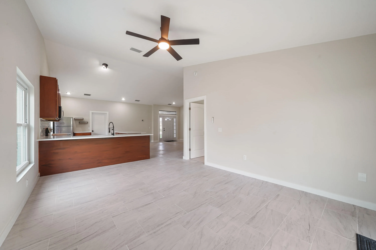
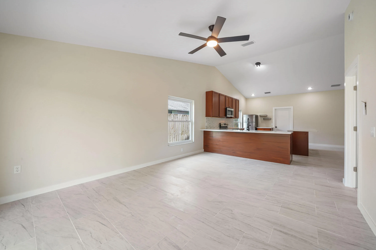
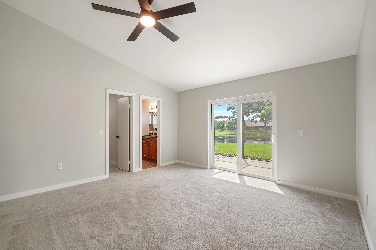
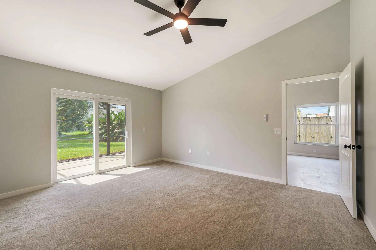
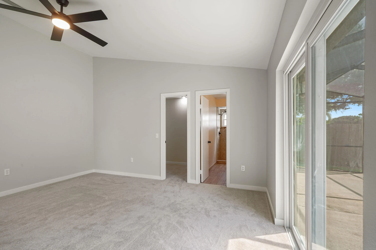
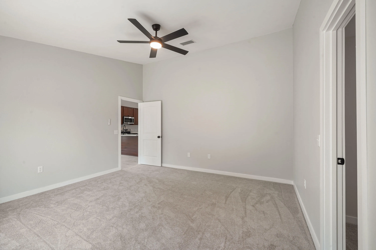
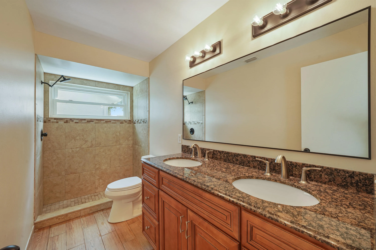
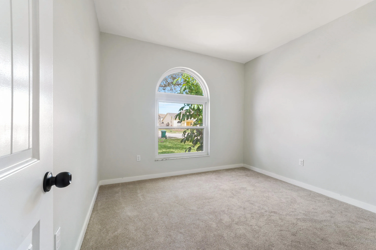
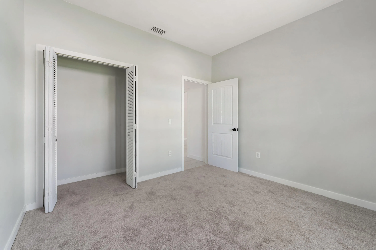
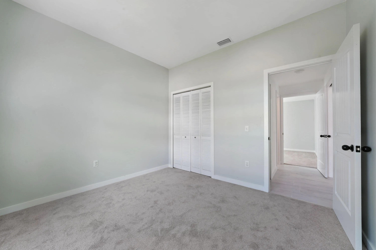
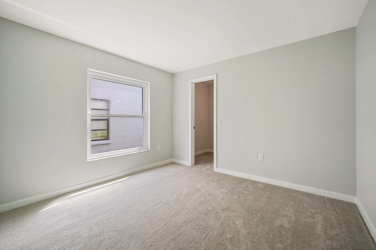
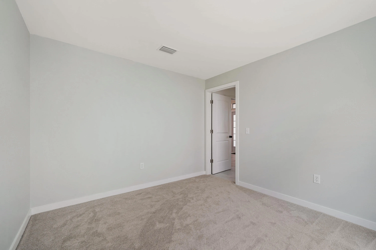
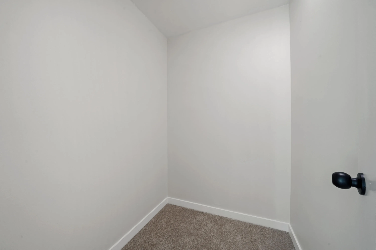
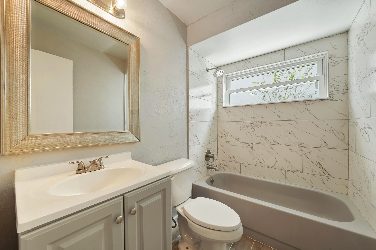
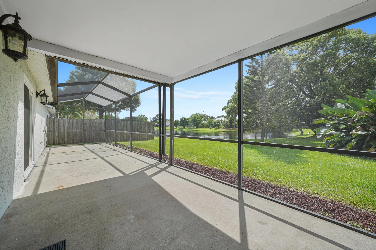
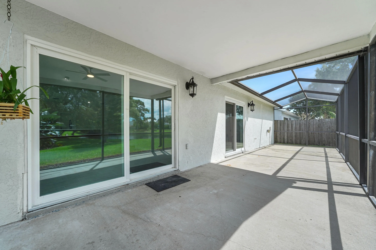
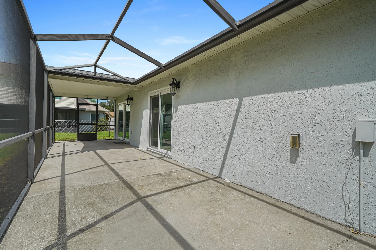
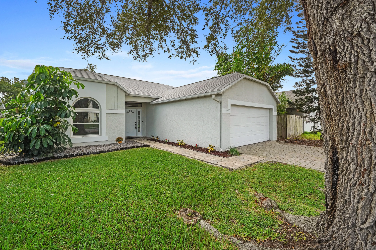
Lakefront single family home in Meadow Cove with a brand new roof! Featuring a split floor plan with 3 bedrooms, 2 bathrooms & 2 car garage. This home is in mint condition ready for a new owners! Fabulous open floorplan boasting a remodeled kitchen with quartz countertops and new cabinetry. All smooth ceilings, no popcorn! Tile flooring in living areas, carpet in bedrooms. Primary bedroom features sliding glass doors to the screened patio. Dual vanity sink and step-in shower. Guest bedrooms with a pocket door closing off the bedrooms from the living area offering privacy. Hurricane impact windows and sliders throughout (2017). Roof(2016) HVAC (2017) Newer HWH. HOA $81.76/year. No HOA approval required. Pull down stairs for attic access in garage.

Features

  • Heating System: Central
  • Cooling System: Central Air, Ceiling Fan(s)
  • Patio: Patio, Screened
  • Parking: Driveway, Garage, Attached

Appliances

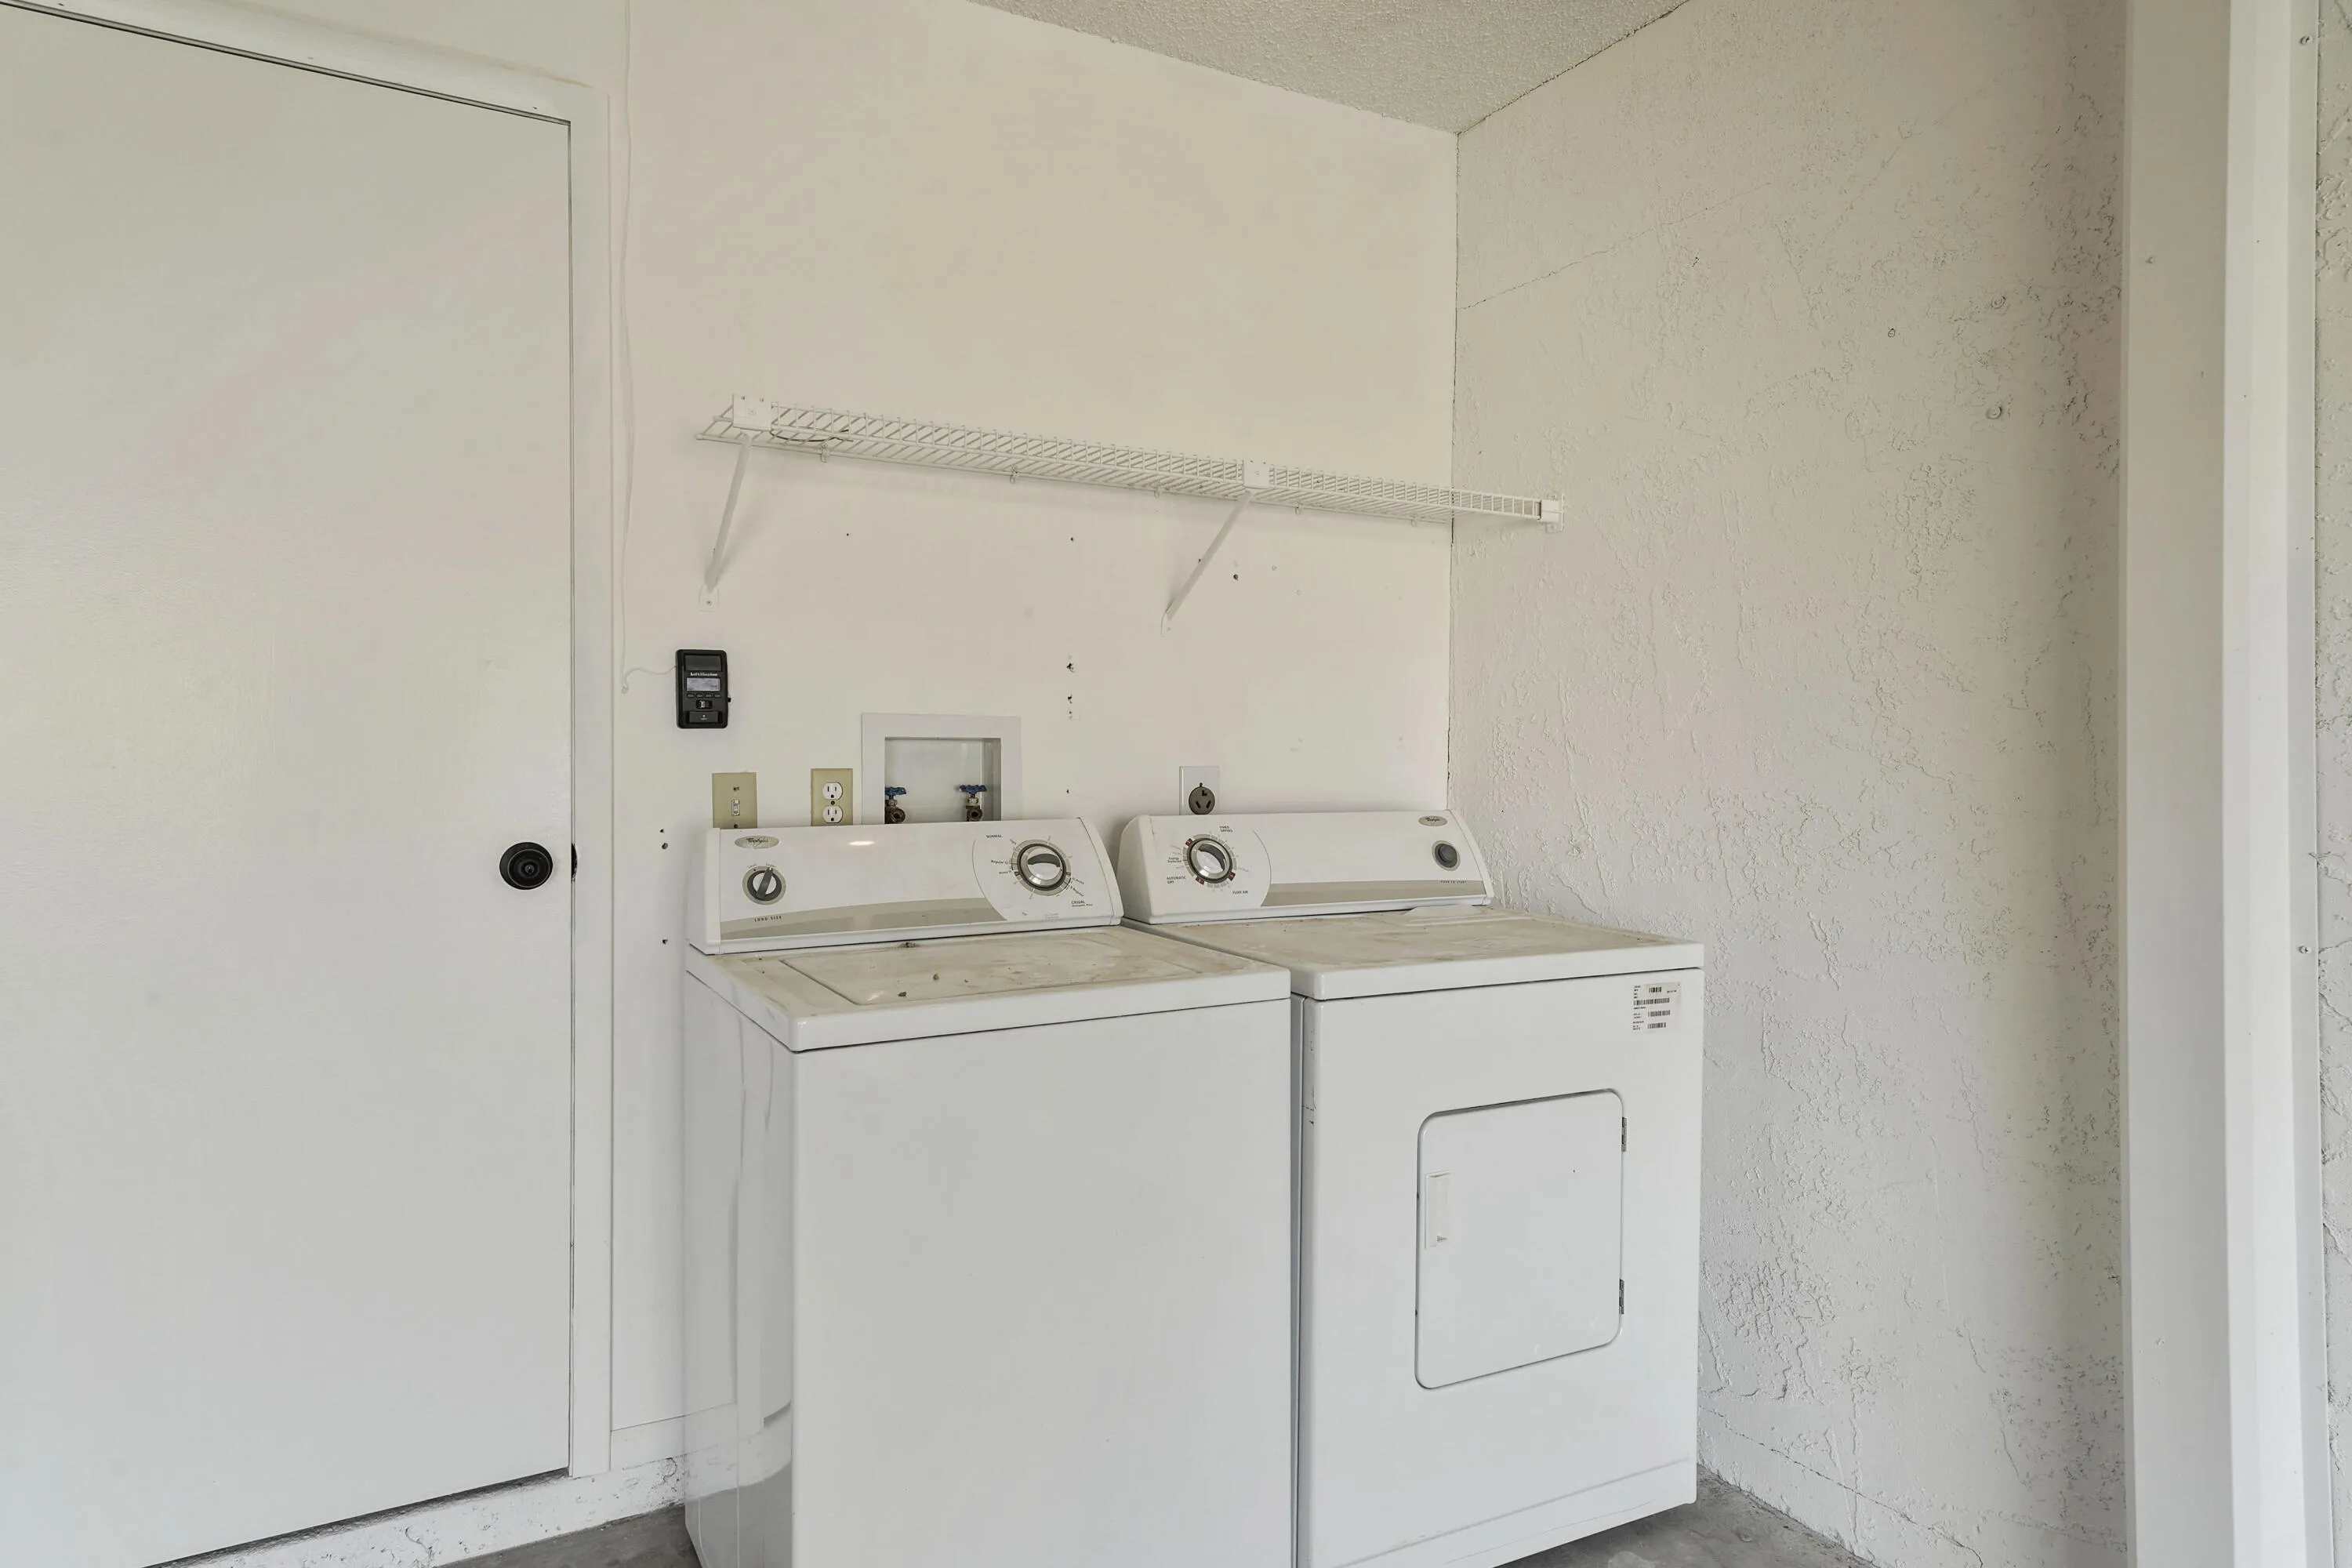
  • Appliances: Dryer, Dishwasher, Electric Range, Microwave, Refrigerator, Washer, Electric Water Heater, Disposal, Water Heater

Address Map

  • Country: US
  • State: FL
  • County: Brevard
  • City: Melbourne
  • Subdivision: MEADOW COVE
  • Zipcode: 32935
  • Street: Dandelion
  • Street Number: 1563
  • Street Suffix: Drive
  • Floor Number: 0
  • Longitude: W81° 21' 14.8''
  • Latitude: N28° 8' 41.6''
  • Directions: I-95 to W. Eau Gallie Blvd, EAST to N. Wickham Road, NORTH to Aurora, EAST to Steward Road, North to Dandelion Drive, EAST on Dandelio, 1563 on the right
  • MLS Area: 6372 - Brevard County (W of IR)

MLS Addon

  • Accessibility Features: No
  • Architectural Style: Traditional
  • Association Amenities: No
  • Association Fee: $82
  • Association Fee Frequency: Annually
  • Association Fee Includes: Common Areas
  • Carport Spaces:
  • Close Date:
  • Close Price: $0
  • Exterior Features: None, Outdoor Living Area
  • Fireplaces Total: 0
  • Flooring: Tile, Carpet
  • Garage Spaces: 2
  • Insurance Expense: $0
  • Interior Features: Dual Sinks, Living/Dining Room, Eat-in Kitchen, Kitchen Island, Split Bedrooms, Separate Shower, Breakfast Bar, Cathedral Ceiling(s)
  • Laundry Features: In Garage
  • Levels: One
  • Lot Features: < 1/4 Acre, Interior Lot
  • New Taxes Expense: $0
  • Stories: 1
  • Stories Total: 1
  • Tax Annual Amount: $1,253
  • Utilities: Electricity Connected, Water Connected, Sewer Connected
  • Window Features: Sliding, Storm Window(s)
  • Zoning: Residential

Location

Listing Updated: 2026-10-07 03:52:45
  • Property Type : Single Family
  • Property Sub Type : Single Family Residence
  • Listing Type : For Sale
  • Listing ID : B26079797
  • Price : $339,900
  • View : Garden, Lake, Water
  • Bedrooms : 3
  • Bathrooms : 2
  • Full Bathrooms : 2
  • Half Bathrooms : 0
  • Square Footage : 1,518 Sqft
  • Year Built : 1988
  • Lot Area : 0.13 Acre
  • Listing Status : Active Under Contract
  • Days On Market : 14
Contact Agent
Required
Required
Required
By proceeding, you consent to receive calls and texts at the number you provided, including marketing by autodialer and prerecorded and artificial voice, and ettmail, about your inquiry and other home-related matters, but not as a condition of any purchase.

Similar Single Family