• Share

2616 ACACIA Court, Fort Lauderdale, Florida 33301

Active For Sale
$2,995,000
  • Beds 3
  • Baths 4
  • Sq Ft 3,626 Sqft
  • Visits: 1 in 11 days

Description

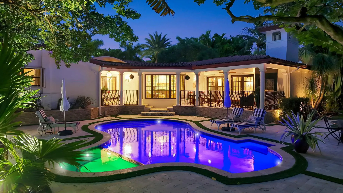
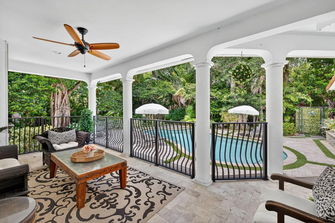
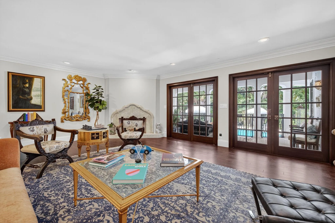
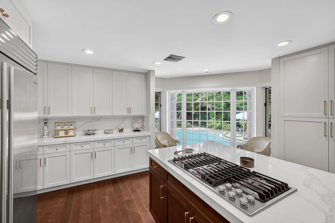
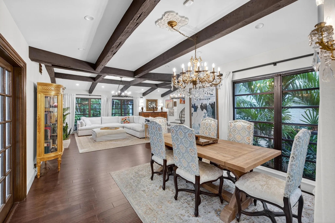
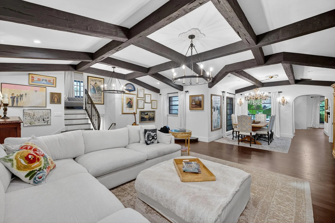
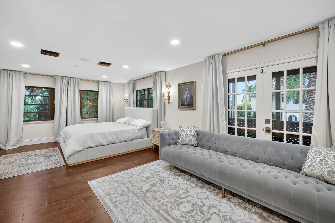
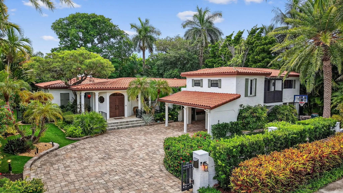
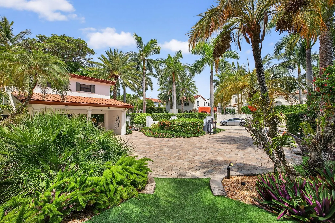
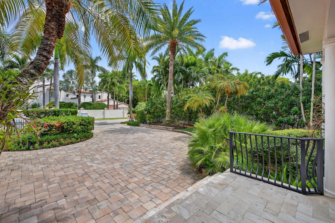
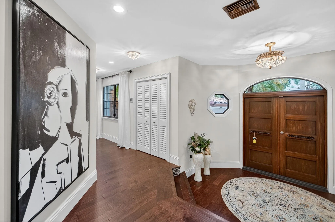
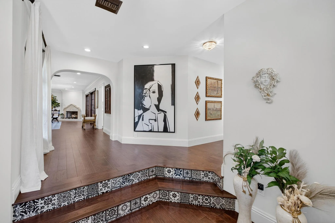
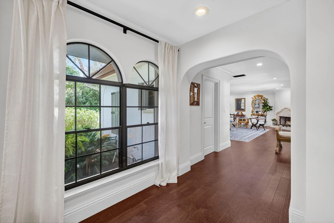
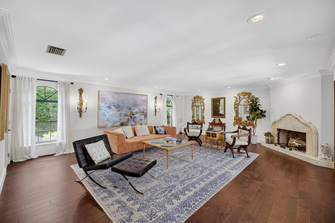
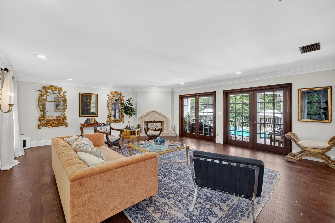
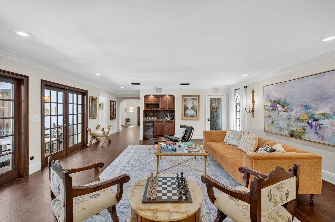
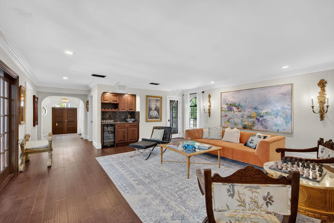
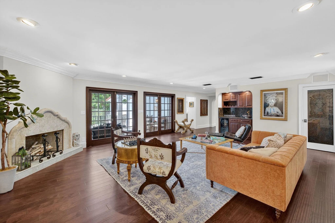
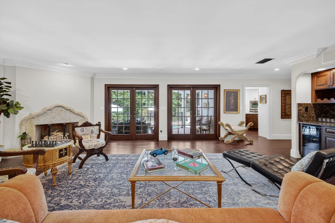
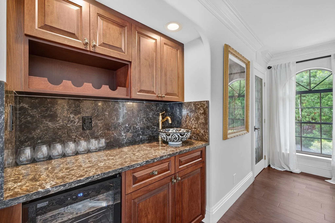
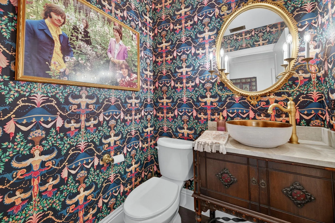
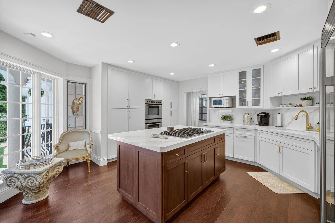
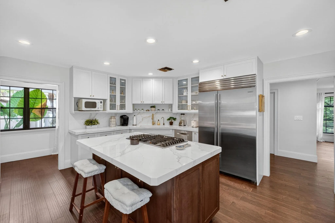
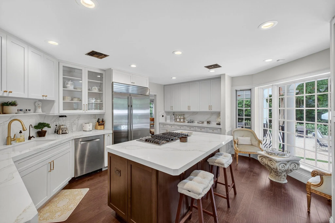
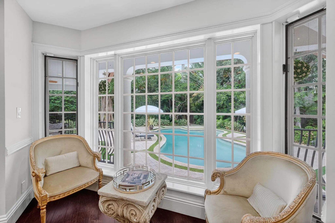
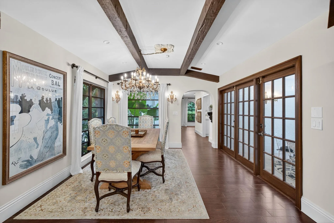
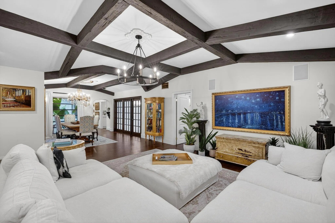
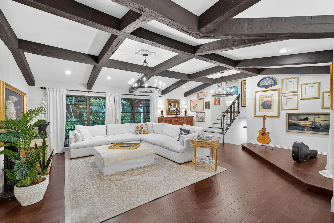
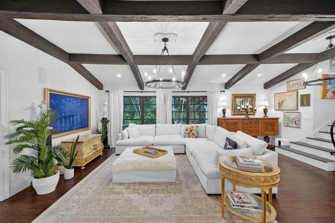
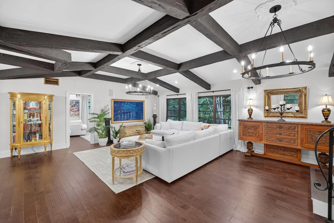
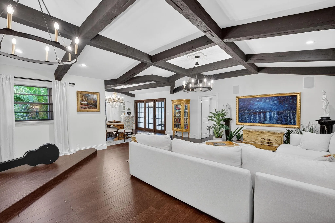
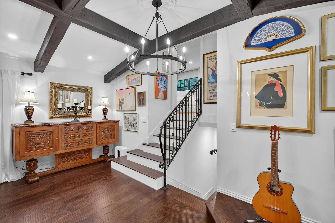
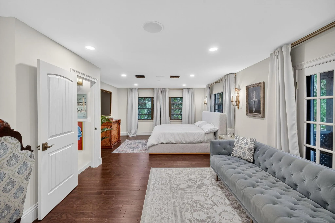
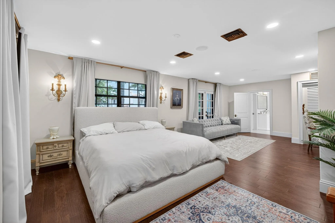
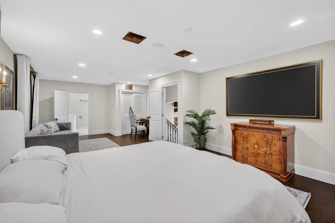
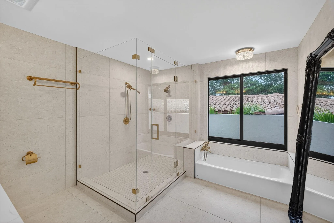
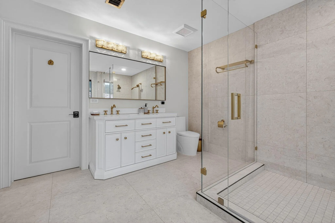
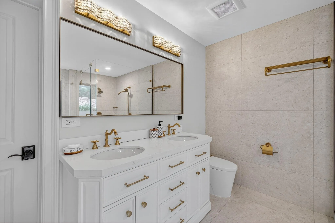
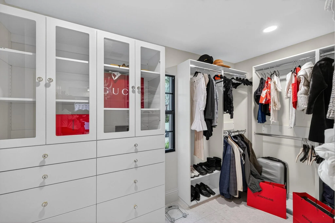
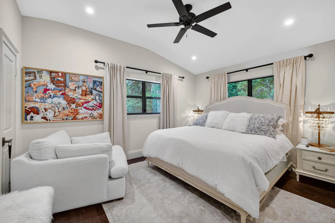
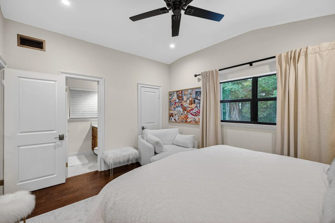
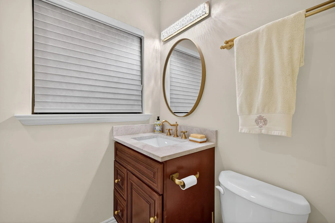
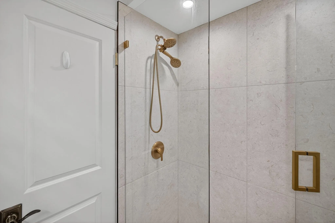
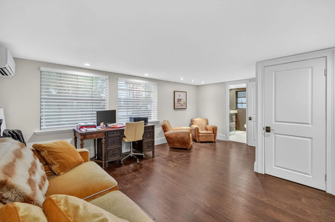
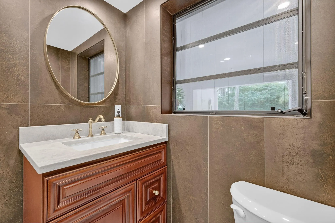
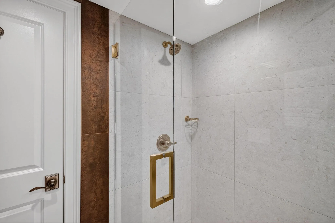
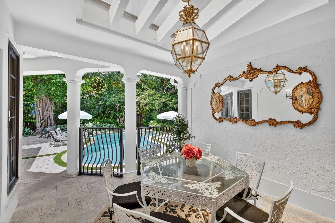
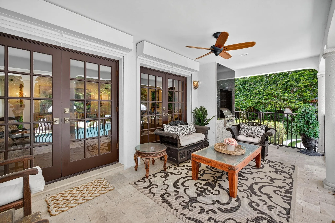
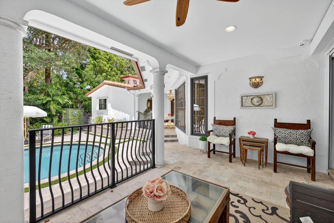
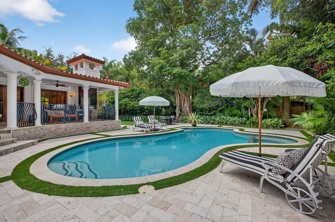
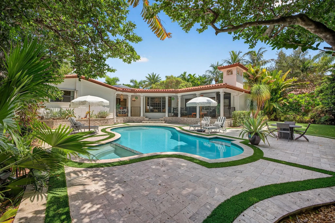
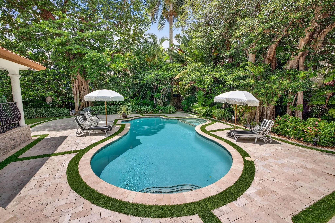
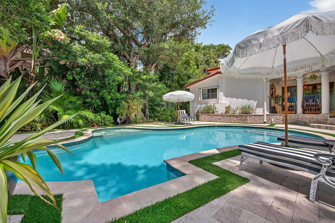
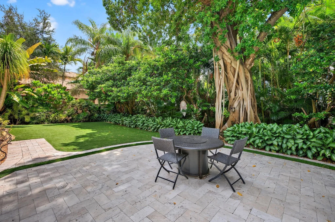
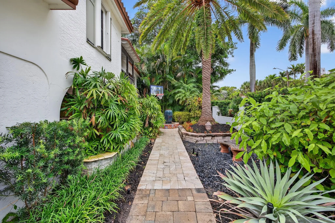
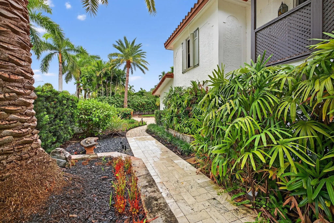
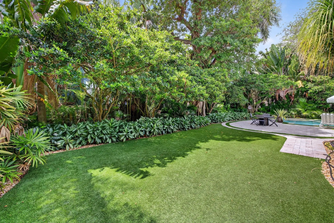
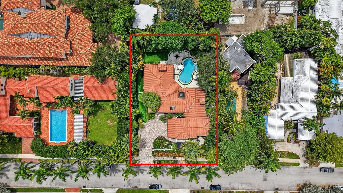
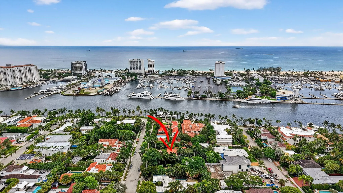
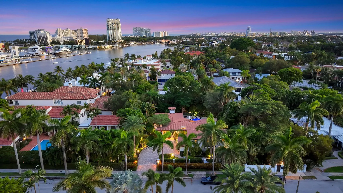
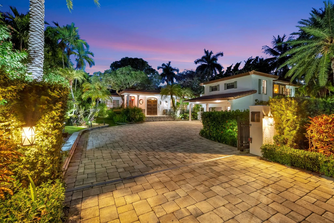
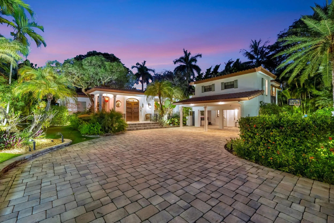
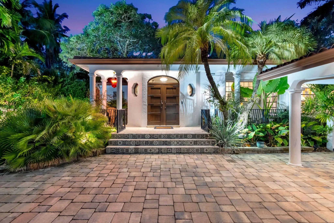
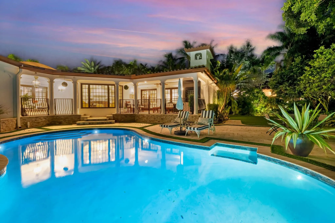
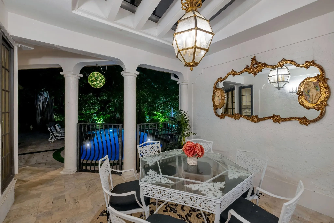
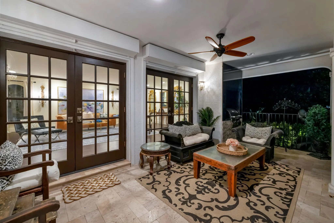
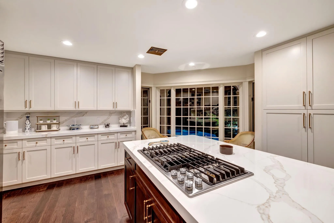
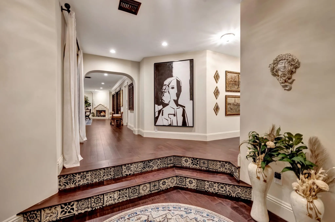
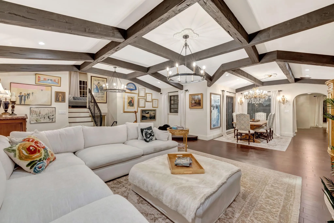
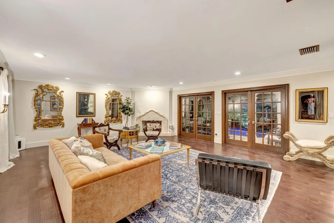
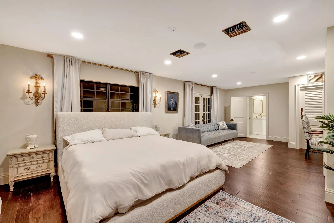
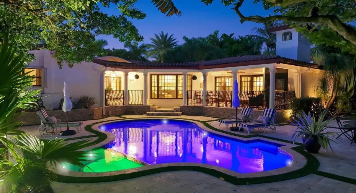
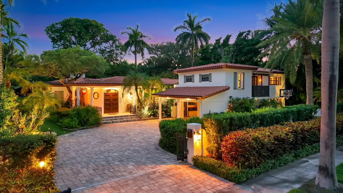
Palm Beach inspiration provides charm and elegance to this professionally designed and decorated tri level residence. 1974 expansion and 2024 renovation. Villa Acacia occupies double 15,000sf tropically landscaped property. Walled and gated for privacy and security in patrolled Idlewyld. Stunning retreat with exceptional entertaining flow. Formal living room with fireplace, wine cellar, wet bar and access to expansive covered terrace and summer kitchen. Guest bath, chef’s kitchen with breakfast area, formal dining room and TV living room with beams access second terrace. Split bedroom plan offers privacy to primary suite with sitting area, spa styled bath and custom closet. Two additional bedroom suites. Resort style pool and lawn area must be seen.

Features

  • Swimming Pool: Heated, In Ground, Salt Water
  • Heating System: Central
  • Cooling System: Central Air, Ceiling Fan(s)
  • Fence: Fenced
  • Patio: Balcony, Open, Porch, Wrap Around
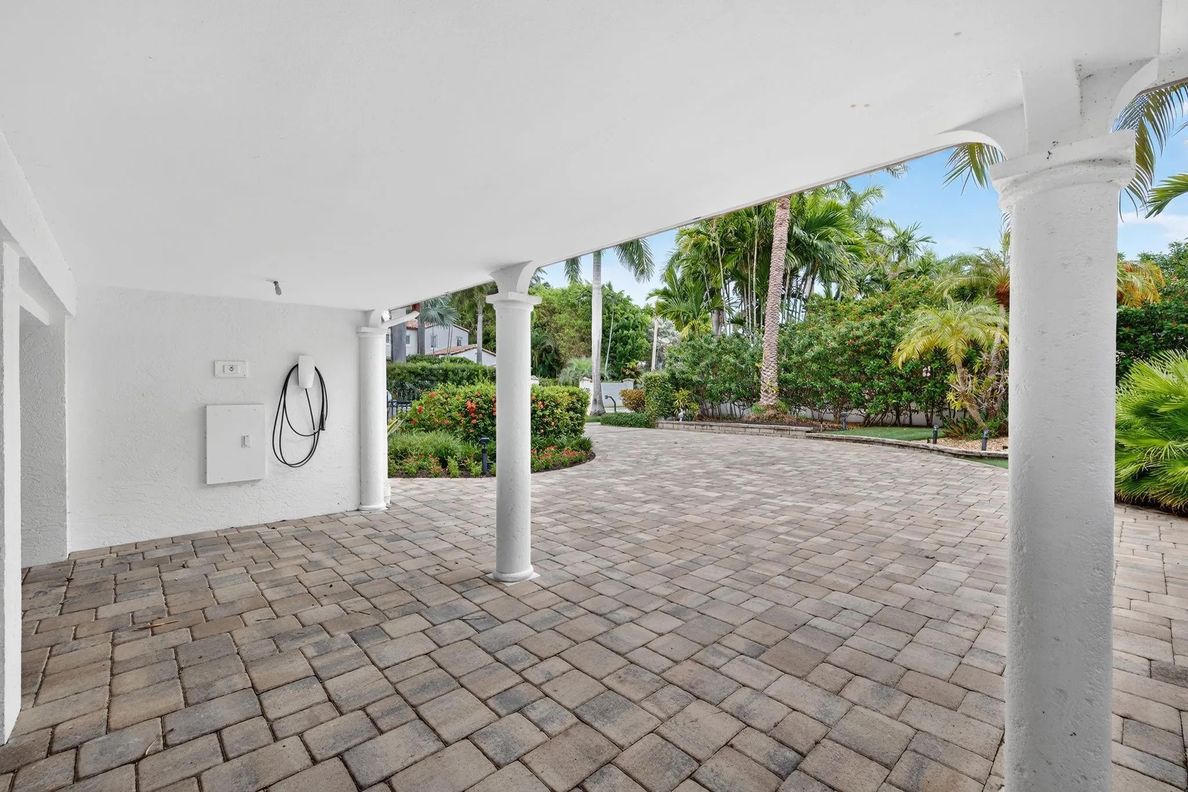
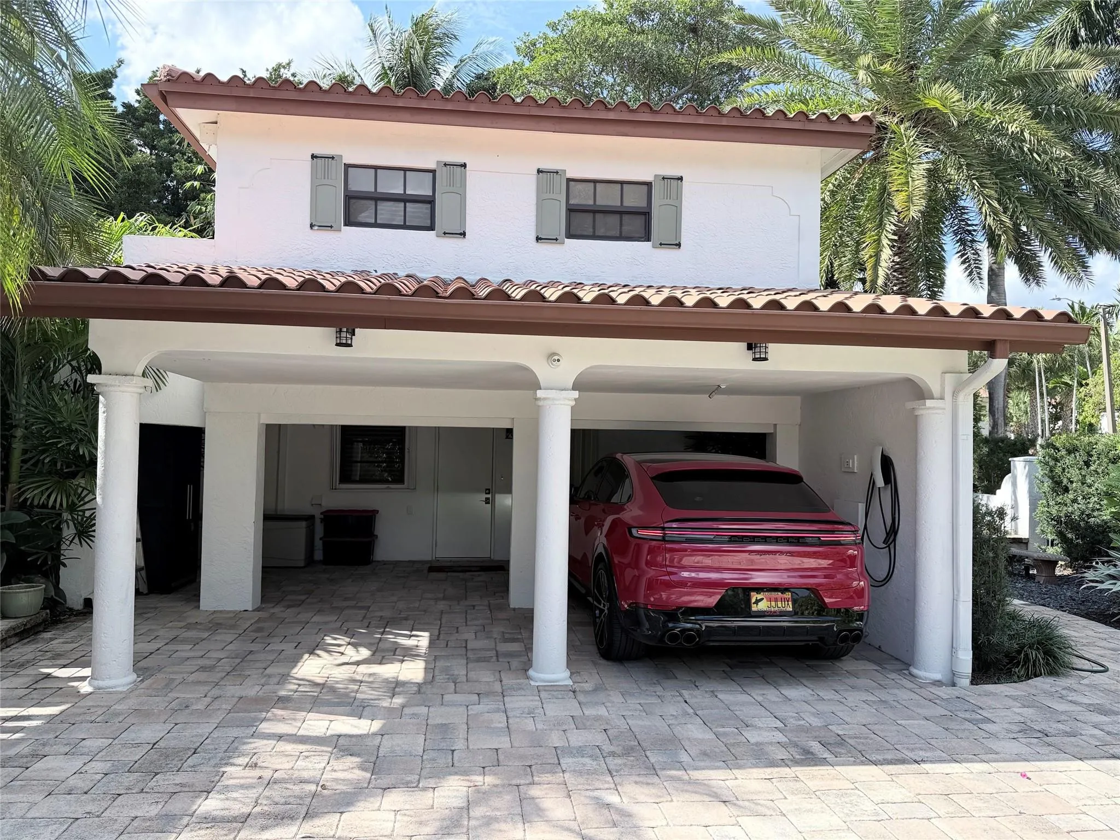
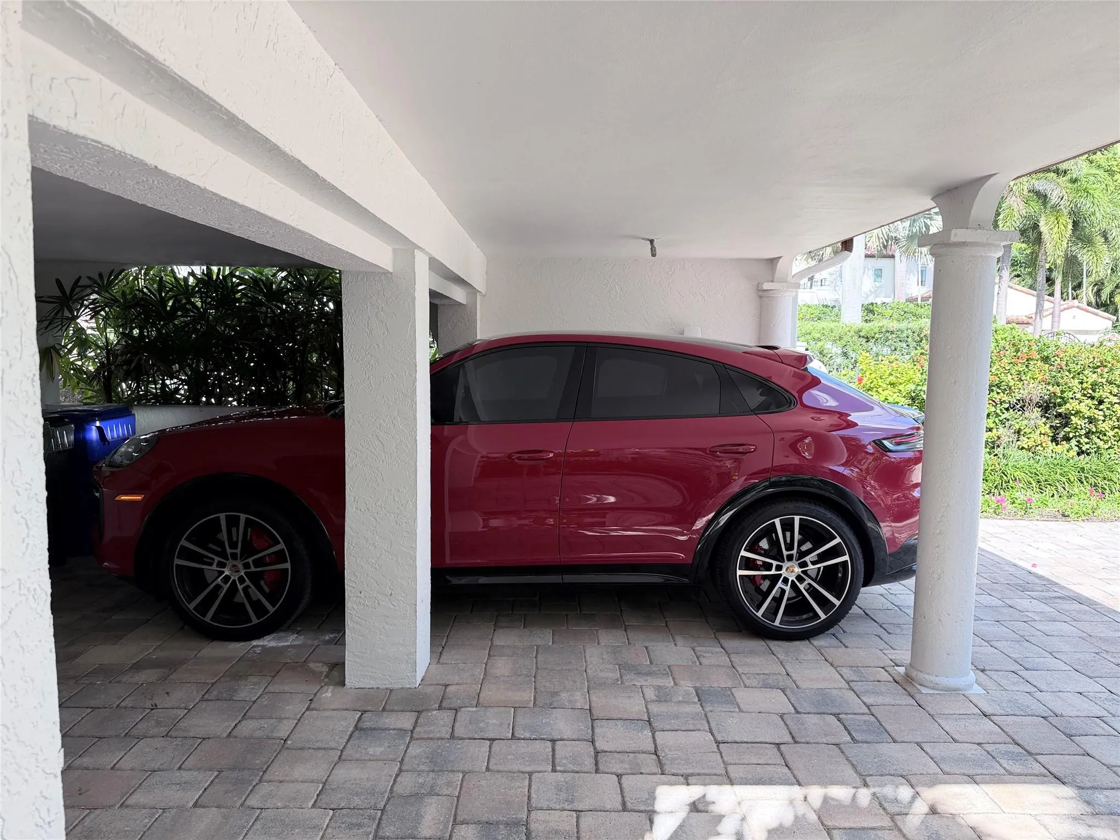
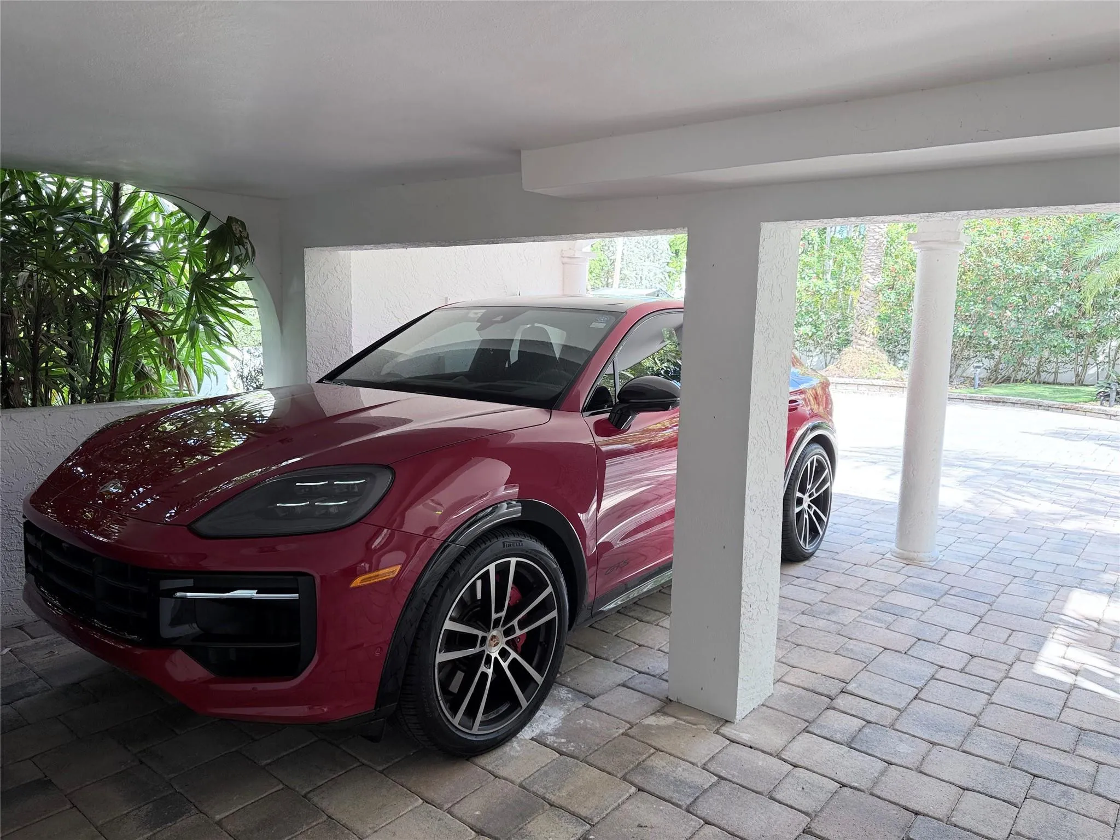
  • Parking: Driveway, Covered, On Street, Attached Carport, Carport

Appliances

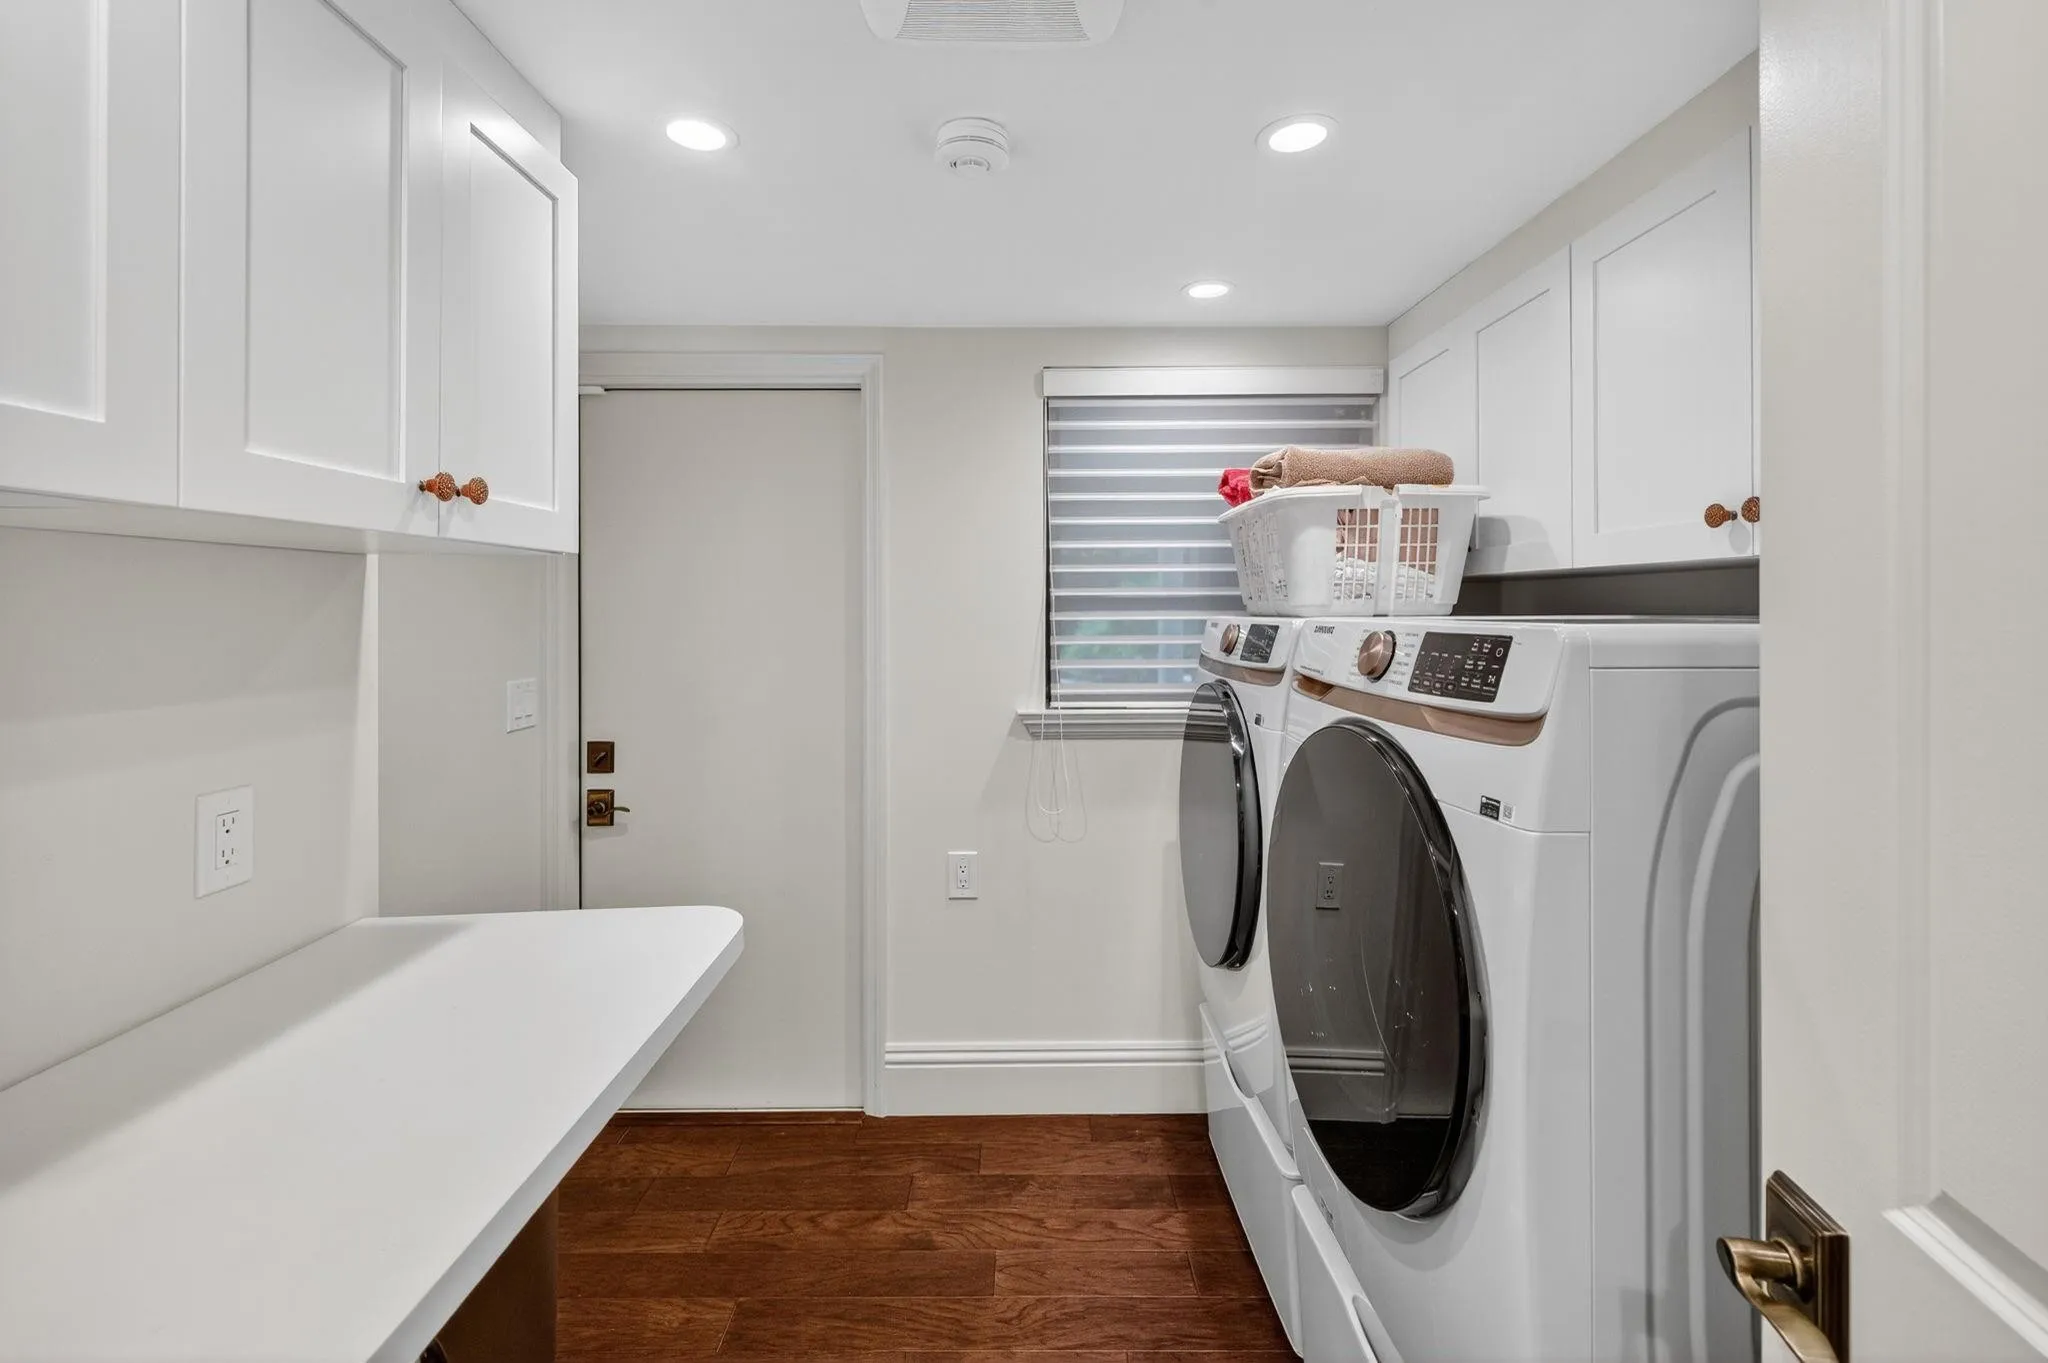
  • Appliances: Dryer, Dishwasher, Microwave, Refrigerator, Washer, Electric Water Heater, Disposal, Ice Maker, Gas Range, Water Heater

Address Map

  • Country: US
  • State: FL
  • County: Broward
  • City: Fort Lauderdale
  • Subdivision: IDLEWYLD
  • Zipcode: 33301
  • Street: ACACIA
  • Street Number: 2616
  • Street Suffix: Court
  • Floor Number: 0
  • Longitude: W81° 53' 22''
  • Latitude: N26° 6' 52.8''
  • MLS Area: 3280

MLS Addon

  • Accessibility Features: No
  • Association Fee: $0
  • Association Fee Frequency: Monthly
  • Carport Spaces: 01/01/1970
  • Close Date:
  • Close Price: $0
  • Elementary School: Harbordale
  • Exterior Features: Balcony, Barbecue, Outdoor Living Area, Built-in Barbecue
  • Fireplaces Total: 0
  • Flooring: Wood, Marble
  • Garage Spaces: 0
  • High School: Fort Lauderdale
  • Insurance Expense: $0
  • Interior Features: Breakfast Area, Dual Sinks, Living/Dining Room, Sitting Area in Primary, Eat-in Kitchen, Walk-In Closet(s), Kitchen Island, High Ceilings, Split Bedrooms, Separate Shower, Main Level Primary, Vaulted Ceiling(s), Storage
  • Levels: One
  • Lot Features: 1/4 to 1/2 Acre Lot
  • Lot Size Dimensions: 15,000 sq. ft.
  • Middle Or Junior School: Sunrise
  • New Taxes Expense: $0
  • Spa Features: In Ground
  • Stories: 1
  • Stories Total: 2
  • Tax Annual Amount: $59,015
  • Utilities: Underground Utilities
  • Window Features: Blinds, Drapes, Rods
  • Zoning: RS-8

Location

Listing Updated: 2026-10-07 04:00:28
  • Property Type : Single Family
  • Property Sub Type : Single Family Residence
  • Listing Type : For Sale
  • Listing ID : B26081174
  • Price : $2,995,000
  • View : Garden, Pool
  • Bedrooms : 3
  • Bathrooms : 4
  • Full Bathrooms : 3
  • Half Bathrooms : 1
  • Square Footage : 3,626 Sqft
  • Year Built : 1955
  • Lot Area : 0.34 Acre
  • Listing Status : Active
  • Days On Market : 10
Contact Agent
Required
Required
Required
By proceeding, you consent to receive calls and texts at the number you provided, including marketing by autodialer and prerecorded and artificial voice, and ettmail, about your inquiry and other home-related matters, but not as a condition of any purchase.

Similar Single Family