• Share

916 31ST Street, West Palm Beach, Florida 33407

Active For Sale
$575,000
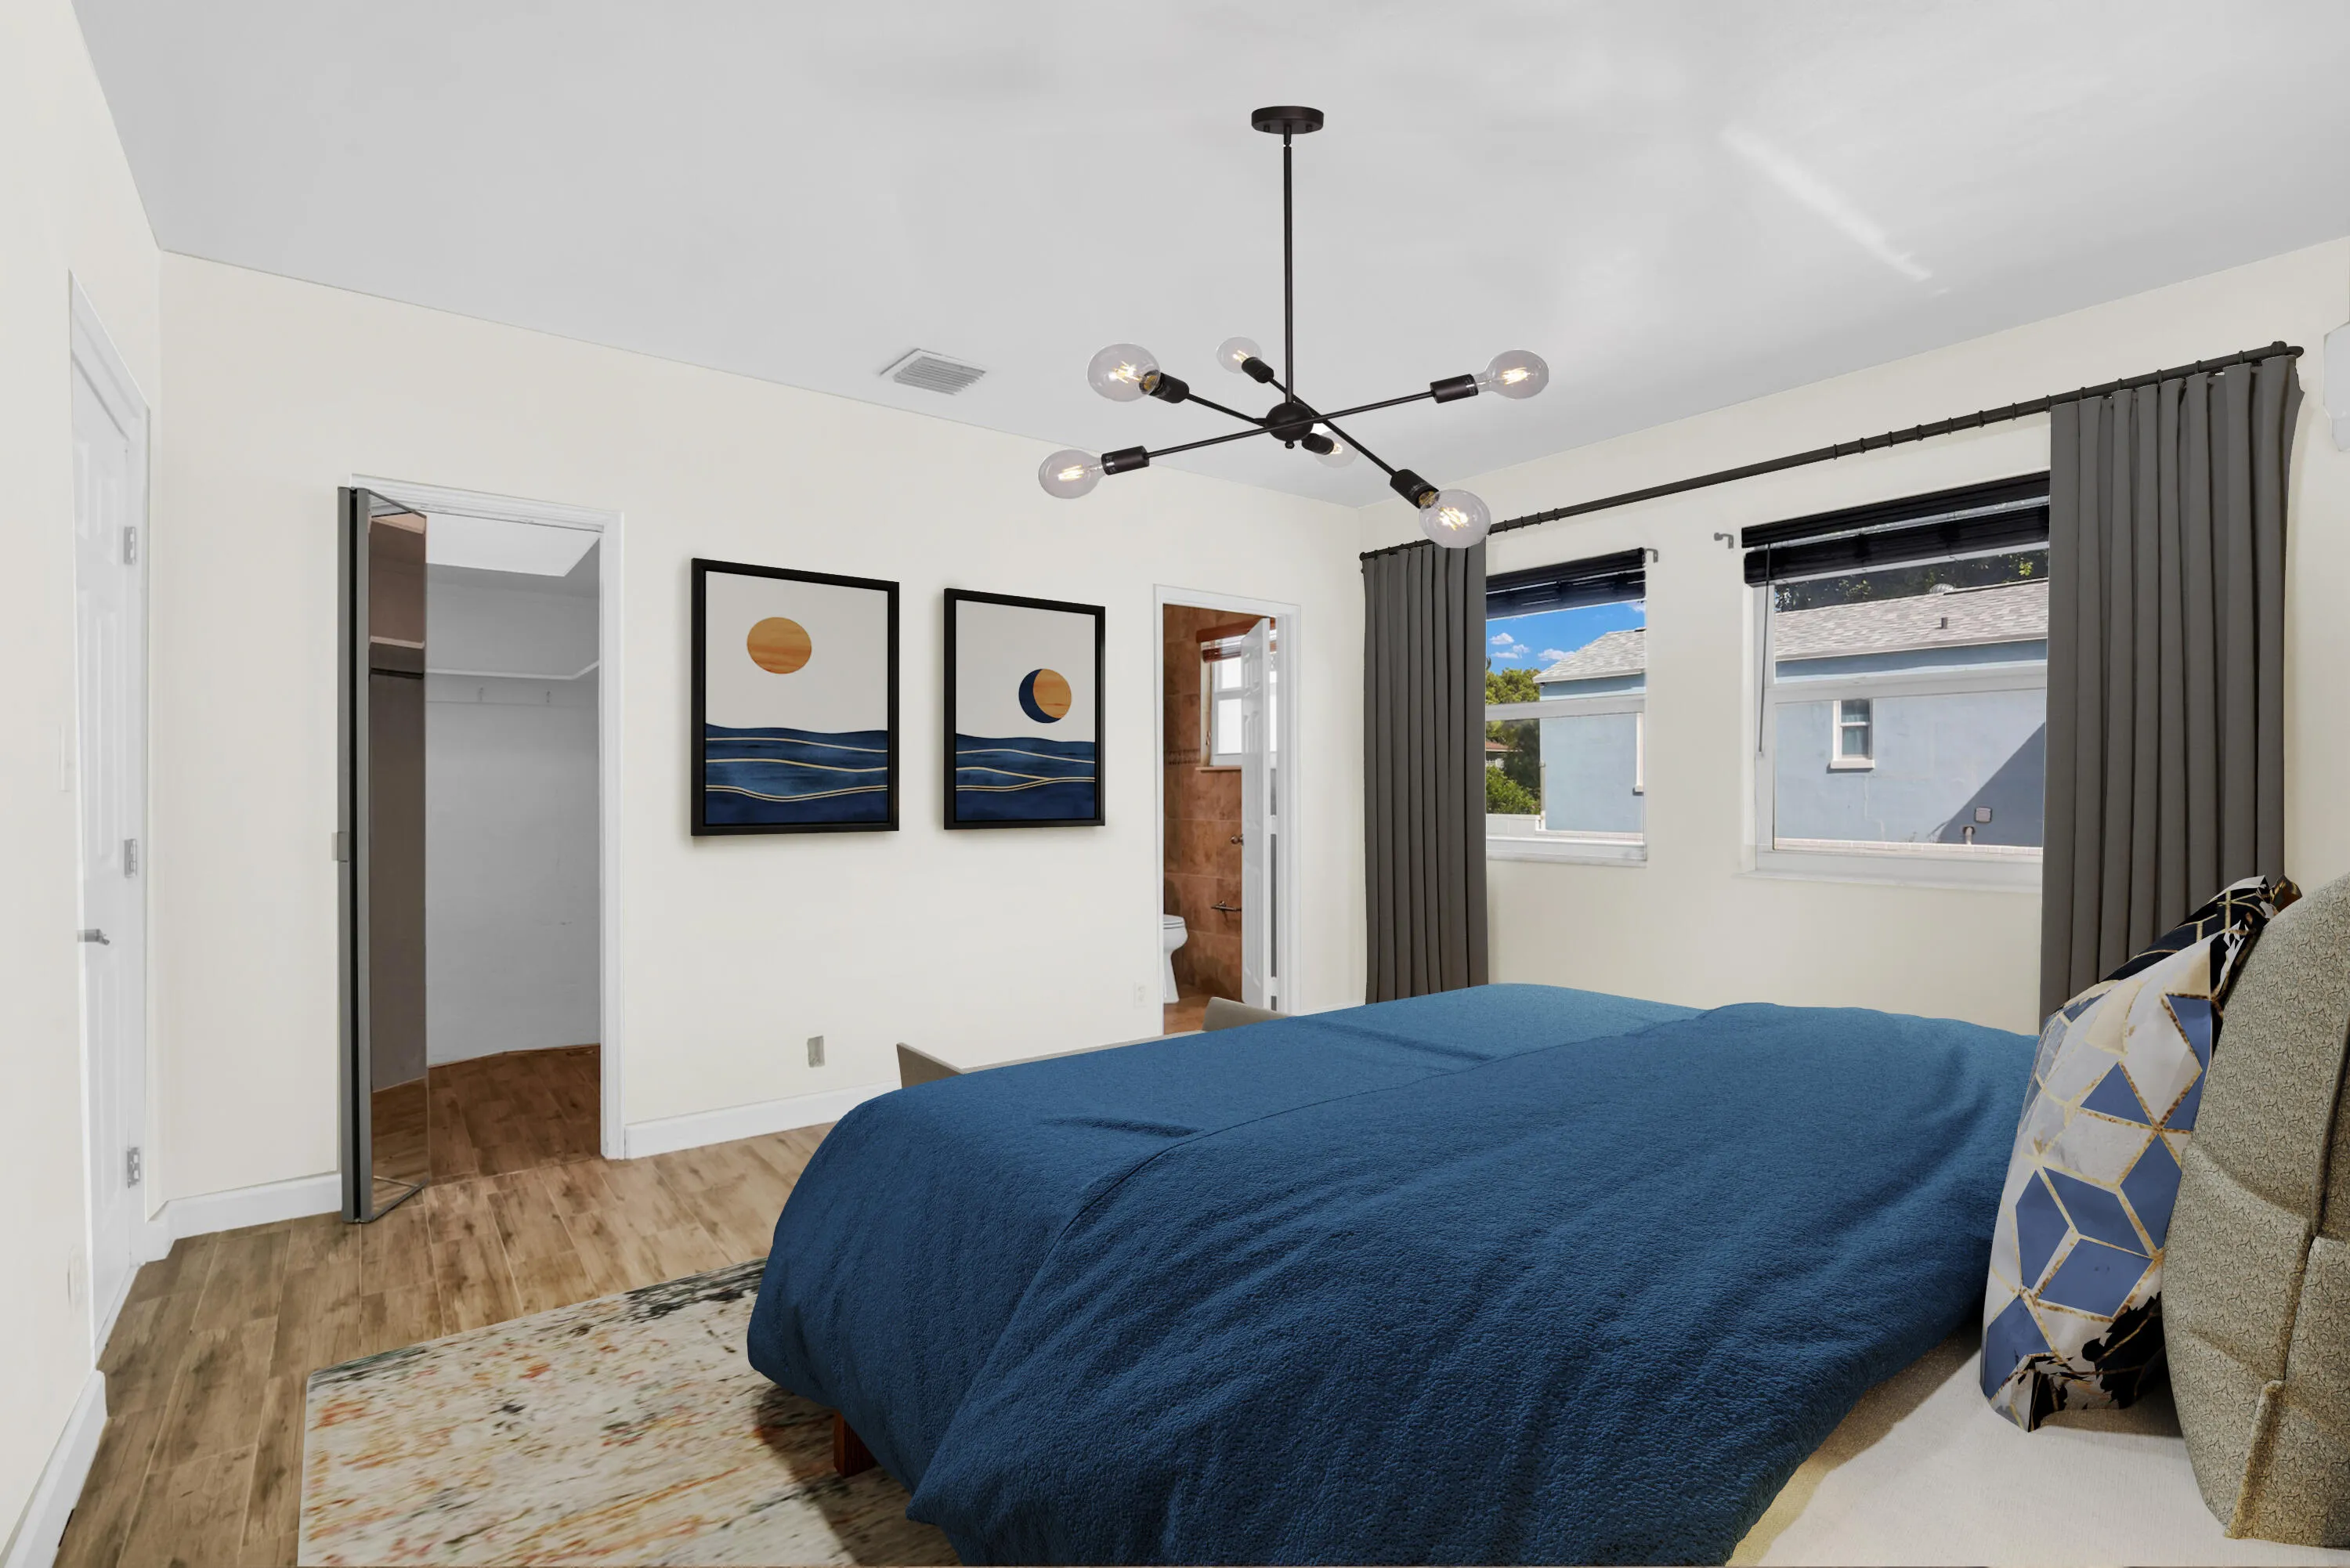
  • Beds 3
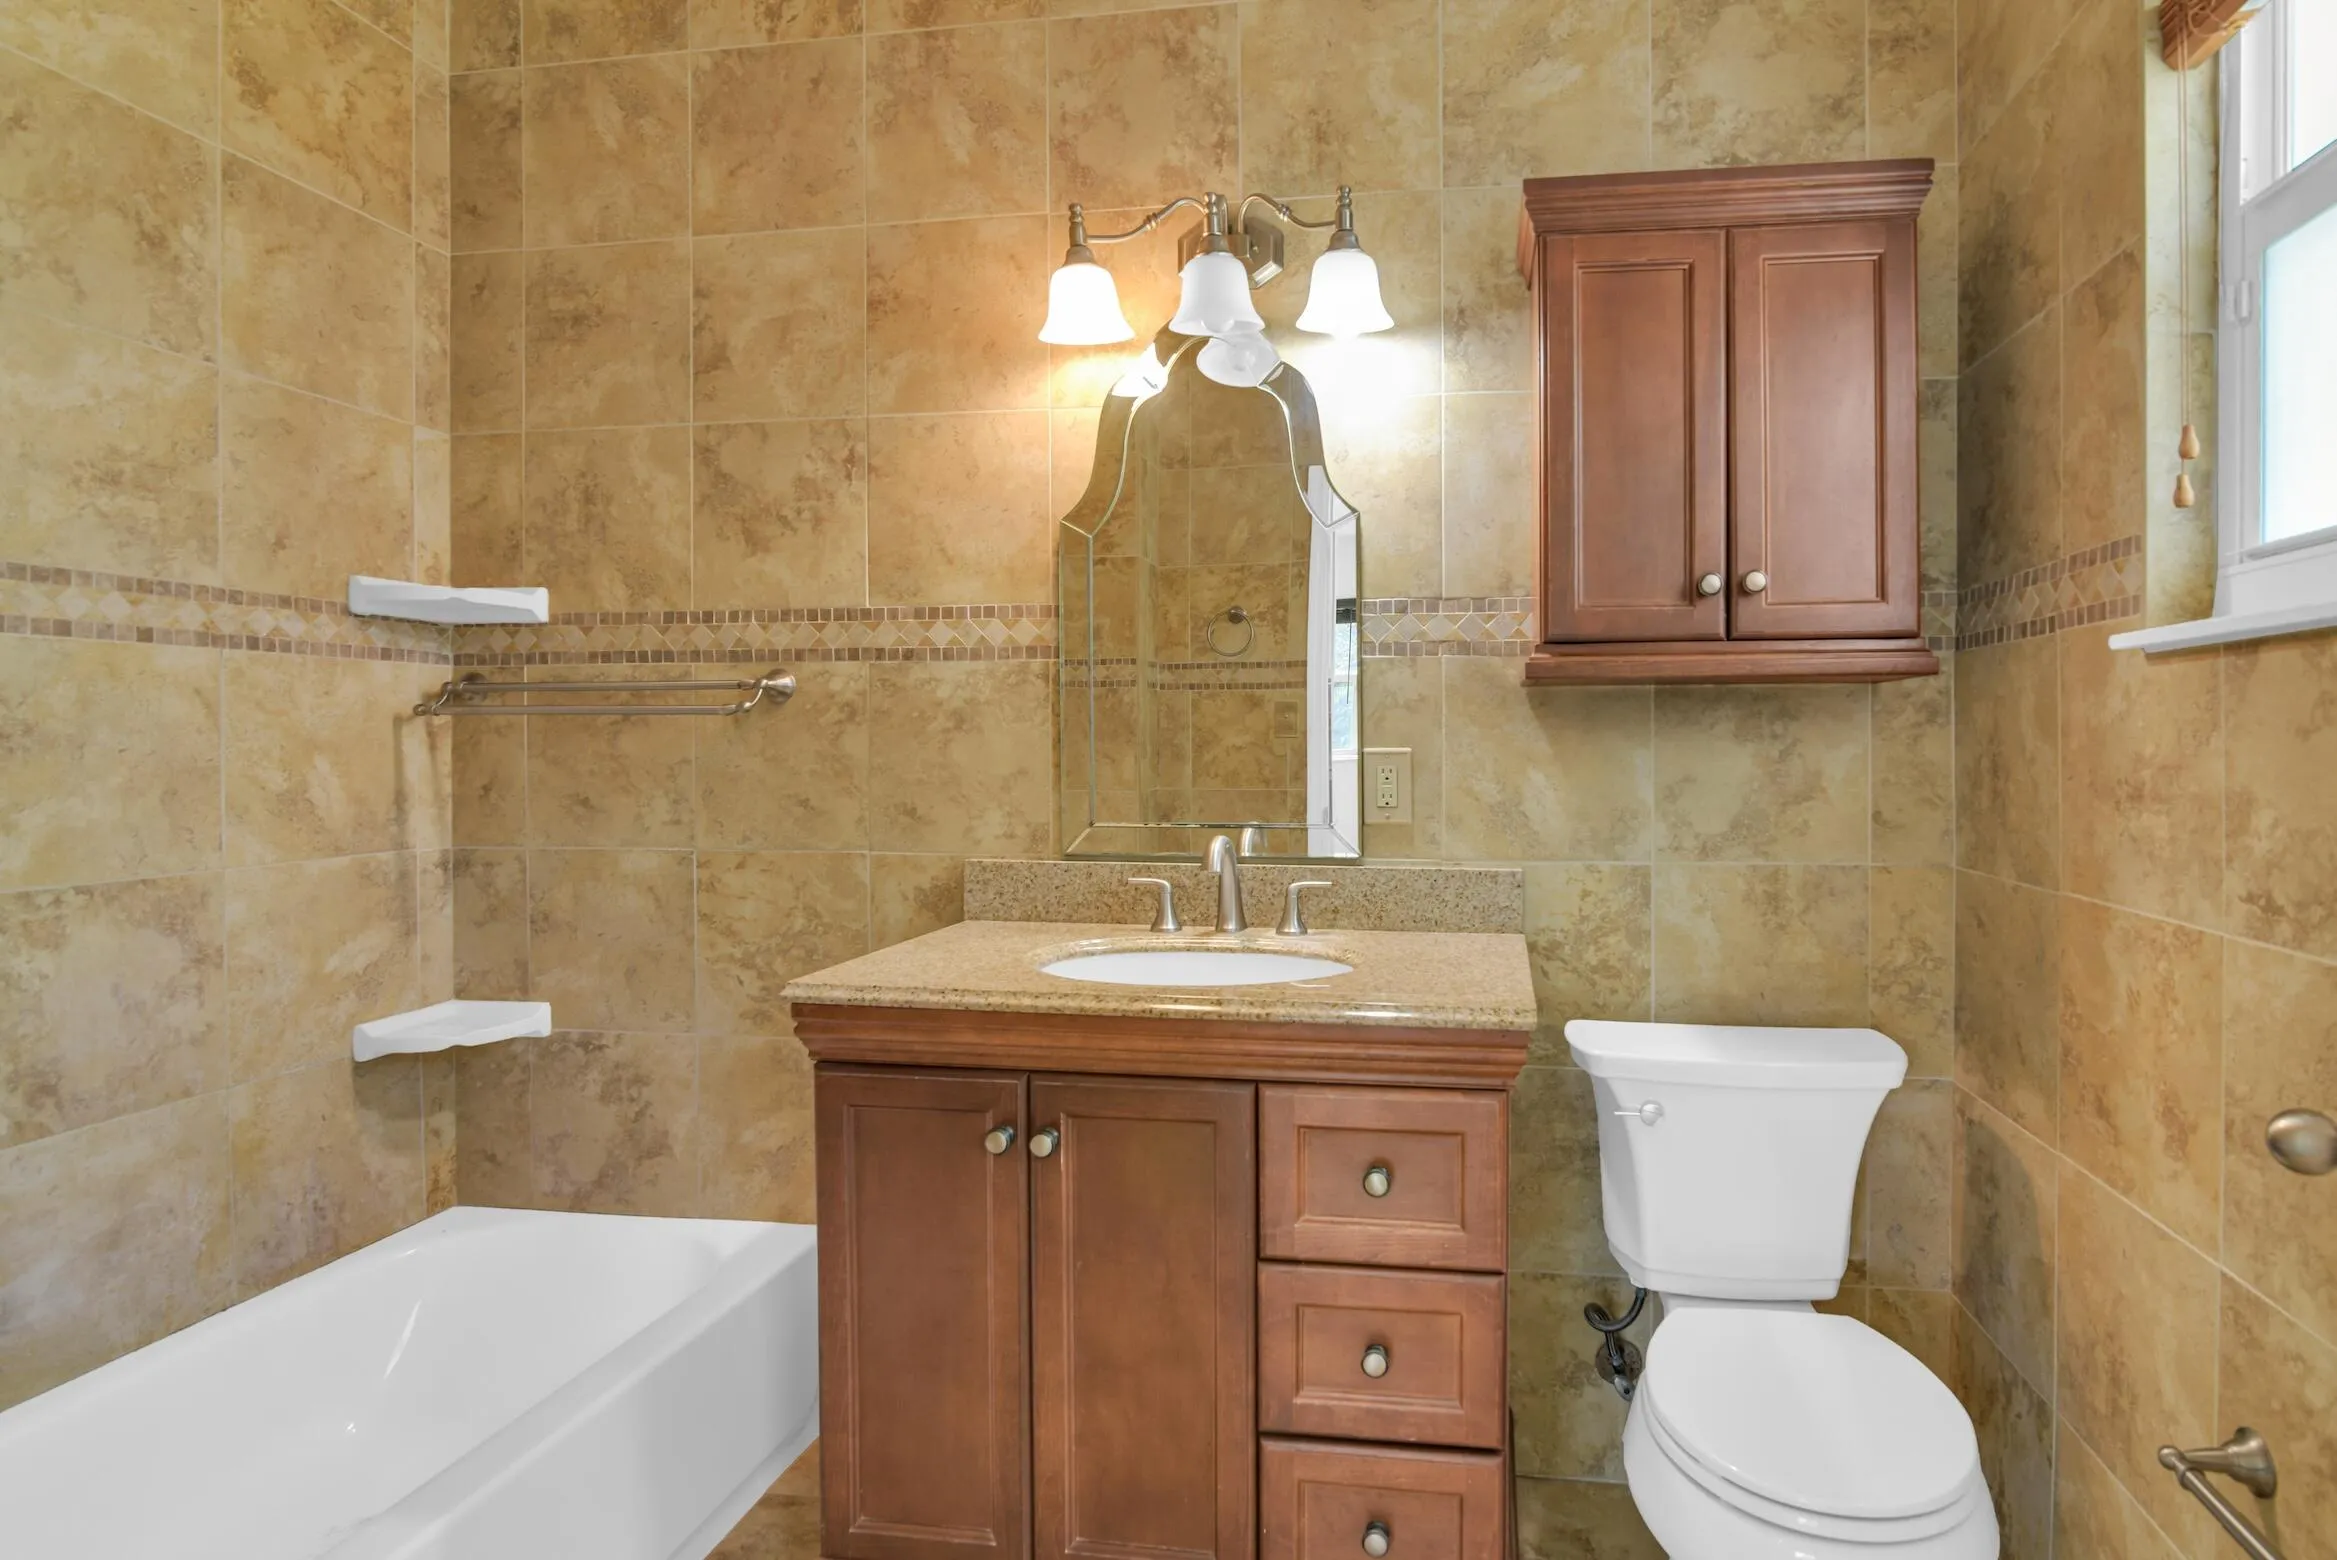
  • Baths 2
  • Sq Ft 1,973 Sqft
  • Visits: 1 in 15 days

Description

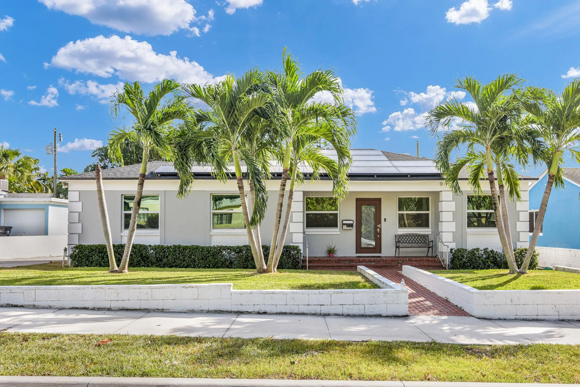
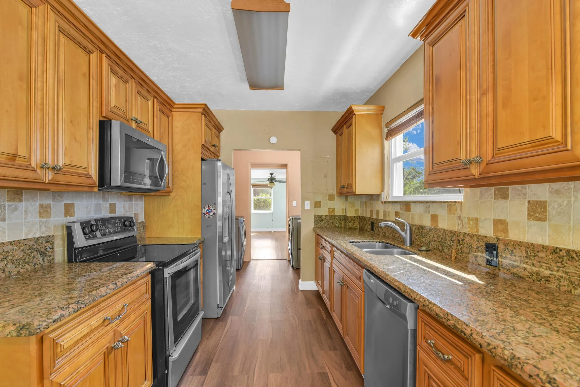
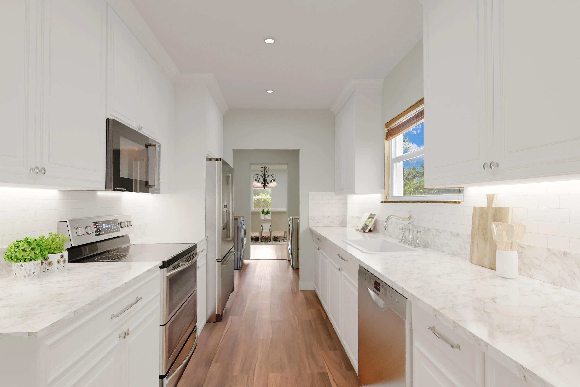
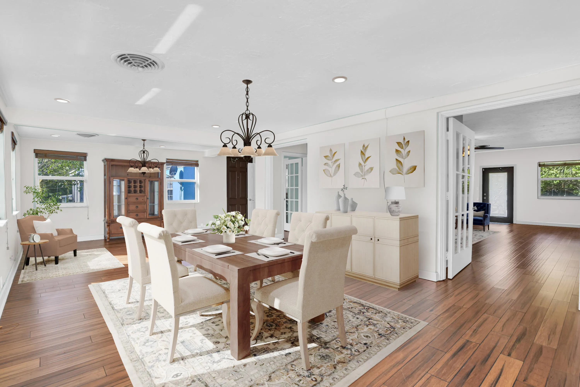
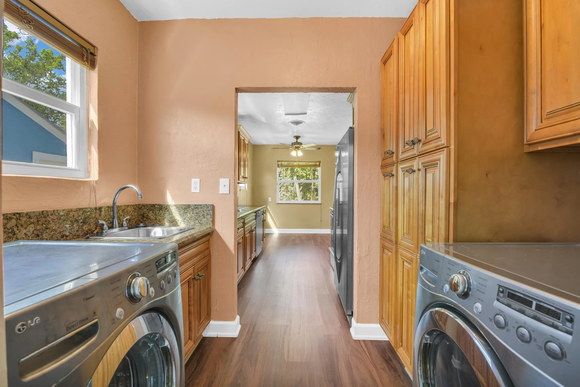
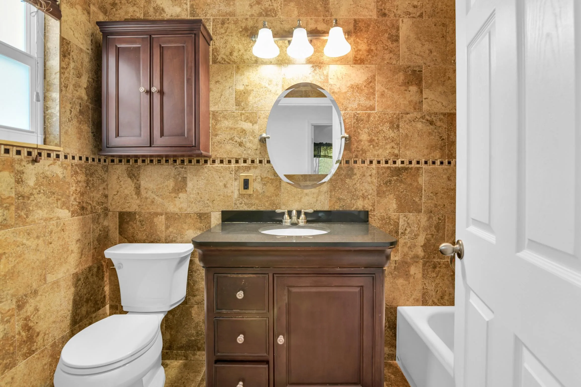
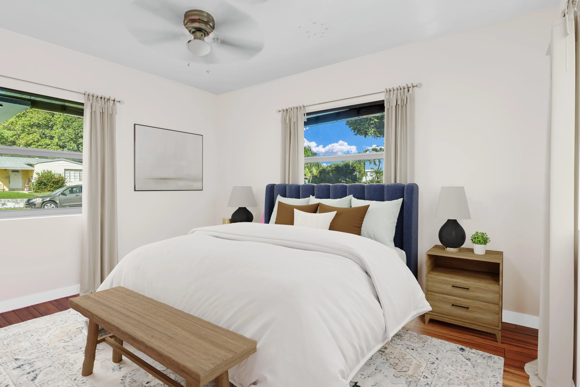
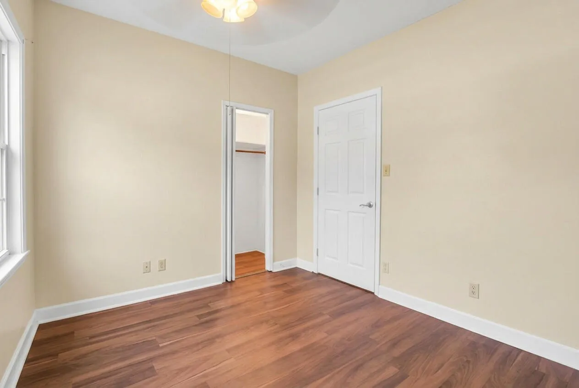
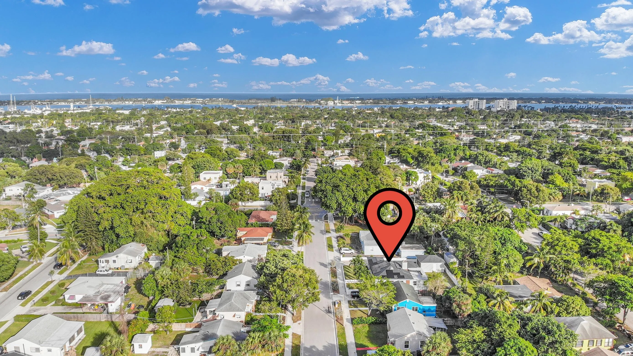
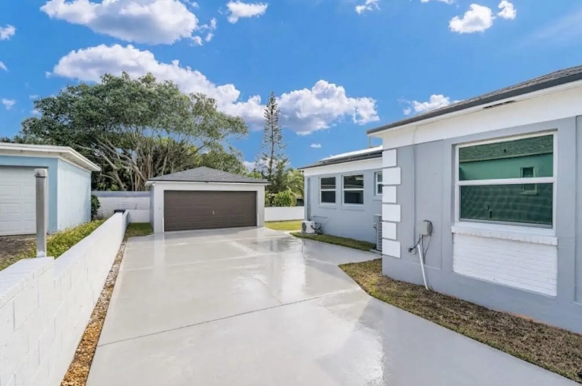
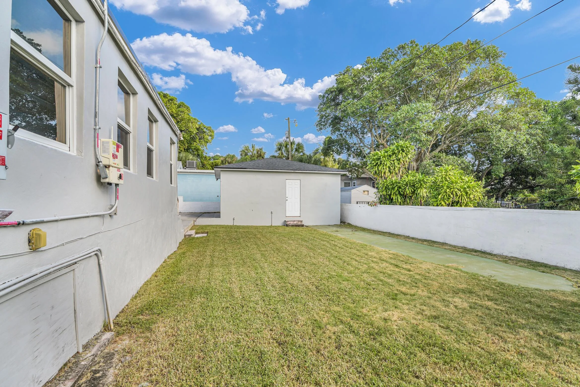
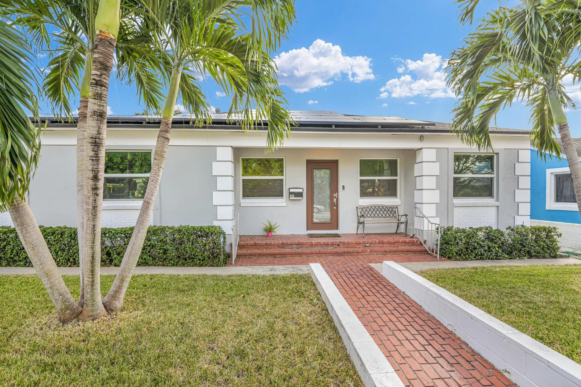
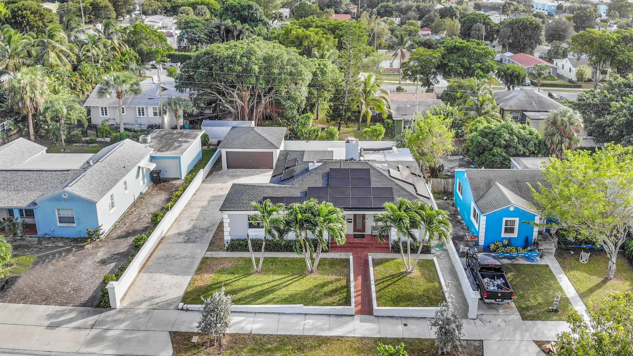
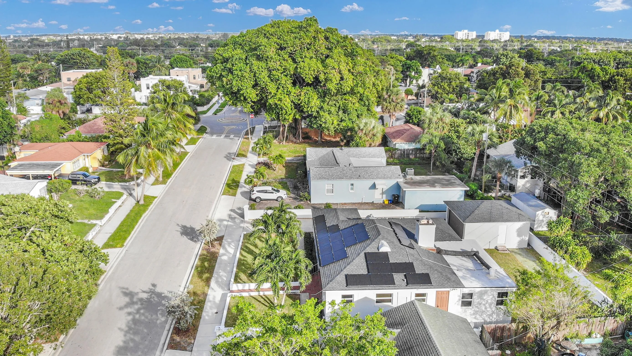
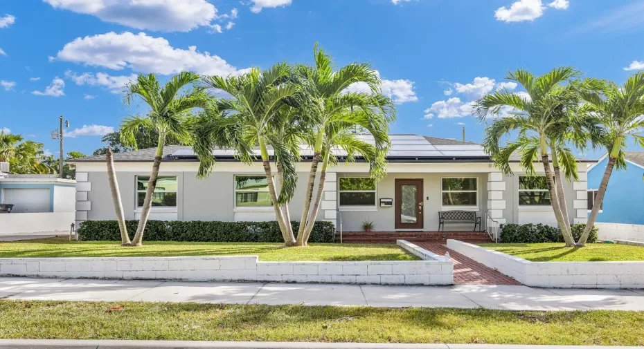
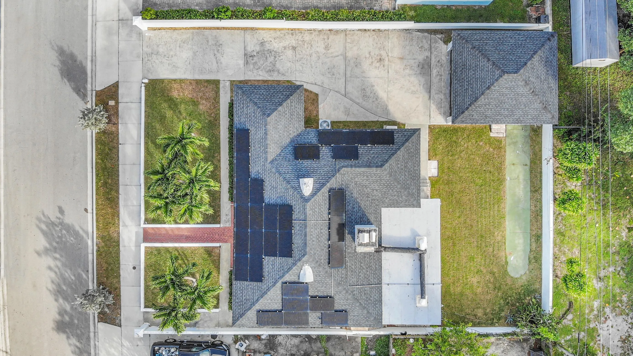
Charming 3/2 single family home with all big ticket items addressed: New roof, impact windows, new AC, new WH, new electric panel, solar roof etc. – all the expensive work was already done! Room for a pool, large driveway for boats & RV or 6 cars. The house is built from concrete, and sits atop of a hill (no flooding issues). Comes with a Detached Garage (or turn that into a ManCave / She Shed). The real play is the location though! NO HOA. No Rental Restrictions. Right on the fringe of the hottest areas in West Palm: NORA’s billion-dollar redevelopment and Old Northwood! This address is listed until year-end 2026 a Designated Opportunity Zone (Census Tract 18.01). The Kitchen render (white) shows the “to be” design idea. Tenant in place.

Features

  • Heating System: Central, Solar
  • Cooling System: Electric, Central Air, Ceiling Fan(s)
  • Fence: Fenced
  • Patio: Porch
  • Parking: Driveway, Garage, Attached, RV Access/Parking, Parking Pad, Boat

Appliances

  • Appliances: Dryer, Dishwasher, Microwave, Refrigerator, Washer, Electric Water Heater, Water Heater, Free-Standing Freezer

Address Map

  • Country: US
  • State: FL
  • County: Palm Beach
  • City: West Palm Beach
  • Subdivision: NORTHWOOD ADD
  • Zipcode: 33407
  • Street: 31ST
  • Street Number: 916
  • Street Suffix: Street
  • Floor Number: 0
  • Longitude: W81° 56' 15.7''
  • Latitude: N26° 44' 31.9''
  • MLS Area: 5420

MLS Addon

  • Accessibility Features: No
  • Architectural Style: Ranch
  • Association Fee: $0
  • Association Fee Frequency: Monthly
  • Carport Spaces:
  • Close Date:
  • Close Price: $0
  • Elementary School: Northmore
  • Exterior Features: Room For Pool, Outdoor Living Area
  • Fireplaces Total: 0
  • Flooring: Other
  • Garage Spaces: 2
  • High School: Palm Beach Lakes
  • Insurance Expense: $0
  • Interior Features: Breakfast Area, Living/Dining Room, Eat-in Kitchen, Family/Dining Room, Walk-In Closet(s), Kitchen Island, Split Bedrooms, Main Level Primary, Kitchen/Dining Combo
  • Levels: One
  • Lot Features: < 1/4 Acre, Sprinklers Automatic, Sprinkler System
  • Middle Or Junior School: Roosevelt Community
  • New Taxes Expense: $0
  • Stories: 1
  • Stories Total: 1
  • Tax Annual Amount: $12,920
  • Utilities: Cable Available, Sewer Available, Water Available
  • Zoning: SF7 (city)

Location

Listing Updated: 2026-10-07 06:57:24
  • Property Type : Single Family
  • Property Sub Type : Single Family Residence
  • Listing Type : For Sale
  • Listing ID : B26078806
  • Price : $575,000
  • View : Garden
  • Bedrooms : 3
  • Bathrooms : 2
  • Full Bathrooms : 2
  • Half Bathrooms : 0
  • Square Footage : 1,973 Sqft
  • Year Built : 1947
  • Lot Area : 0.18 Acre
  • Listing Status : Active
  • Days On Market : 6
Contact Agent
Required
Required
Required
By proceeding, you consent to receive calls and texts at the number you provided, including marketing by autodialer and prerecorded and artificial voice, and ettmail, about your inquiry and other home-related matters, but not as a condition of any purchase.

Similar Single Family