• Share

3932 SHORESIDE Drive, Fort Pierce, Florida 34949

Active For Sale
$875,000
  • Beds 2
  • Baths 3
  • Sq Ft 2,030 Sqft
  • Visits: 1 in 5 days

Description

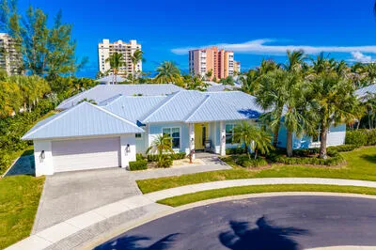
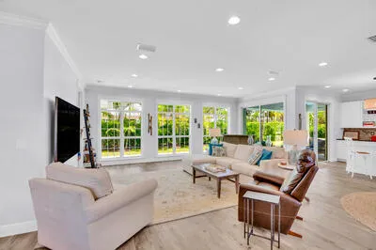
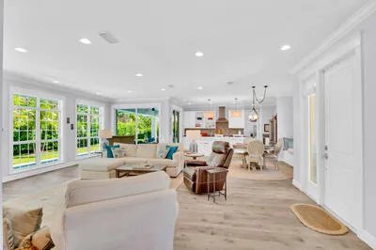
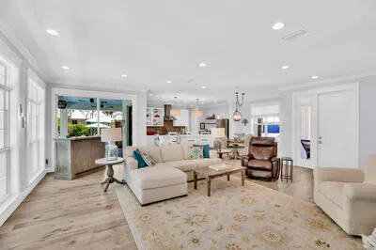
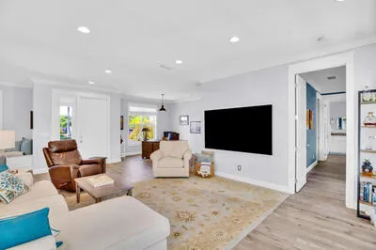
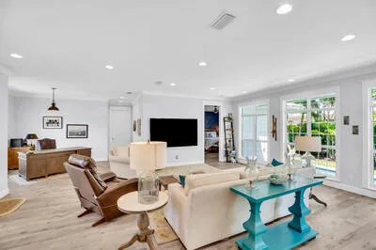
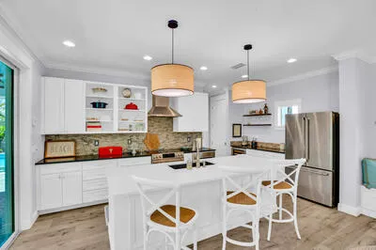
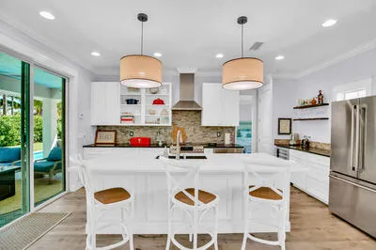
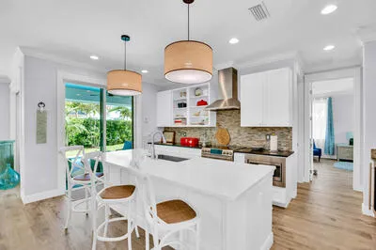
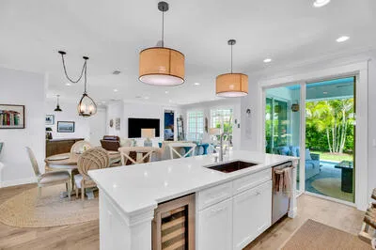
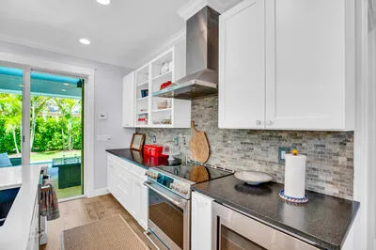
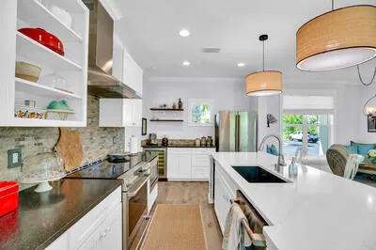
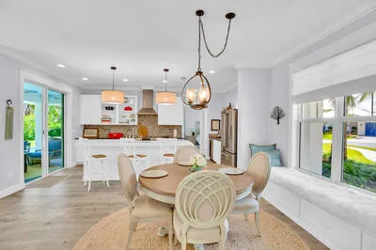
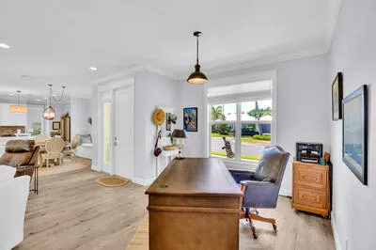
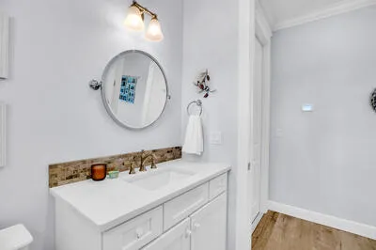
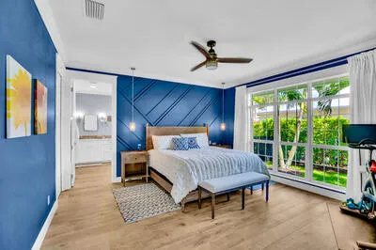
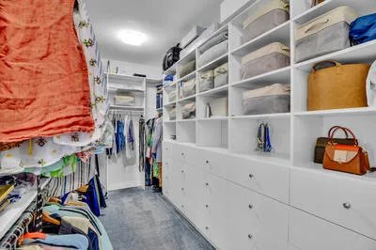
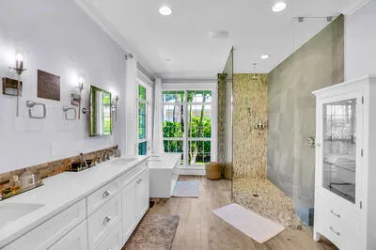
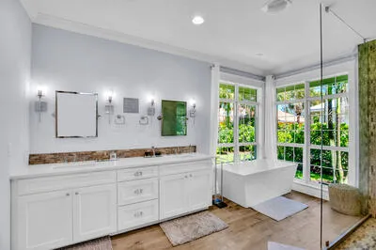
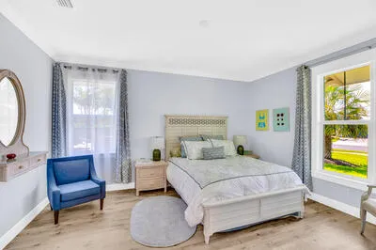
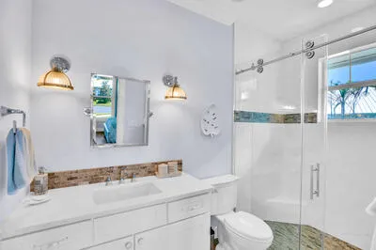
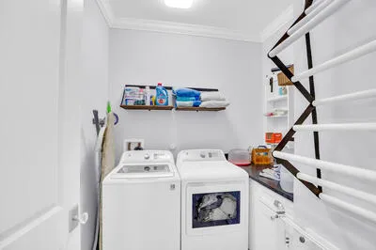
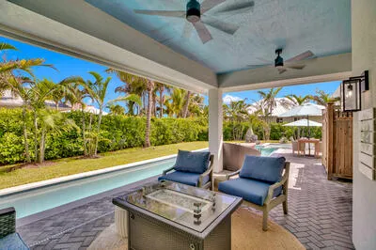
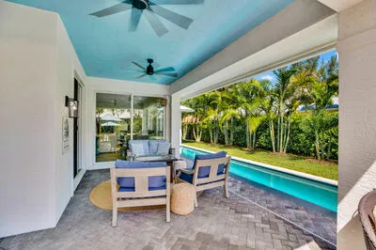
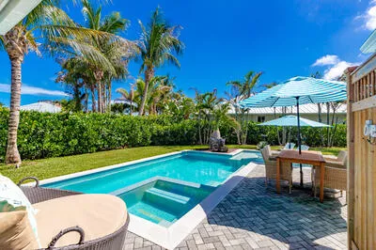
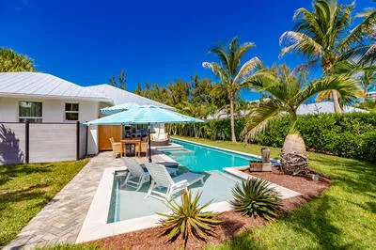
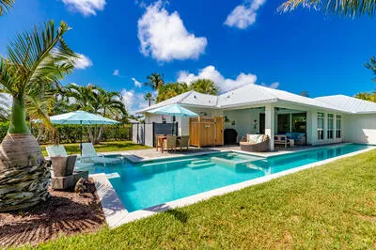
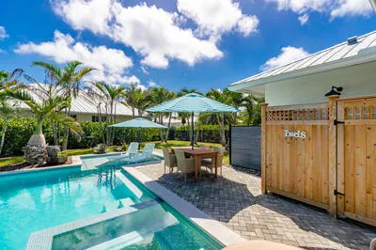
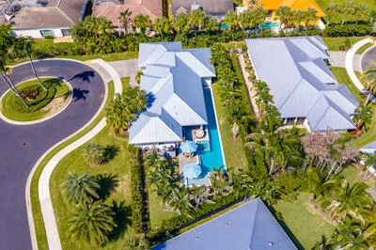
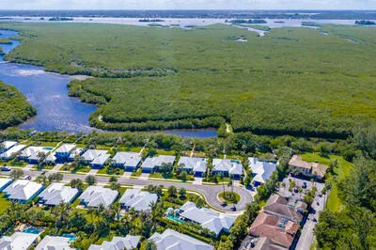
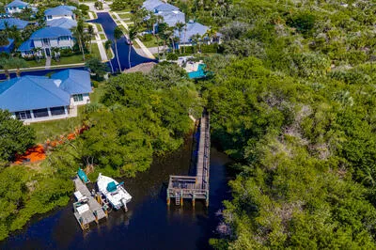
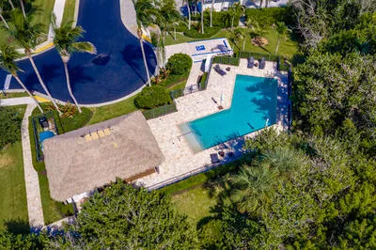
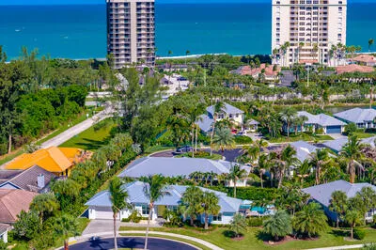
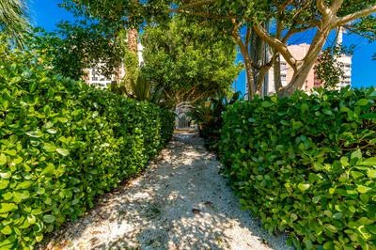
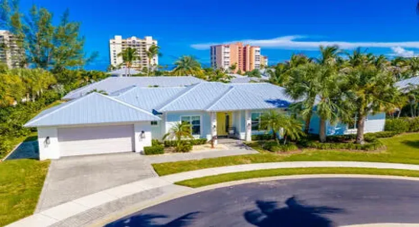
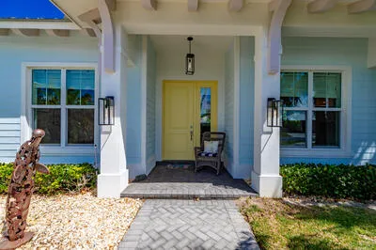
This home was built 2019, offering open concept layout, 9′ 4″ ceilings, Impact windows and doors throughout, and a metal roof. Home features quartz counters, crown molding, solid core doors, 2 wine coolers, walk-in pantry/laundry room. What sets this home apart is the 70 foot lap pool, sun shelf and spa. The Tarpon Flats community is located on North Hutchinson Island, and it consists of only 38 homes. The community pool, river access and deeded beach access are walking distance to this home. The home was designed by the builder to lend itself well to feasibly adding a 3 bedroom or den.

Features

  • Swimming Pool: Association, Private, Pool/Spa Combo, Salt Water
  • Heating System: Central, Electric
  • Cooling System: Electric, Central Air
  • Fence: Fenced
  • Parking: Driveway, Garage, Attached

Appliances

  • Appliances: Dryer, Dishwasher, Electric Range, Microwave, Refrigerator, Washer, Electric Water Heater, Disposal, Water Heater, Cooktop

Address Map

  • Country: US
  • State: FL
  • County: St Lucie
  • City: Fort Pierce
  • Subdivision: TARPON FLATS SUBDIVISION
  • Zipcode: 34949
  • Street: SHORESIDE
  • Street Number: 3932
  • Street Suffix: Drive
  • Floor Number: 0
  • Longitude: E0° 0' 0''
  • Latitude: N0° 0' 0''
  • Directions: A1A N from Shorewinds Dr, Tarpon Flats on West side shortly after Navy Seal Museum. Once through gate, continue to last road turn right and follow to cul-de-sac. Home on the right.
  • MLS Area: 7020

MLS Addon

  • Accessibility Features: No
  • Architectural Style: Ranch
  • Association Amenities: Pool, Beach Rights, Sidewalks, Beach Access
  • Association Fee: $440
  • Association Fee Frequency: Monthly
  • Association Fee Includes: Common Areas, Security, Maintenance Grounds, Reserve Fund, Recreation Facilities
  • Carport Spaces:
  • Close Date:
  • Close Price: $0
  • Exterior Features: Outdoor Shower
  • Fireplaces Total: 0
  • Flooring: Tile, Wood
  • Garage Spaces: 2
  • Insurance Expense: $0
  • Interior Features: Dual Sinks, Walk-In Closet(s), Pantry, Separate Shower, Vaulted Ceiling(s), None, Bathtub, Soaking Tub
  • Laundry Features: Laundry Tub, Inside, Sink
  • Levels: One
  • Lot Features: 1/4 to 1/2 Acre Lot, Sprinkler System
  • New Taxes Expense: $0
  • Stories: 1
  • Stories Total: 1
  • Tax Annual Amount: $11,842
  • Utilities: Water Connected, Sewer Connected
  • Zoning: Hutch Isla

Location

Listing Updated: 2026-10-07 07:12:55
  • Property Type : Single Family
  • Property Sub Type : Single Family Residence
  • Listing Type : For Sale
  • Listing ID : B26083433
  • Price : $875,000
  • View : Garden, Pool
  • Bedrooms : 2
  • Bathrooms : 3
  • Full Bathrooms : 2
  • Half Bathrooms : 1
  • Square Footage : 2,030 Sqft
  • Year Built : 2019
  • Lot Area : 0.35 Acre
  • Listing Status : Active
  • Days On Market : 0
Contact Agent
Required
Required
Required
By proceeding, you consent to receive calls and texts at the number you provided, including marketing by autodialer and prerecorded and artificial voice, and ettmail, about your inquiry and other home-related matters, but not as a condition of any purchase.

Similar Single Family