• Share

2507 Barcelona Drive, Fort Lauderdale, Florida 33301

Active For Sale
$5,100,000
  • Beds 4
  • Baths 4
  • Sq Ft 3,776 Sqft
  • Visits: 1 in 16 days

Description

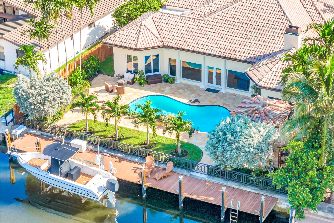
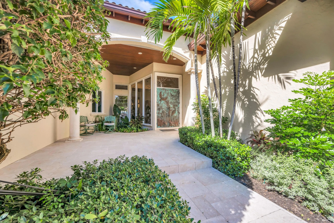
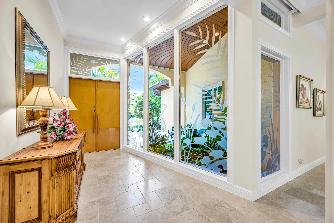
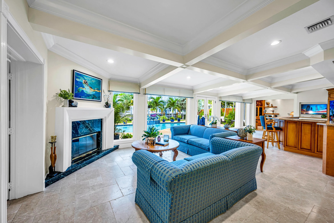
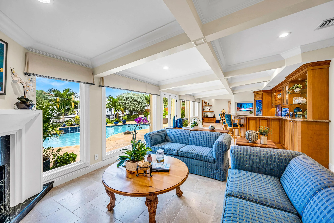
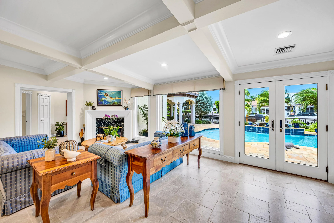
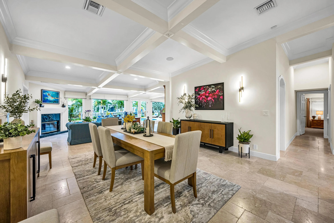
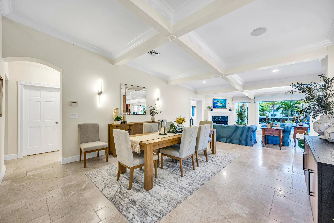
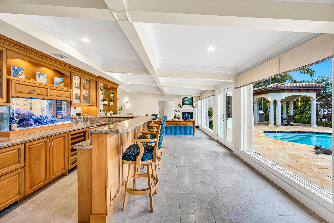
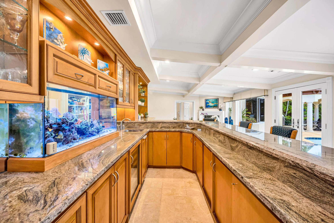
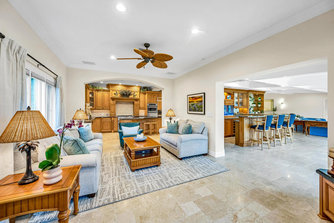
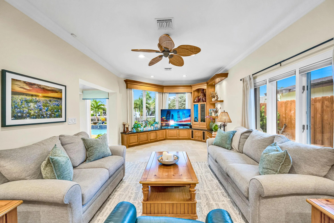
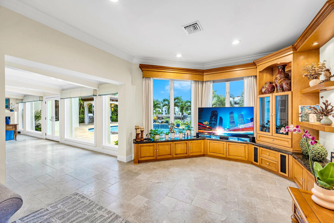
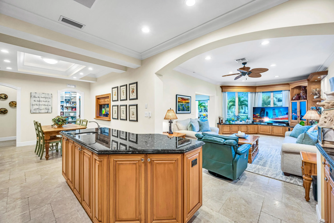
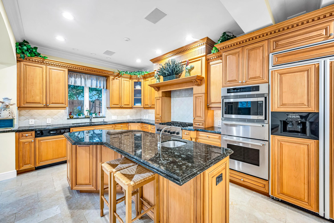
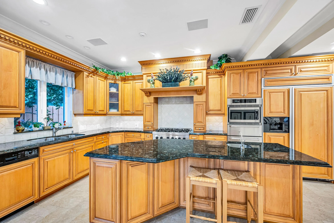
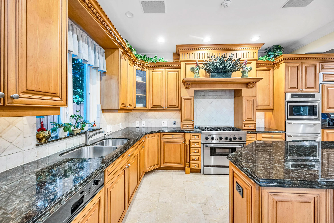
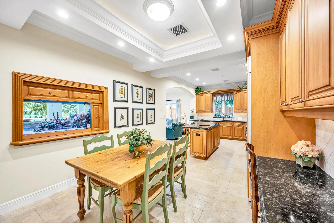
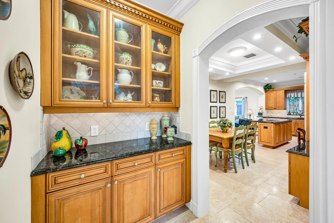
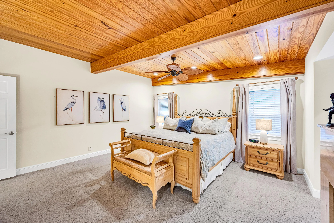
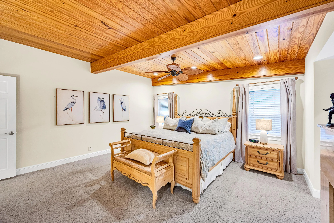
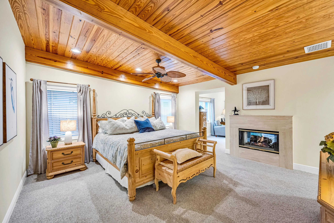
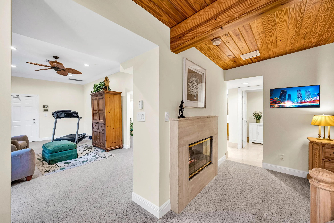
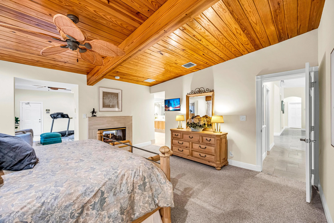
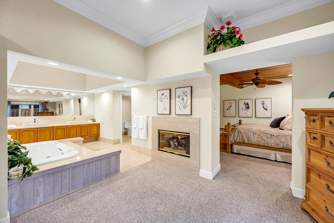
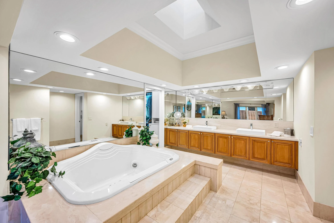
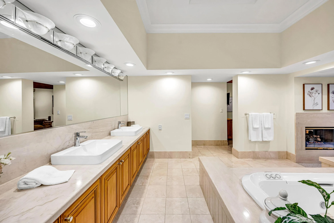
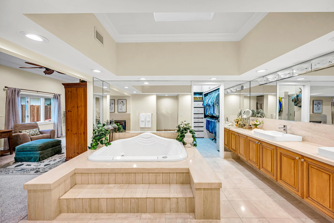
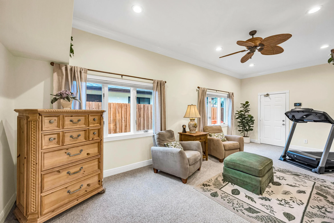
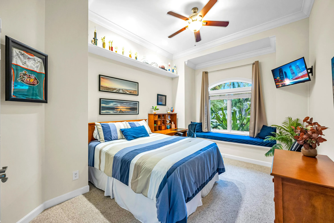
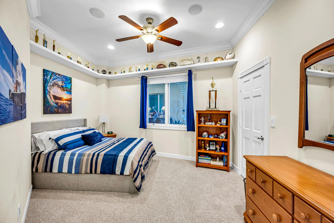
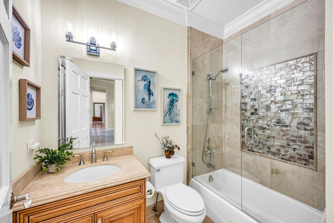
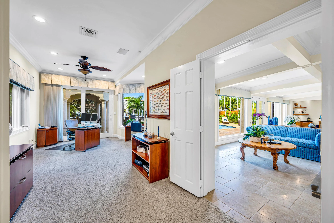
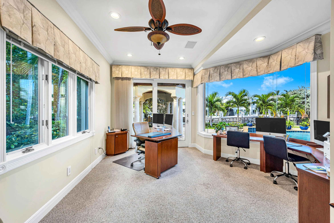
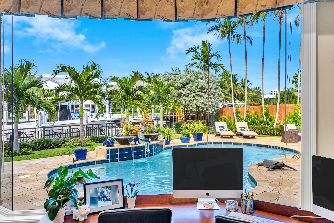
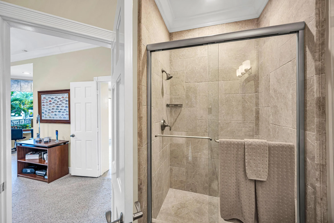
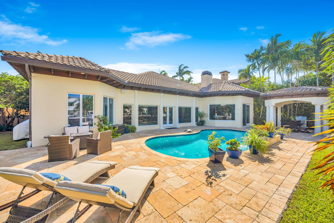
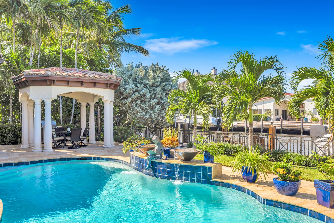
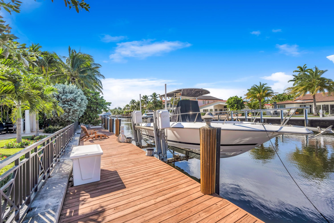
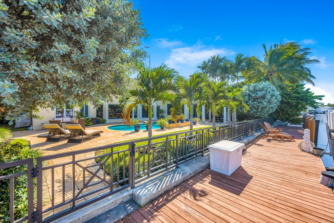
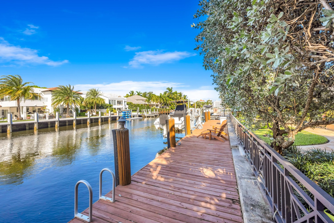
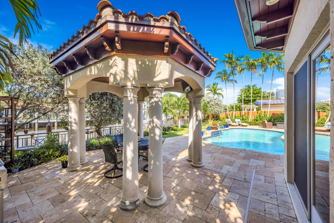
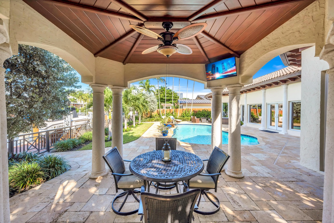
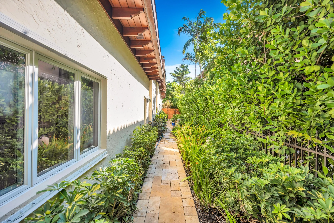
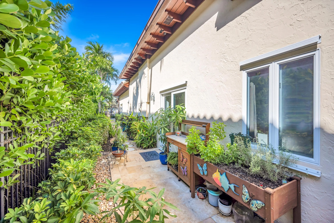
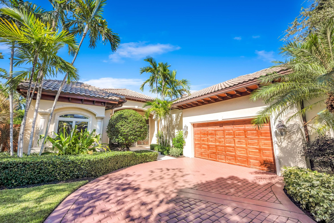
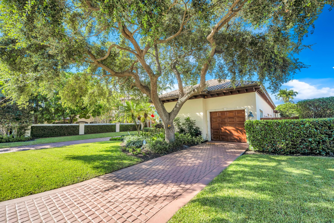
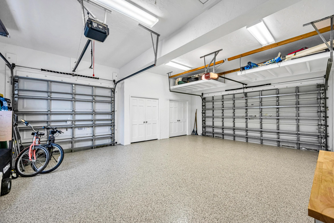
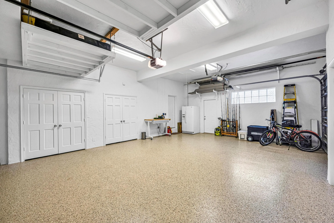
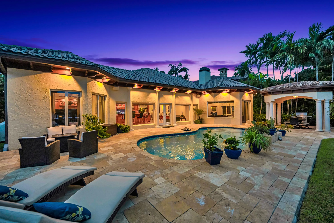
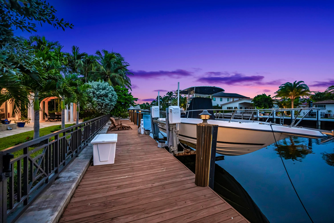
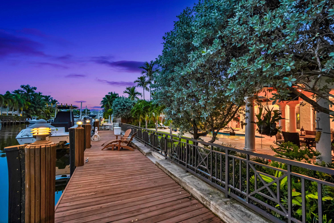
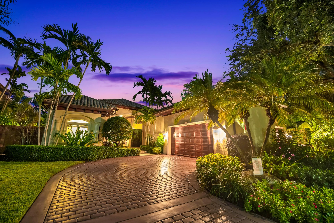
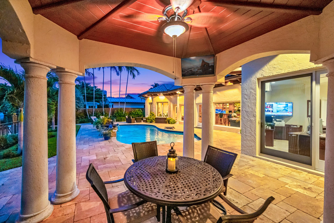
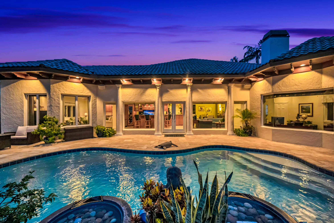
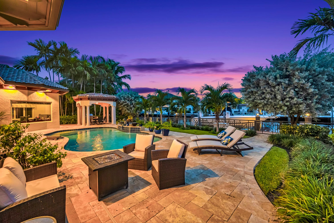
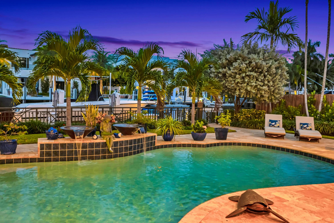
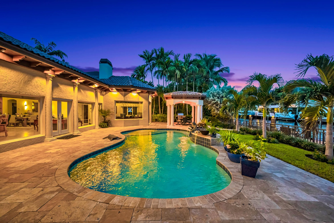
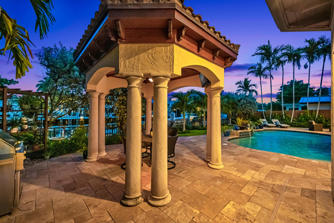
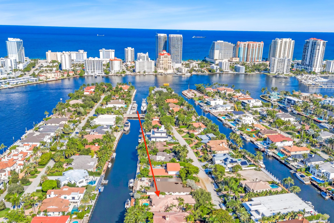
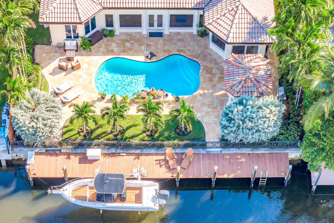
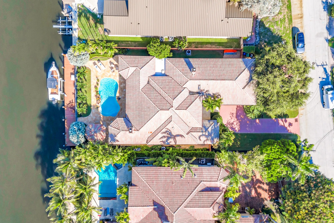
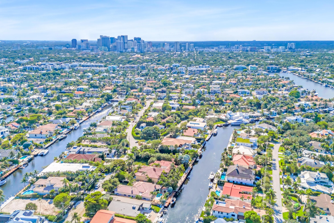
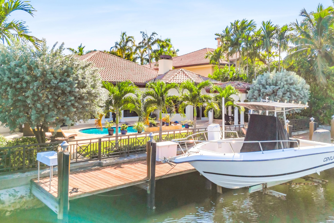
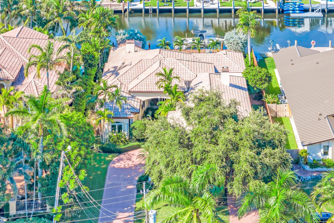
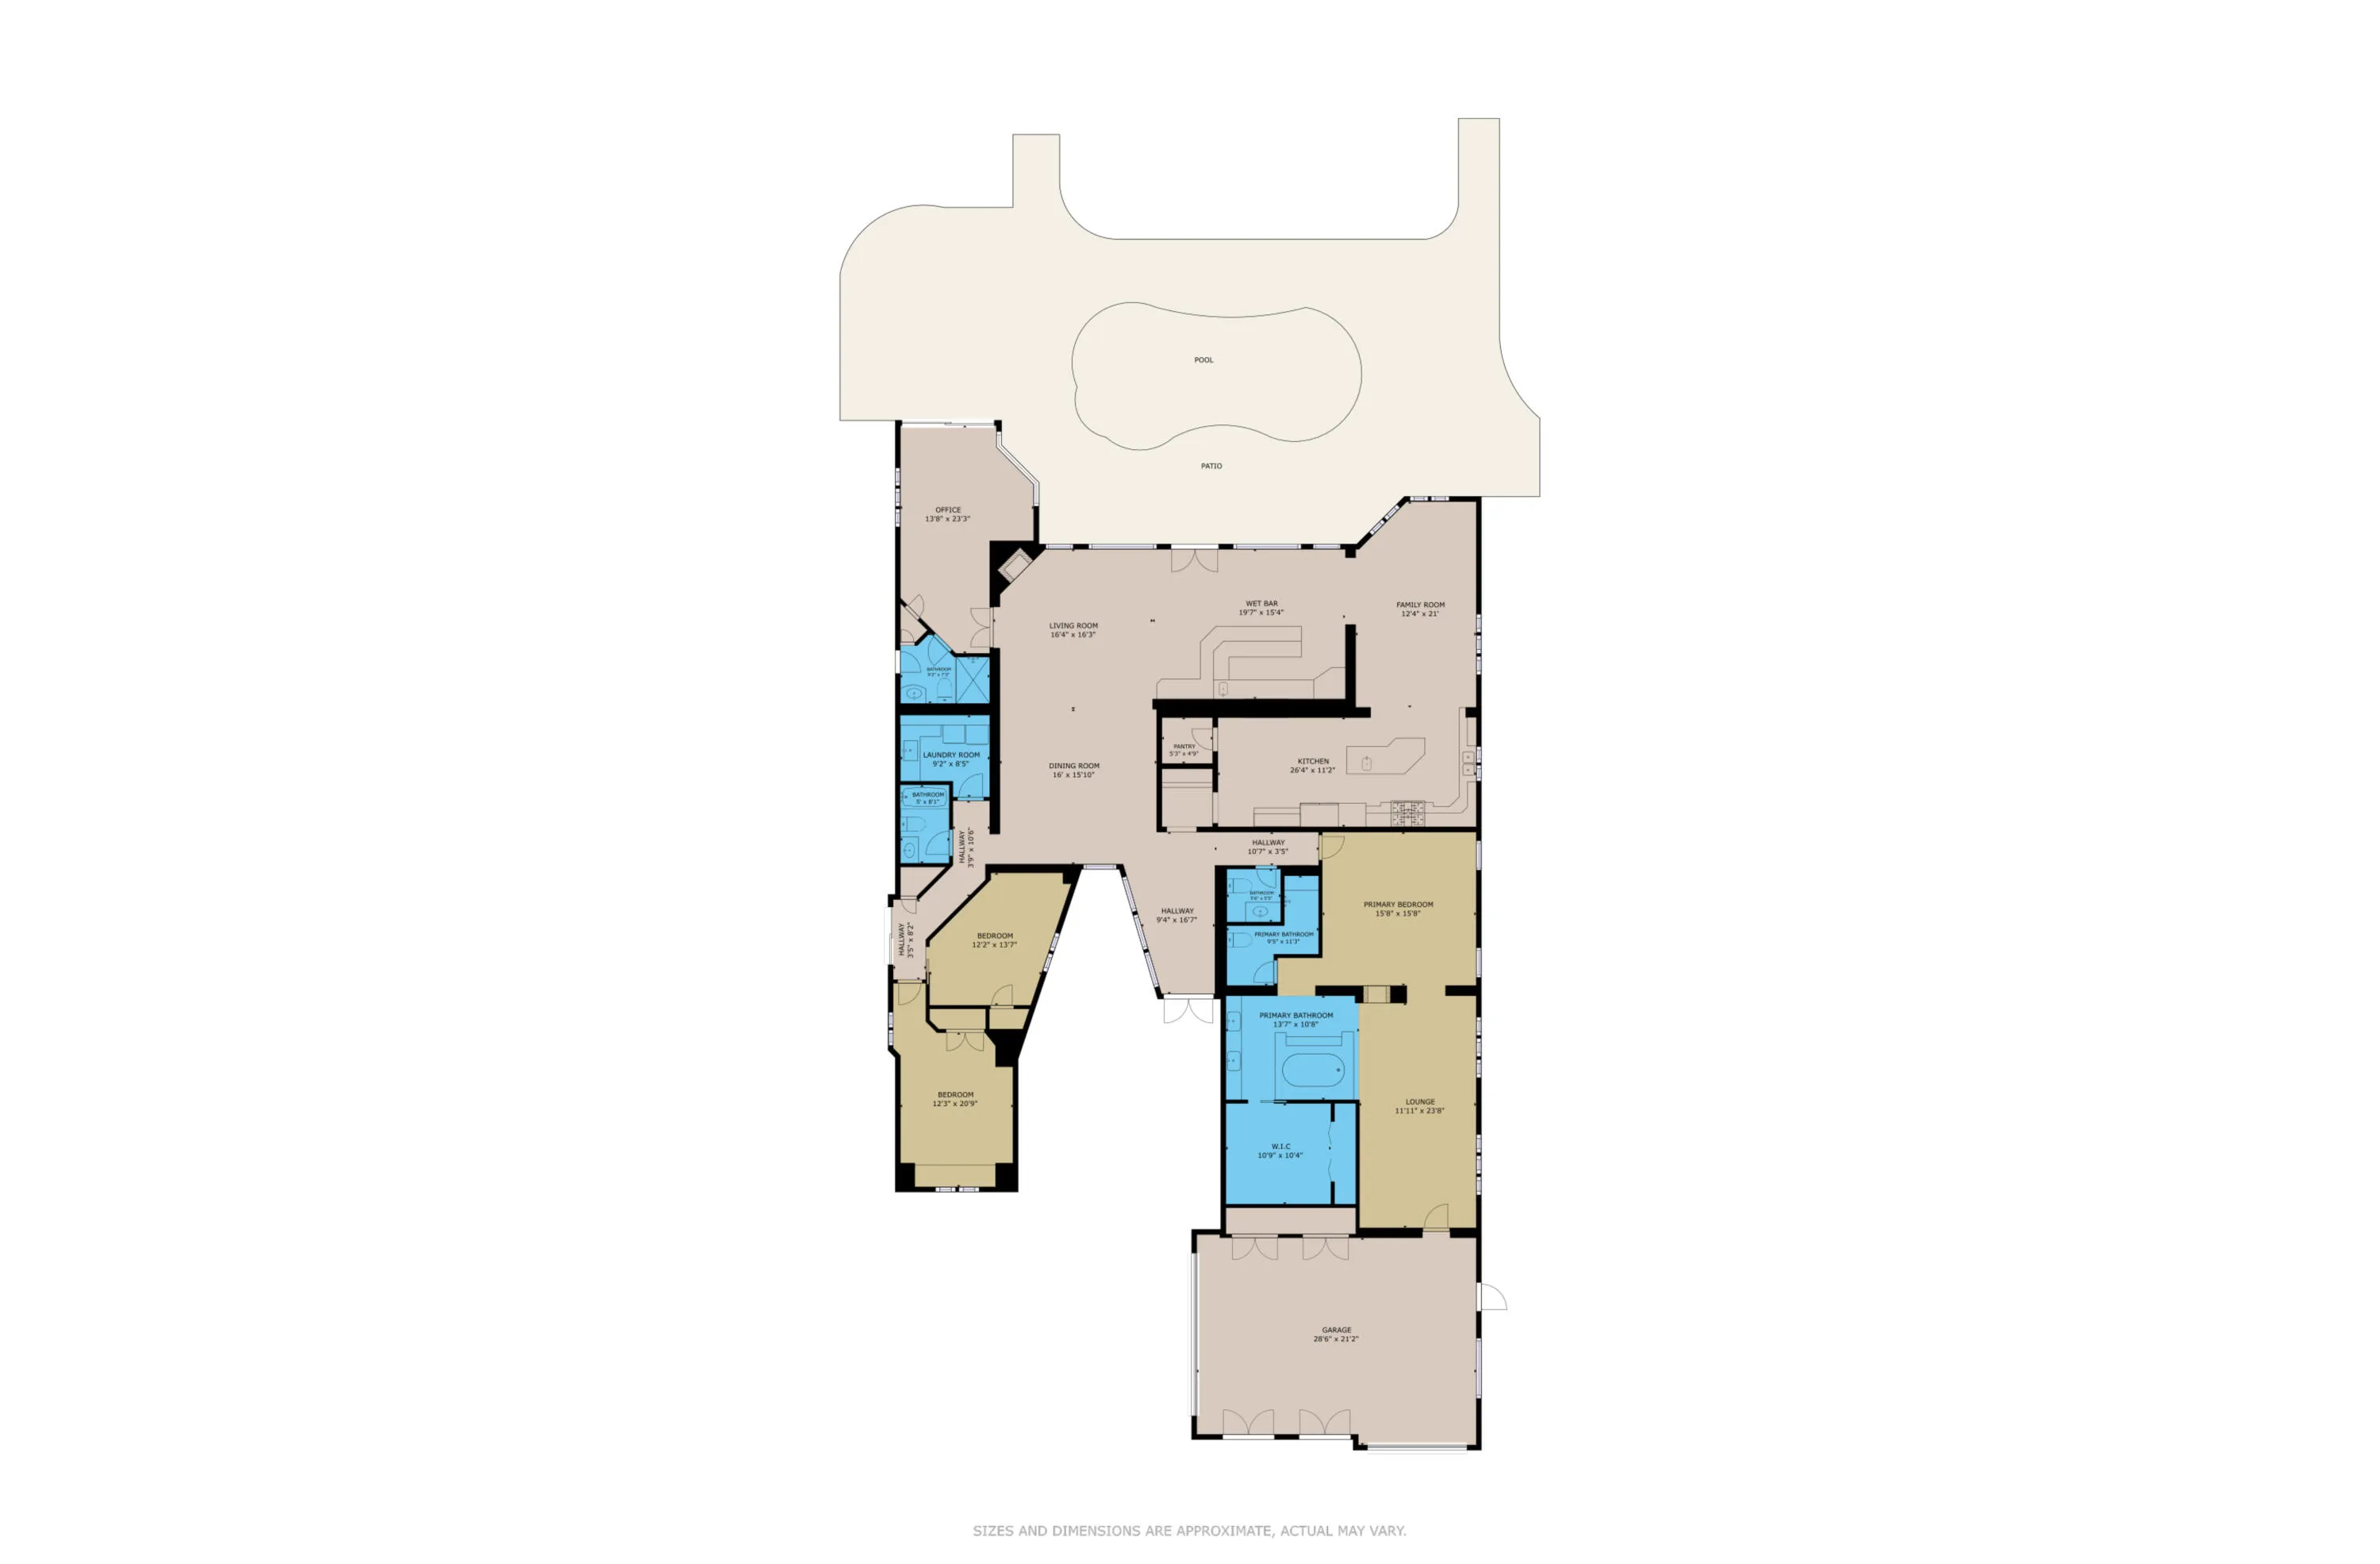
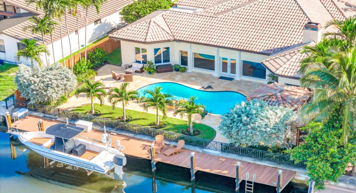
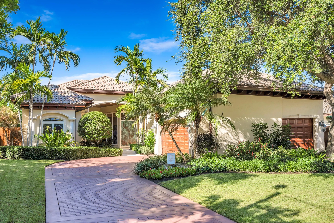
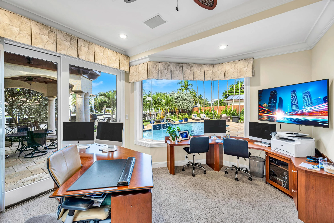
Exceptional space – nearly 4,000 square feet of living all on one level. Abundant natural light and a premier location define this impeccable four-bedroom (80 ft) waterfront residence in Seven Isles at Las Olas. An atrium garden and sculpted copper doors introduce a spacious, naturally illuminated foyer, where coffered ceilings frame captivating views of the pool and waterway beyond. Designed for entertaining and effortless poolside living, the open floor plan is oriented toward expansive picture windows and California doors opening to the private waterfront grounds. A very rare 164.8-foot-deep lot allows the house to sit far off the road providing quiet privacy. The living and dining areas feature a woodburning fireplace and an adjoining club room with an extended wet bar, beverage and wine chillers, and a high-capacity ice maker. saltwater aquarium provides a striking focal point and a glimpse into the breakfast room. The family room flows into a generous 26-by-11-foot eat-in kitchen appointed with a Thermador gas range and wall oven. An oversized center island offers abundant storage and a prep sink, while a walk-in pantry and butler’s bar provide exceptional convenience for everyday living and formal entertaining. The luxurious primary suite features a two-sided gas fireplace, private sitting room, ten-foot dual-sink vanity, jetted tub, and outstanding closet and storage space. The spacious 23-by-13-foot second bedroom, currently used as an office, is privately positioned away from the other bedrooms and includes an en-suite bath and beautiful pool views. Boating enthusiasts will appreciate the full-service dock and boat lift, offering convenient access to Fort Lauderdale’s celebrated waterways. A three-car garage and ample private parking provide exceptional space for vehicles, storage and guests. Seven Isles residents may also participate in private security patrols through the neighborhood’s voluntary homeowners’ association. Move-in ready and designed for gracious waterfront living, this exceptional home offers a comfortable and secure retreat where guests and friends can relax, entertain and create lasting memories. Some measurements are from 3rd party sources and are believed accurate but are not warranted.

Features

  • Swimming Pool: In Ground, Pool Equipment
  • Heating System: Central, Electric
  • Cooling System: Electric, Central Air, Ceiling Fan(s)
  • Fence: Fenced, Back Yard
  • Parking: Driveway, Garage, Garage Door Opener, Attached, Guest, On Street

Appliances

  • Appliances: Dryer, Dishwasher, Microwave, Refrigerator, Washer, Electric Water Heater, Disposal, Ice Maker, Gas Range, Water Heater, Oven

Address Map

  • Country: US
  • State: FL
  • County: Broward
  • City: Fort Lauderdale
  • Subdivision: SEA ISLAND
  • Zipcode: 33301
  • Street: Barcelona
  • Street Number: 2507
  • Street Suffix: Drive
  • Floor Number: 0
  • Longitude: W81° 53' 16.7''
  • Latitude: N26° 7' 34.3''
  • Directions: Las Olas Boulevard to Seven Isles Drive NORTH to Barcelona Drive EAST to address
  • MLS Area: 3280

MLS Addon

  • Accessibility Features: No
  • Architectural Style: Other
  • Association Amenities: Security
  • Association Fee: $1,600
  • Association Fee Frequency: Annually
  • Association Fee Includes: Security
  • Carport Spaces:
  • Close Date:
  • Close Price: $0
  • Elementary School: Harbordale
  • Exterior Features: Barbecue
  • Fireplaces Total: 0
  • Flooring: Marble, Other, Carpet
  • Garage Spaces: 3
  • High School: Fort Lauderdale
  • Insurance Expense: $0
  • Interior Features: Dual Sinks, Sitting Area in Primary, Closet Cabinetry, Entrance Foyer, Eat-in Kitchen, Kitchen Island, Built-in Features, Garden Tub/Roman Tub, High Ceilings, Jetted Tub, Pantry, Split Bedrooms, Separate Shower, Dining Area, Separate/Formal Dining Room, Main Level Primary, Kitchen/Dining Combo, Wet Bar, Bathtub, Soaking Tub, Cathedral Ceiling(s)
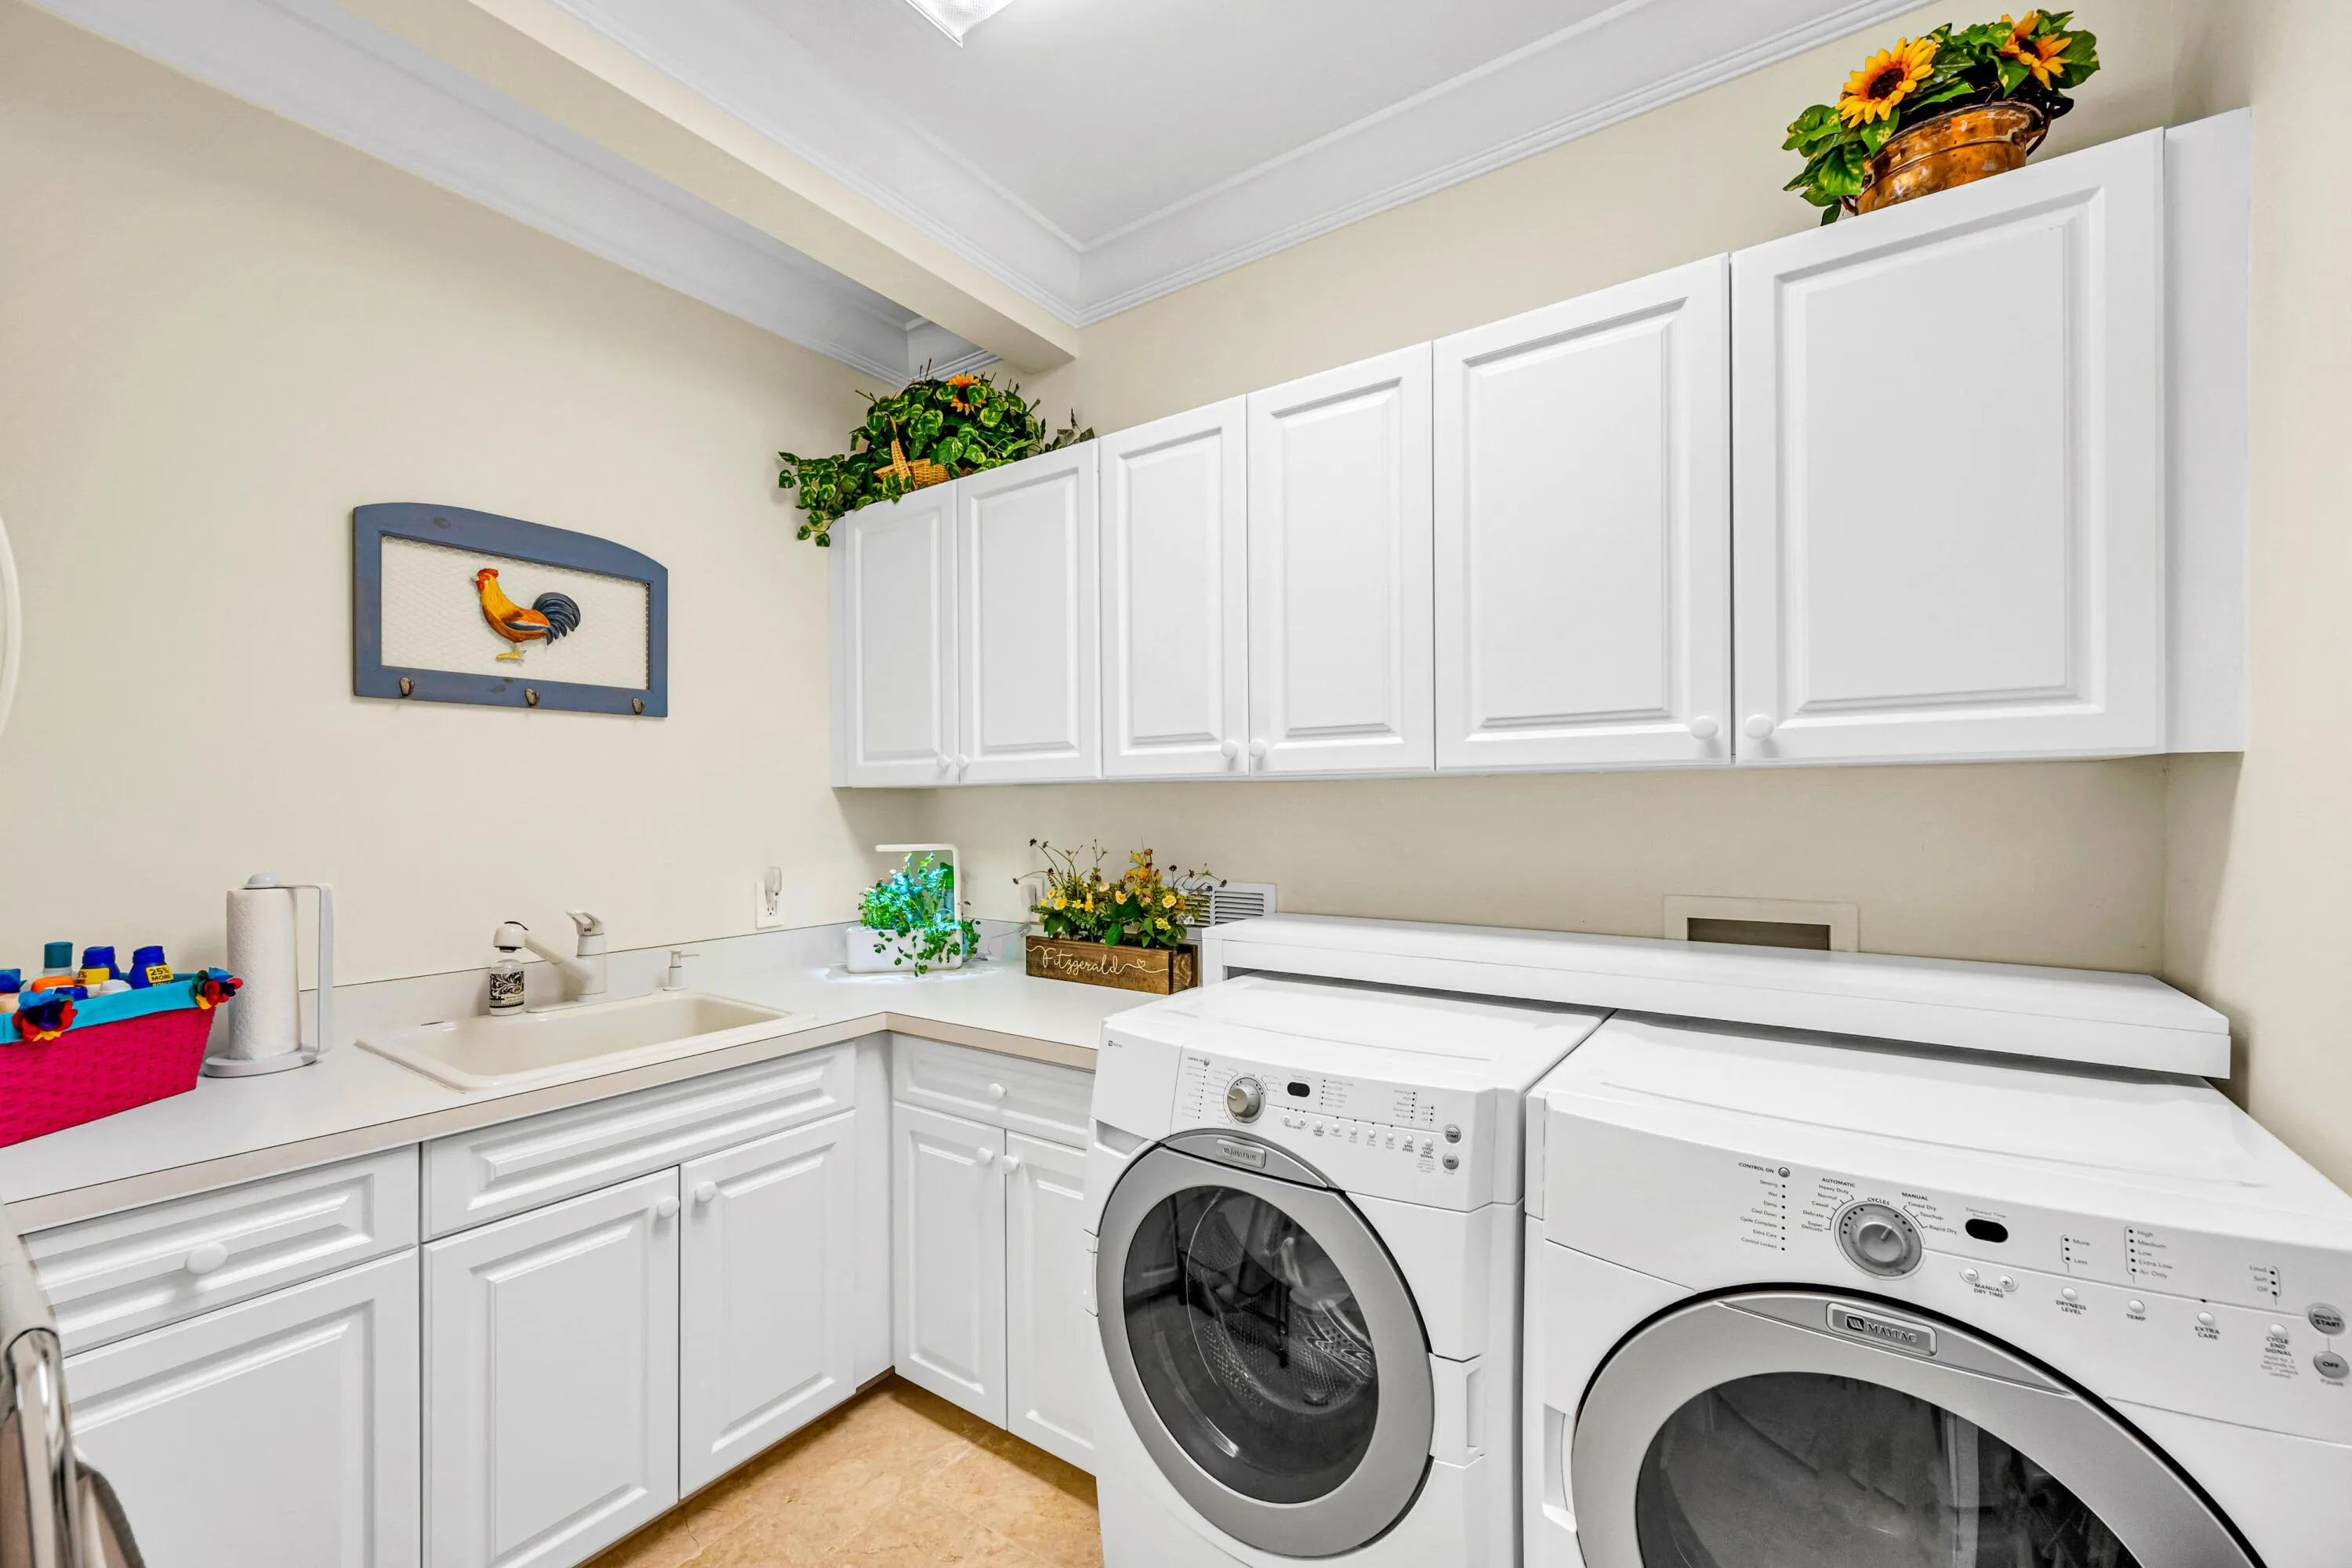
  • Laundry Features: Laundry Room, Main Level
  • Levels: One
  • Lot Features: 1/4 to 1/2 Acre Lot, Oversized Lot, Sprinklers Automatic, Sprinkler System, Landscaped
  • Lot Size Dimensions: 80x165x80x155
  • Middle Or Junior School: Sunrise
  • New Taxes Expense: $0
  • Stories: 1
  • Stories Total: 1
  • Tax Annual Amount: $20,632
  • Utilities: Cable Available, Natural Gas Available, Electricity Connected, Water Connected, Sewer Connected
  • Window Features: Blinds, Drapes, Rods, Bay Window(s)
  • Zoning: RS-4.4

Location

Listing Updated: 2026-10-07 08:35:43
  • Property Type : Single Family
  • Property Sub Type : Single Family Residence
  • Listing Type : For Sale
  • Listing ID : B26078496
  • Price : $5,100,000
  • View : Canal, Garden, Pool, Water
  • Bedrooms : 4
  • Bathrooms : 4
  • Full Bathrooms : 3
  • Half Bathrooms : 1
  • Square Footage : 3,776 Sqft
  • Year Built : 1952
  • Lot Area : 0.29 Acre
  • Listing Status : Active
  • Days On Market : 15
Contact Agent
Required
Required
Required
By proceeding, you consent to receive calls and texts at the number you provided, including marketing by autodialer and prerecorded and artificial voice, and ettmail, about your inquiry and other home-related matters, but not as a condition of any purchase.

Similar Single Family