• Share

133 Tranquilla Drive, Palm Beach Gardens, Florida 33418

Active For Rent
$23,000
  • Beds 3
  • Baths 4
  • Sq Ft 2,920 Sqft
  • Visits: 1 in 7 days

Description

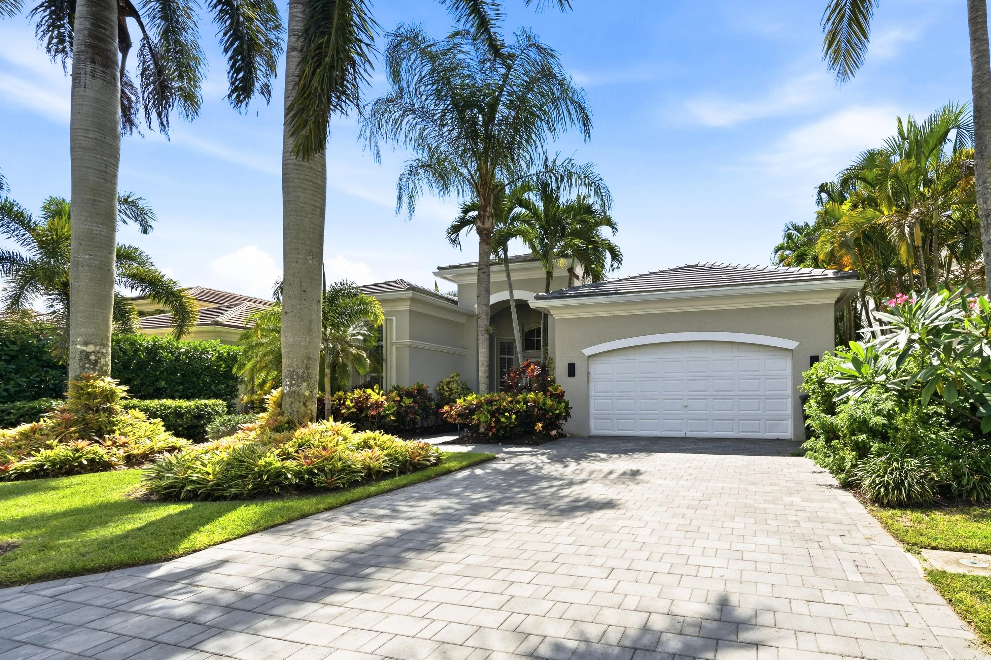
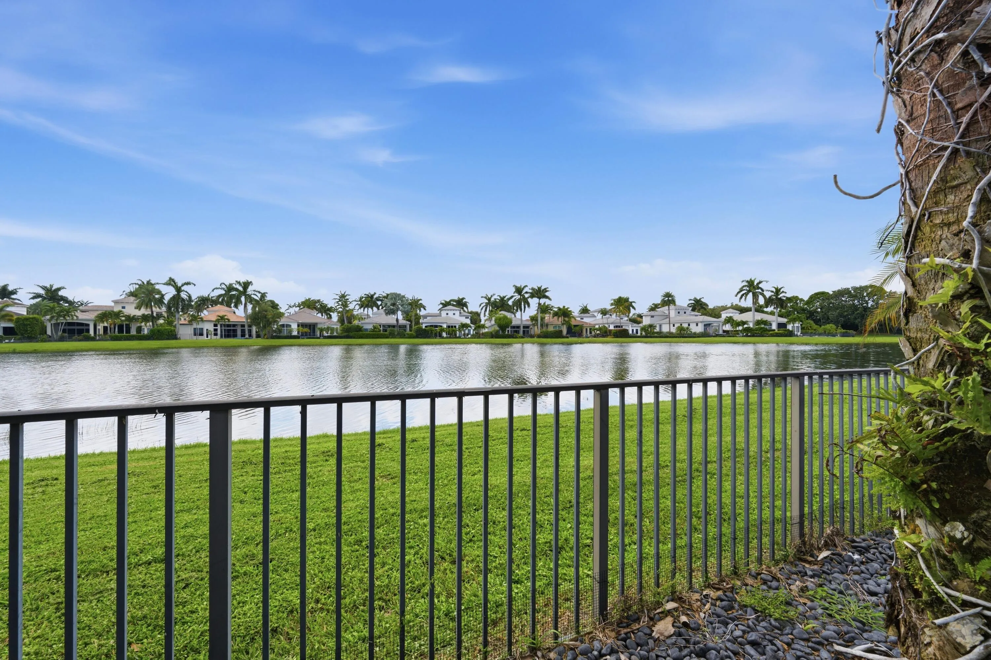
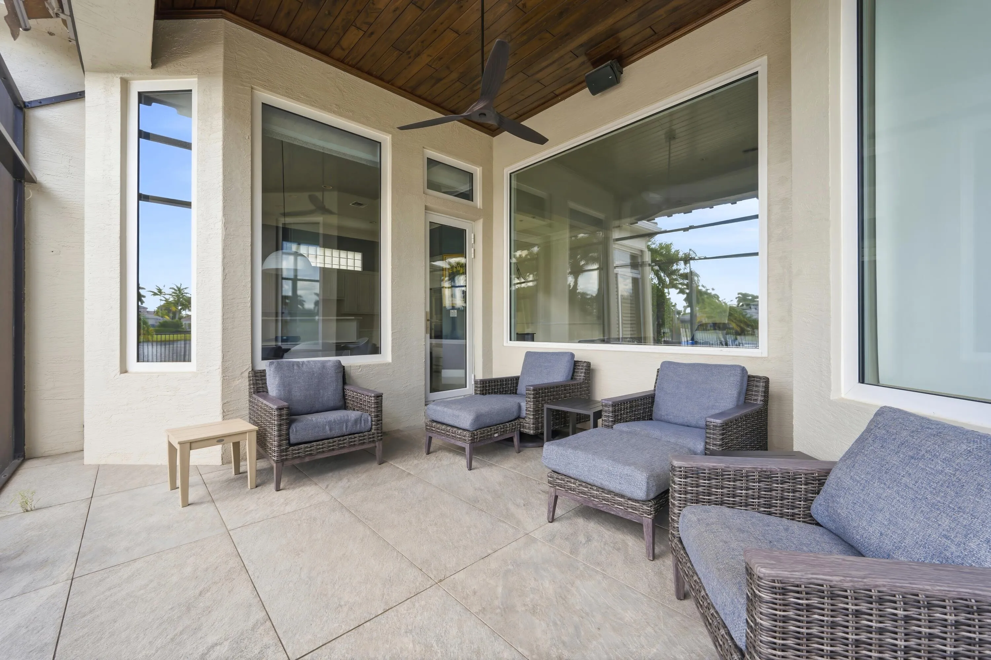
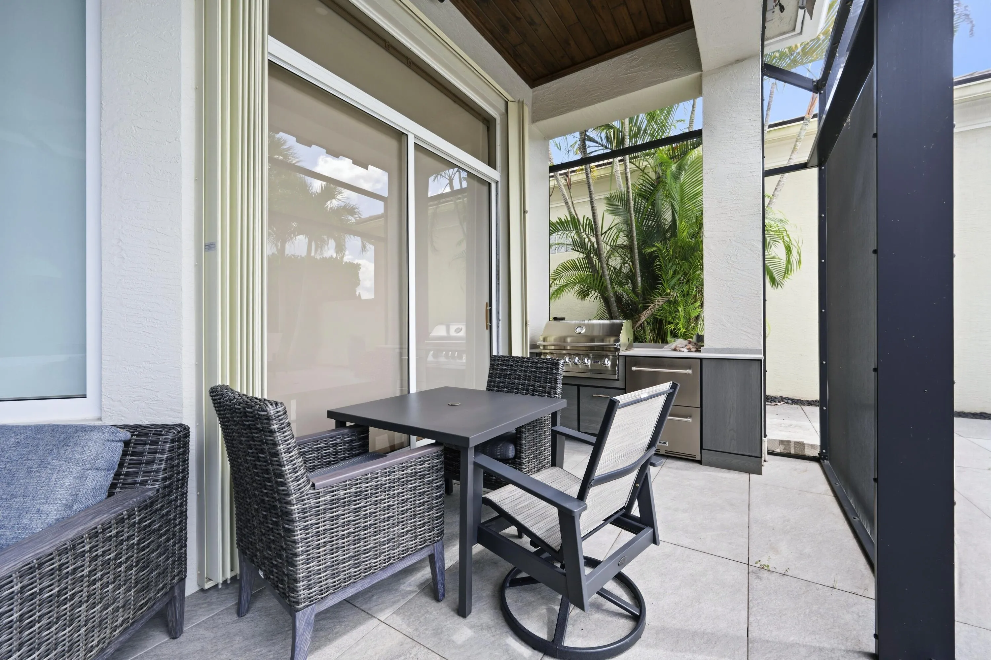
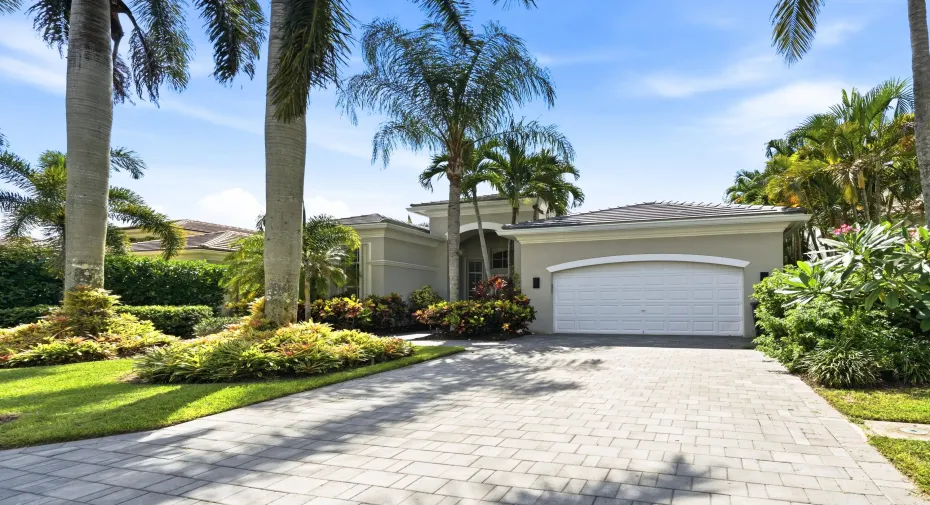
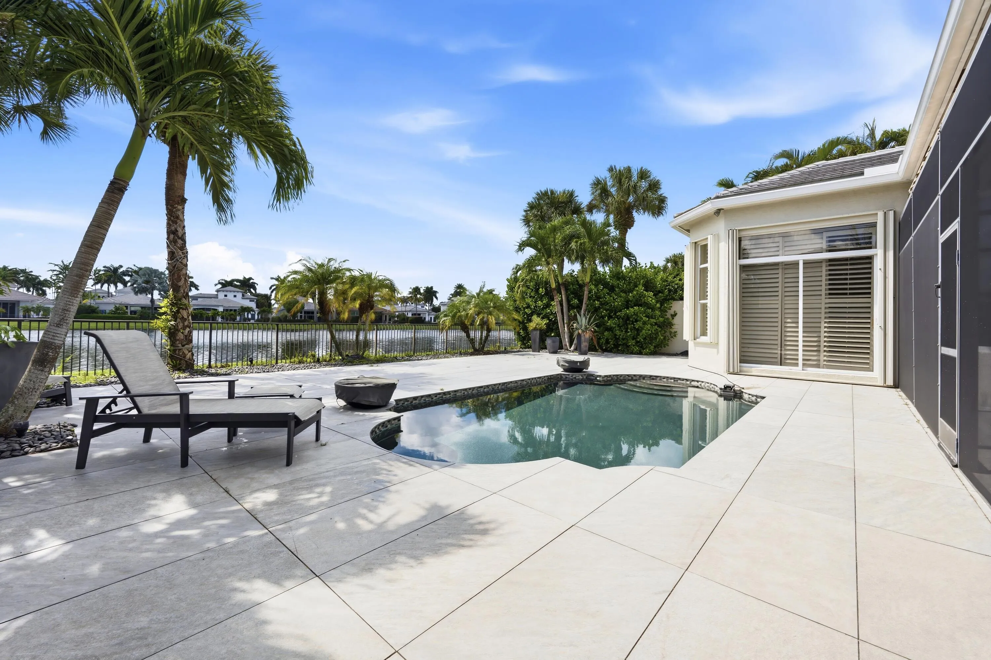
Beautiful 3 bedroom plus office/ den on the lake. The office is now set up as a bedroom and the desk for the office is set up looking at the lake in another room. This rental now has 4 bedrooms and a new kitchen, new flooring, appliances, redone pool and deck, beautiful screened in lanai with new outdoor furniture and an awning . The yard is lit up at night with all landscape lighting. The family room has a large tv and the eating area kitchen table expands to seat 8. This one will not last!

Features

  • Swimming Pool: Heated, Association, Fenced, Screen Enclosure, Salt Water
  • Heating System: Central
  • Cooling System: Central Air
  • Fireplace: Gas
  • Parking: Driveway, Garage, Garage Door Opener, Attached

Appliances

  • Appliances: Dryer, Dishwasher, Microwave, Refrigerator, Washer, Disposal, Ice Maker, Gas Water Heater, Water Heater, Cooktop, Oven, Gas Cooktop, Vented Exhaust Fan, ENERGY STAR Qualified Dishwasher

Address Map

  • Country: US
  • State: FL
  • County: Palm Beach
  • City: Palm Beach Gardens
  • Subdivision: MIRASOL PAR 23
  • Zipcode: 33418
  • Street: Tranquilla
  • Street Number: 133
  • Street Suffix: Drive
  • Floor Number: 0
  • Longitude: W81° 51' 35''
  • Latitude: N26° 51' 13.1''
  • Directions: TAKE PGA BLVD TO JOG ROAD AND FOLLOW SIGNS TO MIRASOL EAST GATE. AT GATE TAKE MIRASOL BLVD TO THE 4TH RIGHT TRANQUILLA DRIVE
  • MLS Area: 5350

MLS Addon

  • Accessibility Features: No
  • Association Amenities: Clubhouse, Fitness Center, Pool, Sauna, Tennis Court(s), Business Center, Playground, Management, Basketball Court, Golf Course, Putting Green(s), Security, Pickleball, Bocce Court, Dog Park, Sidewalks, Sports Fields
  • Association Fee: $0
  • Association Fee Frequency: Monthly
  • Carport Spaces:
  • Close Date:
  • Close Price: $0
  • Elementary School: Marsh Pointe
  • Exterior Features: Barbecue, Lighting, Awning(s), Outdoor Kitchen
  • Fireplaces Total: 0
  • Flooring: Tile, Wood
  • Garage Spaces: 2
  • High School: William T. Dwyer
  • Insurance Expense: $0
  • Interior Features: Dual Sinks, Closet Cabinetry, High Ceilings, Pantry, Split Bedrooms, Separate Shower, Main Level Primary, Bathtub, Soaking Tub
  • Laundry Features: Laundry Room
  • Levels: One
  • Lot Features: < 1/4 Acre
  • Middle Or Junior School: Watson B. Duncan
  • New Taxes Expense: $0
  • Stories: 1
  • Stories Total: 1
  • Tax Annual Amount: $0
  • Utilities: Underground Utilities, Electricity Connected, Water Connected, Sewer Connected, Natural Gas Connected, Cable Connected

Location

Listing Updated: 2026-10-07 08:42:01
  • Property Type : Residential Lease
  • Property Sub Type : Single Family Residence
  • Listing Type : For Rent
  • Listing ID : B26082190
  • Price : $23,000
  • View : Lake, Water
  • Bedrooms : 3
  • Bathrooms : 4
  • Full Bathrooms : 3
  • Half Bathrooms : 1
  • Square Footage : 2,920 Sqft
  • Year Built : 2004
  • Lot Area : 0.20 Acre
  • Listing Status : Active
  • Days On Market : 3
Contact Agent
Required
Required
Required
By proceeding, you consent to receive calls and texts at the number you provided, including marketing by autodialer and prerecorded and artificial voice, and ettmail, about your inquiry and other home-related matters, but not as a condition of any purchase.

Similar Residential Lease