• Share

3290 Brittin Place, Vero Beach, Florida 32960

Active For Sale
$849,500
  • Beds 4
  • Baths 3
  • Sq Ft 2,120 Sqft
  • Visits: 2 in 6 days

Description

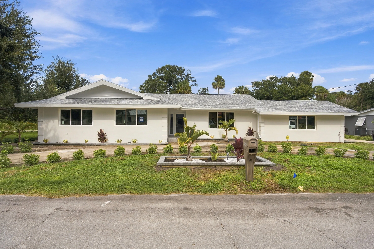
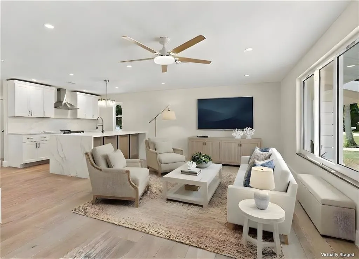
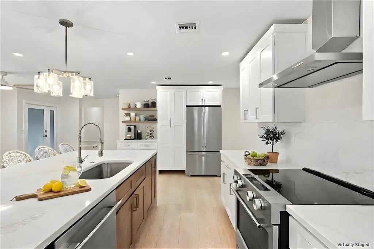
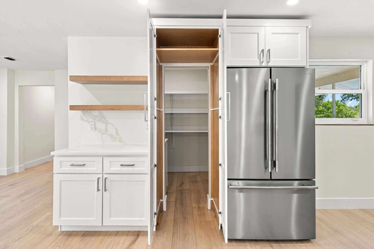
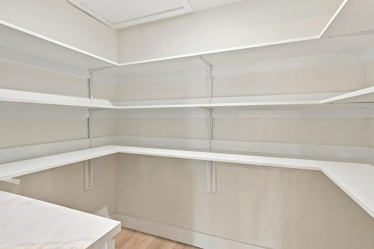
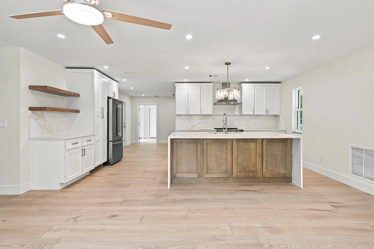
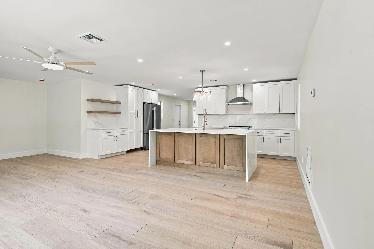
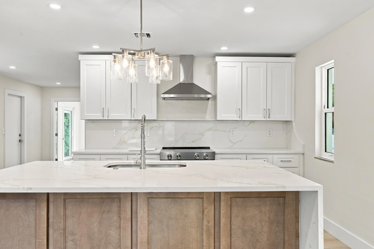
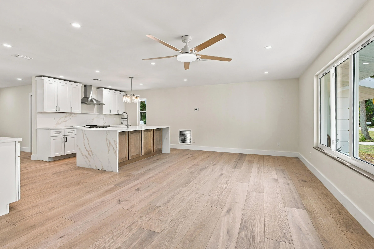
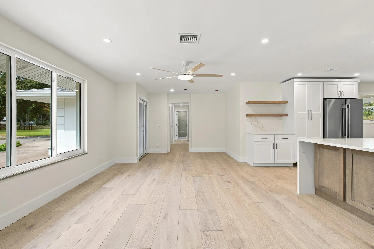
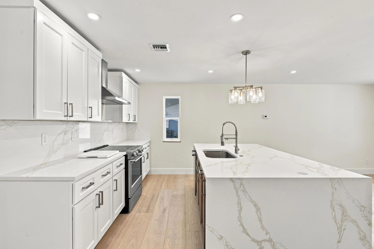
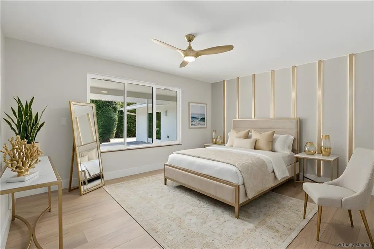
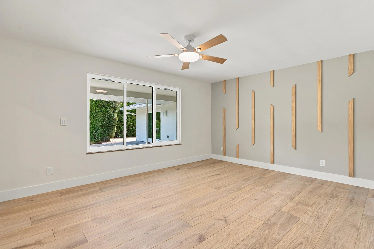
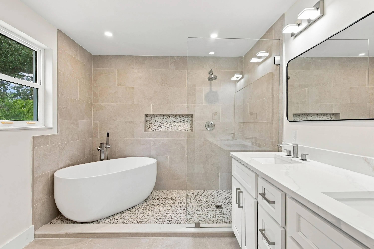
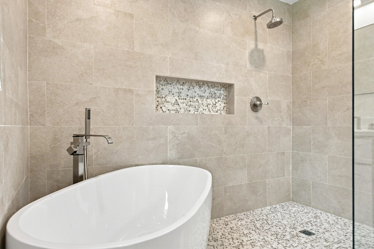
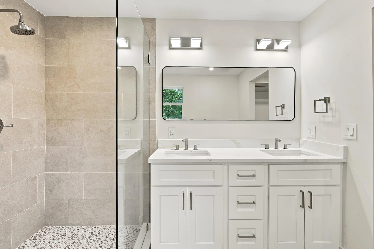
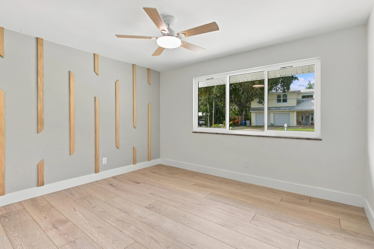
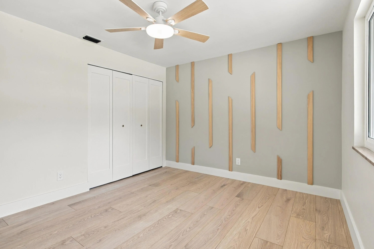
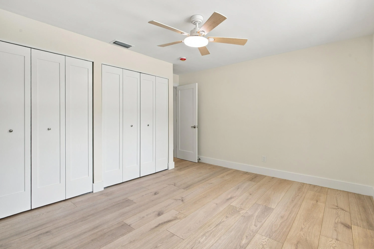
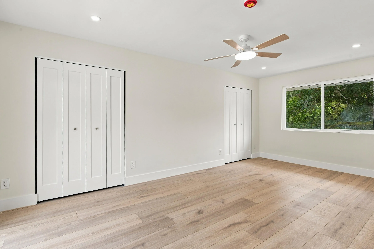
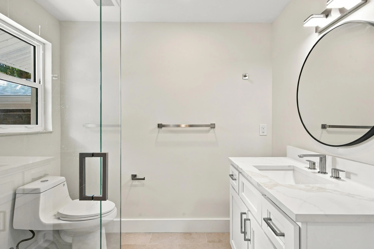
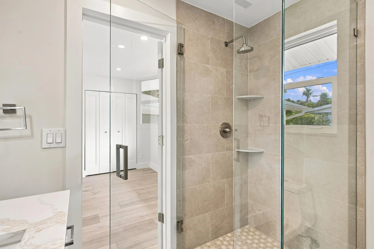
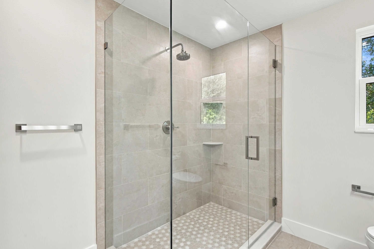
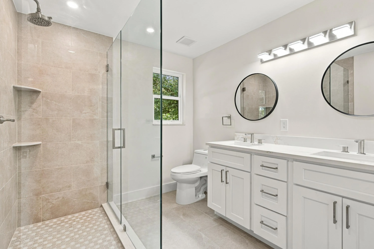
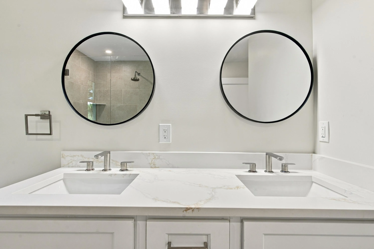
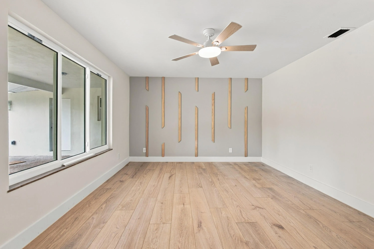
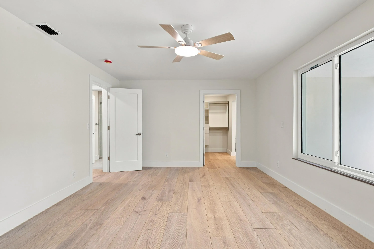
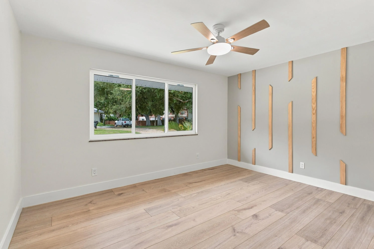
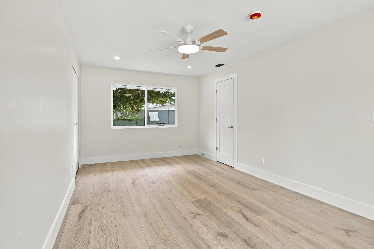
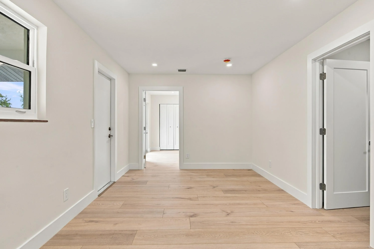
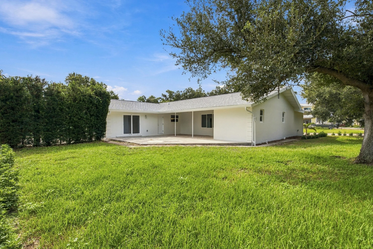
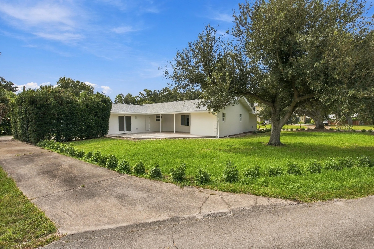
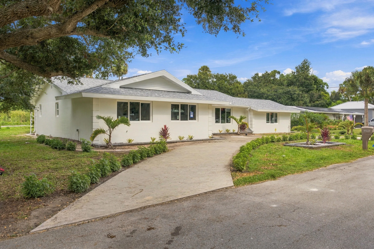
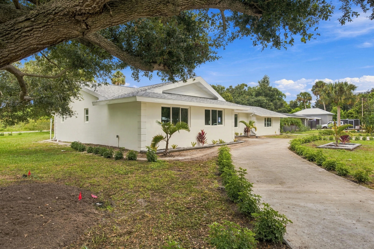
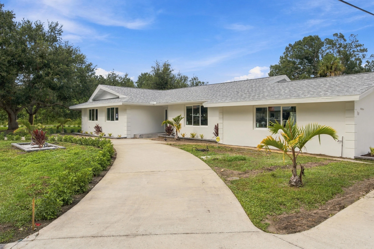
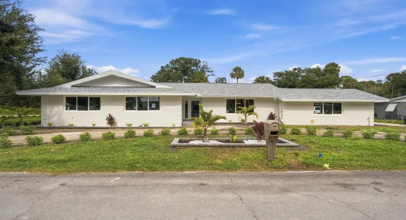
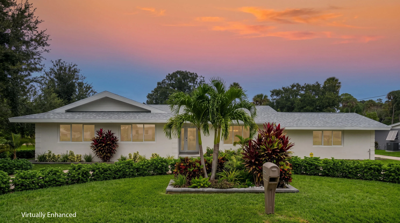
Highly sought-after Vero Beach Country Club area! This impeccably remodeled 4BR/3BA home offers 2,120 sf of refined living on a .35-acre corner lot along a quiet street. Reimagined from the studs up, every detail is new—electrical, plumbing, interior layout, impact windows and sliders, and durable commercial-grade plank flooring with a beautiful wood-like finish. Elegant baths feature tile finishes, and the primary suite offers a spa-inspired bathroom design. More elevated features: Butler’s Pantry, Quartz counters. Move-in ready—bring your furniture and make it your own in a premier location.

Features

  • Heating System: Central, Electric
  • Cooling System: Electric, Central Air
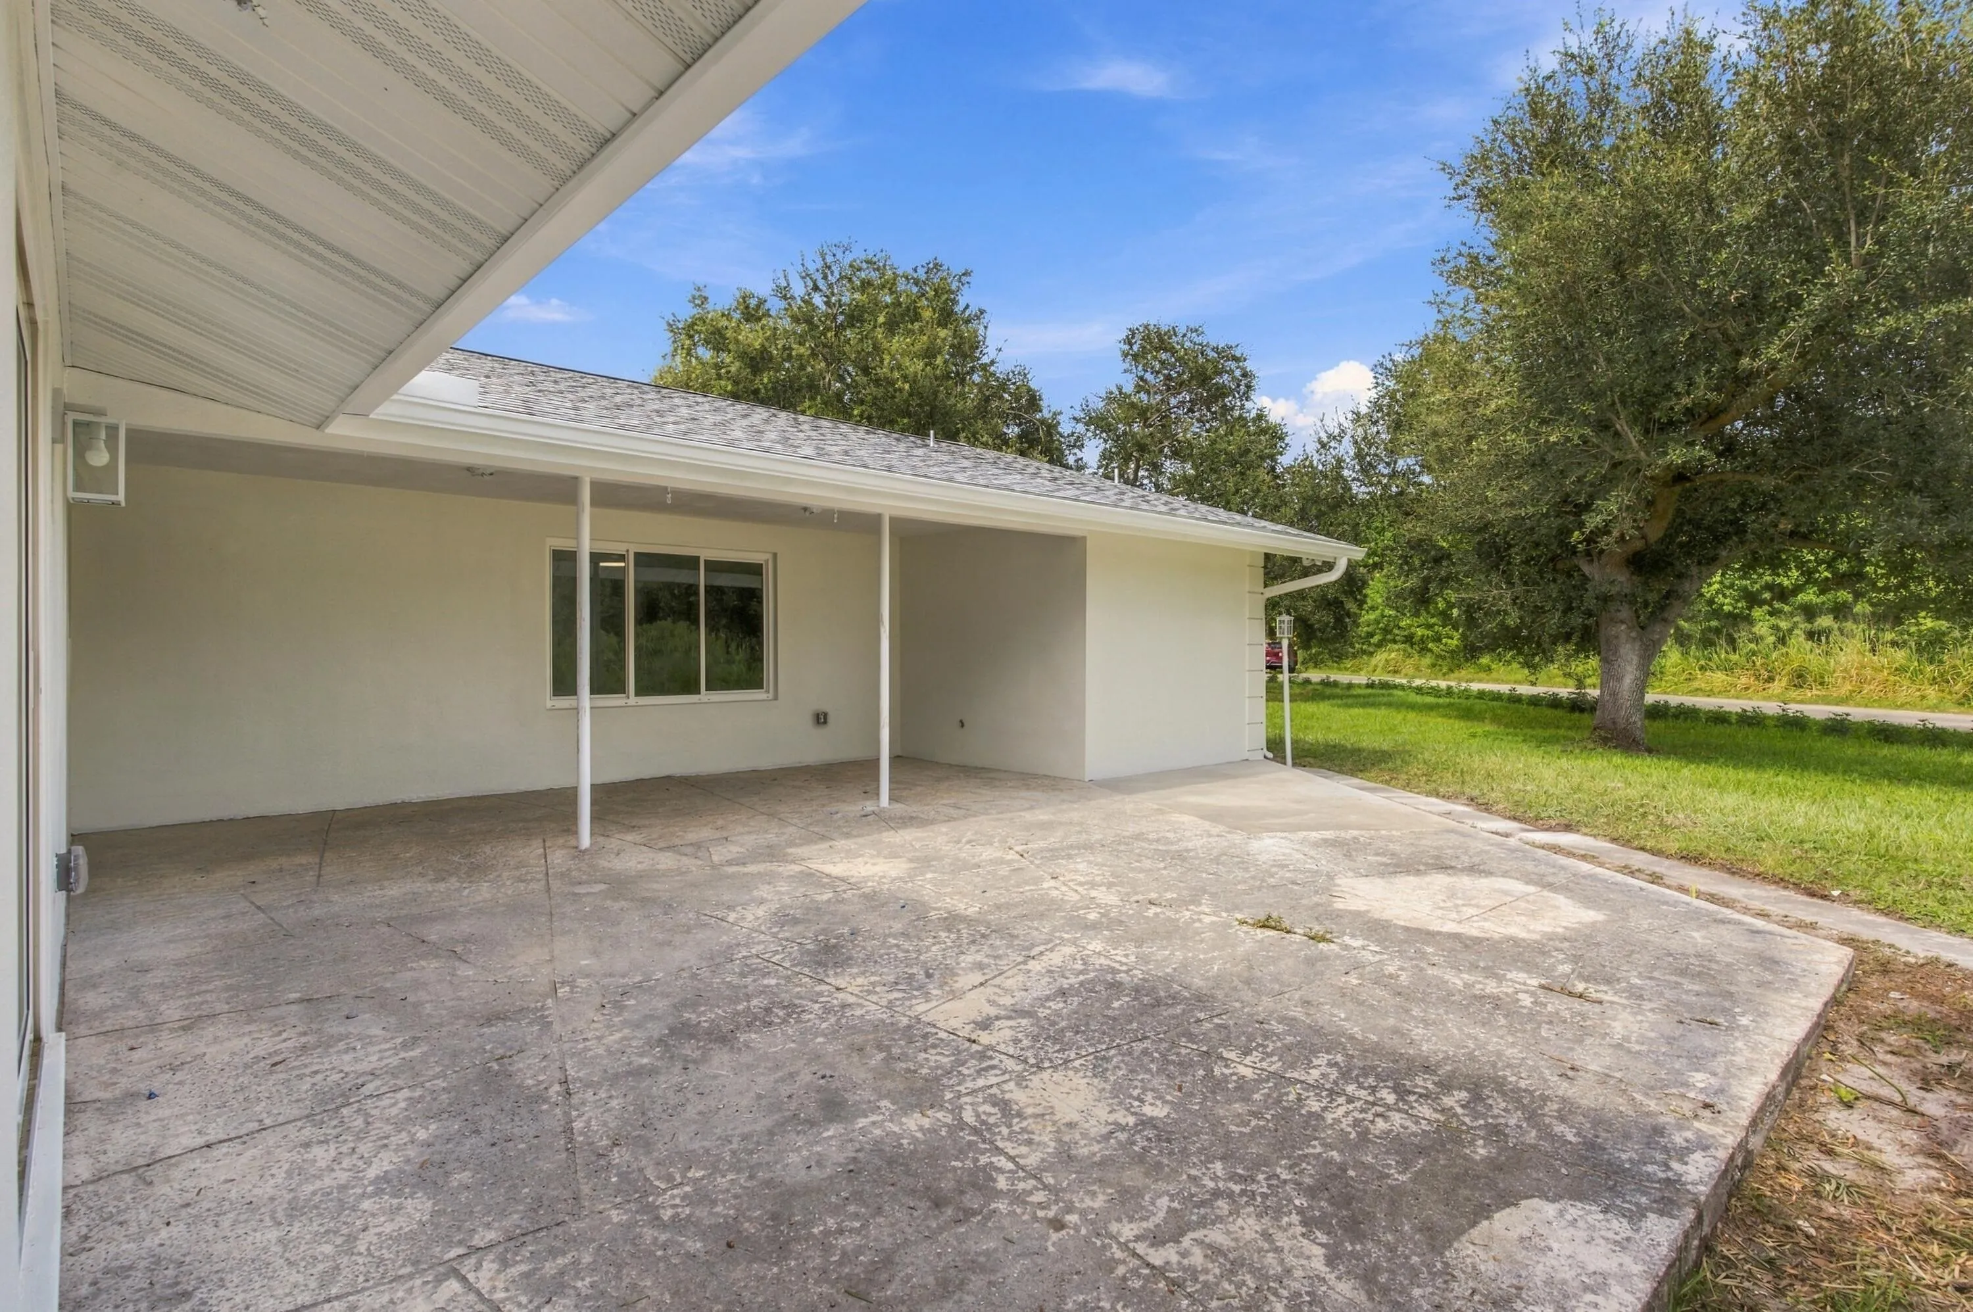
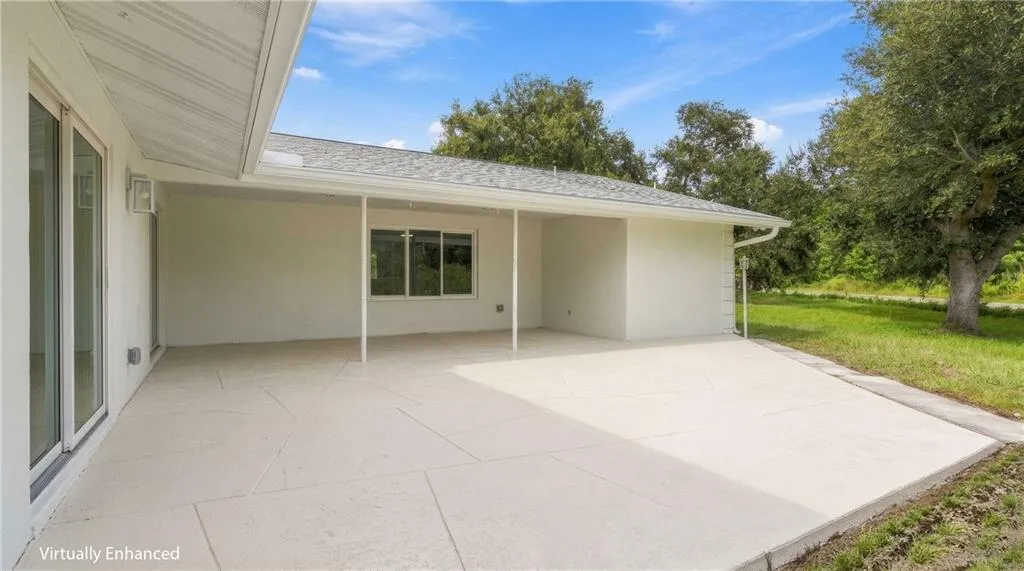
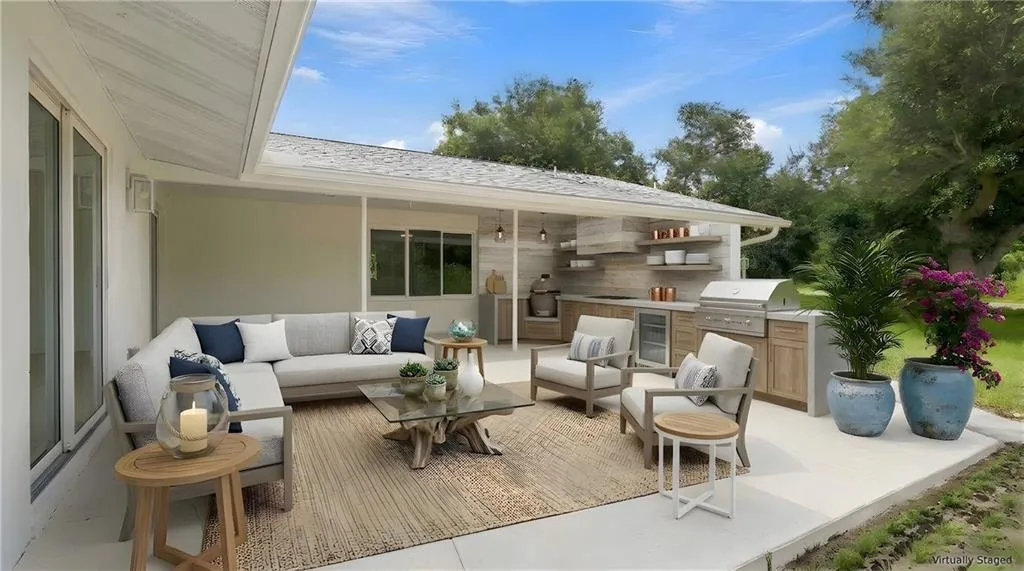
  • Patio: Patio, Covered
  • Parking: Detached, Garage

Appliances

  • Appliances: Dryer, Dishwasher, Electric Range, Refrigerator, Washer, Electric Water Heater, Disposal, Water Heater, Cooktop, Electric Cooktop

Address Map

  • Country: US
  • State: FL
  • County: Indian River
  • City: Vero Beach
  • Subdivision: GOLF VIEW ESTATES
  • Zipcode: 32960
  • Street: Brittin
  • Street Number: 3290
  • Street Suffix: Place
  • Floor Number: 0
  • Longitude: E0° 0' 0''
  • Latitude: N0° 0' 0''
  • Directions: Heading S on IR Blvd take a right to Royal Palm Pl.Take a right to Leon Ave.Take a right to Country Club Dr.Take a left to 30th St.Take a right to 11th Ave.Take a left to Brittin Pl.
  • MLS Area: 6331 - County Central (IR)

MLS Addon

  • Accessibility Features: No
  • Association Fee: $0
  • Association Fee Frequency: Monthly
  • Carport Spaces:
  • Close Date:
  • Close Price: $0
  • Elementary School: Beachland
  • Exterior Features: Outdoor Living Area
  • Fireplaces Total: 0
  • Flooring: Other
  • Garage Spaces: 2
  • High School: Vero Beach
  • Insurance Expense: $0
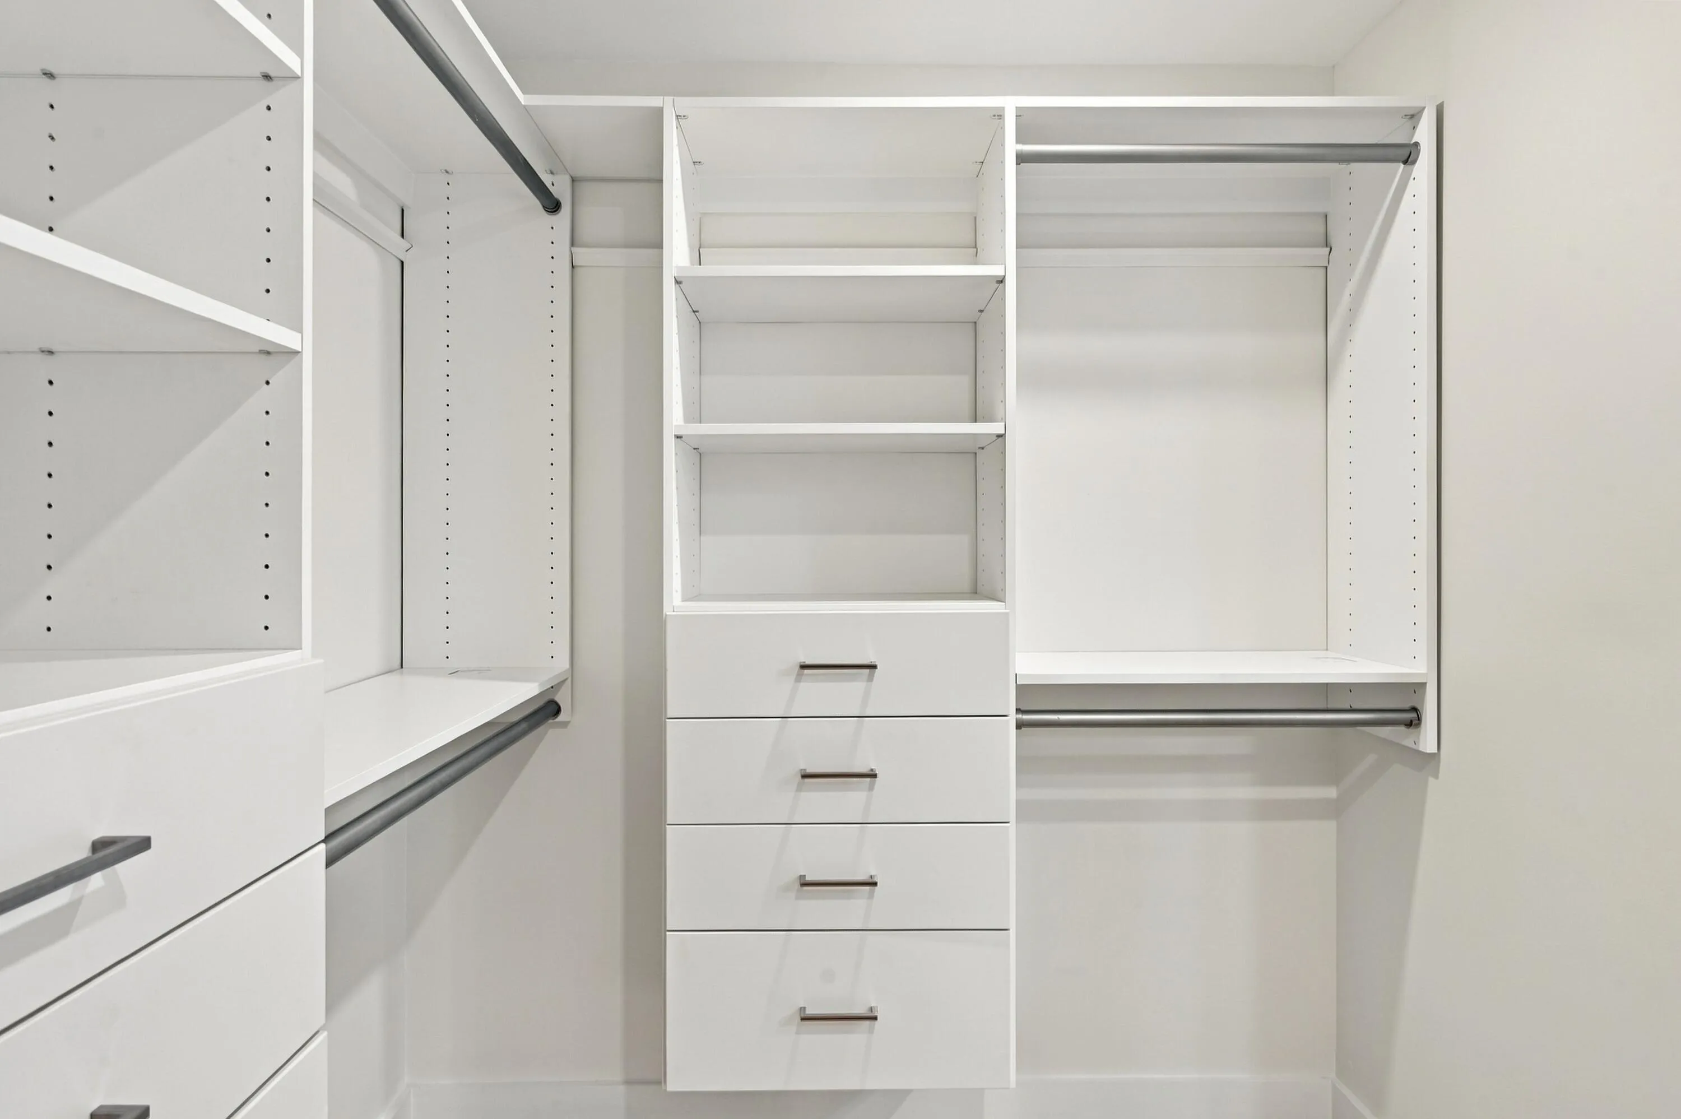
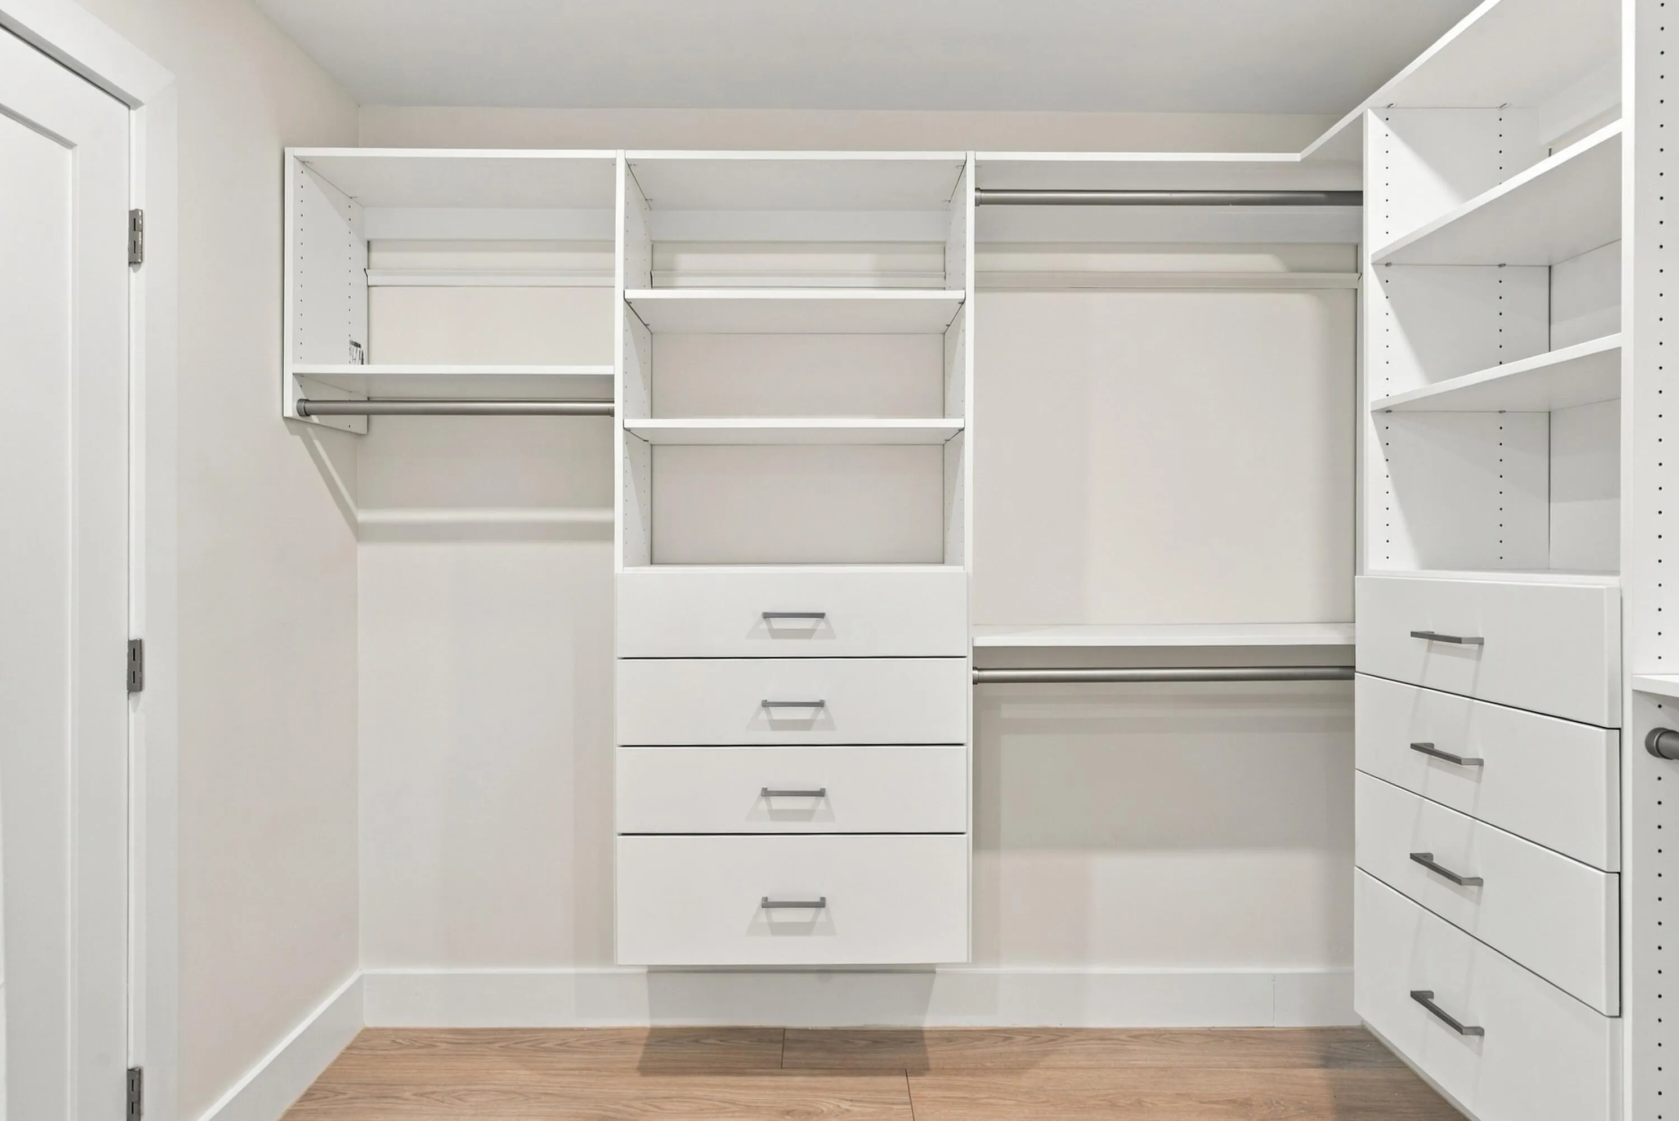
  • Interior Features: Dual Sinks, Closet Cabinetry, Kitchen Island, Pantry, Split Bedrooms, Separate Shower, Bathtub, Soaking Tub
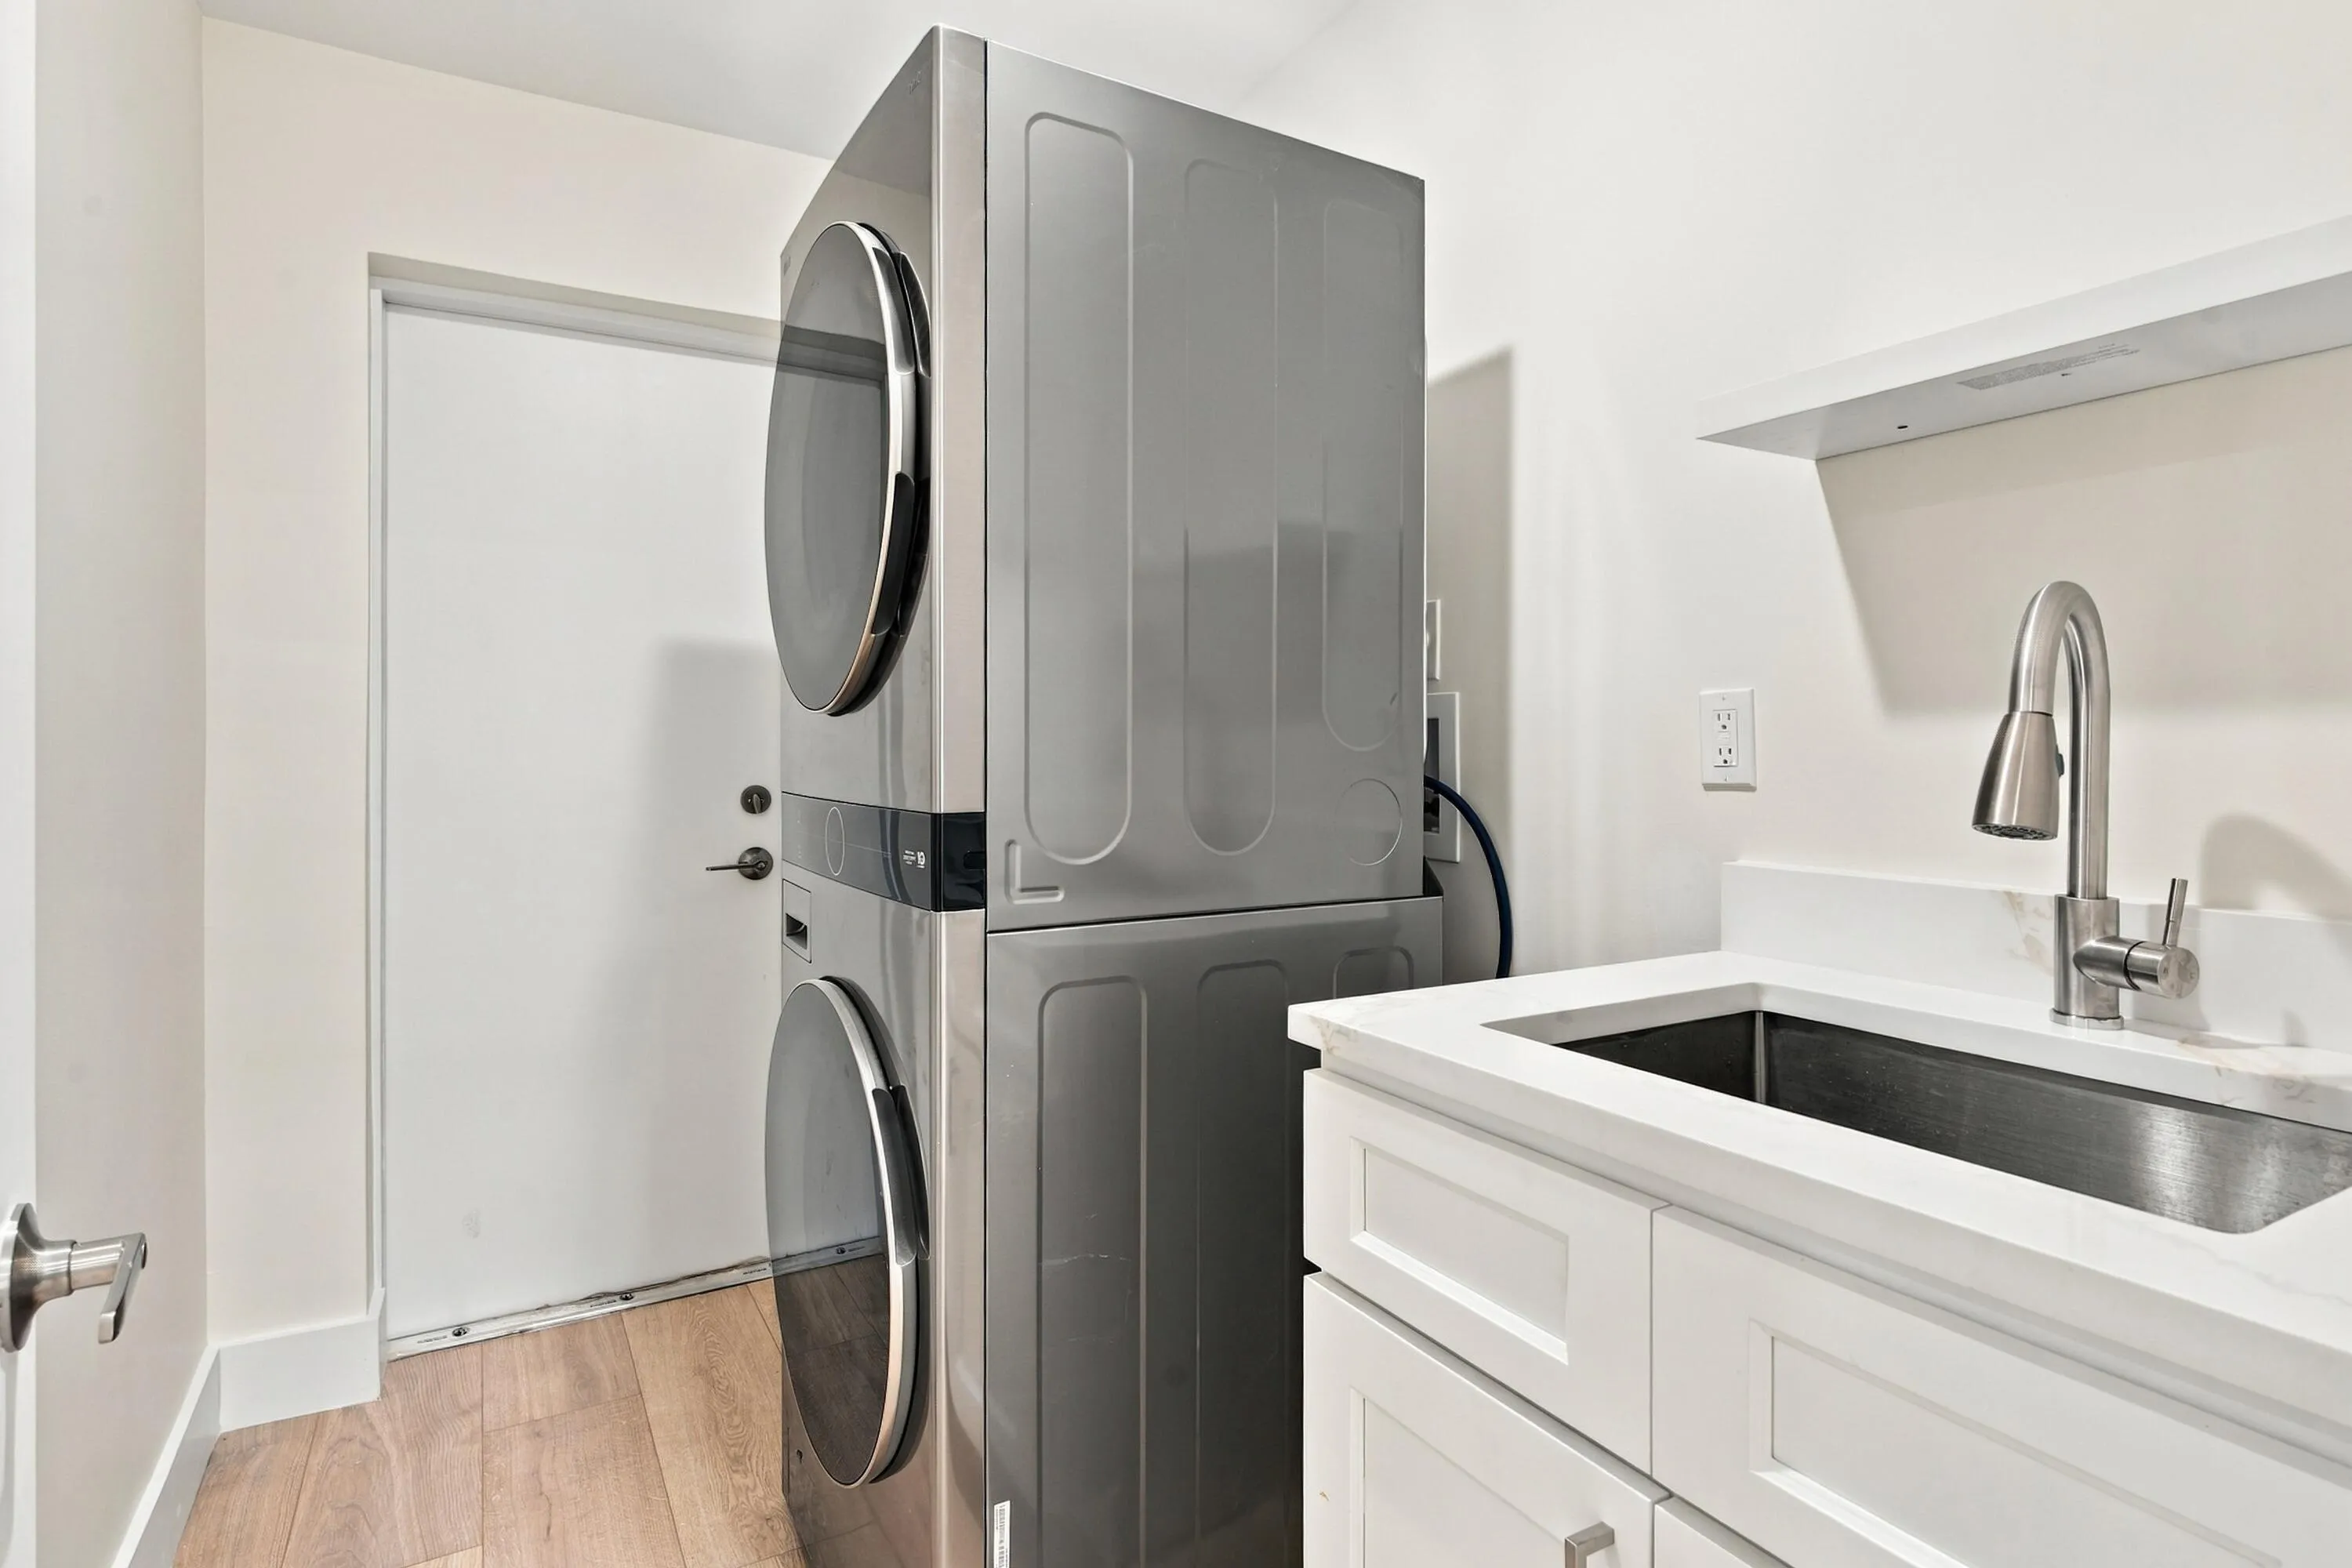
  • Laundry Features: Inside, Laundry Room
  • Levels: One
  • Lot Features: 1/4 to 1/2 Acre Lot, Corner Lot
  • Middle Or Junior School: Gifford
  • New Taxes Expense: $0
  • Stories: 1
  • Stories Total: 1
  • Tax Annual Amount: $2,460
  • Utilities: Electricity Connected, Water Connected, Sewer Connected
  • Zoning: RS-3

Location

Listing Updated: 2026-10-07 12:45:47
  • Property Type : Single Family
  • Property Sub Type : Single Family Residence
  • Listing Type : For Sale
  • Listing ID : B26083555
  • Price : $849,500
  • View : Garden
  • Bedrooms : 4
  • Bathrooms : 3
  • Full Bathrooms : 3
  • Half Bathrooms : 0
  • Square Footage : 2,120 Sqft
  • Year Built : 1963
  • Lot Area : 0.35 Acre
  • Listing Status : Active
  • Days On Market : 6
Contact Agent
Required
Required
Required
By proceeding, you consent to receive calls and texts at the number you provided, including marketing by autodialer and prerecorded and artificial voice, and ettmail, about your inquiry and other home-related matters, but not as a condition of any purchase.

Similar Single Family