• Share

4851 SW 111TH Terrace, Davie, Florida 33328

Active For Sale
$3,849,000
  • Beds 5
  • Baths 6
  • Sq Ft 4,827 Sqft
  • Visits: 4 in 66 days

Description

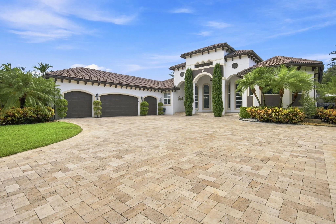
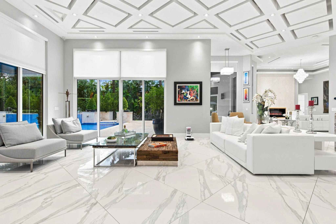
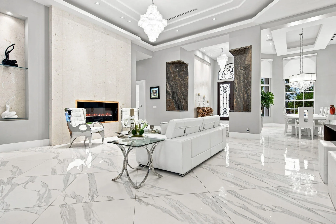
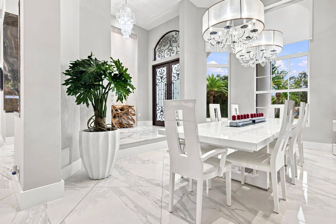
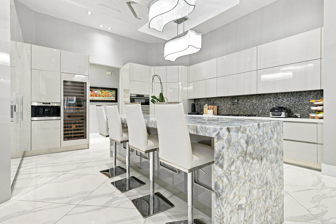
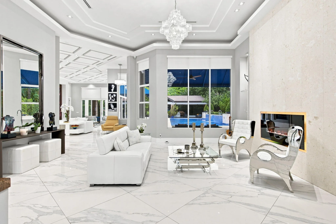
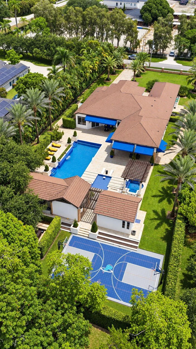
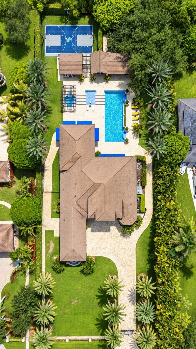
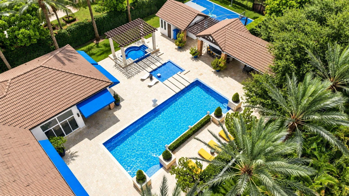
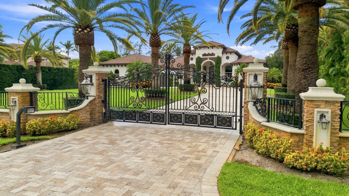
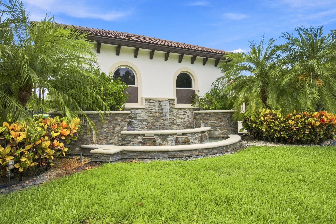
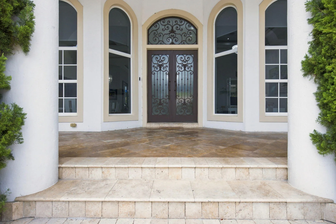
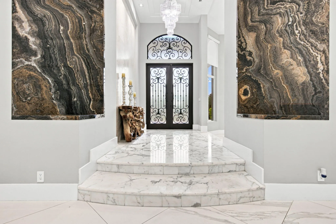
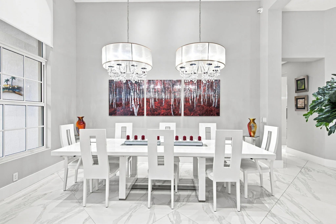
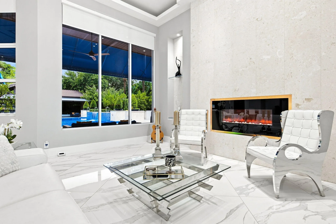
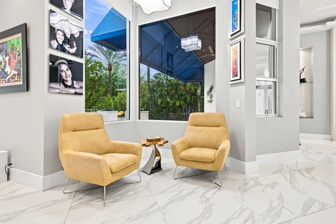
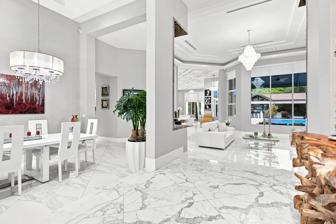
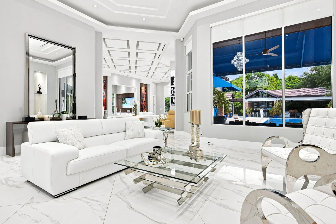
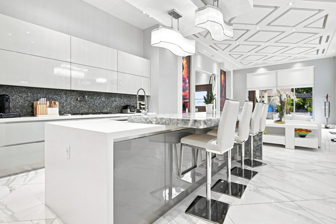
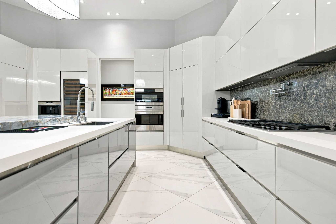
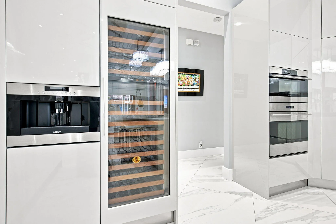
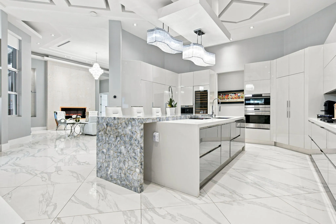
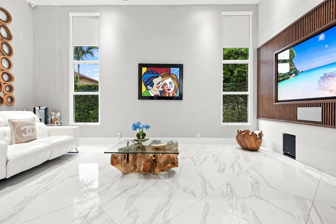
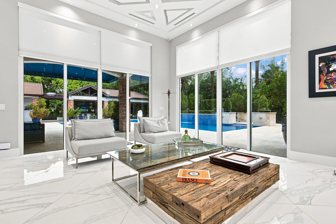
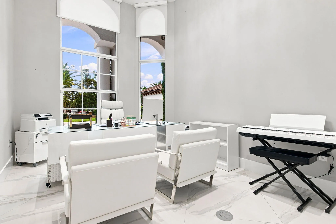
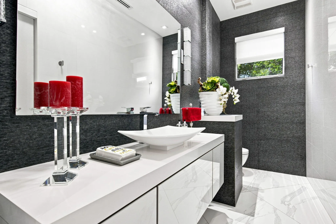
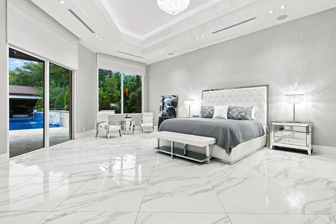
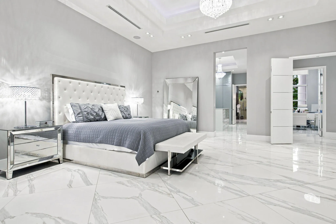
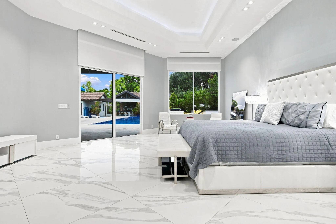
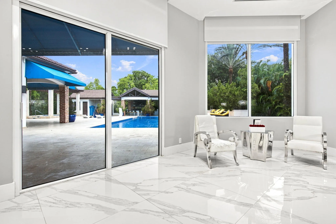
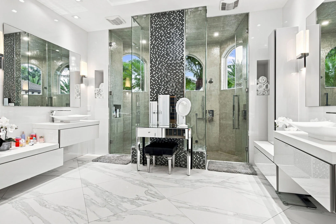
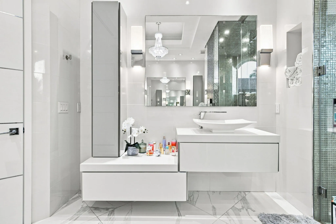
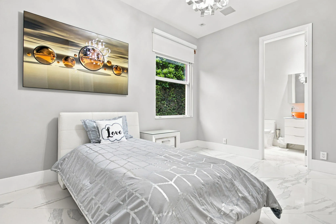
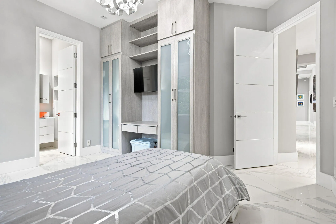
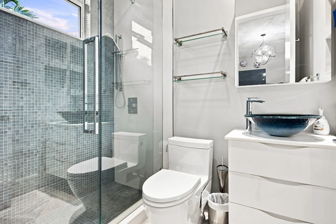
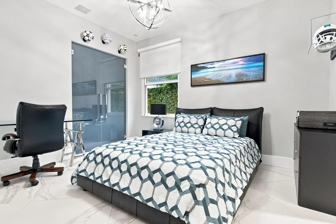
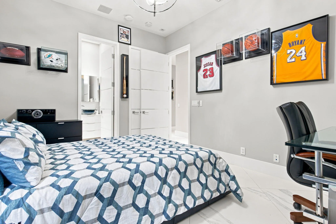
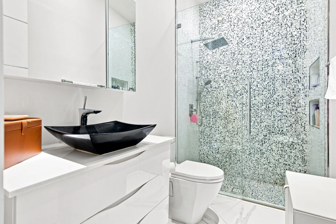
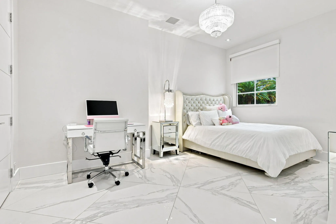
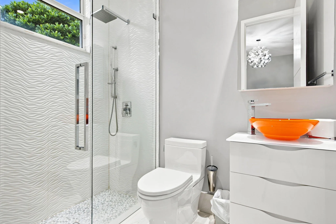
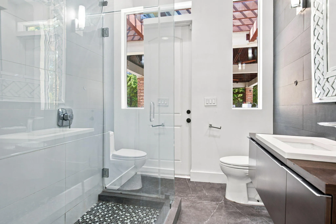
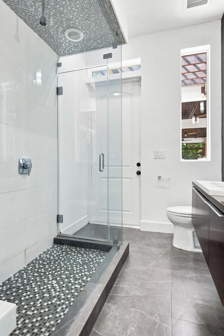
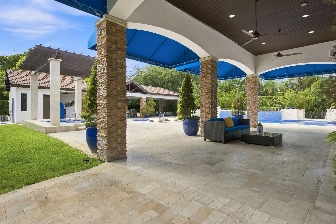
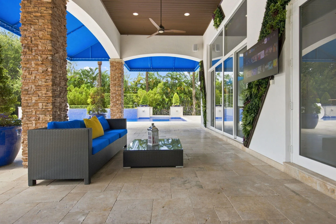
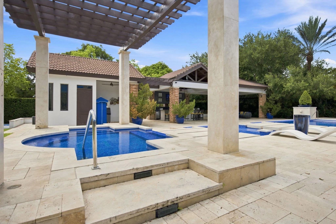
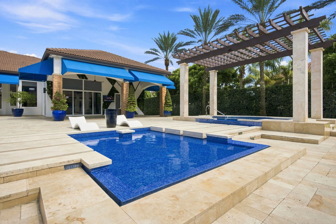
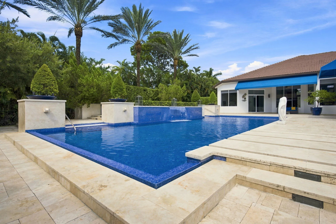
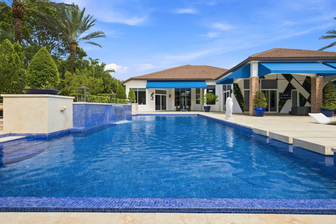
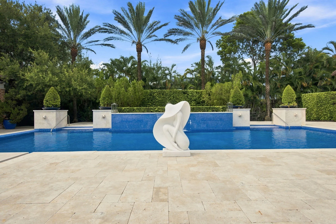
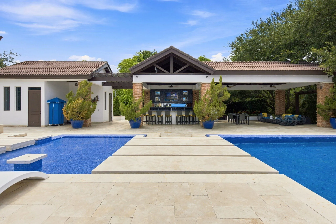
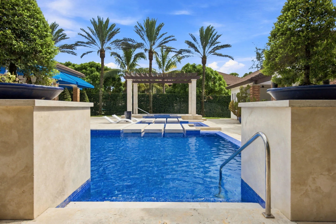
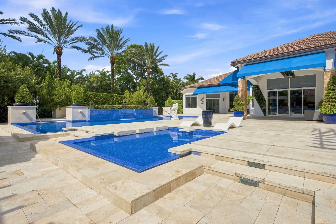
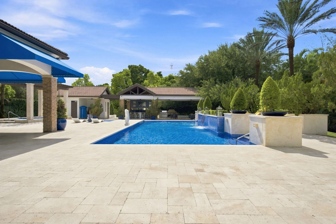
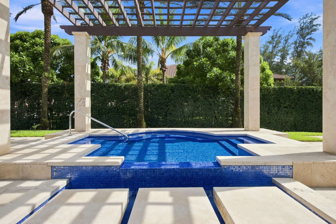
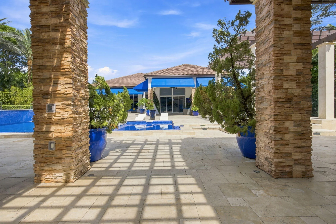
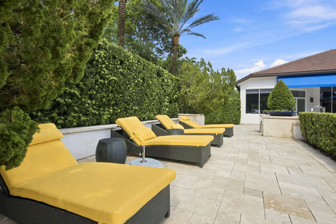
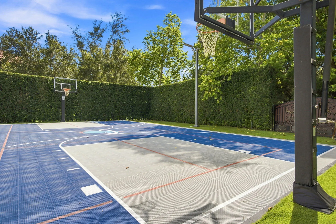
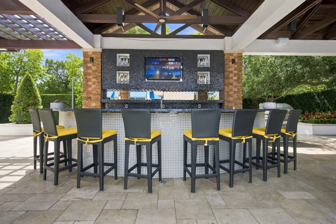
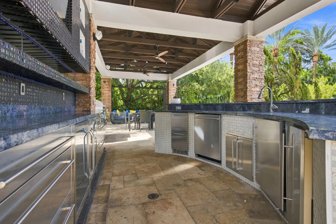
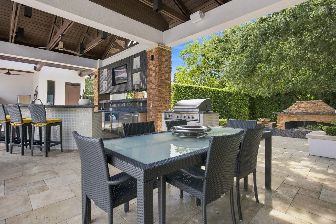
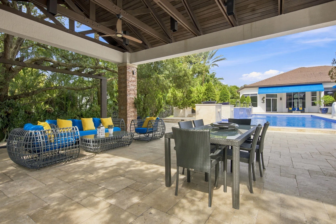
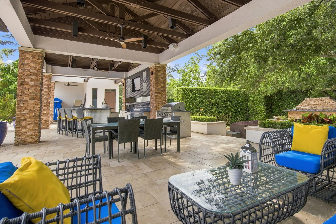
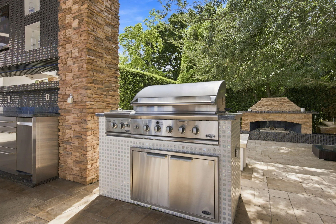
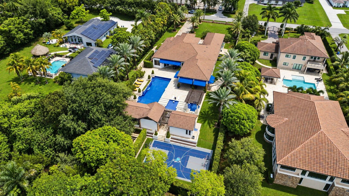
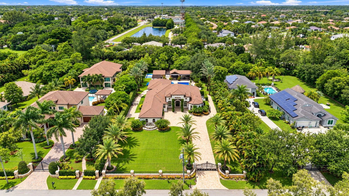
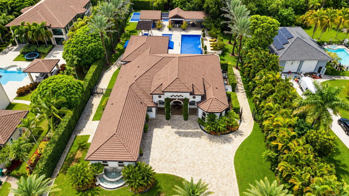
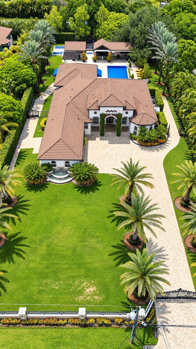
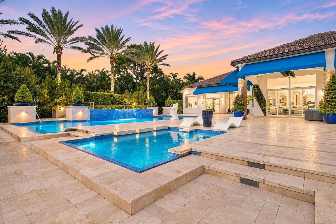
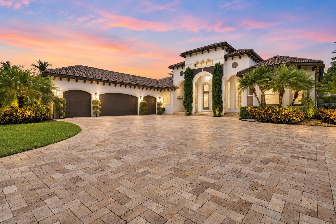
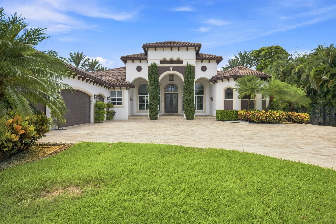
Luxury Living at Its Finest! This exceptional & Unique residence in Davie, showcases sophisticated interior design, impeccable craftsmanship, and an uncompromising selection of high-end finishes and materials. Every detail has been thoughtfully curated to create an elegant & comfortable living environment, featuring designer appointments, MIA Cucina, premium flooring & beautifully appointed living spaces. The spectacular backyard is designed to rival a private resort, the oversized swimming pool creates the perfect setting for relaxation and entertainment. A stylish tiki bar adds an incredible outdoor experience, ideal for hosting and friends. The combination of refined interiors & resort-style outdoor oasis, offers a truly elevated lifestyle rarely found in Today’s market. This home offers many more upgrades & features that will be included in an additional Home Features supplement.

Features

  • Swimming Pool: Heated, In Ground, Pool Equipment, Fenced, Other, Automatic Chlorination, Private, Free Form, Pool/Spa Combo, Outside Bath Access, Salt Water, Lap, Gas Heat
  • Heating System: Central, Electric
  • Cooling System: Electric, Central Air, Ceiling Fan(s), ENERGY STAR Qualified Equipment
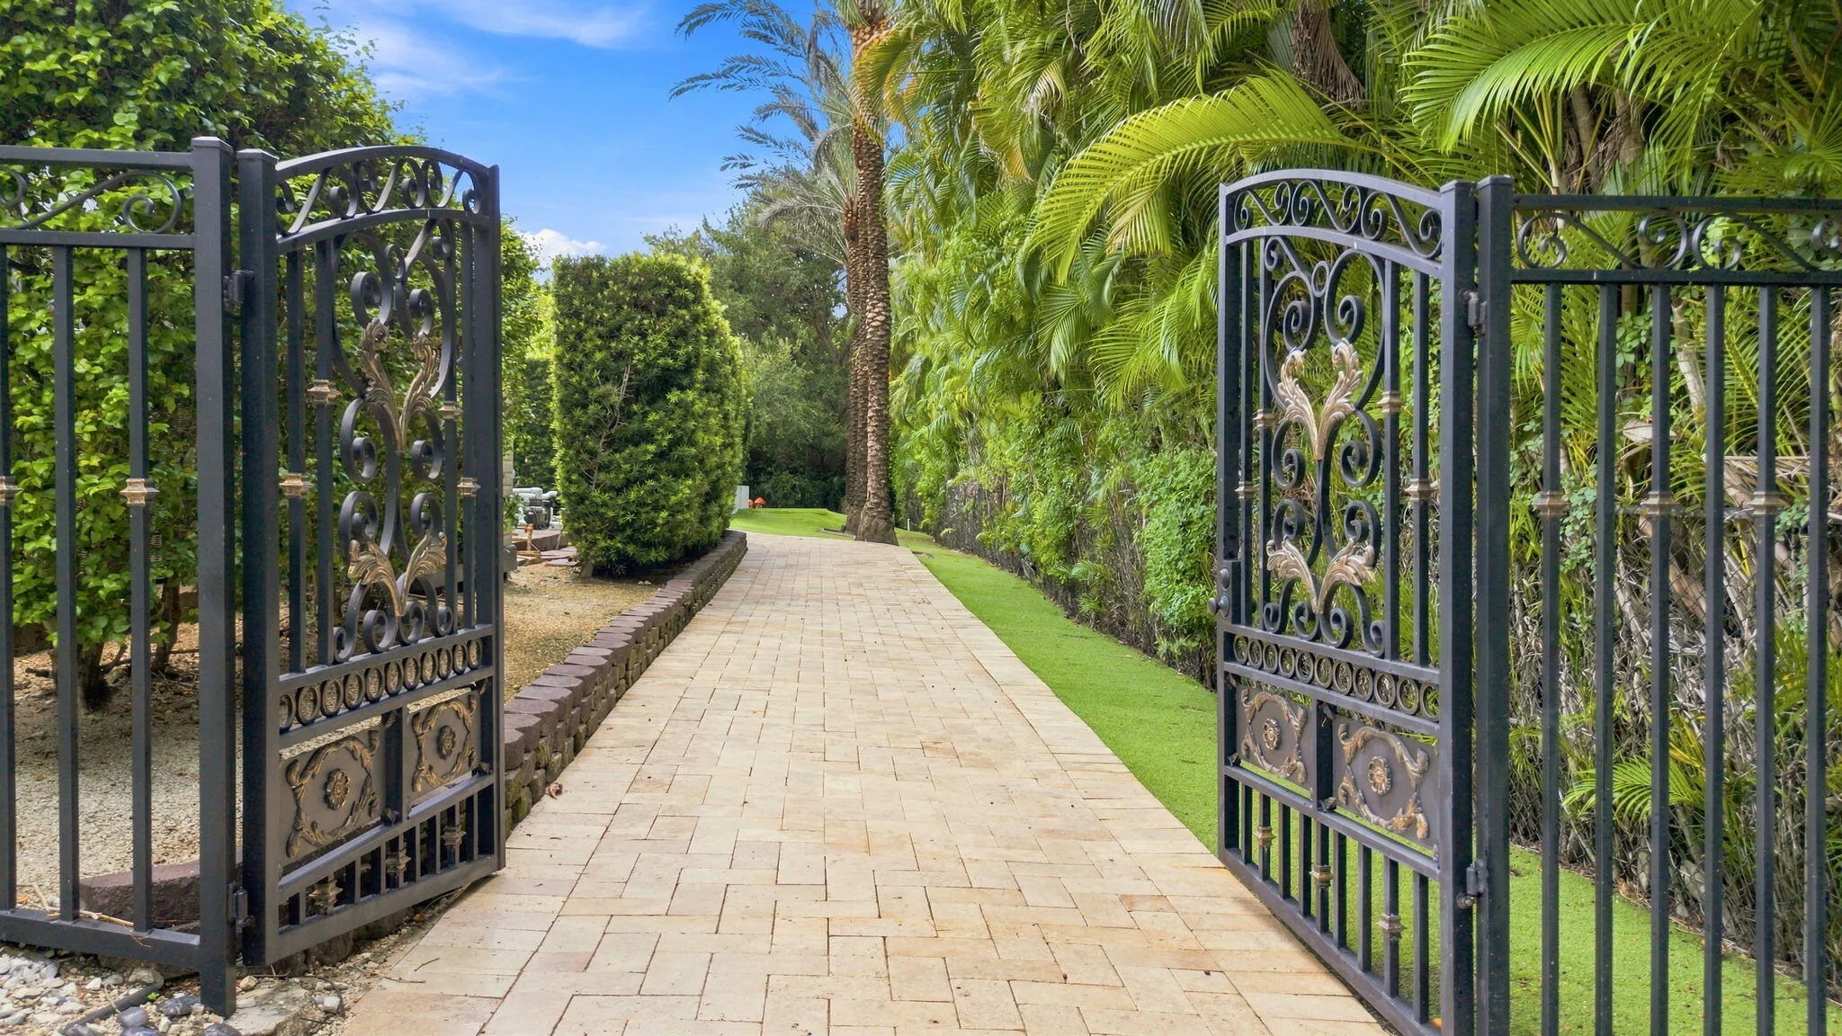
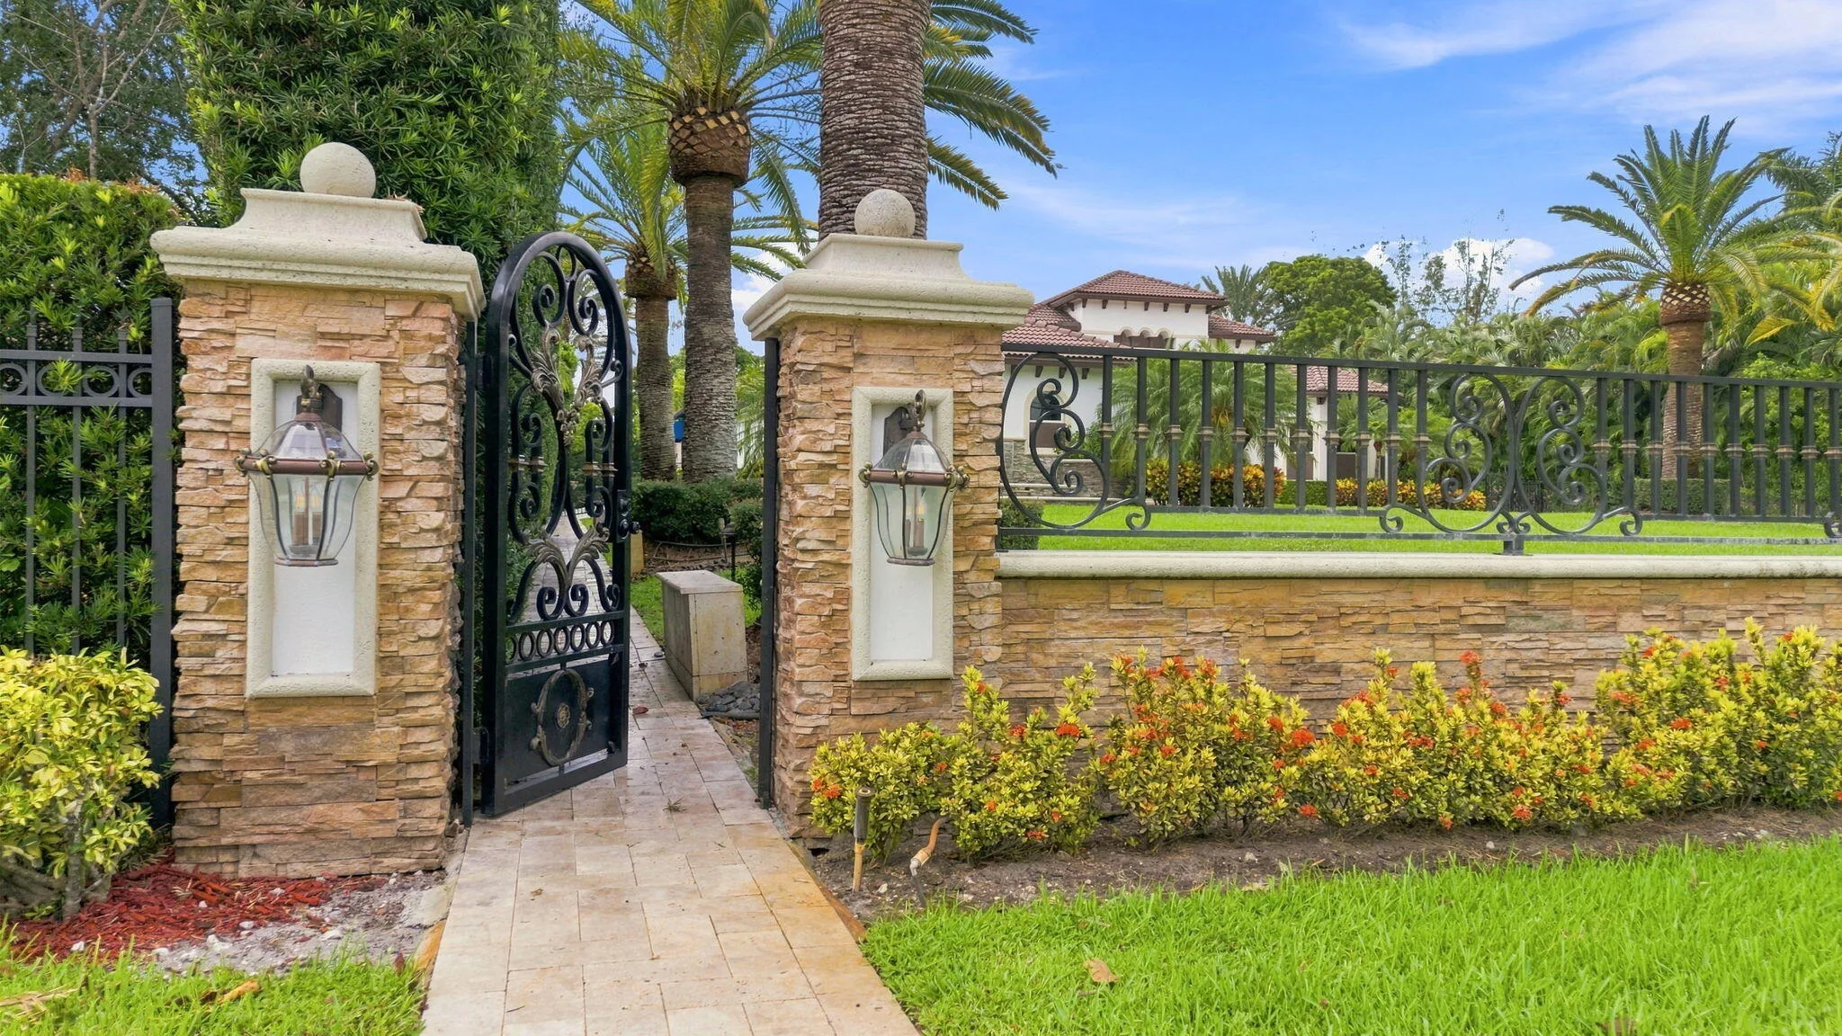
  • Fence: Fenced, Back Yard, Gate, Perimeter, Other, Front Yard
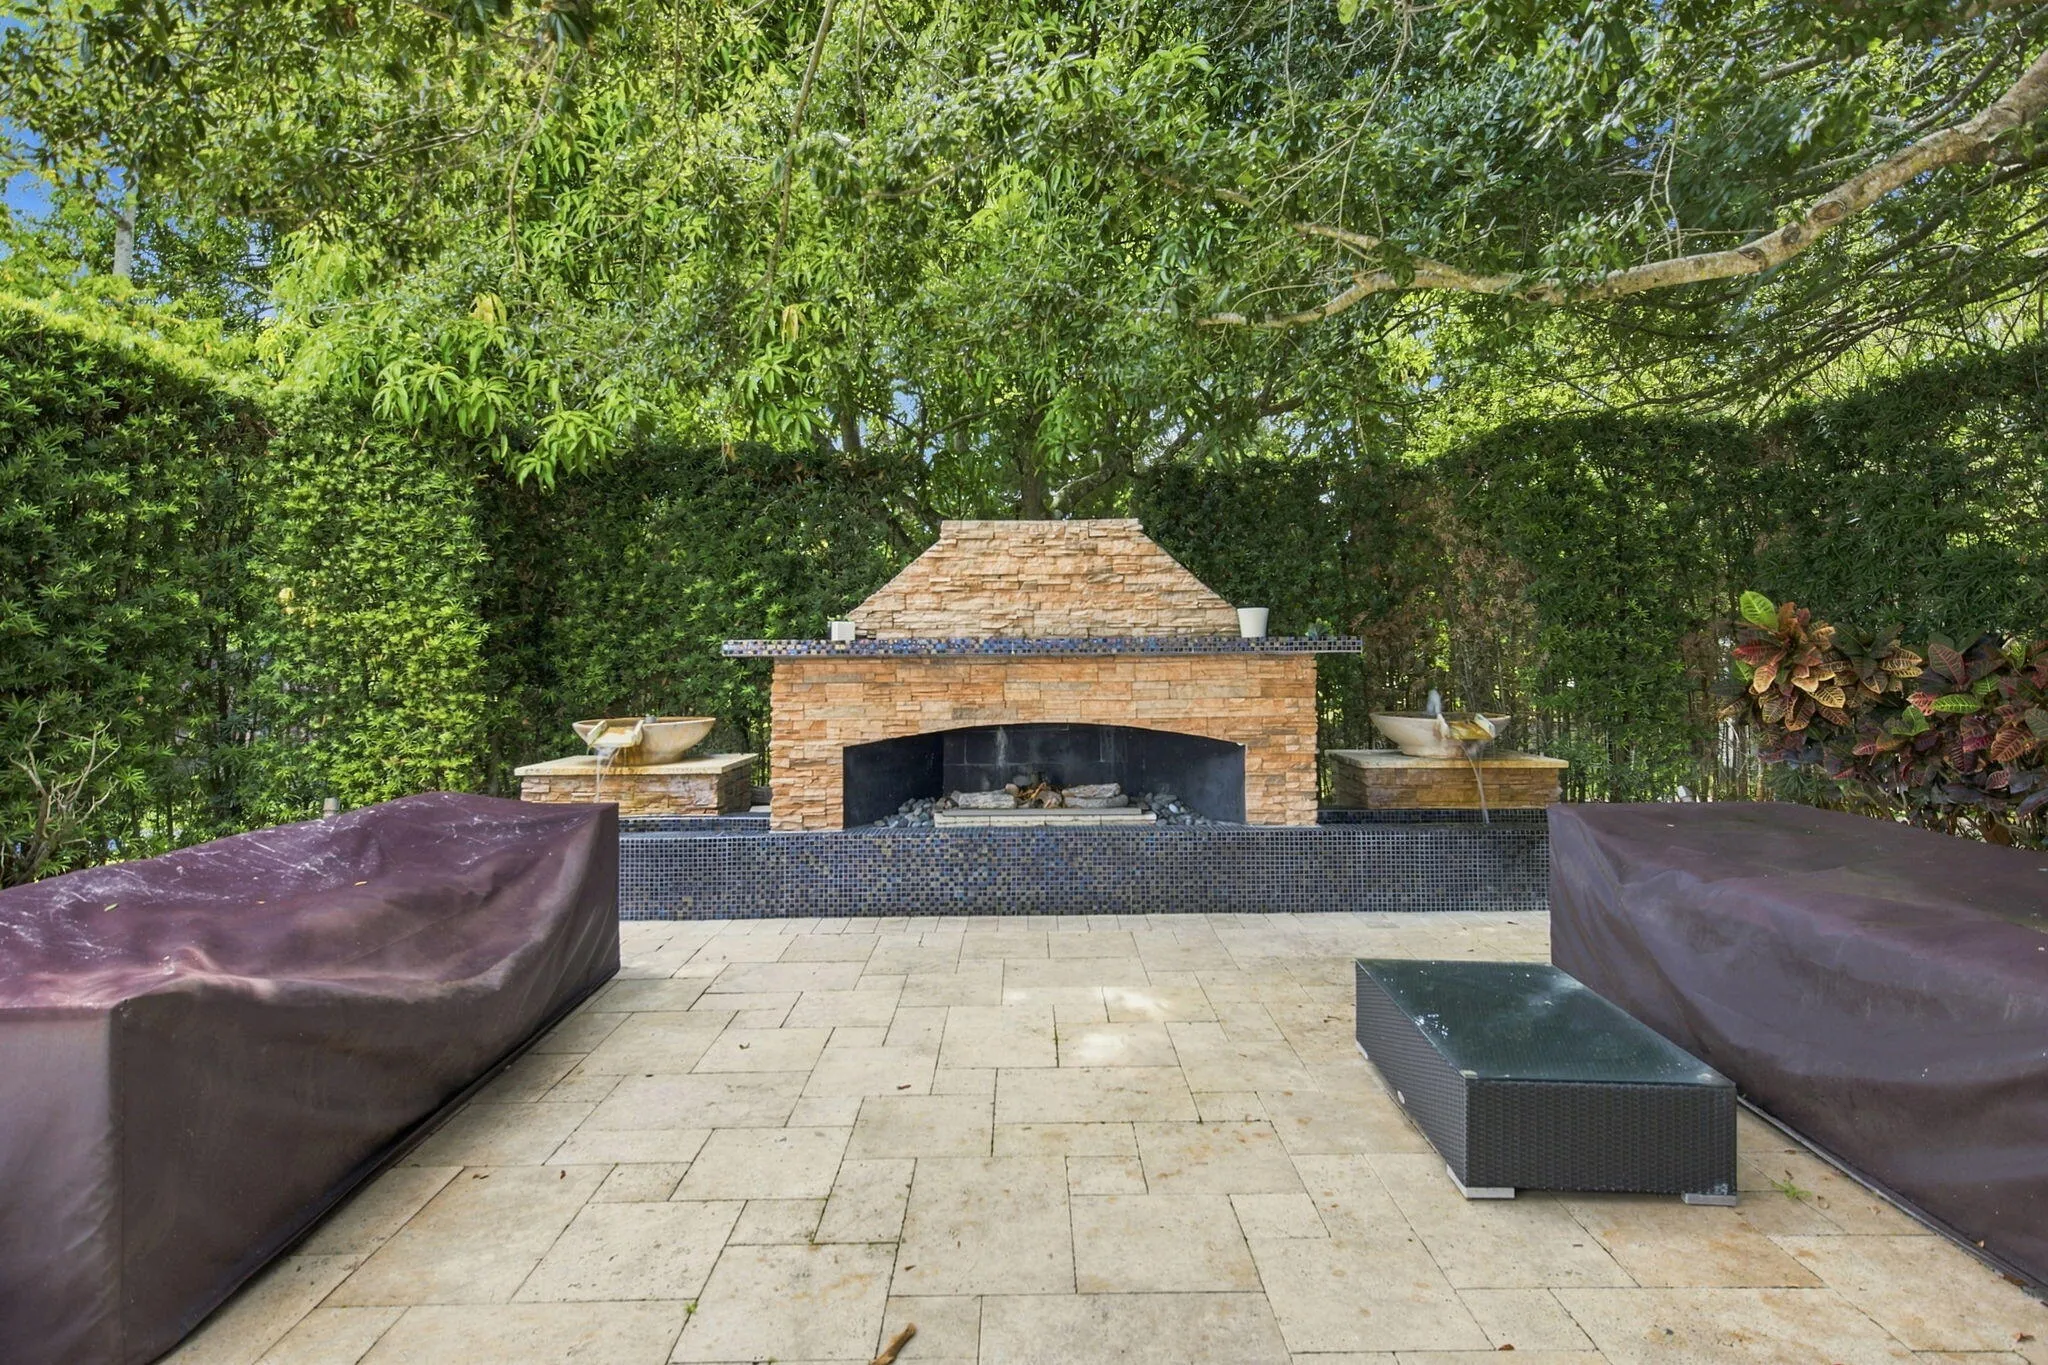
  • Fireplace: Decorative, Electric
  • Patio: Deck, Patio, Covered, Terrace
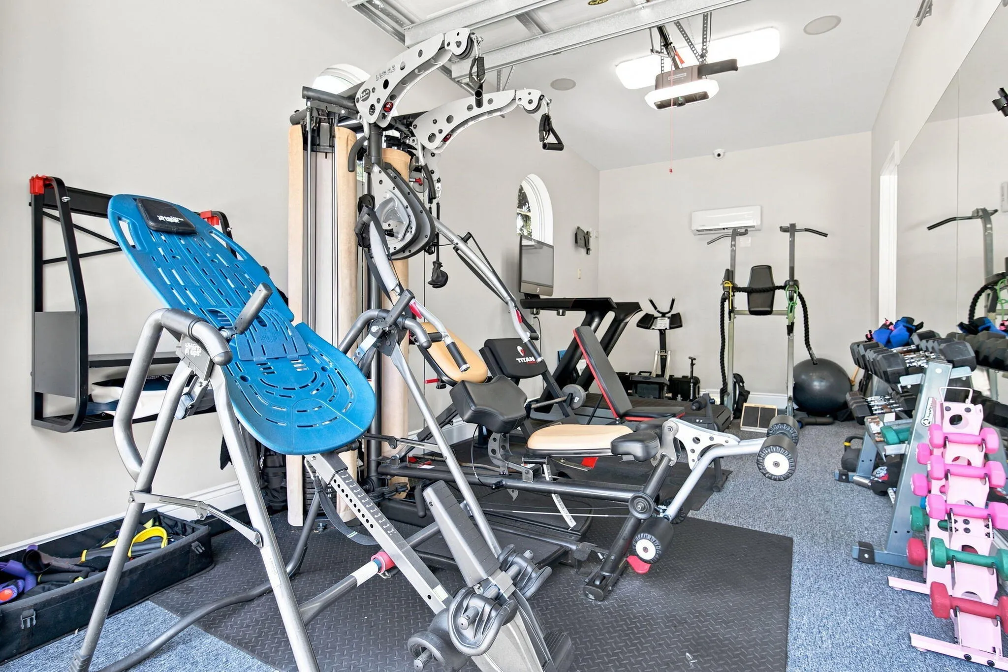
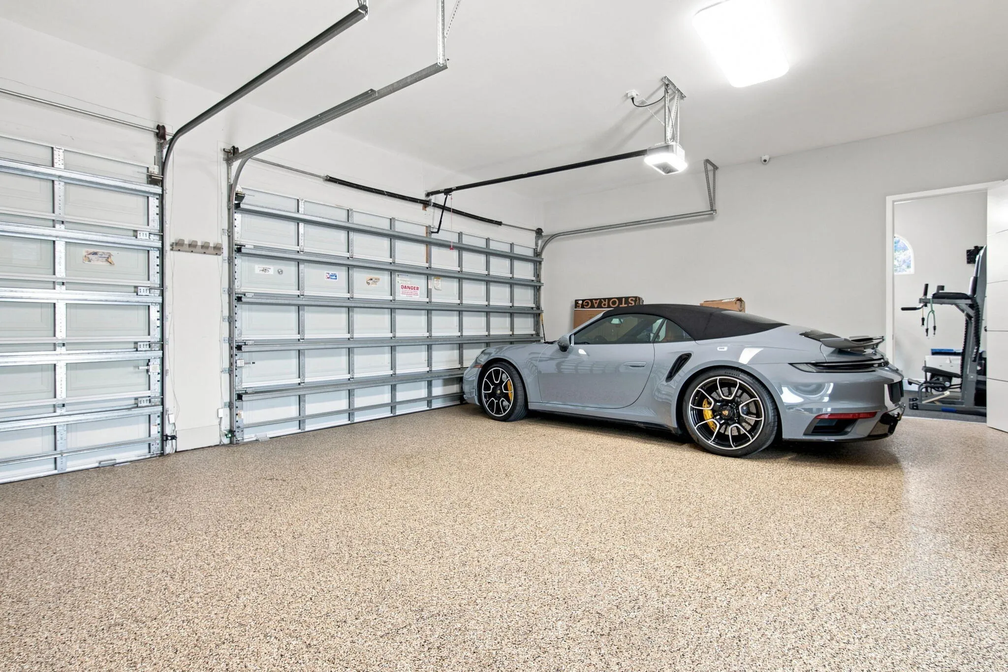
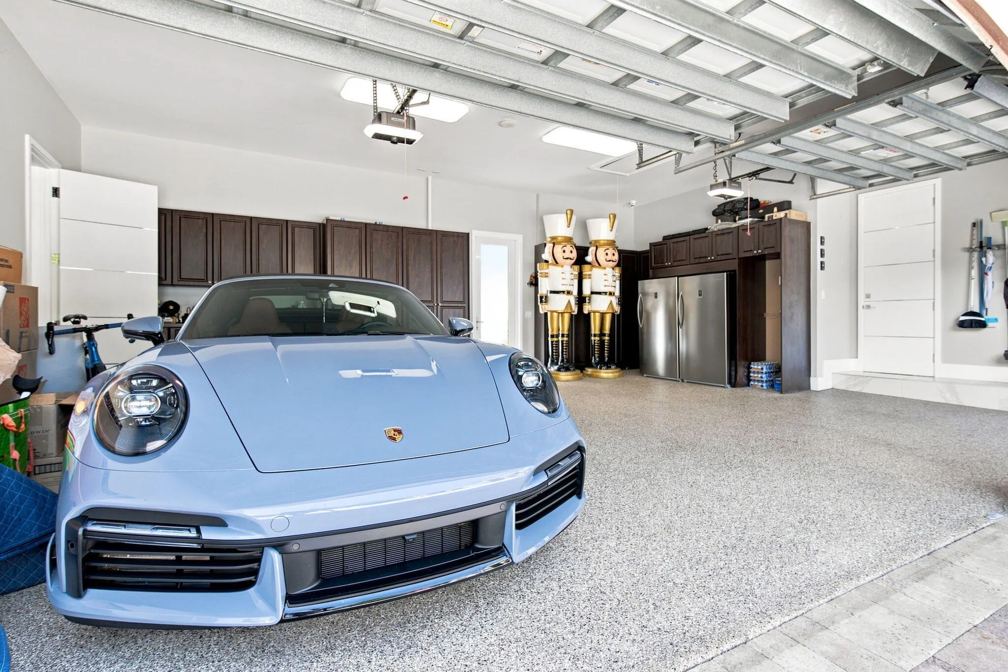
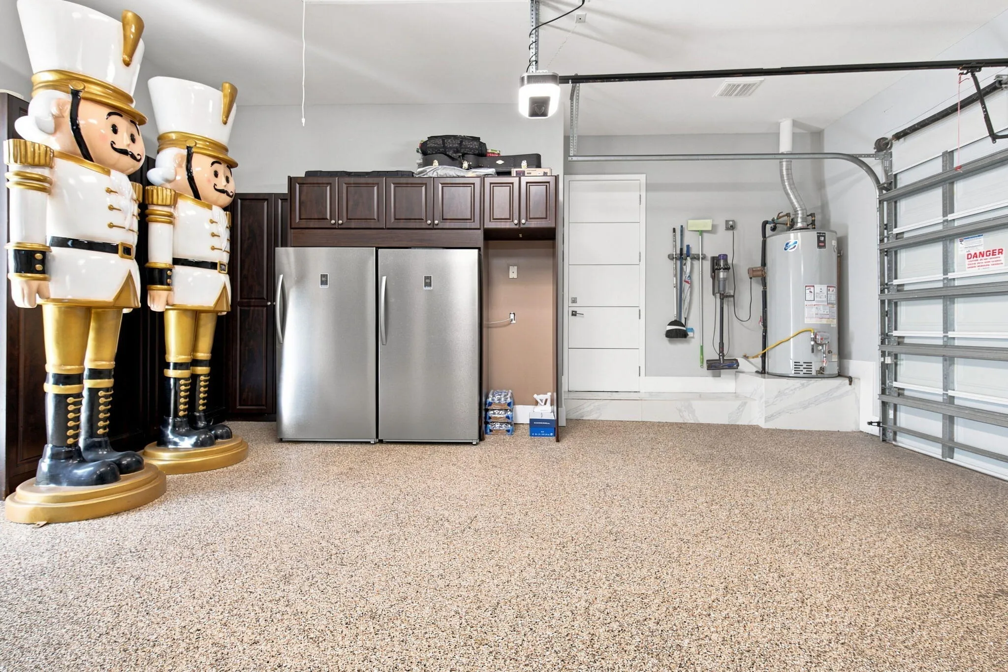
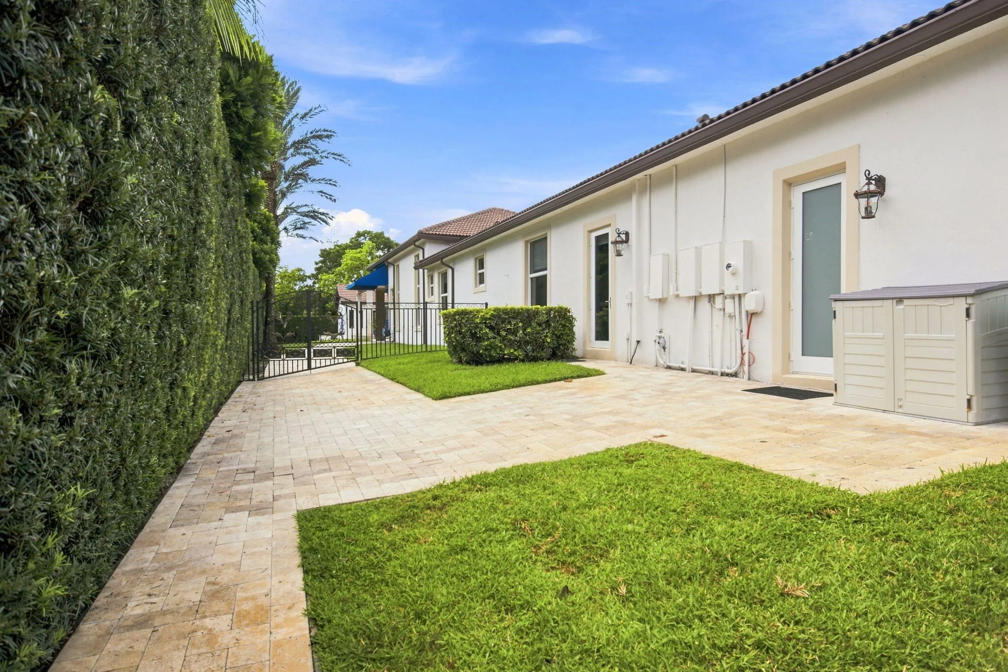
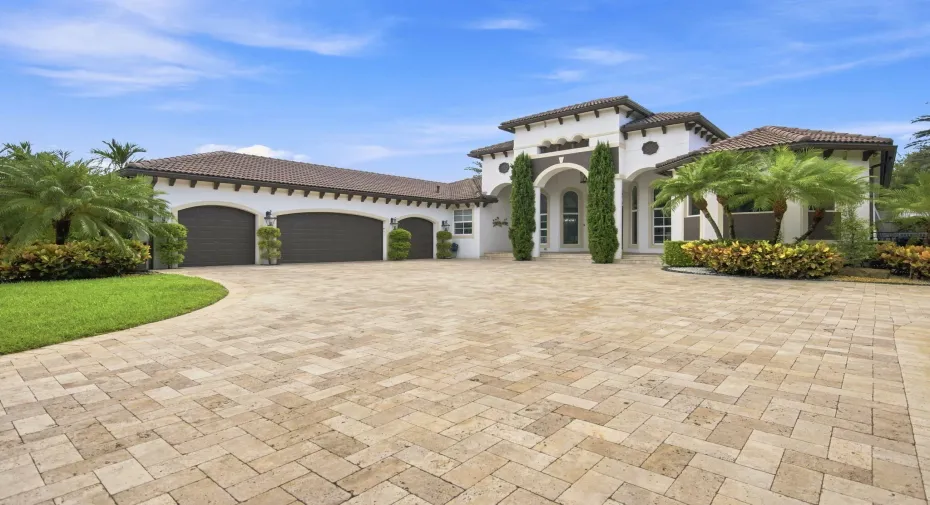
  • Parking: Driveway, Garage, Garage Door Opener, Attached, Paver Block

Appliances

  • Appliances: Dryer, Dishwasher, Microwave, Refrigerator, Disposal, Ice Maker, Gas Range, Gas Water Heater, Freezer, Water Heater, Water Softener Owned, Cooktop, Water Softener, Oven, Free-Standing Freezer, Gas Cooktop, ENERGY STAR Qualified Refrigerator, ENERGY STAR Qualified Dishwasher, ENERGY STAR Qualified Dryer, ENERGY STAR Qualified Washer, ENERGY STAR Qualified Freezer

Address Map

  • Country: US
  • State: FL
  • County: Broward
  • City: Davie
  • Subdivision: UNITED RANCHES
  • Zipcode: 33328
  • Street: 111TH
  • Street Number: 4851
  • Street Suffix: Terrace
  • Floor Number: 0
  • Longitude: W81° 42' 10.9''
  • Latitude: N26° 3' 33.8''
  • Directions: STIRLING ROAD EAST OF FLAMING ROAD TO SW 111TH TERR. THEN GO NORTH TO HOUSE AT END OF RD ON LEFT HAND SIDE.
  • Street Dir Prefix: SW
  • MLS Area: 3200

MLS Addon

  • Accessibility Features: No
  • Architectural Style: Mediterranean
  • Association Fee: $0
  • Association Fee Frequency: Monthly
  • Carport Spaces:
  • Close Date:
  • Close Price: $0
  • Elementary School: Griffin
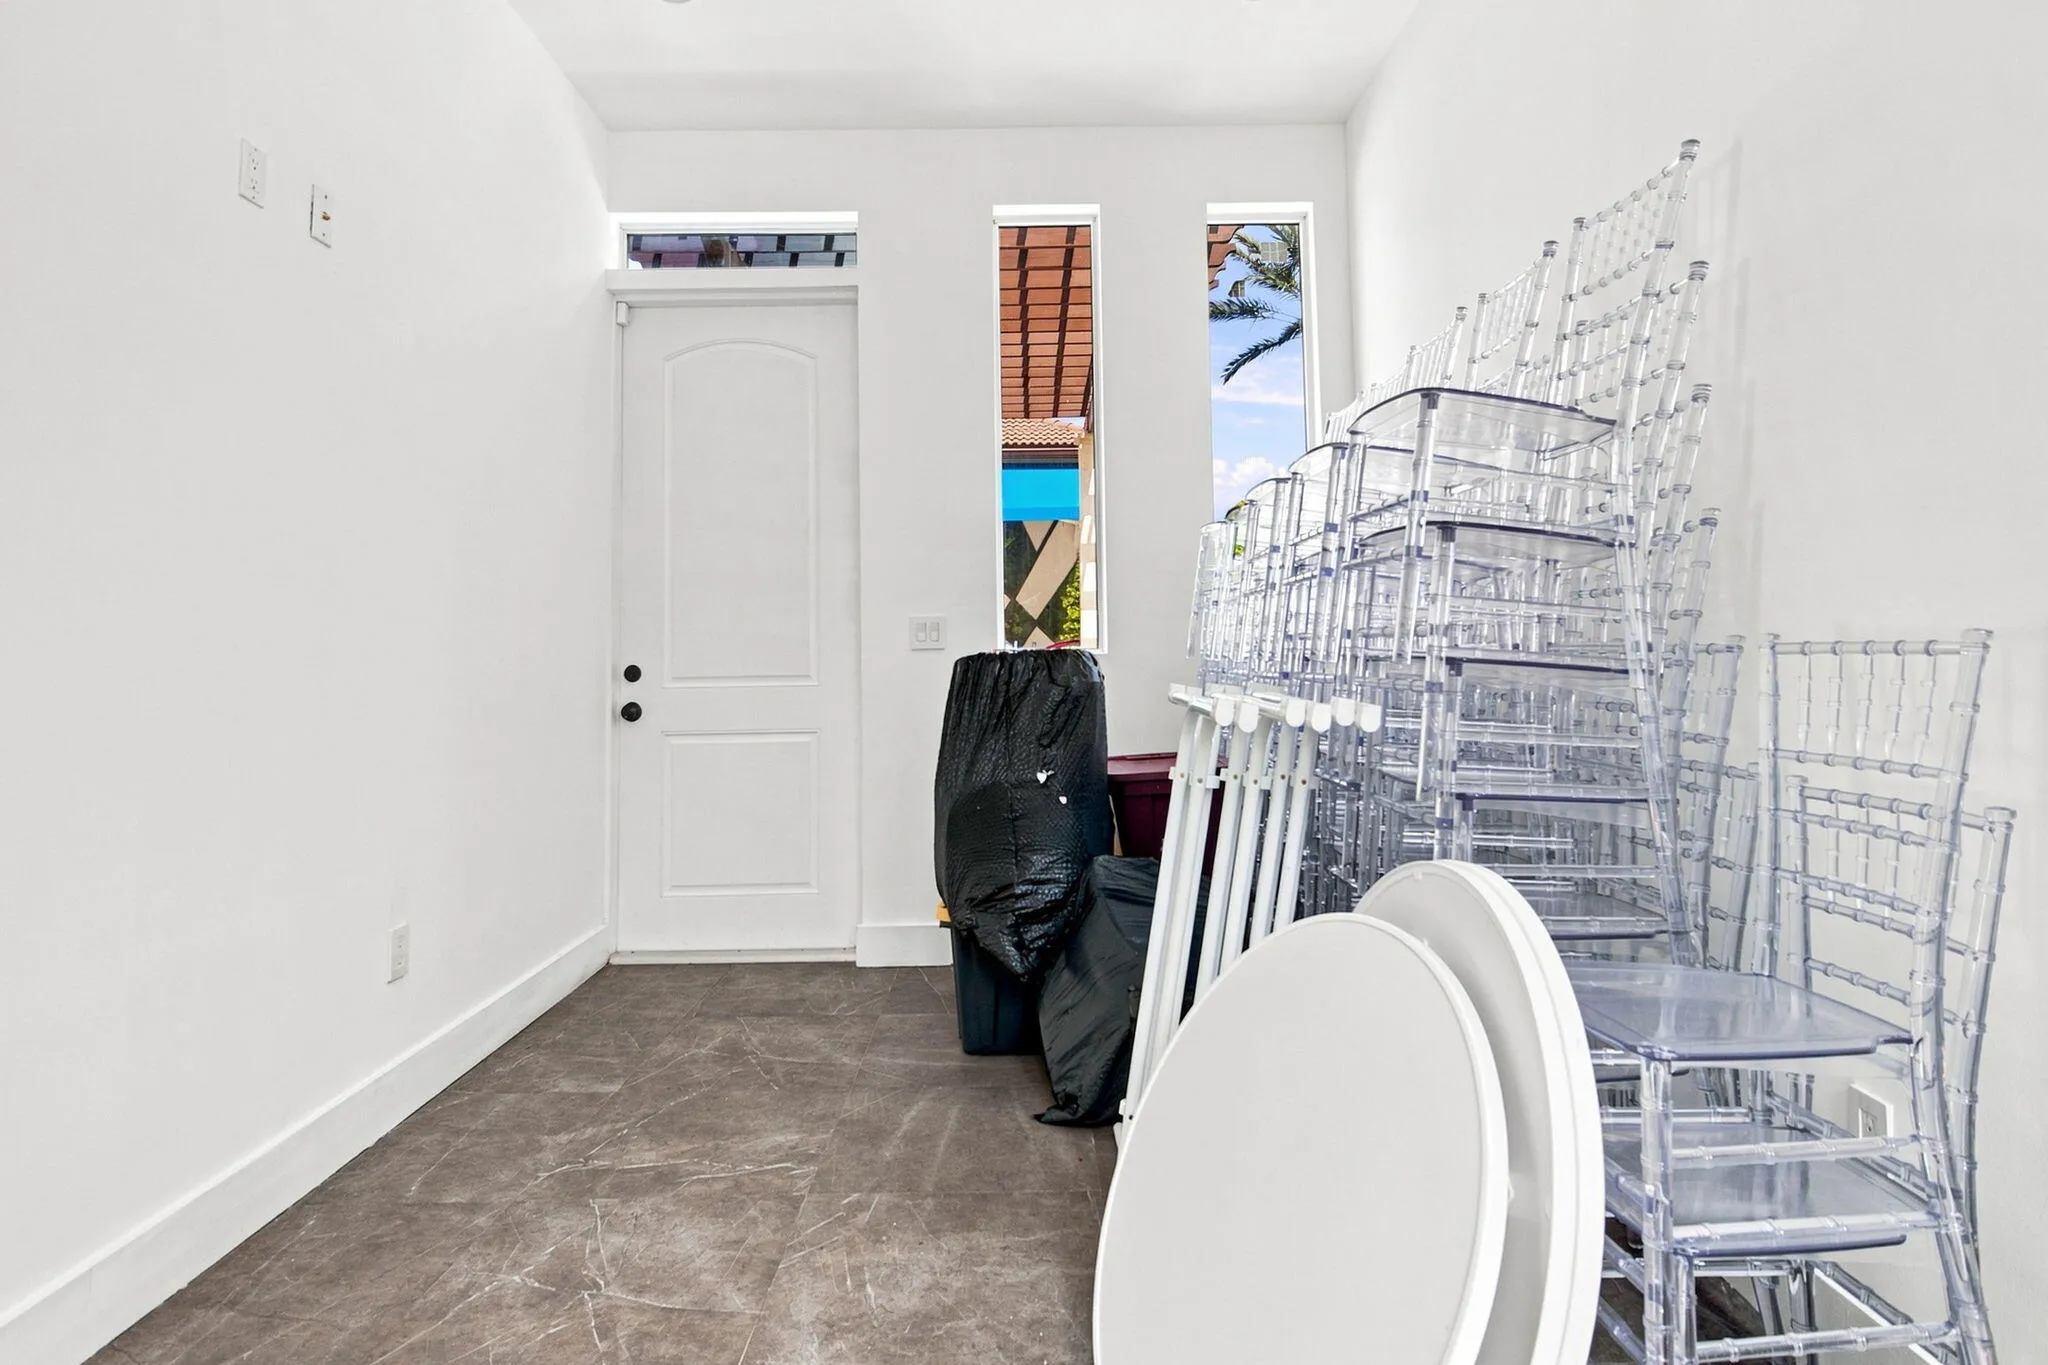
  • Exterior Features: Barbecue, Lighting, Awning(s), Outdoor Shower, Room For Pool, Other, Outdoor Living Area, Outdoor Kitchen, Storage
  • Fireplaces Total: 0
  • Flooring: Marble
  • Garage Spaces: 4
  • High School: Cooper City
  • Insurance Expense: $0
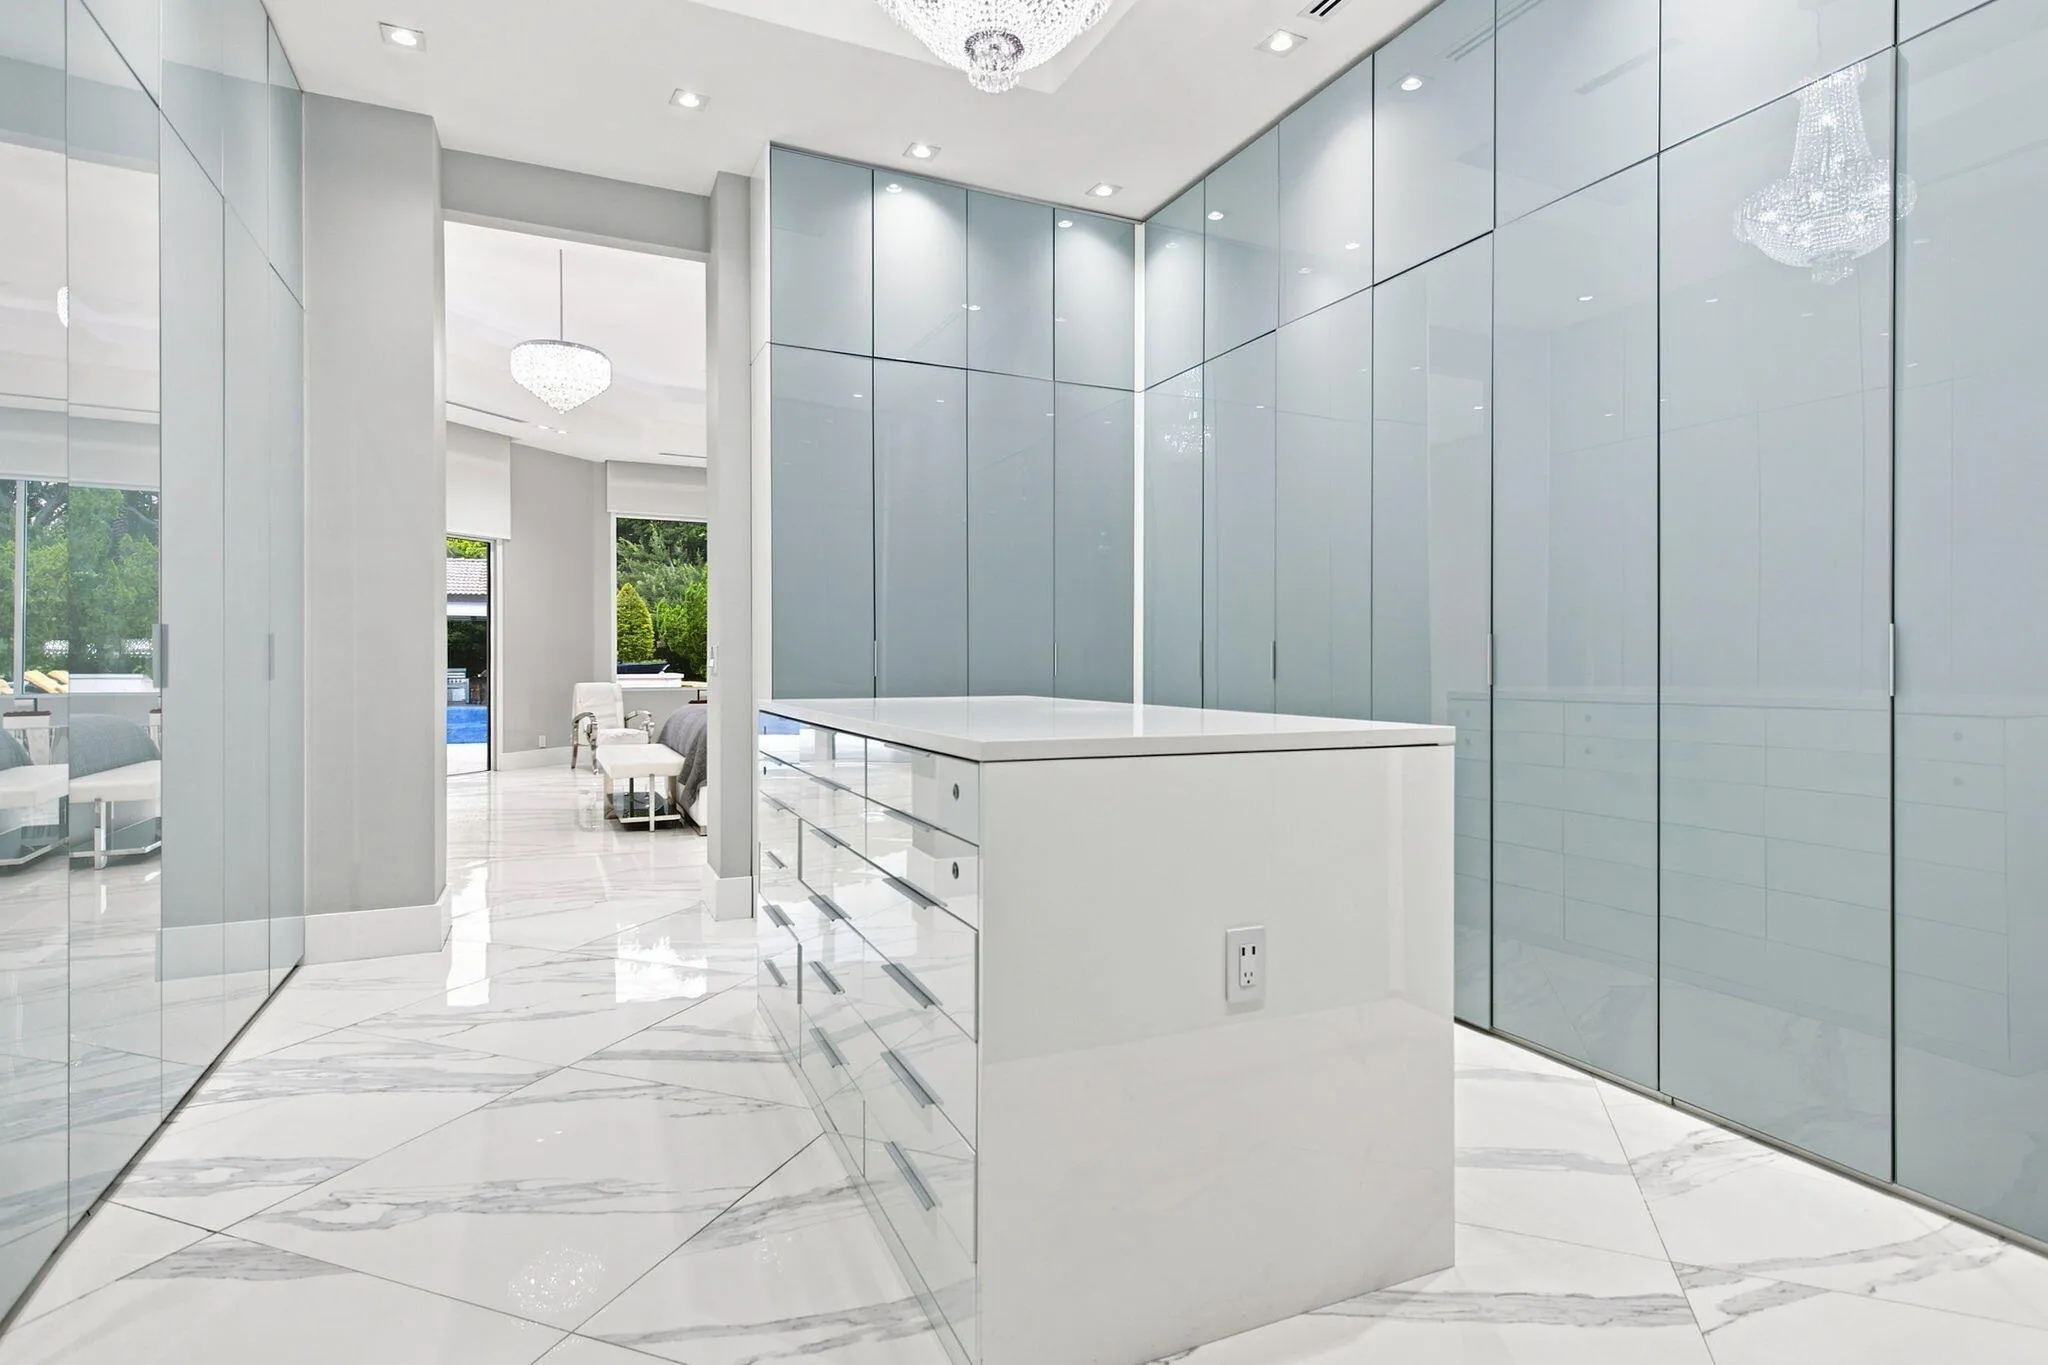
  • Interior Features: Breakfast Area, Dual Sinks, Other, Closet Cabinetry, Entrance Foyer, Eat-in Kitchen, Walk-In Closet(s), Kitchen Island, Built-in Features, Bidet, High Ceilings, Pantry, Split Bedrooms, Separate Shower, Dining Area, Separate/Formal Dining Room, Main Level Primary, Breakfast Bar, Central Vacuum, Storage, Instant Hot Water
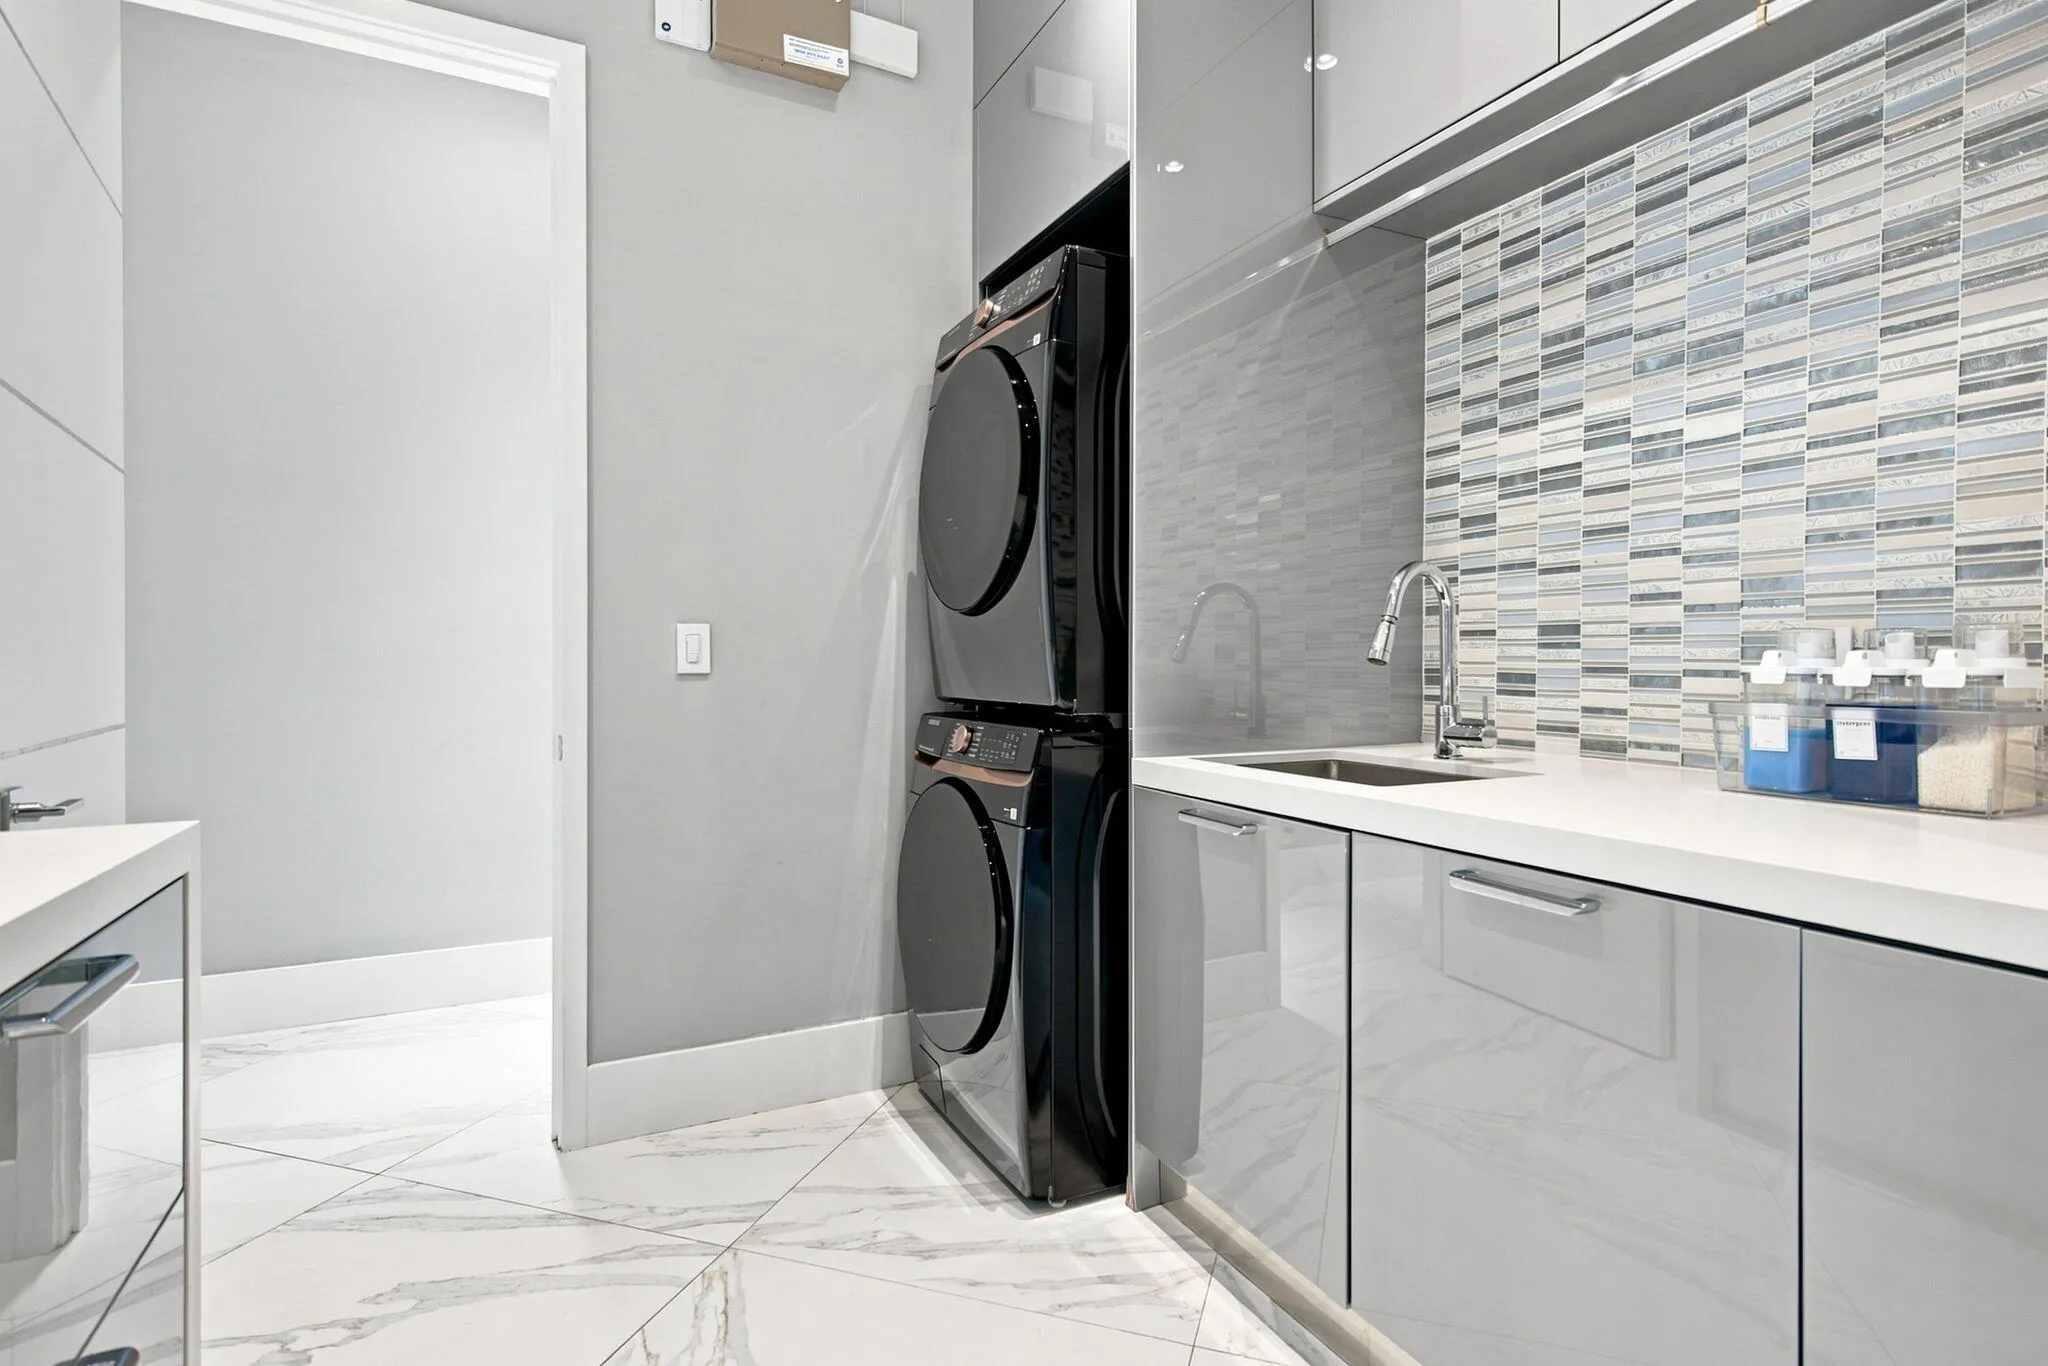
  • Laundry Features: Laundry Tub, Inside, Laundry Closet, Laundry Room, Sink, In Unit, Main Level
  • Levels: One
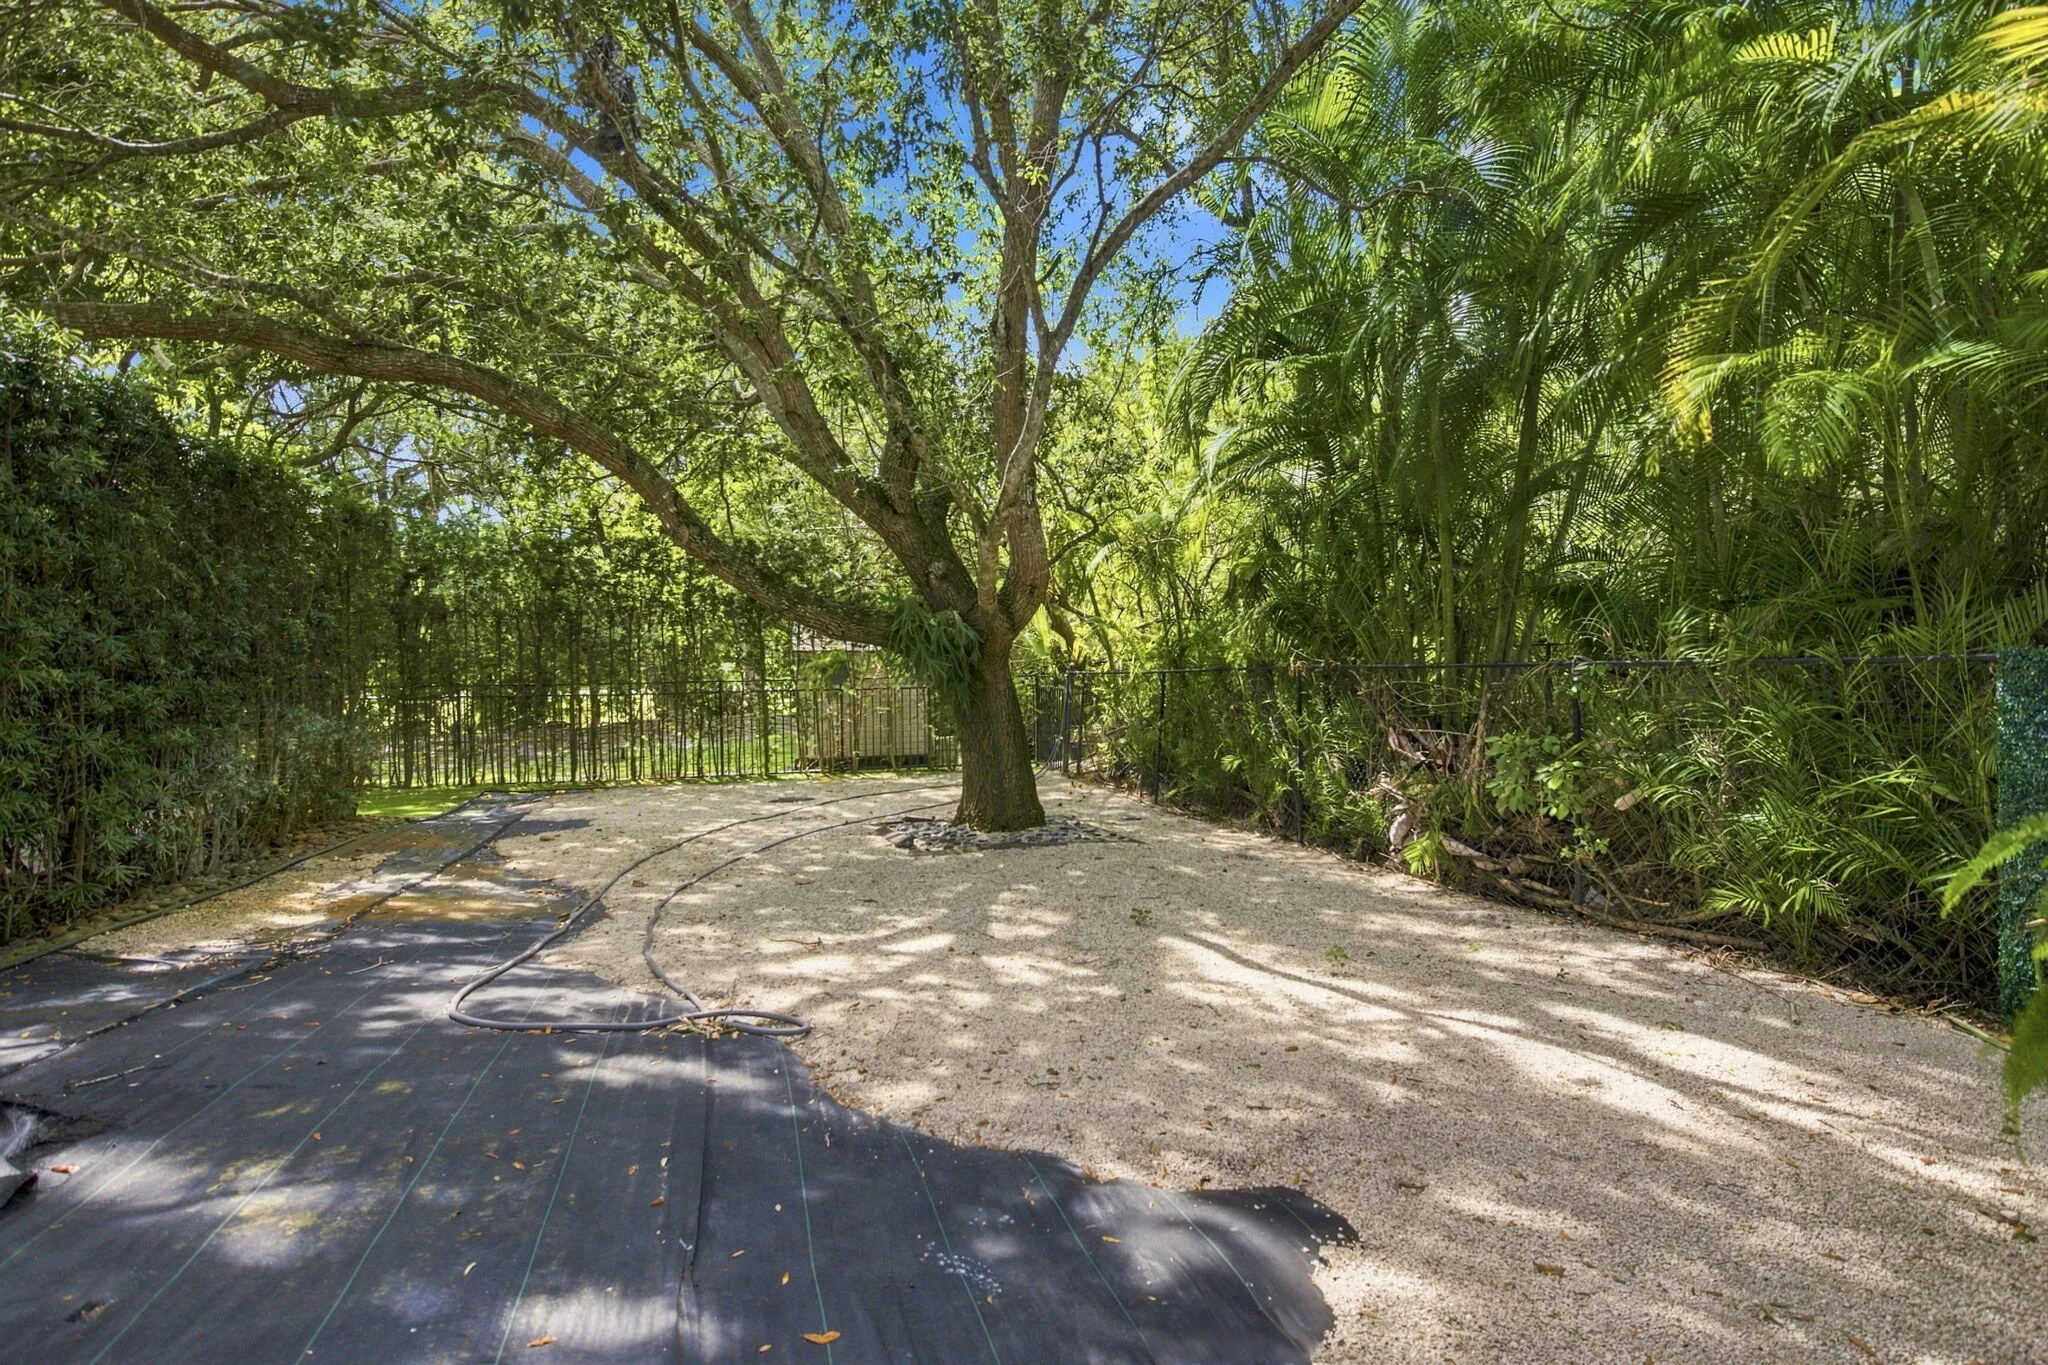
  • Lot Features: Oversized Lot, 1-2 Acres, Sprinklers Automatic, Sprinkler System, Many Trees, Landscaped
  • Lot Size Dimensions: 348 x 126
  • Middle Or Junior School: Pioneer
  • New Taxes Expense: $0
  • Spa Features: In Ground, Heated
  • Stories: 1
  • Stories Total: 1
  • Tax Annual Amount: $26,229
  • Utilities: Cable Available, Other, Sewer Not Available, Electricity Available, Water Not Available, Propane, Phone Connected
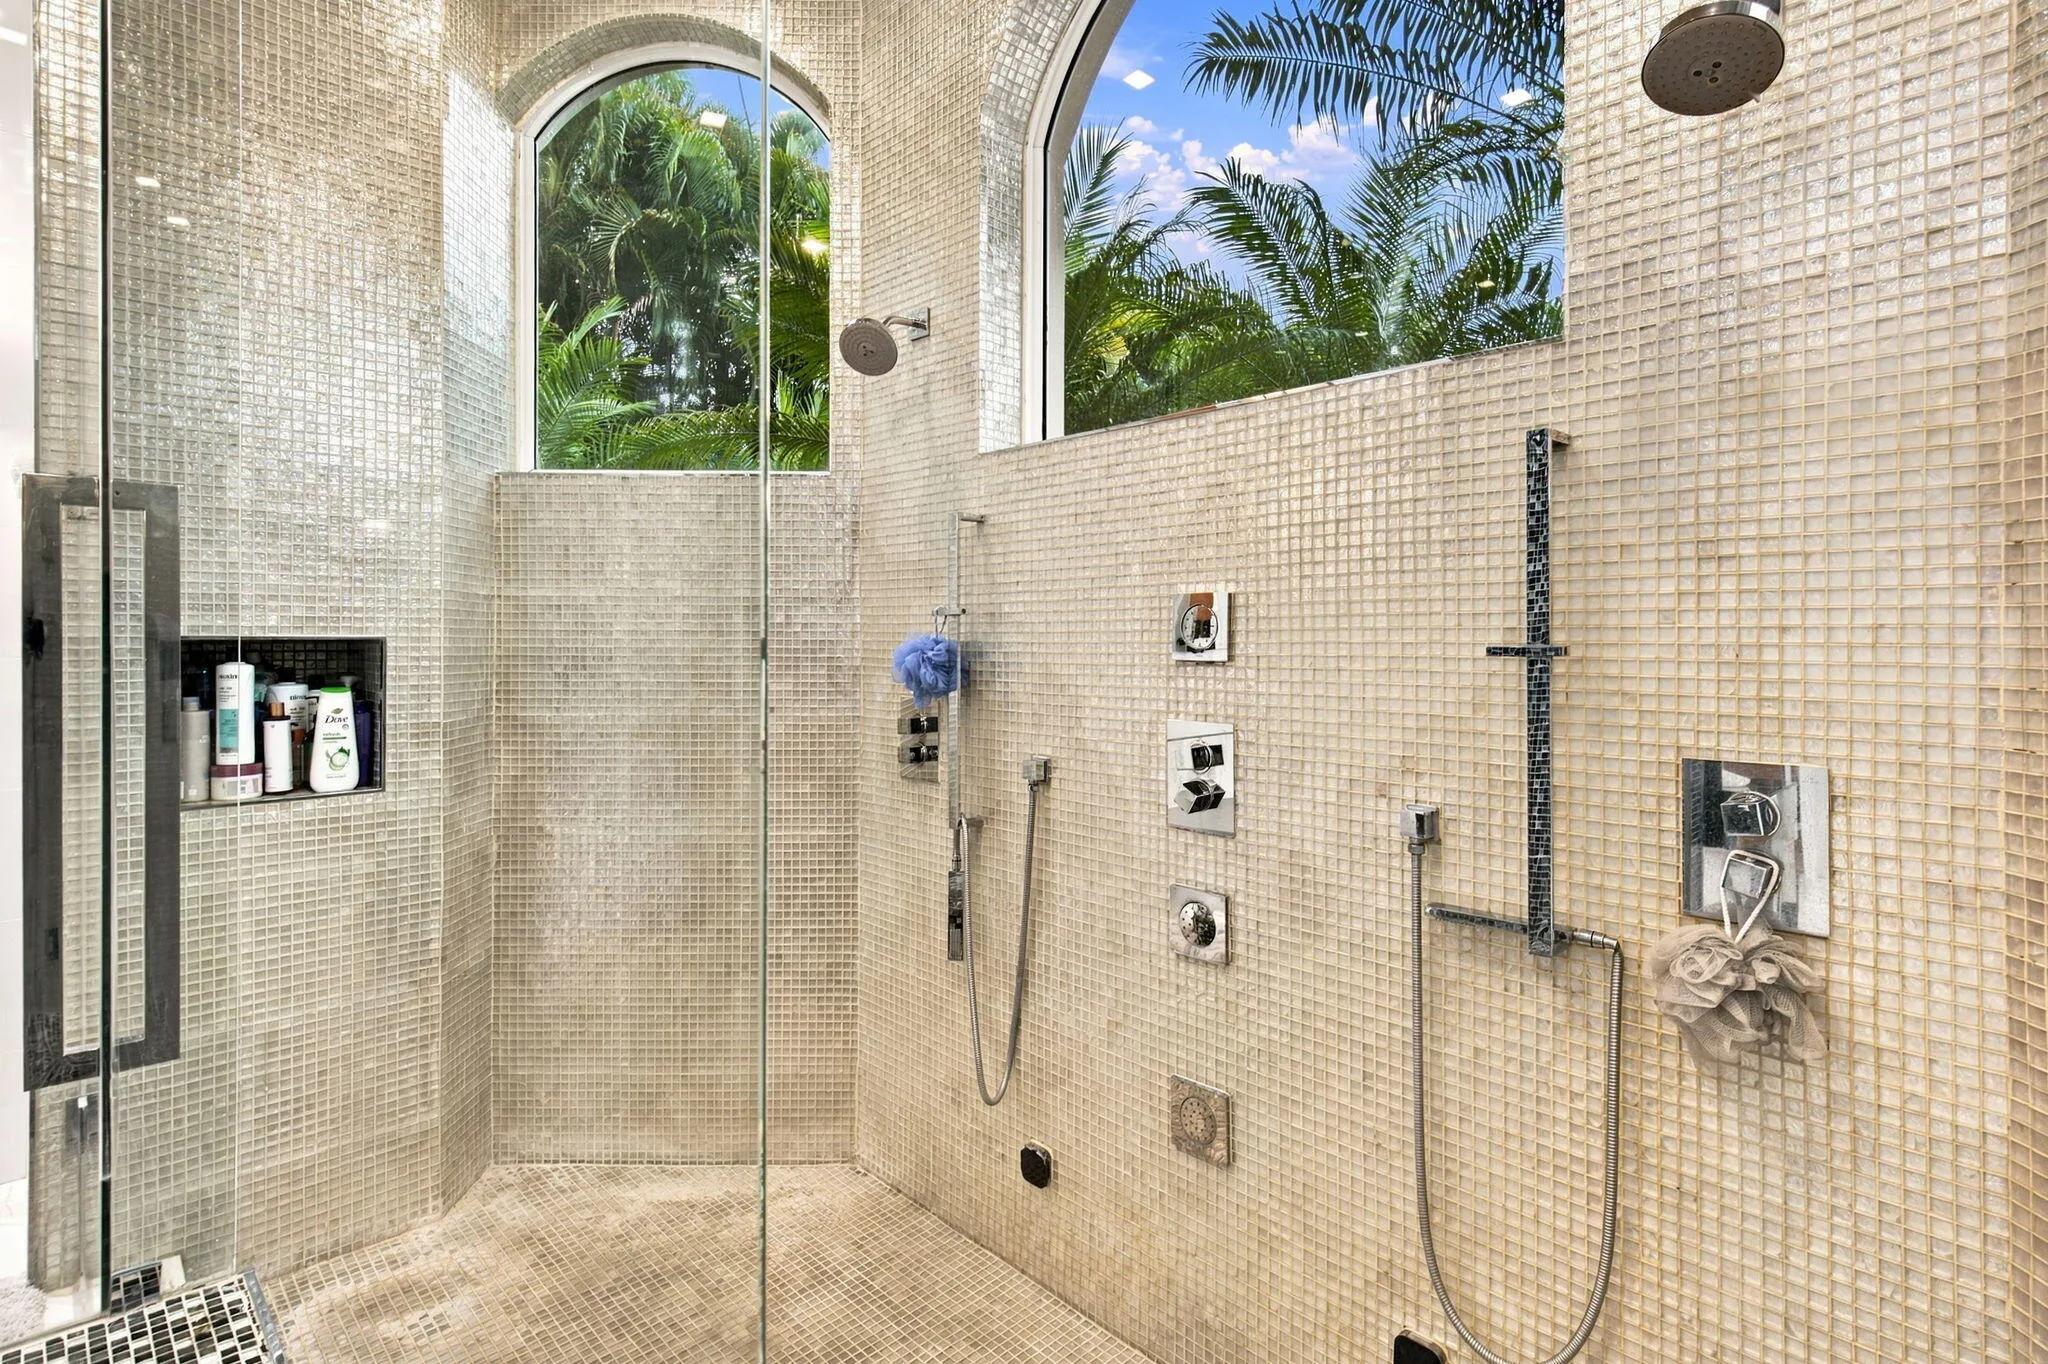
  • Window Features: Blinds, Arched, Sliding, Storm Window(s), Bay Window(s), Insulated Windows, ENERGY STAR Qualified Windows
  • Zoning: RE (County)

Location

Listing Updated: 2026-10-23 00:50:53
  • Property Type : Single Family
  • Property Sub Type : Single Family Residence
  • Listing Type : For Sale
  • Listing ID : B26071061
  • Price : $3,849,000
  • View : Canal, Clubhouse, Garden
  • Bedrooms : 5
  • Bathrooms : 6
  • Full Bathrooms : 5
  • Half Bathrooms : 1
  • Square Footage : 4,827 Sqft
  • Year Built : 2006
  • Lot Area : 1 Acre
  • Listing Status : Active
  • Days On Market : 66
Contact Agent
Required
Required
Required
By proceeding, you consent to receive calls and texts at the number you provided, including marketing by autodialer and prerecorded and artificial voice, and ettmail, about your inquiry and other home-related matters, but not as a condition of any purchase.

Similar Single Family