• Share

4797 NW 72nd Place, Coconut Creek, Florida 33073

Active Under Contract
$775,000
  • Beds 5
  • Baths 2
  • Sq Ft 2,494 Sqft
  • Visits: 1 in 27 days

Description

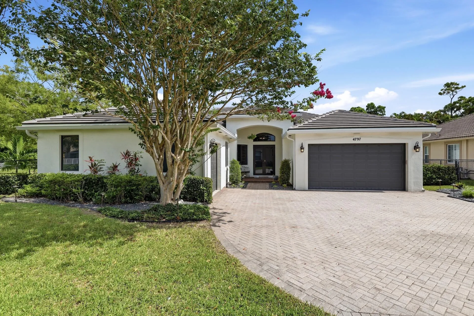
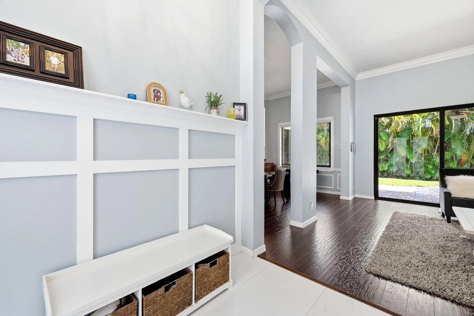
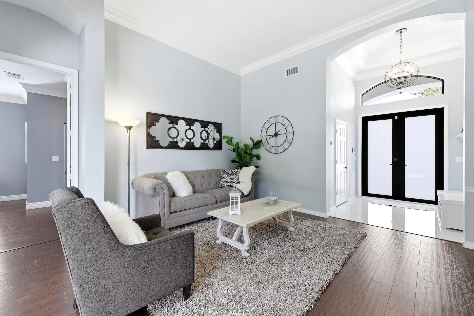
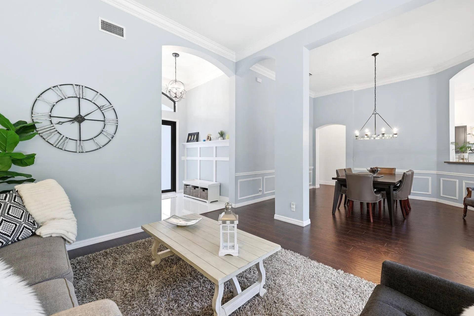
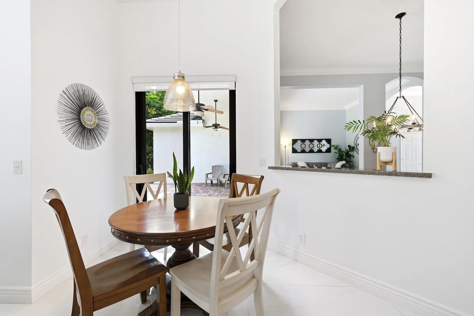
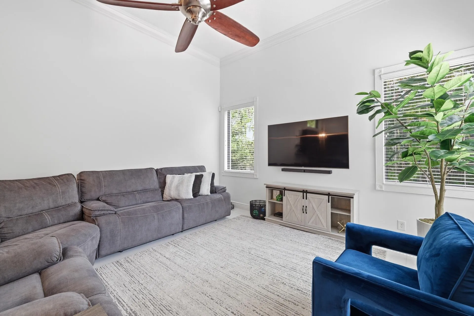
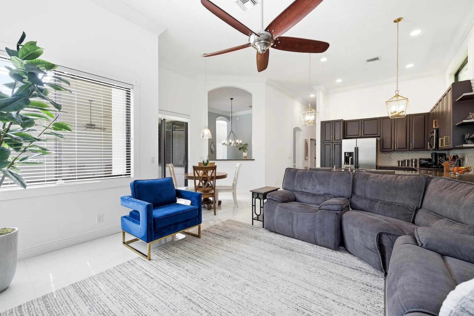
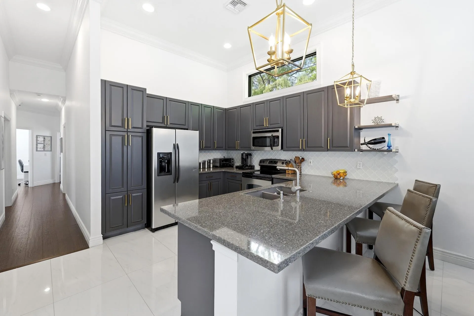
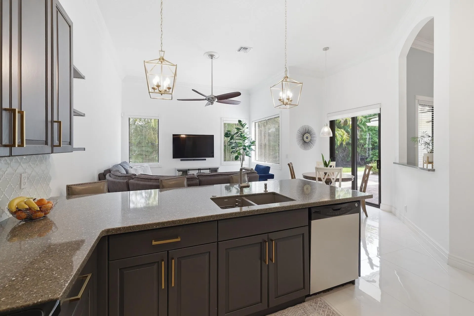
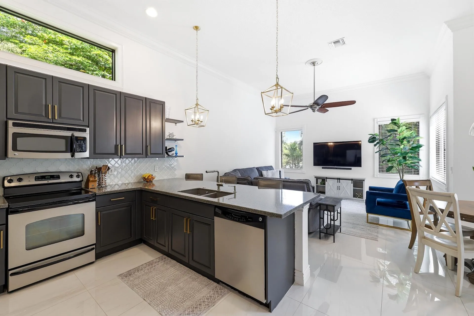
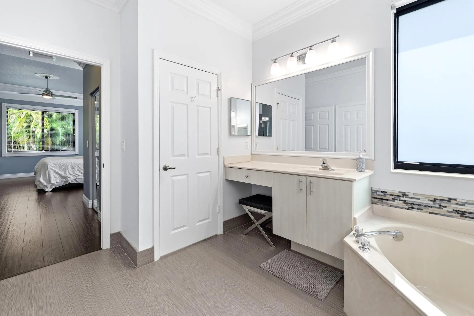
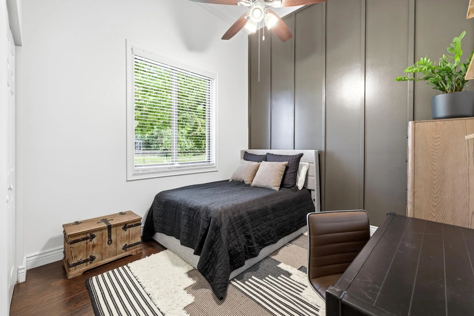
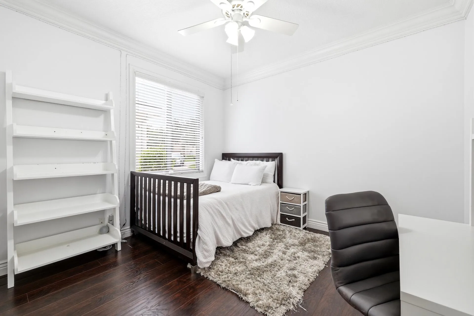
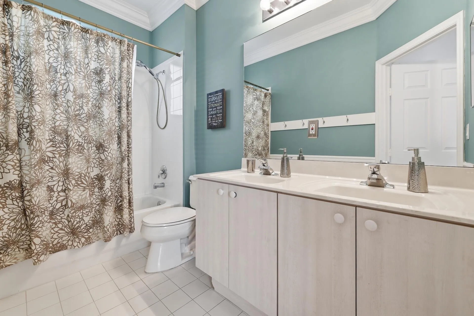
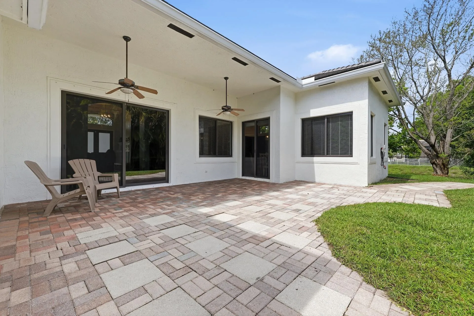
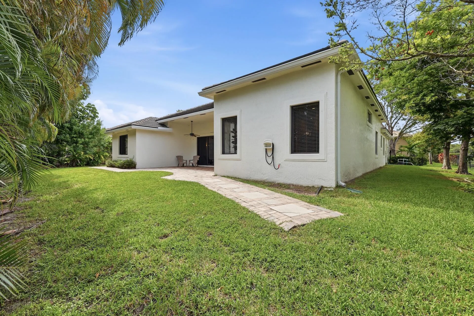
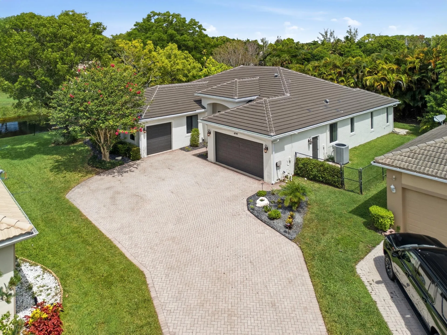
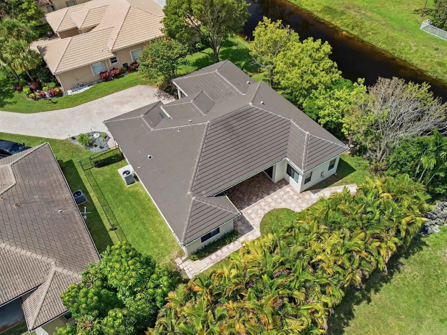
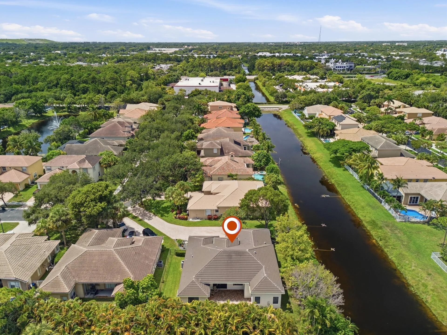
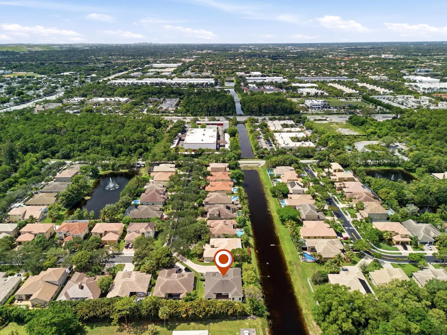
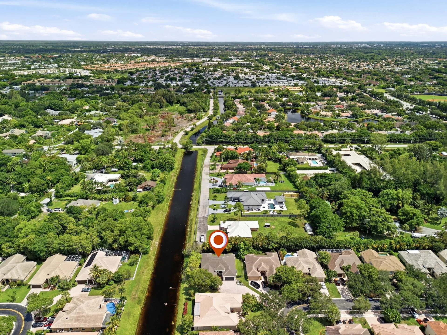
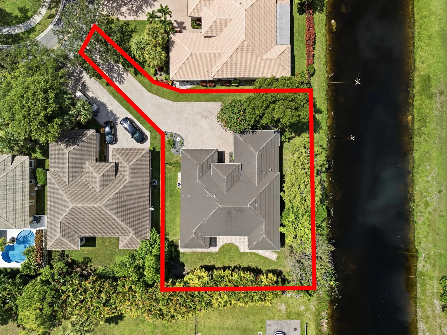
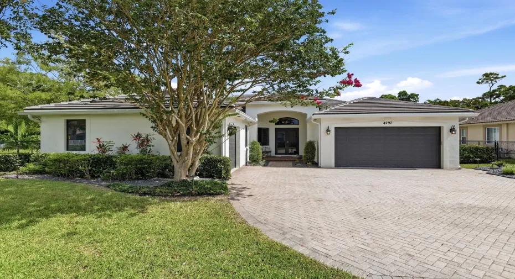
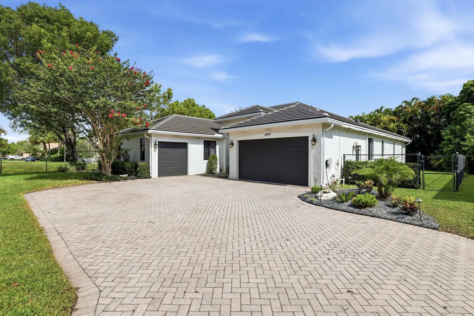
Welcome to Hidden Lake. This showstopping, updated 5-bedroom home sits on a tucked-away corner lot with peaceful canal views, soaring ceilings, and a spacious split floor plan that gives everyone room to spread out. The home is completely move-in ready with a 2022 roof, brand-new impact windows, and stylish updates throughout. Natural light pours into the open living spaces, creating a bright and airy feel that is perfect for both everyday living and entertaining. The flexible layout offers endless possibilities for a home office, gym, playroom, guest rooms, or all of the above. Step outside where this is plenty of space to relax, entertain, or convince yourself you are going to become an “outside coffee person.” This home combines comfort, functionality, and the kind of updates buyers actually want without the renovation headaches.

Features

  • Heating System: Central
  • Cooling System: Electric, Central Air, Ceiling Fan(s)
  • Fence: Fenced
  • Patio: Patio
  • Parking: Driveway, Garage, Garage Door Opener, Attached

Appliances

  • Appliances: Dryer, Dishwasher, Electric Range, Microwave, Refrigerator, Washer, Electric Water Heater, Disposal, Ice Maker, Water Heater, Range

Address Map

  • Country: US
  • State: FL
  • County: Broward
  • City: Coconut Creek
  • Subdivision: HIDDEN LAKE
  • Zipcode: 33073
  • Street: 72nd
  • Street Number: 4797
  • Street Suffix: Place
  • Floor Number: 0
  • Longitude: W81° 48' 35''
  • Latitude: N26° 19' 16''
  • Street Dir Prefix: NW
  • MLS Area: 3511

MLS Addon

  • Accessibility Features: No
  • Architectural Style: Ranch
  • Association Amenities: Maintenance
  • Association Fee: $240
  • Association Fee Frequency: Monthly
  • Association Fee Includes: Maintenance Grounds
  • Carport Spaces:
  • Close Date:
  • Close Price: $0
  • Elementary School: Tradewinds
  • Exterior Features: Room For Pool, Outdoor Living Area
  • Fireplaces Total: 0
  • Flooring: Vinyl
  • Garage Spaces: 3
  • High School: Monarch
  • Insurance Expense: $0
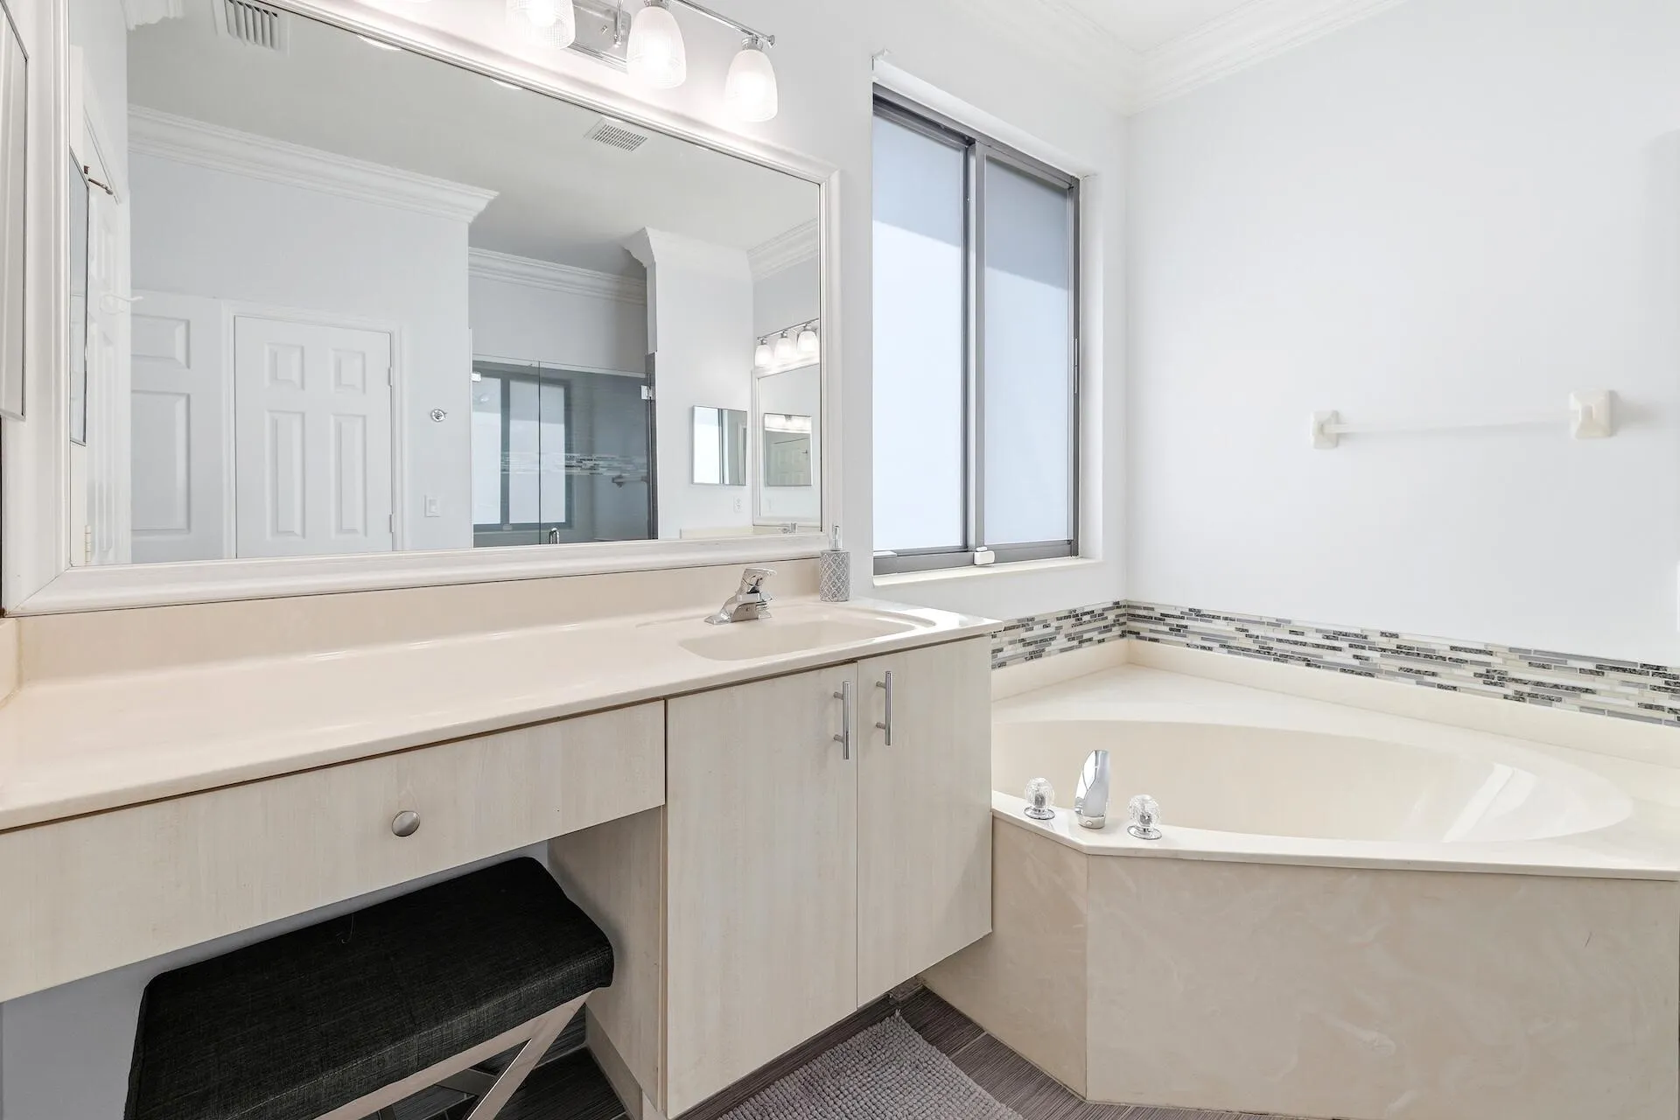
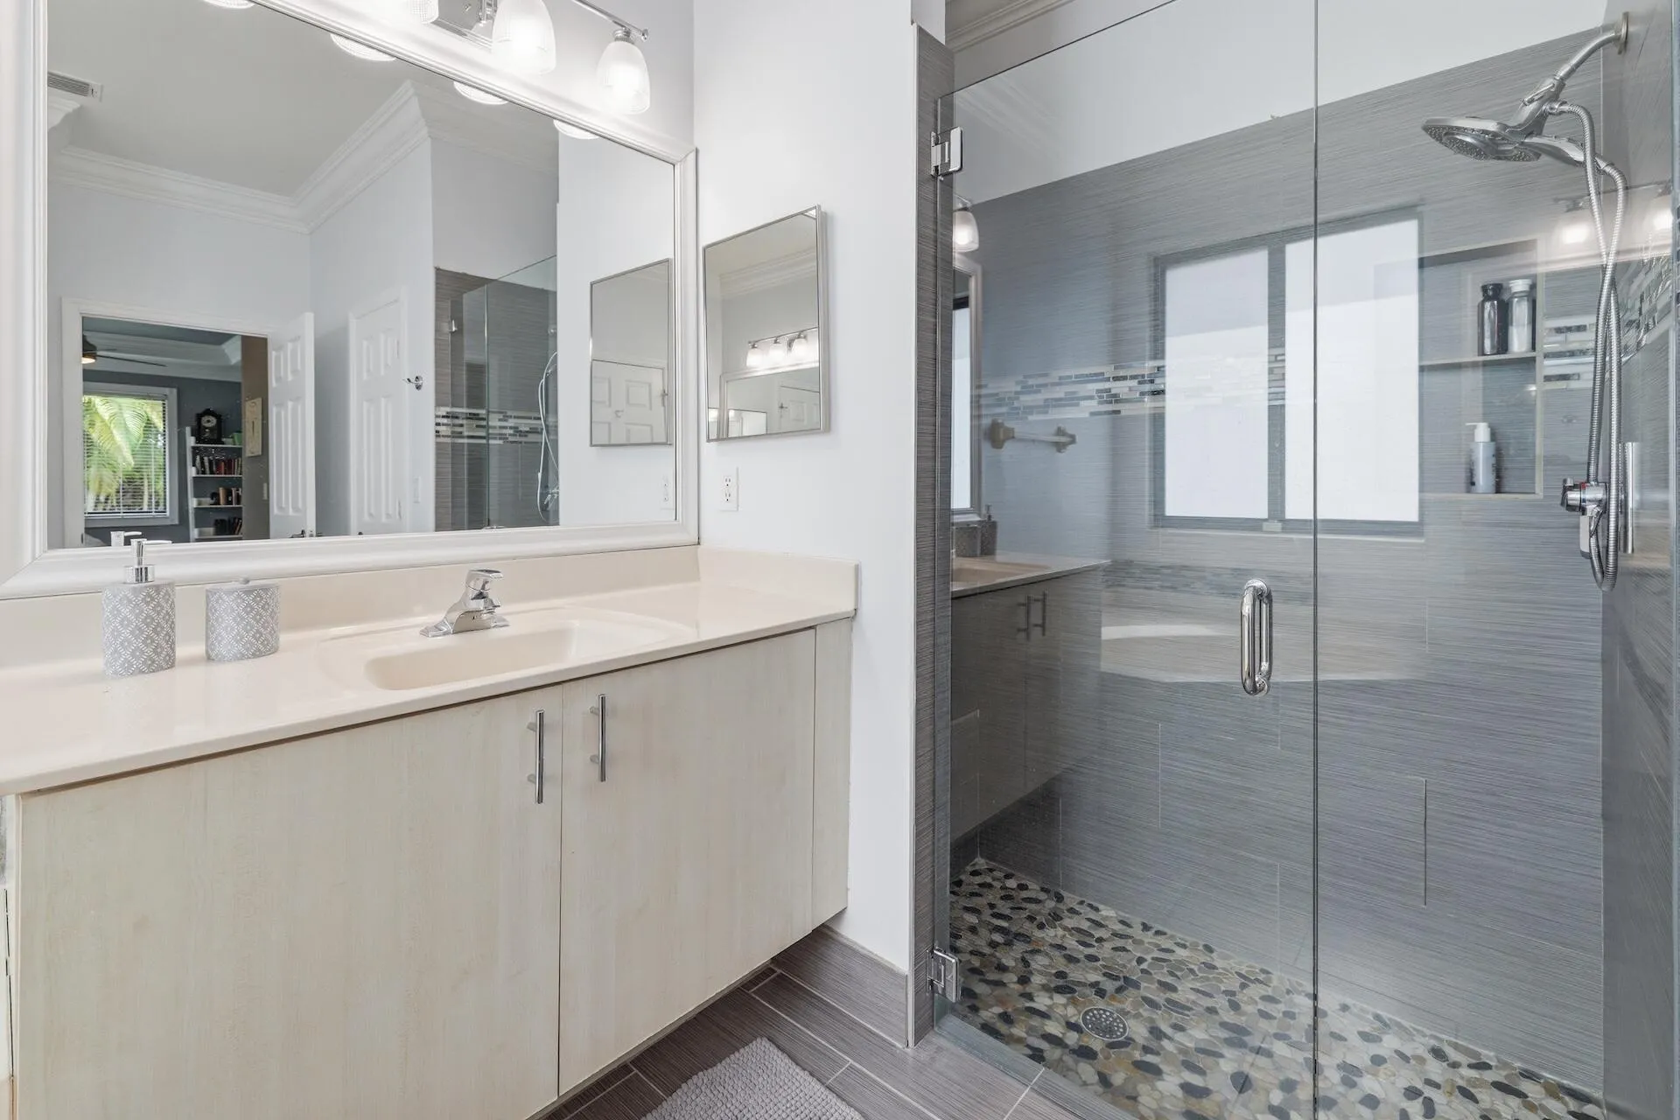
  • Interior Features: Breakfast Area, Dual Sinks, Entrance Foyer, Walk-In Closet(s), Built-in Features, Garden Tub/Roman Tub, High Ceilings, Pantry, Split Bedrooms, Separate Shower, Dining Area, Separate/Formal Dining Room, Main Level Primary, Breakfast Bar, Bathtub, Soaking Tub
  • Laundry Features: Laundry Tub, Laundry Room, Main Level
  • Levels: One
  • Lot Features: 1/4 to 1/2 Acre Lot, Sprinklers Automatic
  • Middle Or Junior School: Lyons Creek
  • New Taxes Expense: $0
  • Stories: 1
  • Stories Total: 1
  • Tax Annual Amount: $7,144
  • Utilities: Cable Available, Electricity Available
  • Window Features: Blinds, Storm Window(s)
  • Zoning: RS-4

Location

Listing Updated: 2026-10-07 14:06:06
  • Property Type : Single Family
  • Property Sub Type : Single Family Residence
  • Listing Type : For Sale
  • Listing ID : B26073957
  • Price : $775,000
  • View : Canal
  • Bedrooms : 5
  • Bathrooms : 2
  • Full Bathrooms : 2
  • Half Bathrooms : 0
  • Square Footage : 2,494 Sqft
  • Year Built : 2001
  • Lot Area : 0.31 Acre
  • Listing Status : Active Under Contract
  • Days On Market : 2
Contact Agent
Required
Required
Required
By proceeding, you consent to receive calls and texts at the number you provided, including marketing by autodialer and prerecorded and artificial voice, and ettmail, about your inquiry and other home-related matters, but not as a condition of any purchase.

Similar Single Family