• Share

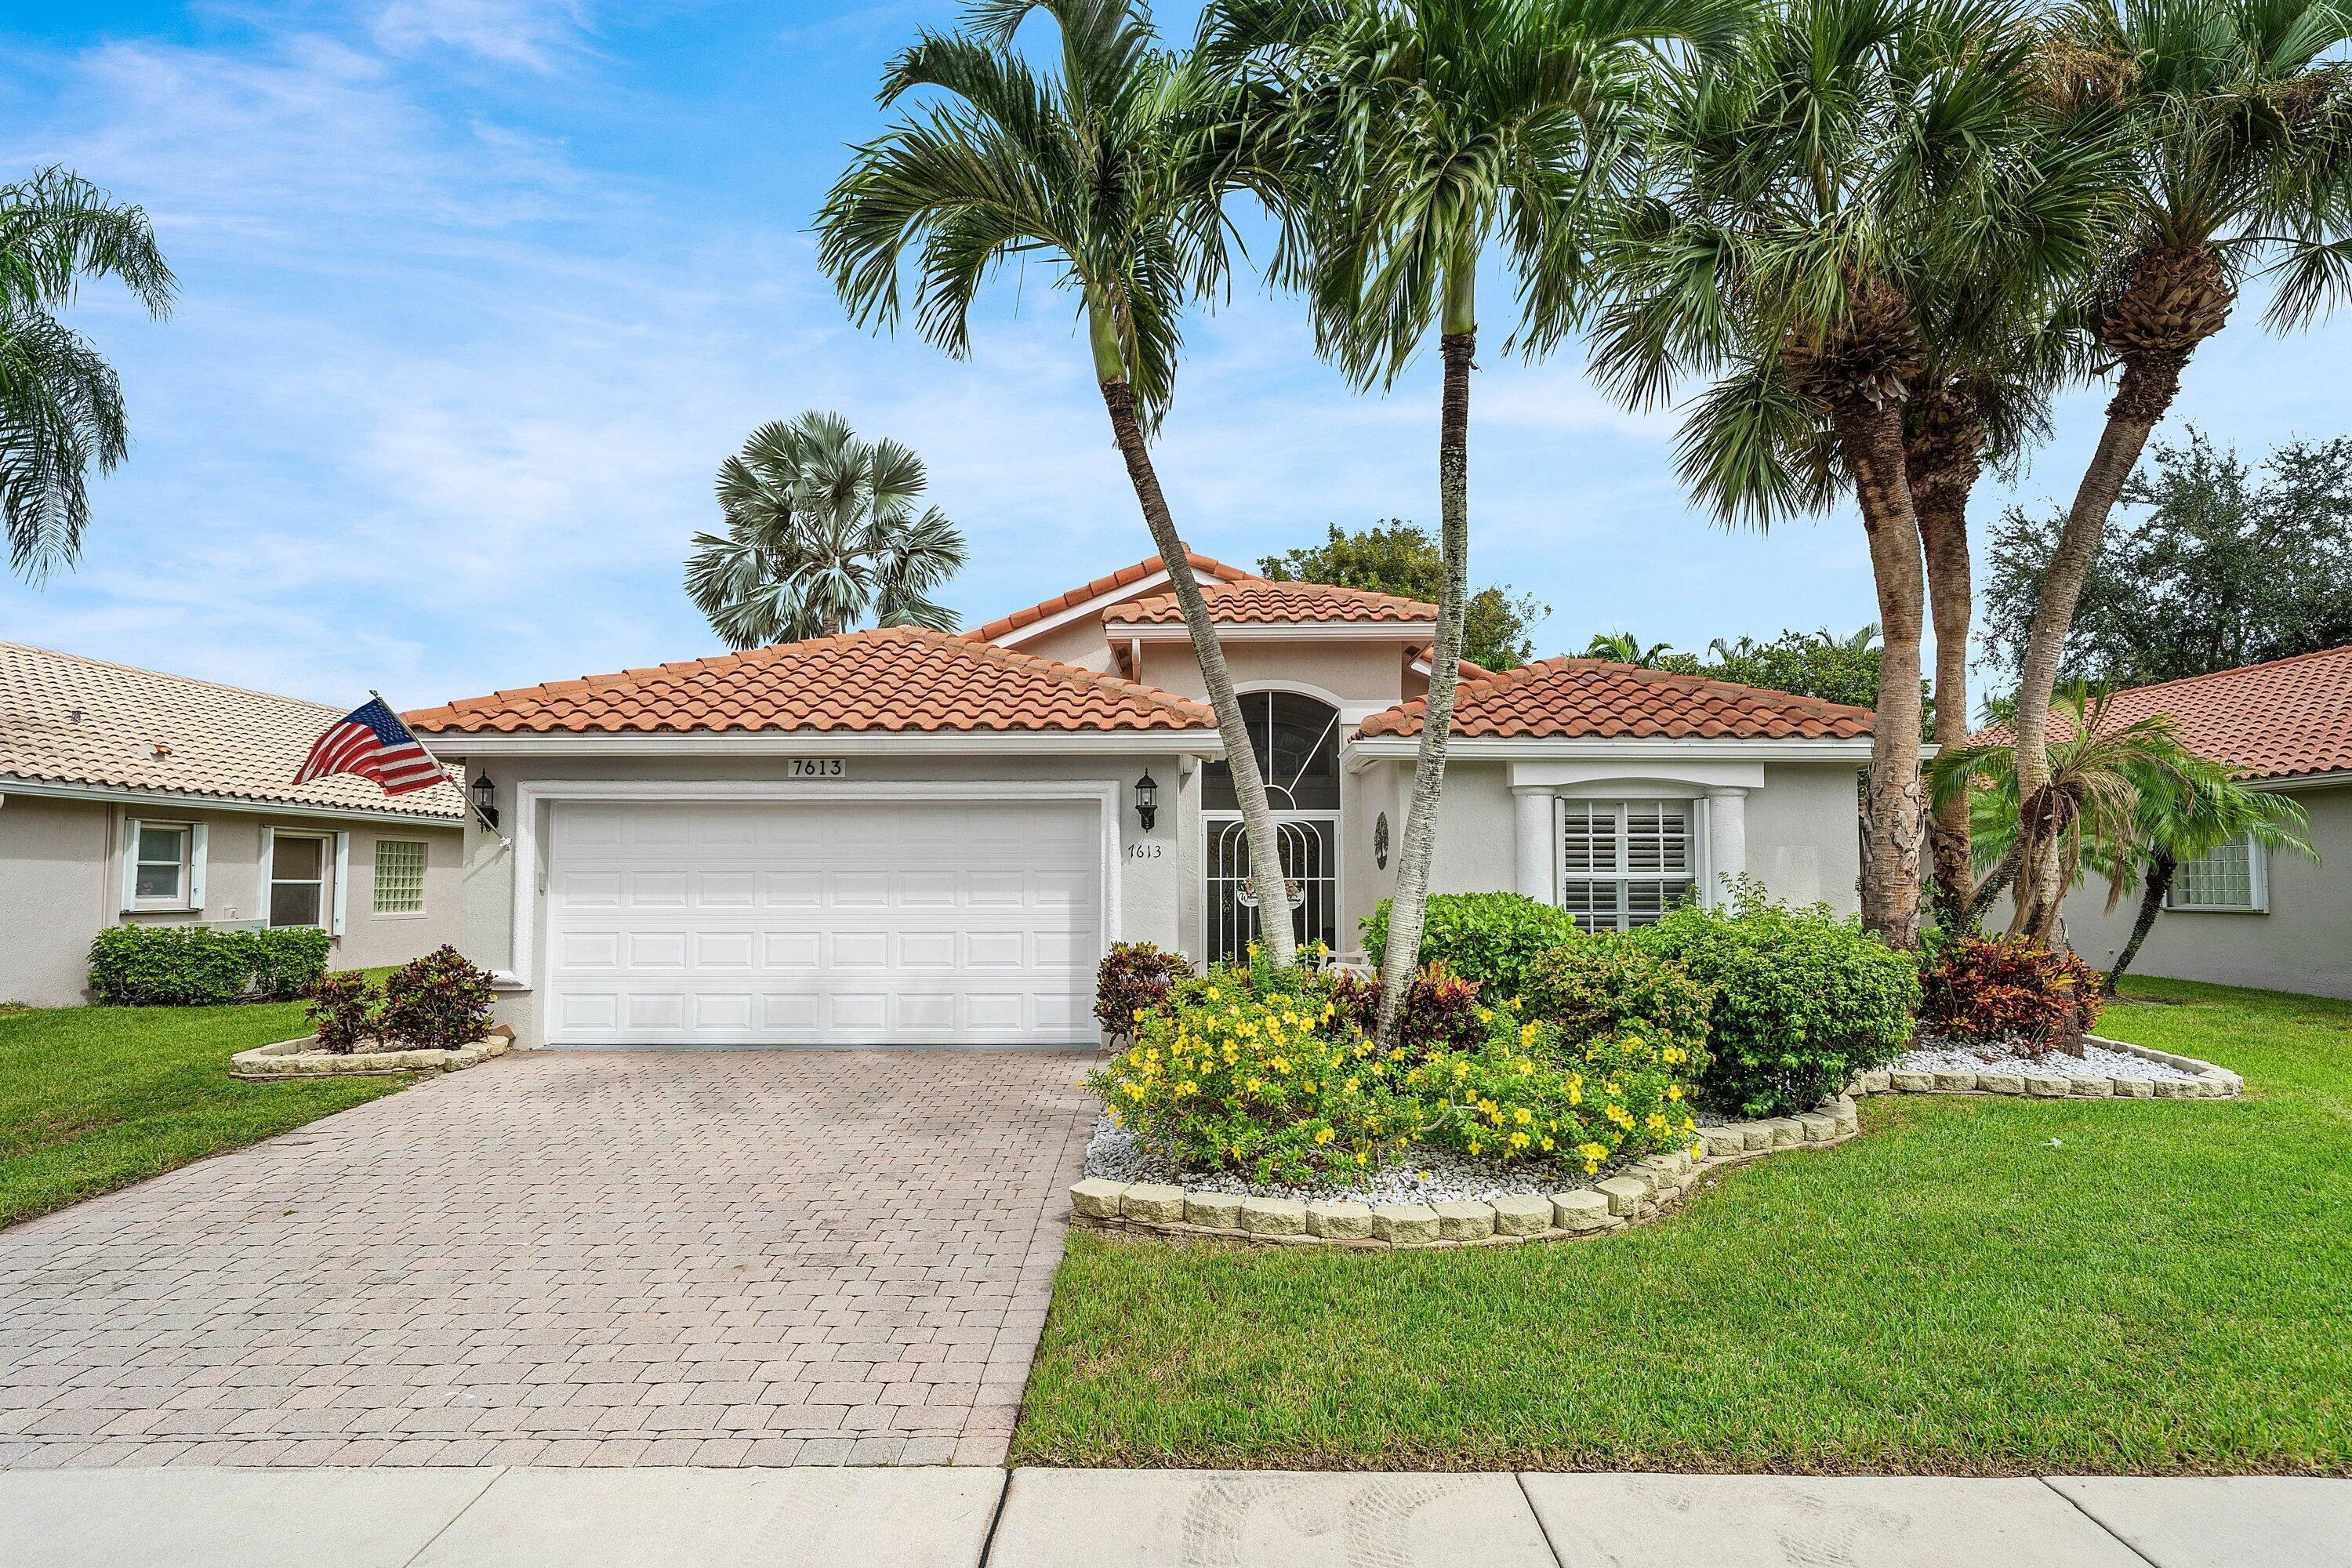
7613 CAPRIO Drive, Boynton Beach, Florida 33472

Active For Sale
$520,000
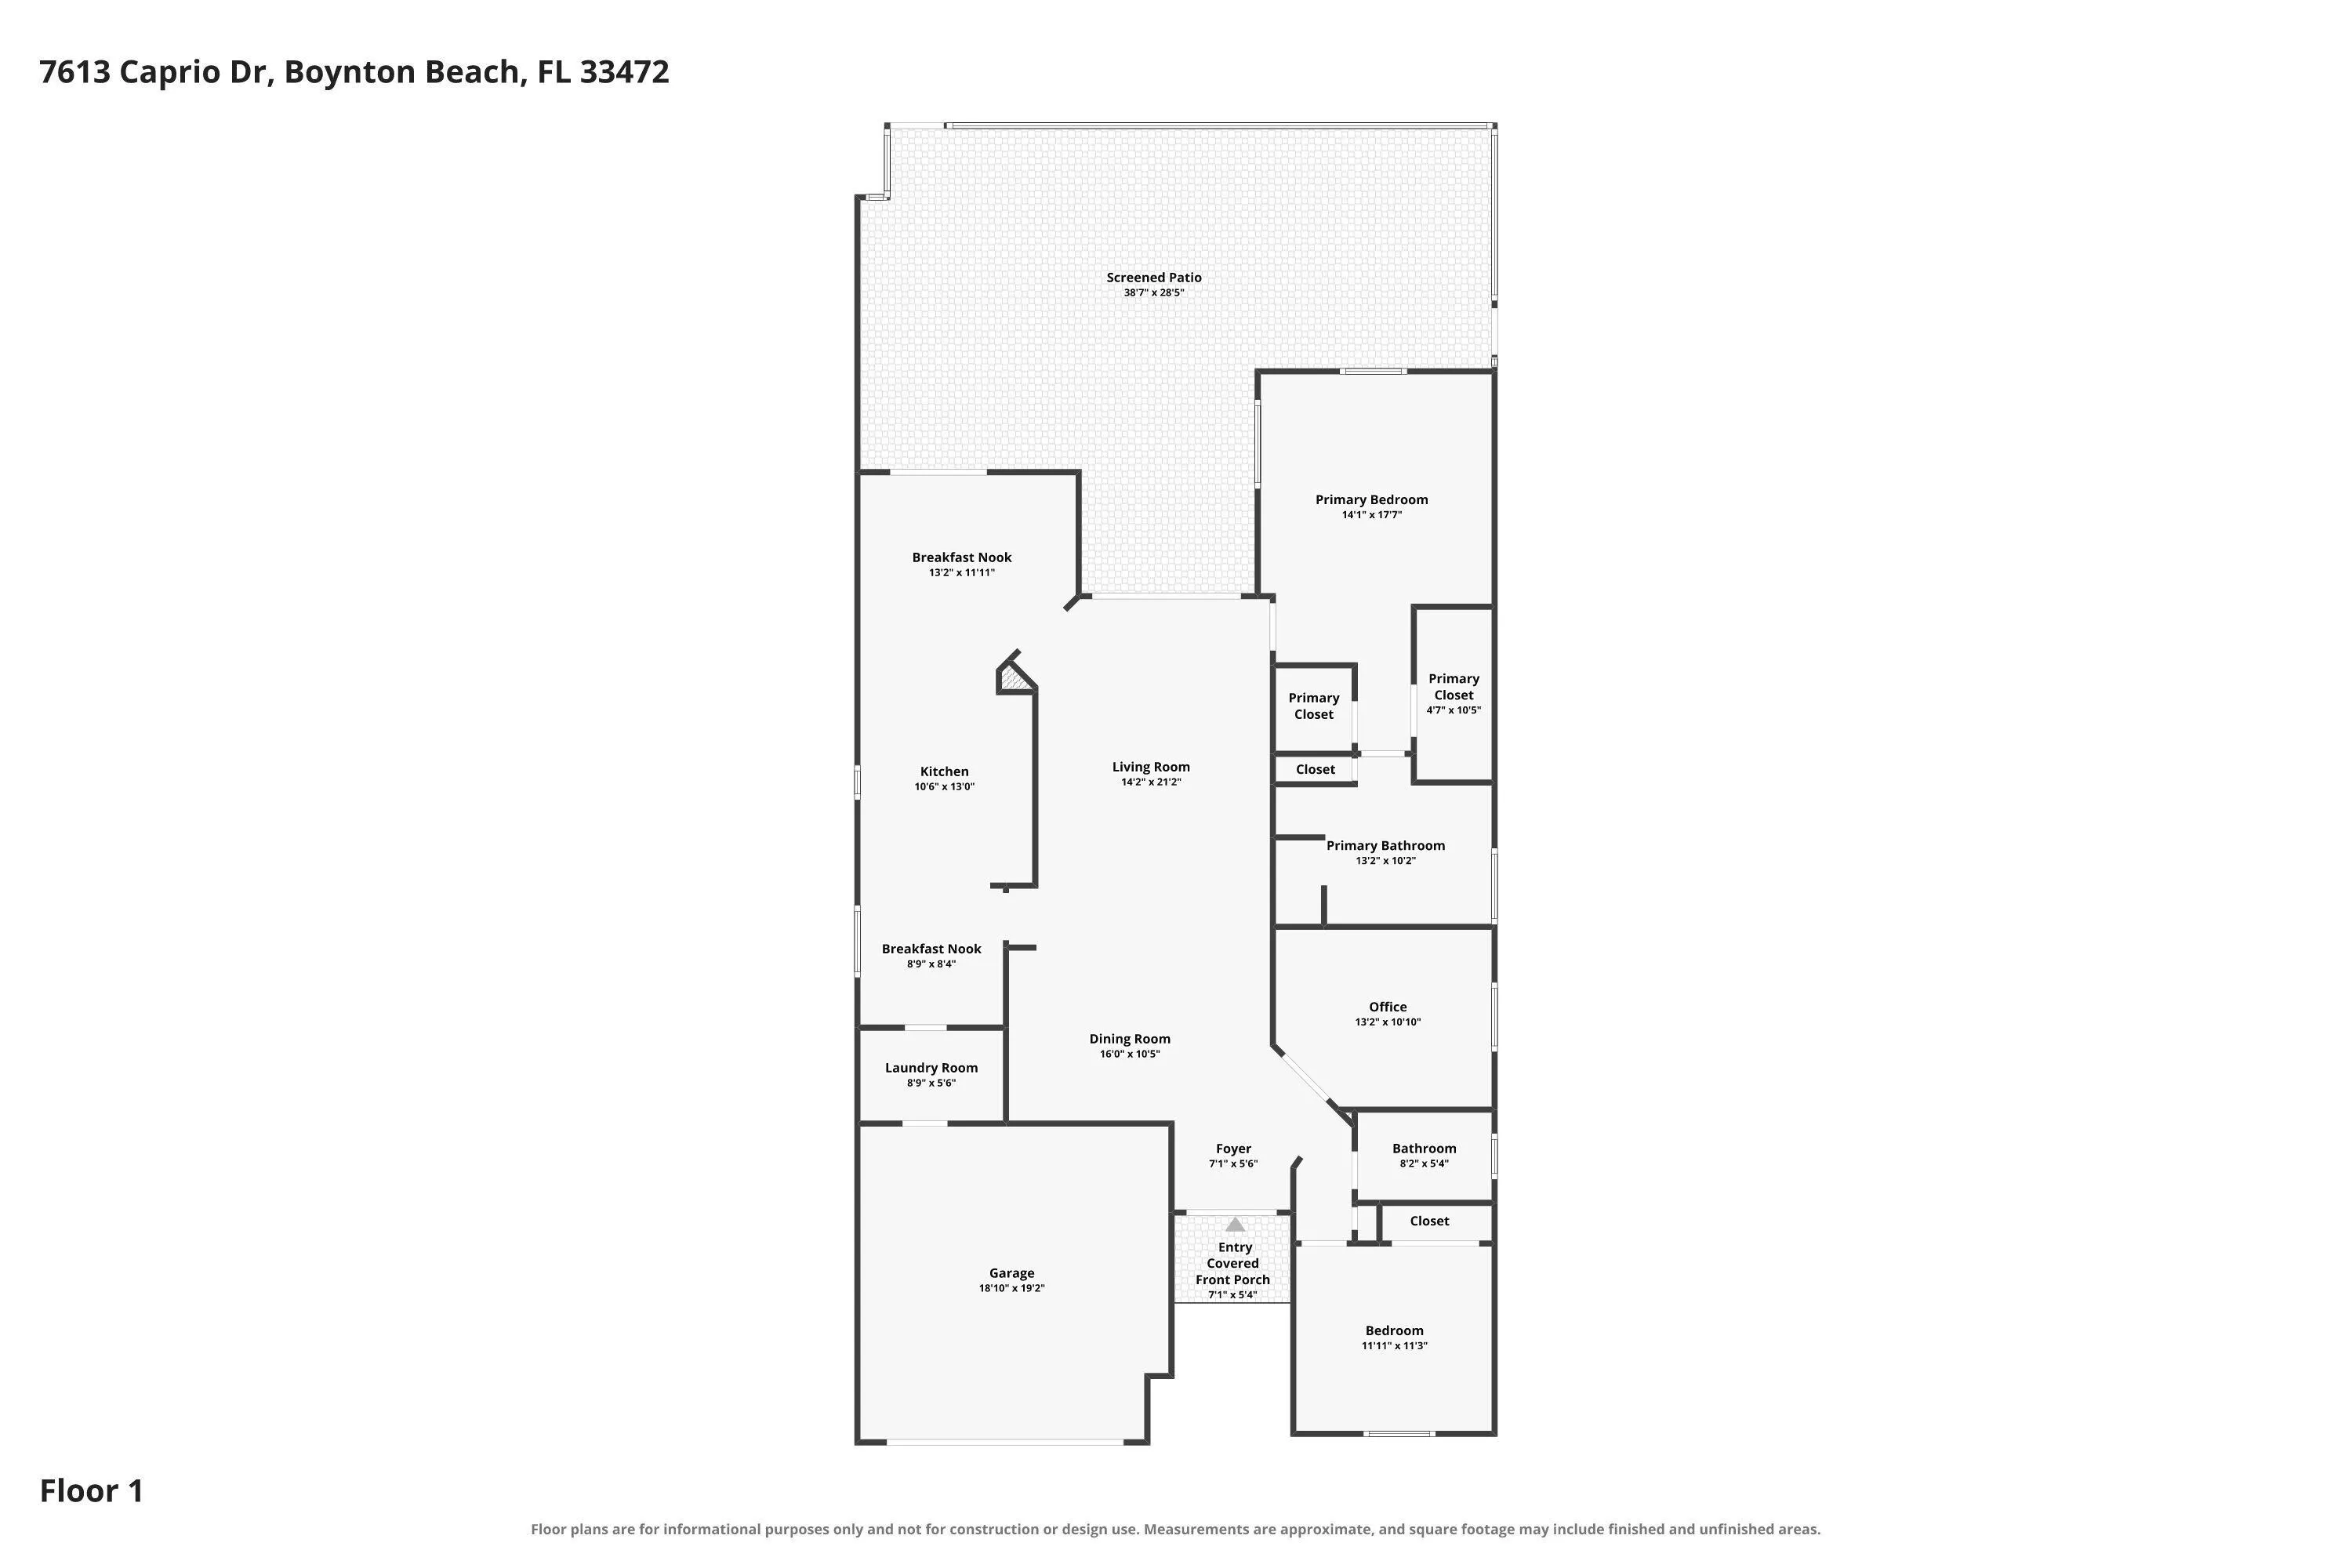
  • Beds 3
  • Baths 2
  • Sq Ft 1,984 Sqft
  • Visits: 3 in 12 days

Description

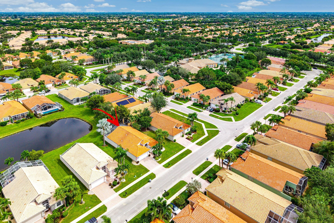
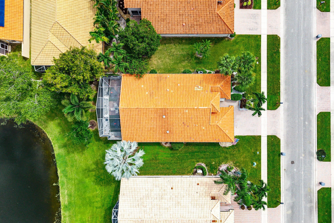
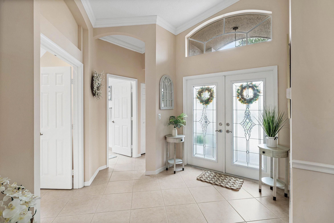
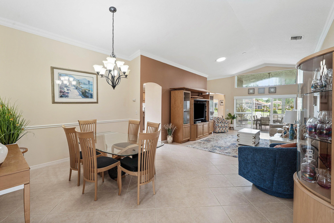
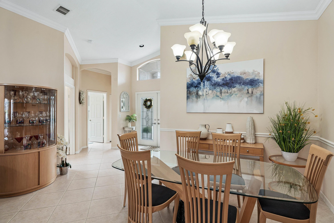
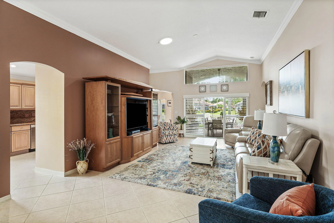
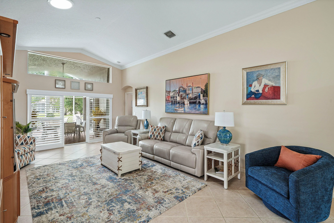
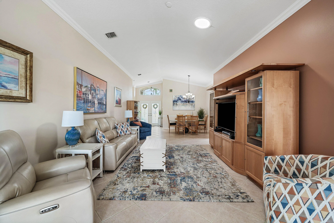
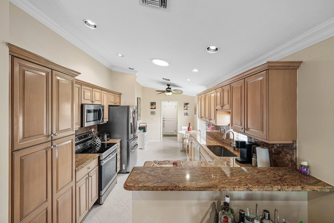
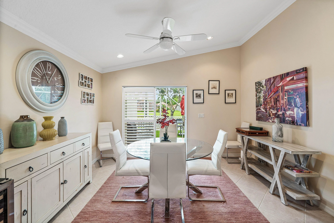
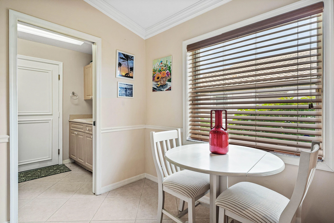
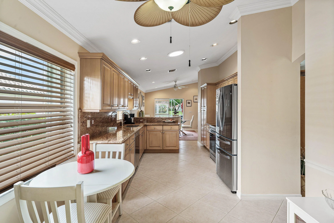
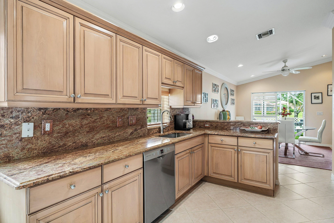
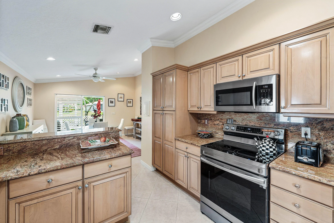
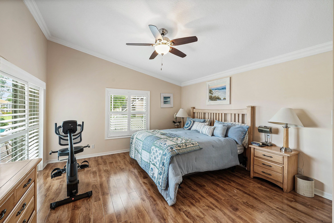
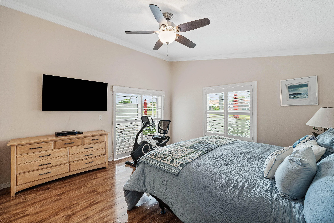
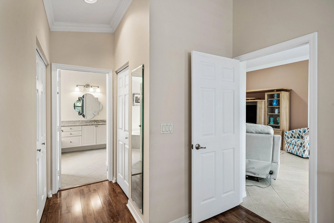
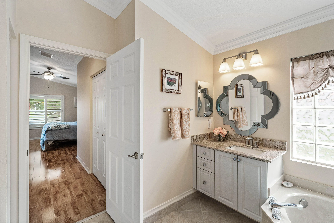
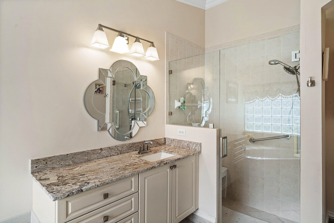
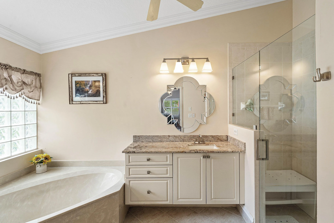
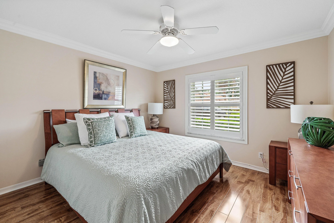
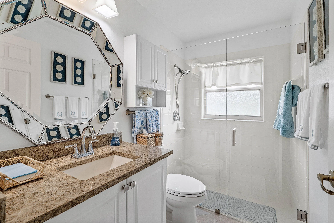
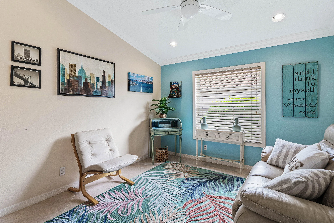
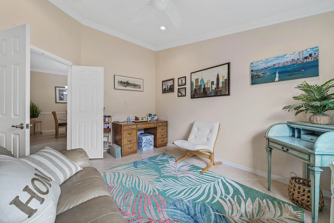
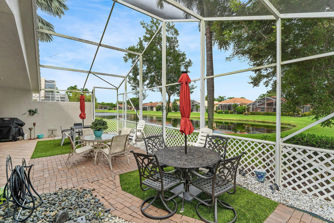
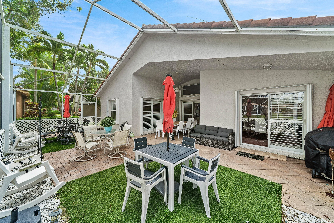
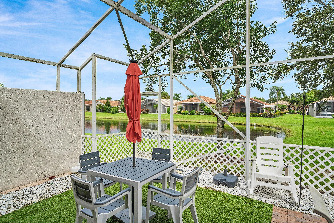
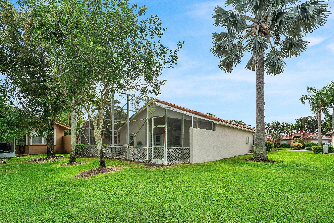
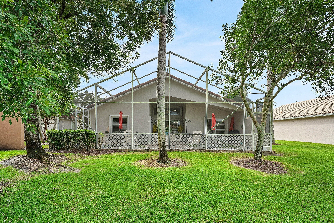
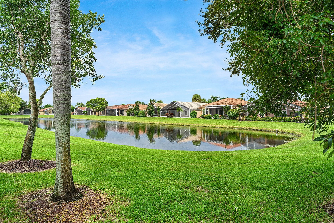
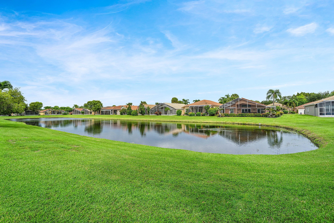
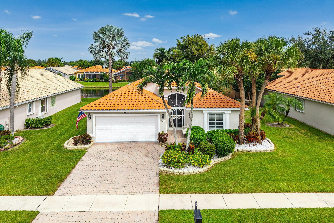
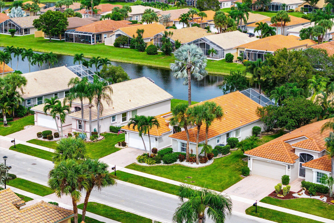
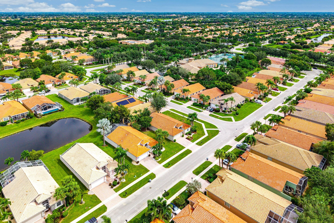
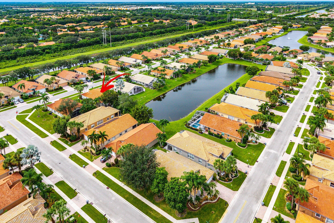
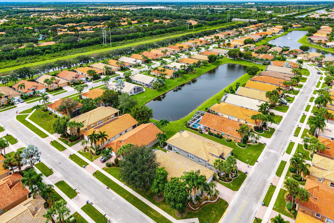
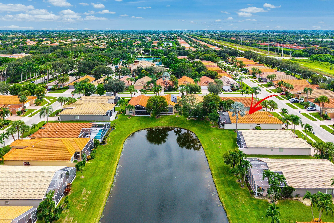
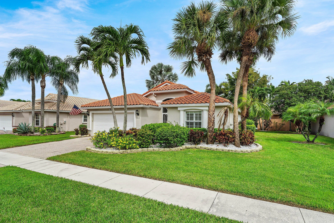
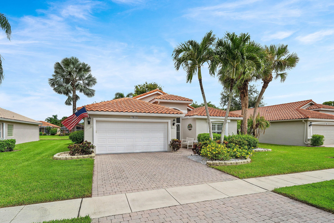
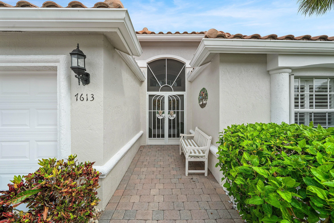
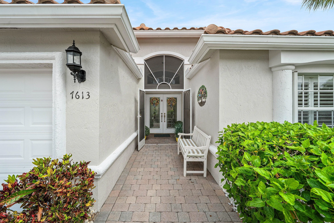
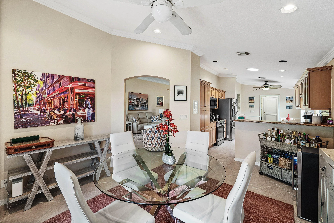
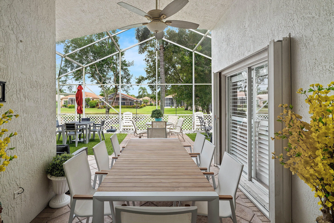
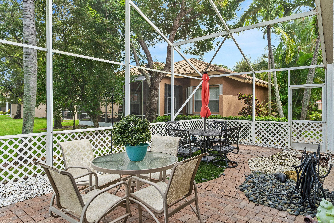
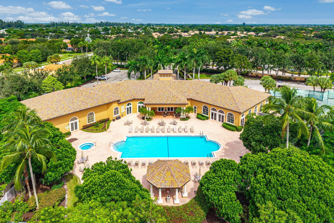
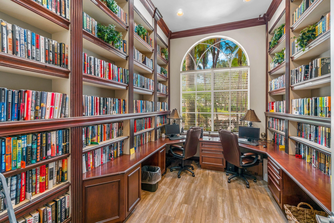
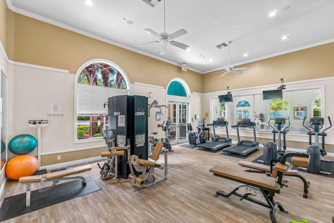
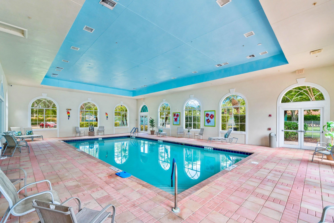
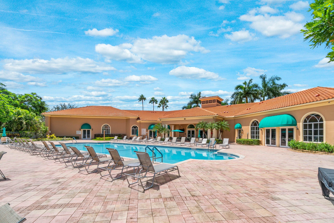
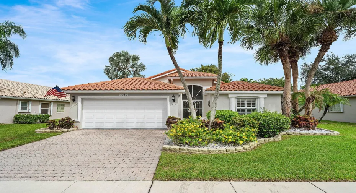
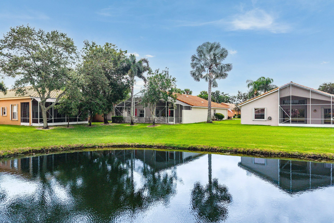
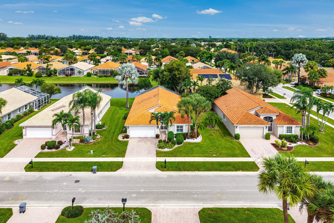
WATERFRONT LIVING AT ITS BEST! Enjoy beautiful water views from this light, bright, and meticulously maintained home. A double-door entry welcomes you into an inviting layout featuring crown molding throughout, plantation shutters, two skylights, and diagonal tile in the main living areas. The eat-in kitchen features granite countertops and under-cabinet lighting, while the seamless shower door adds a touch of luxury. Step outside to the oversized screened-in porch—perfect for entertaining or relaxing while taking in the serene views. Upgraded landscaping enhances the curb appeal. Community amenities include an indoor pool, spa, pickleball, and more ++++++Hot water heater 2019 +++++AC 03/2018 Newer appliances. Per owner all are less than 5 years old besides the dryer+++++

Features

  • Heating System: Central
  • Cooling System: Central Air
  • Patio: Patio, Porch, Screened, Covered
  • Parking: Driveway, Garage, Garage Door Opener, Attached, Paver Block, On Street

Appliances

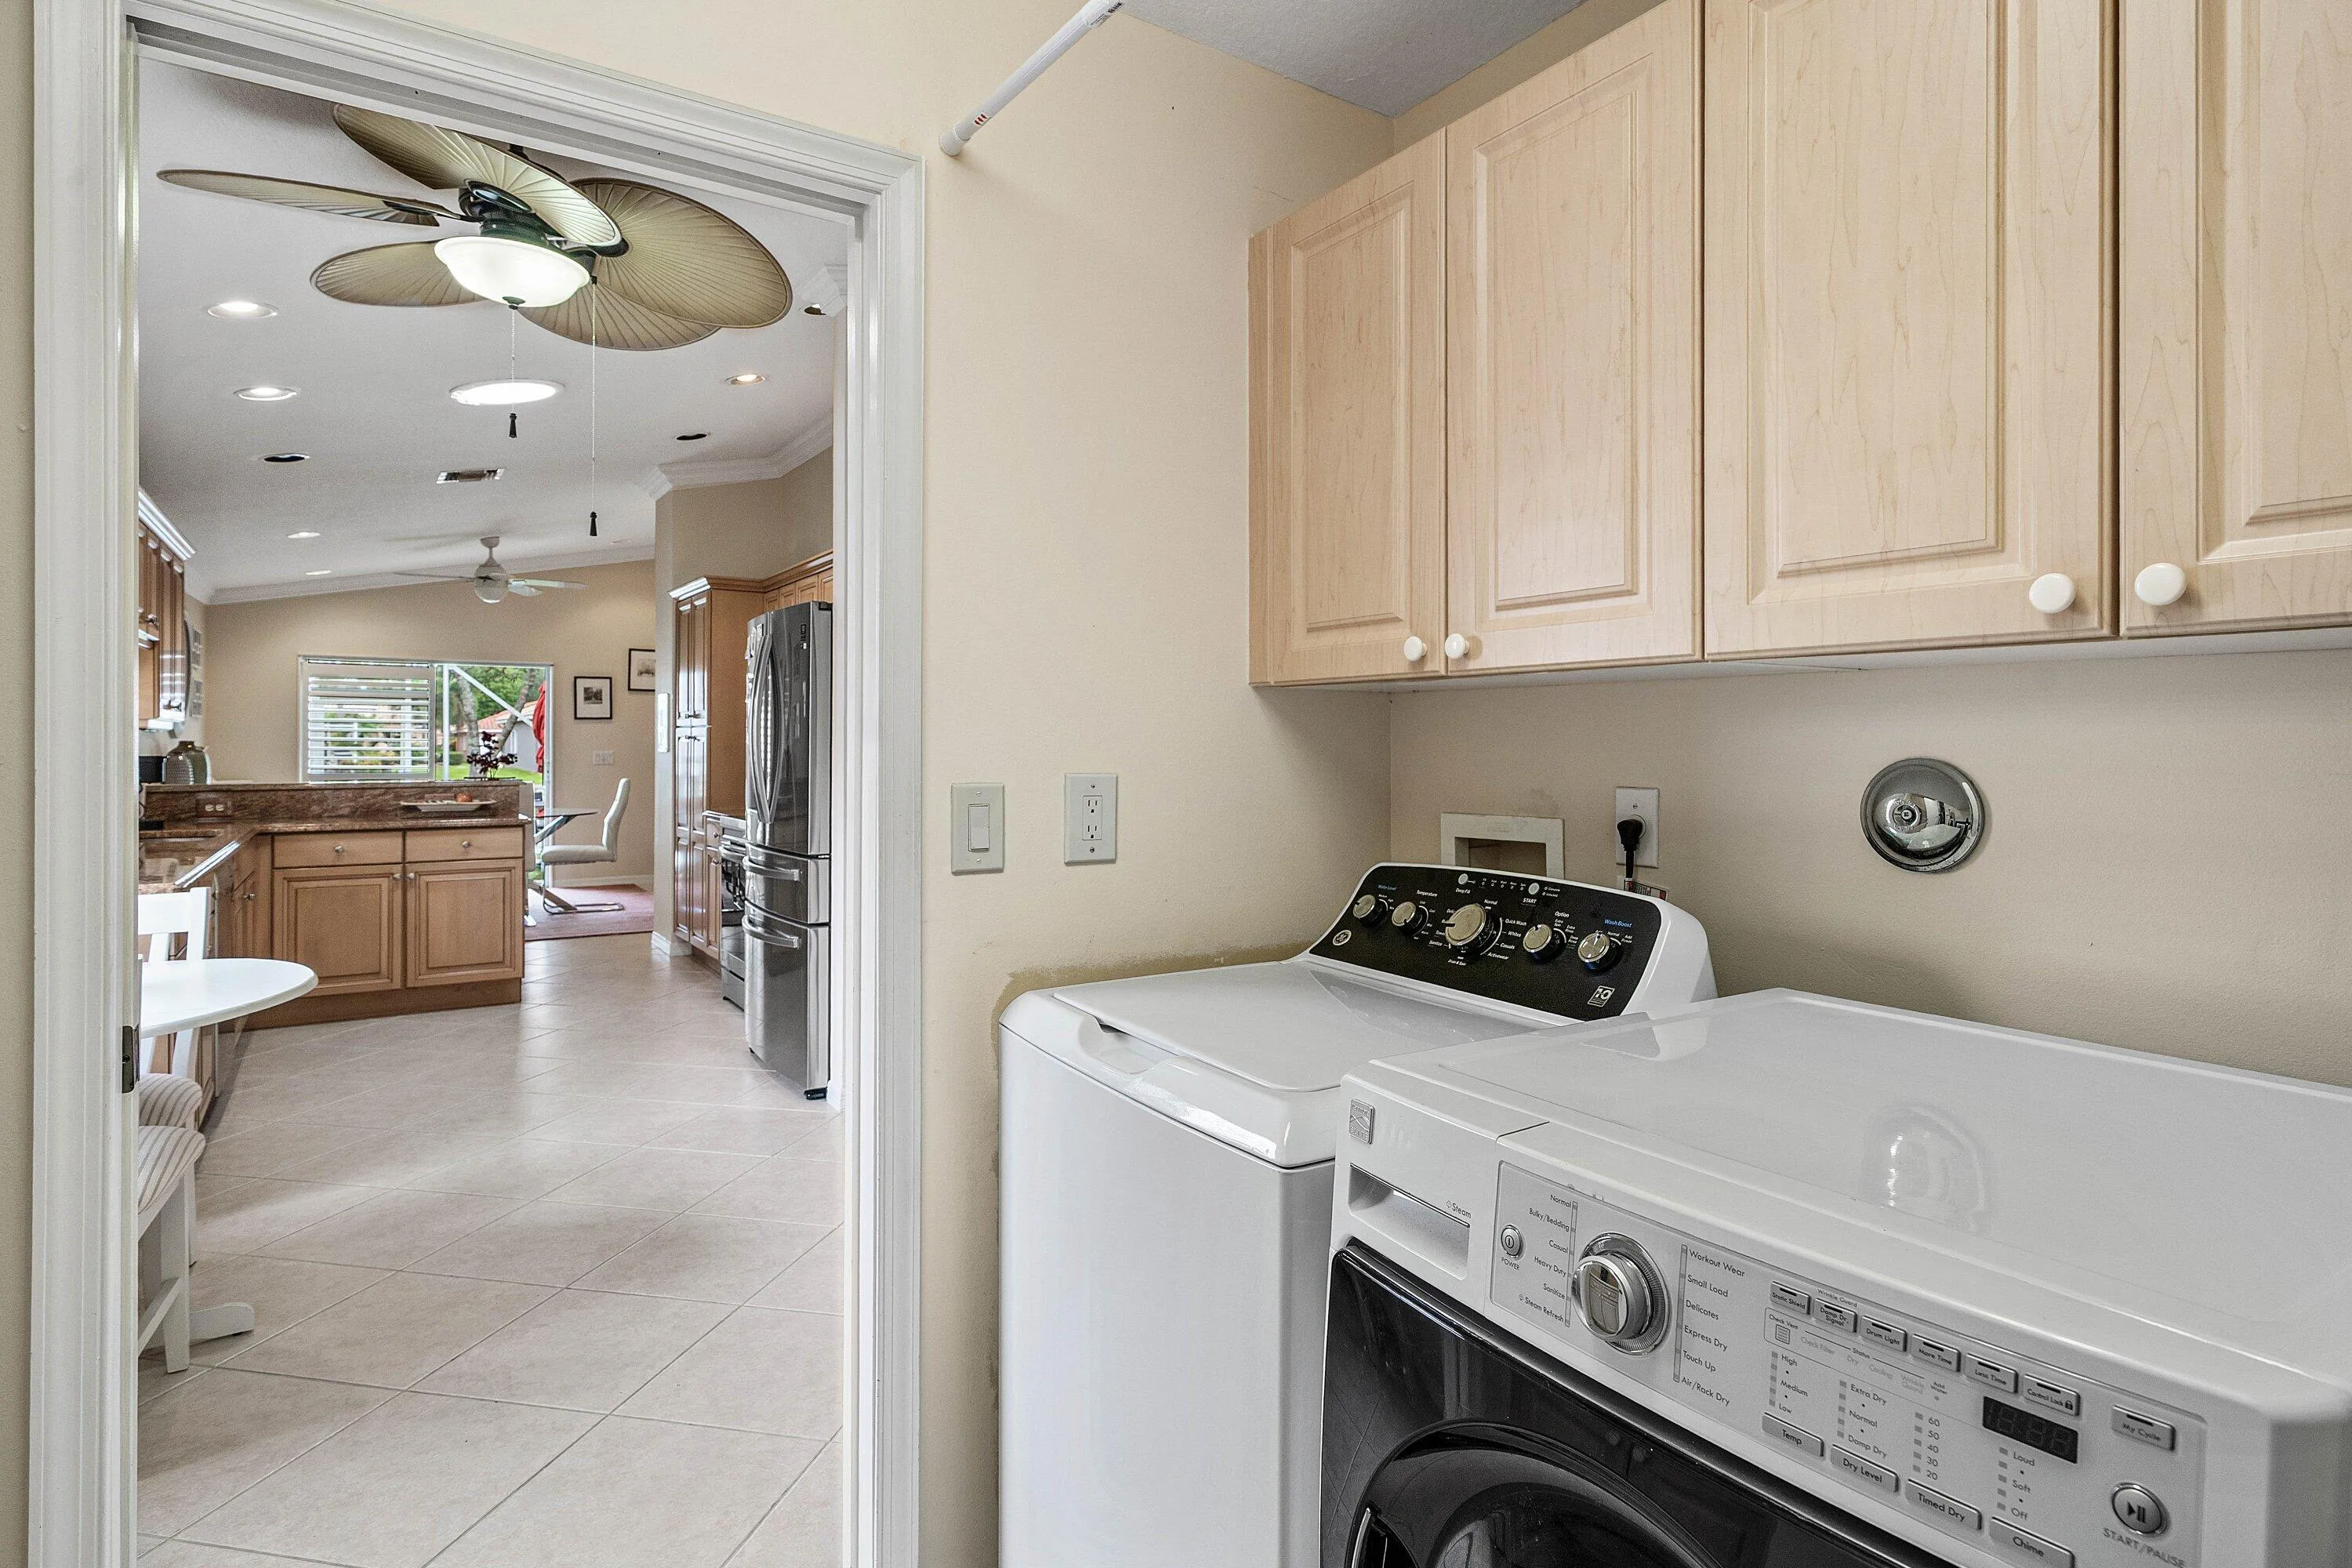
  • Appliances: Dryer, Dishwasher, Microwave, Refrigerator, Washer

Address Map

  • Country: US
  • State: FL
  • County: Palm Beach
  • City: Boynton Beach
  • Subdivision: PONTE VECCHIO WEST
  • Zipcode: 33472
  • Street: CAPRIO
  • Street Number: 7613
  • Street Suffix: Drive
  • Floor Number: 0
  • Longitude: W81° 50' 0.8''
  • Latitude: N26° 32' 23.7''
  • Directions: HAGEN RANCH ROAD BETWEEN GATEWAY AND BOYNTON BEACH BLVD ON THE WEST SIDE
  • MLS Area: 4590

MLS Addon

  • Accessibility Features: No
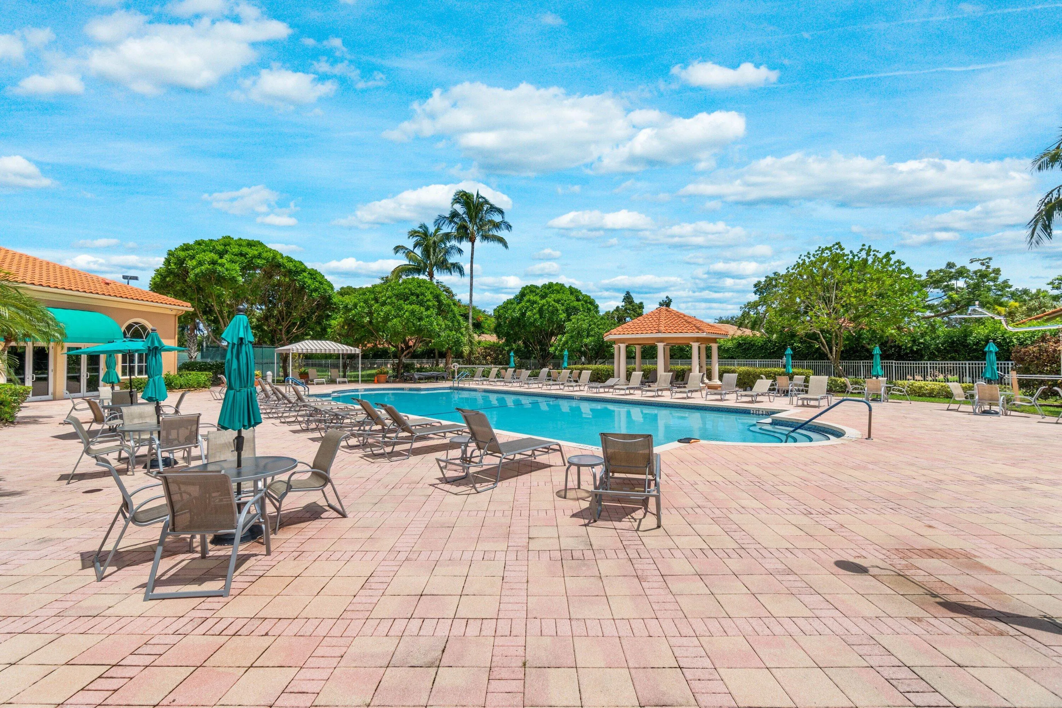
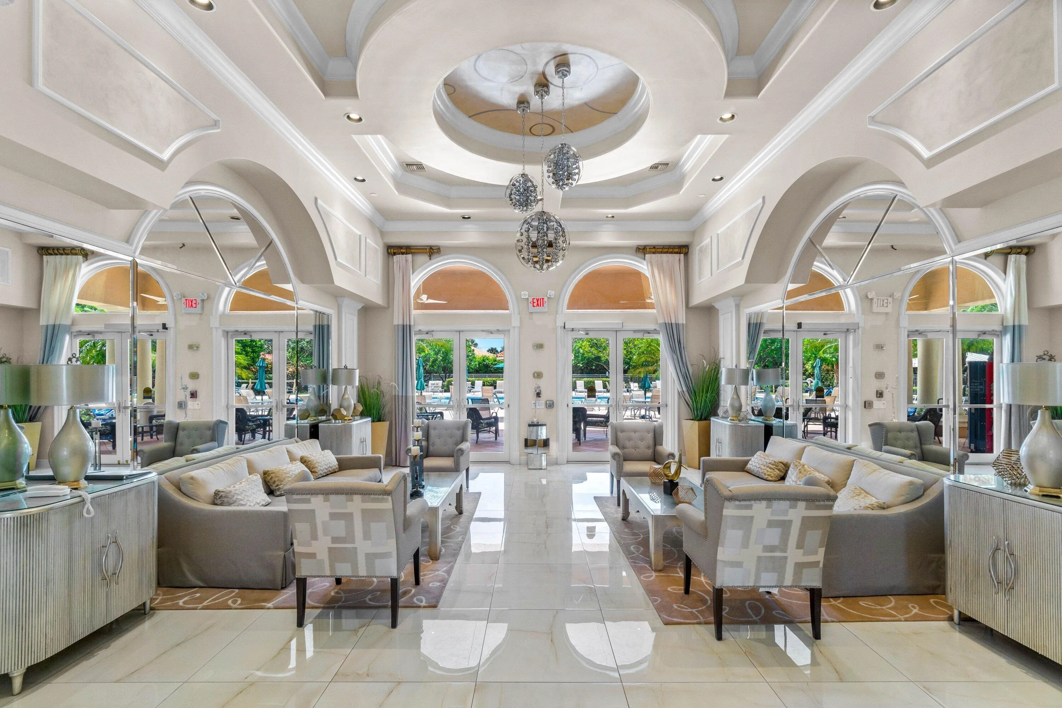
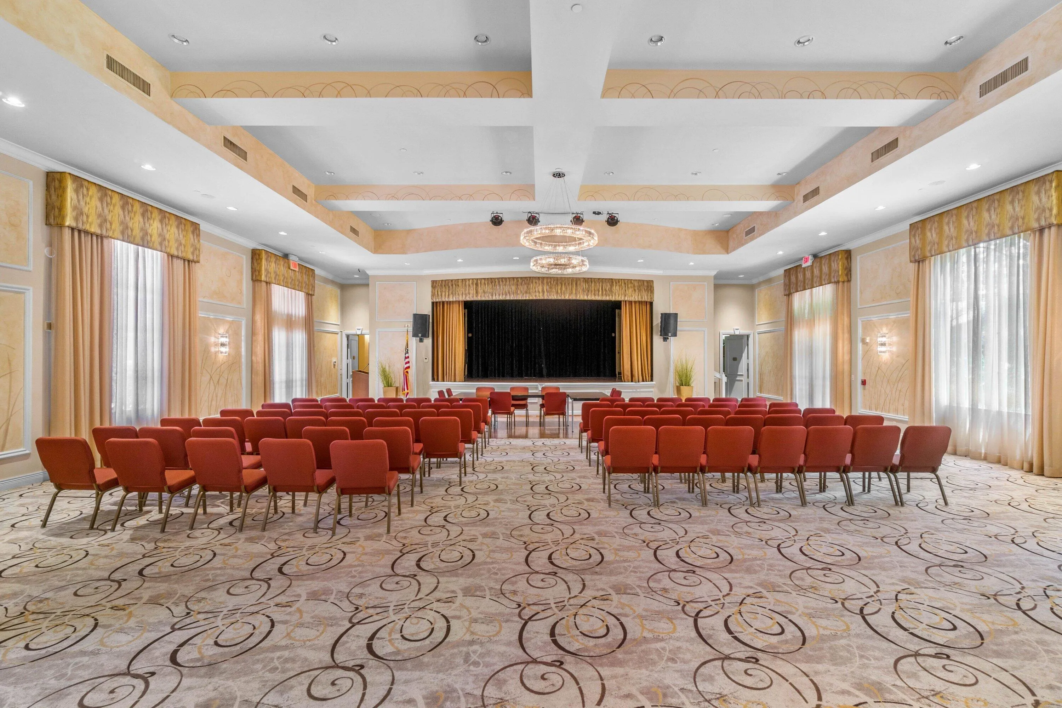
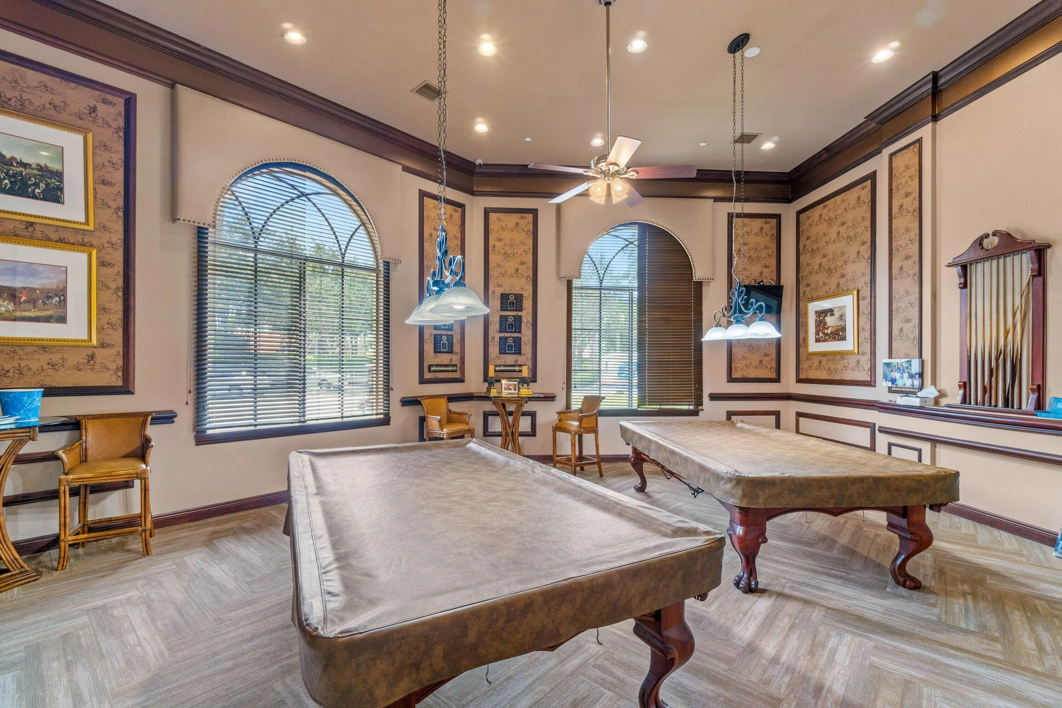
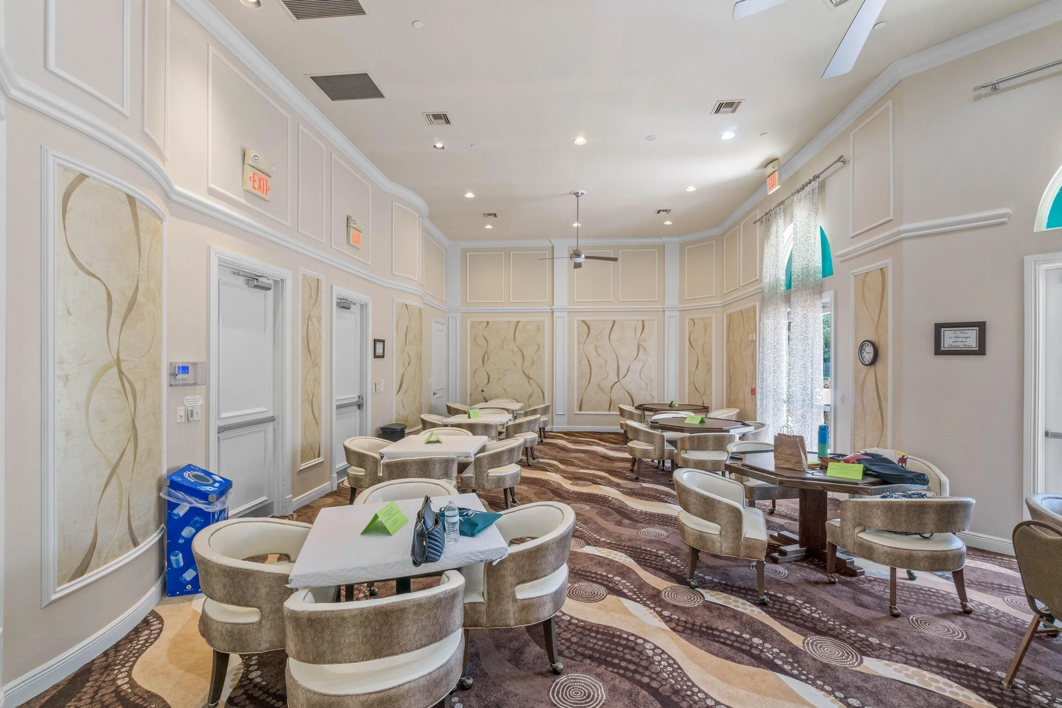
  • Association Amenities: Clubhouse, Fitness Center, Pool, Sauna, Tennis Court(s), Management, Pickleball, Indoor Pool, Sidewalks
  • Association Fee: $1,844
  • Association Fee Frequency: Quarterly
  • Association Fee Includes: Internet, Security, Maintenance Grounds
  • Carport Spaces:
  • Close Date:
  • Close Price: $0
  • Elementary School: Crystal Lakes (Palm Beach)
  • Exterior Features: Lighting, Porch, Outdoor Living Area
  • Fireplaces Total: 0
  • Flooring: Tile, Laminate
  • Garage Spaces: 2
  • High School: Park Vista
  • Insurance Expense: $0
  • Interior Features: Breakfast Area, Living/Dining Room, Eat-in Kitchen, Walk-In Closet(s), Split Bedrooms, Separate Shower, Main Level Primary, Vaulted Ceiling(s), Bathtub, Soaking Tub
  • Laundry Features: Laundry Room
  • Levels: One
  • Lot Features: < 1/4 Acre
  • Lot Size Dimensions: 2632
  • Middle Or Junior School: Christa McAuliffe
  • New Taxes Expense: $0
  • Stories: 1
  • Stories Total: 1
  • Tax Annual Amount: $4,143
  • Utilities: Cable Available, Electricity Available, Water Available
  • Window Features: Skylight(s), Sliding, Plantation Shutters, Metal, Single Hung
  • Zoning: PUD

Location

Listing Updated: 2026-10-11 10:25:16
  • Property Type : Single Family
  • Property Sub Type : Single Family Residence
  • Listing Type : For Sale
  • Listing ID : B26082914
  • Price : $520,000
  • View : Garden, Intercoastal, Lake, Pool
  • Bedrooms : 3
  • Bathrooms : 2
  • Full Bathrooms : 2
  • Half Bathrooms : 0
  • Square Footage : 1,984 Sqft
  • Year Built : 2001
  • Lot Area : 0.16 Acre
  • Listing Status : Active
  • Days On Market : 11
Contact Agent
Required
Required
Required
By proceeding, you consent to receive calls and texts at the number you provided, including marketing by autodialer and prerecorded and artificial voice, and ettmail, about your inquiry and other home-related matters, but not as a condition of any purchase.

Similar Single Family