• Share

3305 FLORENCE Street, Wellington, Florida 33414

Active Under Contract
$879,000
  • Beds 2
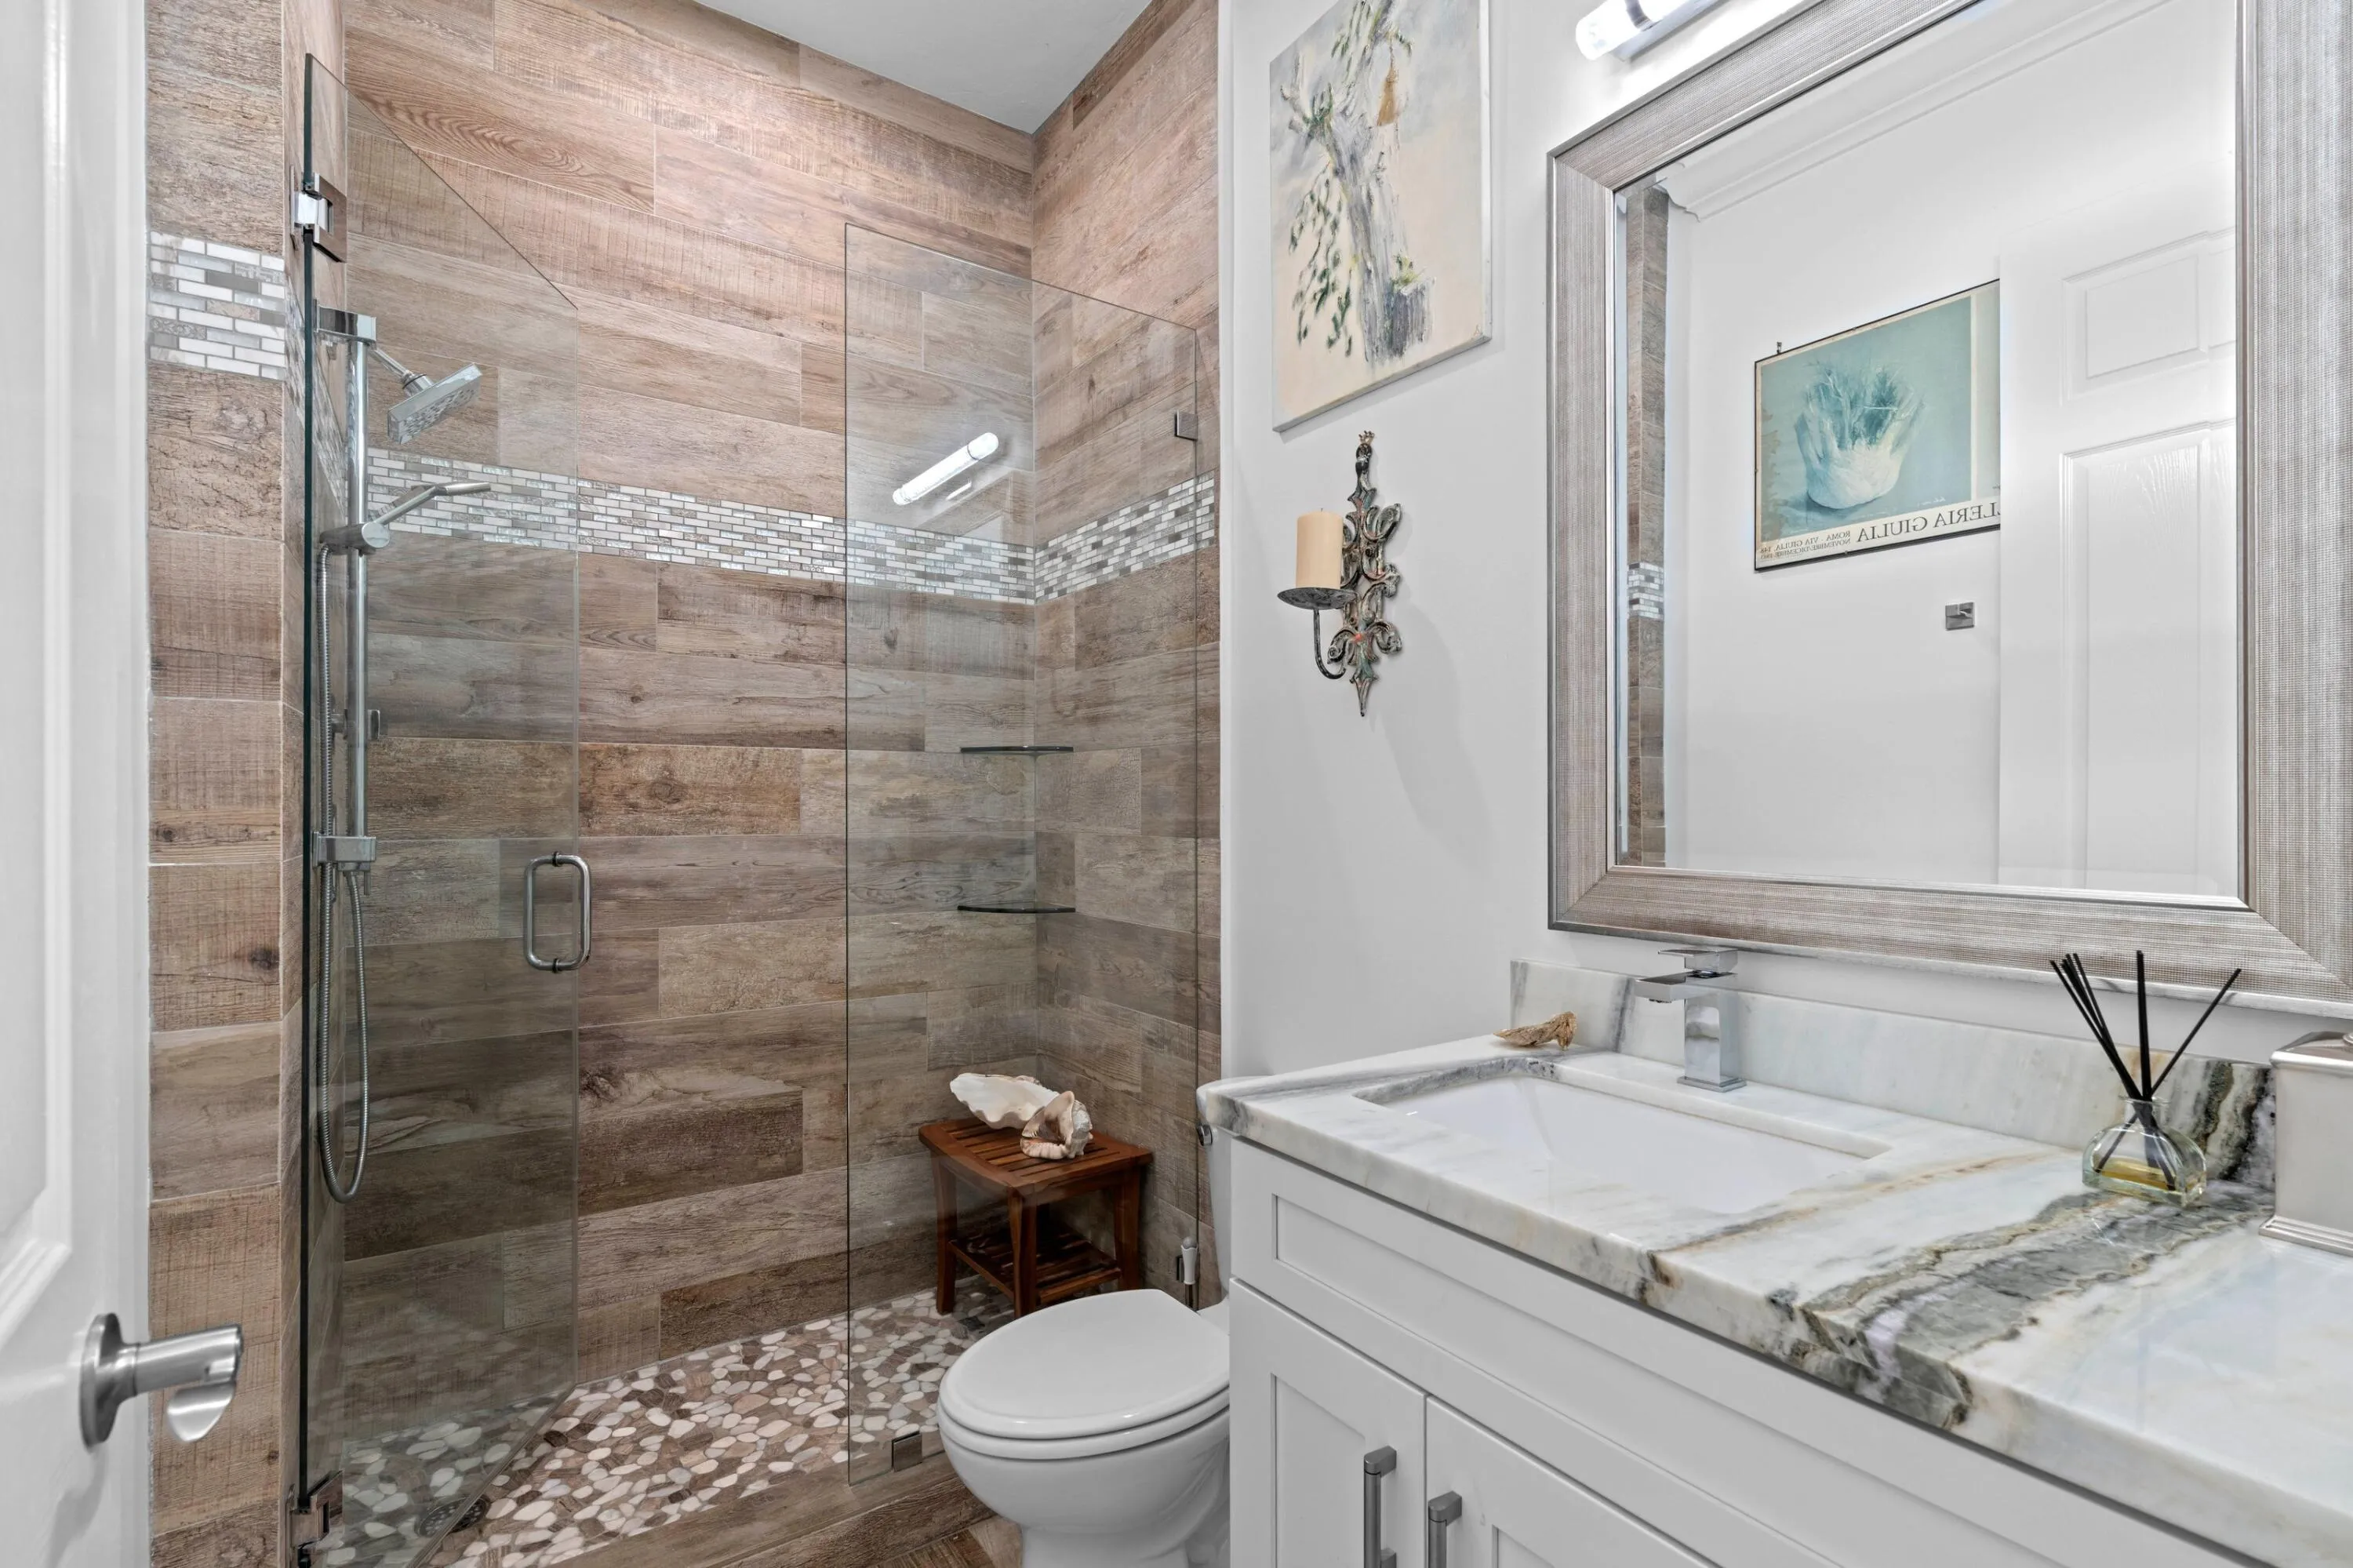
  • Baths 2
  • Sq Ft 1,524 Sqft
  • Visits: 2 in 21 days

Description

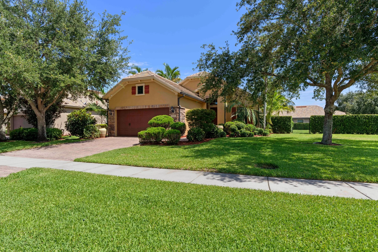
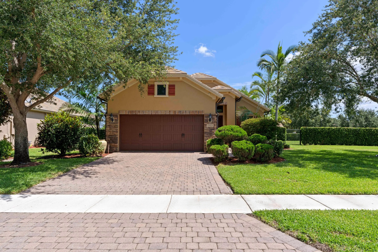
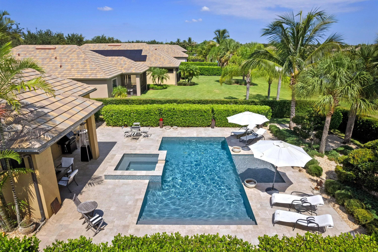
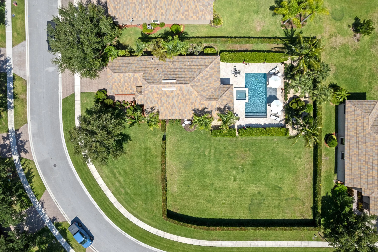
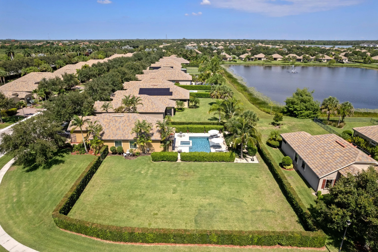
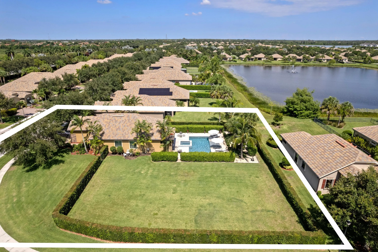
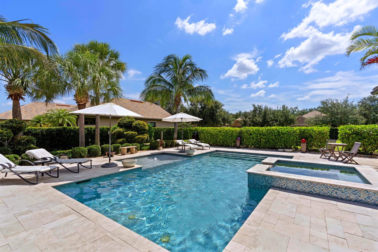
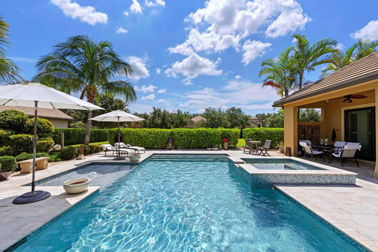
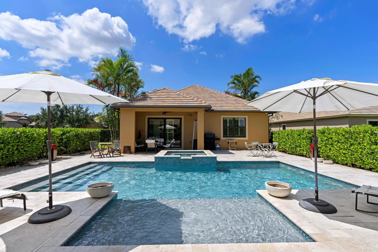
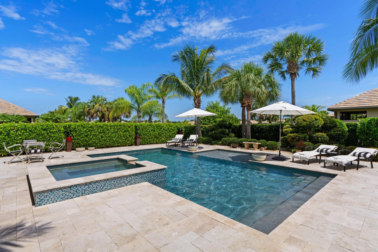
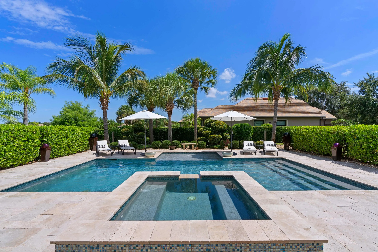
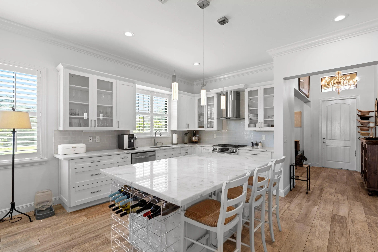
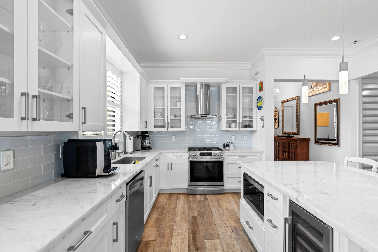
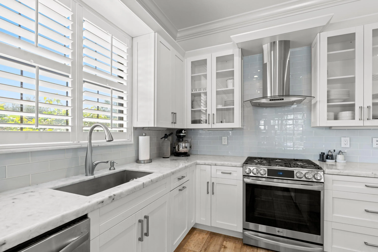
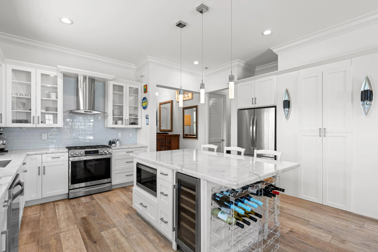
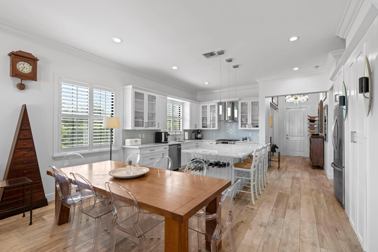
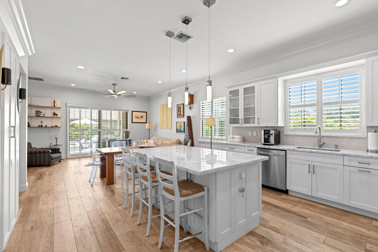
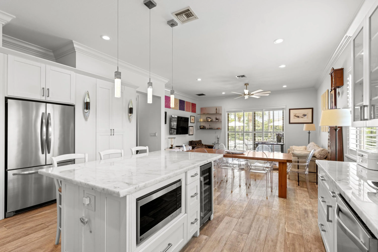
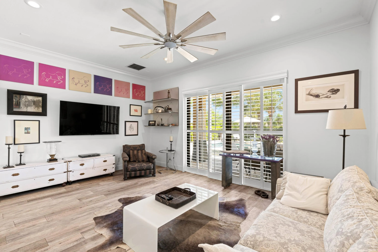
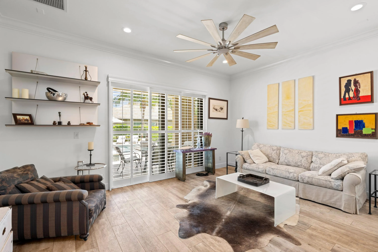
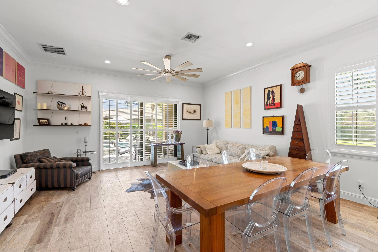
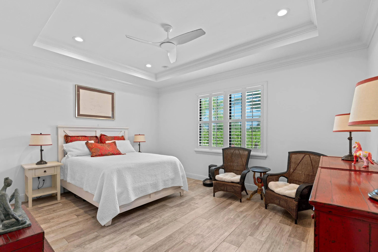
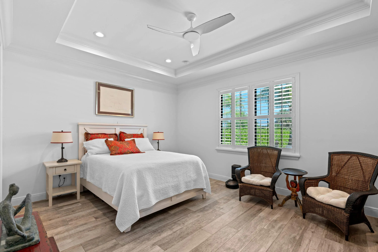
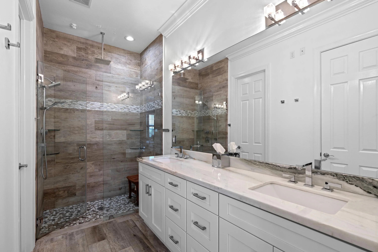
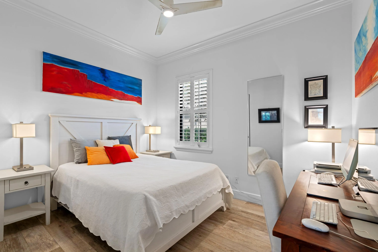
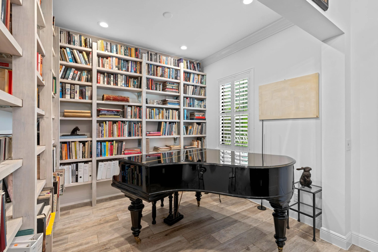
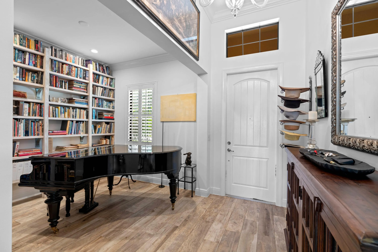
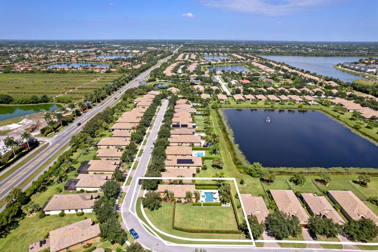
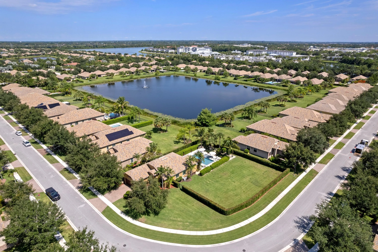
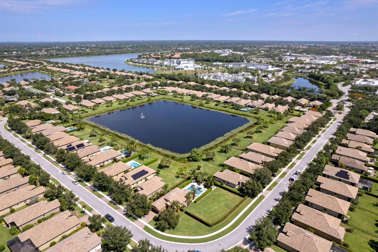
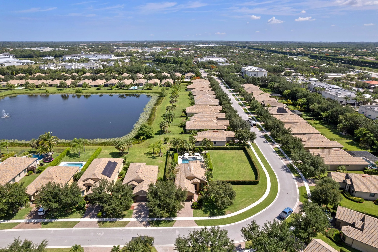
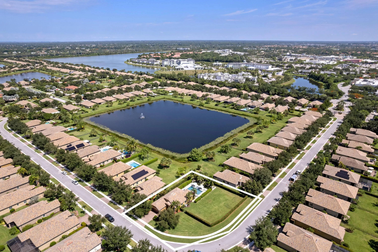
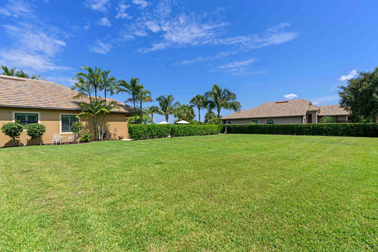
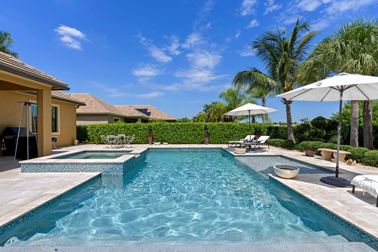
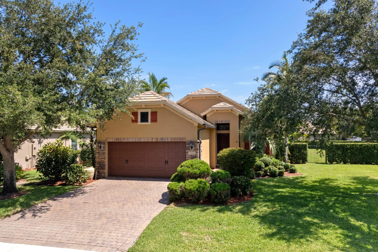
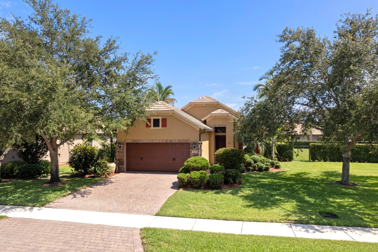
This beautiful home is situated on an oversized estate lot in the sought-after community of Castellina in Wellington. The current owners have made extensive upgrades, including impact glass windows and doors, a new HVAC system, a new range, designer ceiling fans, a new pool heater, and a fully pet secure backyard. The interior features a modern great room floor plan with low-maintenance porcelain floors that lead outside to a resort-style pool and spa. This pet-friendly home is in mint condition and completely move-in ready.

Features

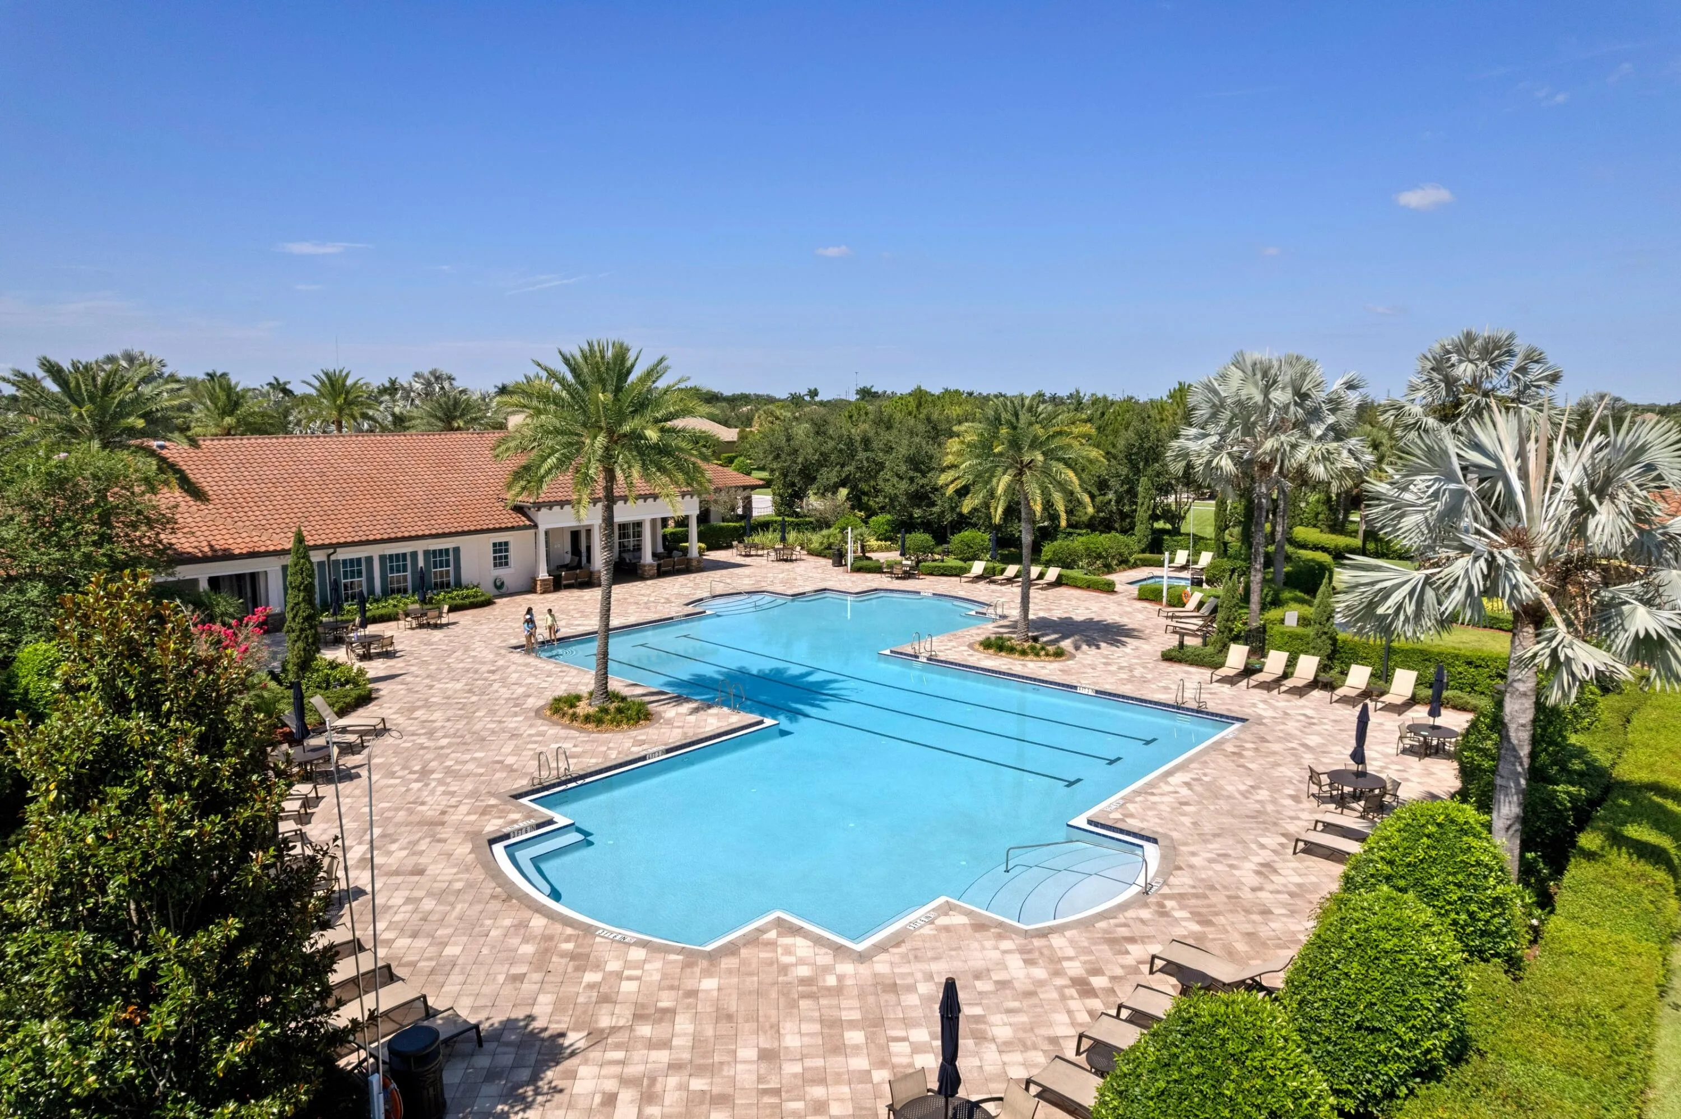
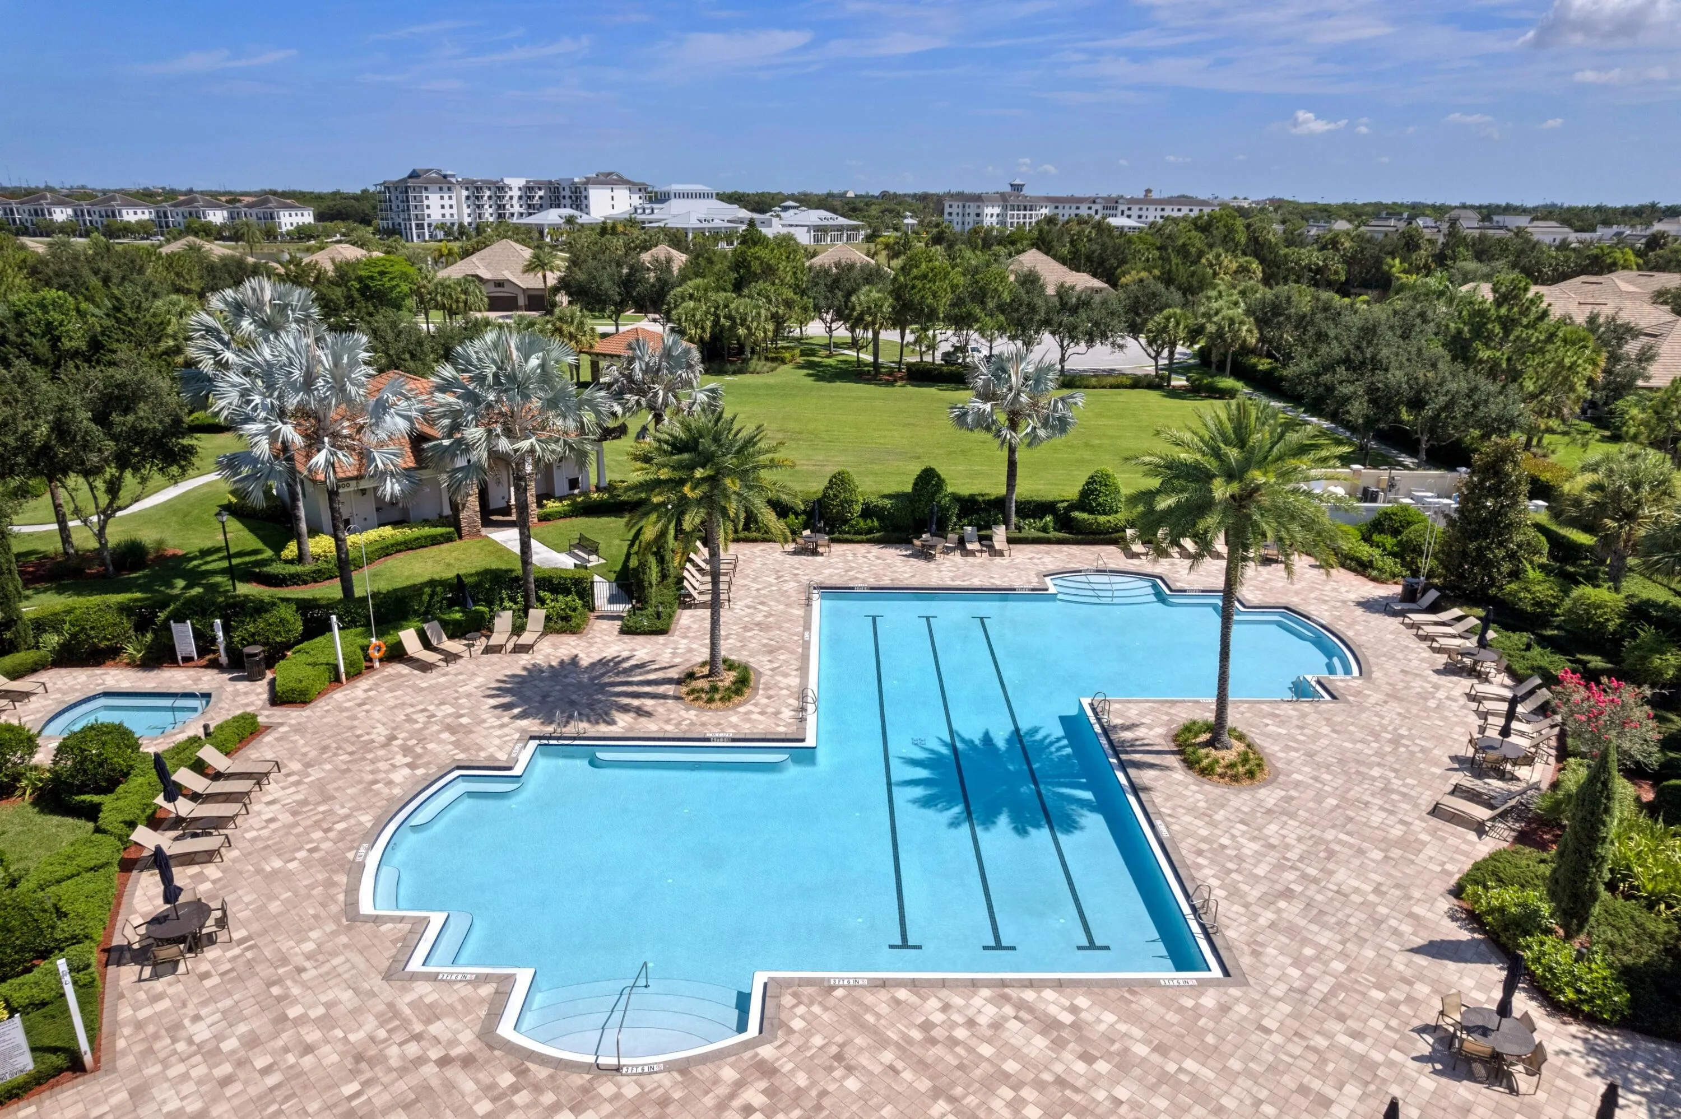
  • Swimming Pool: Heated, Association, In Ground, Pool/Spa Combo
  • Heating System: Central
  • Cooling System: Central Air, Ceiling Fan(s)
  • Fence: Fenced, Back Yard
  • Patio: Deck, Patio, Covered
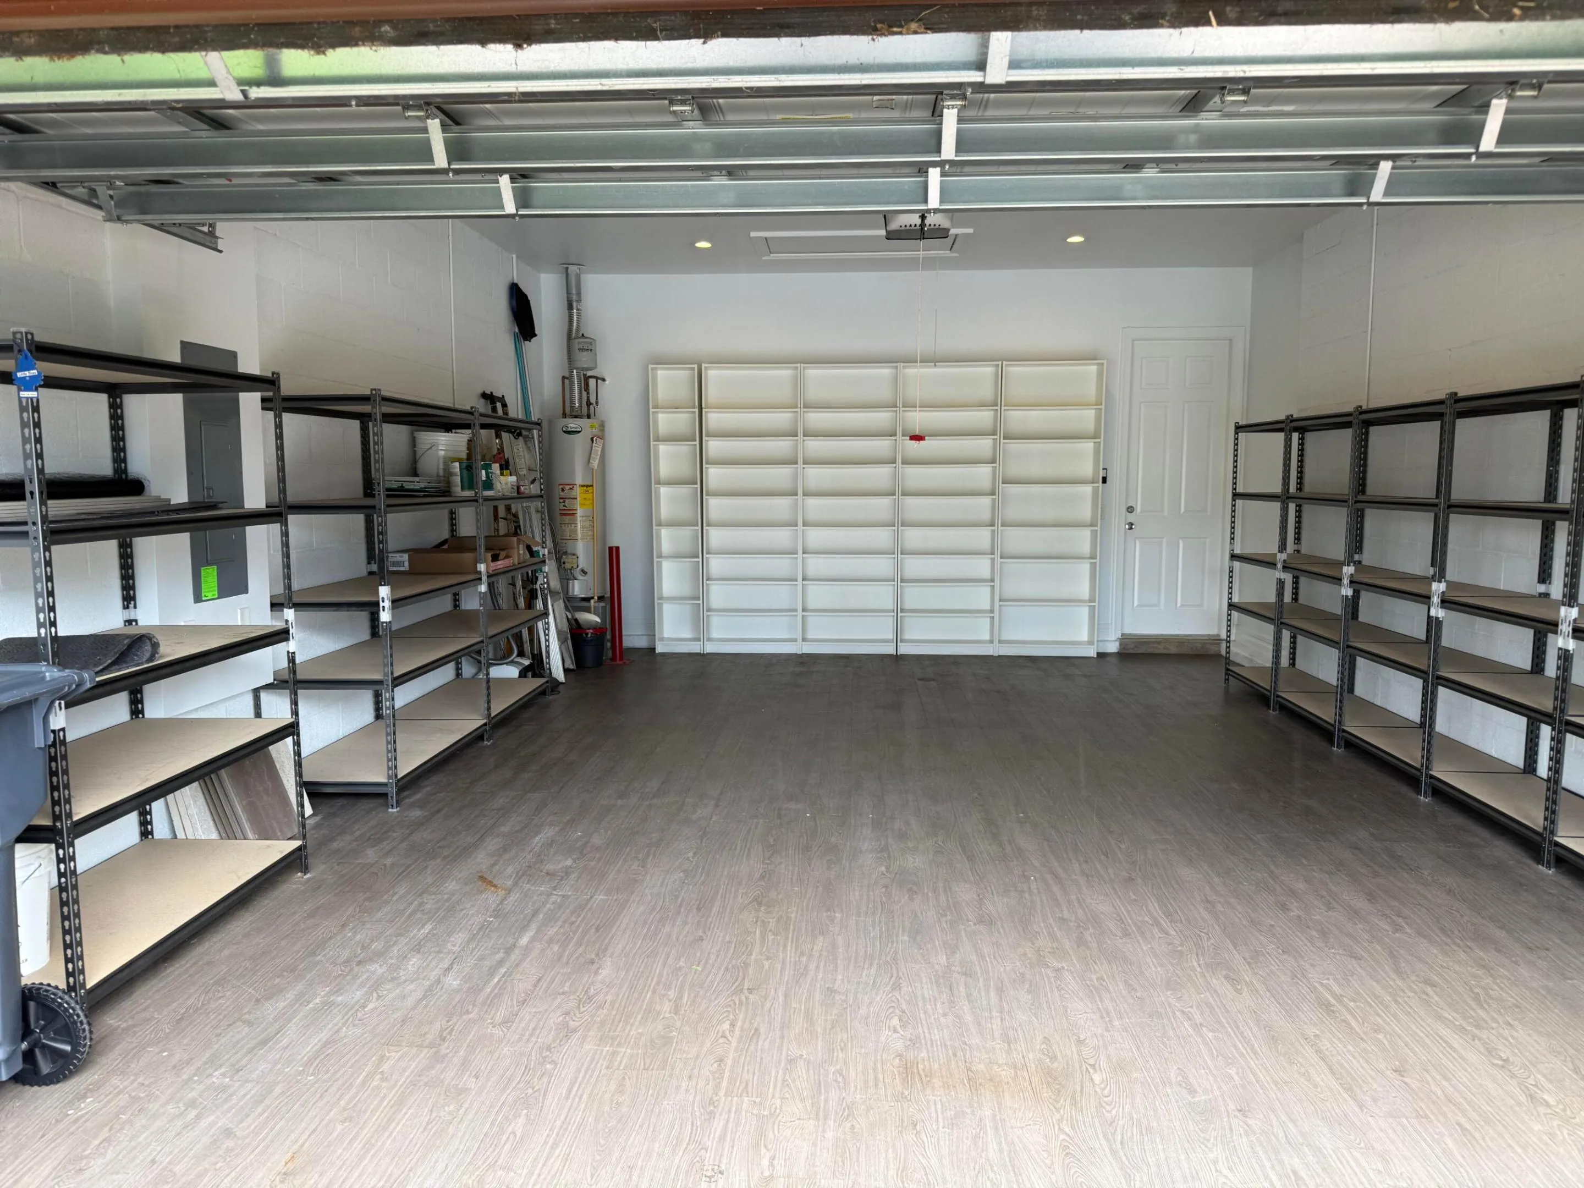
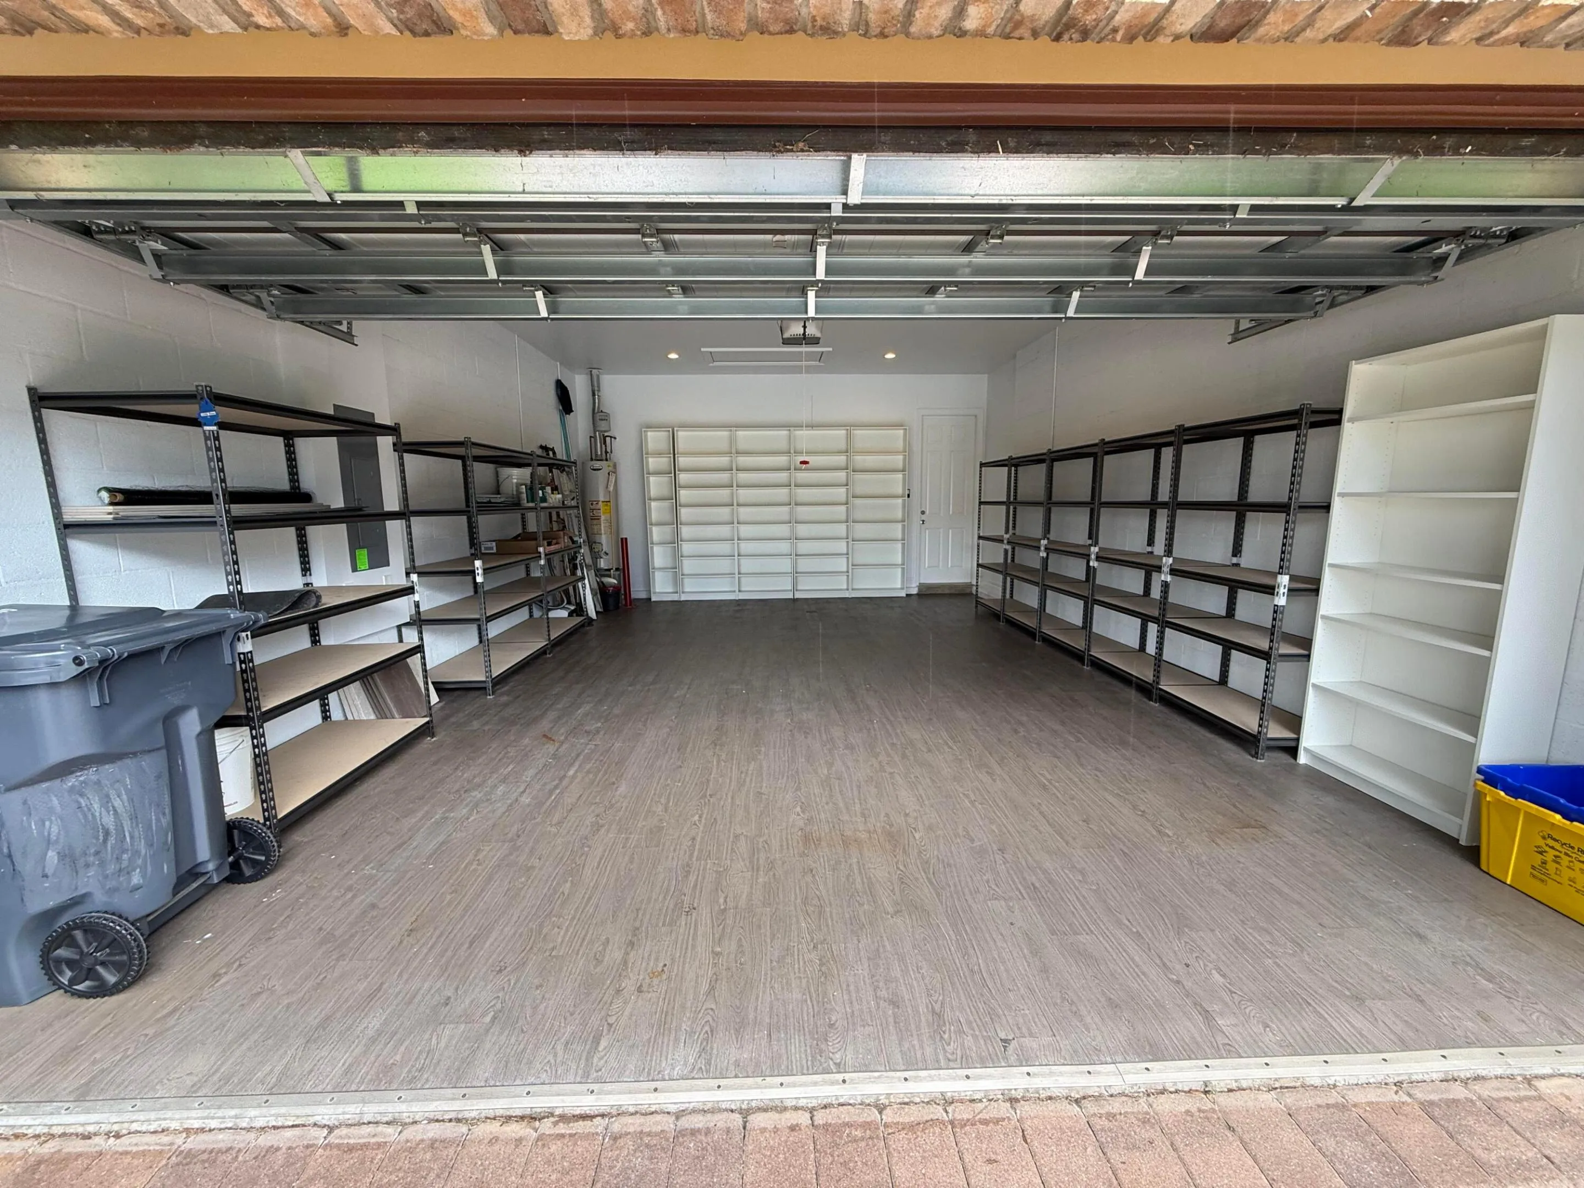
  • Parking: Garage, Garage Door Opener, Attached

Appliances

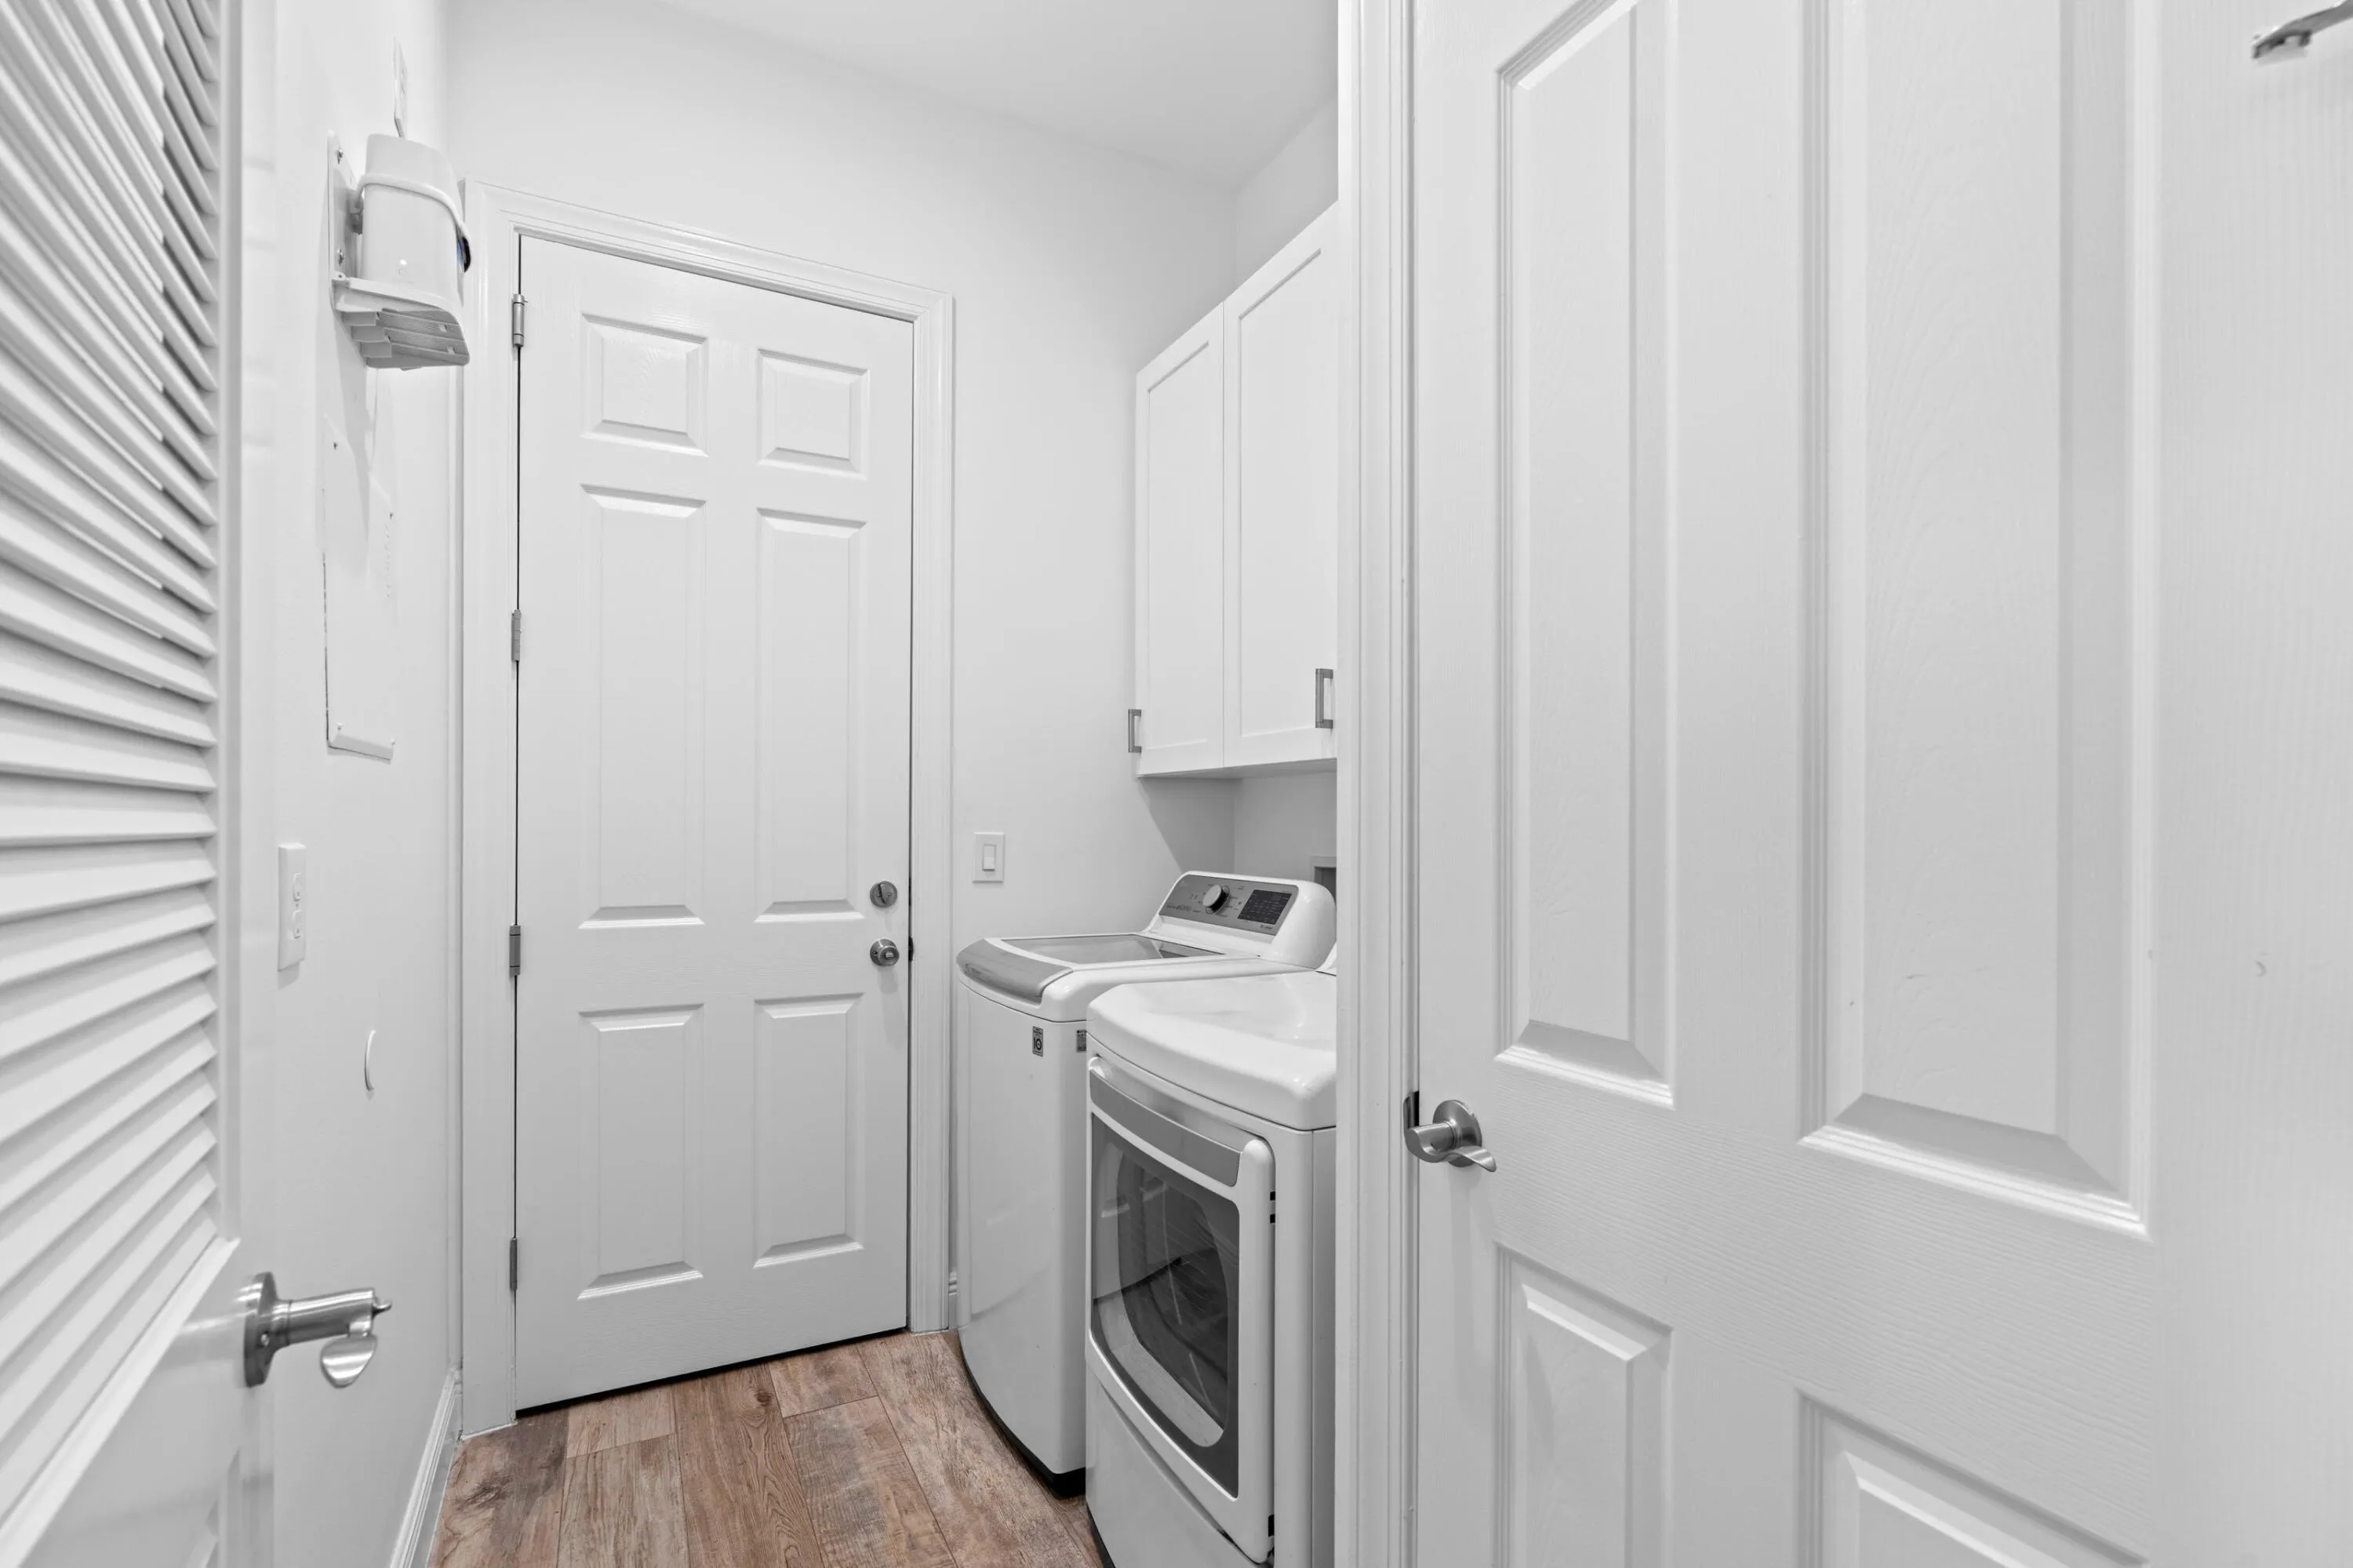
  • Appliances: Dryer, Dishwasher, Microwave, Refrigerator, Washer, Disposal

Address Map

  • Country: US
  • State: FL
  • County: Palm Beach
  • City: Wellington
  • Subdivision: CASTELLINA
  • Zipcode: 33414
  • Street: FLORENCE
  • Street Number: 3305
  • Street Suffix: Street
  • Floor Number: 0
  • Longitude: W81° 47' 34.9''
  • Latitude: N26° 38' 13.3''
  • MLS Area: 5520

MLS Addon

  • Accessibility Features: No
  • Architectural Style: Ranch
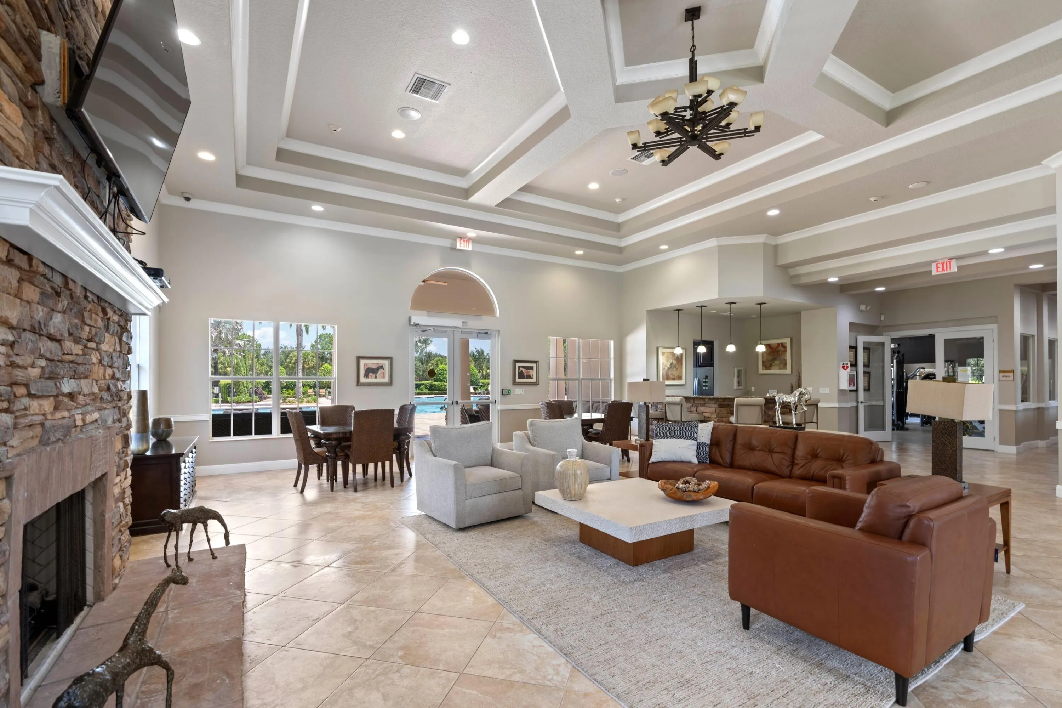
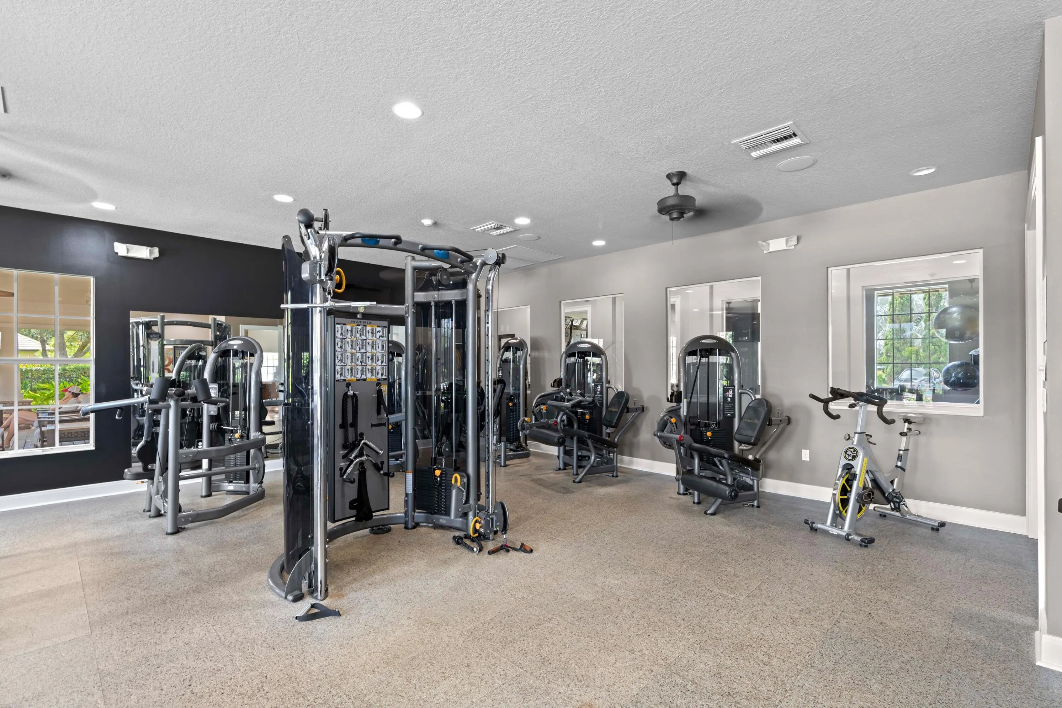
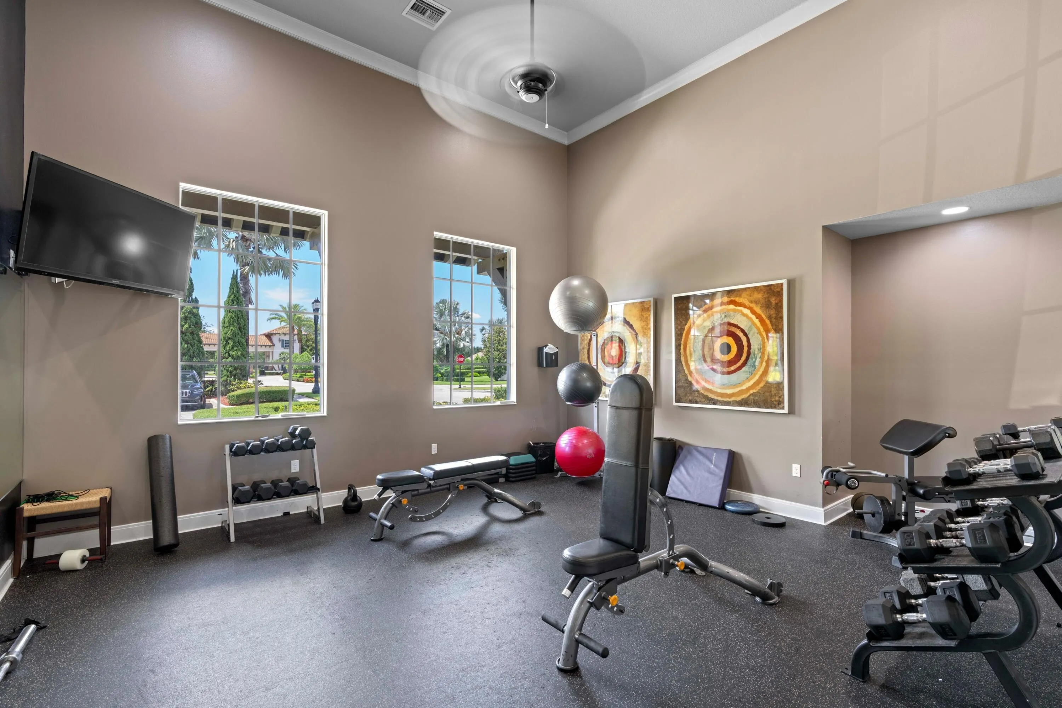
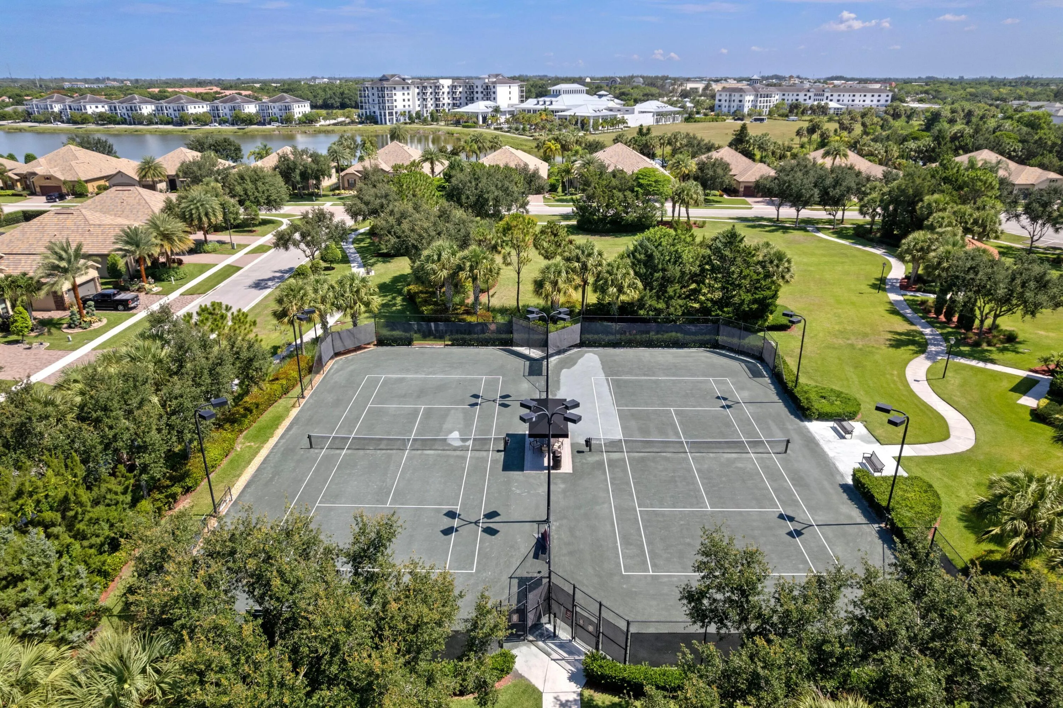
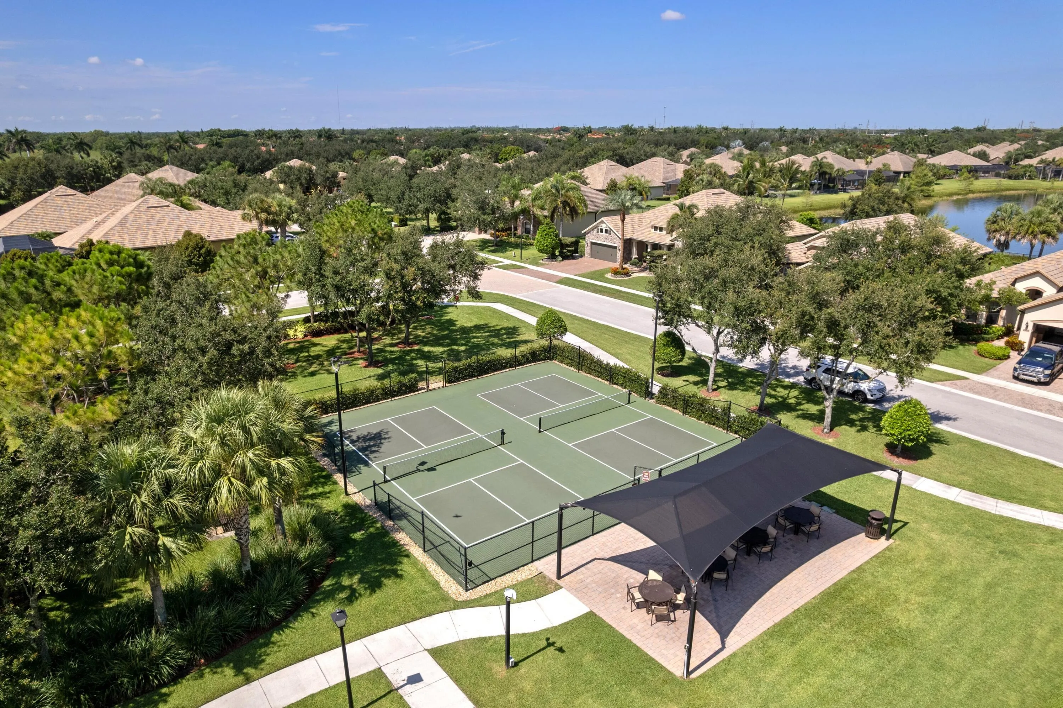
  • Association Amenities: Clubhouse, Fitness Center, Pool, Tennis Court(s), Pickleball, Sidewalks
  • Association Fee: $471
  • Association Fee Frequency: Monthly
  • Association Fee Includes: Common Areas, Security, Maintenance Grounds, Reserve Fund, Recreation Facilities
  • Carport Spaces:
  • Close Date:
  • Close Price: $0
  • Elementary School: Panther Run (Palm Beach)
  • Exterior Features: Lighting, Outdoor Living Area, Garden
  • Fireplaces Total: 0
  • Flooring: Other
  • Garage Spaces: 2
  • High School: Wellington
  • Insurance Expense: $0
  • Interior Features: Breakfast Area, Dual Sinks, Living/Dining Room, Entrance Foyer, Eat-in Kitchen, Walk-In Closet(s), Kitchen Island, Main Level Primary
  • Laundry Features: Inside
  • Levels: One
  • Lot Features: Oversized Lot, Sprinklers Automatic, Corner Lot
  • Middle Or Junior School: Polo Park
  • New Taxes Expense: $0
  • Spa Features: In Ground
  • Stories: 1
  • Stories Total: 1
  • Tax Annual Amount: $12,289
  • Utilities: Electricity Available, Sewer Available, Water Available, Cable Connected
  • Window Features: Sliding, Plantation Shutters
  • Zoning: PUD (city)

Location

Listing Updated: 2026-10-07 17:45:46
  • Property Type : Single Family
  • Property Sub Type : Single Family Residence
  • Listing Type : For Sale
  • Listing ID : B26077233
  • Price : $879,000
  • View : Garden, Pool
  • Bedrooms : 2
  • Bathrooms : 2
  • Full Bathrooms : 2
  • Half Bathrooms : 0
  • Square Footage : 1,524 Sqft
  • Year Built : 2013
  • Lot Area : 0.51 Acre
  • Listing Status : Active Under Contract
  • Days On Market : 21
Contact Agent
Required
Required
Required
By proceeding, you consent to receive calls and texts at the number you provided, including marketing by autodialer and prerecorded and artificial voice, and ettmail, about your inquiry and other home-related matters, but not as a condition of any purchase.

Similar Single Family