• Share

9832 SW Santa Monica Drive, Palm City, Florida 34990

Active Under Contract
$845,000
  • Beds 4
  • Baths 5
  • Sq Ft 5,001 Sqft
  • Visits: 2 in 19 days

Description

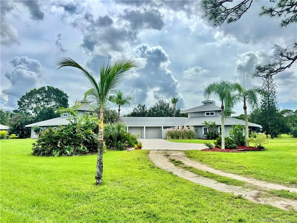
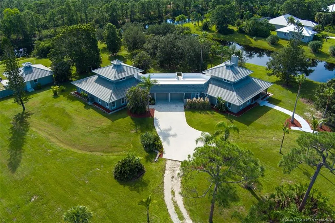
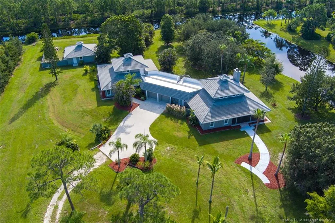
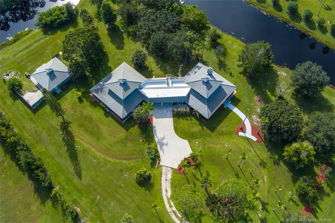
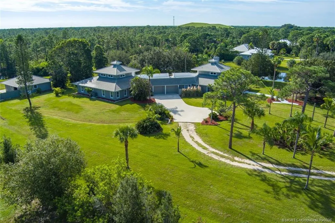
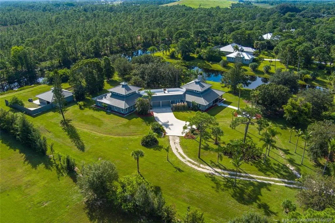
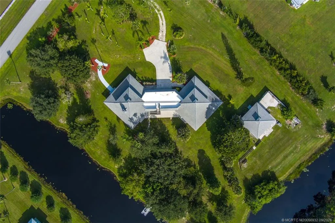
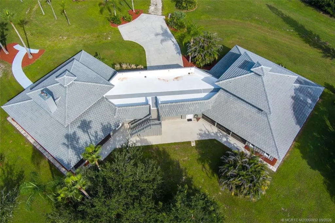
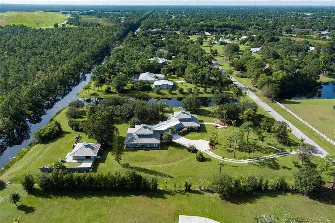
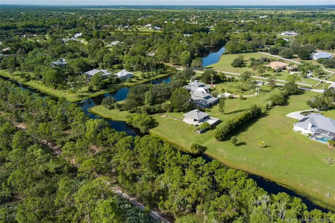
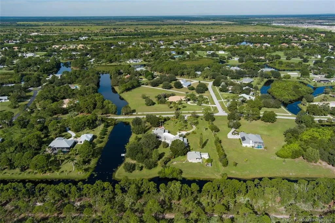
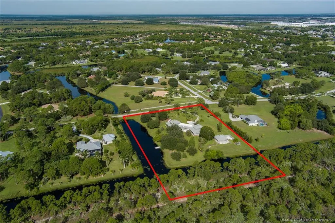
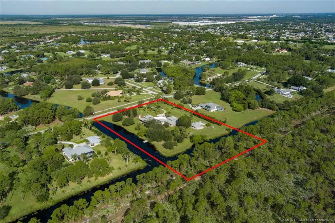
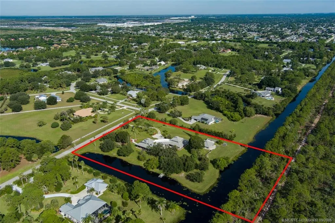
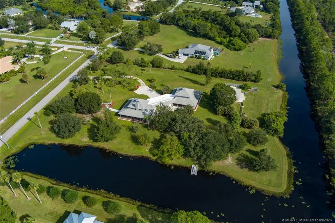
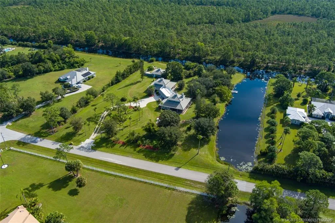
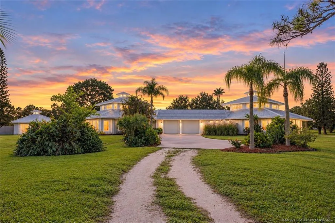
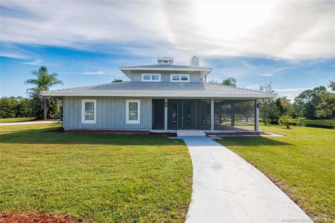
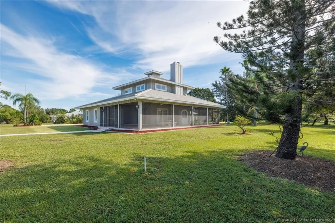
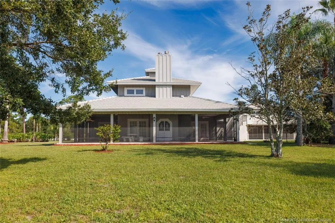
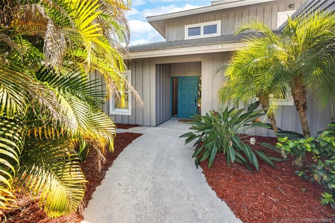
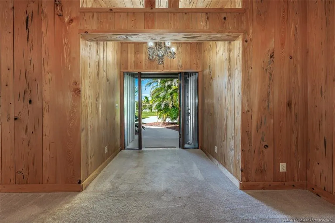
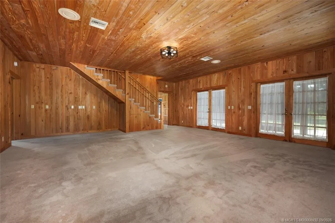
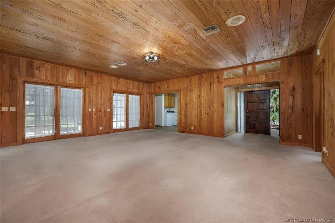
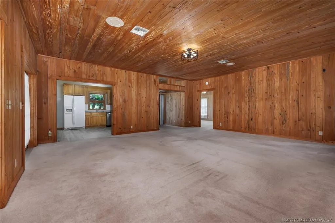
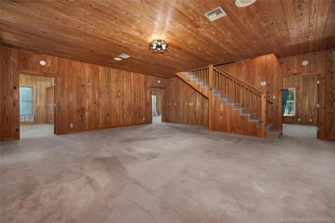
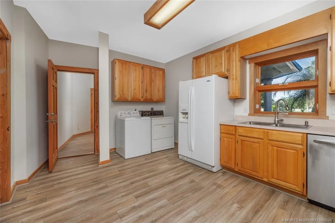
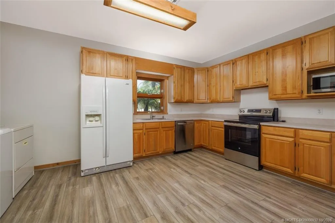
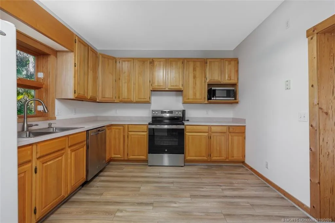
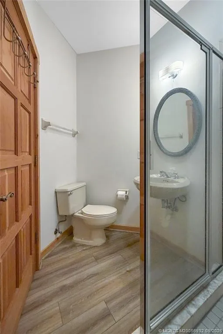
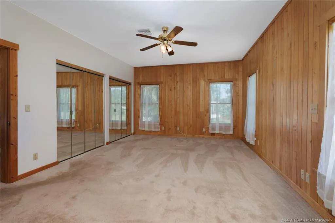
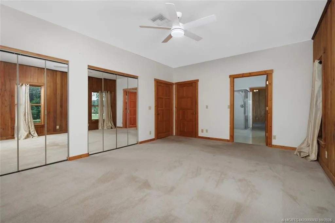
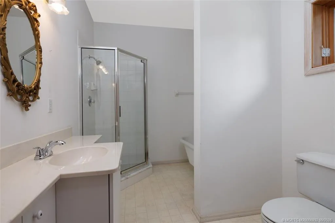
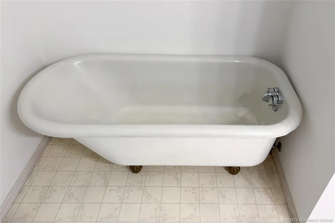
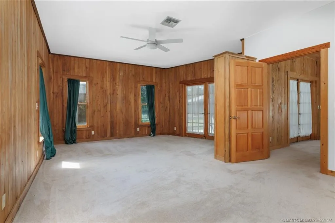
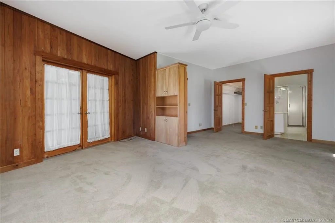
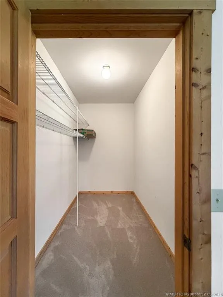
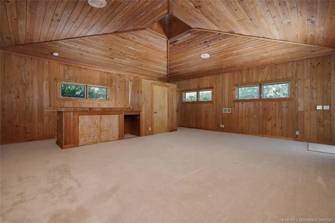
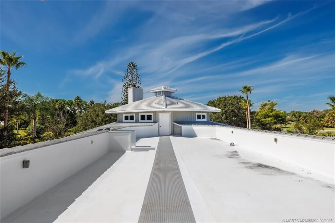
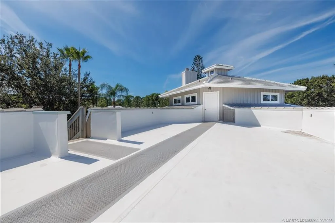
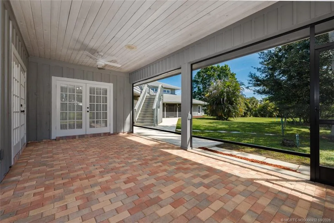
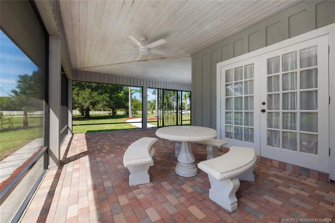
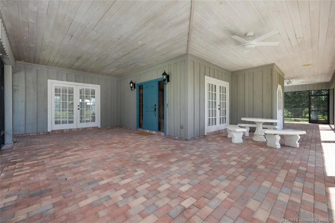
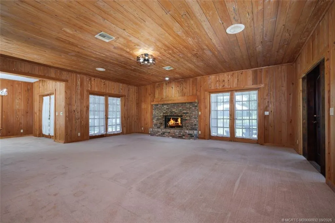
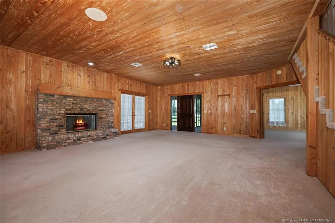
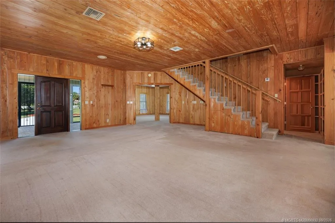
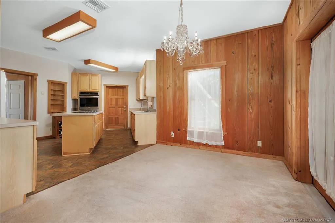
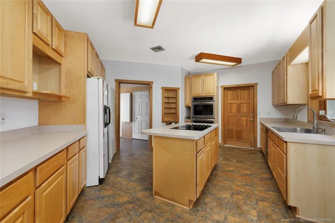
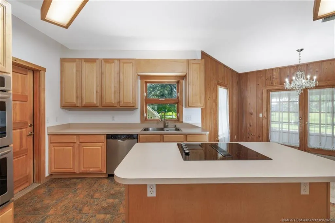
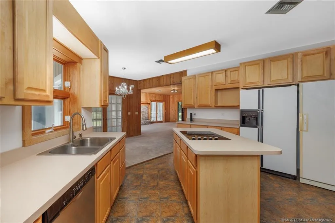
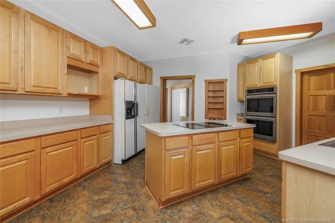
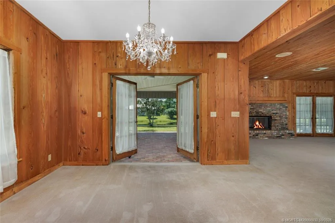
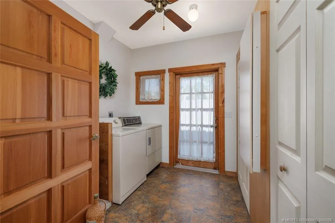
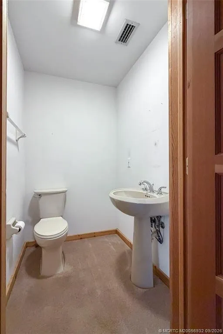
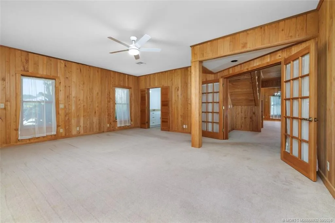
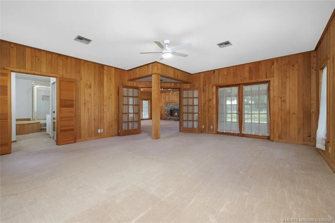
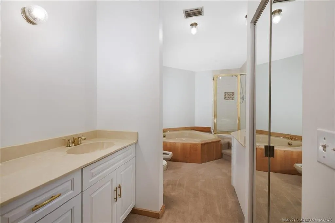
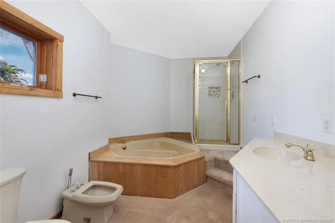
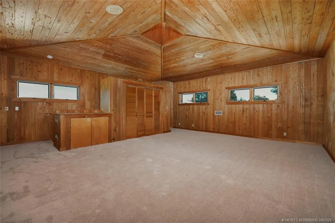
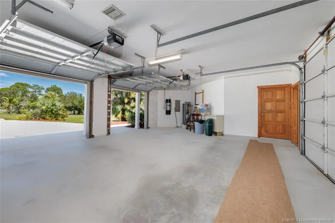
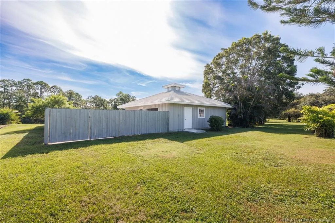
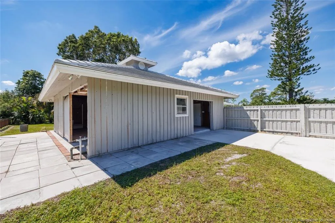
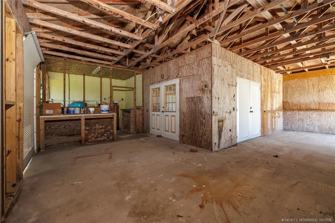
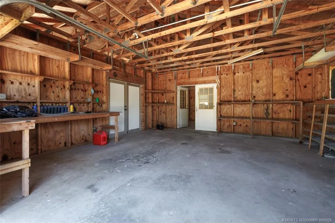
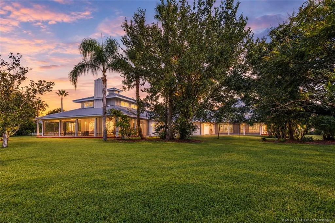
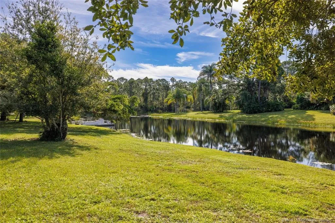
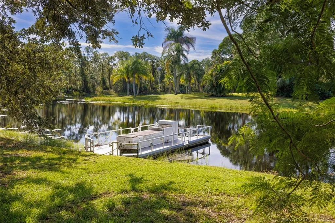
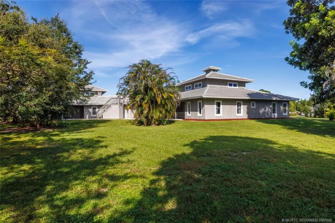
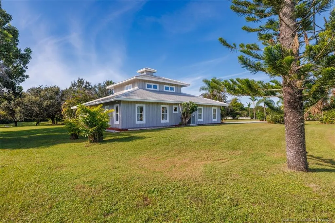
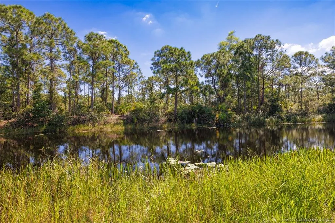
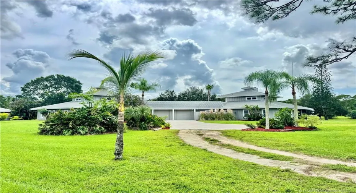
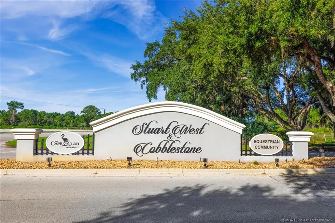
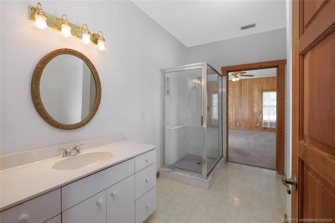
This stunning property is ready for your big ideas and personal touch! This well-built, sturdy home is really two homes in one! So many possibilities with this layout. The main house has three bedrooms, three baths plus a bonus room. The guest house has a separate kitchen and laundry room, and wrap-around screened porch as well as an additional bedroom and one full and one half bath downstairs and an upstairs bonus room. The interior has extensive pecky cypress walls adding character and beauty. The property itself is bordered on two sides by waterways and has a gorgeous and private preserve area behind the home with the home’s lot extending across the waterway! The huge workshop is any hobbyist, wood worker, or tinkerer’s delight. Stuart West is an equestrian community. All the benefits of country living with the security of a manned gate. Bring your toys, bring your horses! Close to I95. The shops and restaurants of Palm City, Stuart and Tradition are just minutes away!

Features

  • Heating System: Central
  • Cooling System: Central Air
  • Fireplace: Wood Burning
  • Parking: Garage, Garage Door Opener, Attached

Appliances

  • Appliances: Dryer, Dishwasher, Electric Range, Refrigerator, Washer

Address Map

  • Country: US
  • State: FL
  • County: Martin
  • City: Palm City
  • Subdivision: Stuart West Ph 02
  • Zipcode: 34990
  • Street: Santa Monica
  • Street Number: 9832
  • Street Suffix: Drive
  • Floor Number: 0
  • Longitude: W81° 36' 55.6''
  • Latitude: N27° 11' 47.2''
  • Street Dir Prefix: SW
  • MLS Area: 6100 - Palm City West/Indiantown

MLS Addon

  • Architectural Style: Contemporary
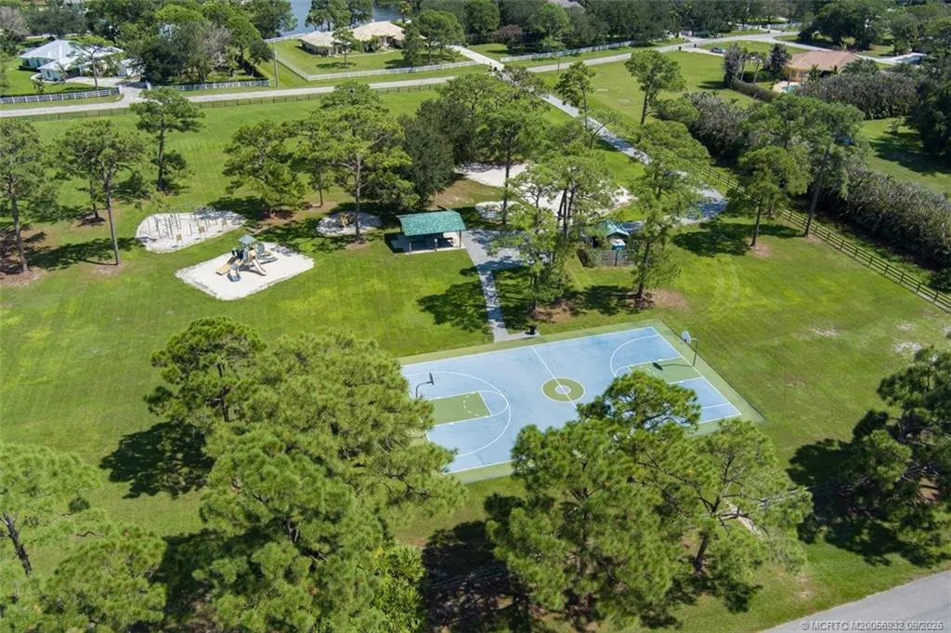
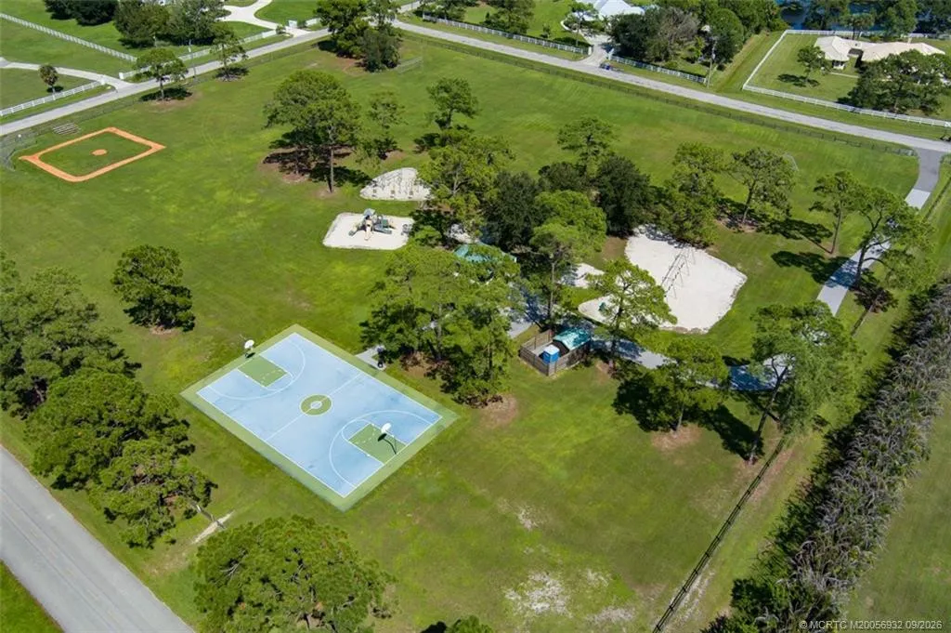
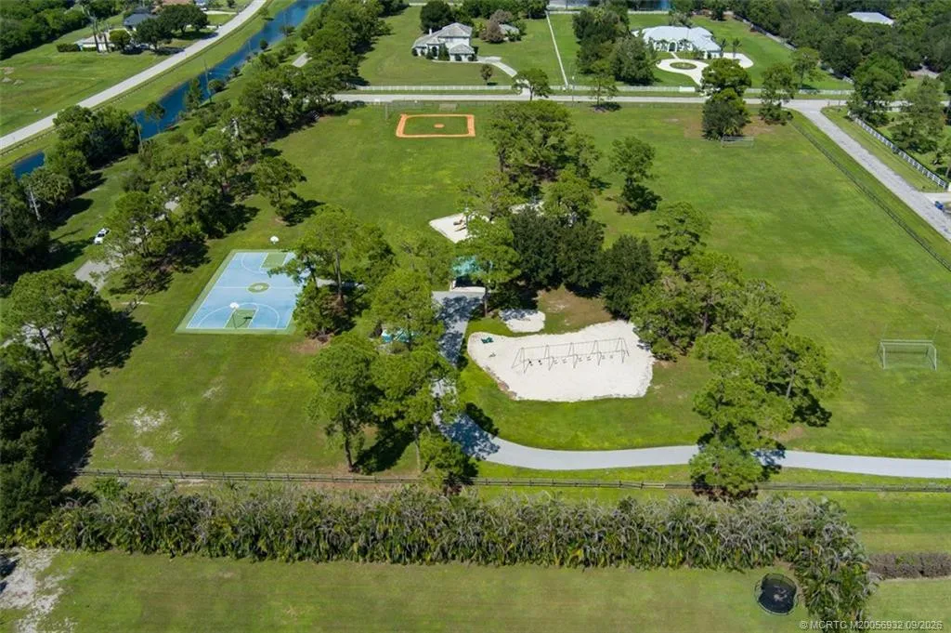
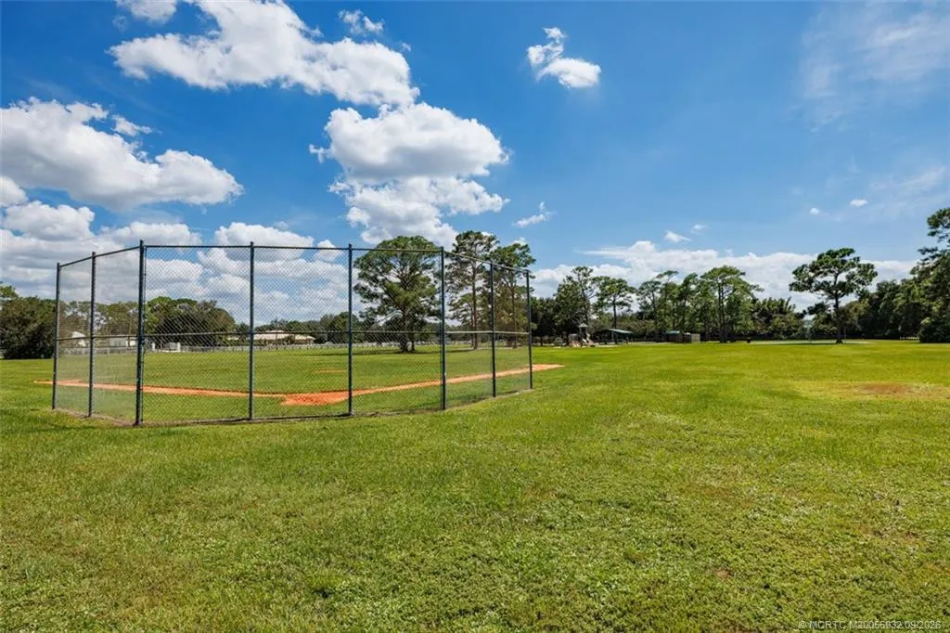
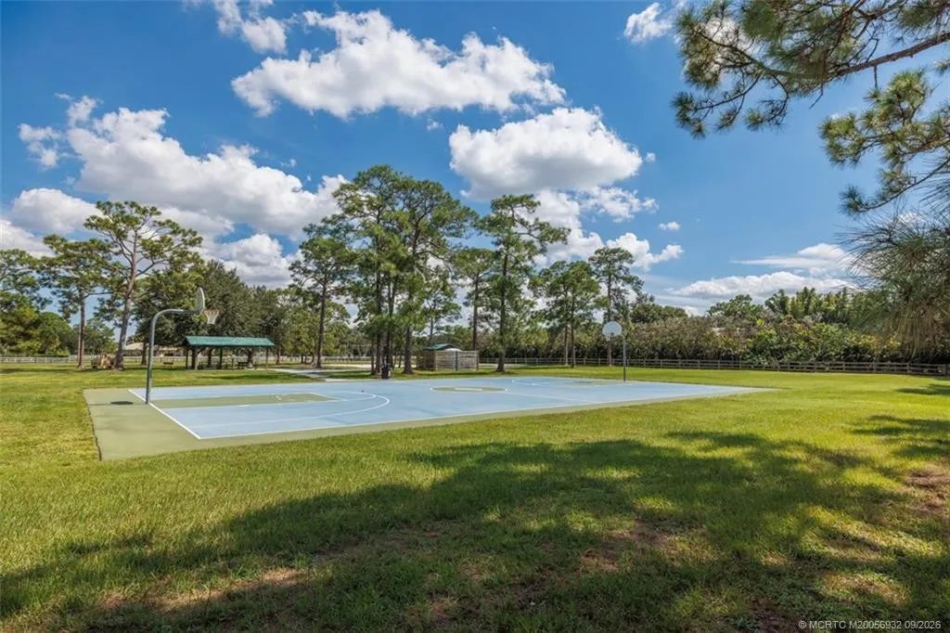
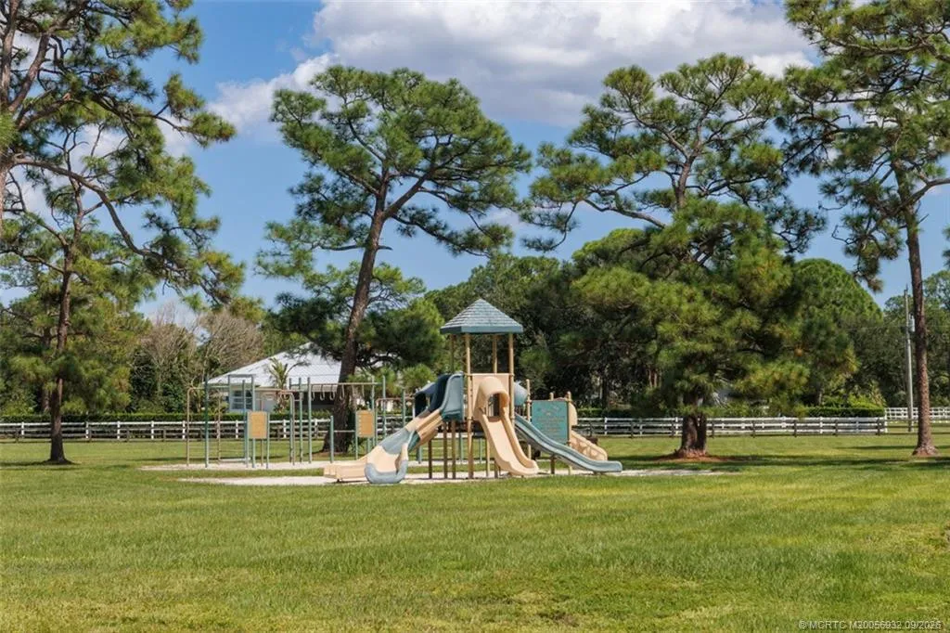
  • Association Amenities: Picnic Area, Playground, Basketball Court, Park, Sports Fields, Boating
  • Association Fee: $167
  • Association Fee Frequency: Monthly
  • Association Fee Includes: Common Areas, Security
  • Carport Spaces:
  • Close Date:
  • Close Price: $0
  • Elementary School: Citrus Grove (Martin)
  • Fireplaces Total: 0
  • Flooring: Carpet, Vinyl
  • Garage Spaces: 0
  • High School: South Fork
  • Insurance Expense: $0
  • Interior Features: Main Level Primary, Multiple En Suite Bathrooms
  • Lot Features: Many Trees
  • Middle Or Junior School: Hidden Oaks
  • New Taxes Expense: $0
  • Stories: 0
  • Stories Total: 2
  • Tax Annual Amount: $5,142
  • Utilities: Cable Available, Electricity Available, Sewer Available, Water Available

Location

Listing Updated: 2026-10-07 19:00:50
  • Property Type : Single Family
  • Property Sub Type : Single Family Residence
  • Listing Type : For Sale
  • Listing ID : M20056932
  • Price : $845,000
  • View : Bay, Intercoastal, Ocean, Skyline
  • Bedrooms : 4
  • Bathrooms : 5
  • Full Bathrooms : 4
  • Half Bathrooms : 1
  • Square Footage : 5,001 Sqft
  • Year Built : 1992
  • Lot Area : 4.20 Acre
  • Listing Status : Active Under Contract
  • Days On Market : 19
Contact Agent
Required
Required
Required
By proceeding, you consent to receive calls and texts at the number you provided, including marketing by autodialer and prerecorded and artificial voice, and ettmail, about your inquiry and other home-related matters, but not as a condition of any purchase.

Similar Single Family