• Share

1254 NW 102nd Way, Coral Springs, Florida 33071

Active For Sale
$1,350,000
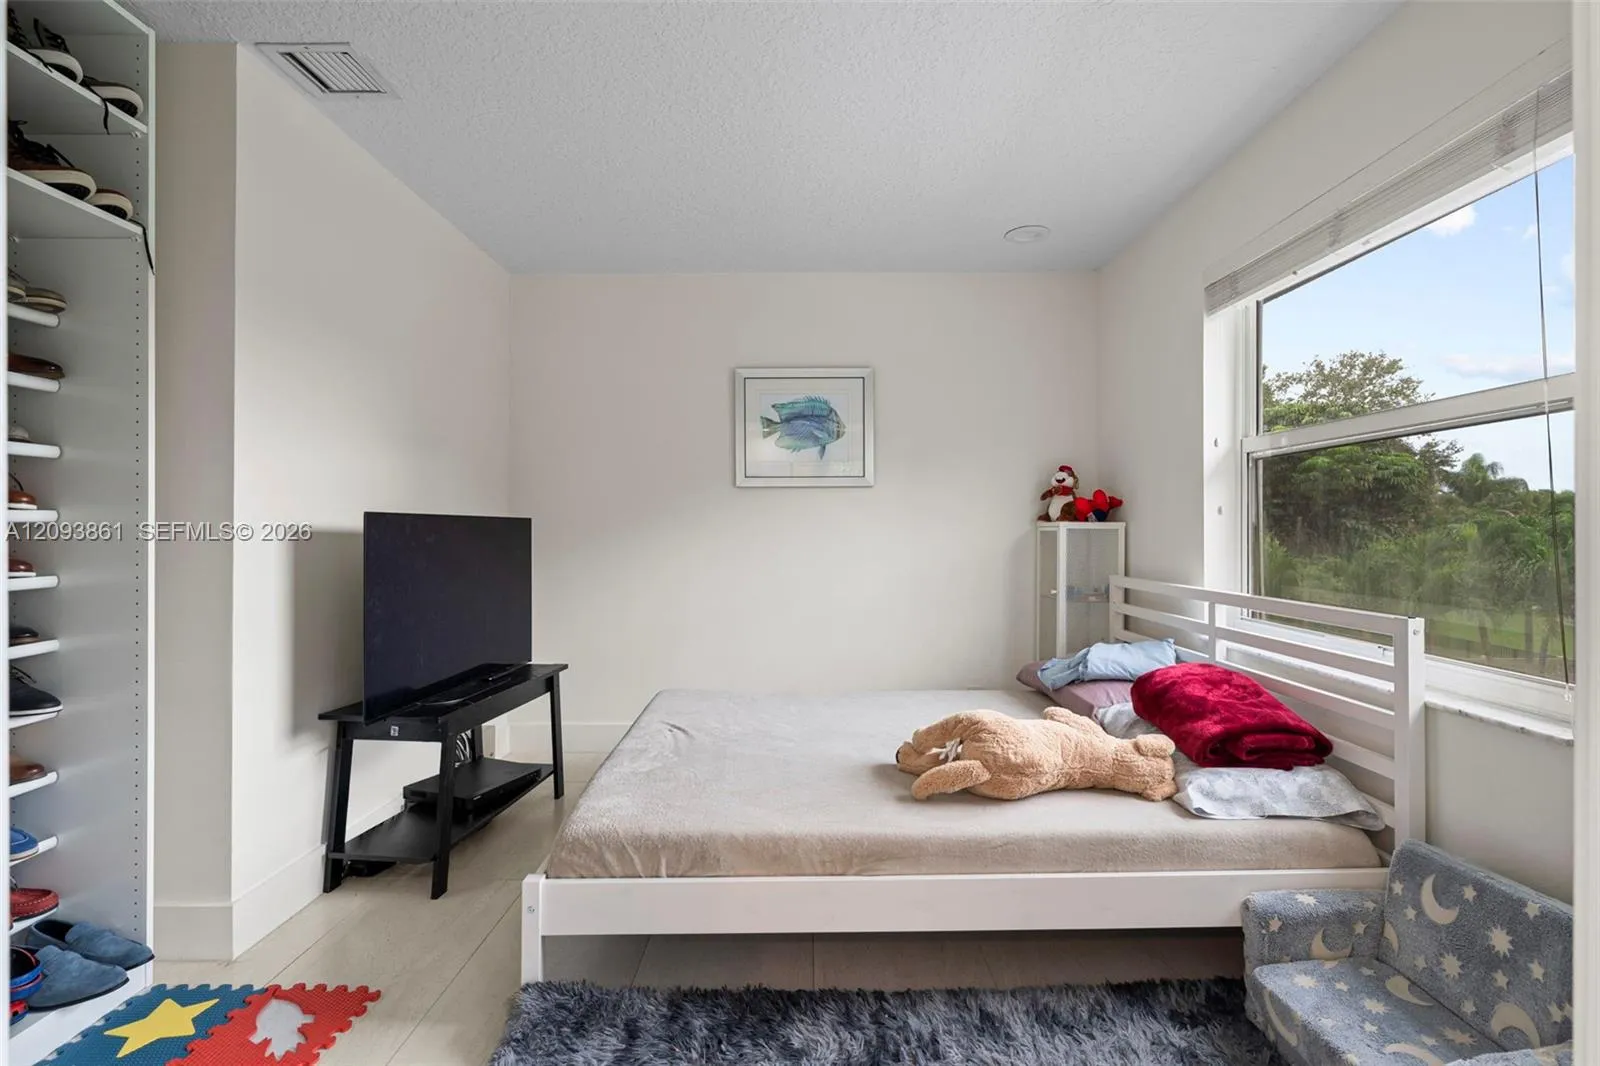
  • Beds 4
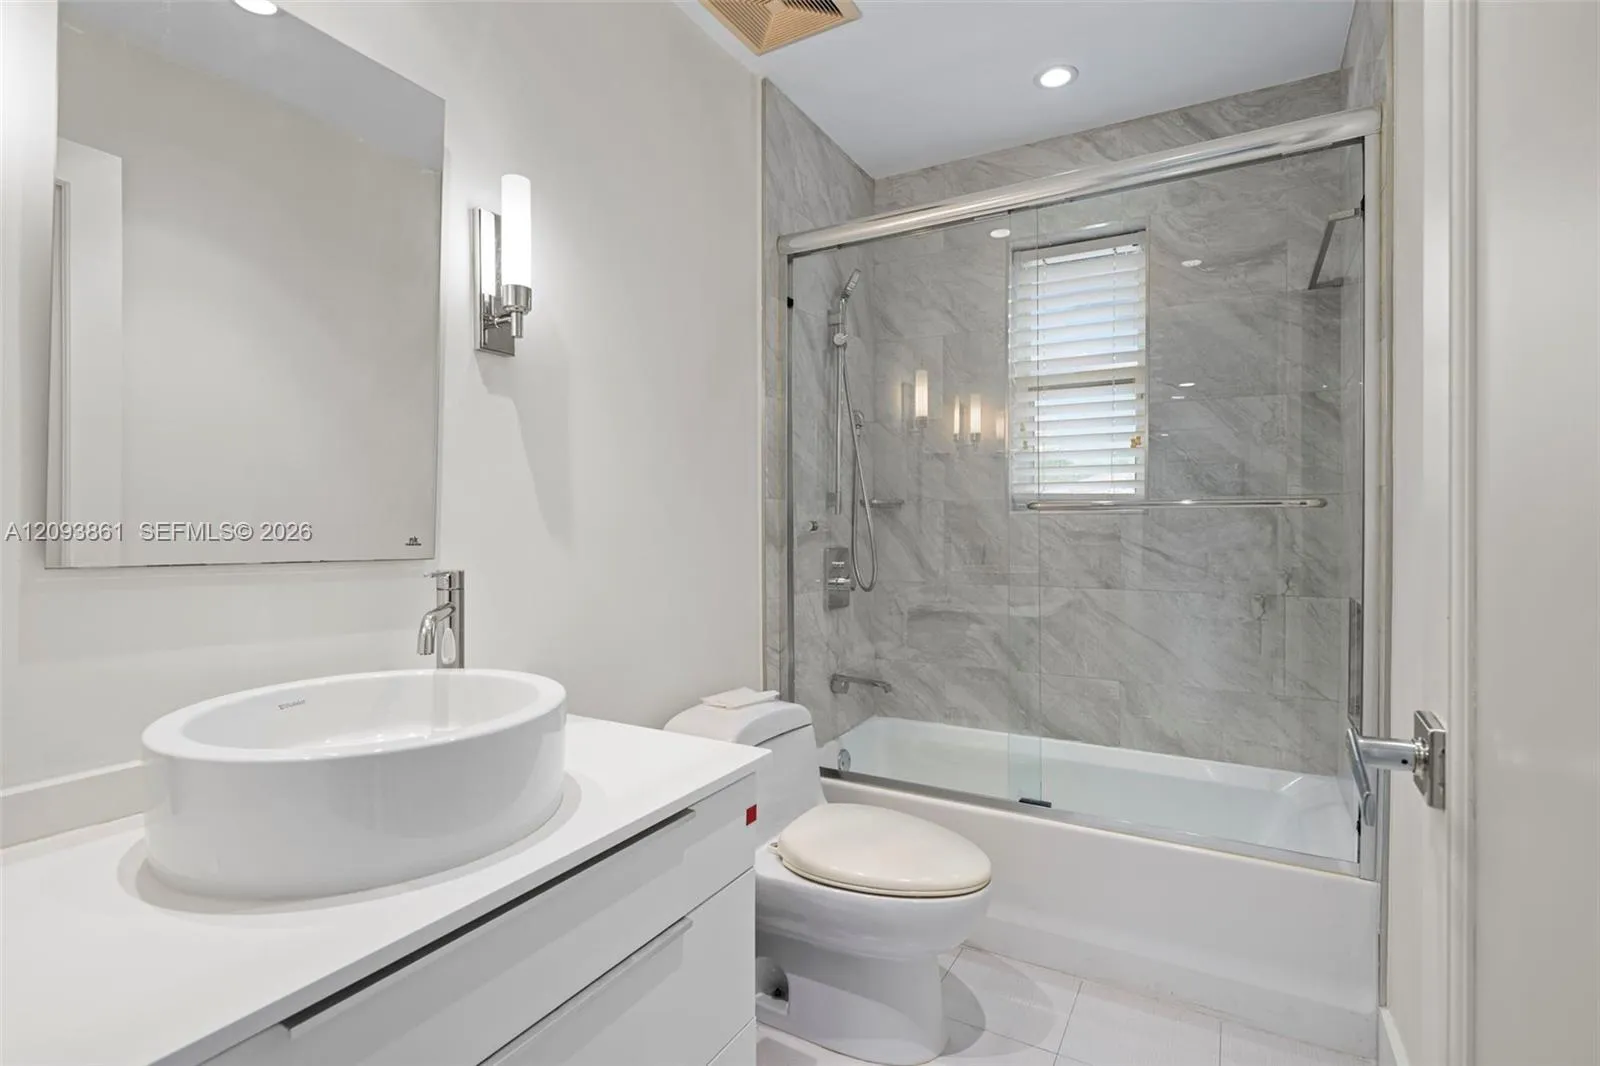
  • Baths 3
  • Sq Ft 3,314 Sqft
  • Visits: 1 in 5 days

Description

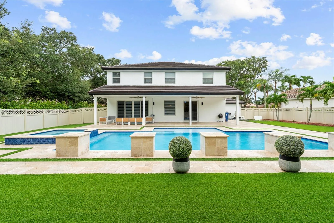
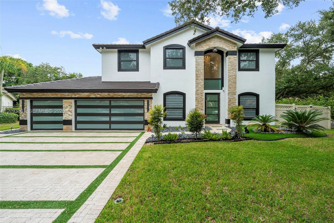
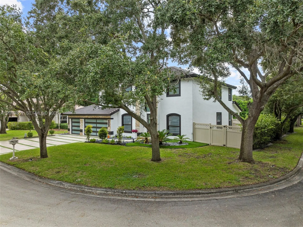
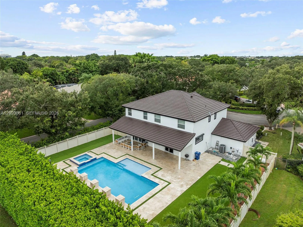
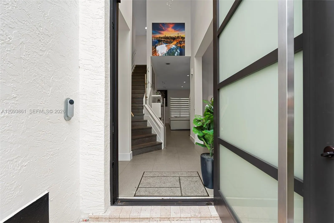
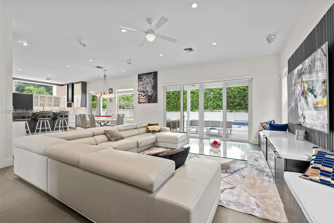
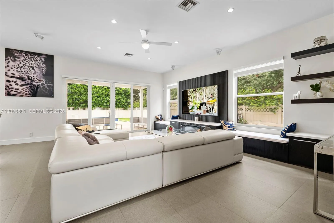
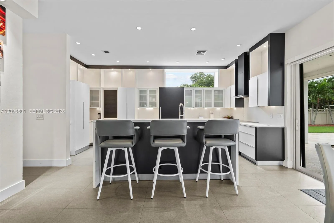
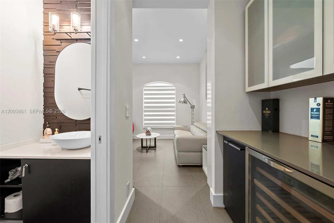
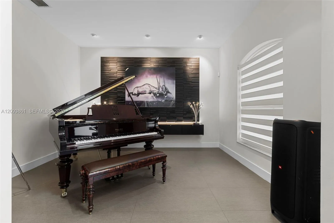
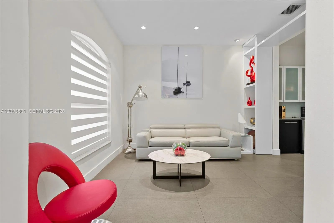
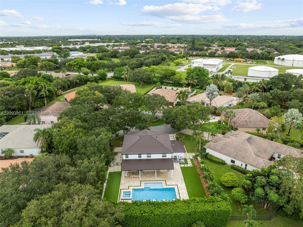
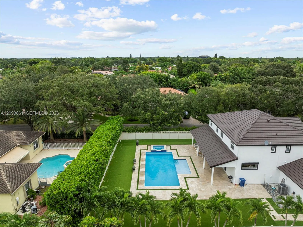
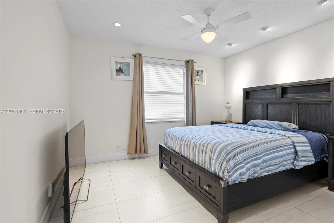
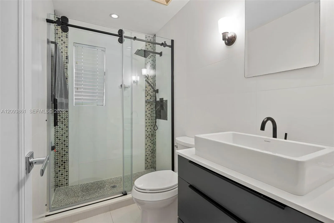
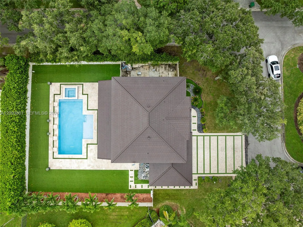
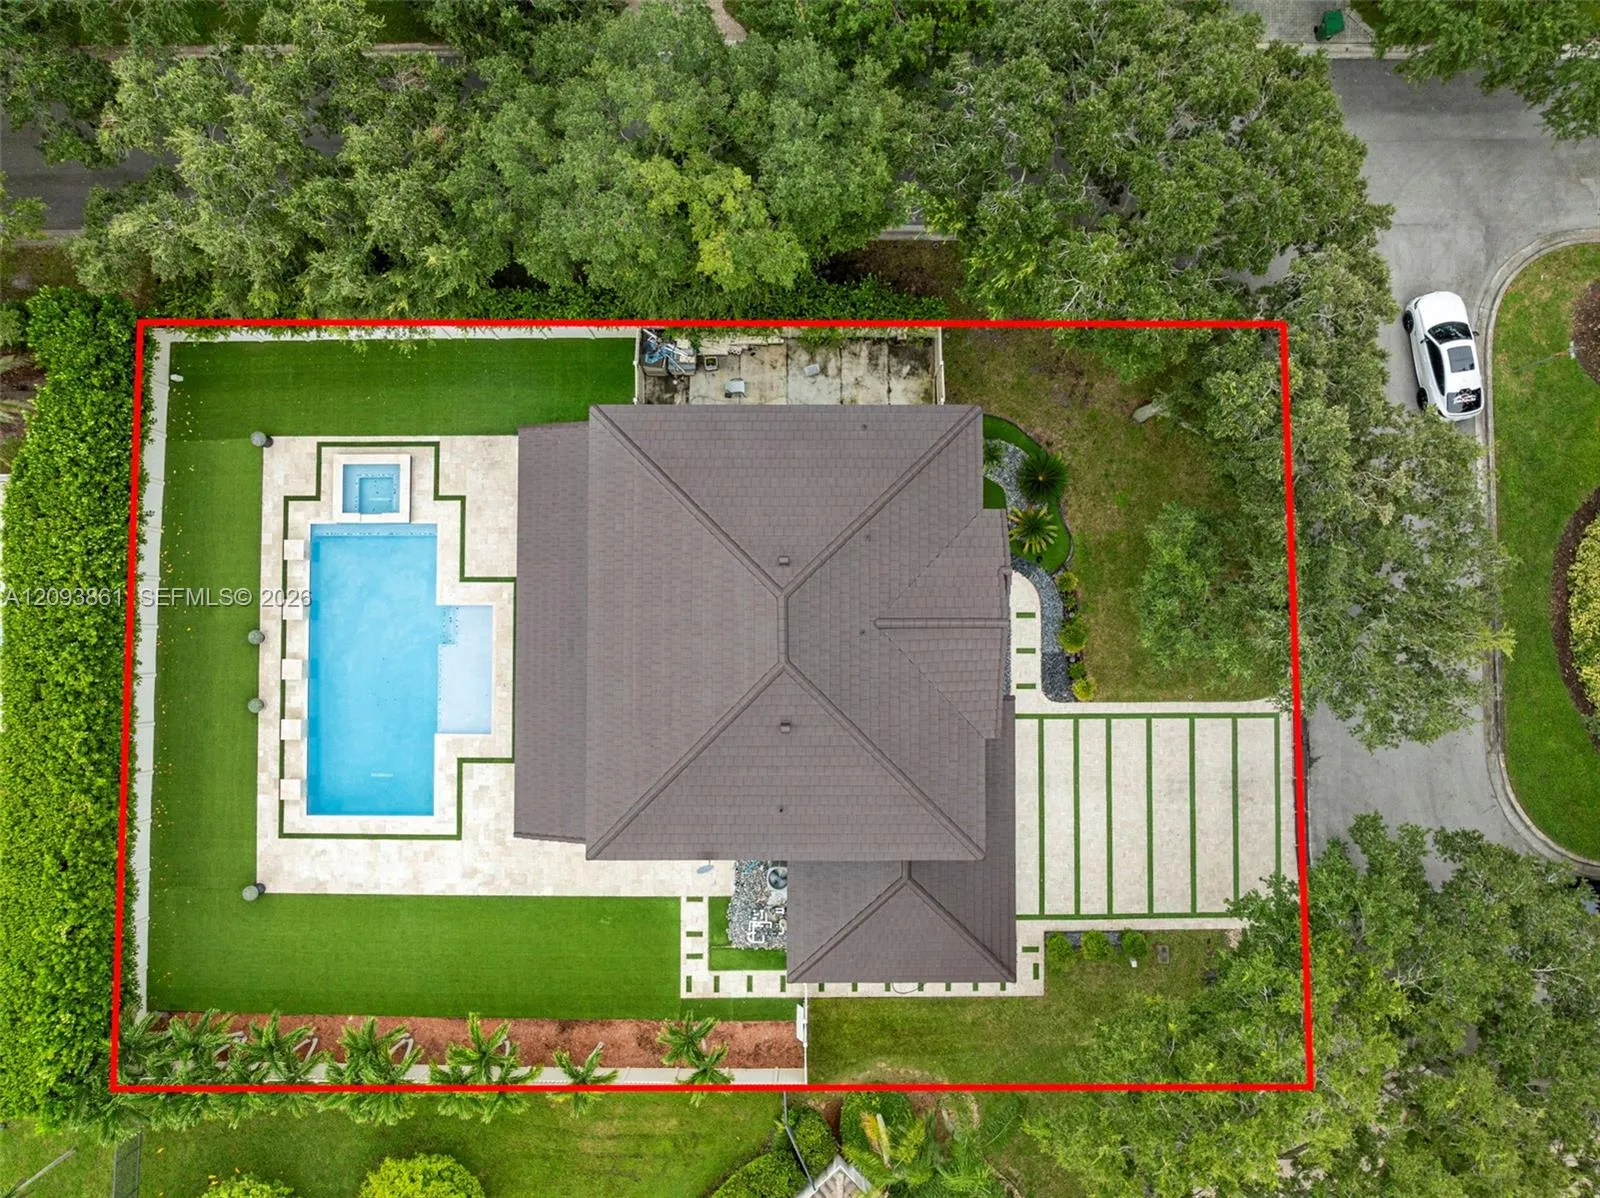
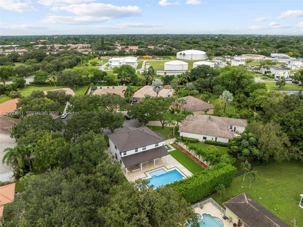
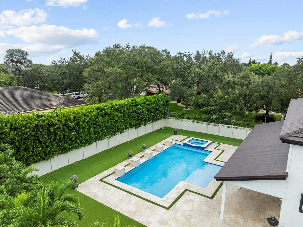
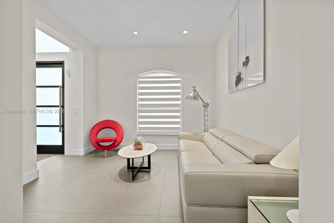
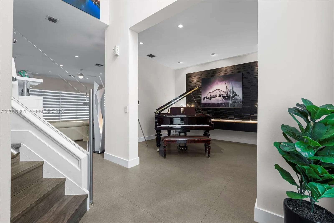
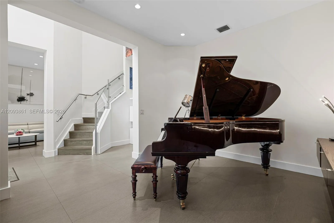
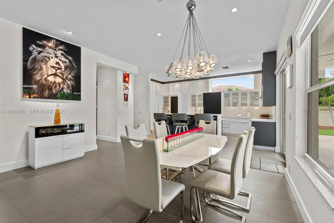
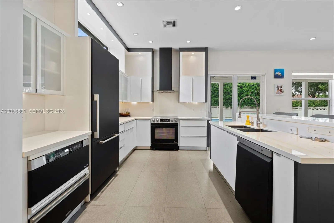
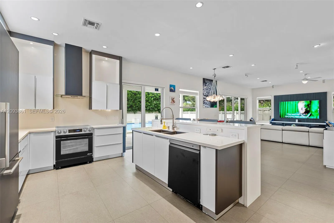
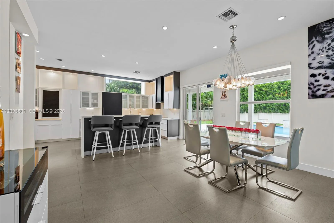
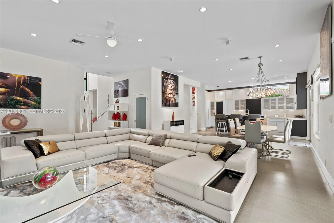
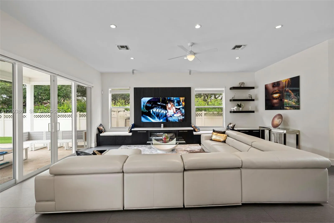
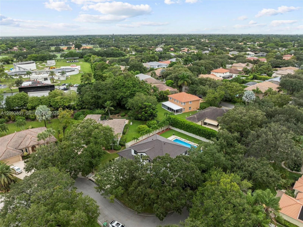
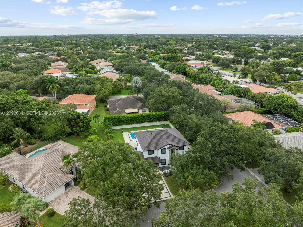
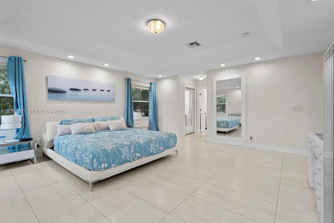
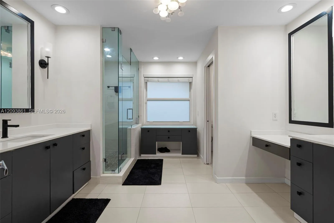
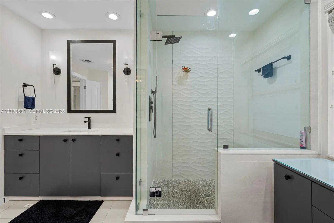
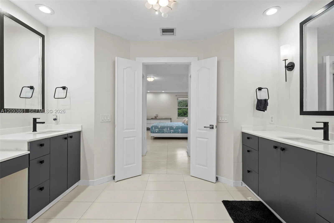
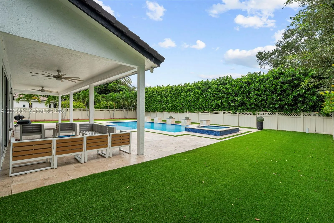
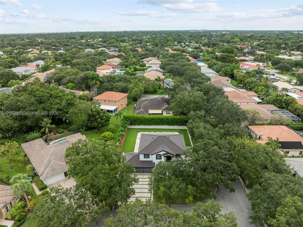
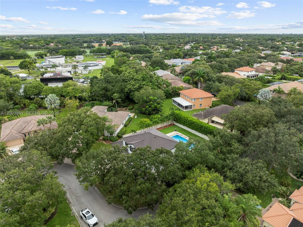
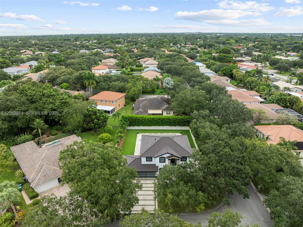
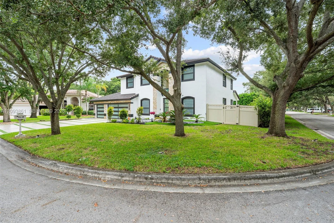
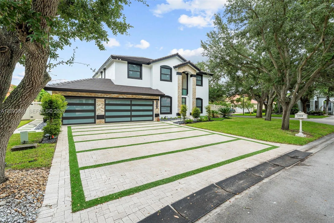
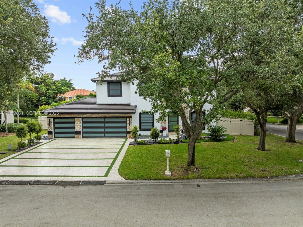
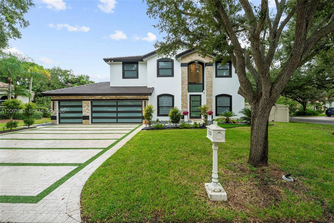
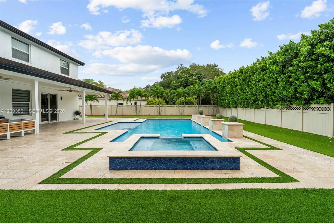
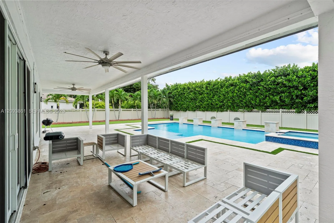
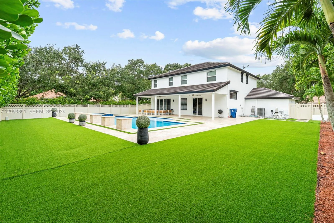
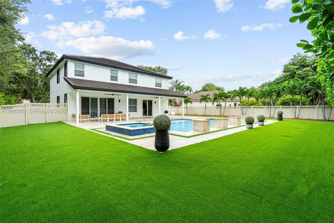
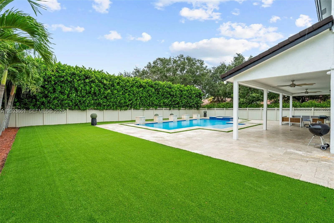
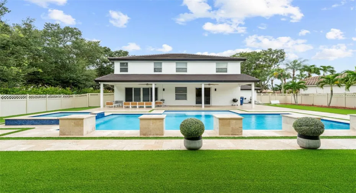
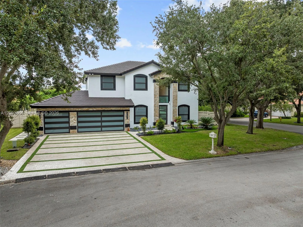
STUNNING, EXCEPTIONALLY UPGRADED 4 BDRMS/ 3.5 BTHRMS CORAL SPRINGS MAPLEWOOD RESORT-STYLE MANSION, SITTING ON AN OVERSIZED CORNER LOT WITH AN ADDED, SURROUNDING PRIVACY FENCE. THIS ESTATE HOME FEATURES A NEW ROOF. CUSTOM DRIVEWAY. BACKYARD PAVERS SURROUNDING THE POOL & IN-GROUND JACUZZI TUB IN THE BACKYARD. GREAT YARD SPACE FOR ENTERTAINING. DARK STAINLESS STEEL APPLIANCES THROUGHOUT THIS OPEN-CONCEPT CHEF’S KITCHEN. TALL HURRICANE-IMPACT WINDOWS & DOORS THROUGHOUT. 3-CAR CUSTOMIZED GARAGE. NO HOA DUES. TOO MANY UPGRADED FEATURES TO LIST. BRING ALL QUALIFIED BUYERS ON THIS ONCE-IN-A-LIFETIME TOUR.

Features

  • Swimming Pool: In Ground
  • Heating System: Electric
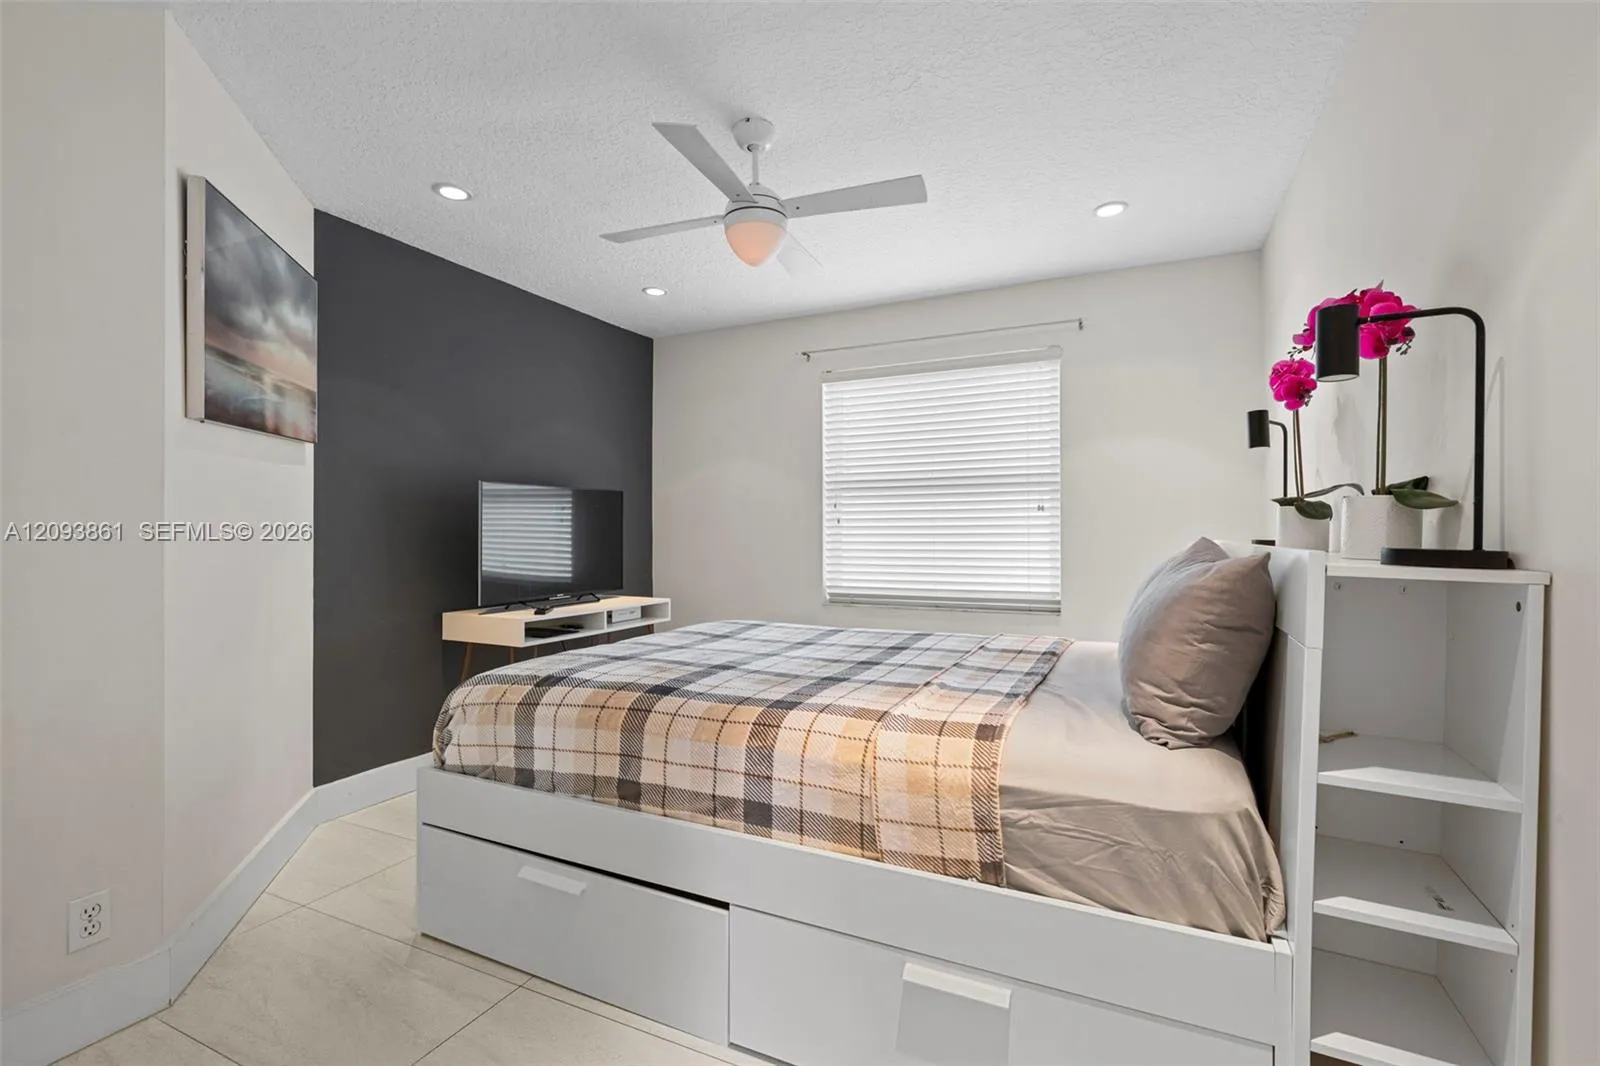
  • Cooling System: Electric, Central Air, Ceiling Fan(s)
  • Fence: Fenced
  • Patio: Patio
  • Parking: Driveway, Garage, Garage Door Opener, Attached

Appliances

  • Appliances: Dryer, Dishwasher, Electric Range, Microwave, Refrigerator, Washer, Electric Water Heater, Disposal, Oven

Address Map

  • Country: US
  • State: FL
  • County: Broward
  • City: Coral Springs
  • Subdivision: MAPLE WOOD ADDITION
  • Zipcode: 33071
  • Street: 102nd
  • Street Number: 1254
  • Street Suffix: Way
  • Floor Number: 0
  • Longitude: W81° 44' 19.8''
  • Latitude: N26° 14' 47.7''
  • Directions: N. Univ Dr. to Ramblewood Dr. West to NW 16th St. Follow around to NW 102nd Way.
  • Street Dir Prefix: NW
  • MLS Area: 3627

MLS Addon

  • Association Fee: $0
  • Association Fee Frequency: Monthly
  • Carport Spaces:
  • Close Date:
  • Close Price: $0
  • Elementary School: Maplewood
  • Exterior Features: Outdoor Living Area
  • Fireplaces Total: 0
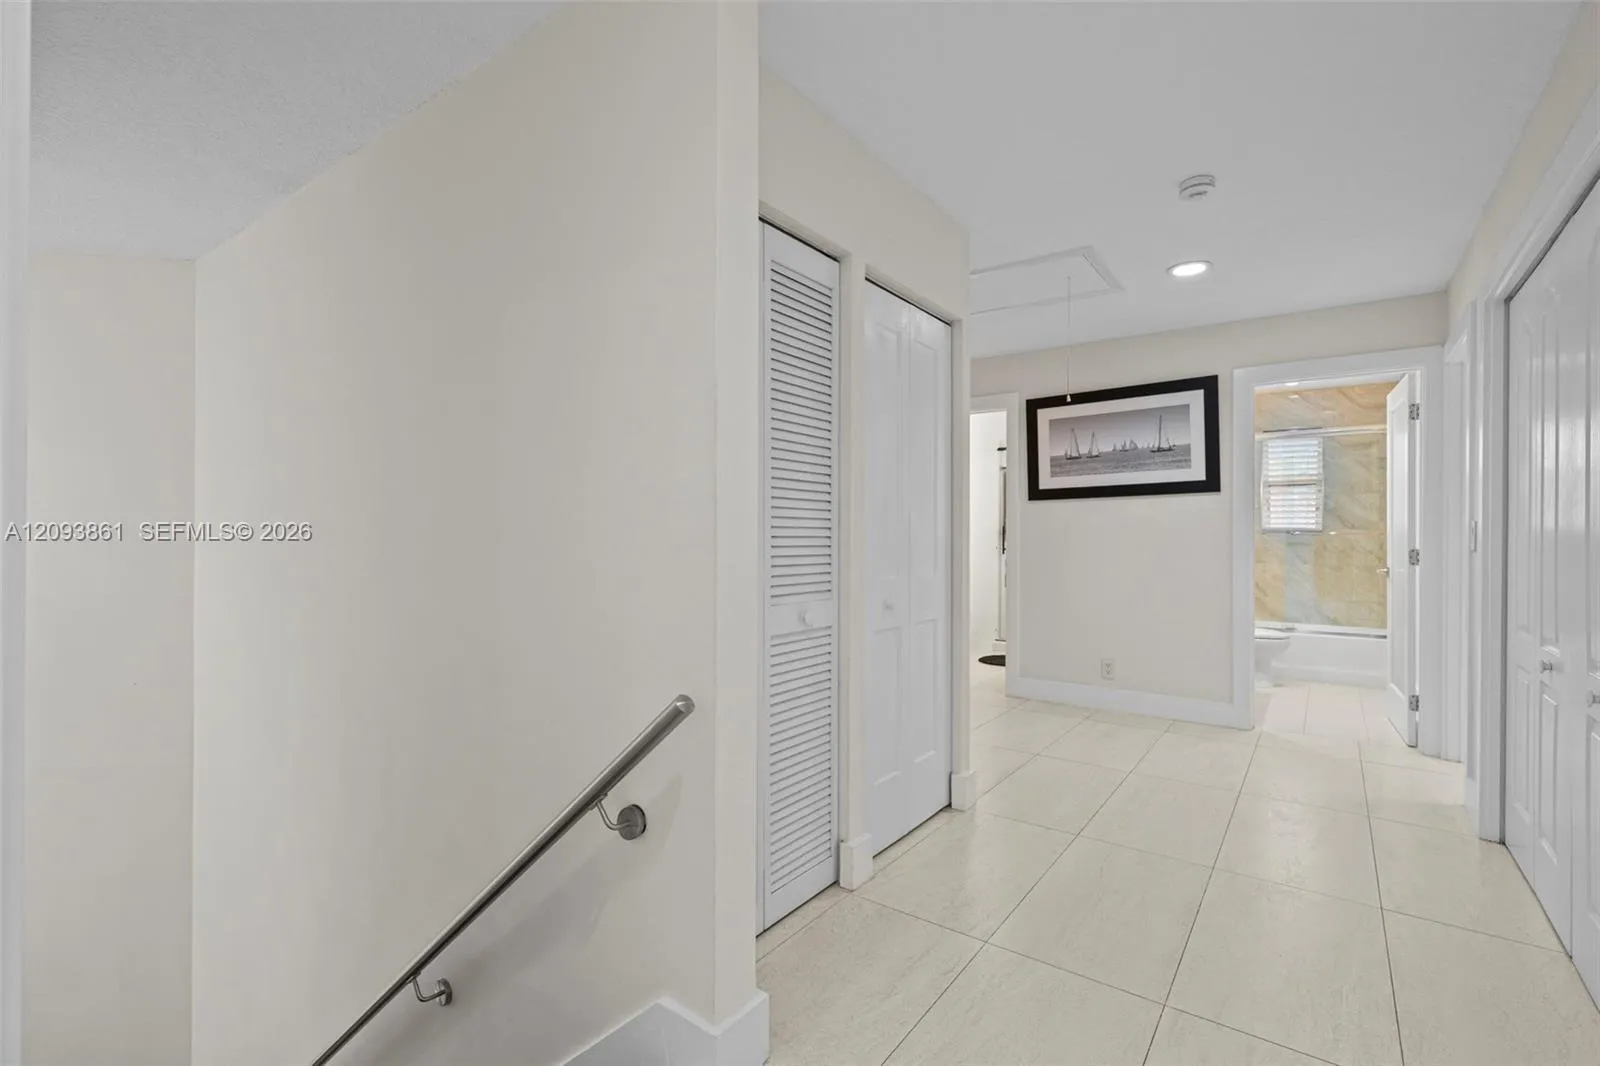
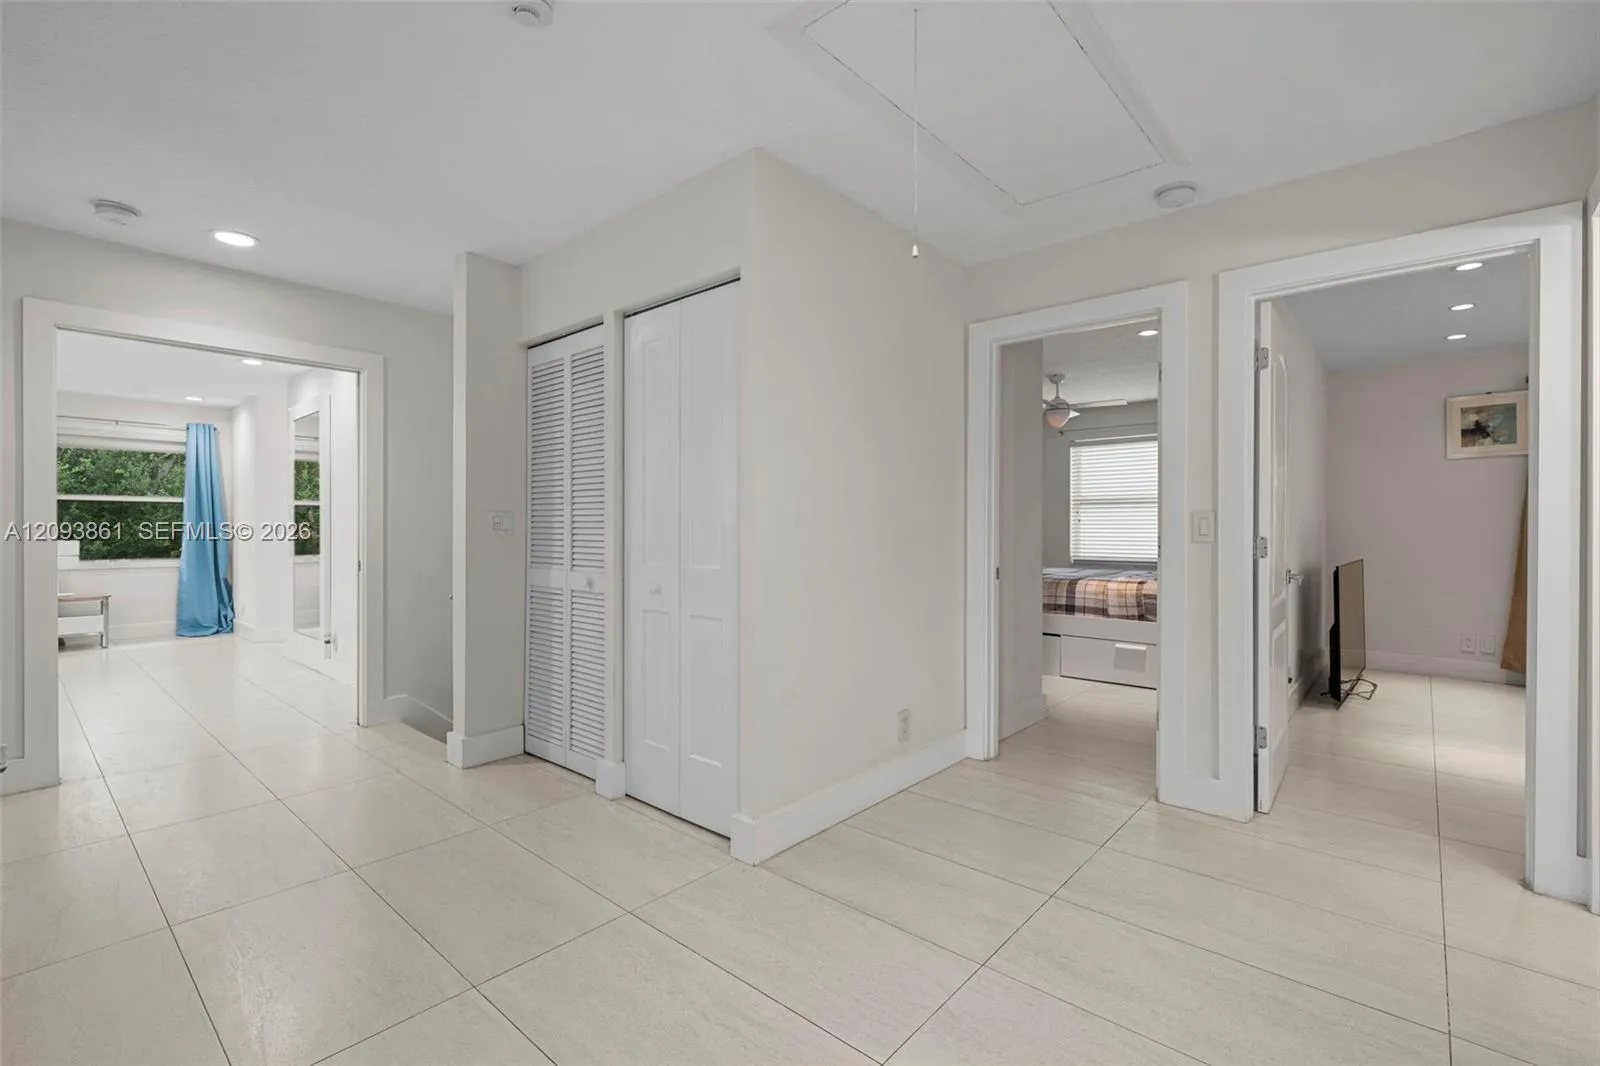
  • Flooring: Tile
  • Garage Spaces: 3
  • High School: J. P. Taravella
  • Insurance Expense: $0
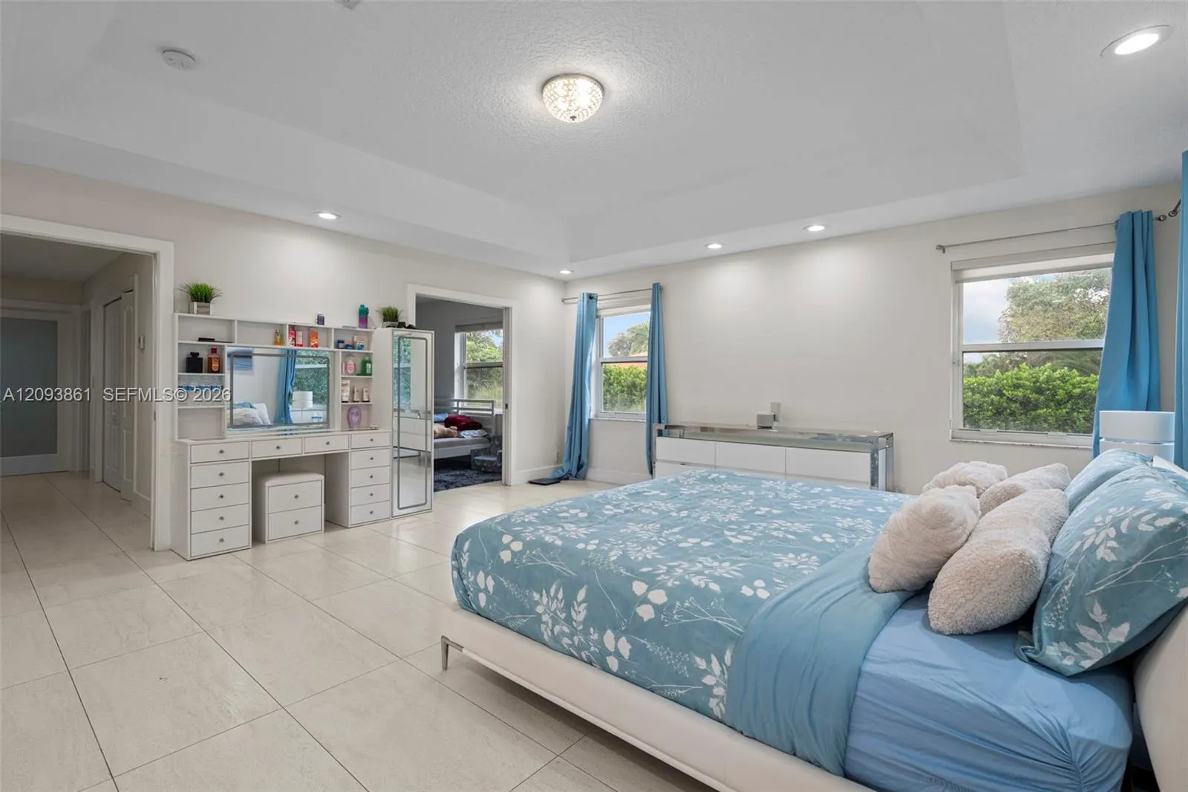
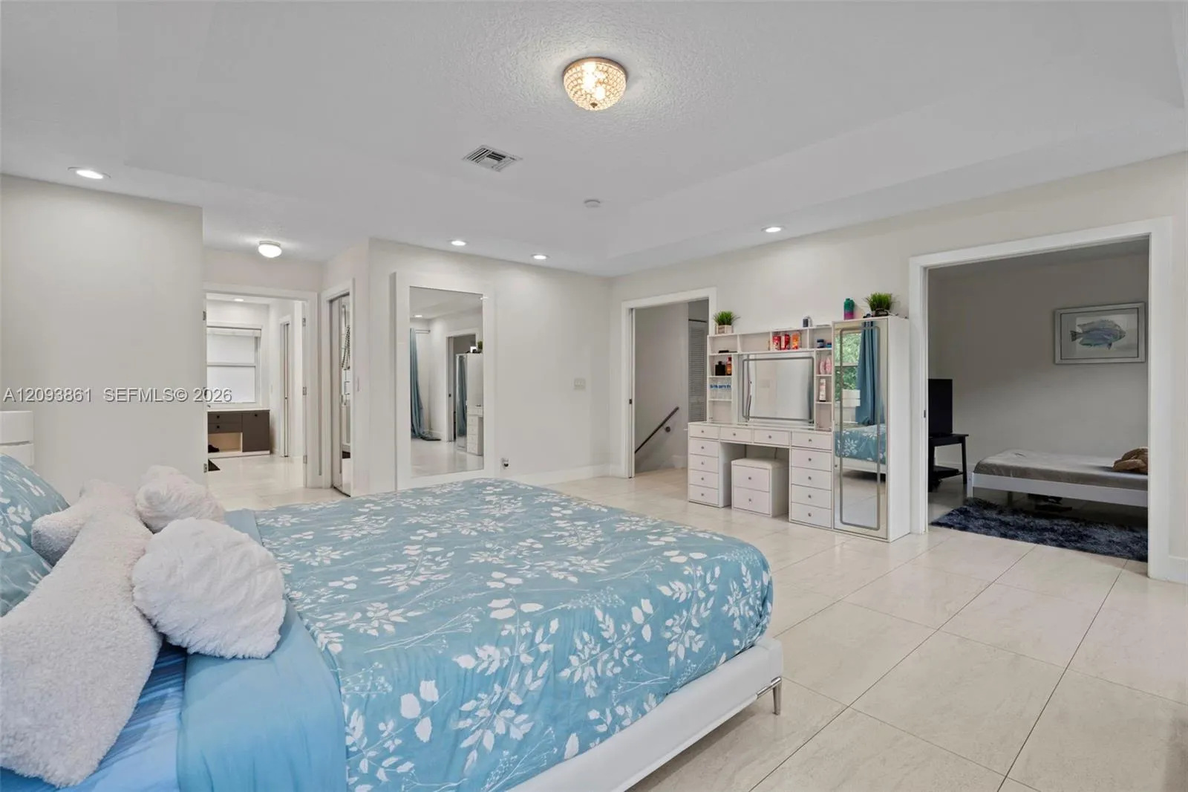
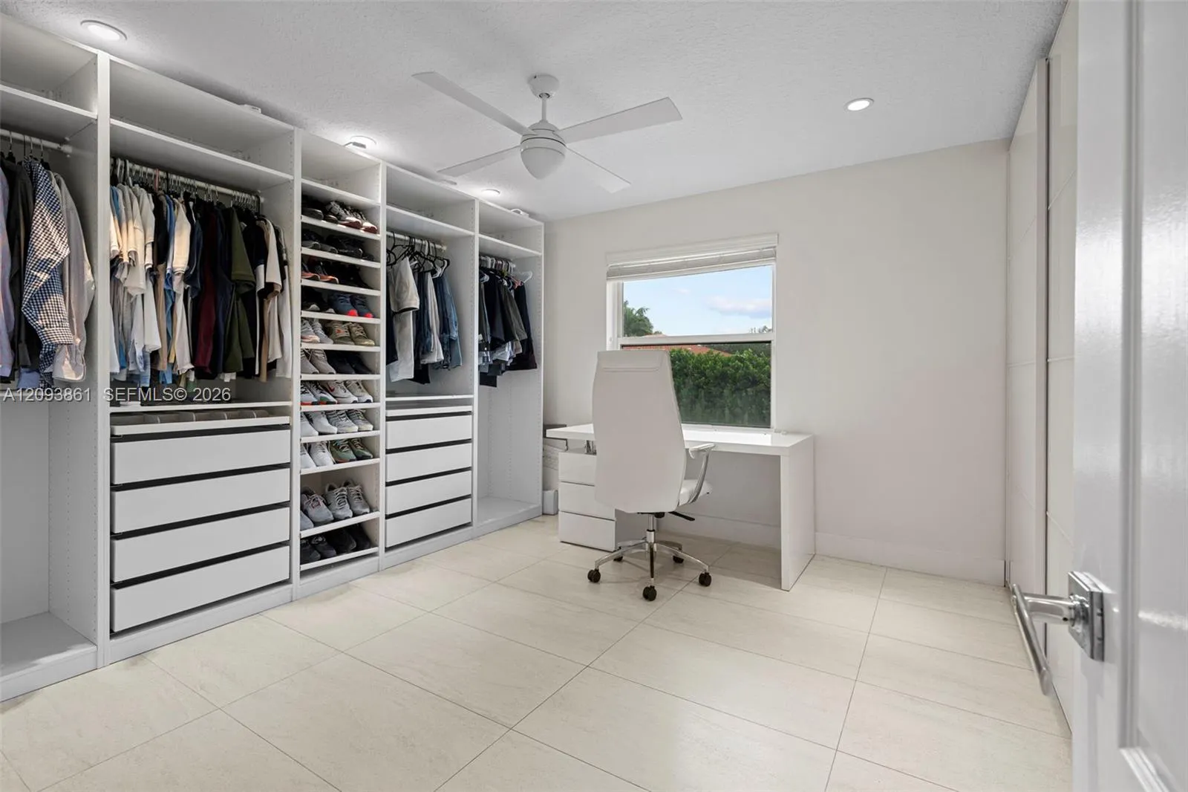
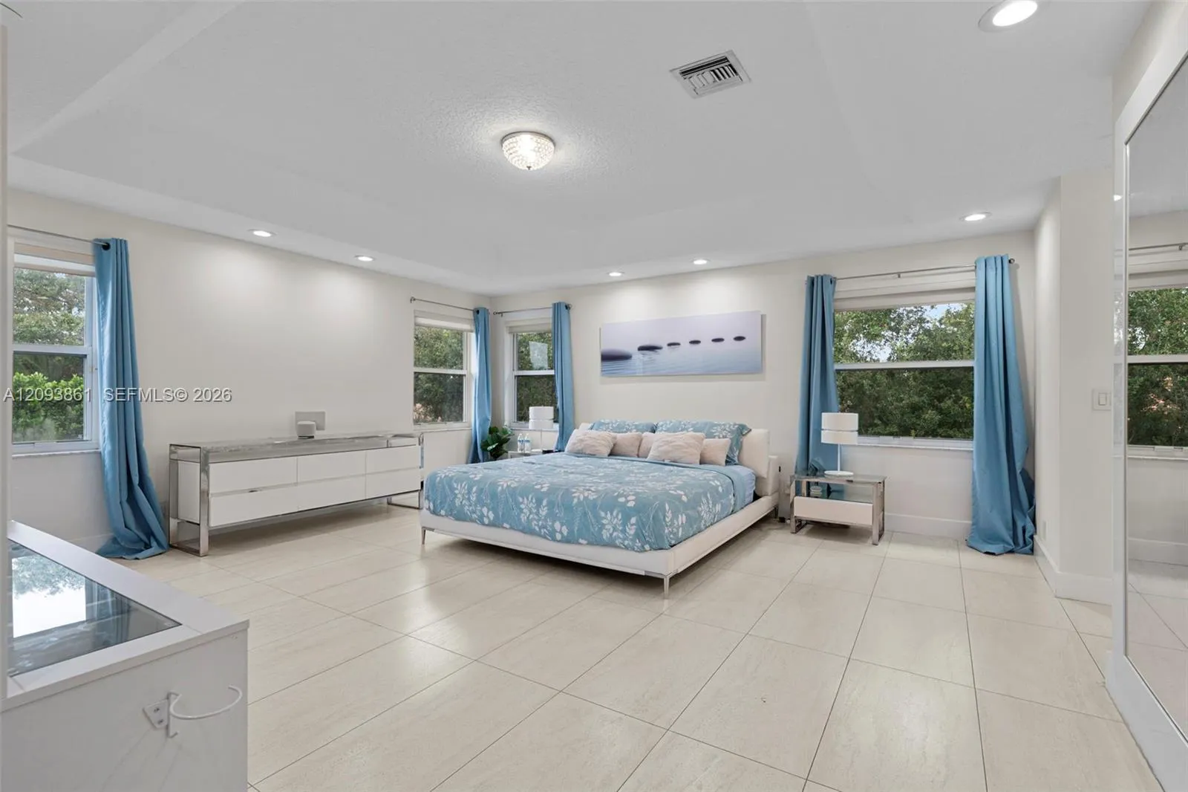
  • Interior Features: Dual Sinks, Sitting Area in Primary, Upper Level Primary, Closet Cabinetry, Eat-in Kitchen, Walk-In Closet(s), Kitchen Island, Built-in Features, High Ceilings, Pantry, Separate Shower, Dining Area, Separate/Formal Dining Room, Main Level Primary, Bar, Kitchen/Dining Combo
  • Levels: Two
  • Lot Features: 1/4 to 1/2 Acre Lot
  • Middle Or Junior School: Ramblewood
  • New Taxes Expense: $0
  • Stories: 2
  • Stories Total: 2
  • Tax Annual Amount: $9,898
  • Utilities: Cable Available
  • Window Features: Blinds
  • Zoning: RS-3,4,5

Location

Listing Updated: 2026-10-07 22:06:56
  • Property Type : Single Family
  • Property Sub Type : Single Family Residence
  • Listing Type : For Sale
  • Listing ID : A12093861
  • Price : $1,350,000
  • View : Garden
  • Bedrooms : 4
  • Bathrooms : 3
  • Full Bathrooms : 3
  • Half Bathrooms : 0
  • Square Footage : 3,314 Sqft
  • Year Built : 1994
  • Lot Area : 0.26 Acre
  • Listing Status : Active
  • Days On Market : 4
Contact Agent
Required
Required
Required
By proceeding, you consent to receive calls and texts at the number you provided, including marketing by autodialer and prerecorded and artificial voice, and ettmail, about your inquiry and other home-related matters, but not as a condition of any purchase.

Similar Single Family