• Share

5832 22nd Street, Vero Beach, Florida 32966

Active For Sale
$354,900
  • Beds 3
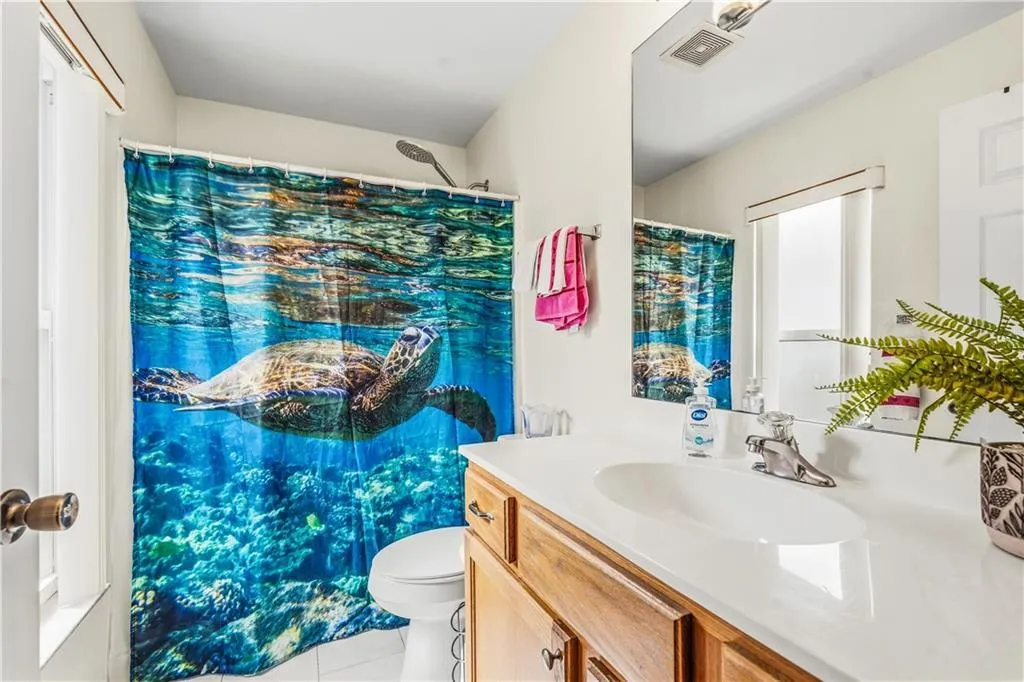
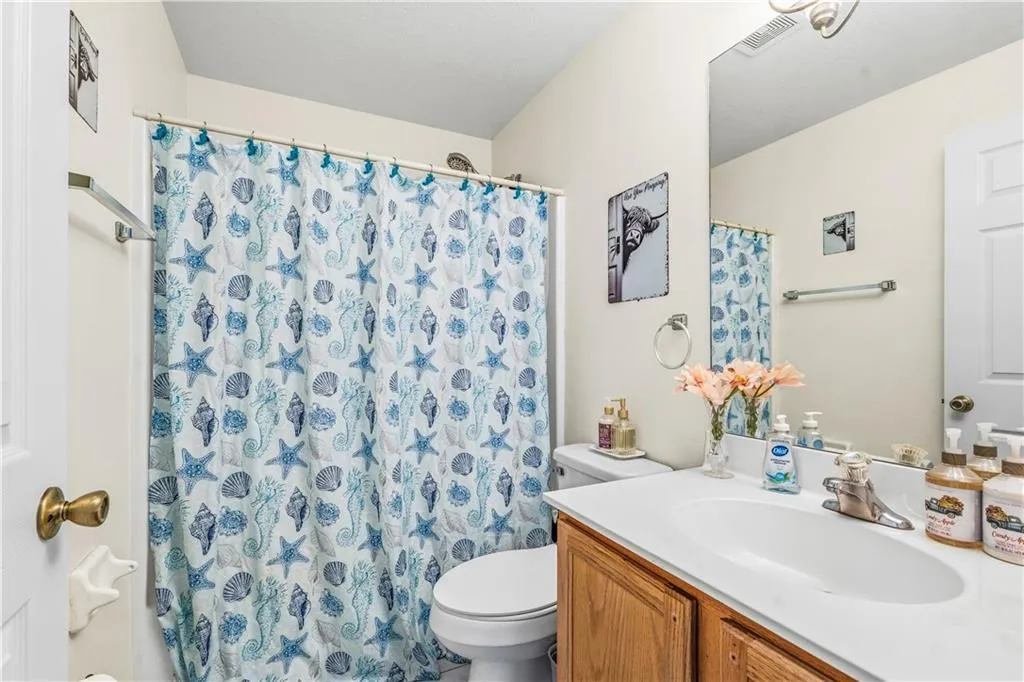
  • Baths 2
  • Sq Ft 1,300 Sqft
  • Visits: 1 in 27 days

Description

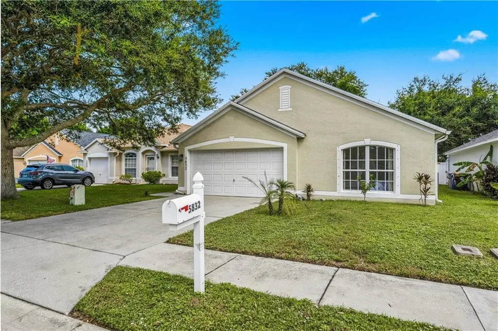
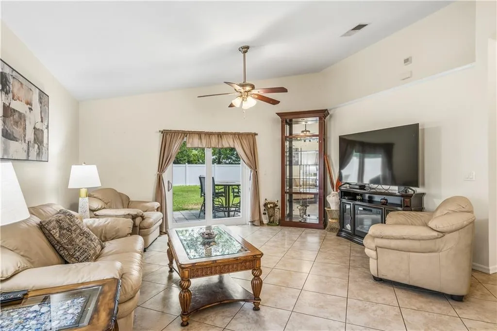
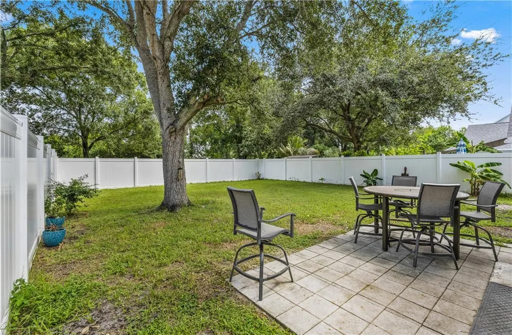
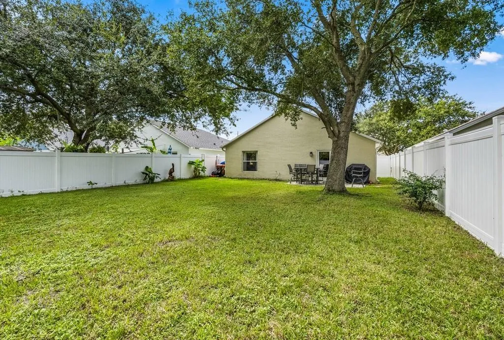
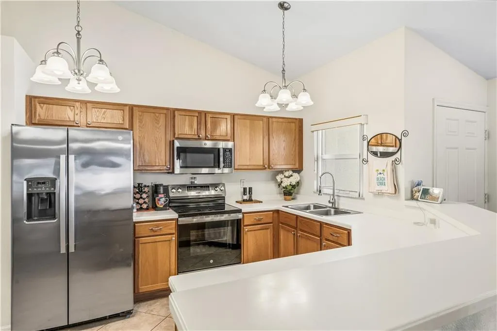
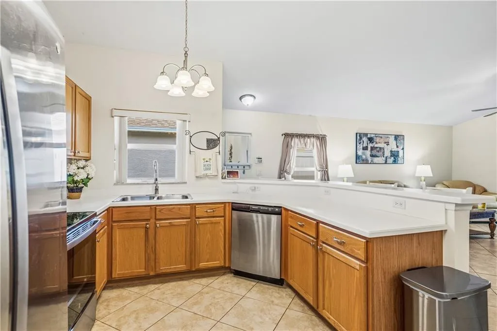
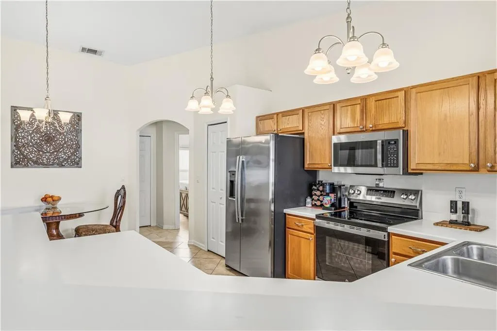
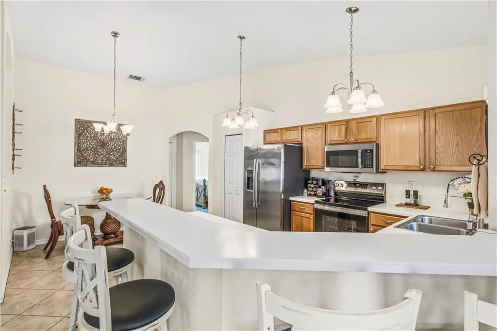
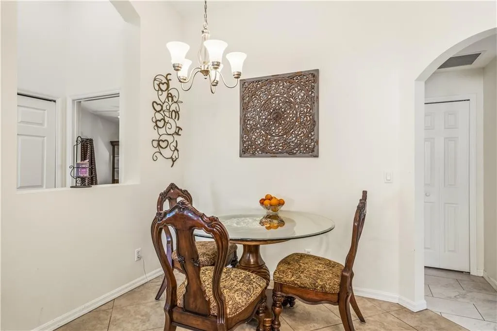
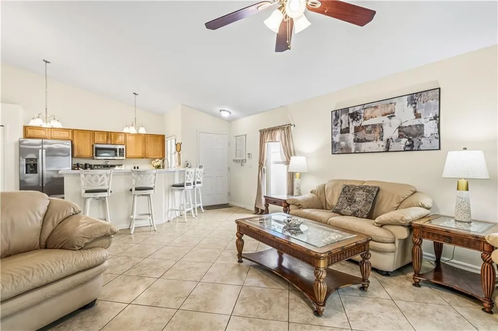
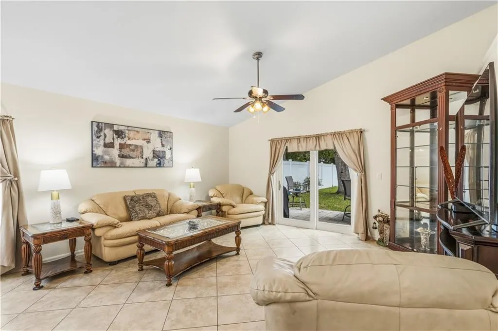
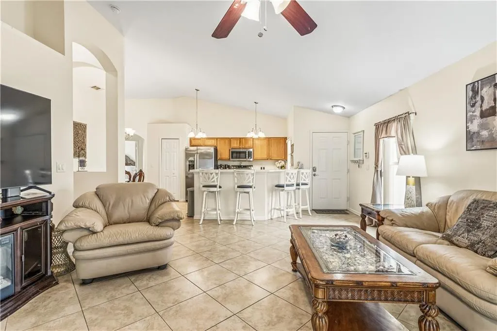
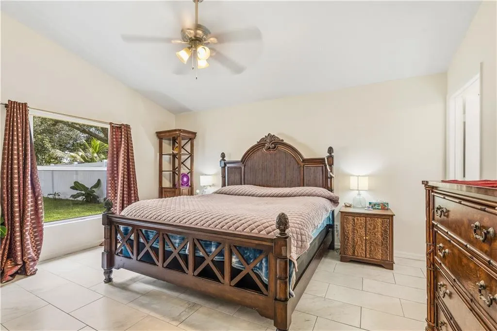
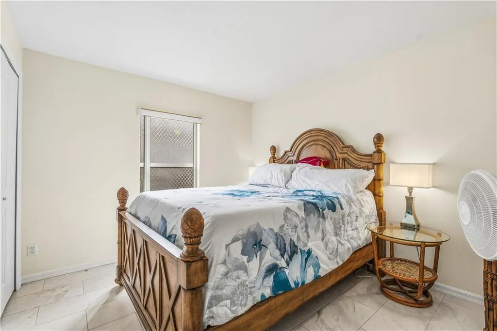
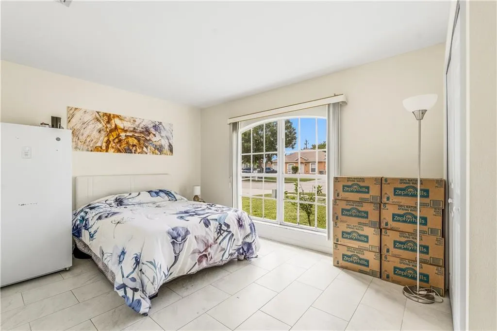
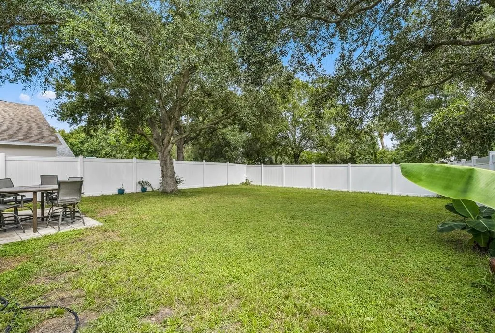
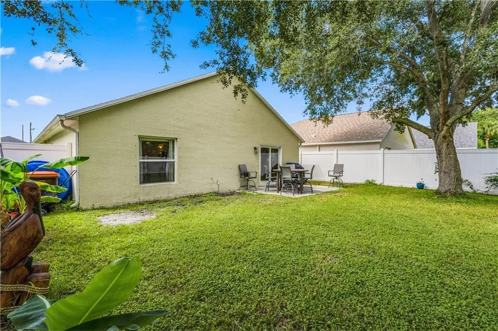
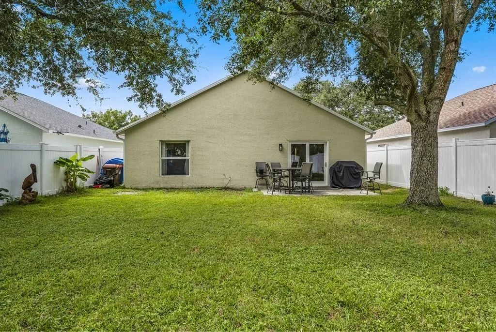
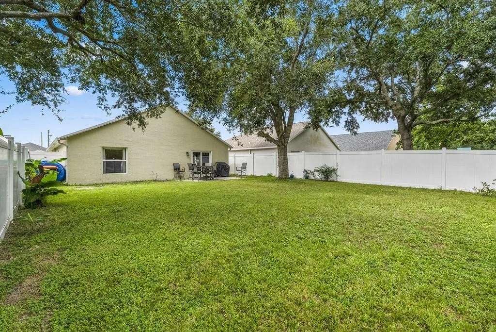
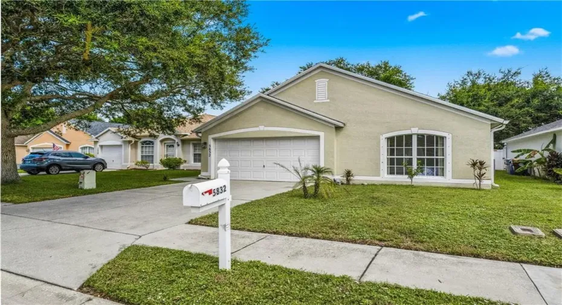
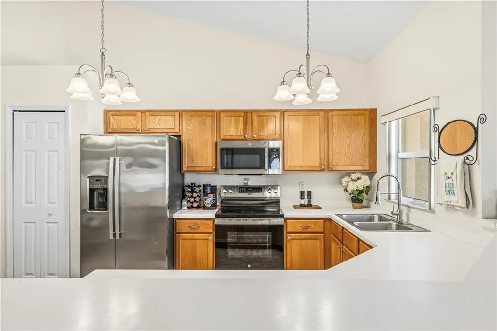
Own your paradise and enjoy a private backyard shaded by oak trees, a patio perfect for al fresco dining, and plenty of space to create the backyard life you are picturing. Vaulted ceilings, arched windows, and decorative plant shelves give the split-bedroom layout a grand feel with tile flooring flowing through every room. The kitchen features a breakfast bar with plenty of seating, newer stainless steel appliances, Corian counters, & a pantry that make the space as functional as it looks. New 2024 roof, 2021 A/C, 2020 water heater, & 2026 white PVC fencing already installed. Pets allowed!

Features

  • Heating System: Central, Electric
  • Cooling System: Electric, Central Air
  • Fence: Fenced, Vinyl
  • Patio: Patio
  • Parking: Driveway, Garage, Garage Door Opener, Attached

Appliances

  • Appliances: Dryer, Dishwasher, Microwave, Refrigerator, Washer, Electric Water Heater, Disposal, Water Heater, Water Purifier, Water Purifier Owned, Range

Address Map

  • Country: US
  • State: FL
  • County: Indian River
  • City: Vero Beach
  • Subdivision: Sabal Trace
  • Zipcode: 32966
  • Street: 22nd
  • Street Number: 5832
  • Street Suffix: Street
  • Floor Number: 0
  • Longitude: W81° 35' 1''
  • Latitude: N27° 38' 31.5''
  • Directions: South on 58th Ave take a right on 22nd St. Sabal Trace is on the West side of 58th Ave
  • MLS Area: 6331 - County Central (IR)

MLS Addon

  • Accessibility Features: No
  • Association Amenities: Sidewalks
  • Association Fee: $405
  • Association Fee Frequency: Quarterly
  • Association Fee Includes: Common Areas
  • Carport Spaces:
  • Close Date:
  • Close Price: $0
  • Elementary School: Dodgertown
  • Exterior Features: Other, Outdoor Living Area
  • Fireplaces Total: 0
  • Flooring: Tile
  • Garage Spaces: 2
  • High School: Vero Beach
  • Insurance Expense: $0
  • Interior Features: Other, Walk-In Closet(s), Pantry, Split Bedrooms, Kitchen/Dining Combo, Tub Shower
  • Laundry Features: In Garage
  • Levels: One
  • Lot Features: < 1/4 Acre
  • Lot Size Dimensions: 44x82
  • Middle Or Junior School: Storm Grove
  • New Taxes Expense: $0
  • Stories: 1
  • Stories Total: 1
  • Tax Annual Amount: $3,851
  • Utilities: Sewer Available, Water Available, Natural Gas Not Available
  • Window Features: Sliding
  • Zoning: Residential

Location

Listing Updated: 2026-10-08 00:51:46
  • Property Type : Single Family
  • Property Sub Type : Single Family Residence
  • Listing Type : For Sale
  • Listing ID : B26076068
  • Price : $354,900
  • View : Other
  • Bedrooms : 3
  • Bathrooms : 2
  • Full Bathrooms : 2
  • Half Bathrooms : 0
  • Square Footage : 1,300 Sqft
  • Year Built : 2005
  • Lot Area : 0.09 Acre
  • Listing Status : Active
  • Days On Market : 26
Contact Agent
Required
Required
Required
By proceeding, you consent to receive calls and texts at the number you provided, including marketing by autodialer and prerecorded and artificial voice, and ettmail, about your inquiry and other home-related matters, but not as a condition of any purchase.

Similar Single Family