• Share

10375 OSPREY Trace, West Palm Beach, Florida 33412

Active For Sale
$699,000
  • Beds 3
  • Baths 3
  • Sq Ft 2,843 Sqft
  • Visits: 1 in 17 days

Description

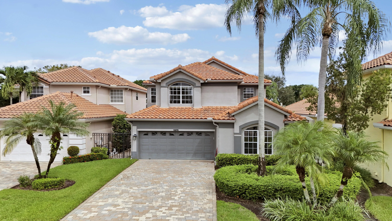
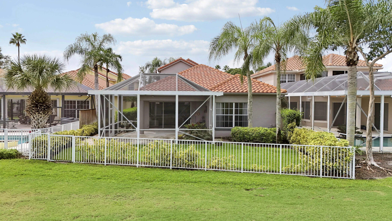
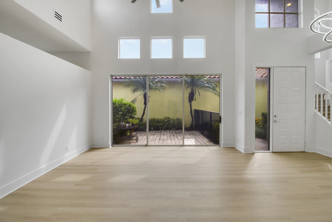
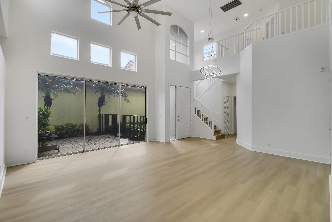
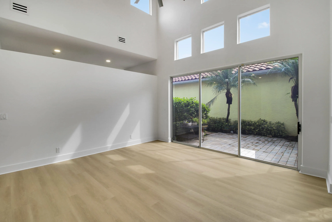
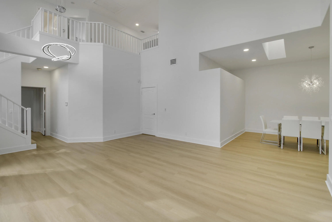
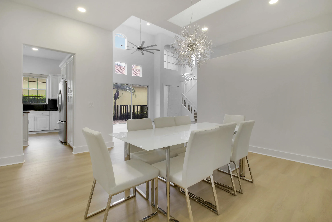
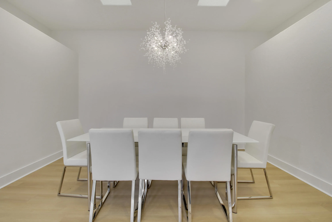
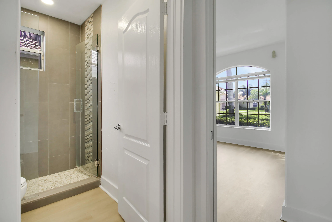
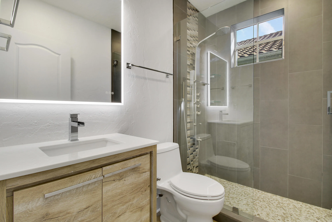
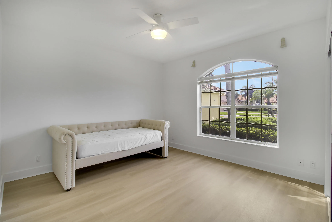
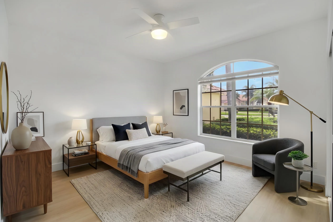
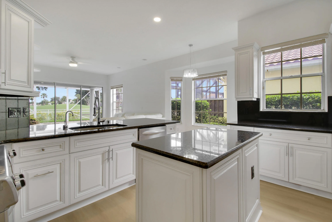
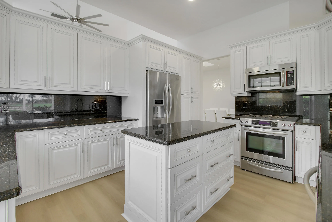
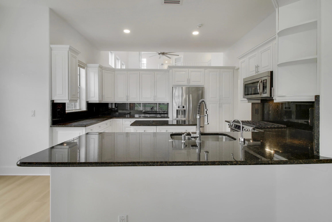
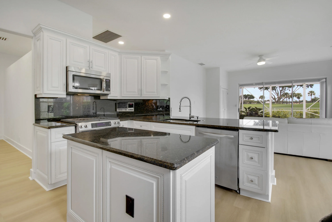
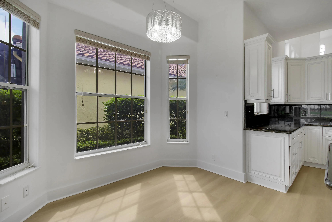
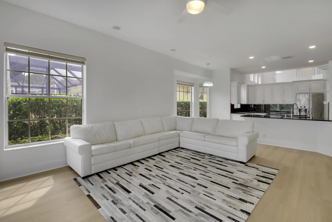
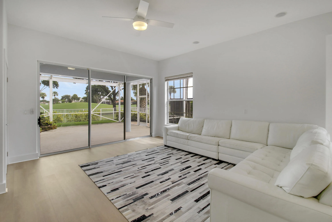
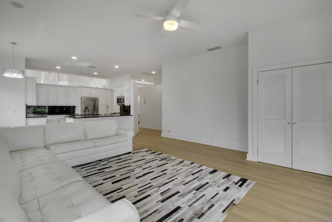
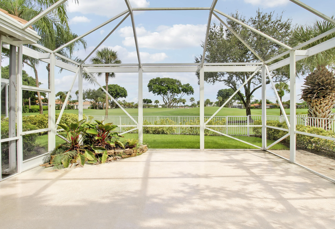
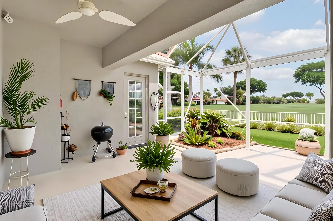
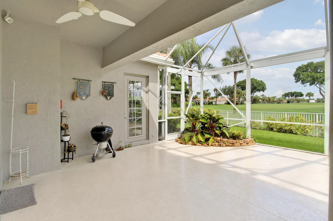
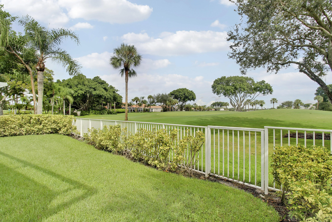
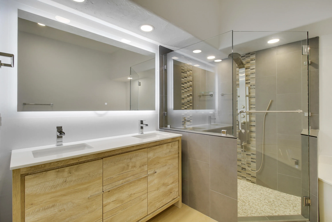
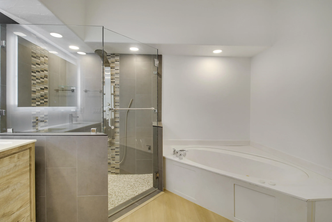
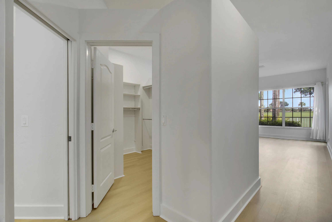
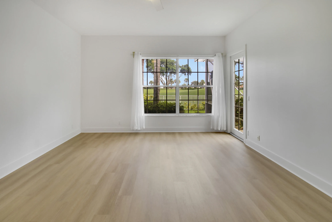
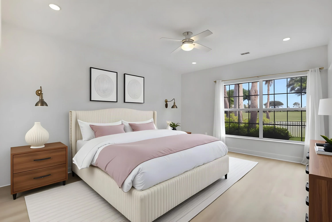
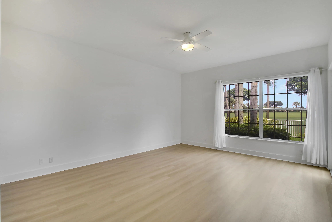
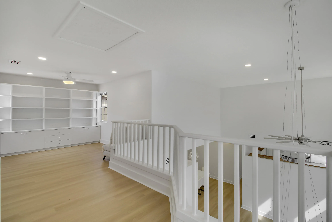
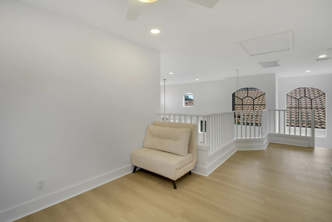
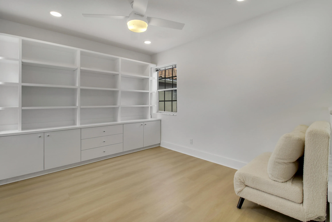
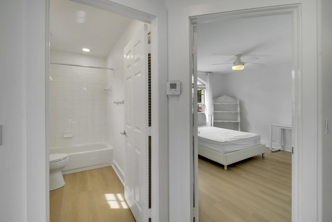
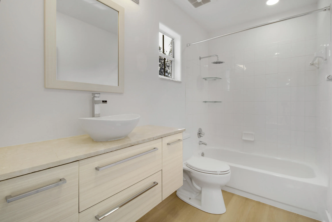
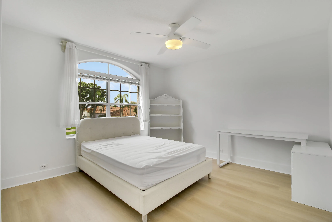
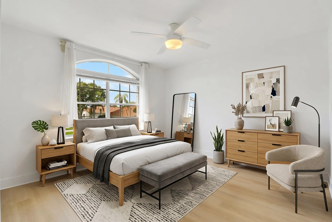
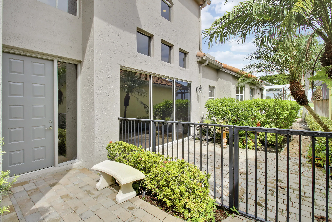
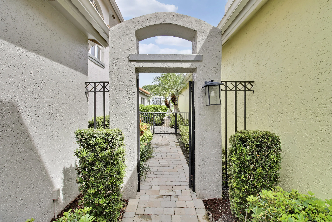
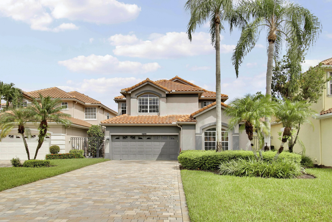
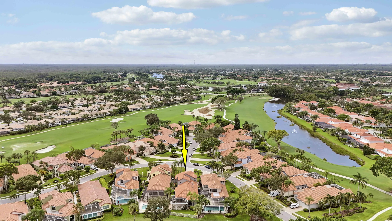
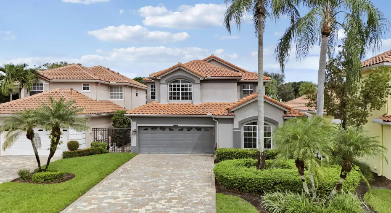
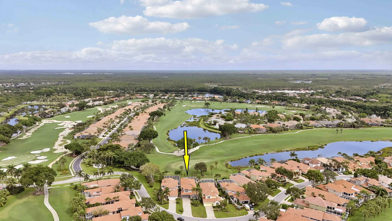
Set along the golf course in the sought-after Ibis Golf & Country Club, 10375 Osprey Trace offers nearly 2,850 square feet of light-filled living space with a flexible floor plan and beautiful golf course views. The open main living areas feel bright and spacious, with new flooring and updated lighting creating a fresh, clean backdrop throughout the home. The first floor features the primary suite along with a second bedroom, offering the convenience of mostly one-level living. Upstairs, an additional bedroom and versatile loft provide great space for guests, a home office, media room or additional living area. The kitchen features stainless steel appliances and opens easily to the surrounding living spaces, making the layout ideal for both everyday living and entertaining. Updated bathrooms with new vanities add to the home’s refreshed feel. Outside, the screened patio is the perfect place to enjoy the Florida lifestyle while taking in peaceful views of the golf course. A fenced yard adds additional usable outdoor space and flexibility. With abundant natural light, generous room sizes and a neutral interior, this home offers a wonderful opportunity to land within one of Palm Beach County’s premier country club communities.

Features

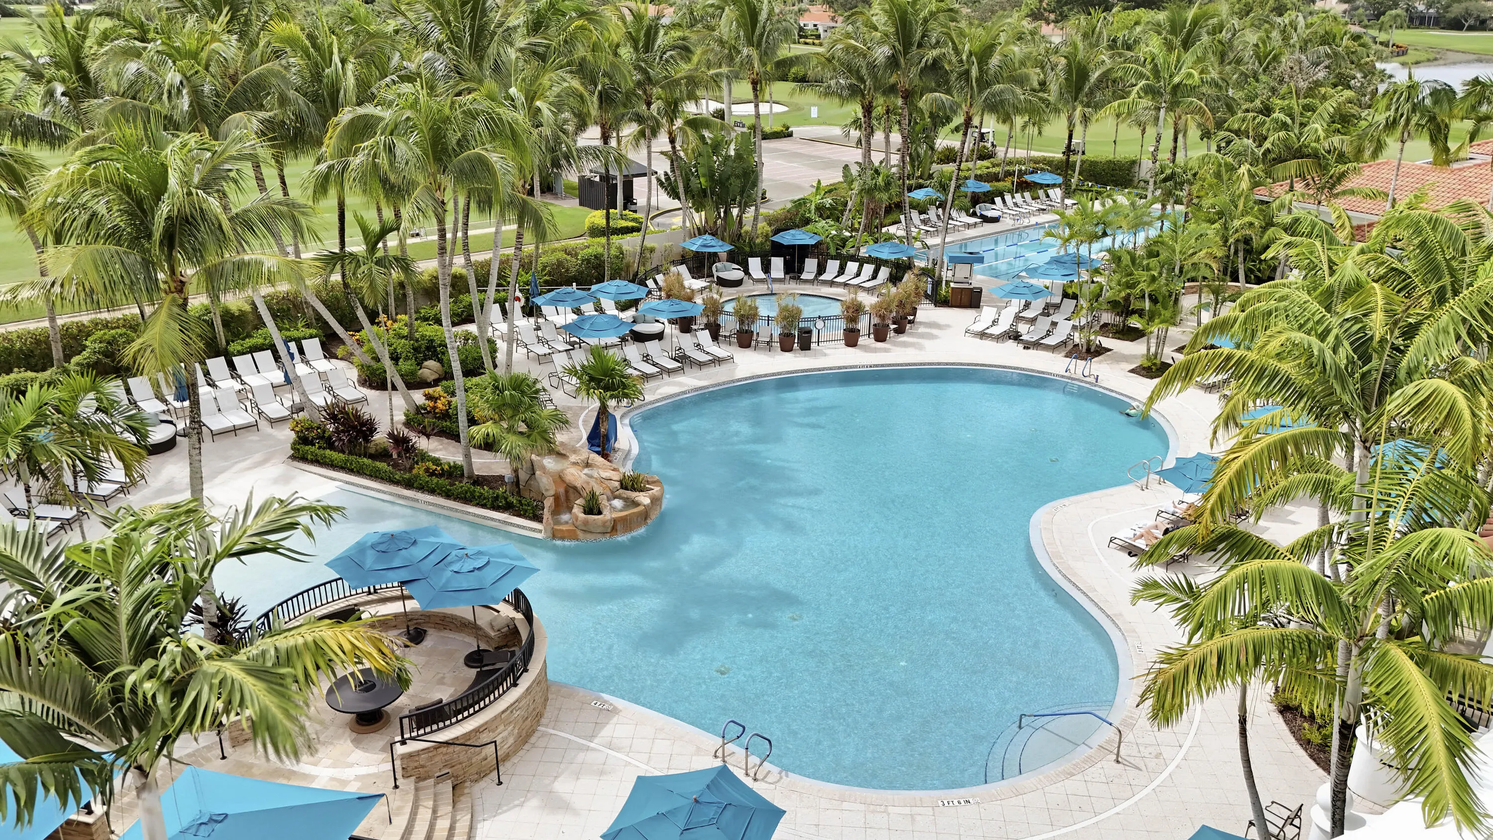
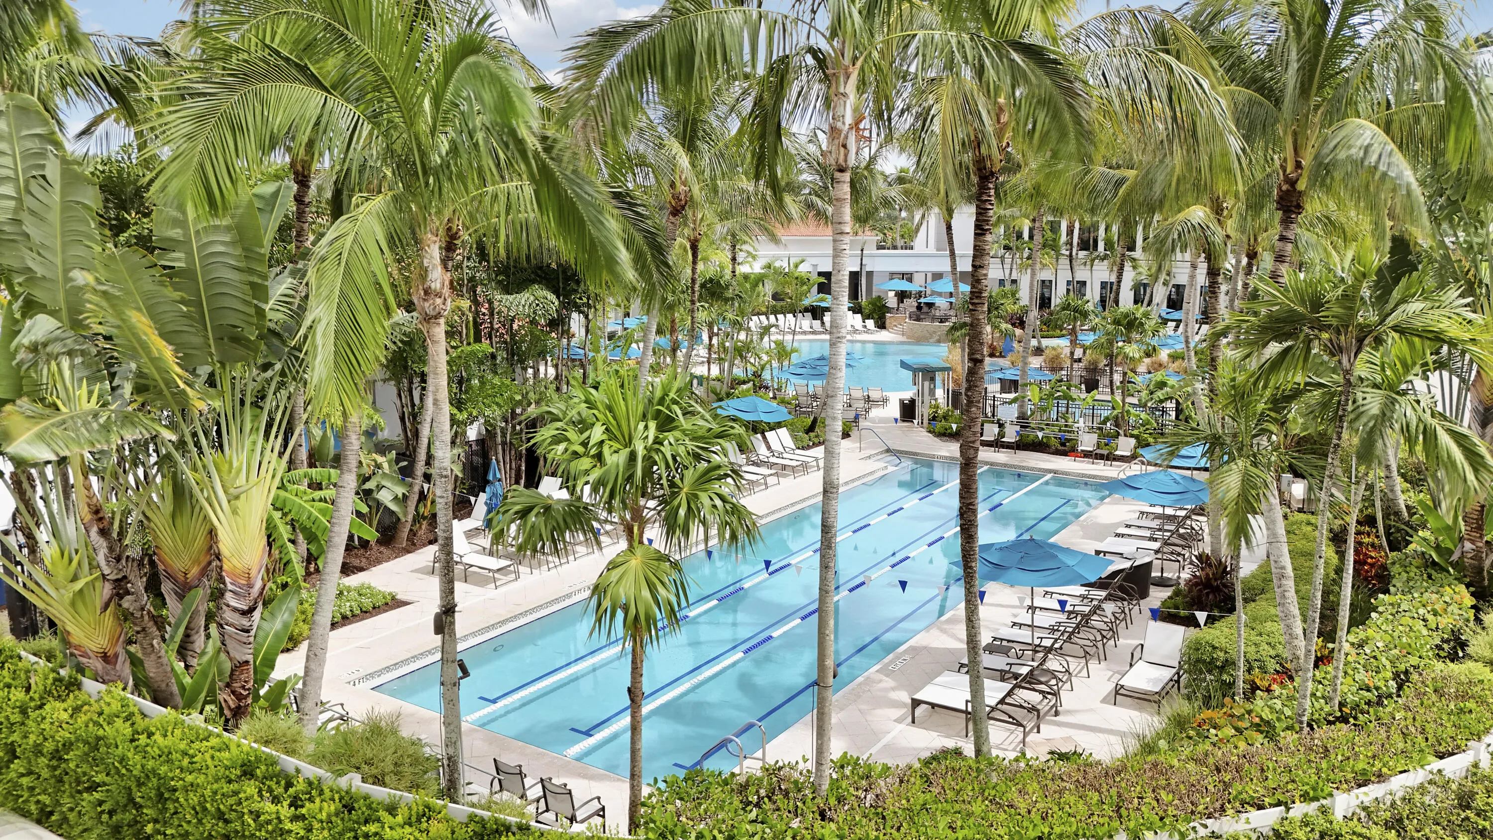
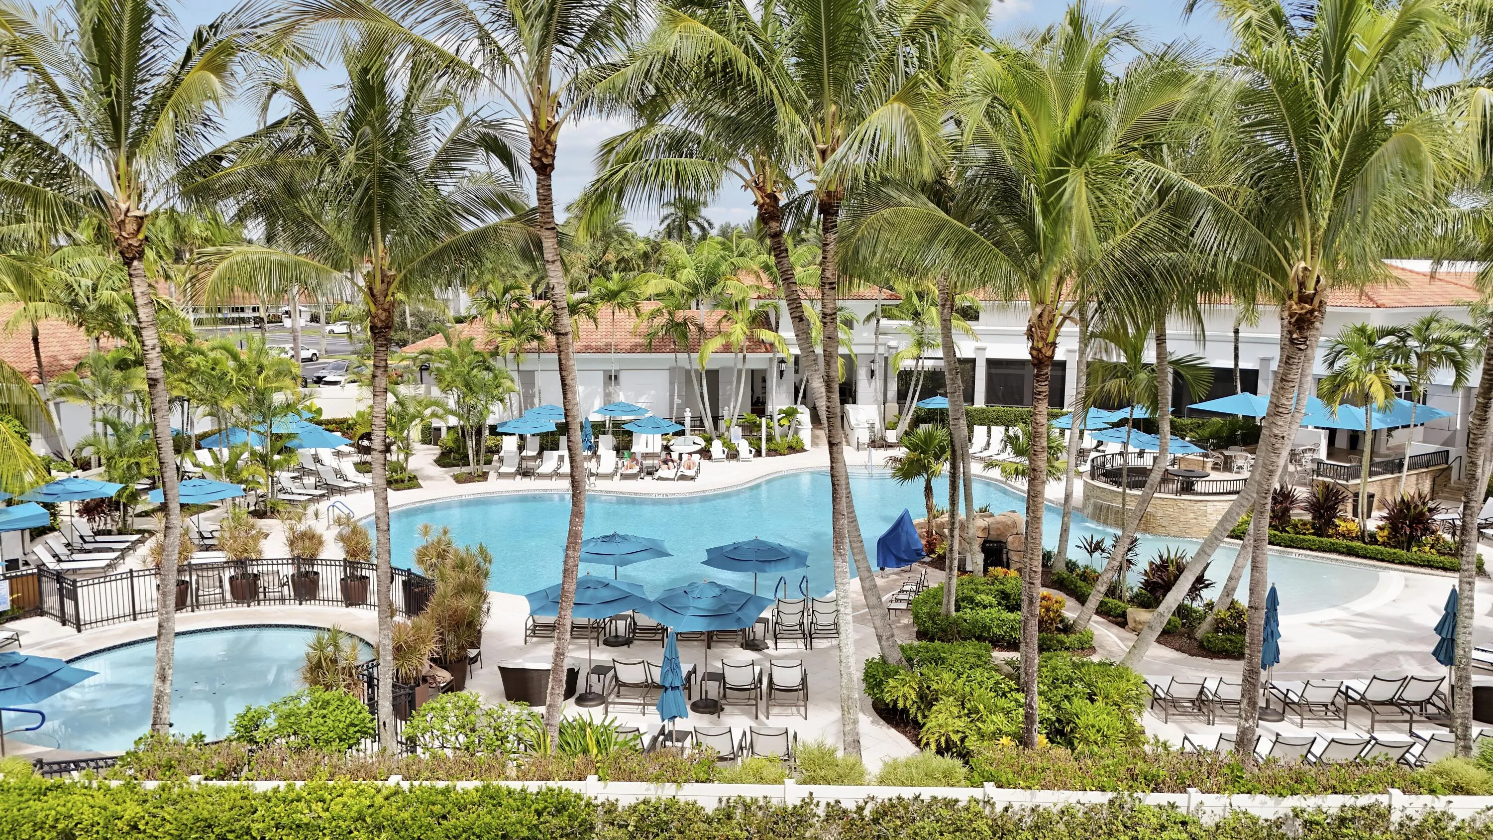
  • Swimming Pool: Association, In Ground, Fenced, Private, Screen Enclosure
  • Heating System: Central, Radiant
  • Cooling System: Central Air, Ceiling Fan(s)
  • Fence: Fenced, Back Yard, Gate
  • Patio: Patio, Screened, Glass Enclosed
  • Parking: Driveway, Garage, Attached, On Street

Appliances

  • Appliances: Dryer, Dishwasher, Microwave, Refrigerator, Washer, Ice Maker, Gas Range, Range

Address Map

  • Country: US
  • State: FL
  • County: Palm Beach
  • City: West Palm Beach
  • Subdivision: IBIS GOLF AND COUNTRY CLUB 5
  • Zipcode: 33412
  • Street: OSPREY
  • Street Number: 10375
  • Street Suffix: Trace
  • Floor Number: 0
  • Longitude: W81° 47' 49.4''
  • Latitude: N26° 48' 10.5''
  • MLS Area: 5540

MLS Addon

  • Accessibility Features: No
  • Architectural Style: Mediterranean
  • Association Amenities: Clubhouse, Fitness Center, Pool, Sauna, Tennis Court(s), Spa/Hot Tub, Golf Course, Trail(s), Pickleball, Bocce Court, Restaurant, Sidewalks
  • Association Fee: $890
  • Association Fee Frequency: Quarterly
  • Association Fee Includes: Common Areas, Security, Maintenance Grounds, Cable TV
  • Carport Spaces:
  • Close Date:
  • Close Price: $0
  • Elementary School: Pierce Hammock
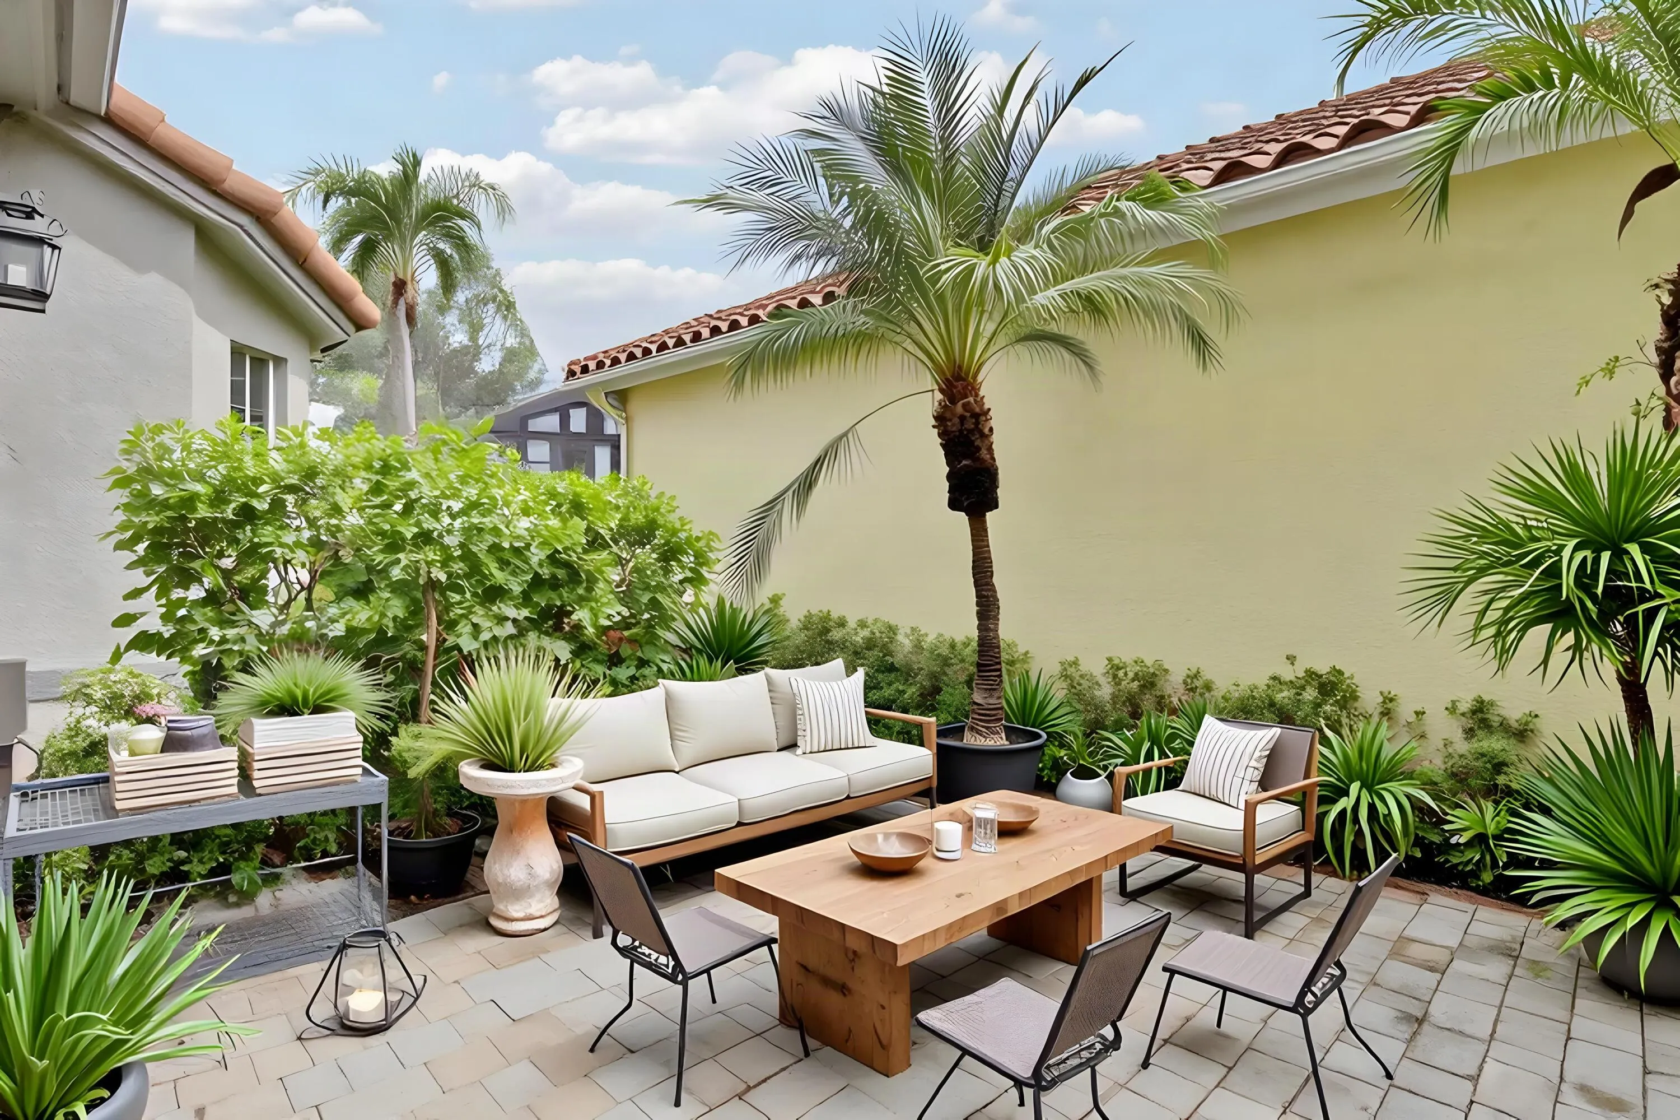
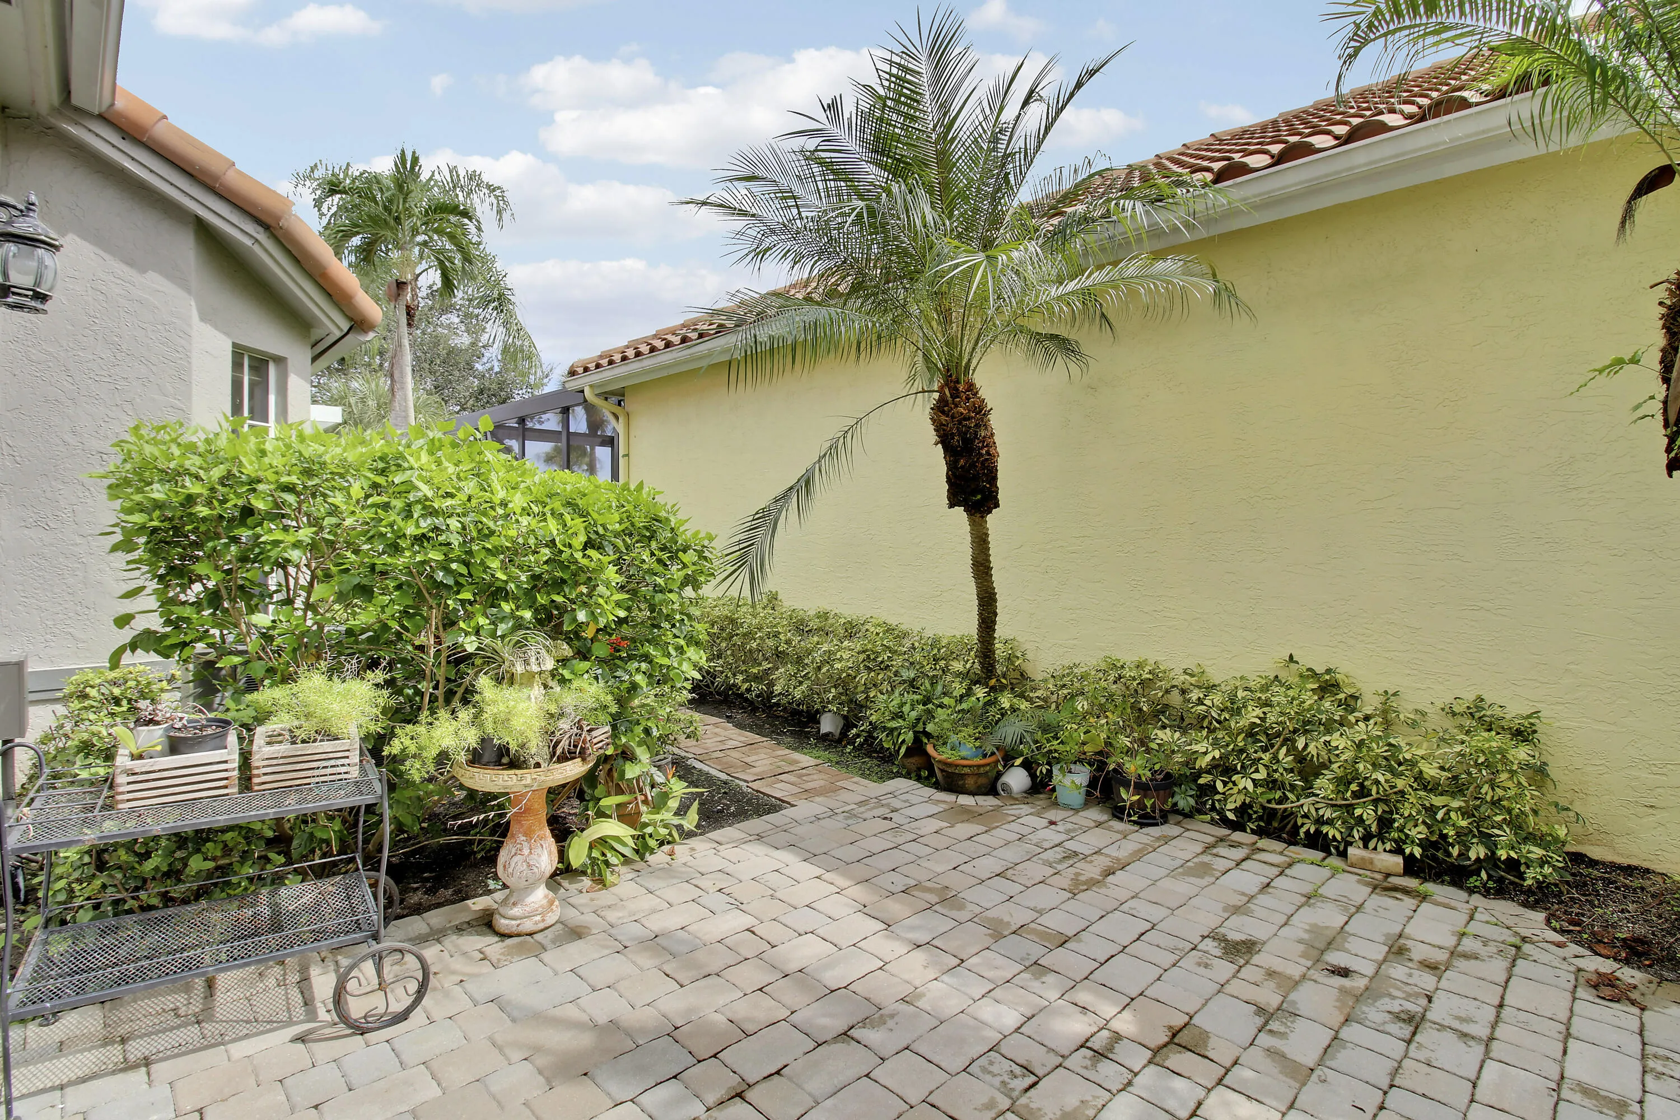
  • Exterior Features: Barbecue, Courtyard, Outdoor Living Area
  • Fireplaces Total: 0
  • Flooring: Wood, Vinyl
  • Garage Spaces: 2
  • High School: Seminole Ridge
  • Insurance Expense: $0
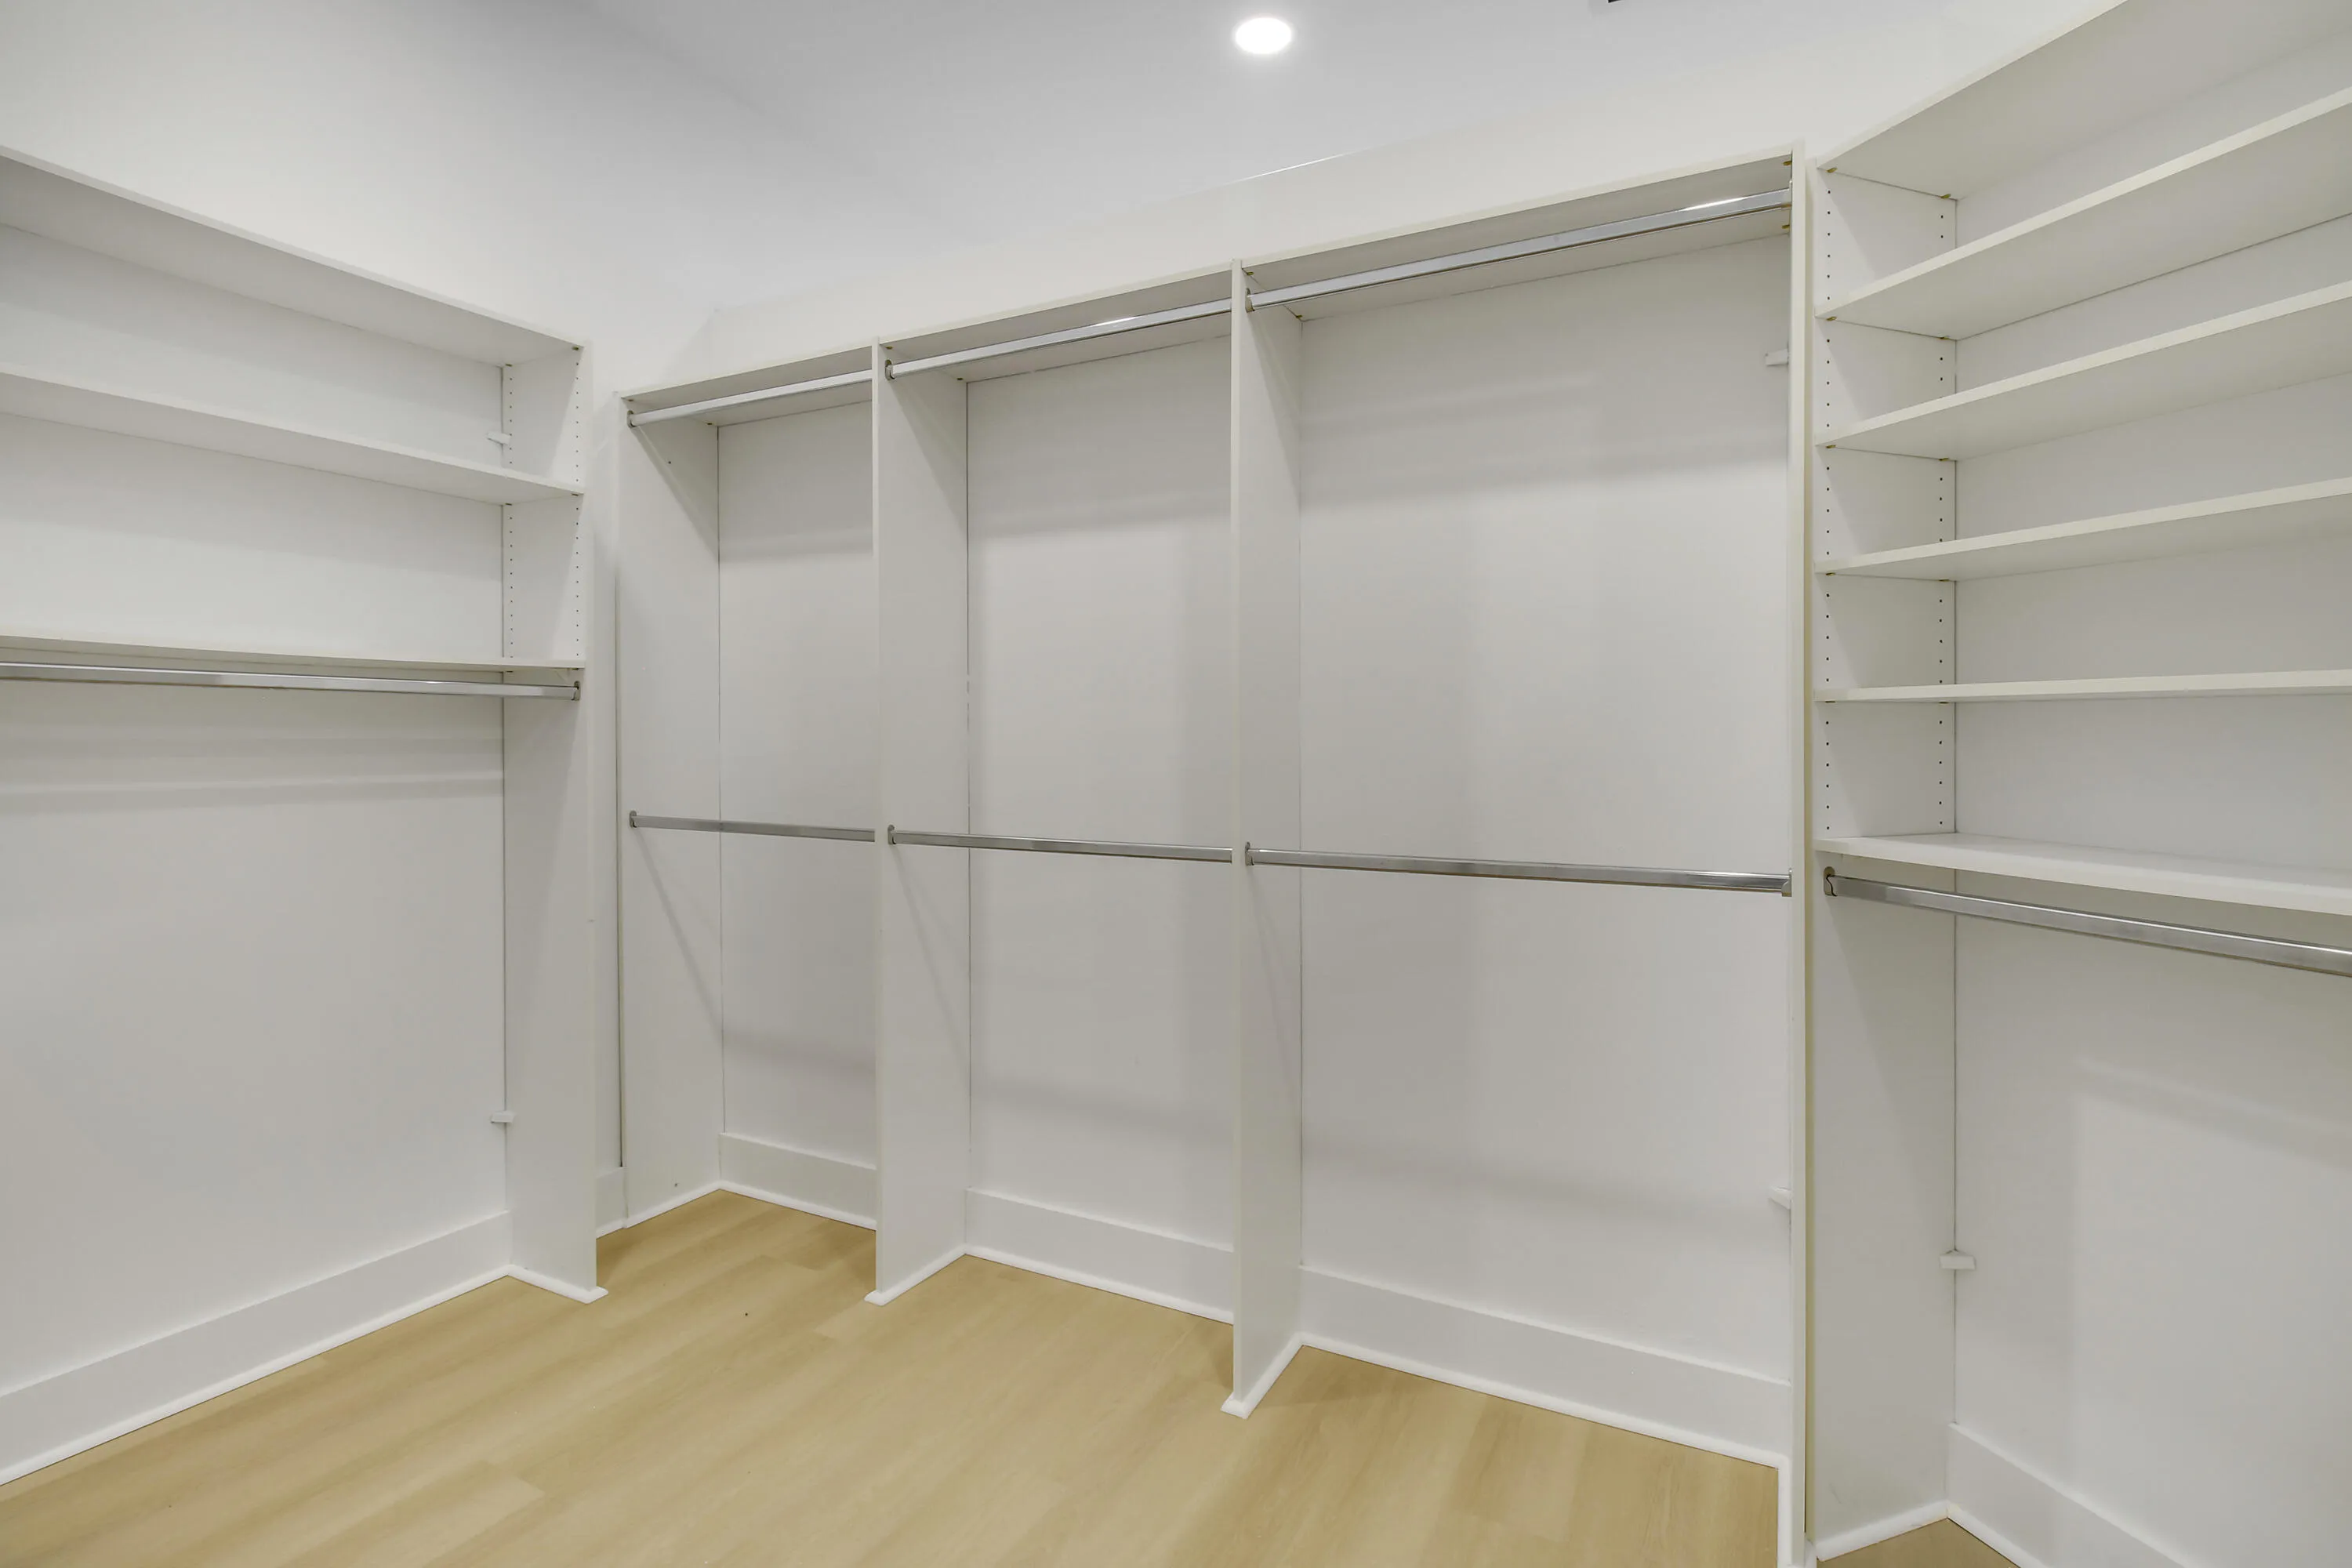
  • Interior Features: Breakfast Area, Closet Cabinetry, Walk-In Closet(s), Kitchen Island, Built-in Features, Garden Tub/Roman Tub, High Ceilings, Split Bedrooms, Separate Shower, Dining Area, Separate/Formal Dining Room, Main Level Primary, Vaulted Ceiling(s), Bathtub, Soaking Tub, Cathedral Ceiling(s)
  • Laundry Features: Laundry Tub, Washer Hookup, Inside, Laundry Room, Sink, Electric Dryer Hookup
  • Levels: Two
  • Lot Features: < 1/4 Acre, On Golf Course
  • Middle Or Junior School: Western Pines
  • New Taxes Expense: $0
  • Stories: 2
  • Stories Total: 2
  • Tax Annual Amount: $12,052
  • Utilities: Cable Available, Sewer Available, Water Available, Natural Gas Available
  • Window Features: Arched, Sliding
  • Zoning: RPD (city)

Location

Listing Updated: 2026-10-08 01:16:05
  • Property Type : Single Family
  • Property Sub Type : Single Family Residence
  • Listing Type : For Sale
  • Listing ID : B26079791
  • Price : $699,000
  • View : City, Intercoastal, Ocean
  • Bedrooms : 3
  • Bathrooms : 3
  • Full Bathrooms : 3
  • Half Bathrooms : 0
  • Square Footage : 2,843 Sqft
  • Year Built : 1993
  • Lot Area : 0.20 Acre
  • Listing Status : Active
  • Days On Market : 16
Contact Agent
Required
Required
Required
By proceeding, you consent to receive calls and texts at the number you provided, including marketing by autodialer and prerecorded and artificial voice, and ettmail, about your inquiry and other home-related matters, but not as a condition of any purchase.

Similar Single Family