• Share

1009 S Indian River Drive, Fort Pierce, Florida 34950

Active Under Contract
$1,925,000
  • Beds 6
  • Baths 8
  • Sq Ft 4,618 Sqft
  • Visits: 4 in 43 days

Description

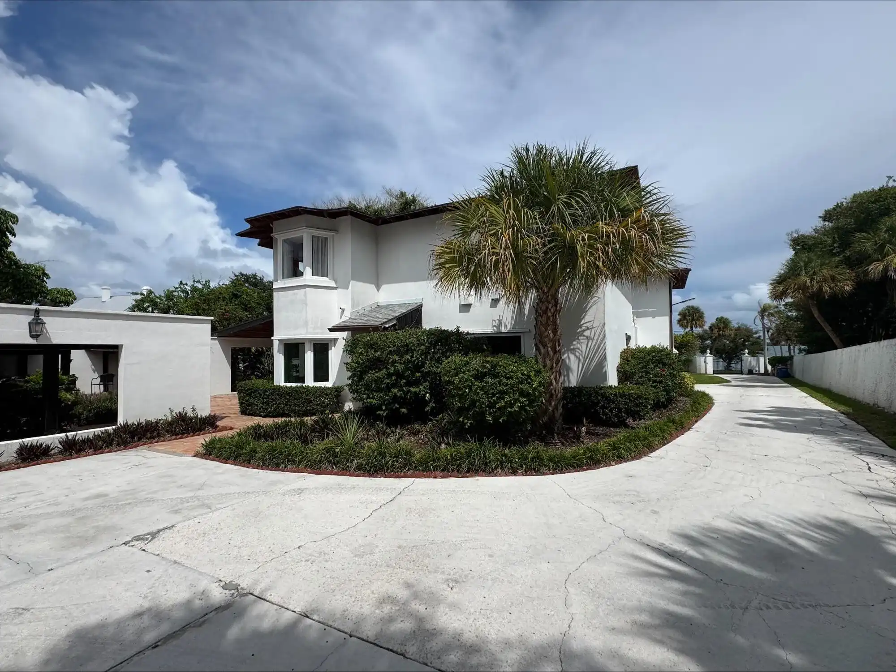
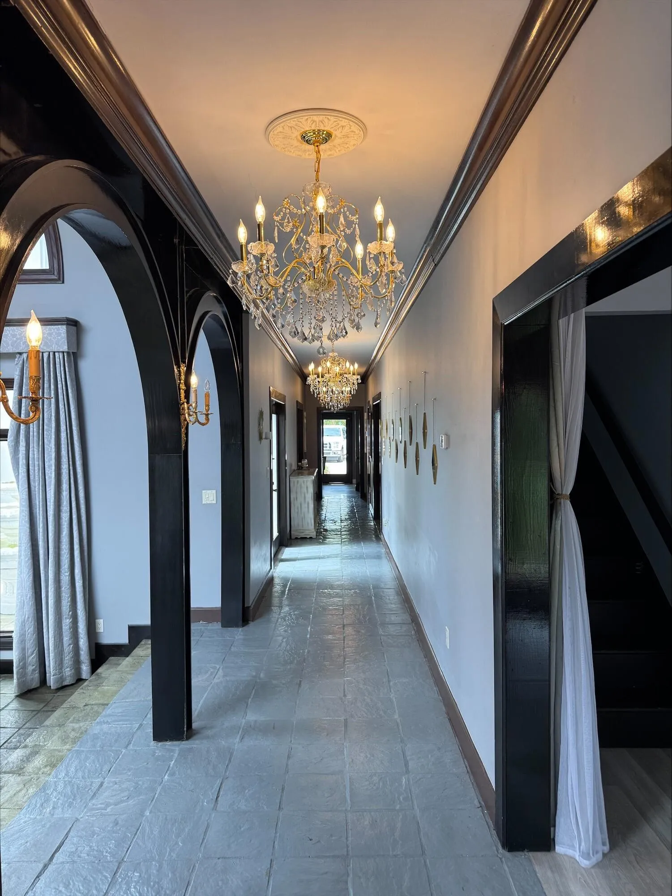
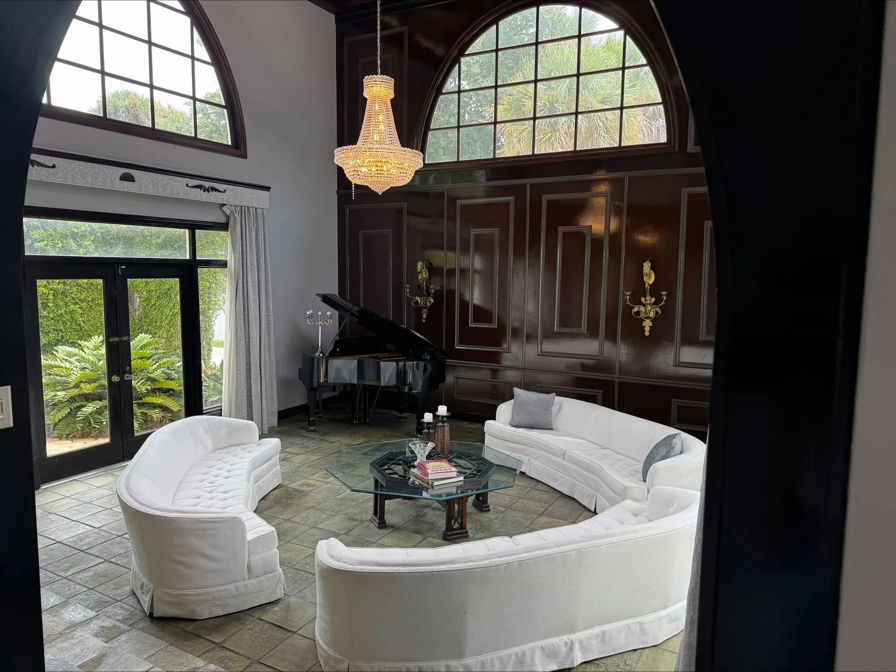
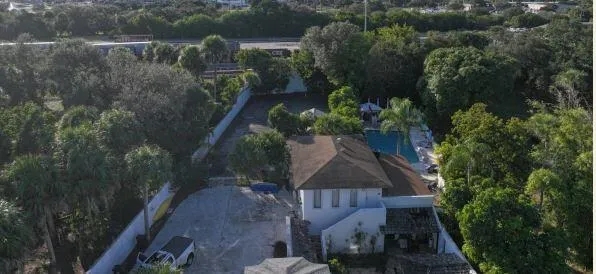
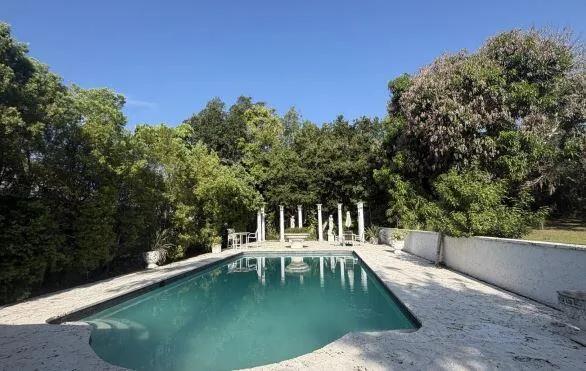
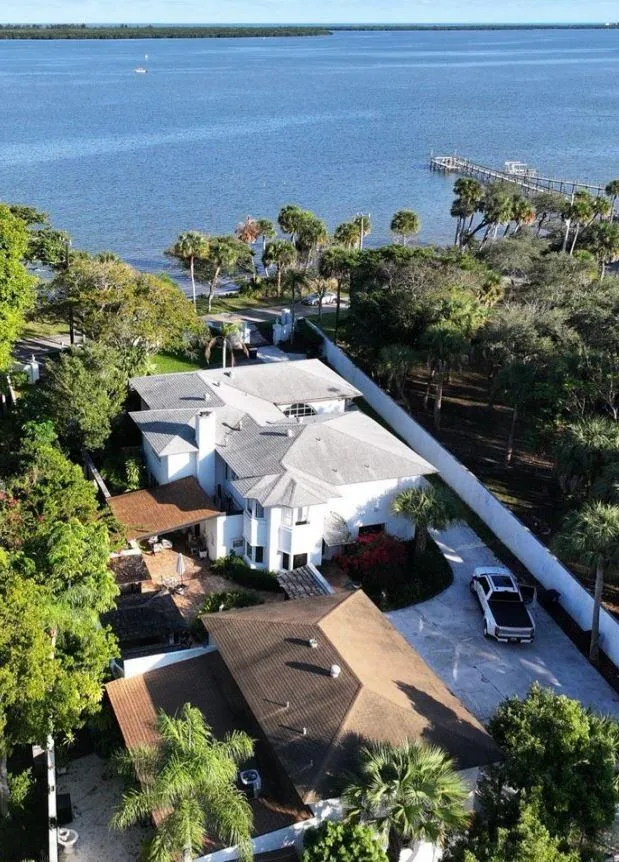
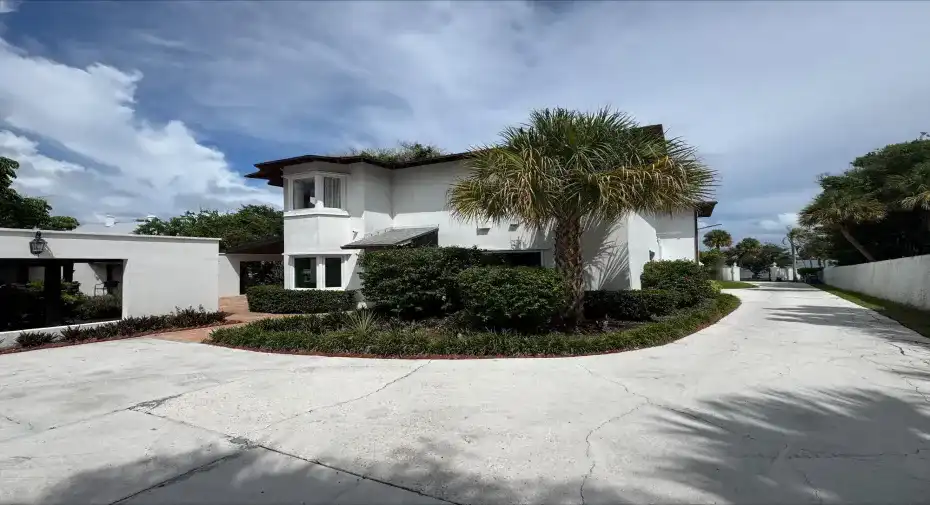
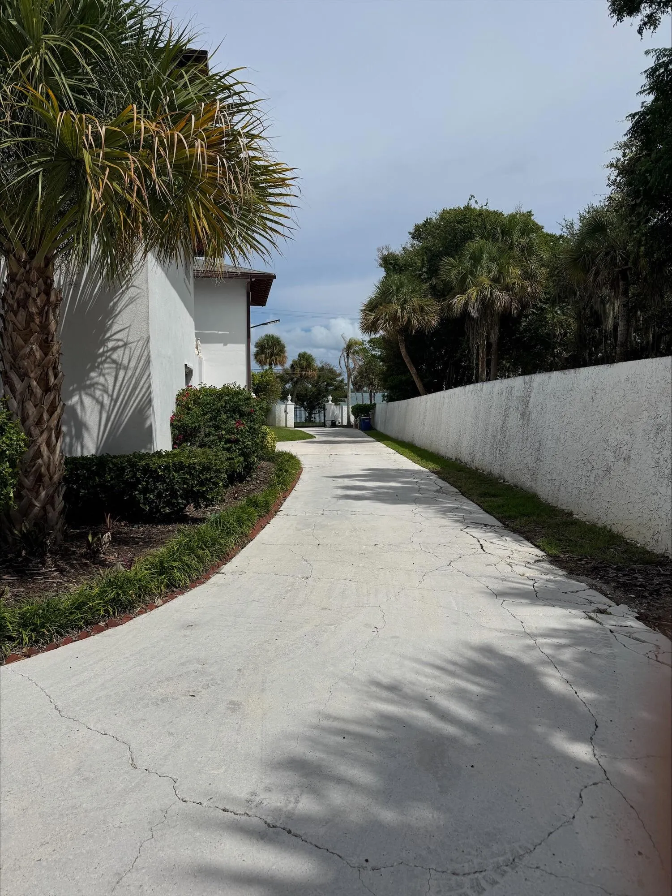
Welcome to Casa de Sueños. This secluded waterfront estate exudes old world European charm with a modern luxury appeal. This 1.19 acre compound, is located on Indian River Drive nestled amongst tropical indigenous landscaping behind a private concrete and coral wall. The private 2 slip boat dock, was recently resurfaced and extends 400 feet into the lagoon. The 4Bdr, 5 full & 2 half bath compound, is an entertainers dream, offering multiple gathering spaces with fountains, covered patio areas, and 3 wet bars. The pool is10 feet deep, surrounded by 3000 feet of coral stone & Cabana Spa bath. If its peace you seek, the meditation Zen garden awaits you. There’s more…The guest house is complete with multiple rooms and views. Come by boat or by car, to see paradise in person. Chao!

Features

  • Swimming Pool: In Ground
  • Heating System: Central
  • Cooling System: Central Air
  • Fireplace: Wood Burning
  • Patio: Patio
  • Parking: Garage, Attached, Concrete

Appliances

  • Appliances: Dryer, Dishwasher, Microwave, Refrigerator, Washer, Cooktop, Oven, Gas Cooktop

Address Map

  • Country: US
  • State: FL
  • County: St Lucie
  • City: Fort Pierce
  • Subdivision: ANDREW & COMPANY SUBDIVISION
  • Zipcode: 34950
  • Street: Indian River
  • Street Number: 1009
  • Street Suffix: Drive
  • Floor Number: 0
  • Longitude: W81° 40' 49.1''
  • Latitude: N27° 26' 9.3''
  • Directions: By car take Orange Ave east the Indian River Drive. By boat, set your chart plotter to the way points.
  • Street Dir Prefix: S
  • MLS Area: 7110

MLS Addon

  • Accessibility Features: No
  • Association Fee: $0
  • Association Fee Frequency: Monthly
  • Carport Spaces:
  • Close Date:
  • Close Price: $0
  • Exterior Features: Courtyard, Outdoor Living Area, Uncovered Courtyard
  • Fireplaces Total: 0
  • Flooring: Tile, Wood
  • Garage Spaces: 3
  • Insurance Expense: $0
  • Interior Features: Breakfast Area, Sitting Area in Primary, Upper Level Primary, Entrance Foyer, Kitchen Island, High Ceilings, Pantry, Split Bedrooms, Separate Shower, Dining Area, Separate/Formal Dining Room, Bar, Kitchen/Dining Combo, Breakfast Bar, Bathtub, Soaking Tub
  • Laundry Features: Inside, Laundry Room, In Carport
  • Levels: Two
  • Lot Features: 1-2 Acres
  • Lot Size Dimensions: 1.12
  • New Taxes Expense: $0
  • Stories: 2
  • Stories Total: 2
  • Tax Annual Amount: $48,235
  • Utilities: Cable Available, Electricity Available, Water Available, Phone Available
  • Window Features: Metal, Double Hung
  • Zoning: Sing Fam E

Location

Listing Updated: 2026-10-12 02:16:09
  • Property Type : Single Family
  • Property Sub Type : Single Family Residence
  • Listing Type : For Sale
  • Listing ID : B26083765
  • Price : $1,925,000
  • View : Bay, Intercoastal, Water
  • Bedrooms : 6
  • Bathrooms : 8
  • Full Bathrooms : 7
  • Half Bathrooms : 1
  • Square Footage : 4,618 Sqft
  • Year Built : 1974
  • Lot Area : 1.19 Acre
  • Listing Status : Active Under Contract
  • Days On Market : 42
Contact Agent
Required
Required
Required
By proceeding, you consent to receive calls and texts at the number you provided, including marketing by autodialer and prerecorded and artificial voice, and ettmail, about your inquiry and other home-related matters, but not as a condition of any purchase.

Similar Single Family