• Share

15435 Northlake Boulevard, Loxahatchee, Florida 33412

Active For Sale
$1,100,000
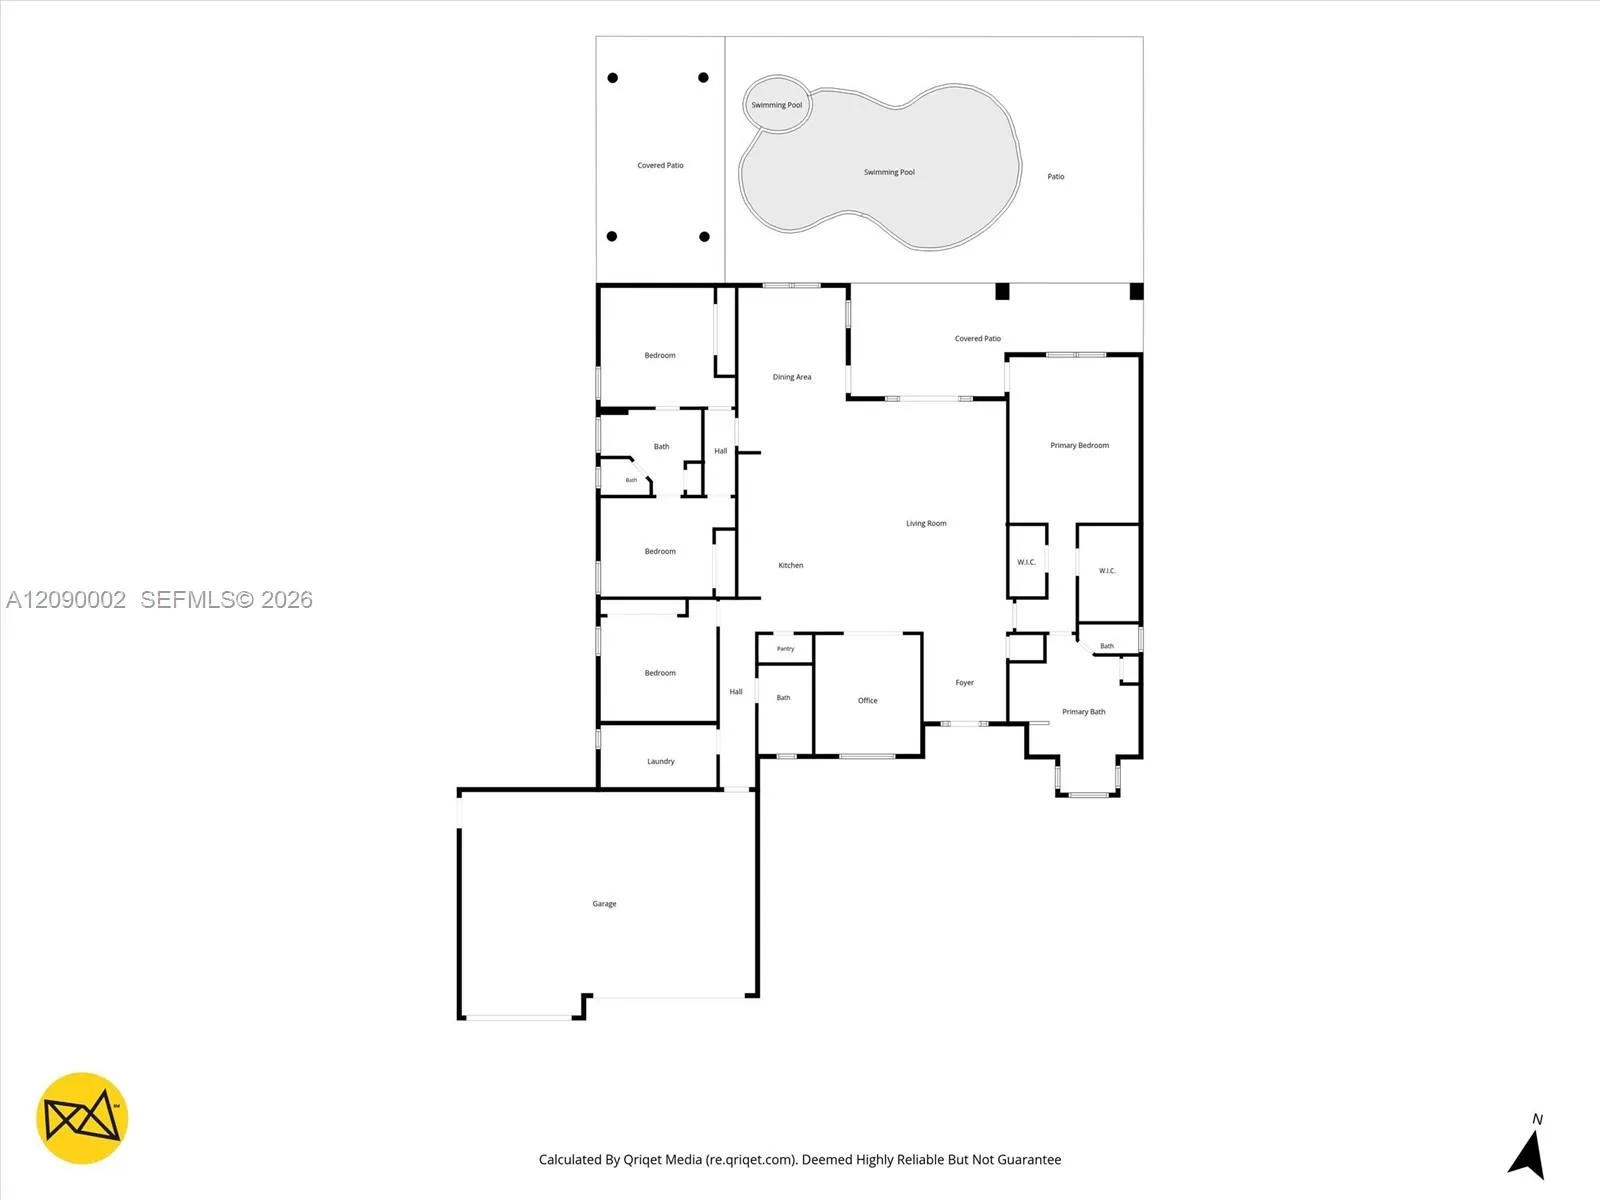
  • Beds 4
  • Baths 3
  • Sq Ft 2,839 Sqft
  • Visits: 1 in 20 days

Description

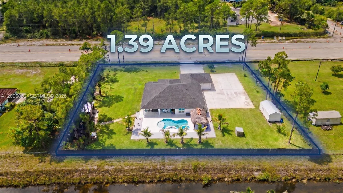
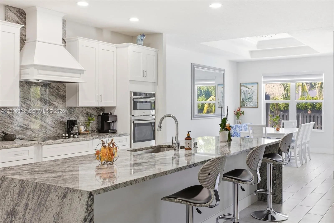
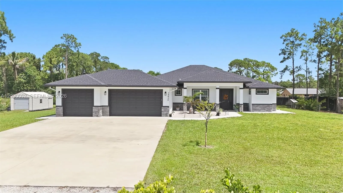
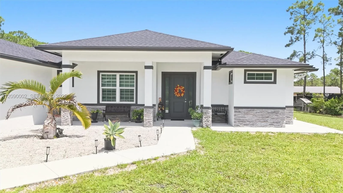
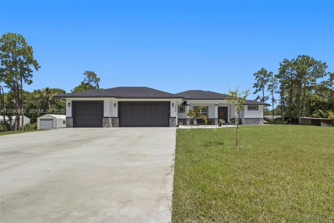
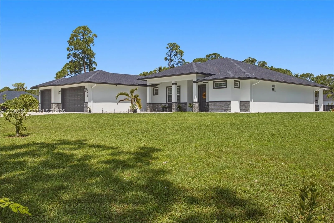
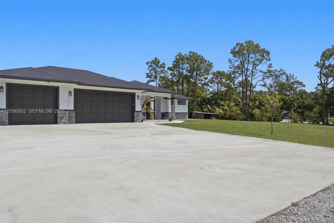
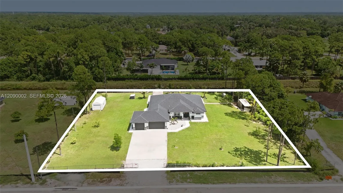
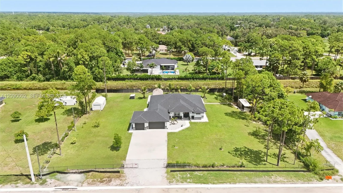
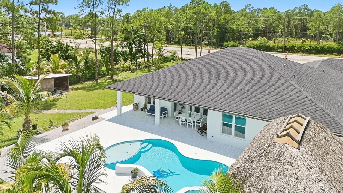
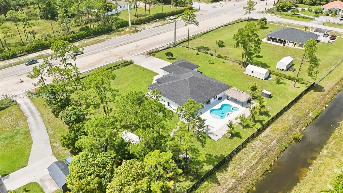
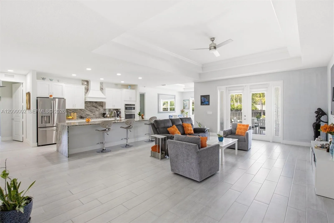
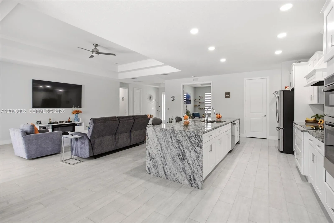
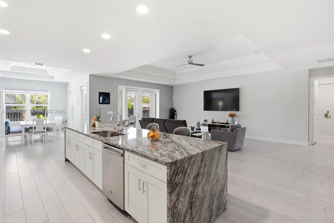
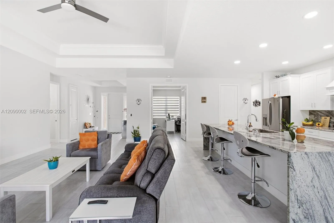
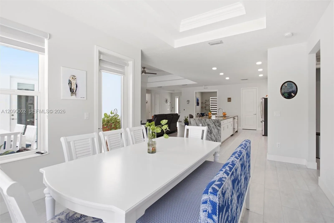
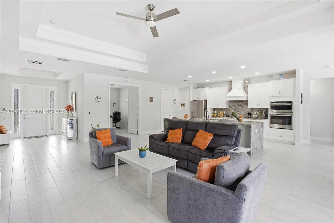
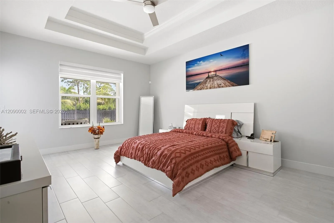
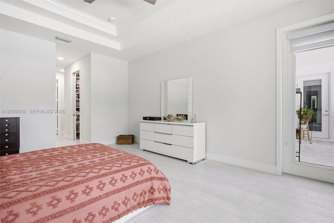
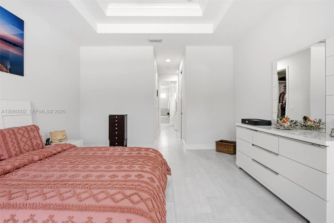
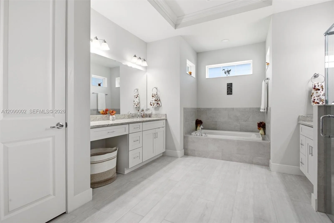
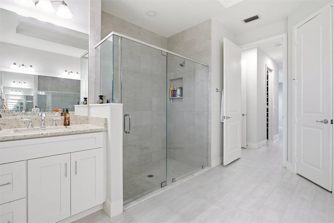
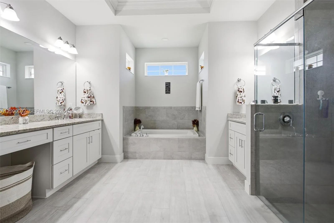
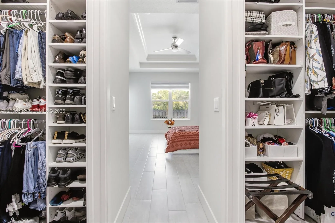
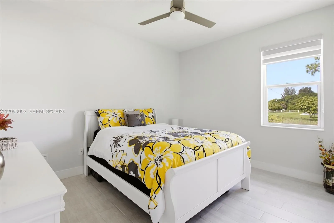
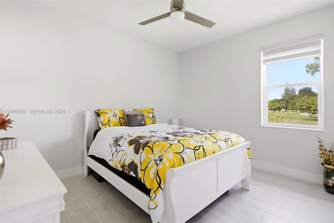
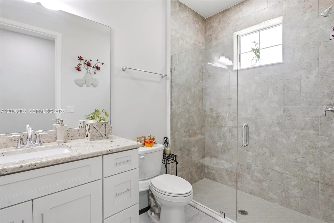
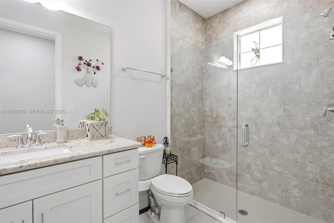
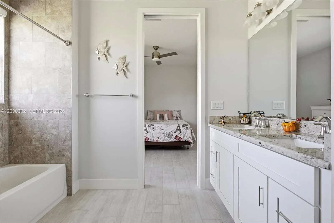
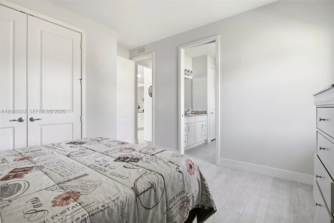
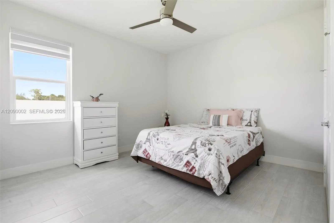
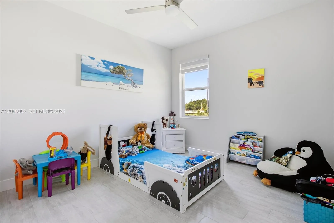
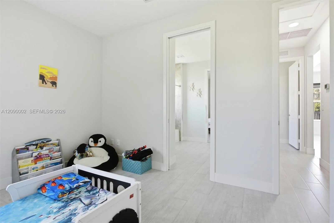
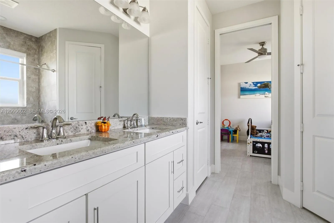
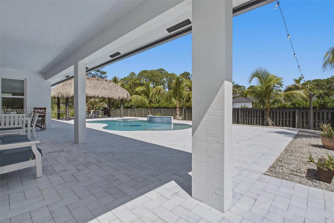
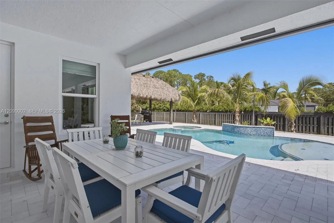
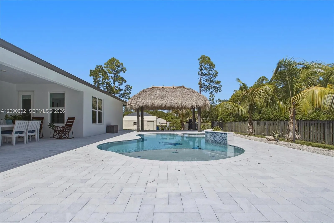
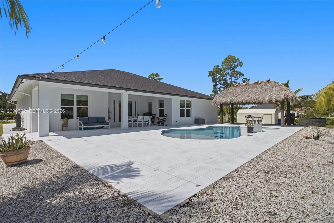
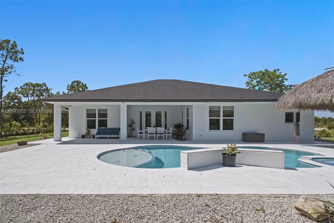
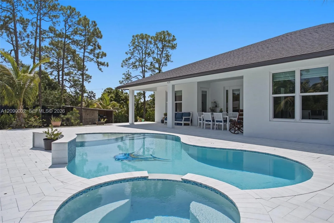
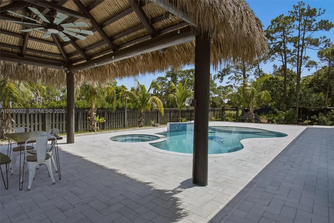
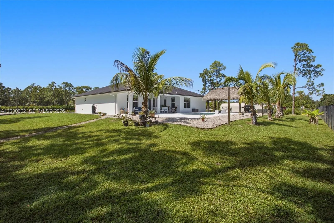
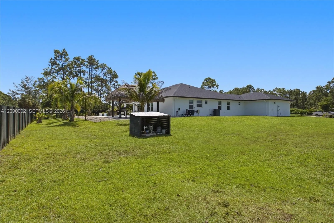
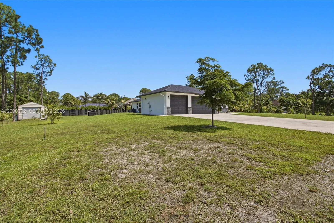
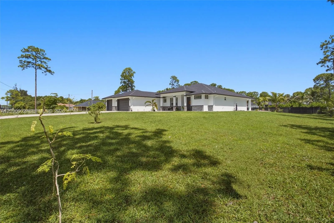
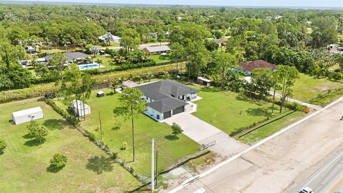
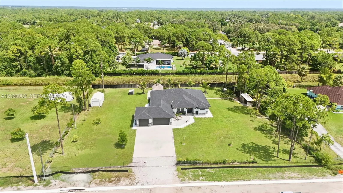
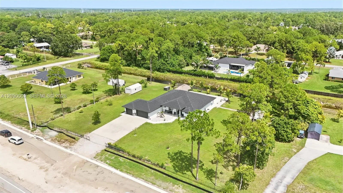
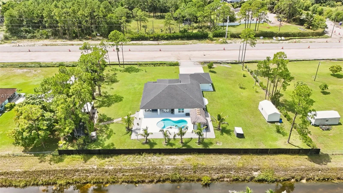
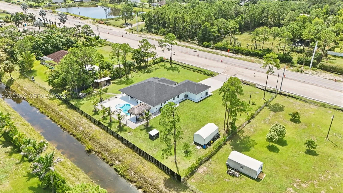
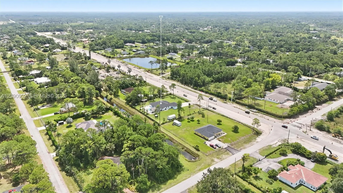
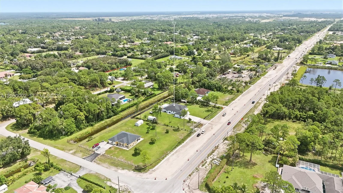
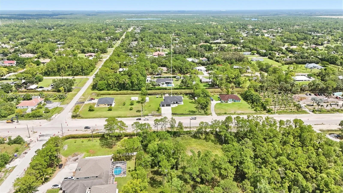
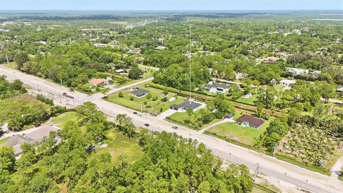
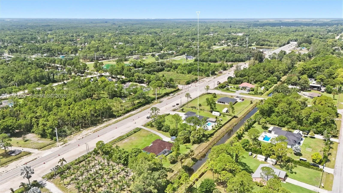
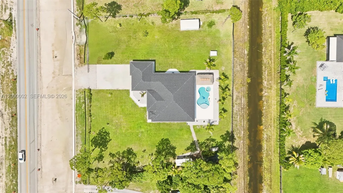
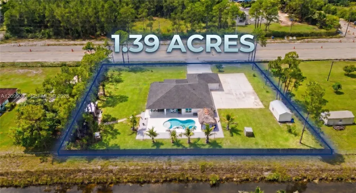
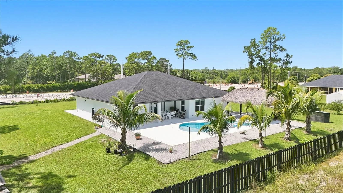
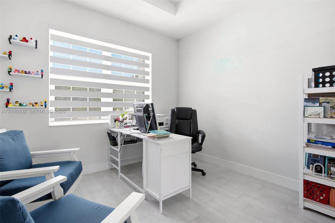
Welcome to a truly exceptional estate where modern luxury meets the freedom and privacy of 1.39 acres with NO HOA. Built in 2023 by Synergy Homes, this stunning 4-bedroom, 3-bath residence offers the feel of a brand-new home with the space and serenity of a private estate. Designed for sophisticated living and effortless entertaining, the home features soaring ceilings, abundant natural light, an open-concept layout, dedicated den, and a beautifully appointed gourmet kitchen with an oversized island, custom cabinetry, premium appliances, and contemporary finishes.Step outside to your own private resort-style retreat, featuring a sparkling pool with cascading waterfall, jacuzzi, and tiki cabana—perfect for entertaining or relaxing. The property is connected to city water and enhanced by a Galene whole-home water treatment system. Additional highlights include a spacious 3-car garage, paved main-road access, and newly planted mango, avocado, and peach trees.Ideally located near Avenir, Publix, shopping, dining, and everyday conveniences. Enjoy the peace of mind of a 10-year builder warranty through 2033. An extraordinary opportunity to enjoy modern construction, luxury amenities, and exceptional acreage—all in one remarkable property..

Features

  • Swimming Pool: In Ground
  • Heating System: Central, Electric
  • Cooling System: Electric, Central Air, Ceiling Fan(s)
  • Fence: Fenced
  • Patio: Patio, Porch
  • Parking: Driveway, Garage, Garage Door Opener, Attached, Guest

Appliances

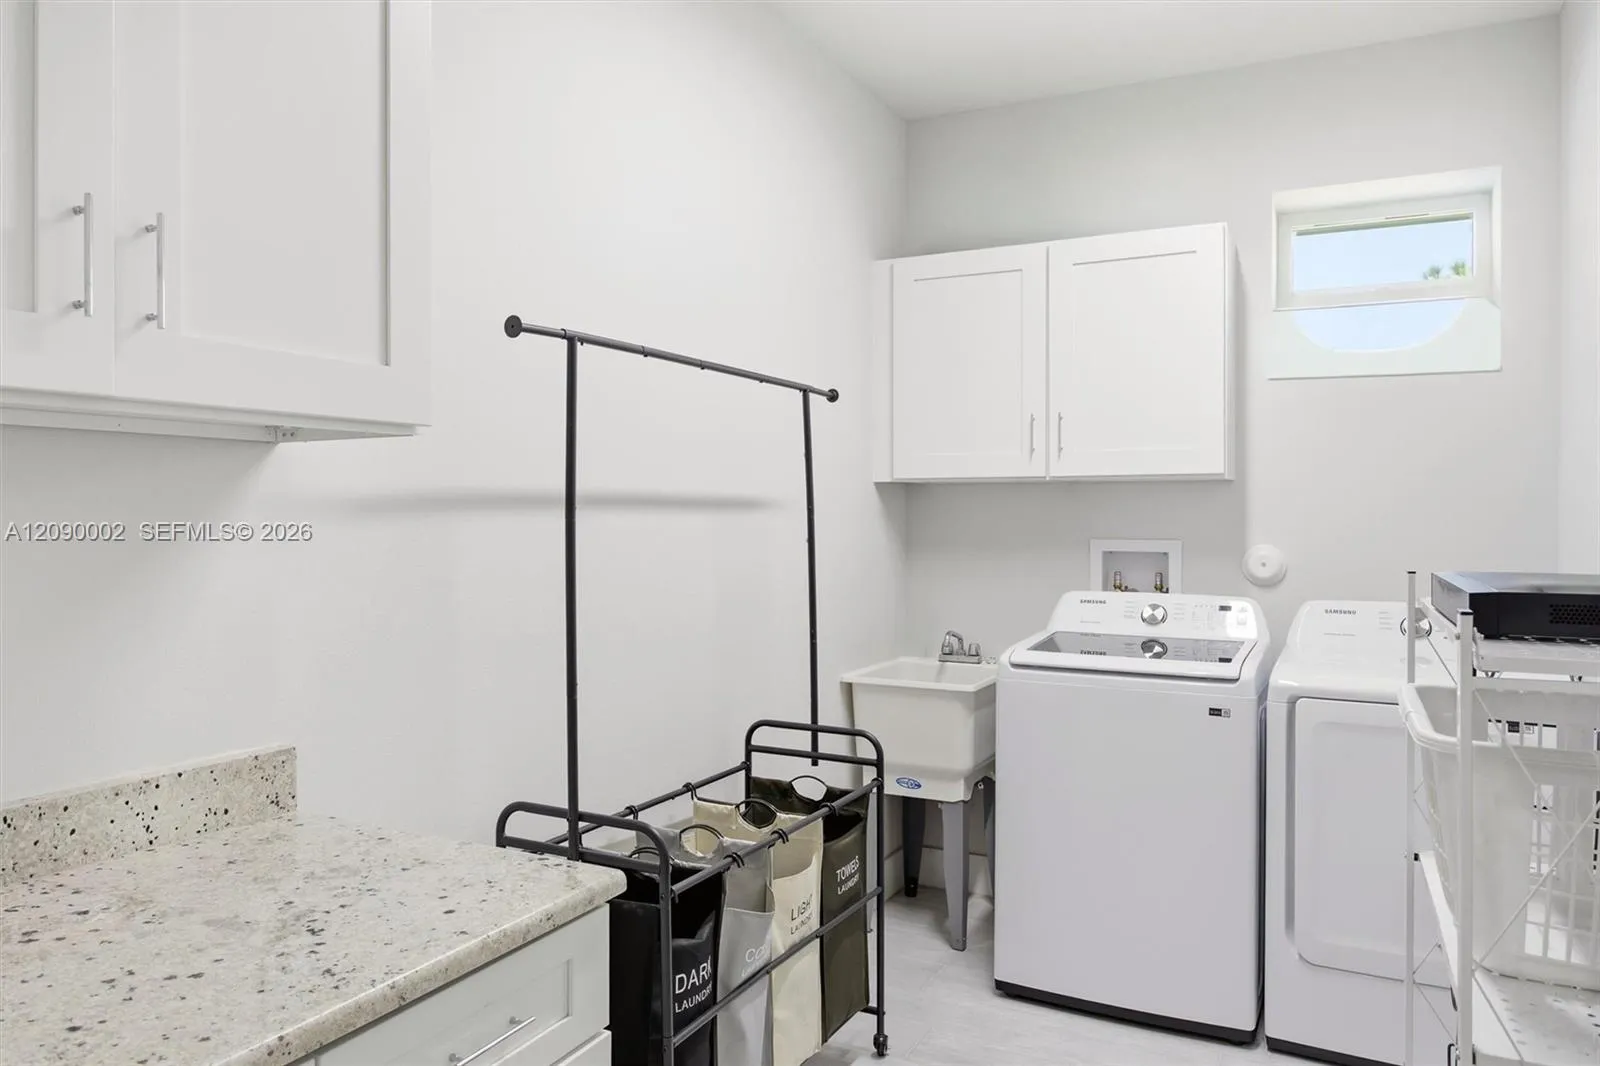
  • Appliances: Dryer, Dishwasher, Electric Range, Microwave, Refrigerator, Washer, Electric Water Heater, Disposal, Water Purifier, Water Softener

Address Map

  • Country: US
  • State: FL
  • County: Palm Beach
  • City: Loxahatchee
  • Subdivision: Loxahatchee
  • Zipcode: 33412
  • Street: Northlake
  • Street Number: 15435
  • Street Suffix: Boulevard
  • Floor Number: 0
  • Longitude: W81° 42' 56''
  • Latitude: N26° 48' 44.7''
  • MLS Area: 5550

MLS Addon

  • Architectural Style: Contemporary
  • Association Amenities: No
  • Association Fee: $0
  • Association Fee Frequency: Monthly
  • Carport Spaces:
  • Close Date:
  • Close Price: $0
  • Elementary School: Pierce Hammock
  • Exterior Features: Outdoor Shower, Outdoor Living Area
  • Fireplaces Total: 0
  • Flooring: Ceramic Tile
  • Garage Spaces: 3
  • High School: Seminole Ridge
  • Insurance Expense: $0
  • Interior Features: Bedroom on Main Level, Breakfast Area, Closet Cabinetry, Entrance Foyer, Walk-In Closet(s), Kitchen Island, Split Bedrooms, Separate Shower, Dining Area, Separate/Formal Dining Room, Custom Mirrors, Main Level Primary, Vaulted Ceiling(s), Bathtub, Soaking Tub
  • Levels: One
  • Lot Features: Oversized Lot, 1-2 Acres
  • Middle Or Junior School: Western Pines
  • New Taxes Expense: $0
  • Spa Features: In Ground, Heated
  • Stories: 1
  • Stories Total: 1
  • Tax Annual Amount: $13,227
  • Utilities: Cable Available
  • Window Features: Blinds, Sliding
  • Zoning: AR

Location

Listing Updated: 2026-10-08 08:01:00
  • Property Type : Single Family
  • Property Sub Type : Single Family Residence
  • Listing Type : For Sale
  • Listing ID : A12090002
  • Price : $1,100,000
  • View : Canal, Garden, Pool
  • Bedrooms : 4
  • Bathrooms : 3
  • Full Bathrooms : 3
  • Half Bathrooms : 0
  • Square Footage : 2,839 Sqft
  • Year Built : 2023
  • Lot Area : 1.39 Acre
  • Listing Status : Active
  • Days On Market : 17
Contact Agent
Required
Required
Required
By proceeding, you consent to receive calls and texts at the number you provided, including marketing by autodialer and prerecorded and artificial voice, and ettmail, about your inquiry and other home-related matters, but not as a condition of any purchase.

Similar Single Family