• Share

16573 NW 23RD Street, Pembroke Pines, Florida 33028

Active For Sale
$600,000
  • Beds 3
  • Baths 2
  • Sq Ft 1,386 Sqft
  • Visits: 1 in 12 days

Description

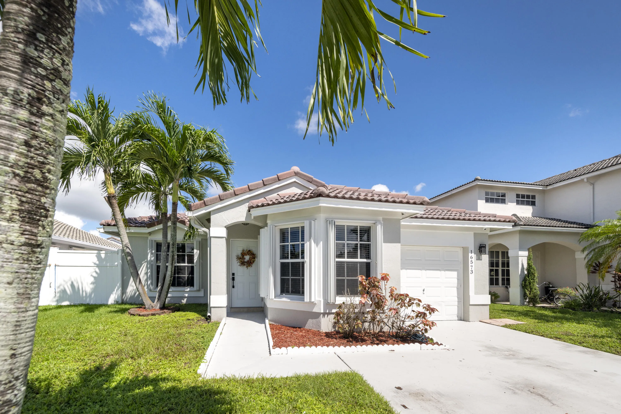
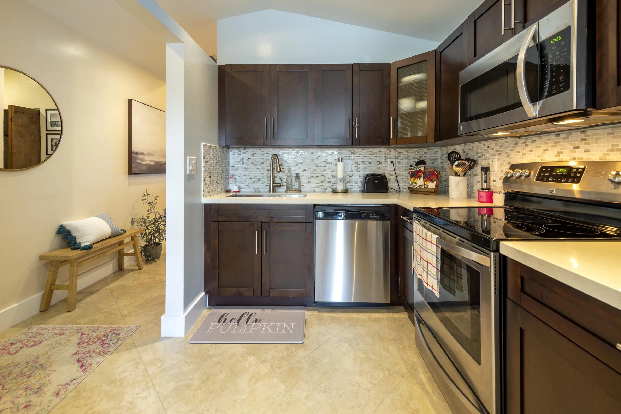
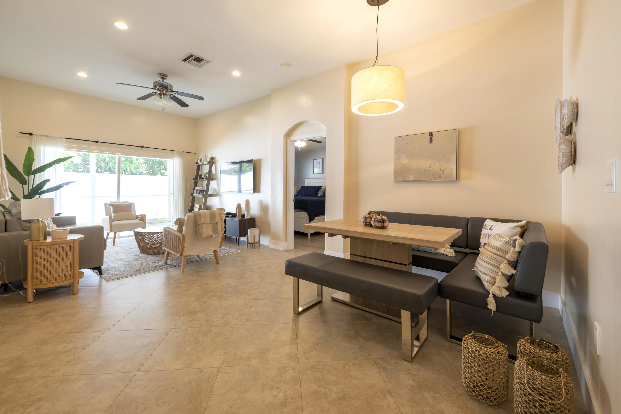
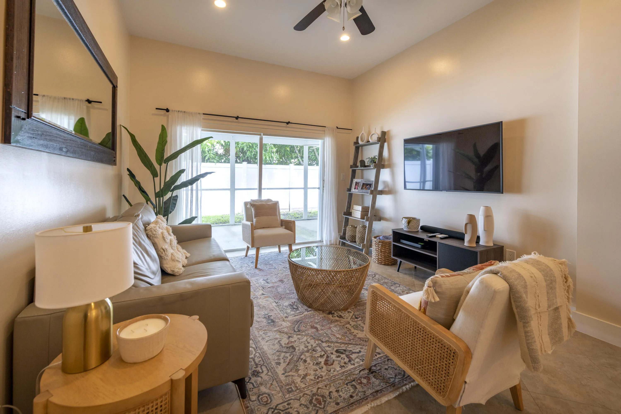
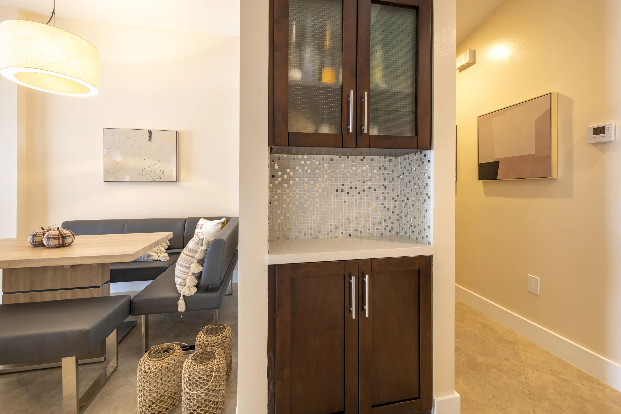
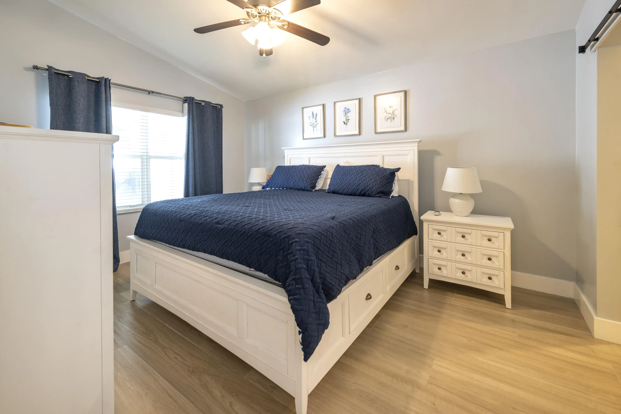
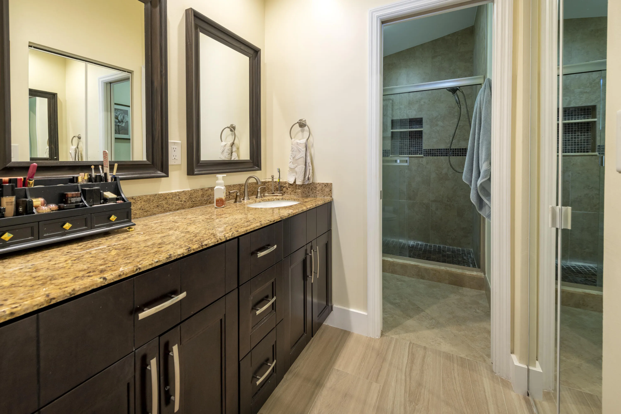
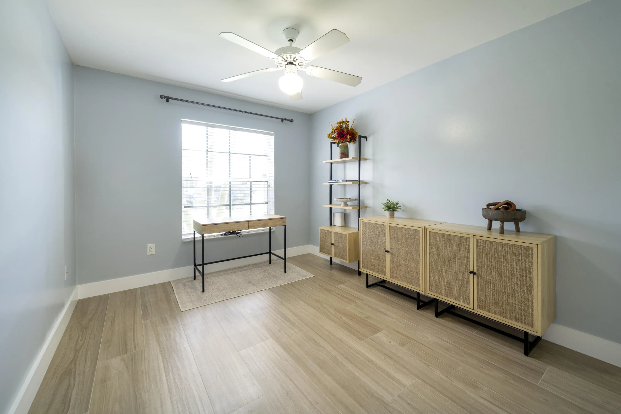
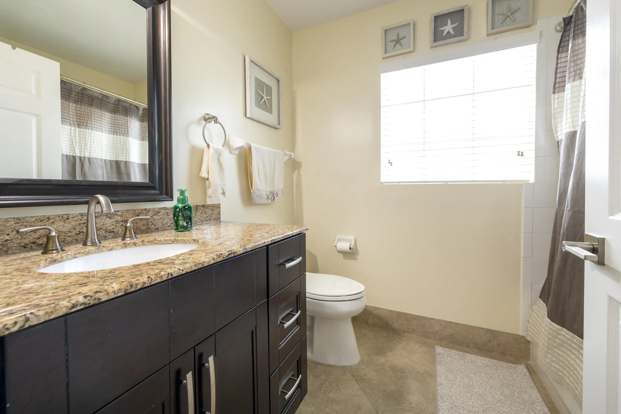
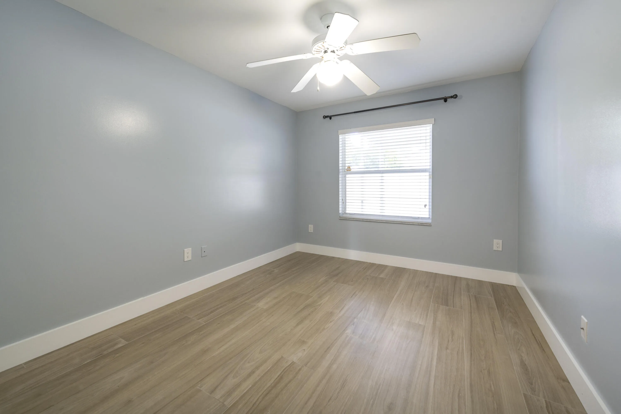
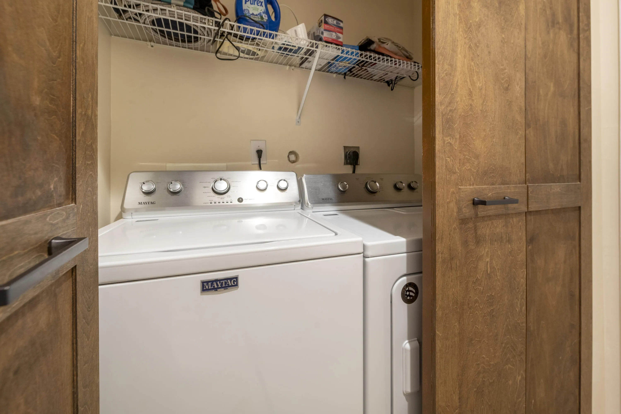
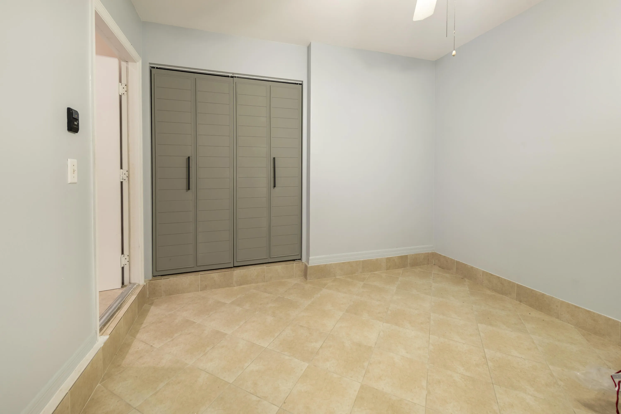
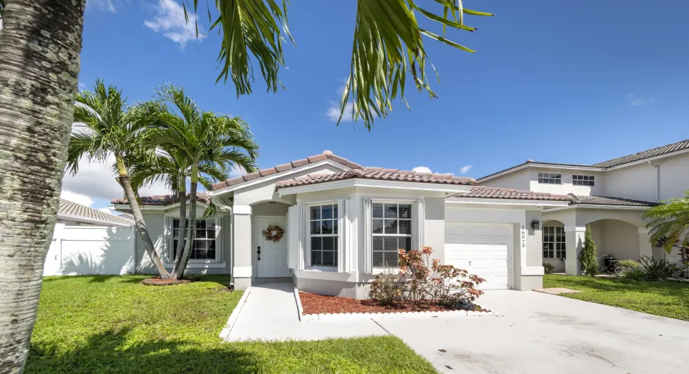
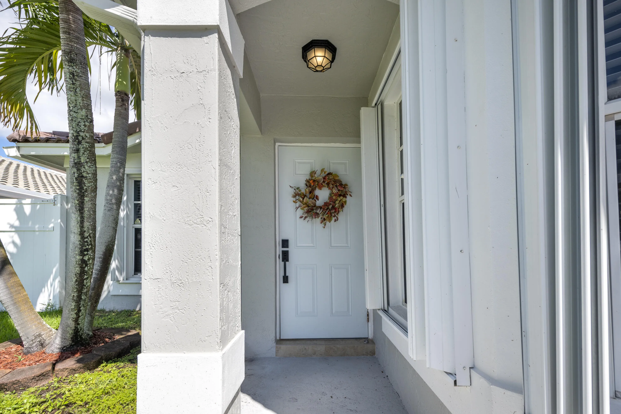
Immaculate 3 bedroom, 2 bath home in desirable Parkside of Pembroke Pines! Beautifully updated with new porcelain tile flooring and baseboards, quartz kitchen countertops, updated bathrooms, and fresh interior and exterior paint. New A/C in 2025, tankless water heater, newer washer and dryer, and stylish modern closet doors throughout. Converted garage provides versatile bonus space perfect for a home office, gym, playroom, or media room. Private backyard features white PVC fencing and a storage shed. Meticulously maintained, move in ready, and ideal for families or empty nesters. Show with confidence, your buyers will love this home!

Features

  • Swimming Pool: Association
  • Heating System: Central, Electric
  • Cooling System: Electric, Central Air, Ceiling Fan(s)
  • Patio: Patio, Porch, Screened, Covered
  • Parking: Driveway, Garage, Garage Door Opener, Attached, Guest

Appliances

  • Appliances: Dryer, Dishwasher, Electric Range, Microwave, Refrigerator, Washer, Disposal

Address Map

  • Country: US
  • State: FL
  • County: Broward
  • City: Pembroke Pines
  • Subdivision: PARKSIDE AT SPRING VALLEY
  • Zipcode: 33028
  • Street: 23RD
  • Street Number: 16573
  • Street Suffix: Street
  • Floor Number: 0
  • Longitude: W81° 37' 55''
  • Latitude: N26° 1' 40.6''
  • Directions: Please use GPS west of 1-75 off Sheridan St.
  • Street Dir Prefix: NW
  • MLS Area: 3980

MLS Addon

  • Accessibility Features: Accessible Entrance, Accessibility Features, Accessible Kitchen Appliances
  • Architectural Style: Other, Ranch
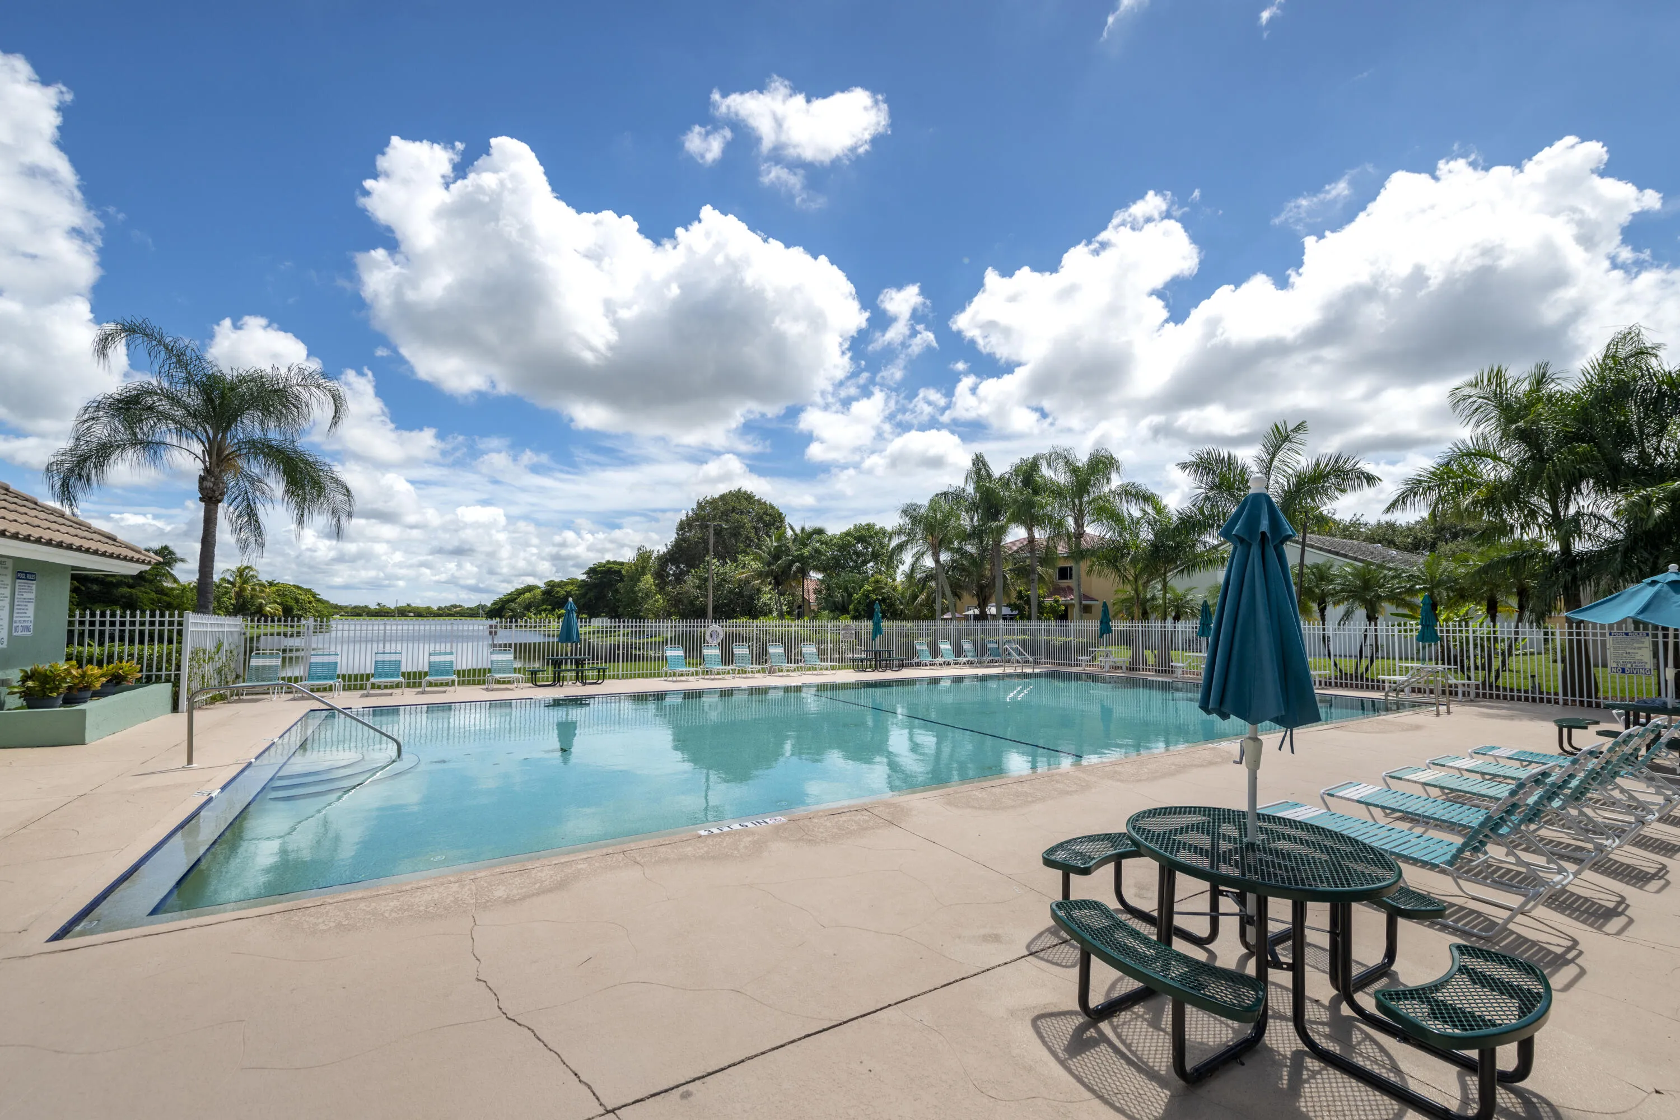
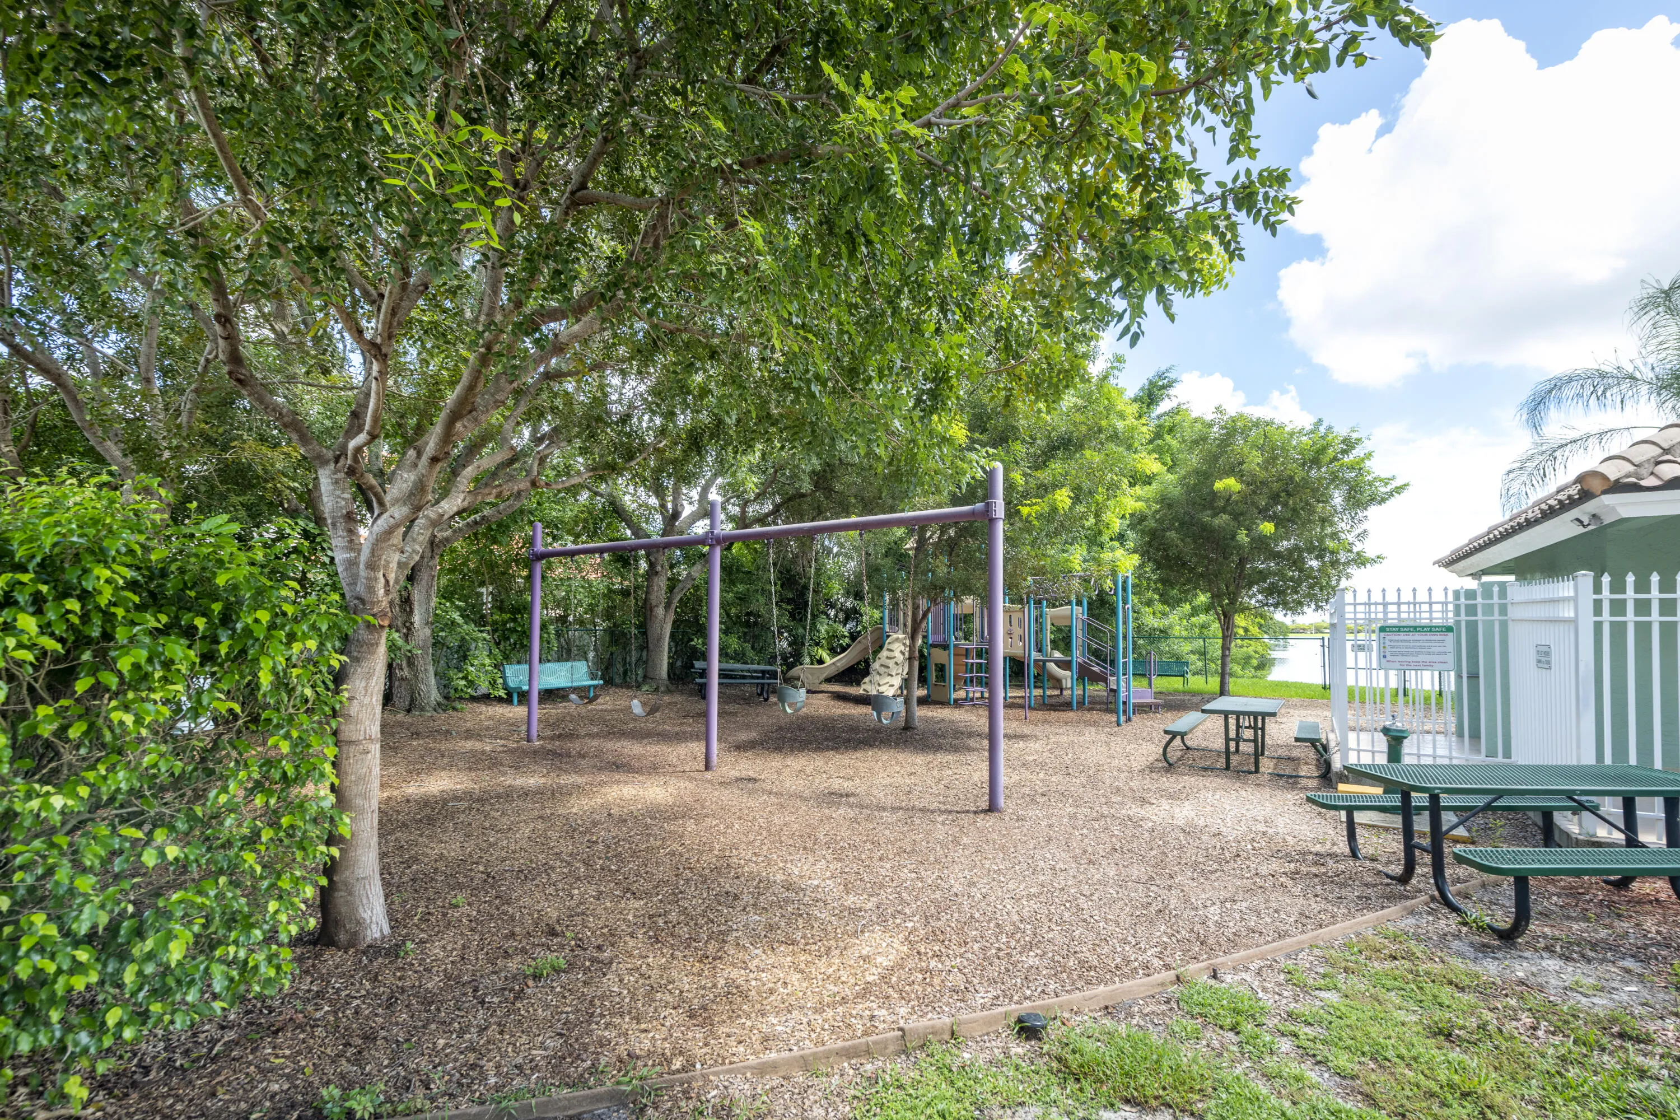
  • Association Amenities: Pool, Playground, Gated
  • Association Fee: $656
  • Association Fee Frequency: Quarterly
  • Association Fee Includes: Common Areas, Security, Maintenance Grounds
  • Carport Spaces:
  • Close Date:
  • Close Price: $0
  • Elementary School: Silver Palms
  • Exterior Features: Barbecue, Lighting, Porch, Outdoor Living Area
  • Fireplaces Total: 0
  • Flooring: Tile, Wood
  • Garage Spaces: 1
  • High School: Charles W. Flanagan
  • Insurance Expense: $0
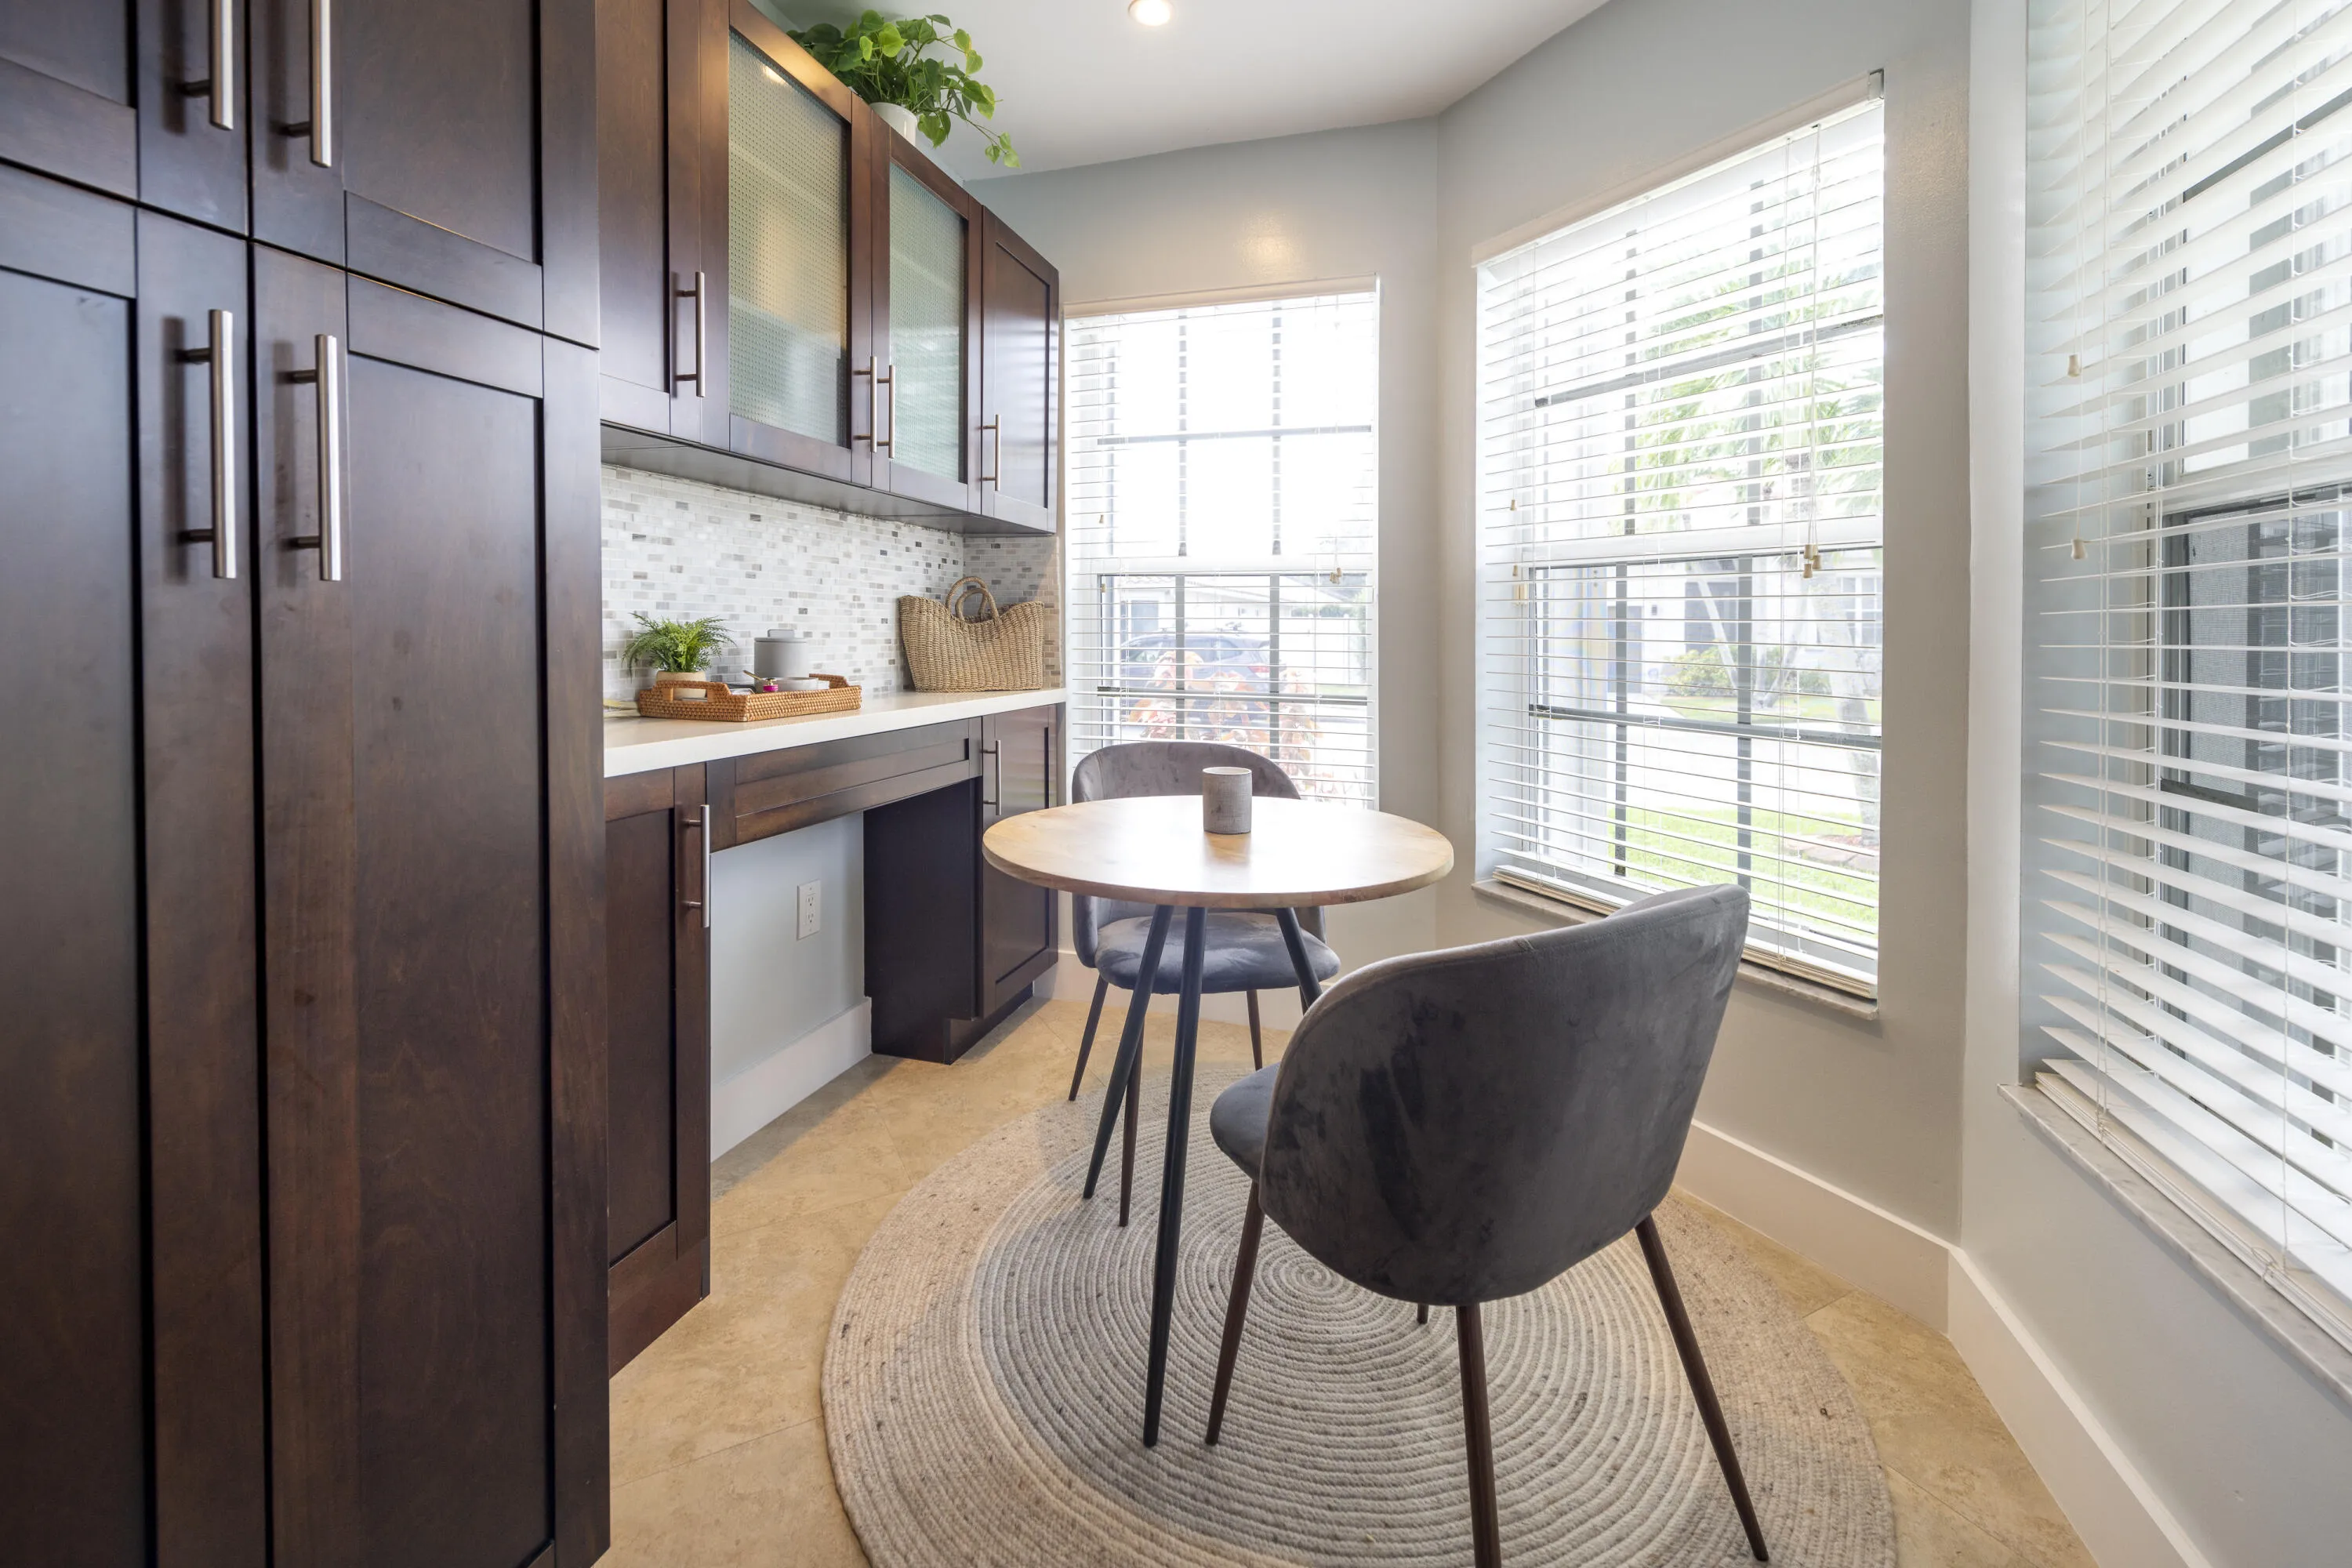
  • Interior Features: Bedroom on Main Level, Breakfast Area, Entrance Foyer, Family/Dining Room, Walk-In Closet(s), Built-in Features, High Ceilings, Pantry, Split Bedrooms, Main Level Primary, Tub Shower, Storage
  • Laundry Features: Inside, Laundry Closet, Electric Dryer Hookup
  • Levels: One
  • Lot Features: < 1/4 Acre, Sprinklers Automatic, Interior Lot
  • Lot Size Dimensions: 0.1033
  • Middle Or Junior School: Walter C. Young
  • New Taxes Expense: $0
  • Stories: 1
  • Stories Total: 1
  • Tax Annual Amount: $4,832
  • Utilities: Cable Available
  • Window Features: Blinds, Drapes, Rods, Bay Window(s), Shutters
  • Zoning: (R-1Z)

Location

Listing Updated: 2026-10-08 08:25:57
  • Property Type : Single Family
  • Property Sub Type : Single Family Residence
  • Listing Type : For Sale
  • Listing ID : B26080791
  • Price : $600,000
  • View : Other
  • Bedrooms : 3
  • Bathrooms : 2
  • Full Bathrooms : 2
  • Half Bathrooms : 0
  • Square Footage : 1,386 Sqft
  • Year Built : 1998
  • Lot Area : 0.10 Acre
  • Listing Status : Active
  • Days On Market : 10
Contact Agent
Required
Required
Required
By proceeding, you consent to receive calls and texts at the number you provided, including marketing by autodialer and prerecorded and artificial voice, and ettmail, about your inquiry and other home-related matters, but not as a condition of any purchase.

Similar Single Family