• Share

1507 Columbus Boulevard, Coral Gables, Florida 33134

Active Under Contract
$1,995,000
  • Beds 4
  • Baths 3
  • Sq Ft 2,280 Sqft
  • Visits: 1 in 10 days

Description

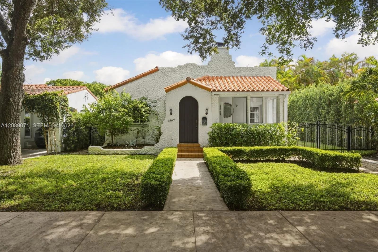
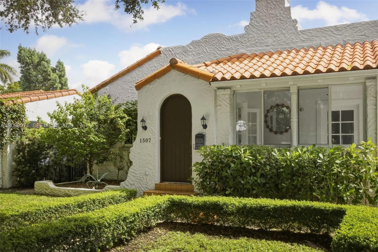
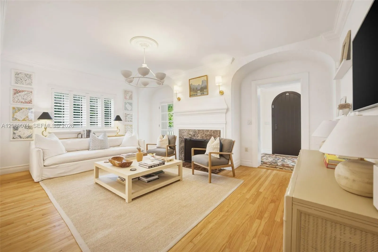
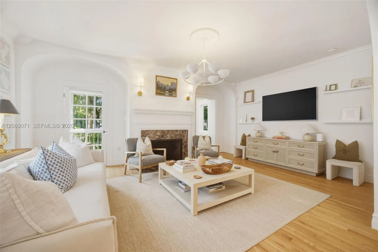
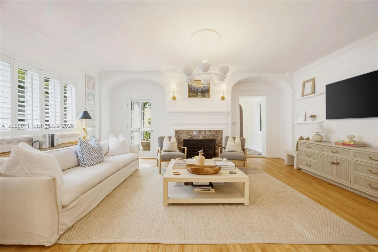
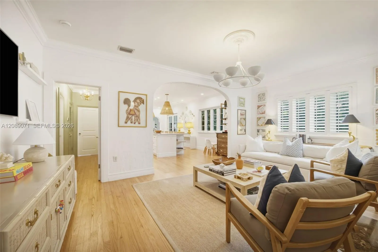
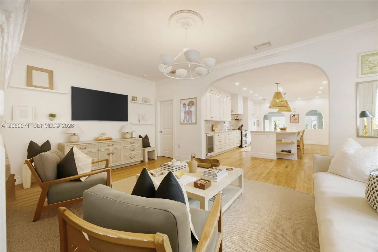
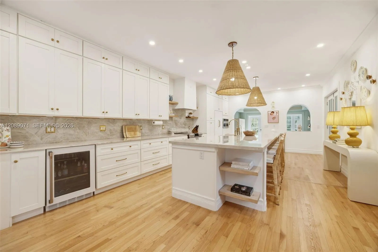
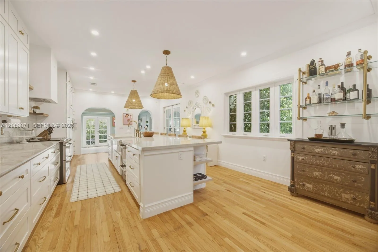
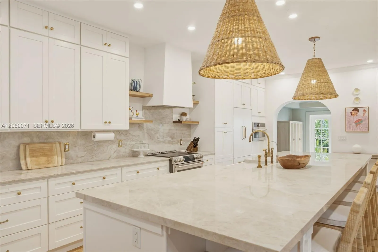
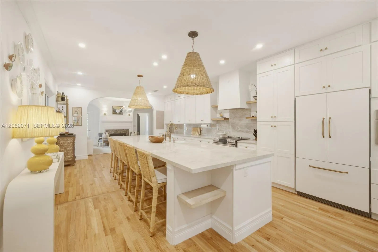
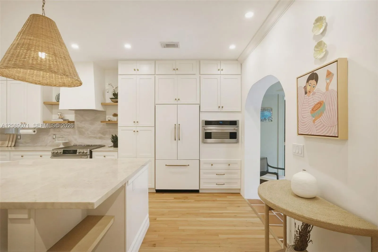
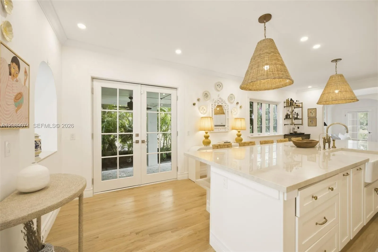
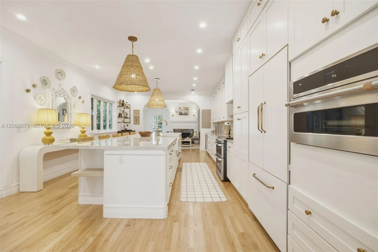
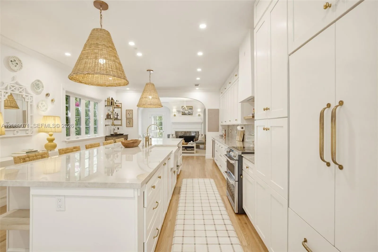
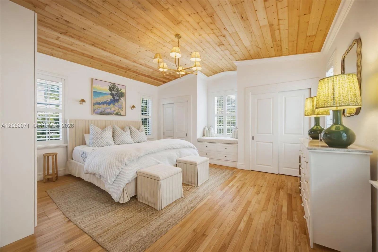
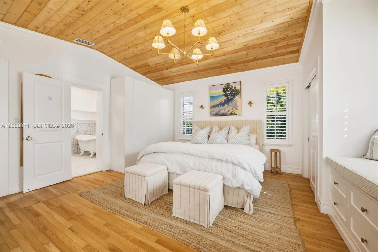
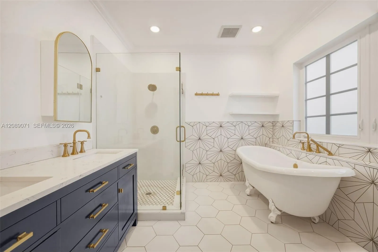
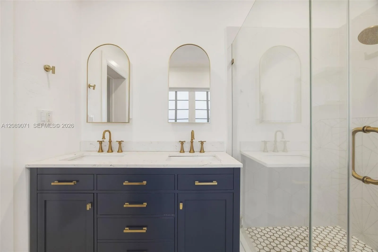
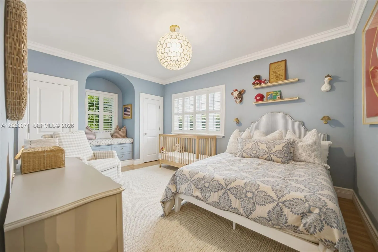
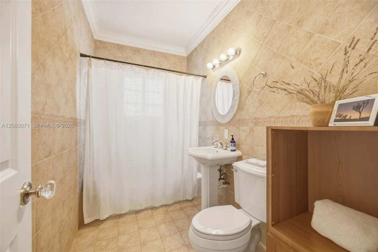
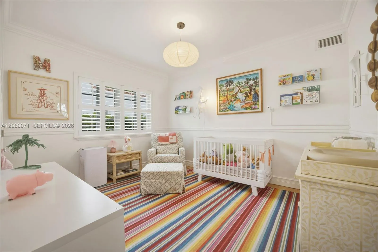
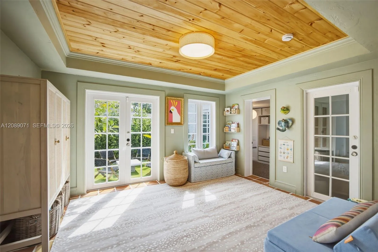
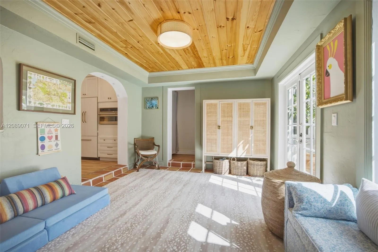
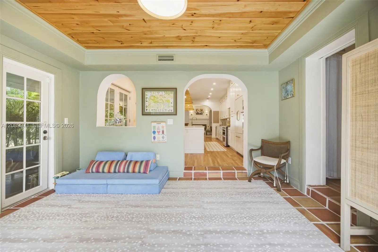
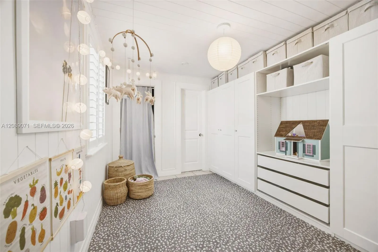
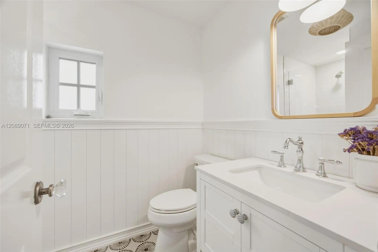
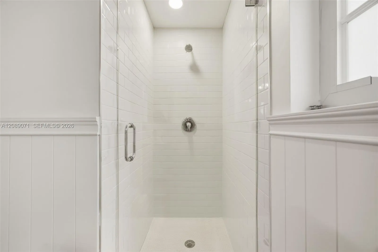
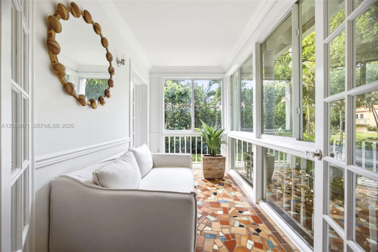
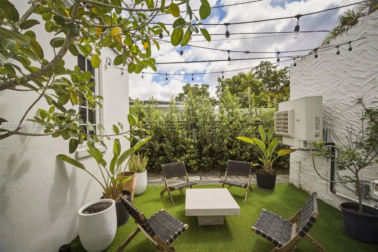
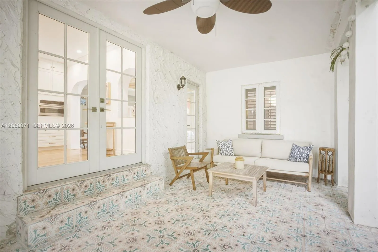
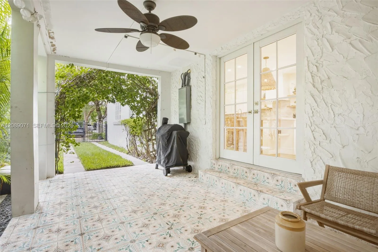
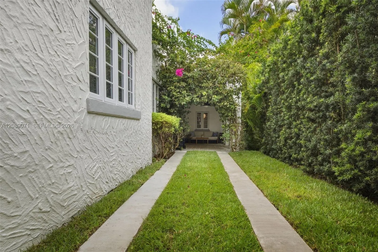
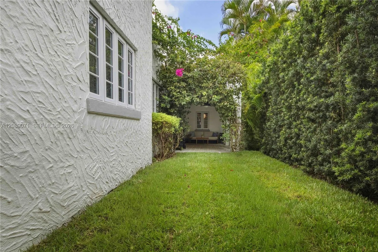
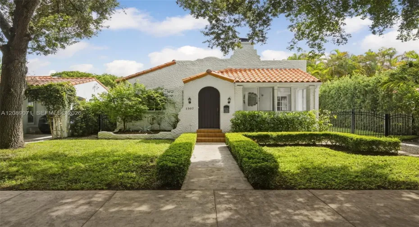
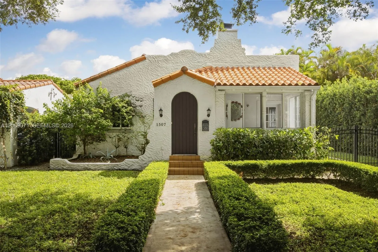
A 1920s residence by George Fink, one of the original architects of Coral Gables. This home offers the best of both worlds: timeless character paired with fresh, stylish interiors. At its heart is a stunning new kitchen with Taj Mahal quartzite, premium appliances and Serena & Lily lighting, made for those who love to cook and gather. Spacious rooms with high ceilings and wood floors are filled with light through impact windows and French doors. Four bedrooms and three baths, including a primary suite with a wood-paneled 10 ft ceiling and clawfoot tub. A wood-burning fireplace and a sunroom with original mosaic tile add historic charm. A covered loggia and private courtyard are easy to enjoy. Ideally located in North Gables, minutes from Miracle Mile and the airport.

Features

  • Heating System: Central
  • Cooling System: Central Air
  • Fence: Fenced
  • Patio: Porch
  • Parking: Driveway, Attached Carport, Carport

Appliances

  • Appliances: Dishwasher, Electric Range, Microwave, Refrigerator, Electric Water Heater, Disposal, Oven

Address Map

  • Country: US
  • State: FL
  • County: Miami-Dade
  • City: Coral Gables
  • Subdivision: CORAL GABLES GRANADA SEC
  • Zipcode: 33134
  • Street: Columbus
  • Street Number: 1507
  • Street Suffix: Boulevard
  • Floor Number: 0
  • Longitude: W81° 43' 15''
  • Latitude: N25° 45' 26.5''
  • MLS Area: 2410

MLS Addon

  • Architectural Style: Spanish/mediterranean
  • Association Amenities: Sidewalks
  • Association Fee: $0
  • Association Fee Frequency: Monthly
  • Carport Spaces: 01/01/1970
  • Close Date:
  • Close Price: $0
  • Elementary School: Coral Gables Preparatory Academy
  • Exterior Features: Outdoor Living Area
  • Fireplaces Total: 0
  • Flooring: Ceramic Tile, Tile, Wood
  • Garage Spaces: 0
  • High School: Coral Gables
  • Insurance Expense: $0
  • Interior Features: Entrance Foyer, Split Bedrooms, Separate Shower, Main Level Primary, Vaulted Ceiling(s), Bathtub, Soaking Tub
  • Levels: One
  • New Taxes Expense: $0
  • Stories: 1
  • Stories Total: 1
  • Tax Annual Amount: $20,595
  • Window Features: Plantation Shutters
  • Zoning: 0100

Location

Listing Updated: 2026-10-08 08:35:58
  • Property Type : Single Family
  • Property Sub Type : Single Family Residence
  • Listing Type : For Sale
  • Listing ID : A12089071
  • Price : $1,995,000
  • View : Garden
  • Bedrooms : 4
  • Bathrooms : 3
  • Full Bathrooms : 3
  • Half Bathrooms : 0
  • Square Footage : 2,280 Sqft
  • Year Built : 1924
  • Lot Area : 0.12 Acre
  • Listing Status : Active Under Contract
  • Days On Market : 4
Contact Agent
Required
Required
Required
By proceeding, you consent to receive calls and texts at the number you provided, including marketing by autodialer and prerecorded and artificial voice, and ettmail, about your inquiry and other home-related matters, but not as a condition of any purchase.

Similar Single Family