• Share

6116 57th Court, Vero Beach, Florida 32967

Active For Sale
$625,000
  • Beds 4
  • Baths 4
  • Sq Ft 3,235 Sqft
  • Visits: 1 in 27 days

Description

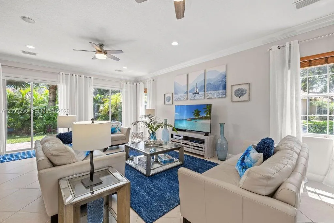
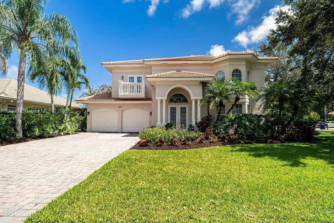
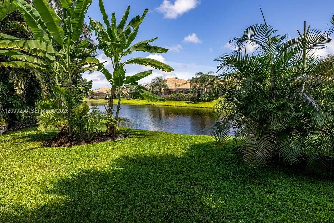
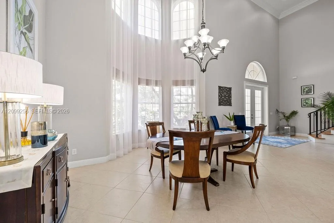
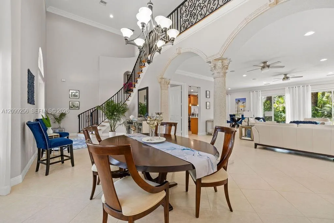
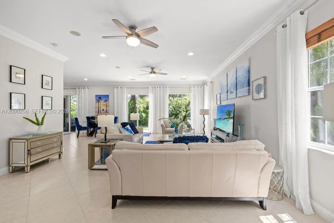
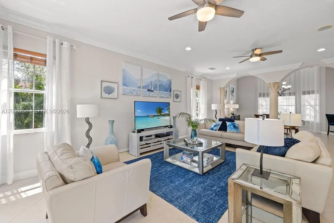
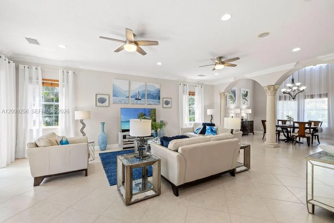
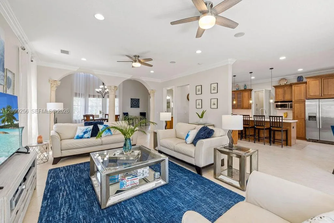
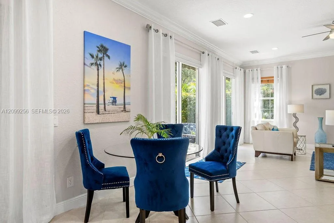
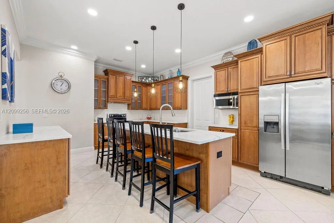
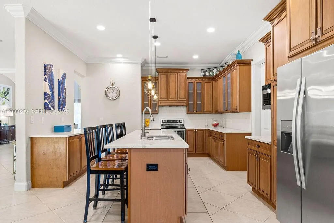
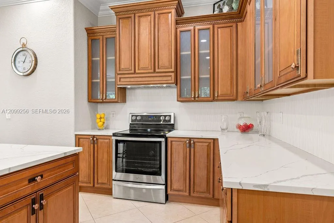
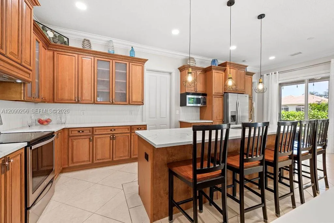
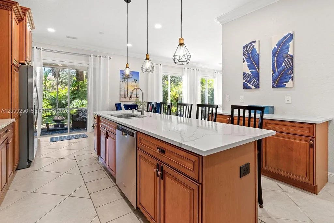
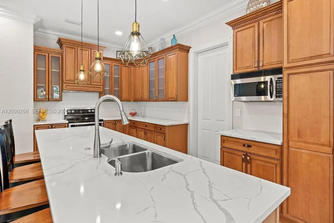
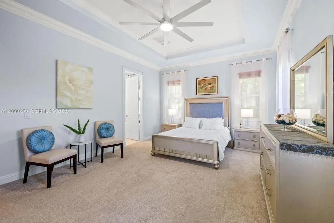
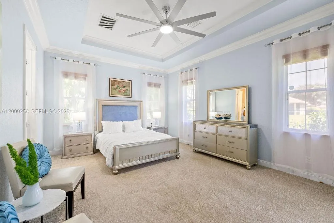
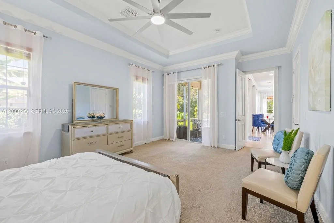
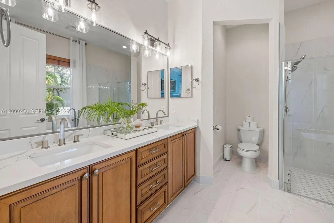
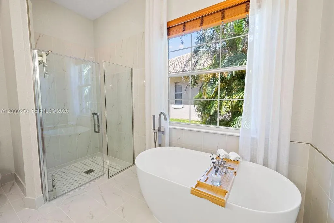
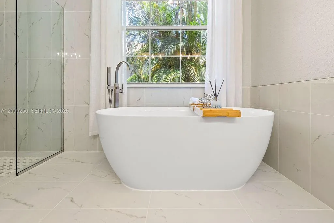
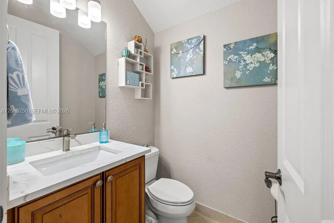
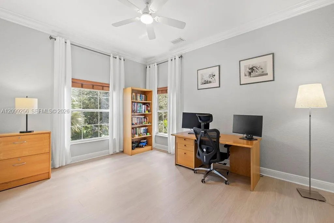
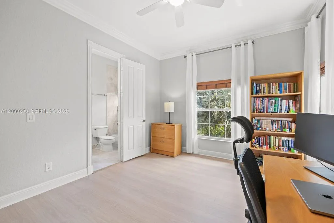
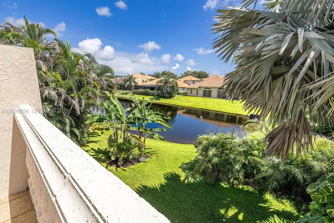
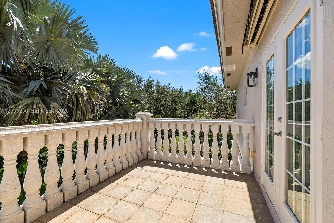
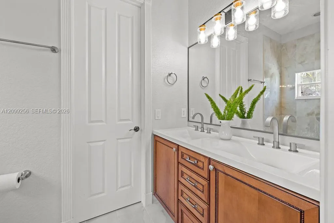
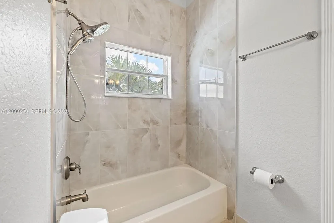
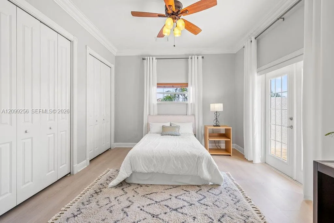
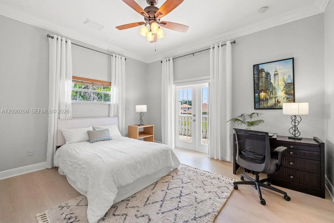
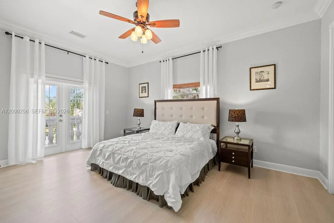
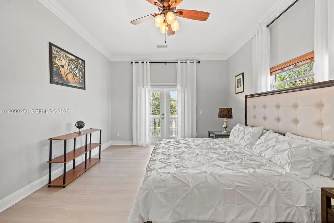
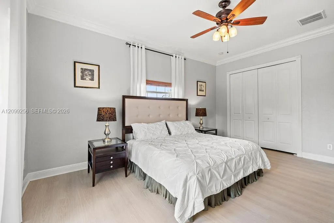
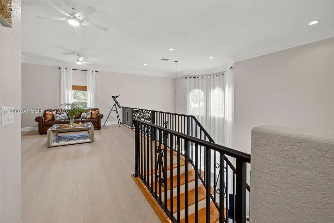
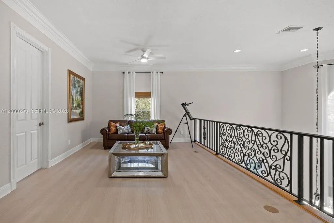
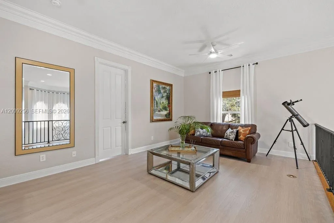
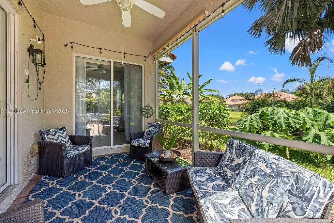
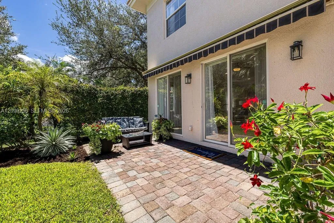
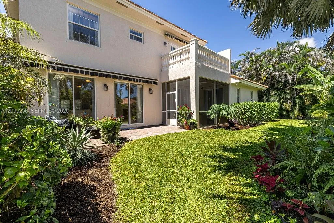
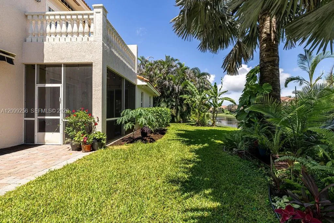
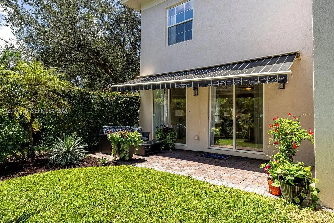
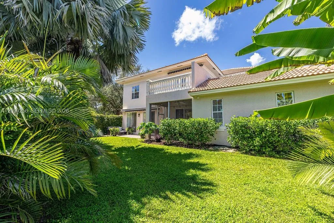
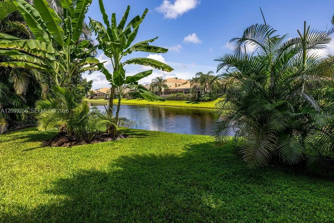
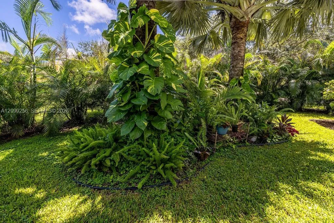
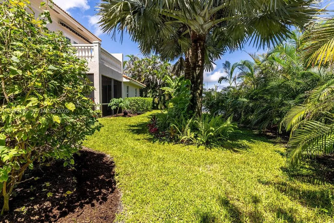
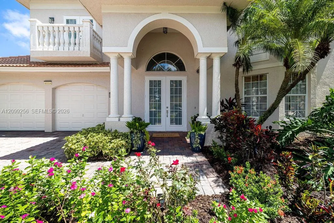
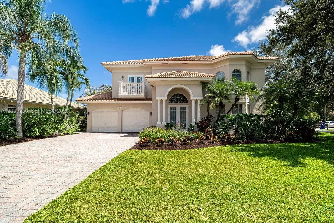
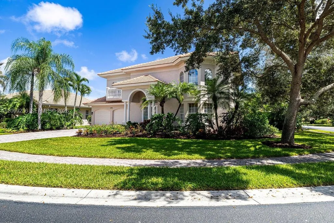
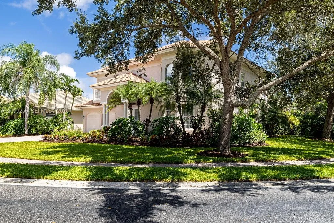
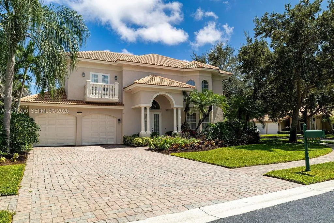
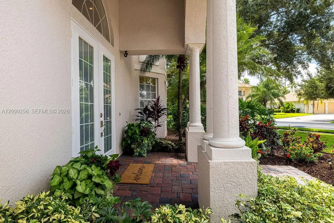
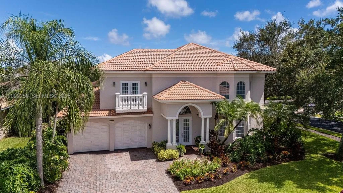
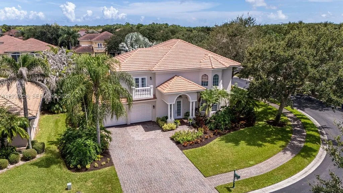
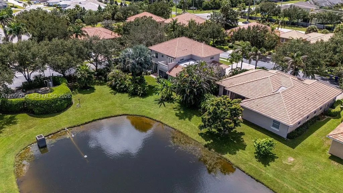
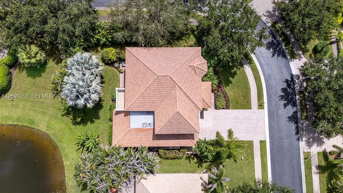
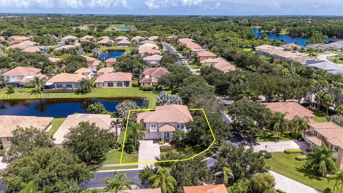
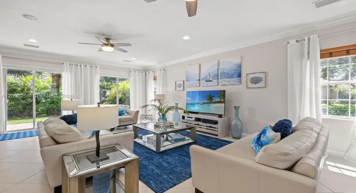
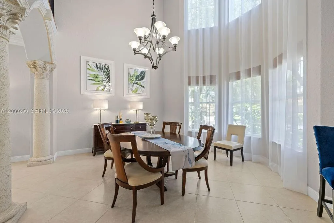
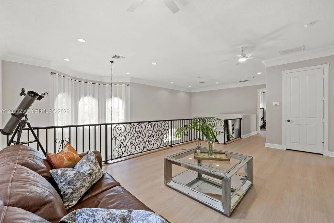
Grand living and peaceful pond views await in gated Eagle Trace. Set on a corner lot surrounded by lush tropical landscaping, this updated 4-bedroom, 3.5-bath home offers 3,235 sq. ft. with a dramatic entry, soaring ceilings and an open floor plan.The remodeled kitchen features newer appliances, while newly renovated bathrooms add to the home’s appeal. A first-floor primary suite provides a comfortable retreat. Three additional bedrooms and a spacious upstairs loft offer flexible space for guests, work or relaxation.Enjoy a private setting with tranquil water views, a 2-car garage and a whole-house water softener. Newer A/C systems and water heater, low HOA fees and negotiable furniture add convenience.Located in a quaint community within convenient reach of shopping, dining, beaches, cultural attractions and area tennis options. Sandridge Golf Club’s two public 18-hole courses are just two miles away. Sizes approx/subj to​​‌​​​​‌​​‌‌​‌‌​​​‌‌​‌​‌​‌​​​‌​​ error.

Features

  • Heating System: Central
  • Cooling System: Central Air
  • Patio: Deck
  • Parking: Driveway, Garage, Garage Door Opener, Attached

Appliances

  • Appliances: Dryer, Dishwasher, Electric Range, Microwave, Refrigerator, Washer, Electric Water Heater, Water Softener

Address Map

  • Country: US
  • State: FL
  • County: Indian River
  • City: Vero Beach
  • Subdivision: EAGLE TRACE
  • Zipcode: 32967
  • Street: 57th
  • Street Number: 6116
  • Street Suffix: Court
  • Floor Number: 0
  • Longitude: W81° 33' 17.4''
  • Latitude: N27° 42' 18.9''
  • MLS Area: 6331 - County Central (IR)

MLS Addon

  • Association Amenities: Gated
  • Association Fee: $279
  • Association Fee Frequency: Monthly
  • Carport Spaces:
  • Close Date:
  • Close Price: $0
  • Elementary School: Treasure Coast
  • Exterior Features: Awning(s), Outdoor Living Area
  • Fireplaces Total: 0
  • Flooring: Tile
  • Garage Spaces: 2
  • High School: Sebastian River
  • Insurance Expense: $0
  • Interior Features: Walk-In Closet(s), Split Bedrooms, Separate Shower, Main Level Primary, Bathtub, Soaking Tub
  • Levels: Two
  • Middle Or Junior School: Storm Grove
  • New Taxes Expense: $0
  • Stories: 2
  • Stories Total: 2
  • Tax Annual Amount: $6,503
  • Utilities: Sewer Available
  • Window Features: Blinds
  • Zoning: RS-6

Location

Listing Updated: 2026-10-08 09:00:13
  • Property Type : Single Family
  • Property Sub Type : Single Family Residence
  • Listing Type : For Sale
  • Listing ID : A12099256
  • Price : $625,000
  • View : Garden, Lake
  • Bedrooms : 4
  • Bathrooms : 4
  • Full Bathrooms : 3
  • Half Bathrooms : 1
  • Square Footage : 3,235 Sqft
  • Year Built : 2006
  • Lot Area : 0.25 Acre
  • Listing Status : Active
  • Days On Market : 24
Contact Agent
Required
Required
Required
By proceeding, you consent to receive calls and texts at the number you provided, including marketing by autodialer and prerecorded and artificial voice, and ettmail, about your inquiry and other home-related matters, but not as a condition of any purchase.

Similar Single Family