• Share

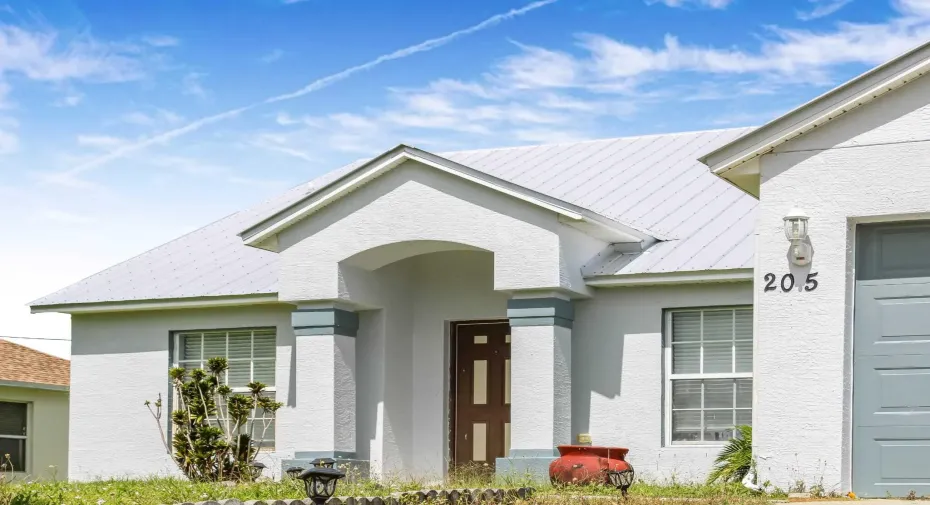
205 SW Kestor Drive, Port St Lucie, Florida 34953

Active For Sale
$459,000
  • Beds 4
  • Baths 2
  • Sq Ft 2,078 Sqft
  • Visits: 1 in 4 days

Description

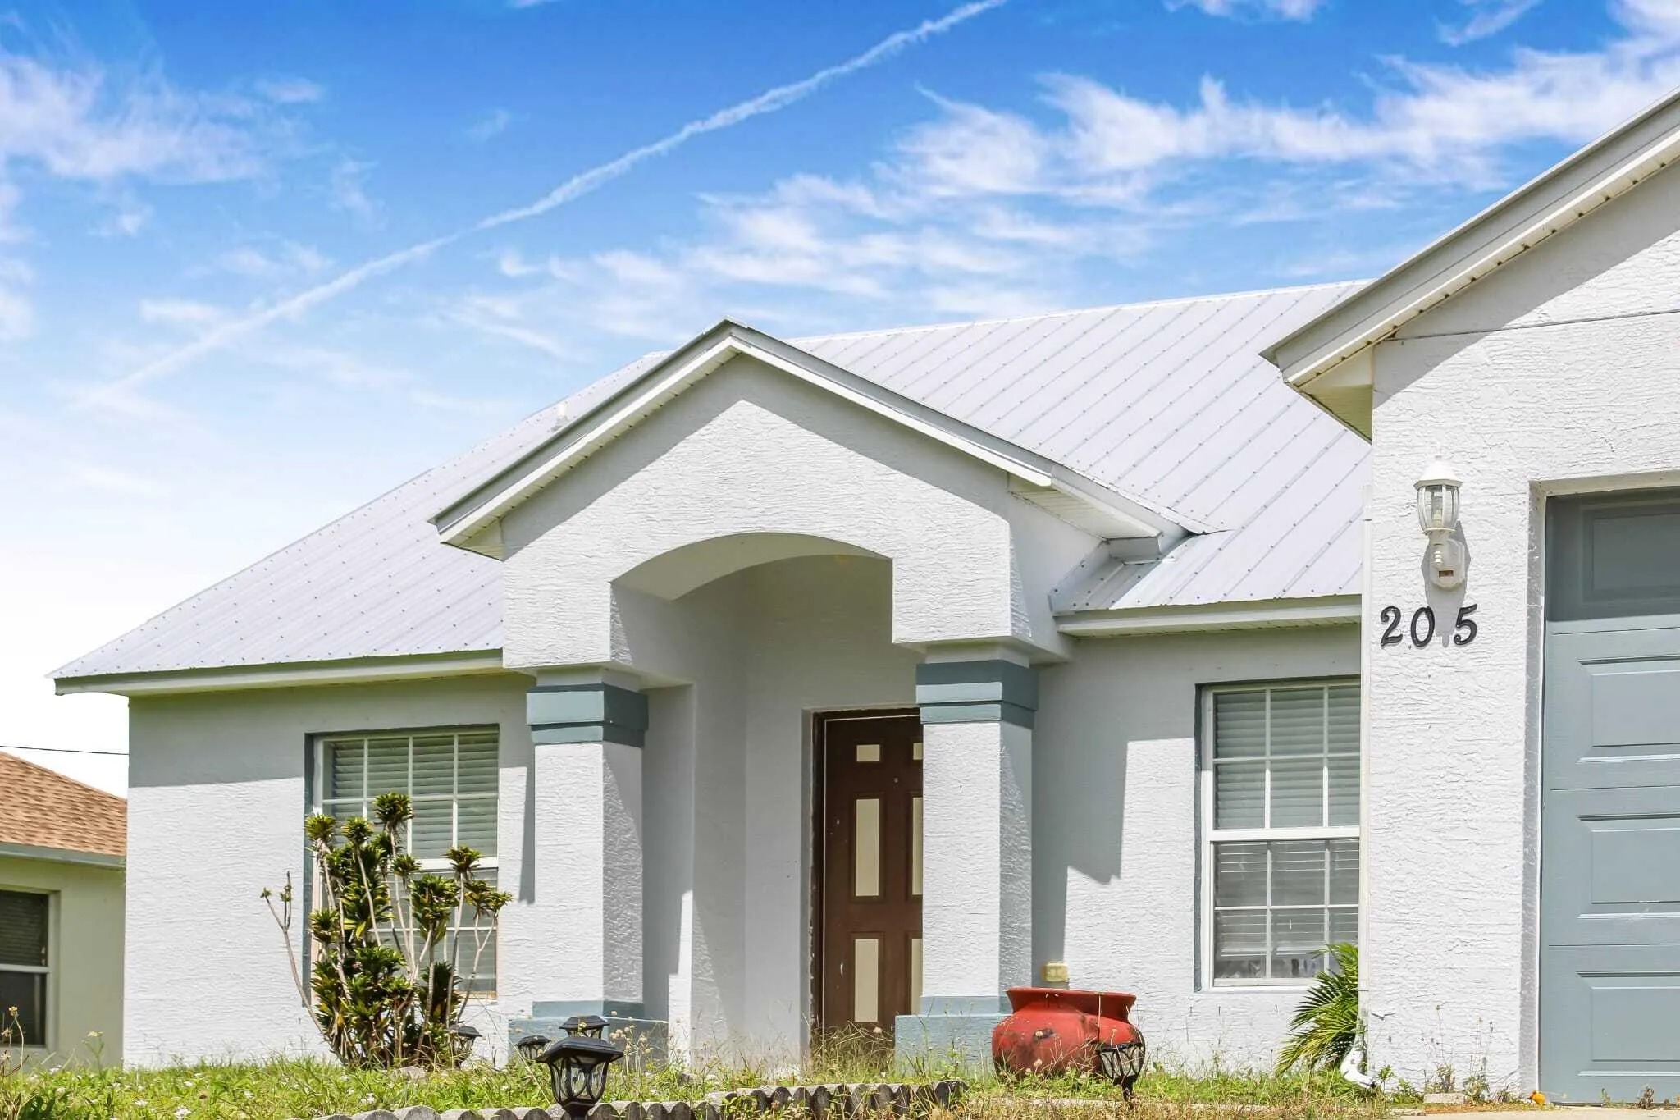
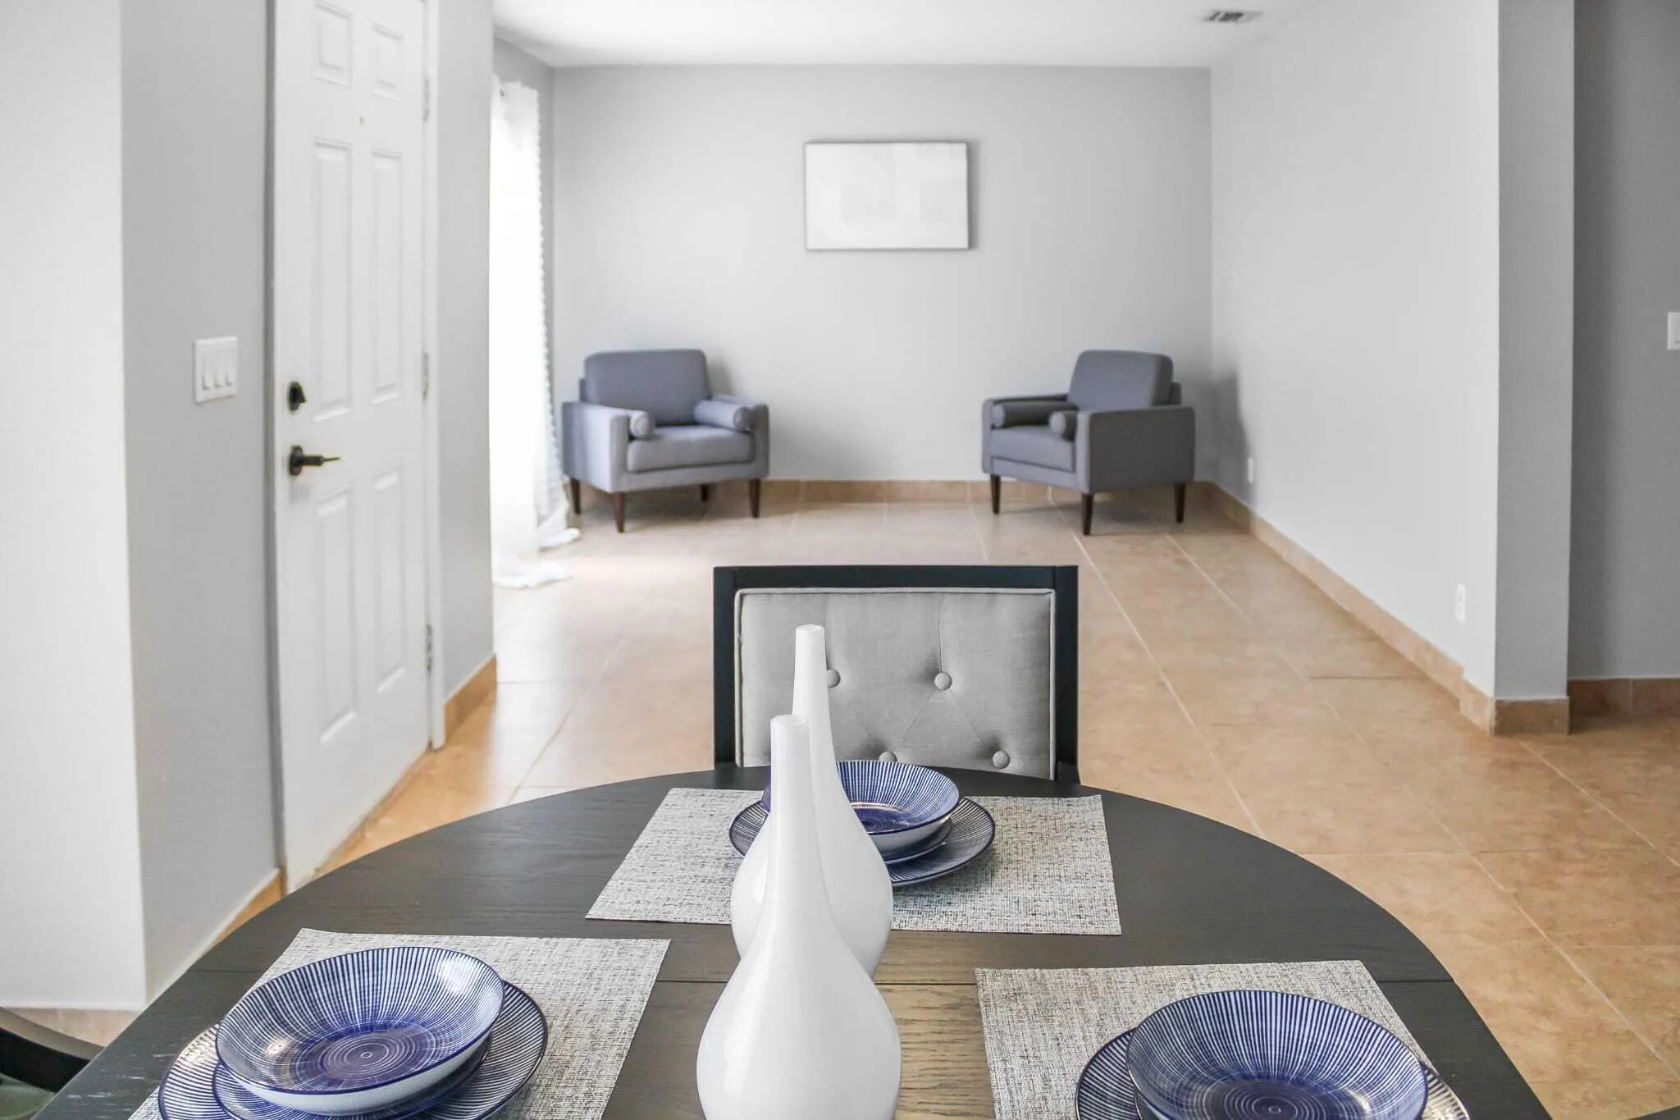
This four-bedroom, two-bathroom single-family home offers 2,078 square feet of well-planned living space in Port St. Lucie Section 34. The one-story layout provides accessibility and ease of movement throughout, while the two-car garage delivers practical storage and protection for vehicles. Built for comfortable everyday living, this residence combines functional design with solid square footage to accommodate varied household needs. A genuine value for buyers seeking established residential living in Port St. Lucie.

Features

  • Swimming Pool: No
  • Heating System: Central
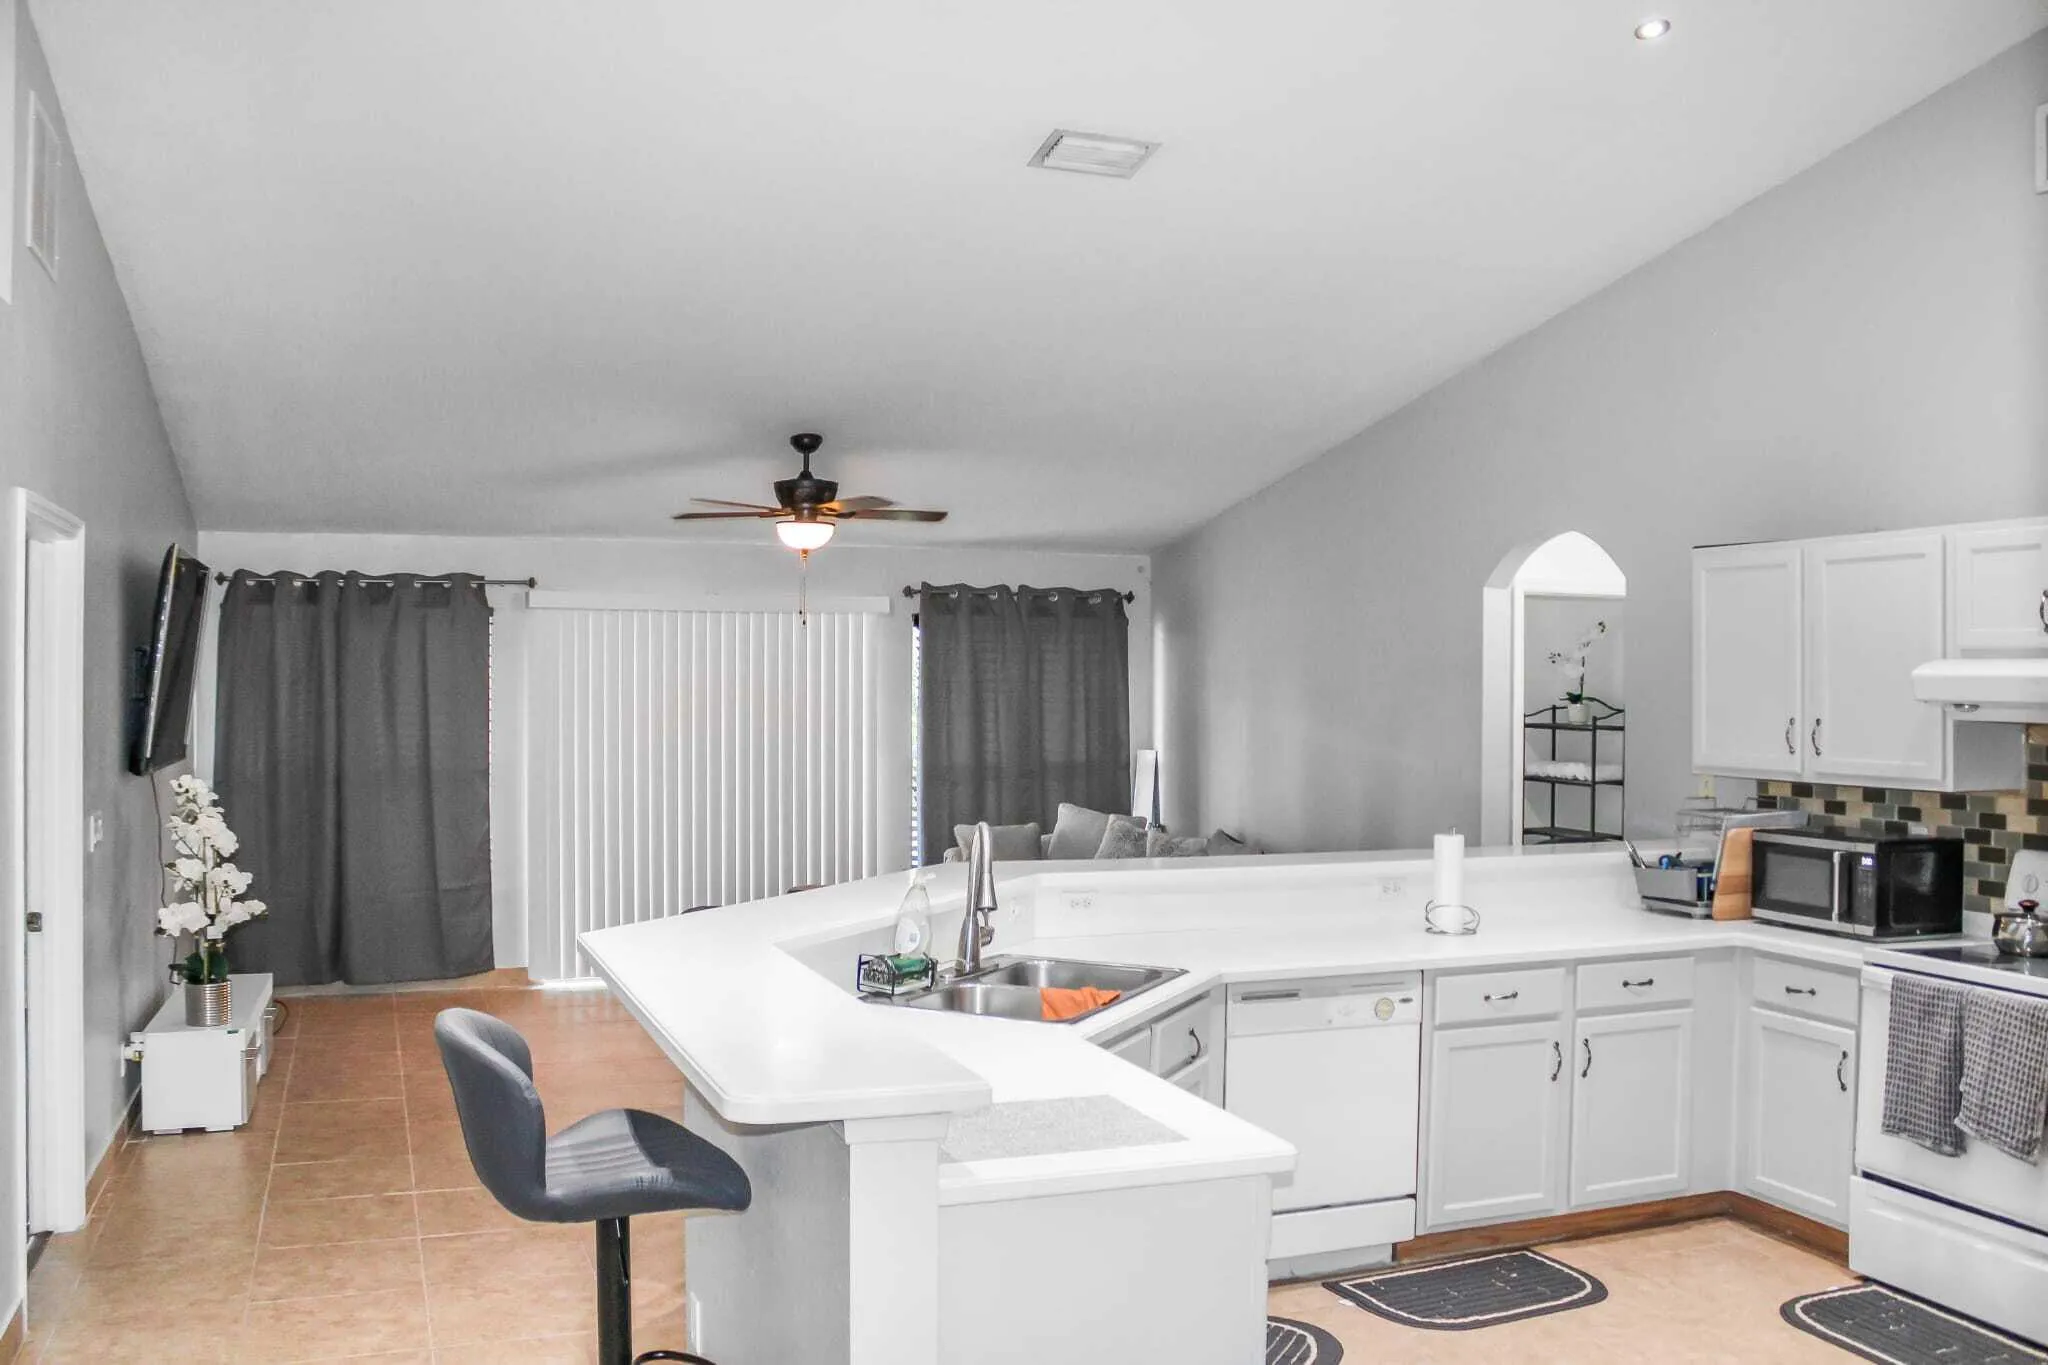
  • Cooling System: Central Air, Ceiling Fan(s)
  • Patio: Patio
  • Parking: Garage, Attached, Two or More Spaces

Appliances

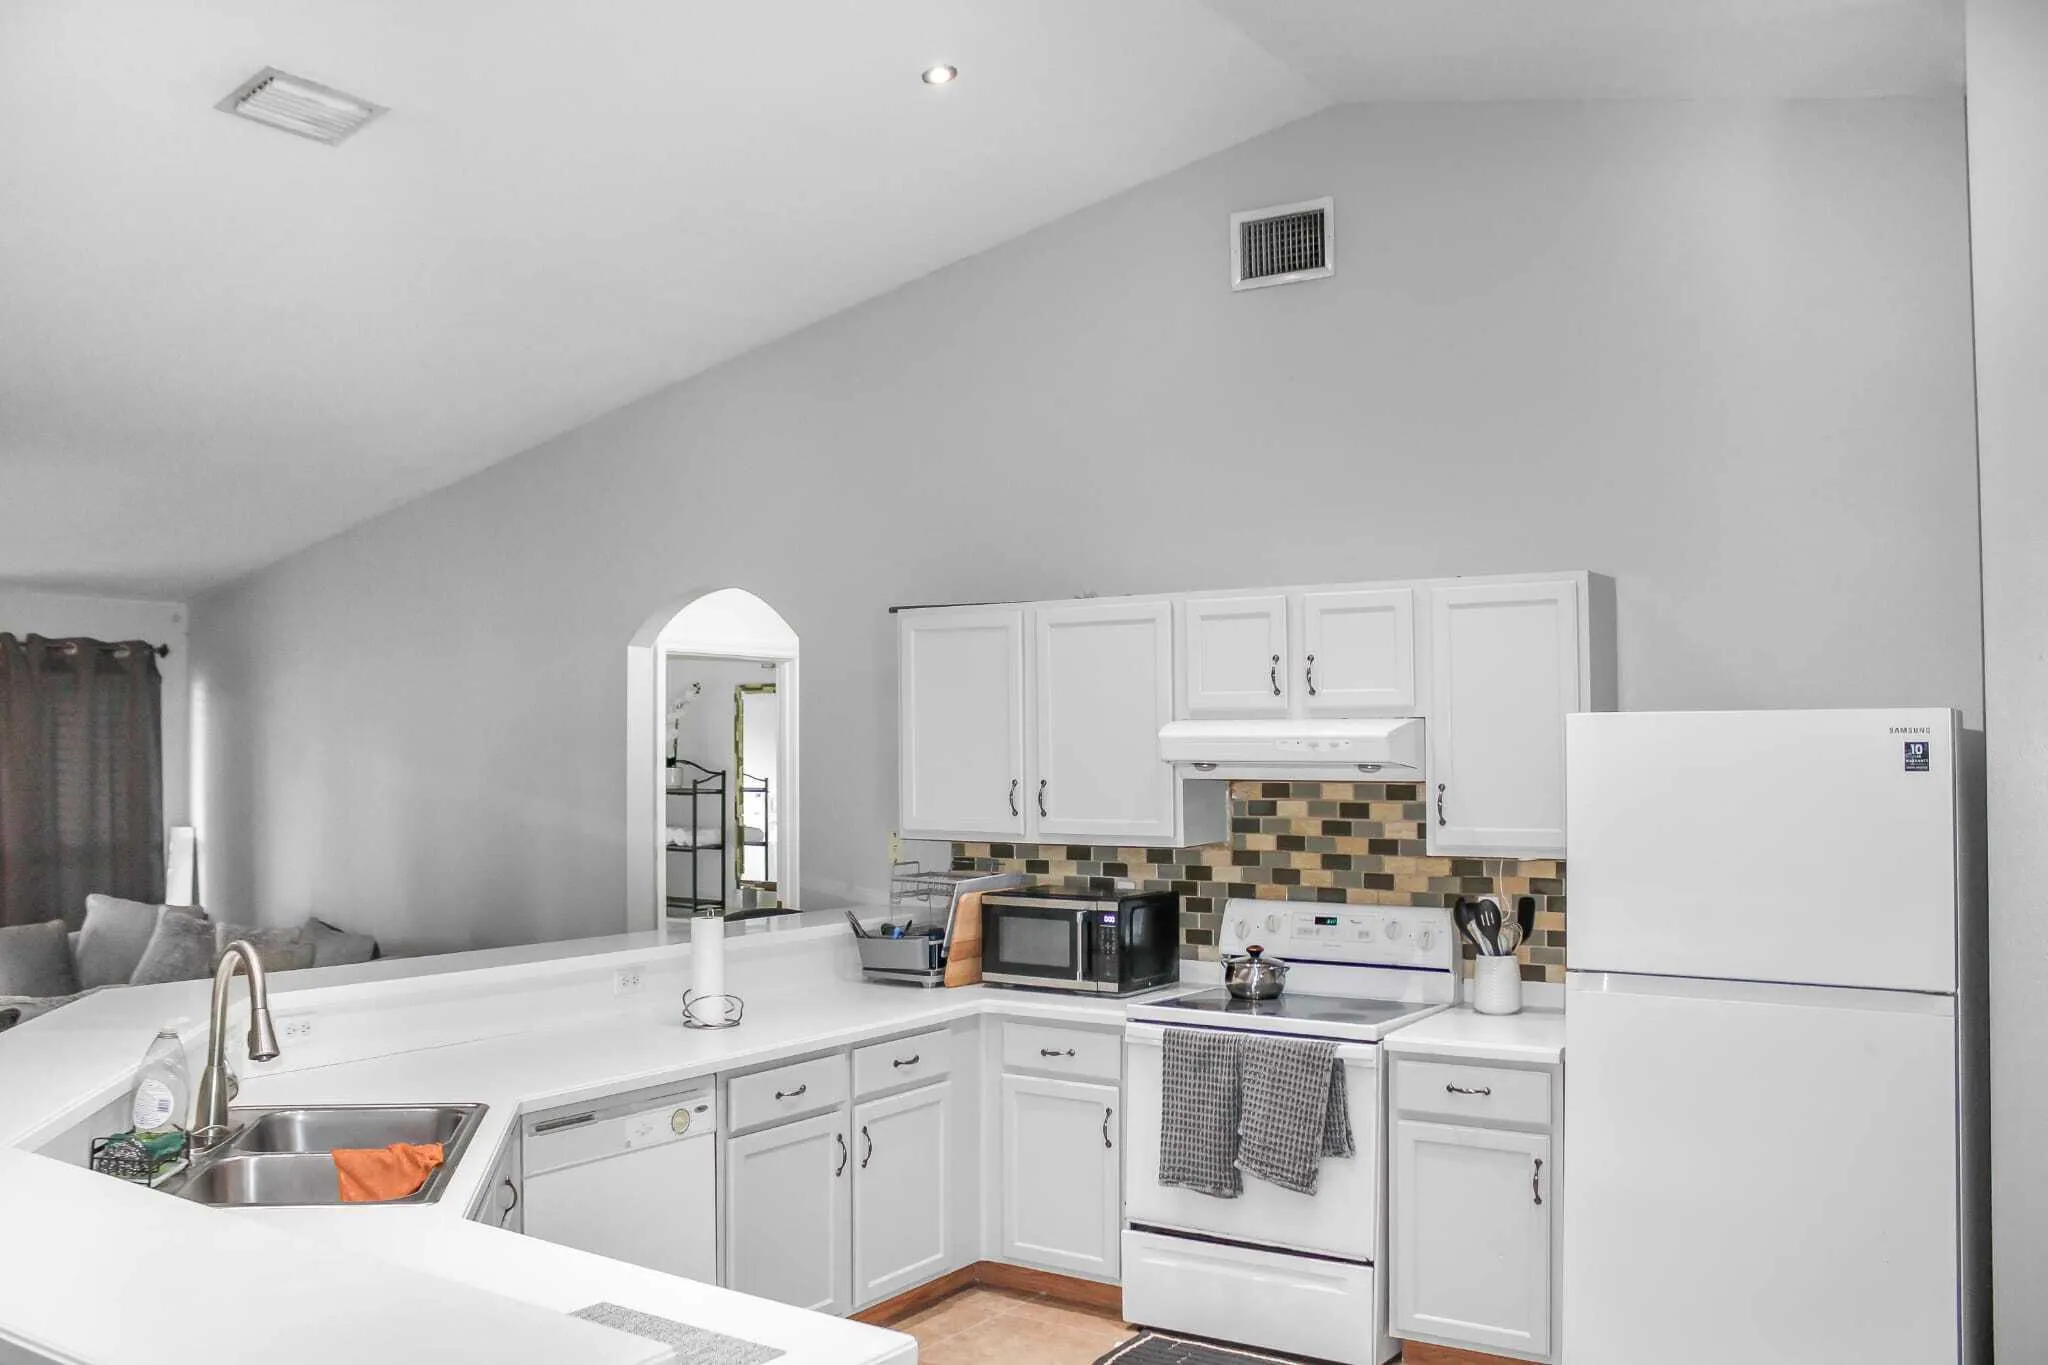
  • Appliances: Dishwasher, Microwave, Self Cleaning Oven, Washer, Electric Water Heater, Built-In Oven

Address Map

  • Country: US
  • State: FL
  • County: St Lucie
  • City: Port St Lucie
  • Subdivision: PORT ST LUCIE SECTION 34
  • Zipcode: 34953
  • Street: Kestor
  • Street Number: 205
  • Street Suffix: Drive
  • Floor Number: 0
  • Longitude: W81° 39' 4.6''
  • Latitude: N27° 13' 2.3''
  • Directions: ake Exit 114 from I-95 for SW Becker Road. • Head East onto SW Becker Road. • Continue east on SW Becker Road for approximately 2.5 miles. • Turn left (North) onto SW Port St. Lucie Boulevard. • Turn left onto SW Darwin Boulevard. Turn left on Kestor
  • Street Dir Prefix: SW
  • MLS Area: 7750

MLS Addon

  • Accessibility Features: Accessible Entrance, Other, Accessible Approach with Ramp, Low Threshold Shower
  • Architectural Style: Ranch
  • Association Fee: $0
  • Association Fee Frequency: Monthly
  • Carport Spaces:
  • Close Date:
  • Close Price: $0
  • Exterior Features: Patio
  • Fireplaces Total: 0
  • Flooring: Tile, Wood, Hardwood
  • Garage Spaces: 2
  • Insurance Expense: $0
  • Interior Features: Breakfast Area, Living/Dining Room, Eat-in Kitchen, Family/Dining Room, Pantry, Bar, Tub Shower
  • Levels: One
  • Lot Features: < 1/4 Acre, <1 Acre, Buyer Approval Required
  • New Taxes Expense: $0
  • Stories: 1
  • Stories Total: 1
  • Tax Annual Amount: $8,384
  • Utilities: Cable Available, Electricity Available, Water Available

Location

Listing Updated: 2026-10-08 10:16:44
  • Property Type : Single Family
  • Property Sub Type : Single Family Residence
  • Listing Type : For Sale
  • Listing ID : B26084631
  • Price : $459,000
  • View : Garden, Other
  • Bedrooms : 4
  • Bathrooms : 2
  • Full Bathrooms : 2
  • Half Bathrooms : 0
  • Square Footage : 2,078 Sqft
  • Year Built : 2005
  • Lot Area : 0.23 Acre
  • Listing Status : Active
  • Days On Market : 3
Contact Agent
Required
Required
Required
By proceeding, you consent to receive calls and texts at the number you provided, including marketing by autodialer and prerecorded and artificial voice, and ettmail, about your inquiry and other home-related matters, but not as a condition of any purchase.

Similar Single Family