• Share

1012 Cedar Falls Dr, Weston, Florida 33327

Active For Rent
$6,000
  • Beds 4
  • Baths 3
  • Sq Ft 2,669 Sqft
  • Visits: 1 in 4 days

Description

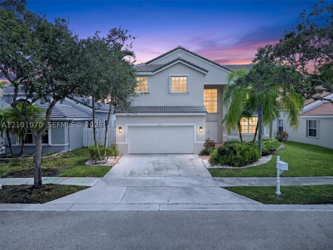
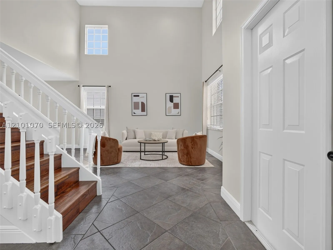
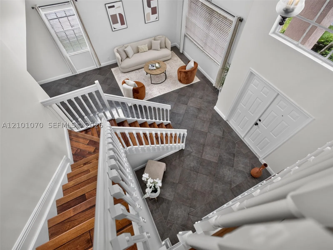
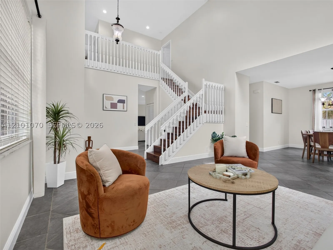
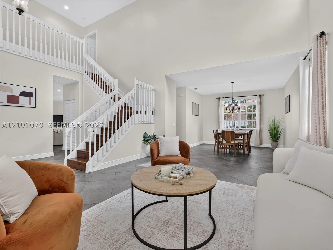
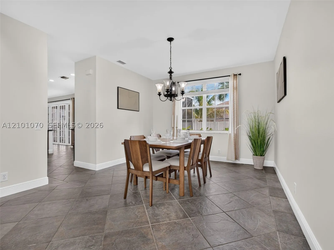
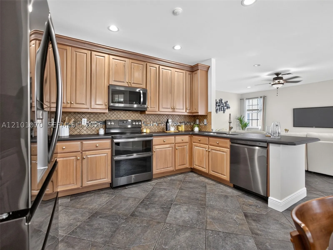
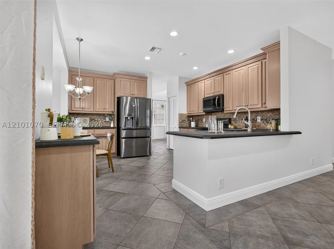
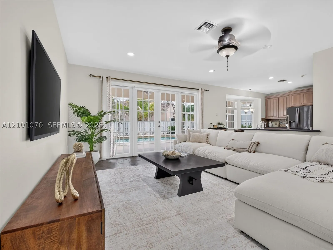
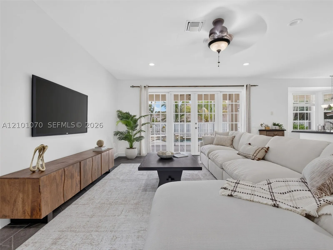
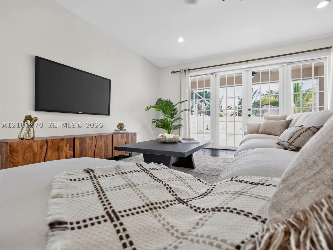
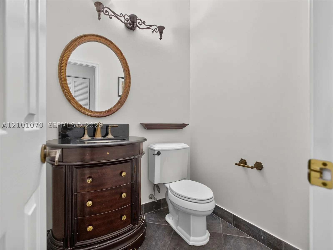
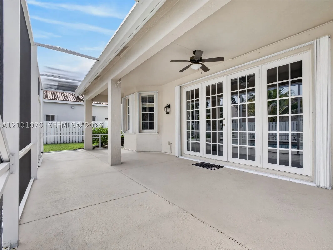
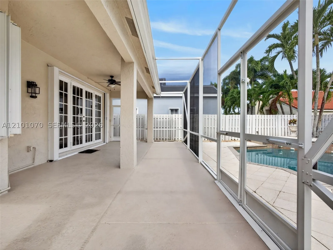
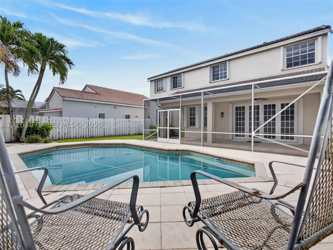
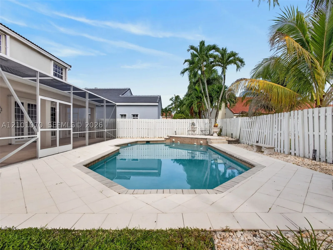
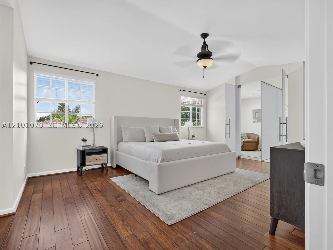
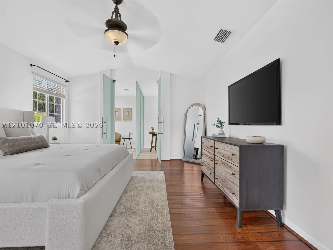
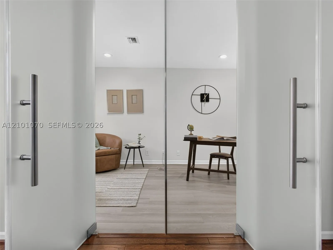
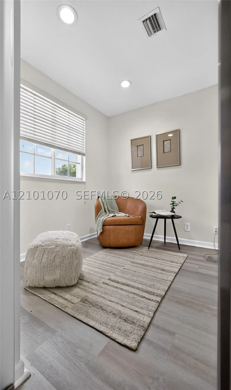
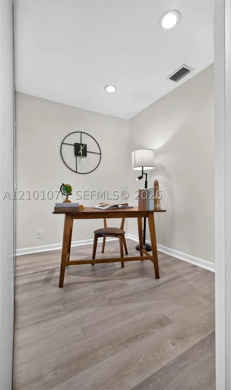
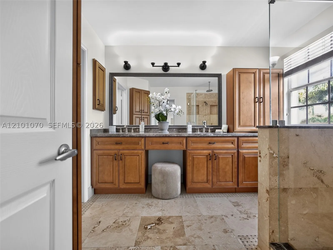
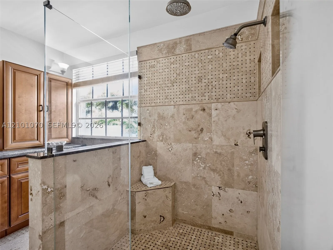
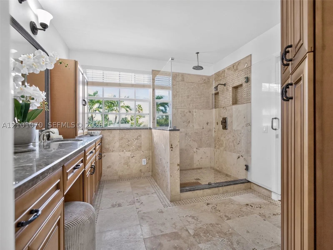
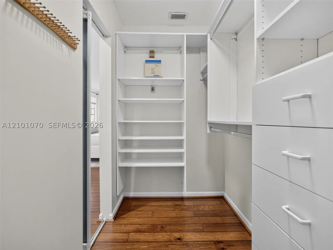
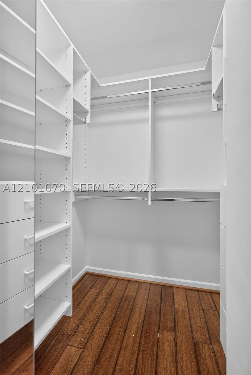
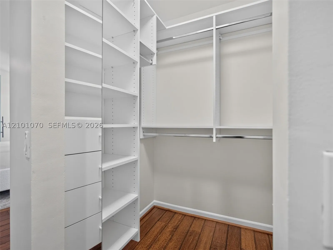
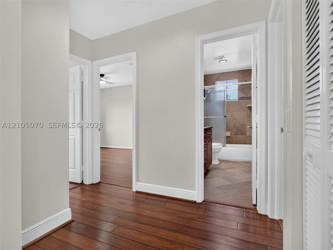
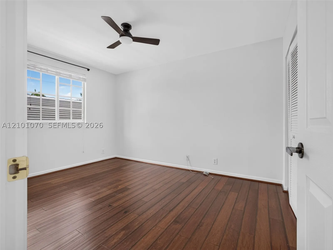
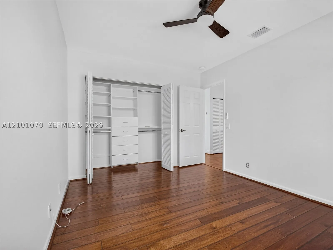
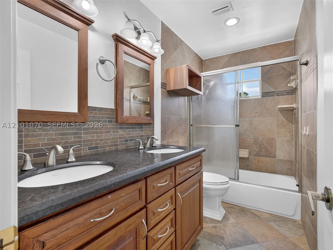
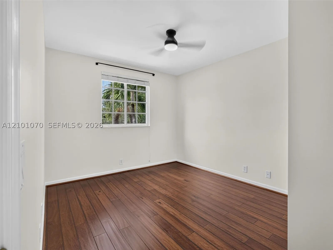
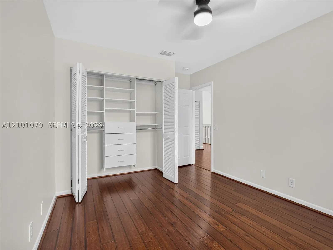
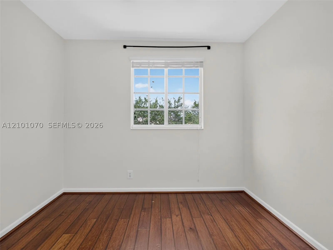
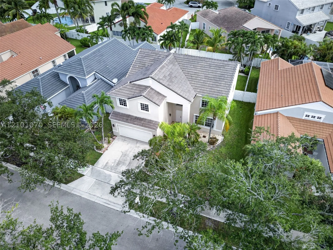
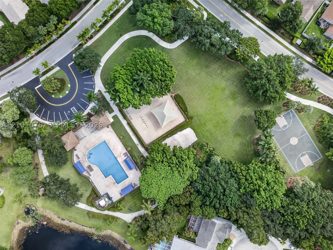
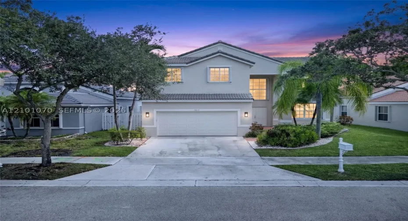
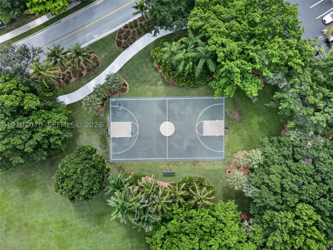
Your own poolside retreat awaits in The Falls. Set within one of Weston’s most desirable guard-gated communities, this move-in-ready home offers 4 bedrooms plus an office, 2.5 baths, and inviting spaces to relax, entertain, and make yourself at home. Soaring two-story ceilings make a striking first impression, filling the formal living room with light & creating an airy flow into the dining area & kitchen. Fresh interior paint, hardwood floors, organized closets, & newer appliances bring comfort & convenience to everyday living. A NEW ROOF, HVAC systems from 2022 and 2023, and a 2022 water heater round out the home’s recent updates. Step outside & settle into the South Florida lifestyle: a sparkling private pool, screened lanai, and fully fenced backyard set the scene for morning coffee, weekend gatherings & relaxing evenings at home. Beyond your doorstep, The Falls offers oak-shaded streets, scenic walking trails, a community pool and cabana, basketball & volleyball courts & beautifully maintained grounds. Walk to Eagle Point Elementary, with convenient access to Weston’s schools, parks, shopping, and dining, this home puts everyday essentials within easy reach. Nearby I-75 connects you to Fort Lauderdale-Hollywood International Airport and destinations throughout South Florida. Space to spread out. A pool to unwind by, a Weston address to call home.

Features

  • Swimming Pool: Pool, In Ground, Community, Private
  • Heating System: Central, Electric
  • Cooling System: Electric, Central Air
  • Patio: Porch, Screened
  • Parking: Garage, Garage Door Opener, Attached

Appliances

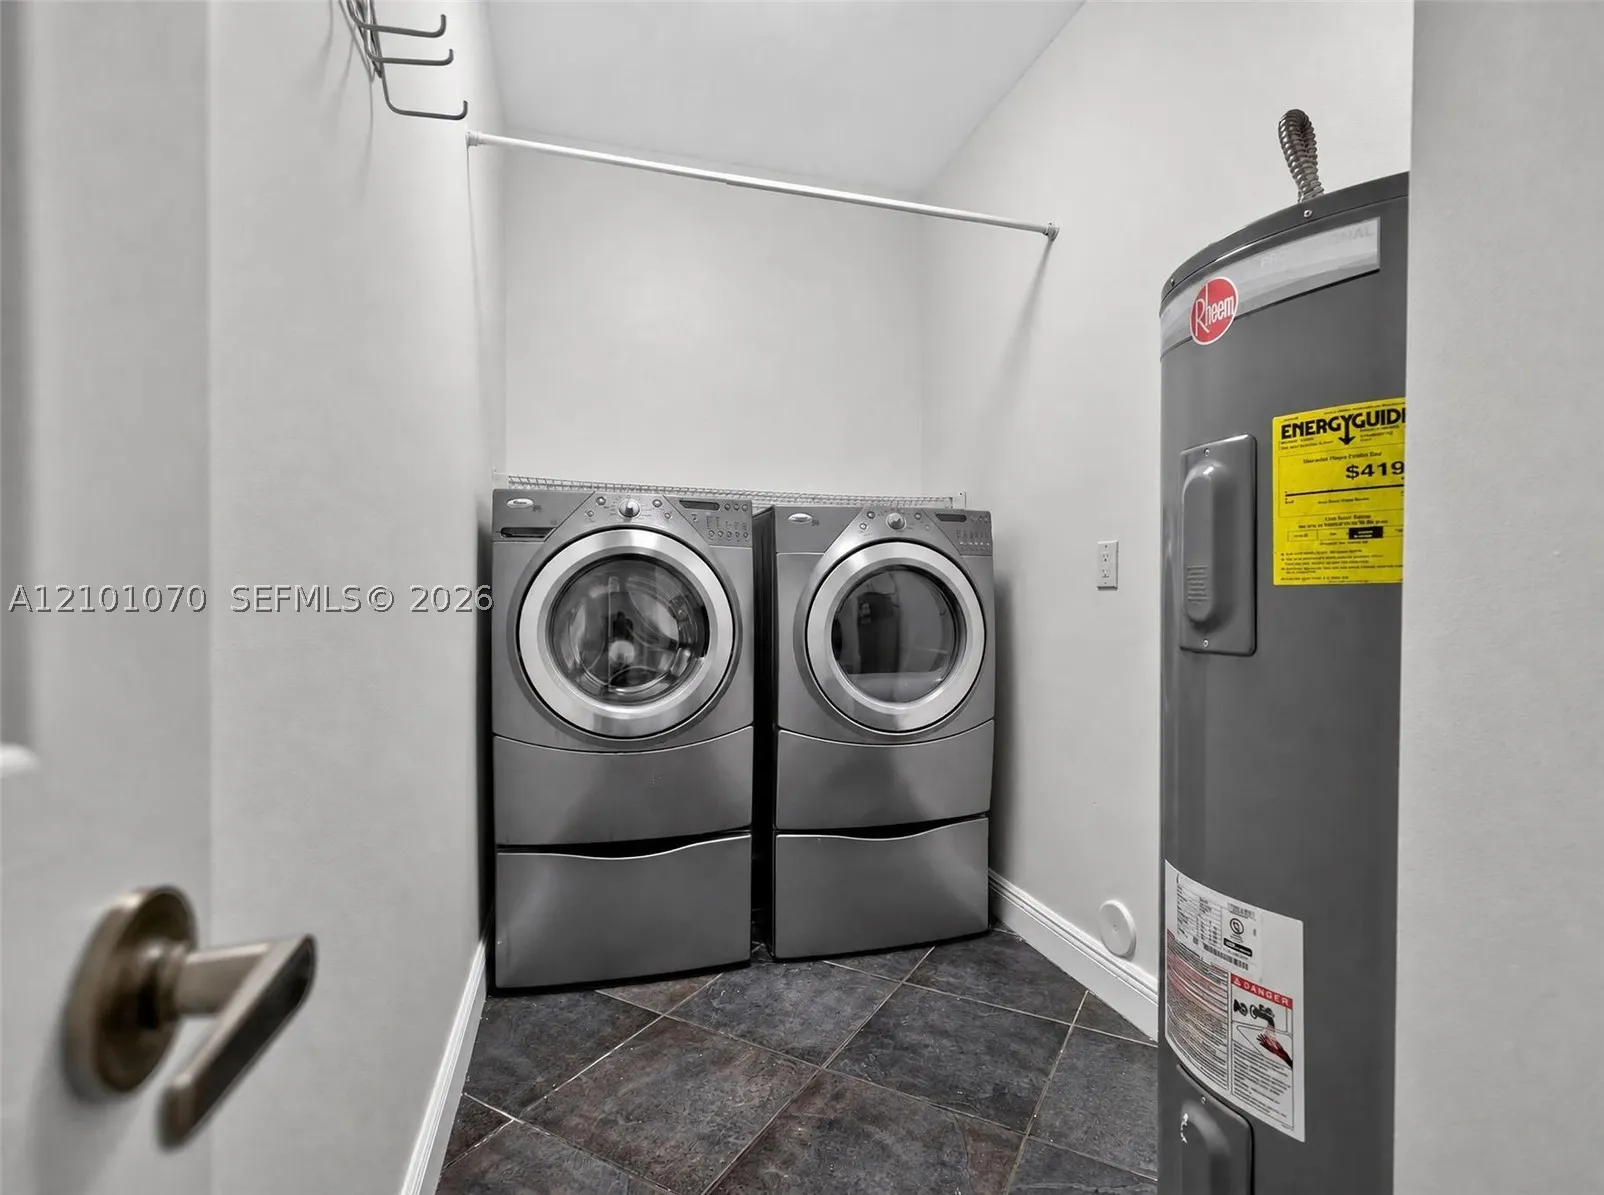
  • Appliances: Dryer, Dishwasher, Electric Range, Microwave, Refrigerator, Washer, Disposal

Address Map

  • Country: US
  • State: FL
  • County: Broward
  • City: Weston
  • Subdivision: SECTOR 3 - PARCELS C D E
  • Zipcode: 33327
  • Street: Cedar Falls Dr
  • Street Number: 1012
  • Floor Number: 0
  • Longitude: W81° 35' 38.5''
  • Latitude: N26° 7' 46.8''
  • MLS Area: 3890

MLS Addon

  • Association Fee: $0
  • Association Fee Frequency: Monthly
  • Carport Spaces:
  • Close Date:
  • Close Price: $0
  • Elementary School: Eagle Point
  • Exterior Features: Lighting, Fence, Outdoor Shower, Enclosed Porch, Storm/Security Shutters
  • Fireplaces Total: 0
  • Flooring: Tile, Wood, Hardwood
  • Garage Spaces: 2
  • High School: Cypress Bay
  • Insurance Expense: $0
  • Interior Features: Breakfast Area, First Floor Entry, Sitting Area in Primary, Upper Level Primary, Entrance Foyer, Eat-in Kitchen, Walk-In Closet(s), Pantry, Dining Area, Separate/Formal Dining Room, Vaulted Ceiling(s), Bathtub
  • Lot Features: < 1/4 Acre
  • Middle Or Junior School: Tequesta Trace
  • New Taxes Expense: $0
  • Stories: 0
  • Stories Total: 0
  • Tax Annual Amount: $0
  • Utilities: Underground Utilities
  • Window Features: Blinds

Location

Listing Updated: 2026-10-08 12:25:13
  • Property Type : Residential Lease
  • Property Sub Type : Single Family Residence
  • Listing Type : For Rent
  • Listing ID : A12101070
  • Price : $6,000
  • View : Garden, Pool
  • Bedrooms : 4
  • Bathrooms : 3
  • Full Bathrooms : 2
  • Half Bathrooms : 1
  • Square Footage : 2,669 Sqft
  • Year Built : 1996
  • Lot Area : 0 Acre
  • Listing Status : Active
  • Days On Market : 3
Contact Agent
Required
Required
Required
By proceeding, you consent to receive calls and texts at the number you provided, including marketing by autodialer and prerecorded and artificial voice, and ettmail, about your inquiry and other home-related matters, but not as a condition of any purchase.

Similar Residential Lease