• Share

7501 14th Lane, Vero Beach, Florida 32966

Active For Sale
$825,000
  • Beds 5
  • Baths 4
  • Sq Ft 3,744 Sqft
  • Visits: 1 in 4 days

Description

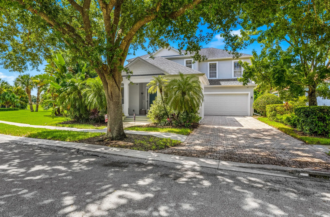
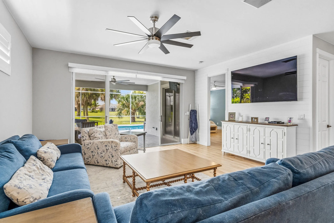
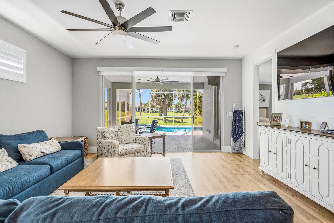
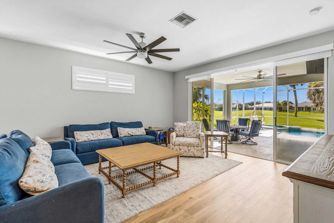
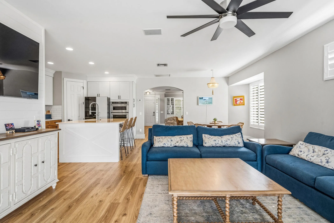
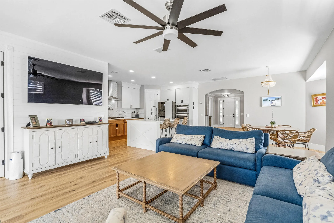
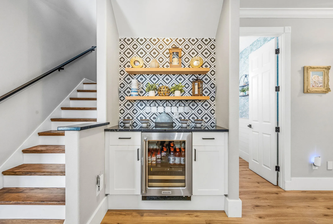
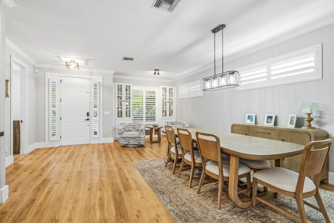
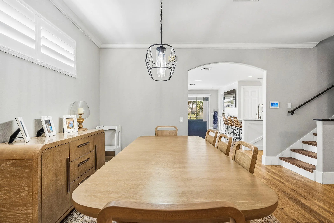
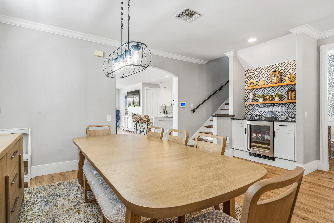
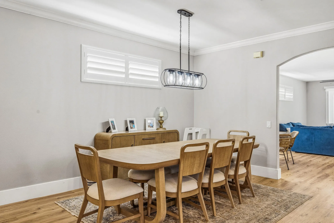
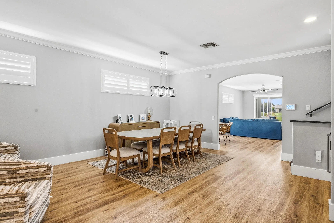
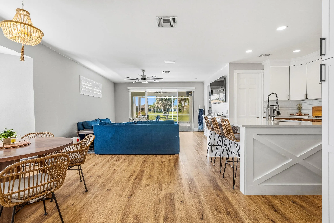
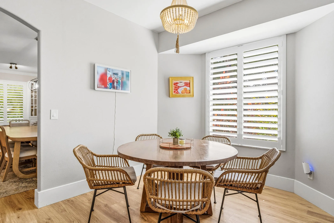
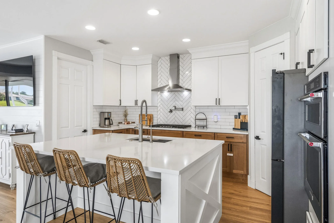
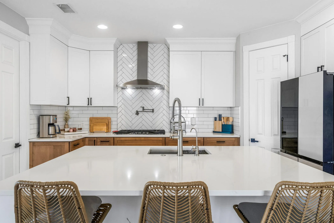
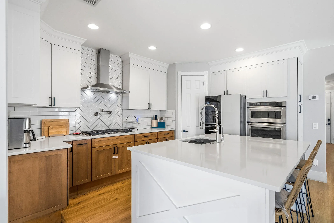
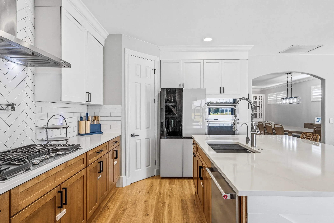
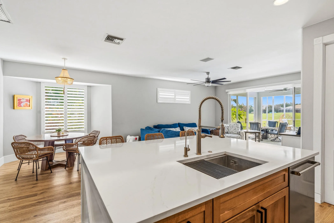
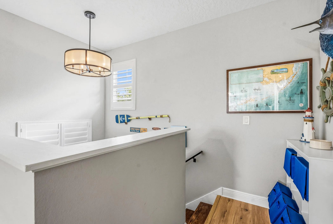
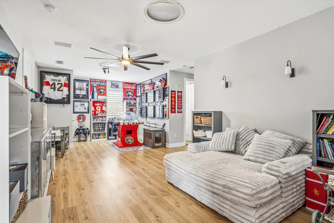
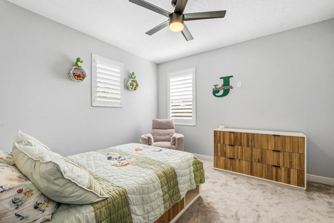
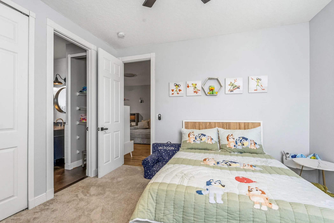
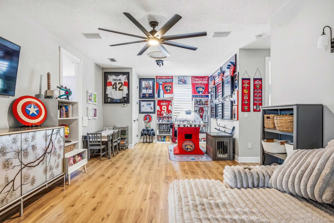
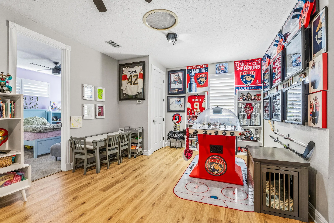
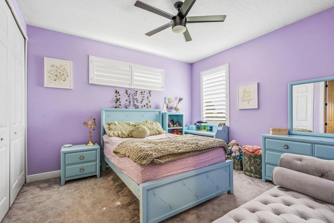
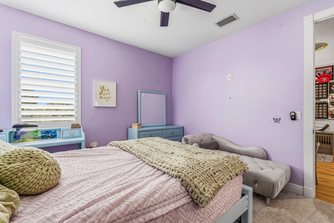
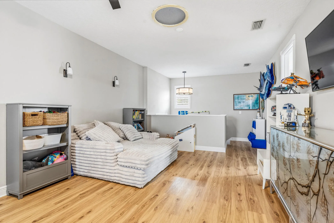
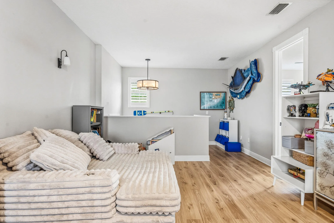
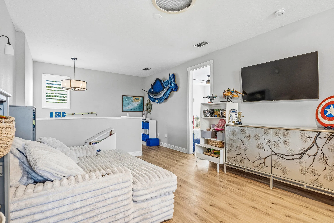
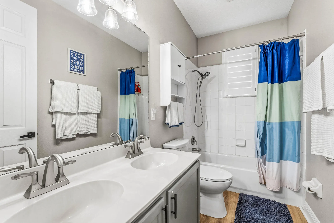
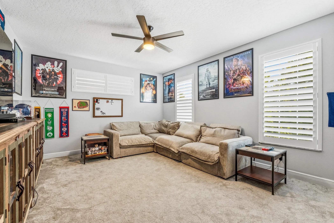
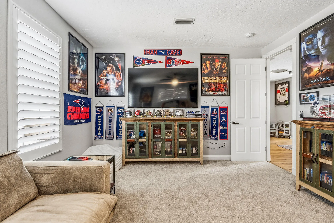
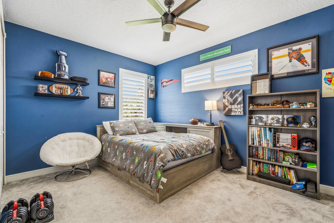
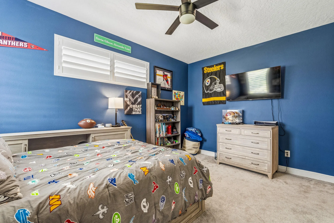
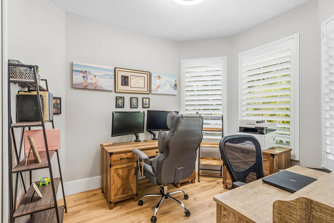
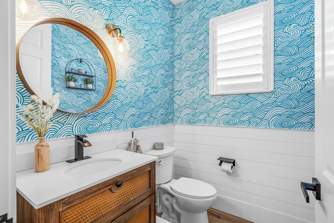
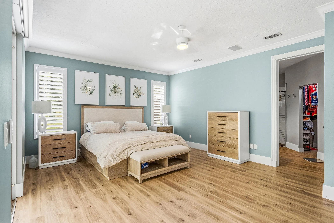
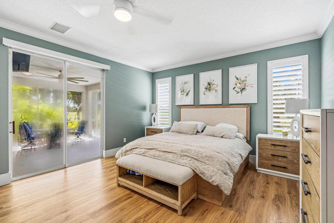
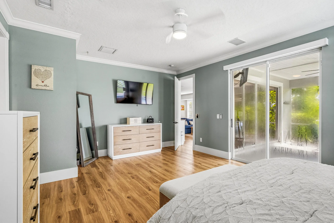
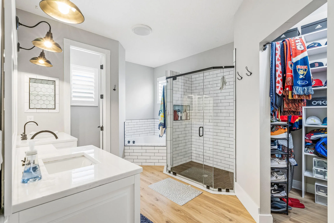
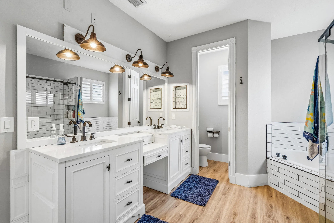
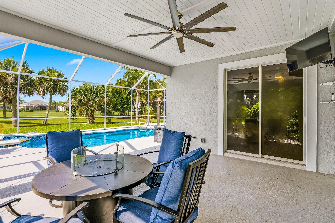
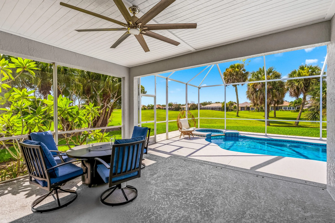
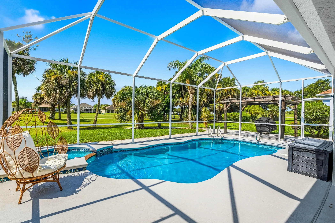
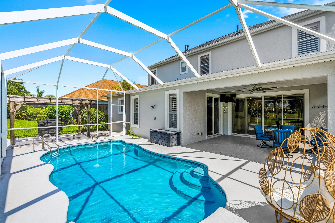
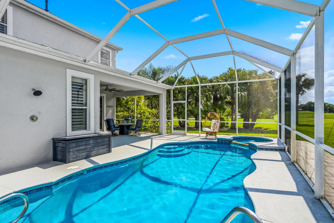
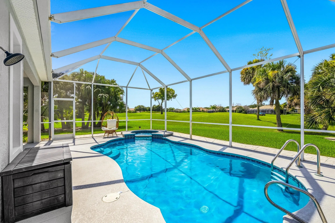
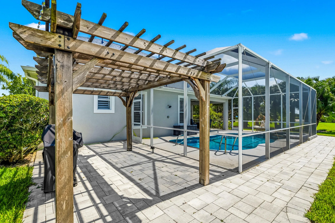
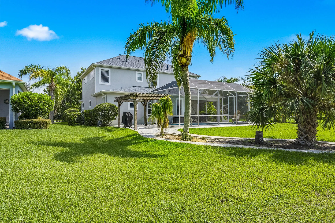
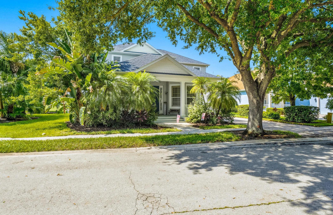
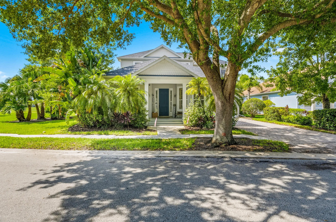
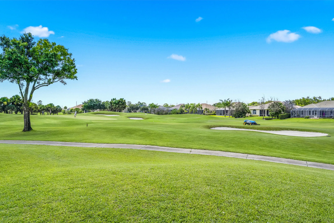
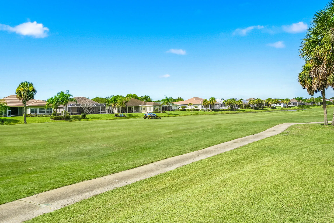
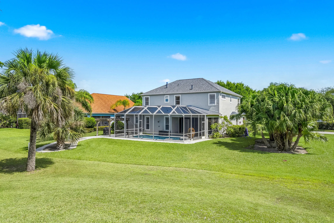
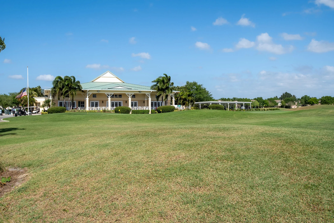
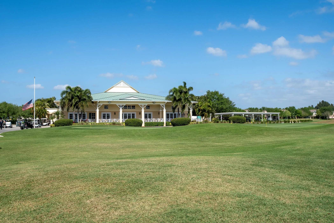
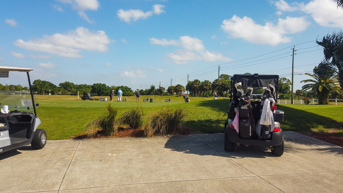
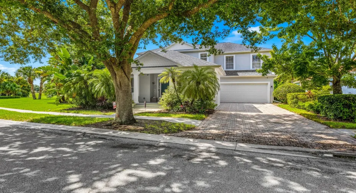
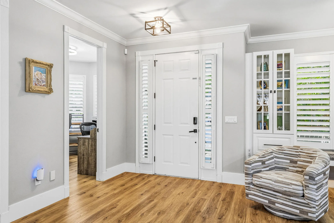
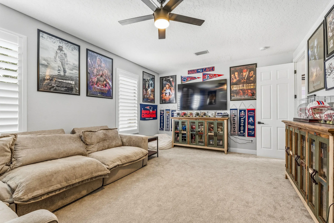
Sip your coffee and watch the golfers on the 9th hole in Pointe West, walk across the street and enjoy the clubhouse. This POOL home offers 5 bedrooms, 3.5 baths, a den, loft, and over 3,700 SF. The chef’s kitchen features quartz countertops, KitchenAid appliances, a gas cooktop, and a HUGE island. The first floor primary suite is spacious and private. Enjoy the screened heated pool and spa, 2020 roof, updated A/C, custom closets, crown molding, and countless upgrades throughout.

Features

  • Swimming Pool: Association, In Ground, Other, Screen Enclosure, Free Form, Pool/Spa Combo, Gas Heat
  • Heating System: Central, Electric
  • Cooling System: Electric, Central Air
  • Patio: Patio, Screened
  • Parking: Garage, Attached

Appliances

  • Appliances: Dryer, Dishwasher, Electric Range, Microwave, Refrigerator, Disposal, Gas Water Heater, Water Heater, Cooktop, Electric Cooktop

Address Map

  • Country: US
  • State: FL
  • County: Indian River
  • City: Vero Beach
  • Subdivision: POINTE WEST CENTRAL VILLAGE PHASE I PD
  • Zipcode: 32966
  • Street: 14th
  • Street Number: 7501
  • Street Suffix: Lane
  • Floor Number: 0
  • Longitude: E0° 0' 0''
  • Latitude: N0° 0' 0''
  • Directions: From i95, East on 20th St South on 74th Ave West on 14th Lane House on the South Side
  • MLS Area: 6342 - County Southwest (IR)

MLS Addon

  • Accessibility Features: No
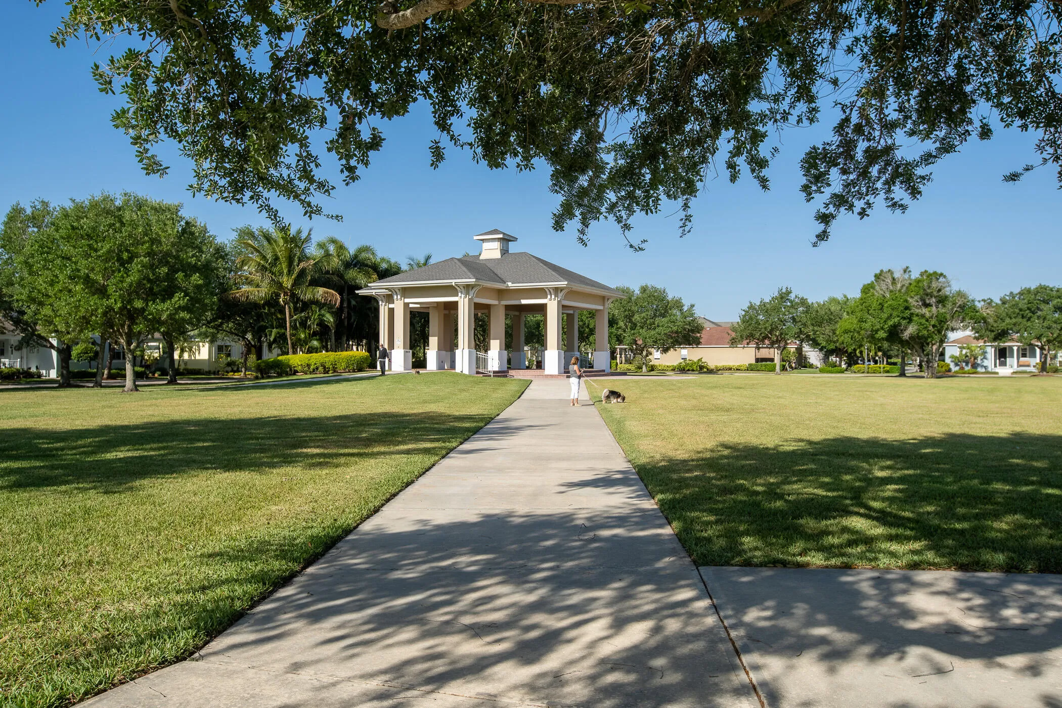
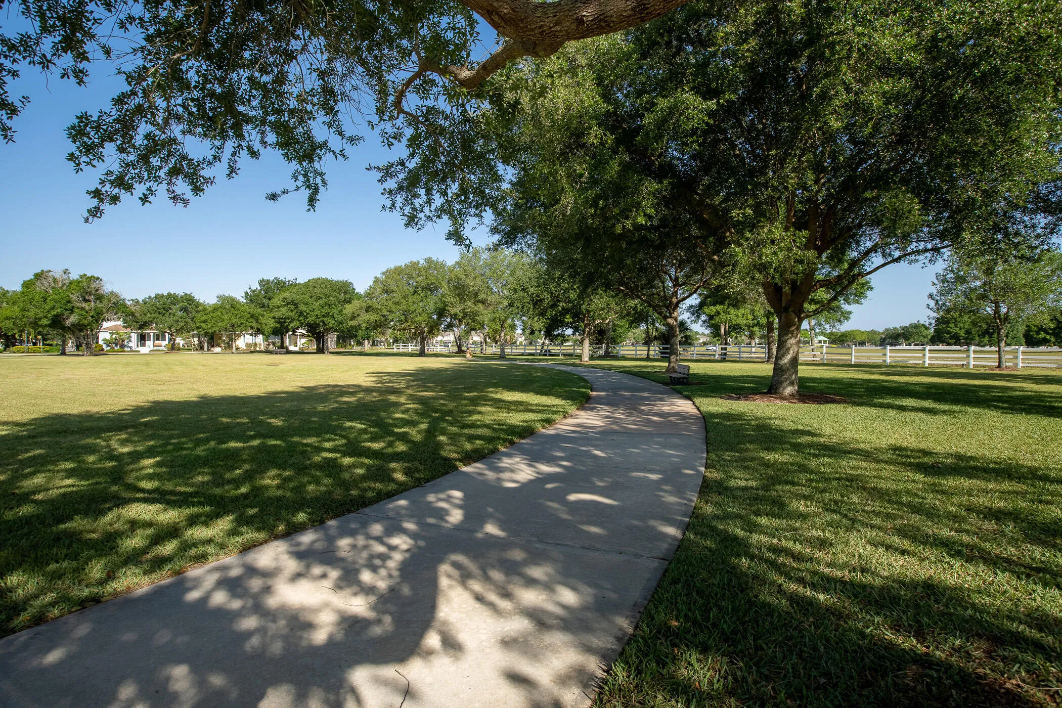
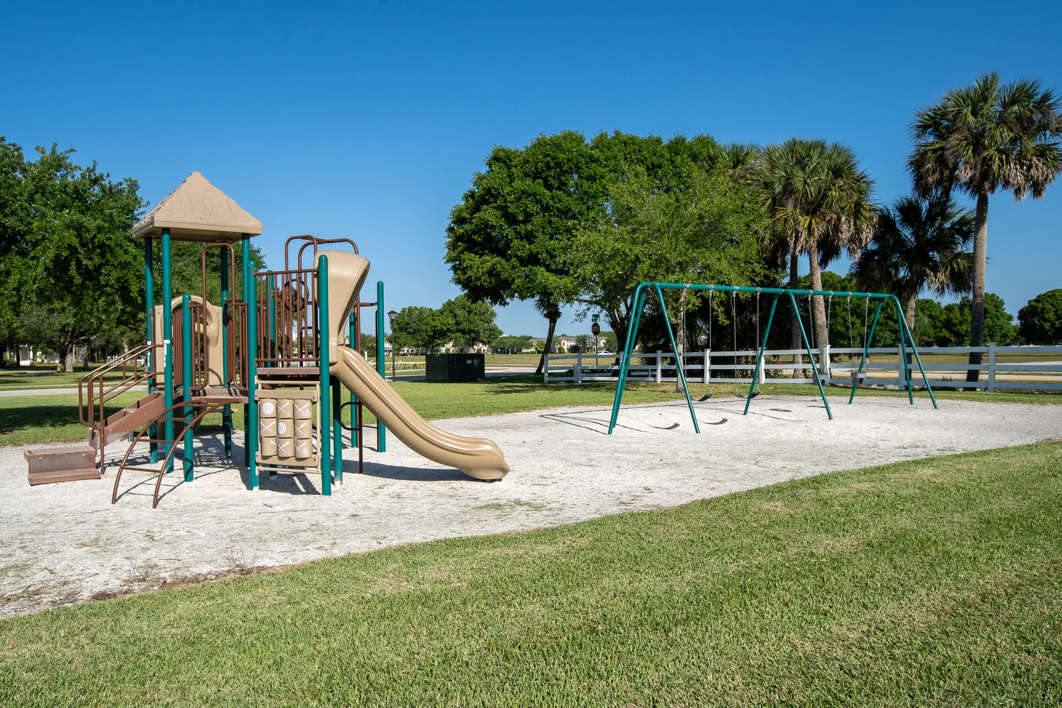
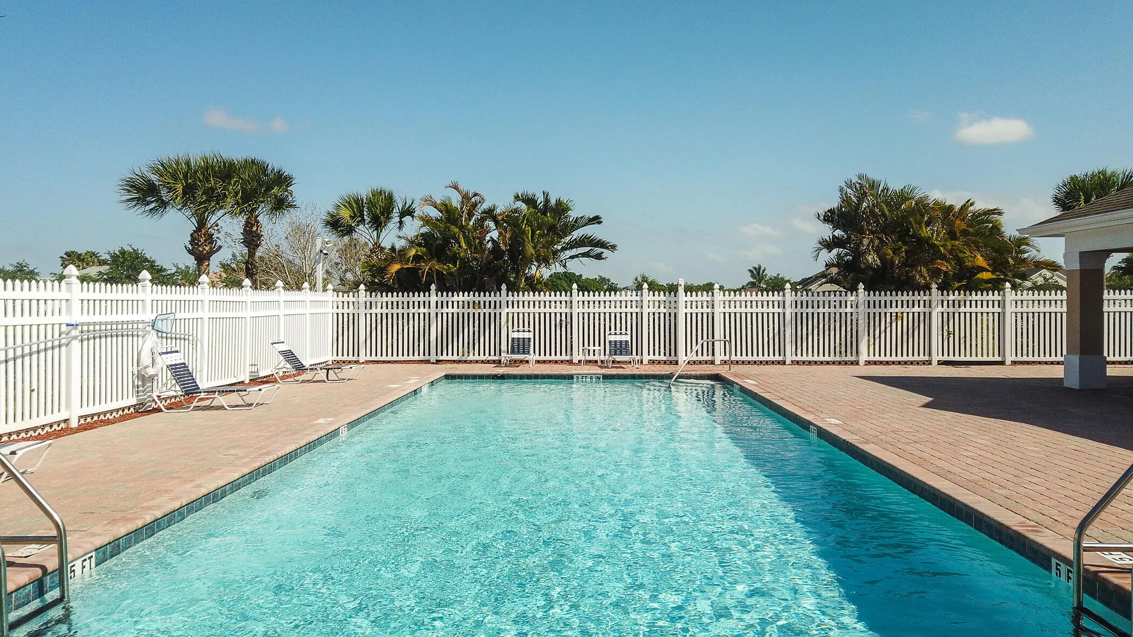
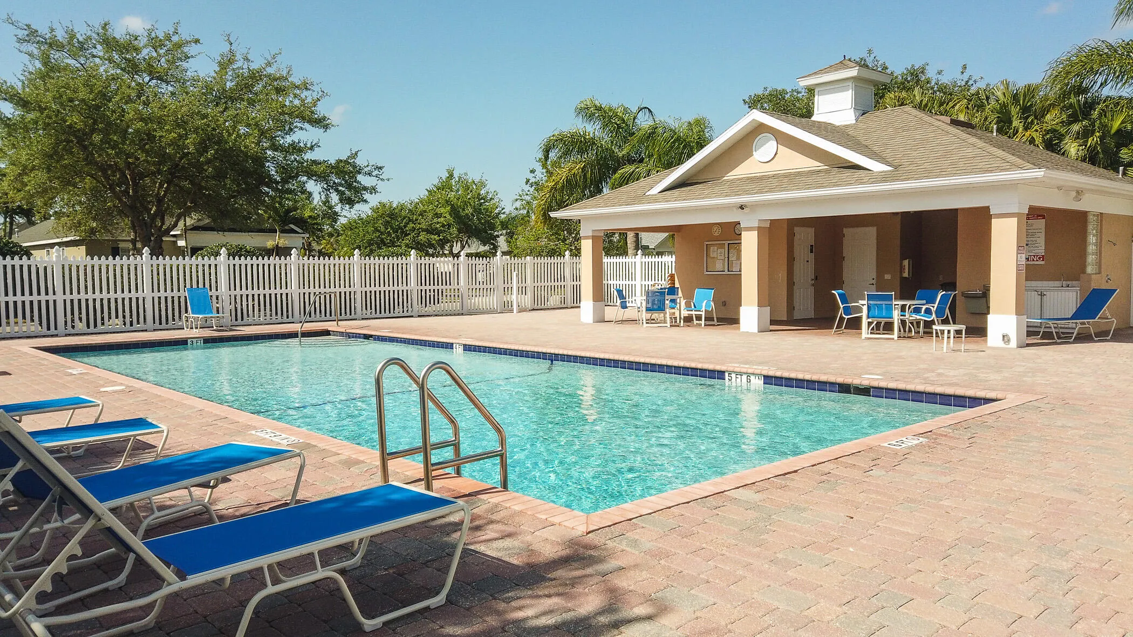
  • Association Amenities: Clubhouse, Pool, Picnic Area, Sidewalks
  • Association Fee: $234
  • Association Fee Frequency: Monthly
  • Association Fee Includes: Common Areas, Recreation Facilities
  • Carport Spaces:
  • Close Date:
  • Close Price: $0
  • Elementary School: Dodgertown
  • Exterior Features: Outdoor Living Area
  • Fireplaces Total: 0
  • Flooring: Carpet, Vinyl
  • Garage Spaces: 2
  • High School: Vero Beach
  • Insurance Expense: $0
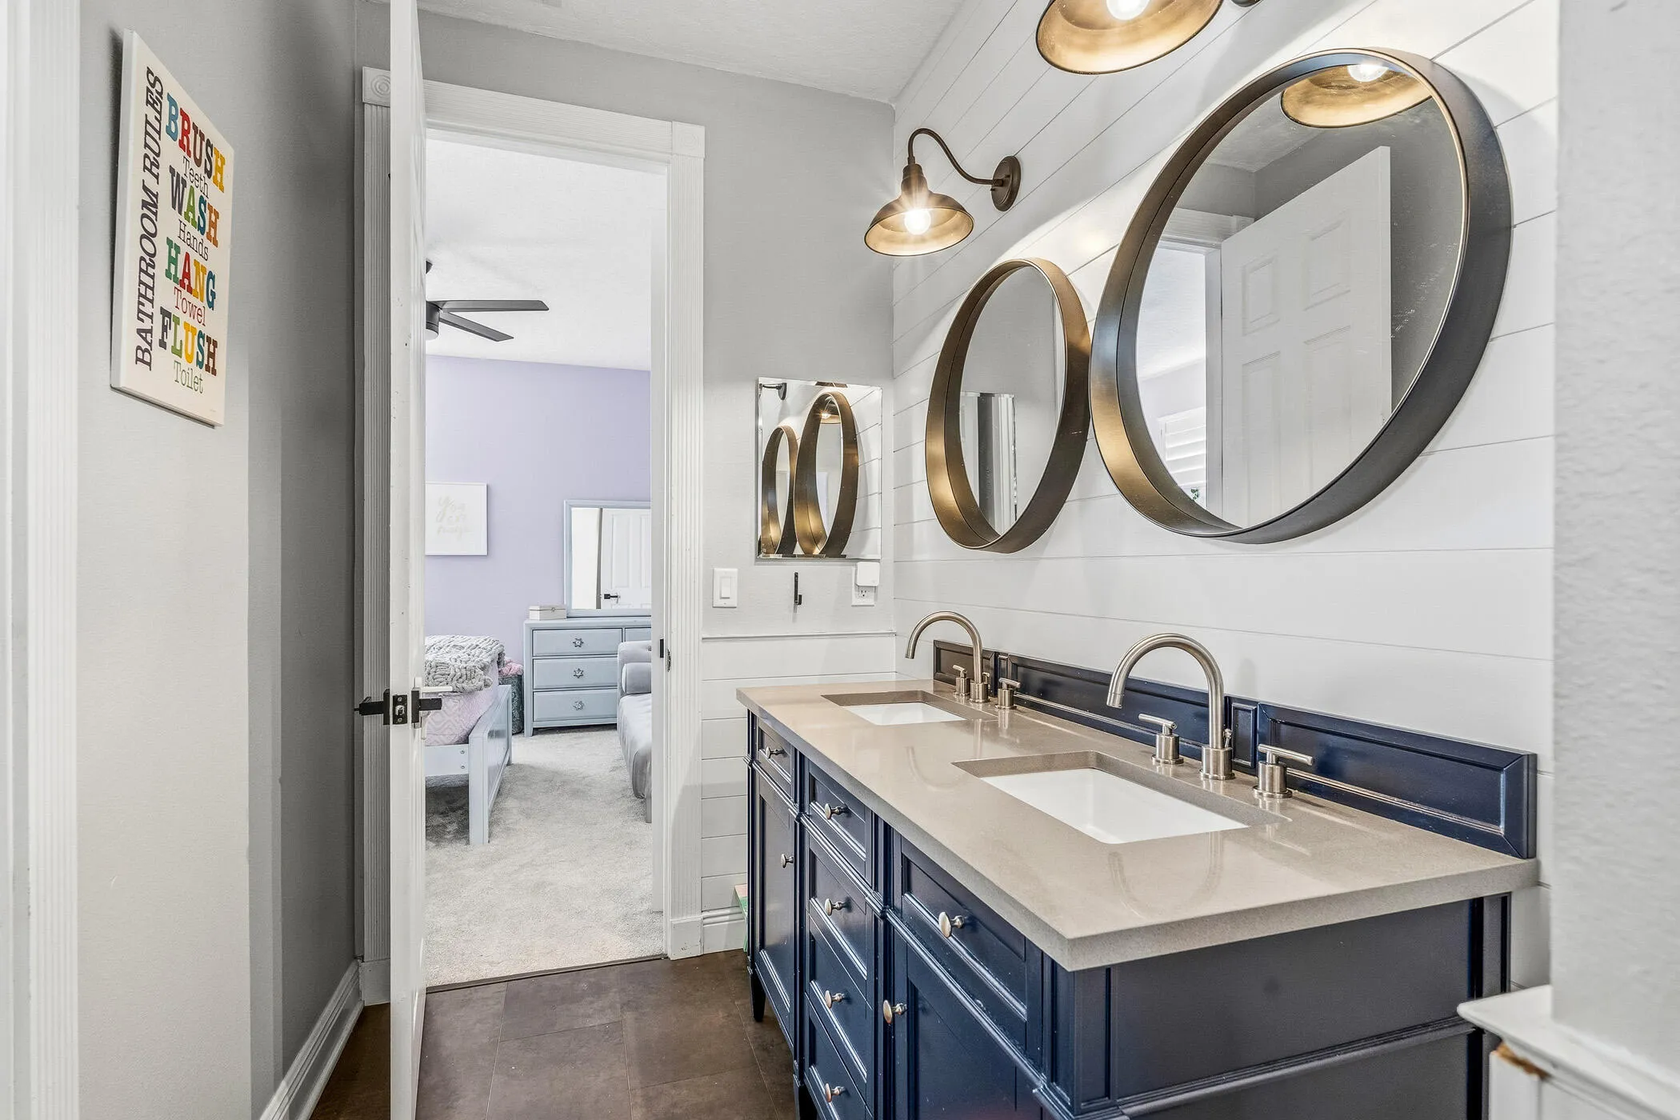
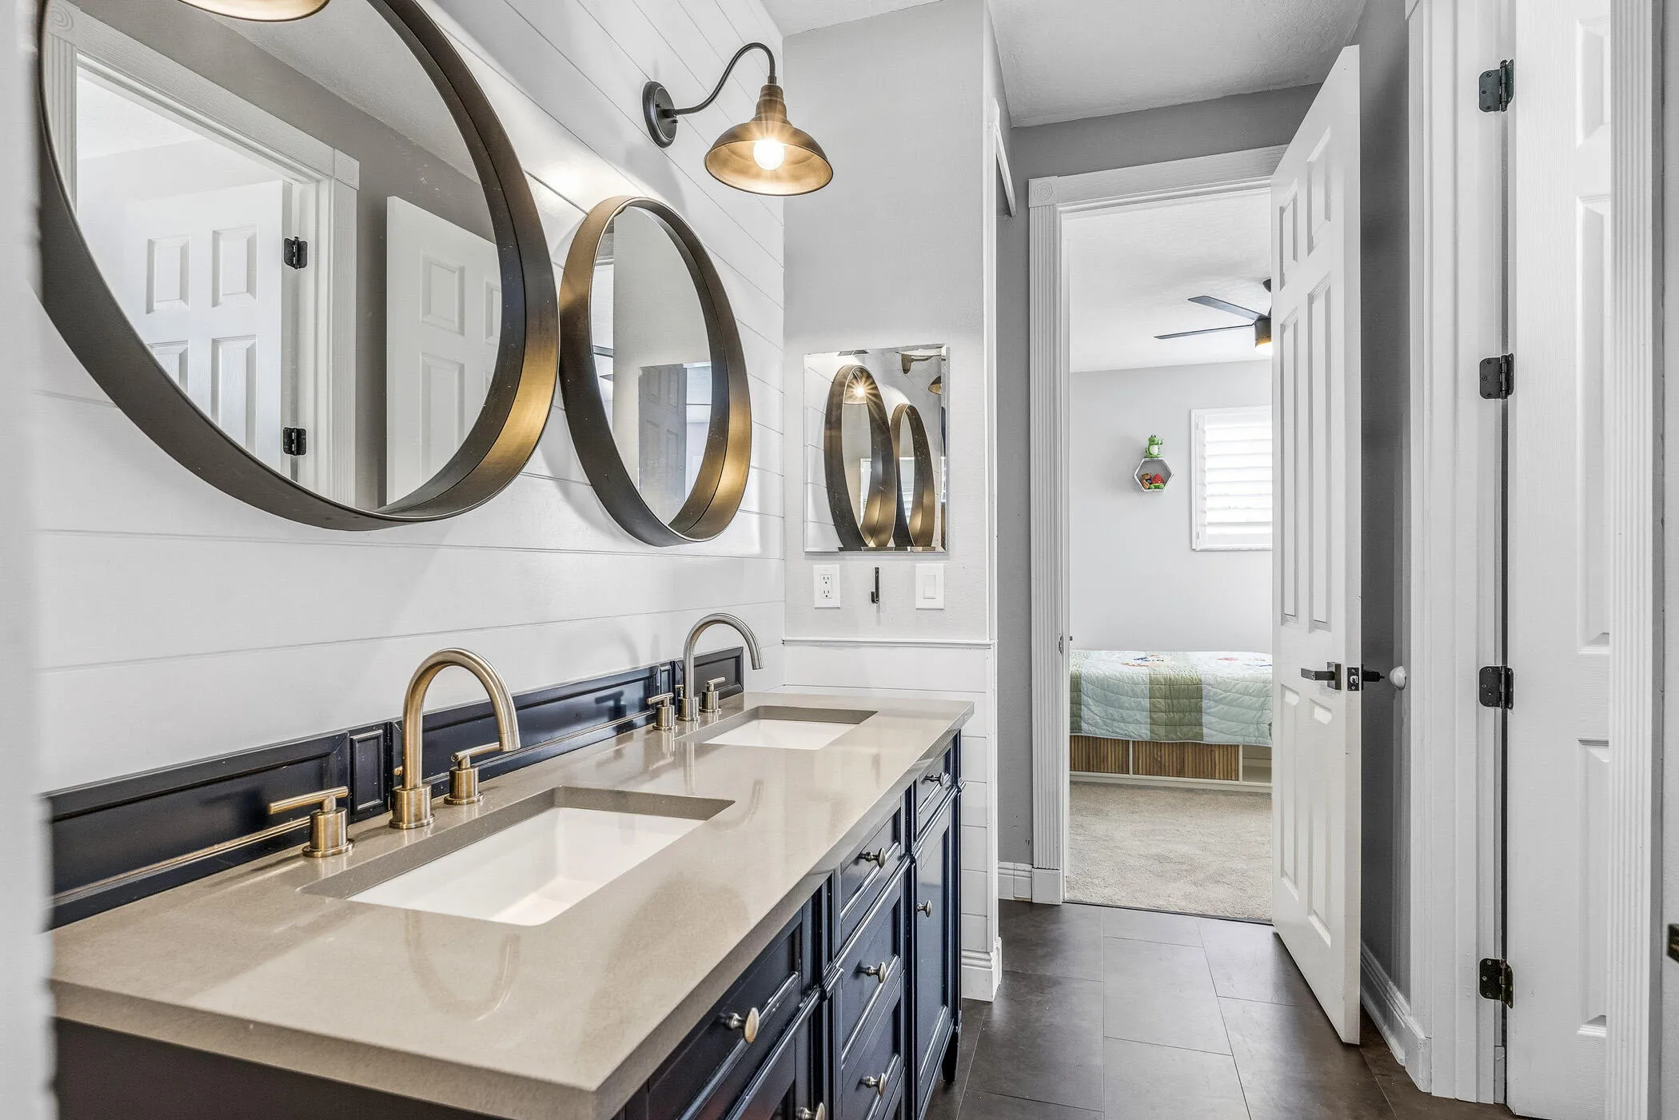
  • Interior Features: Breakfast Area, Dual Sinks, Kitchen Island, Built-in Features, Pantry, Separate Shower, Dining Area, Separate/Formal Dining Room, Main Level Primary
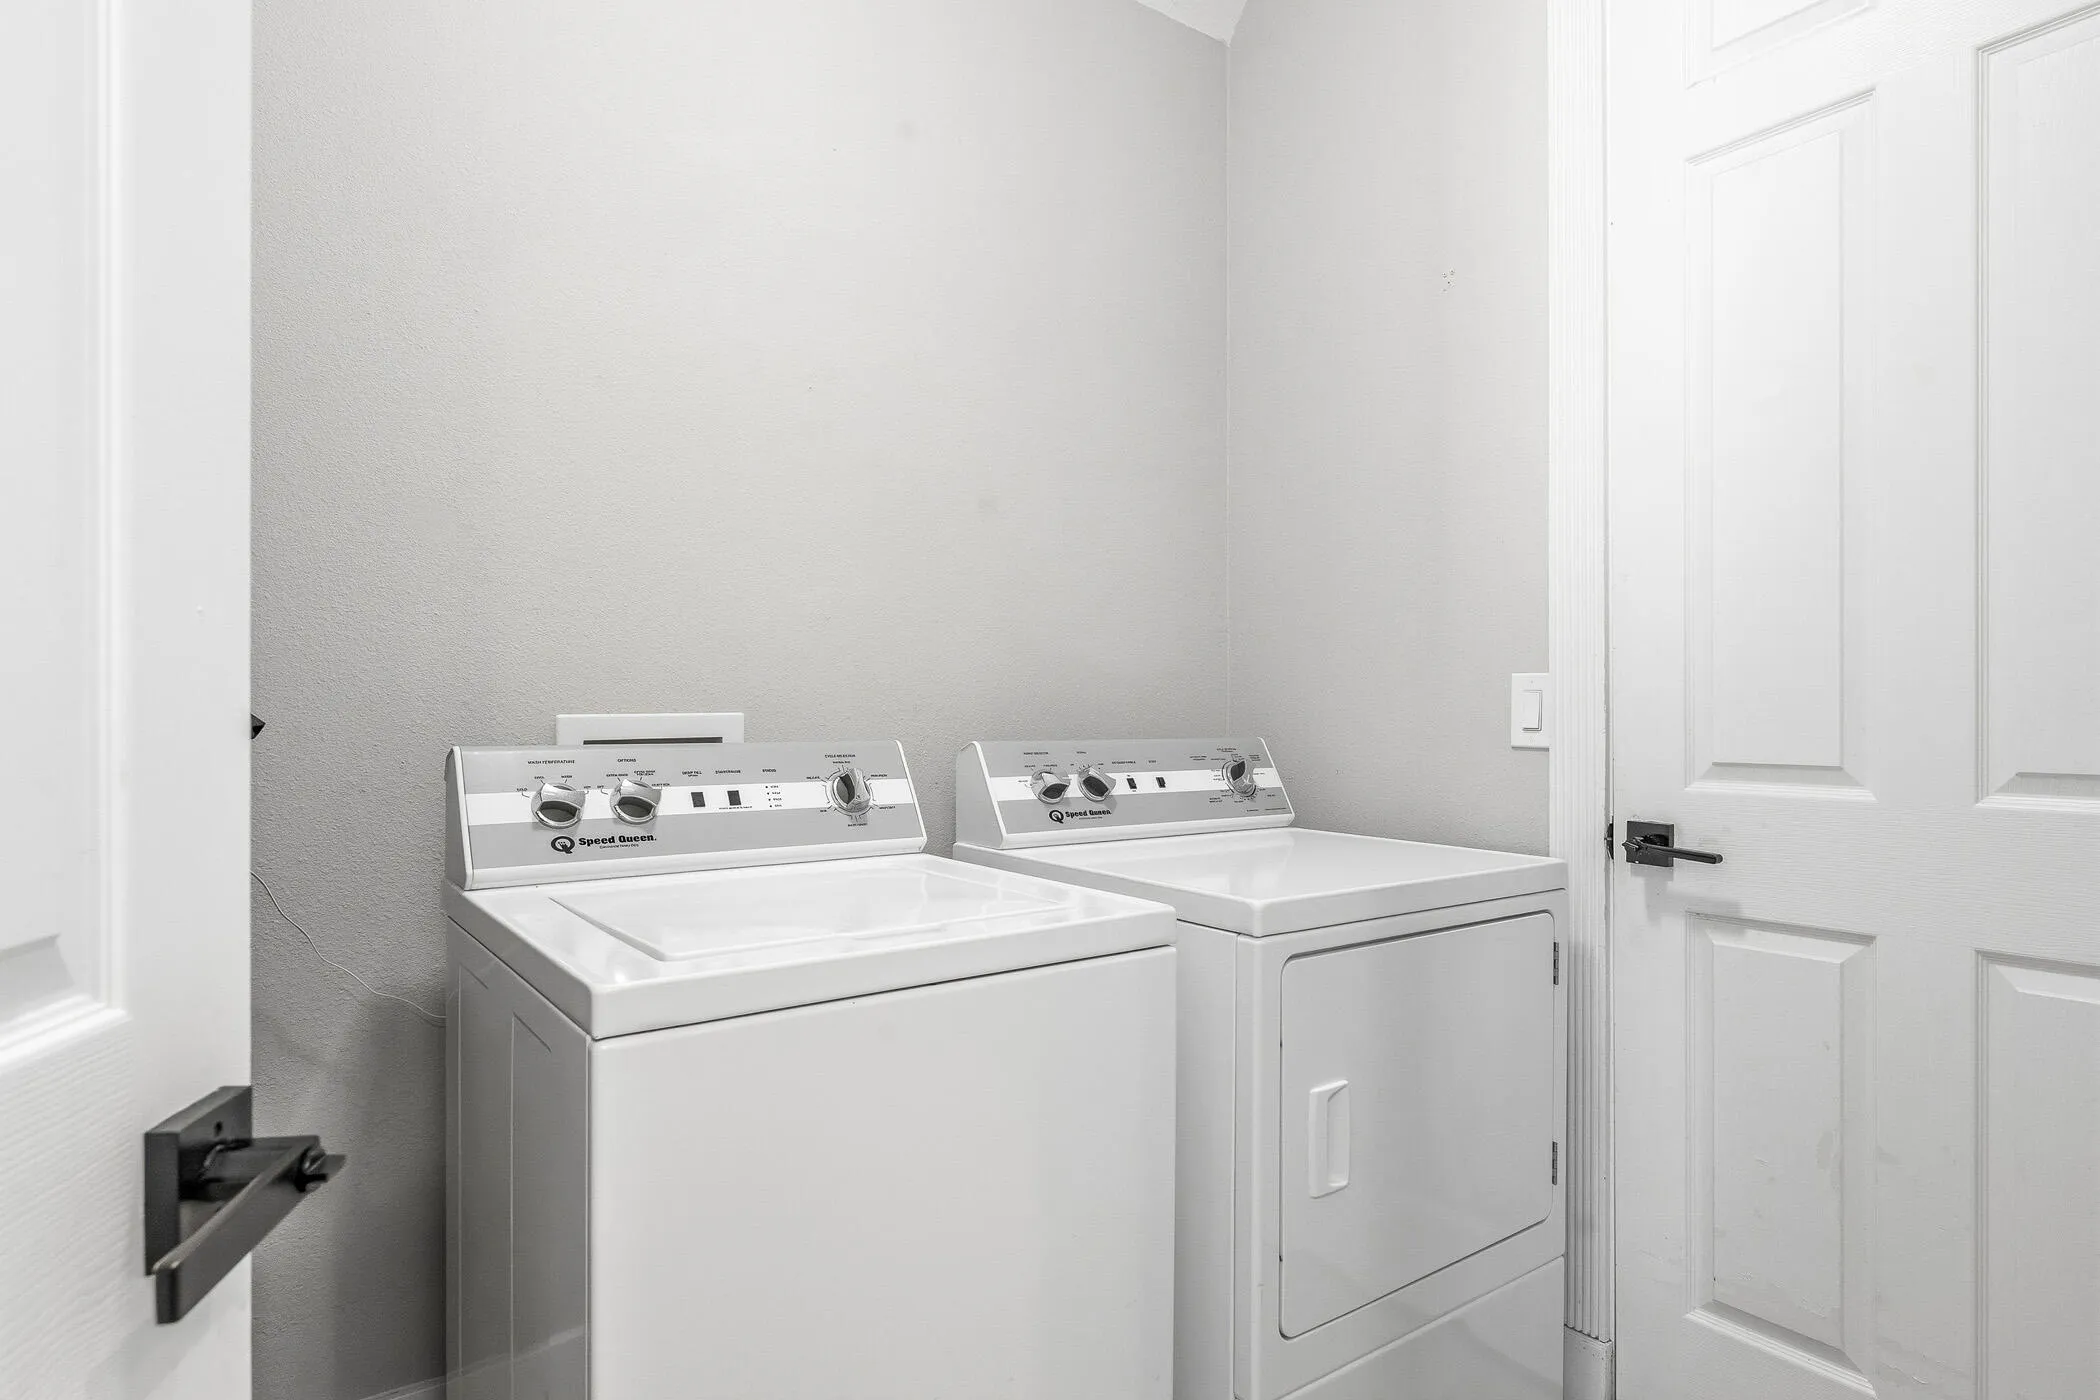
  • Laundry Features: Inside, Lower Level
  • Levels: Two
  • Lot Features: < 1/4 Acre, On Golf Course
  • Middle Or Junior School: Storm Grove
  • New Taxes Expense: $0
  • Spa Features: In Ground, Heated
  • Stories: 2
  • Stories Total: 2
  • Tax Annual Amount: $10,284
  • Utilities: Electricity Connected, Water Connected, Sewer Connected
  • Zoning: PDTND

Location

Listing Updated: 2026-10-08 13:46:41
  • Property Type : Single Family
  • Property Sub Type : Single Family Residence
  • Listing Type : For Sale
  • Listing ID : B26084346
  • Price : $825,000
  • View : Golf Course,Pool
  • Bedrooms : 5
  • Bathrooms : 4
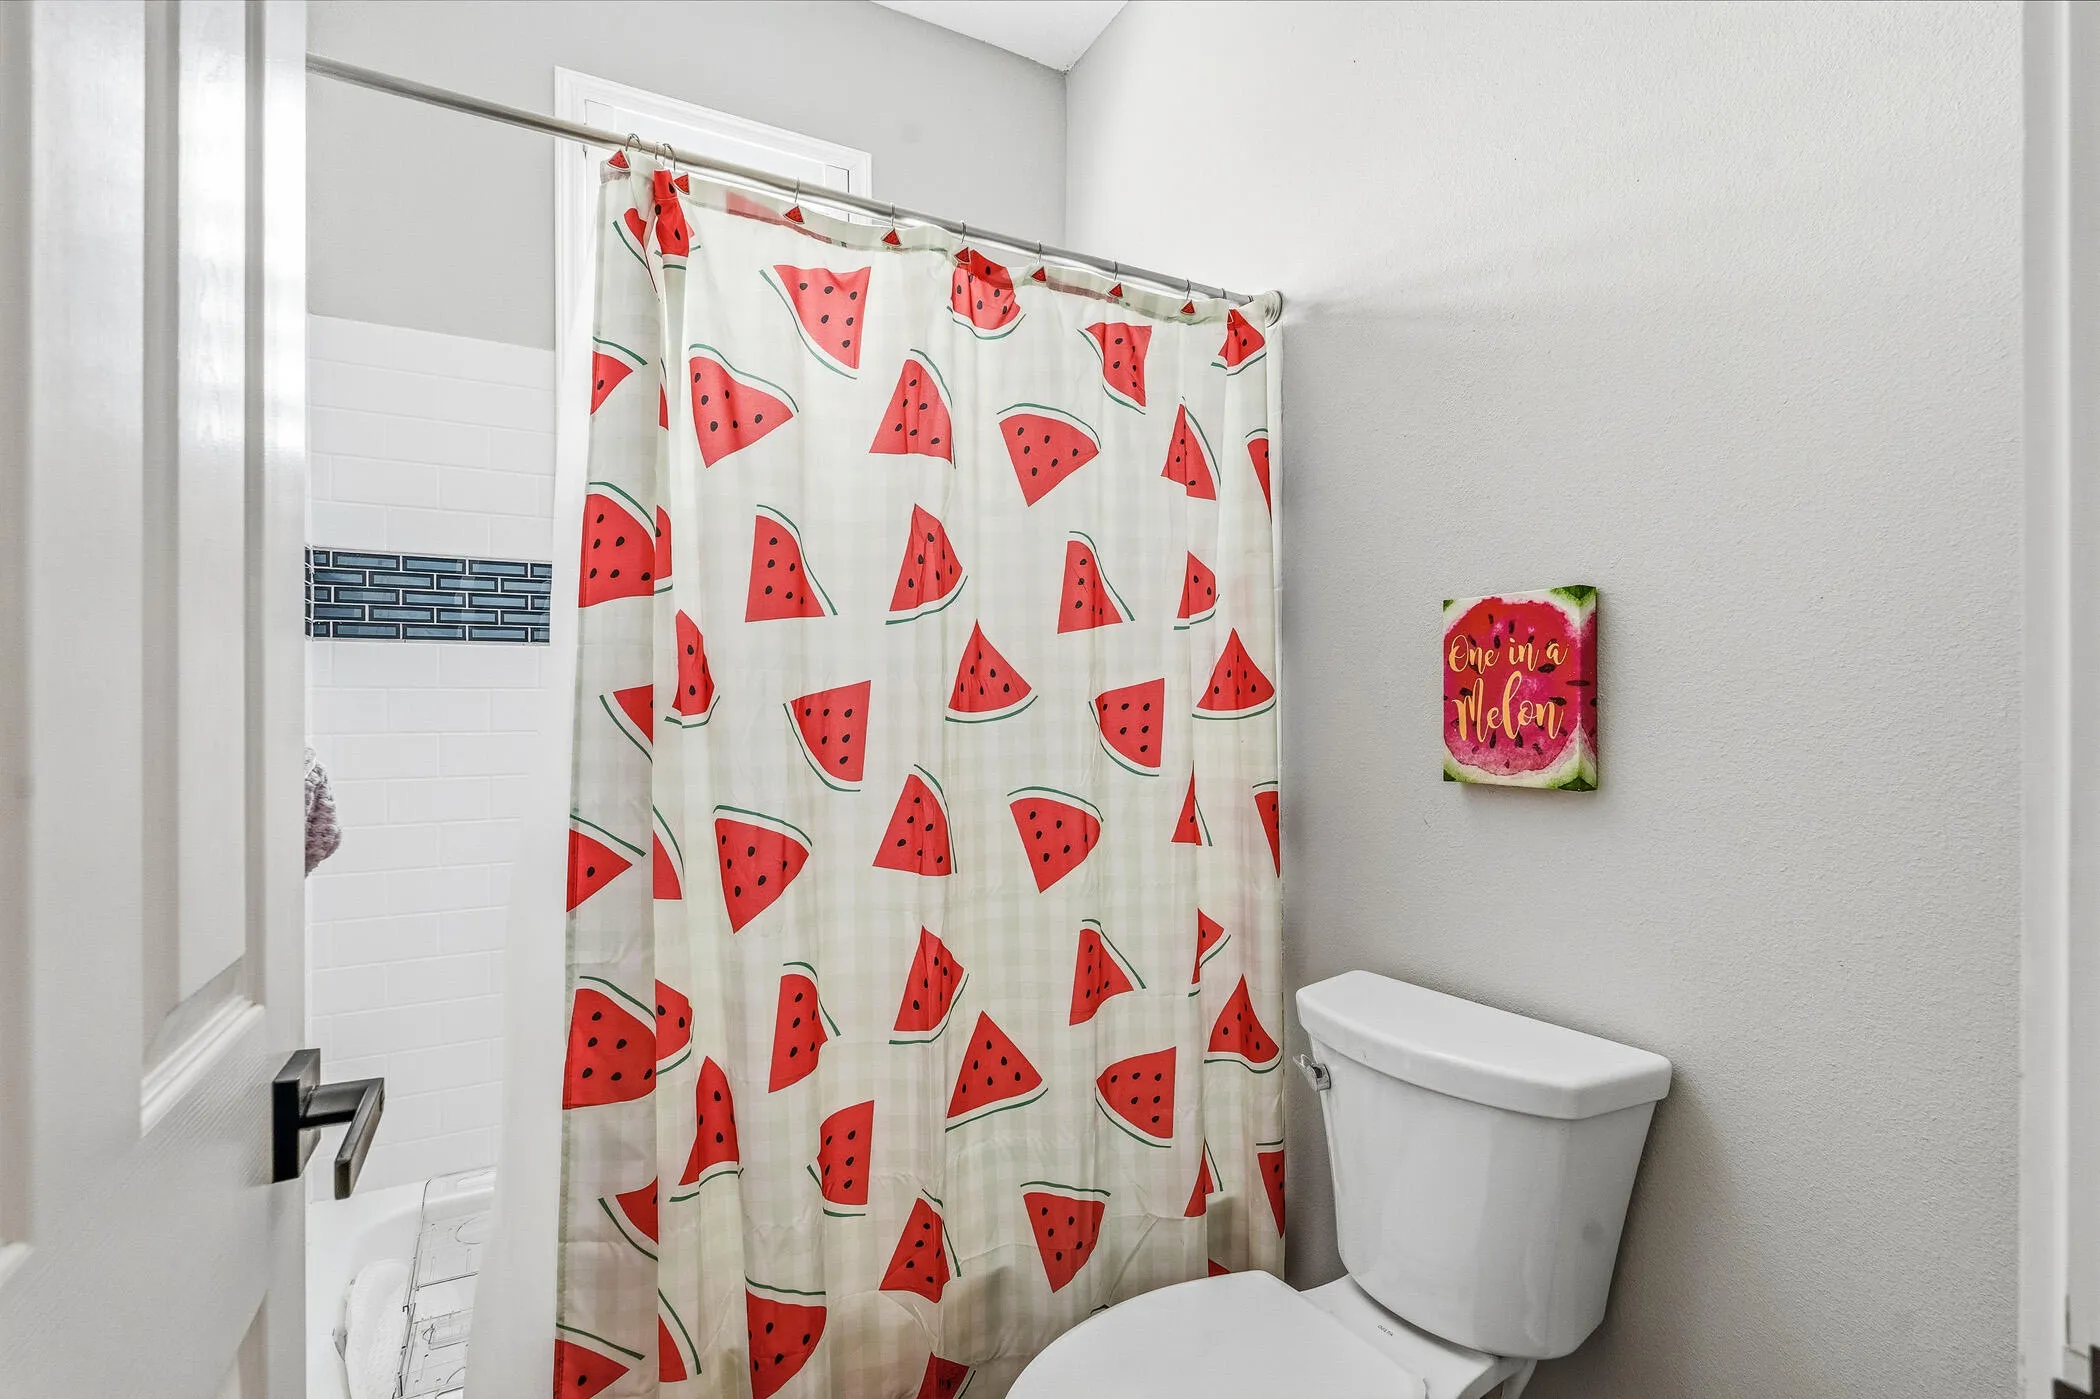
  • Full Bathrooms : 3
  • Half Bathrooms : 1
  • Square Footage : 3,744 Sqft
  • Year Built : 2001
  • Lot Area : 0.21 Acre
  • Listing Status : Active
  • Days On Market : 0
Contact Agent
Required
Required
Required
By proceeding, you consent to receive calls and texts at the number you provided, including marketing by autodialer and prerecorded and artificial voice, and ettmail, about your inquiry and other home-related matters, but not as a condition of any purchase.

Similar Single Family