• Share

6610 Aston Lane, Boynton Beach, Florida 33437

Active For Sale
$630,000
  • Beds 3
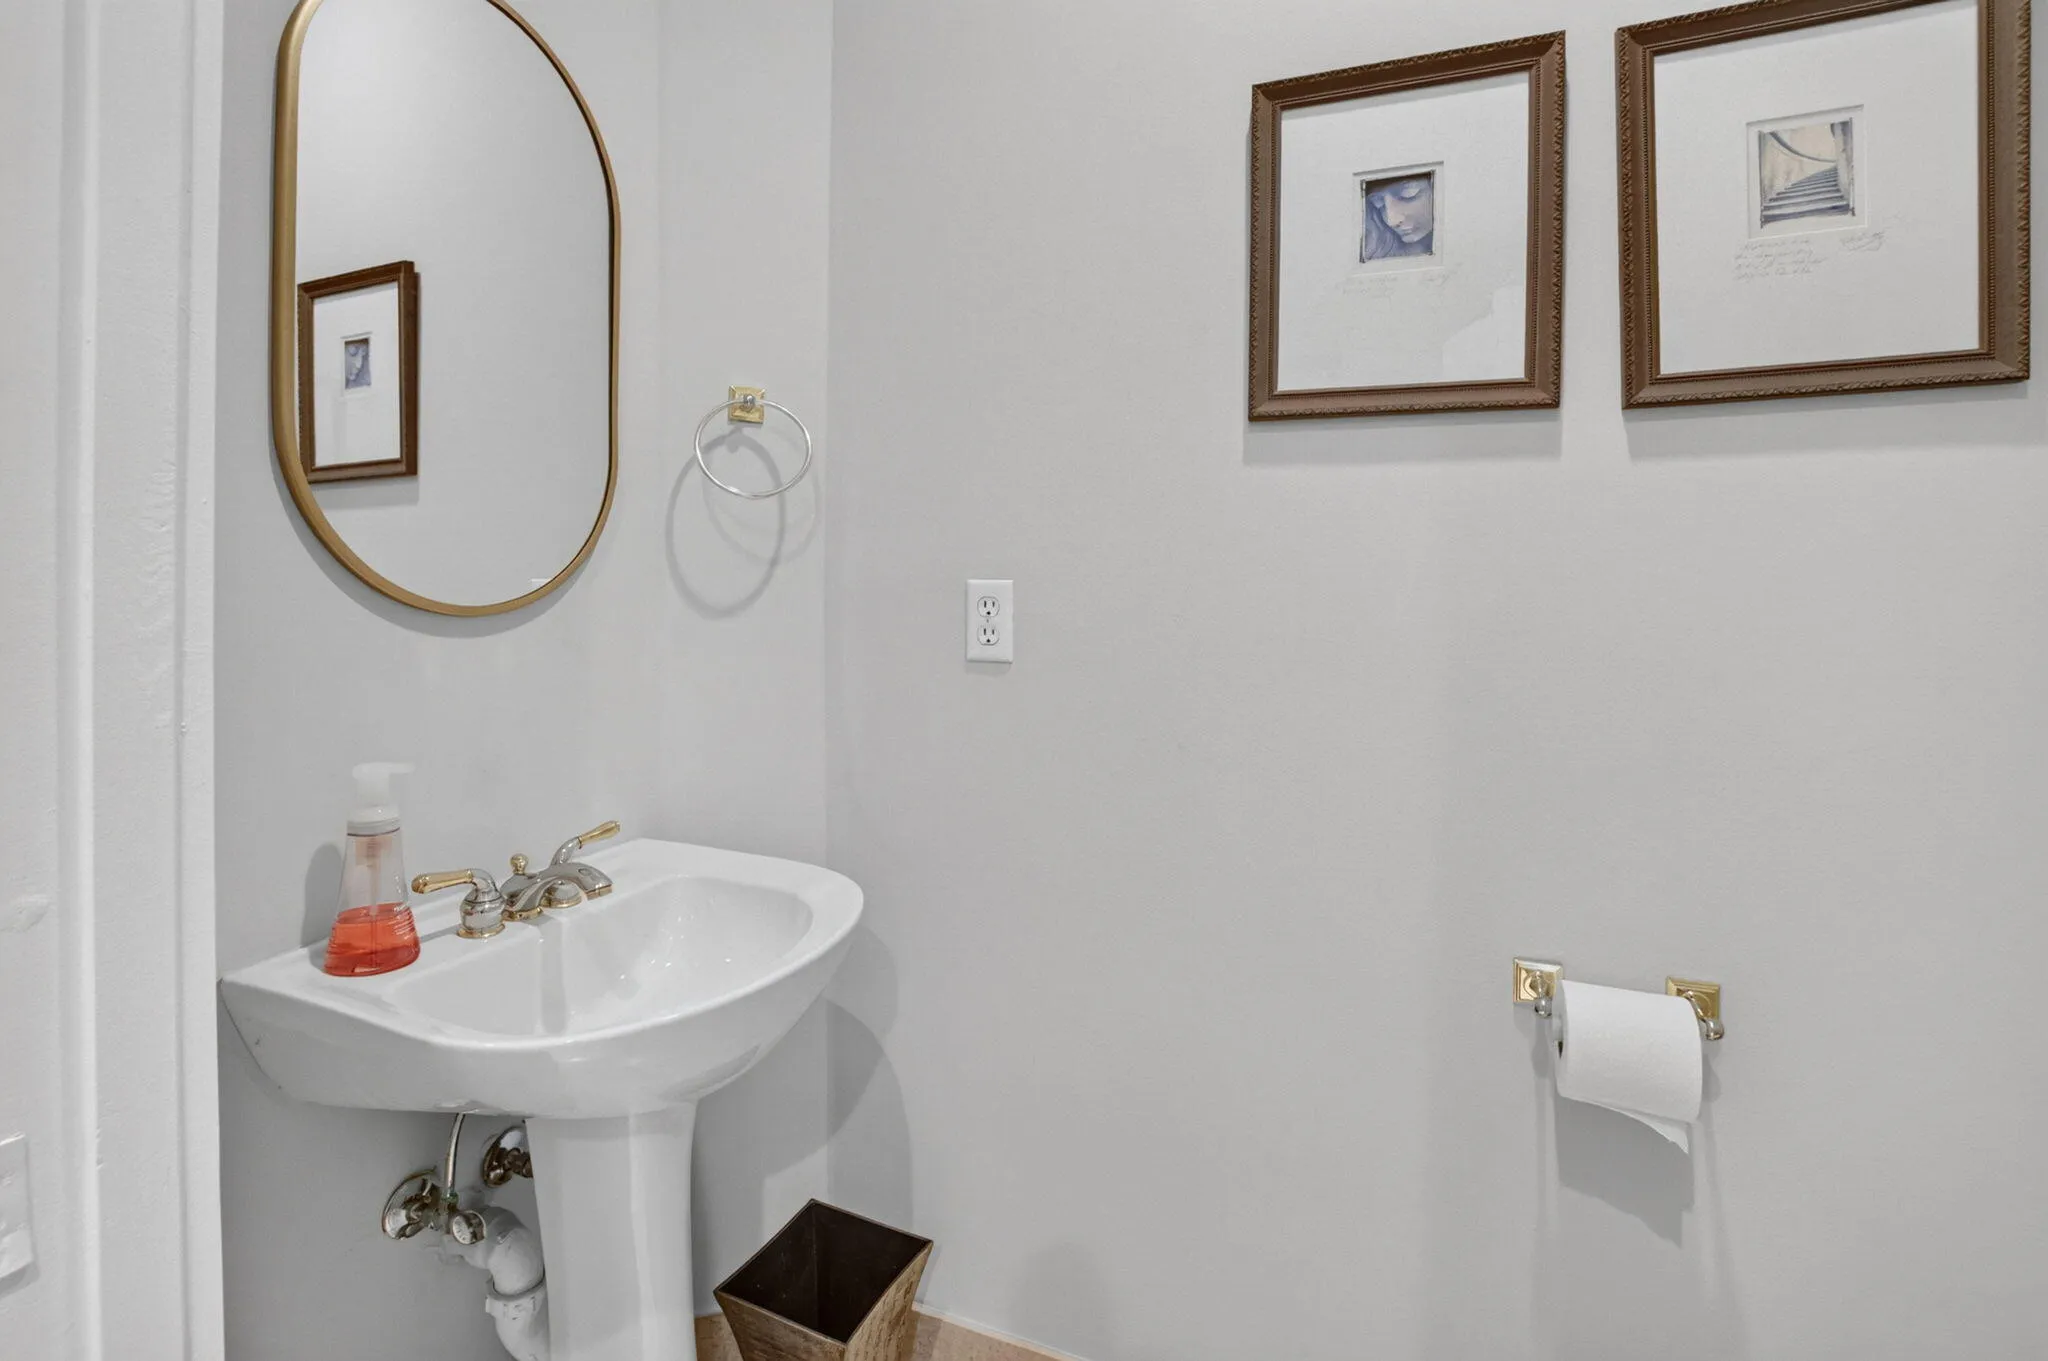
  • Baths 4
  • Sq Ft 2,628 Sqft
  • Visits: 1 in 4 days

Description

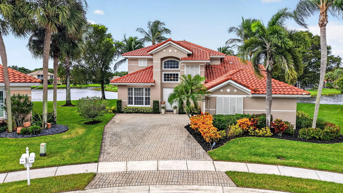
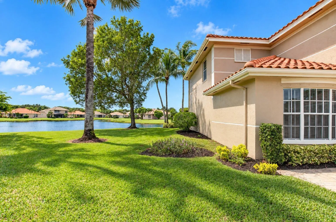
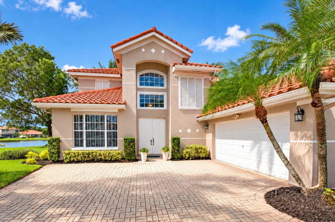
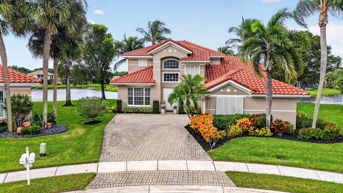
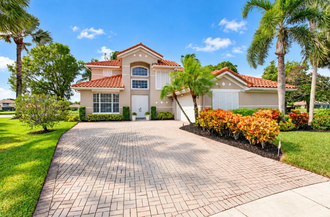
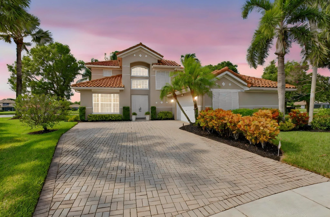
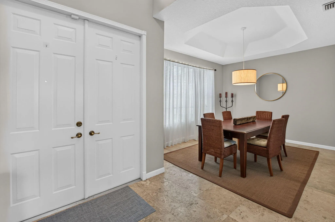
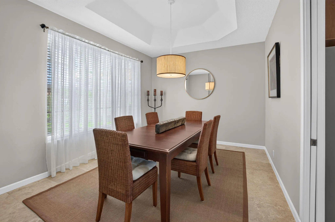
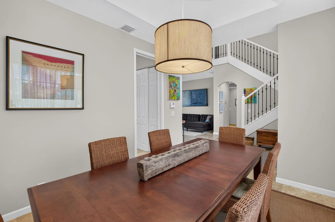
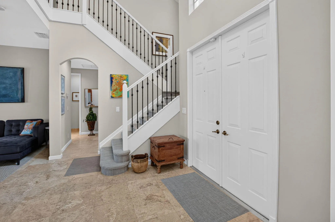
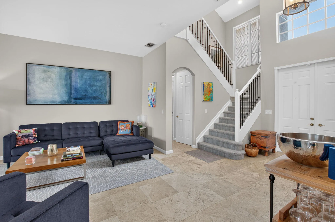
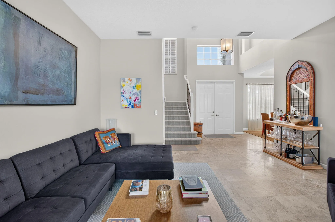
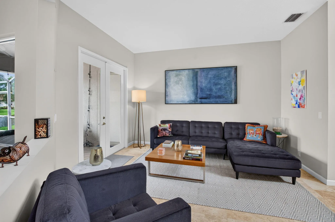
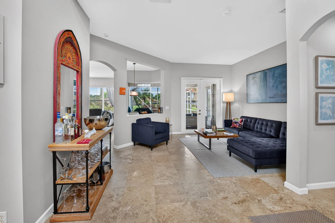
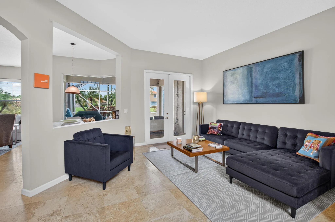
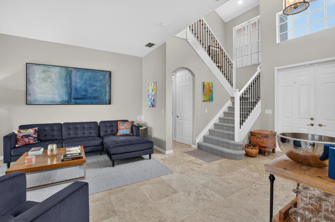
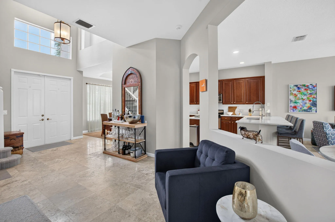
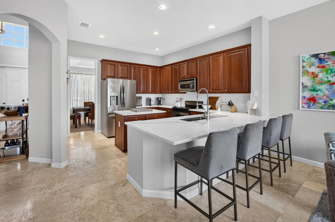
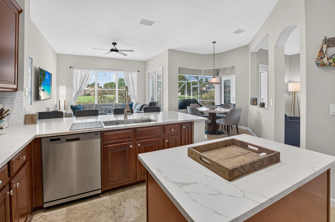
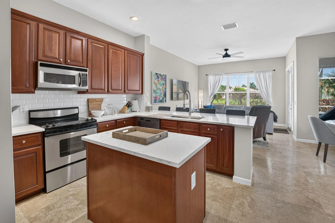
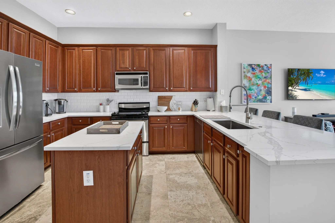
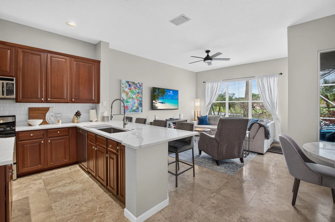
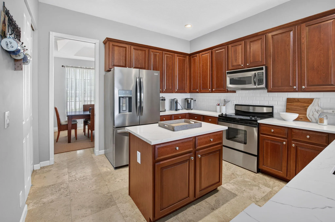
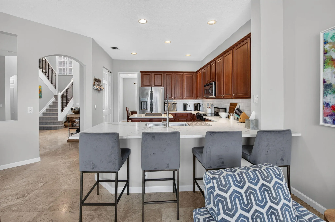
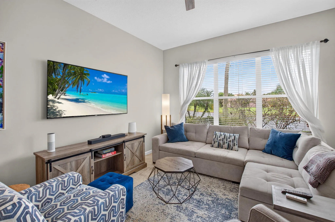
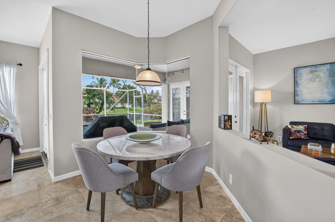
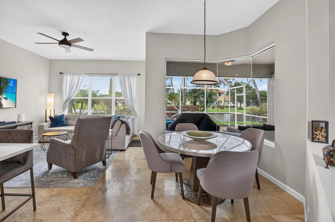
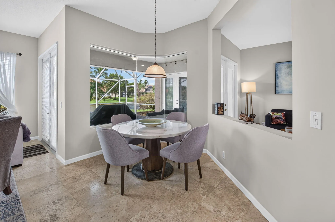
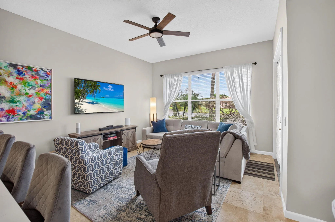
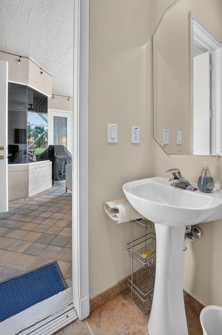
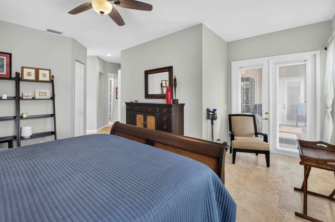
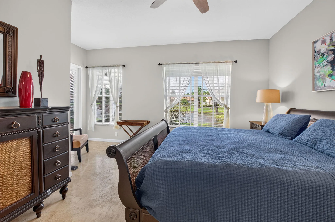
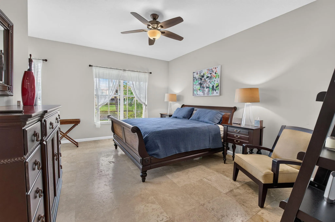
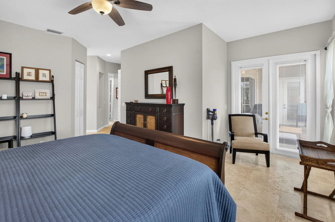
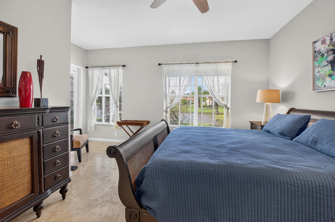
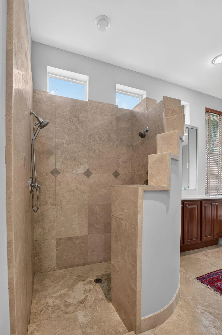
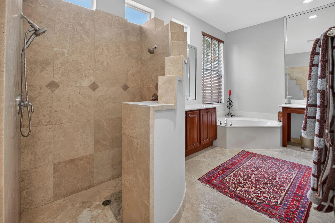
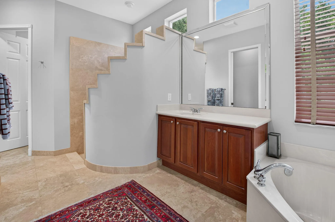
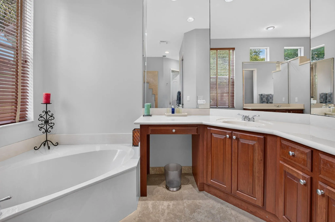
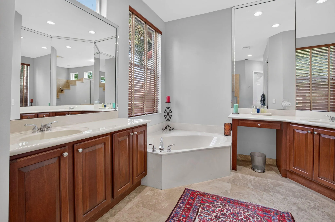
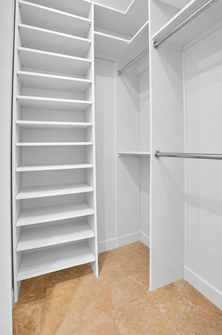
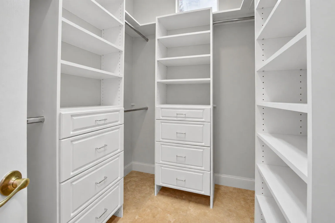
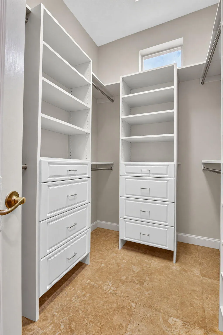
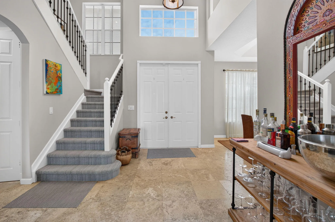
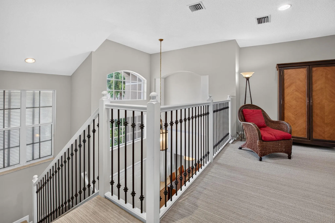
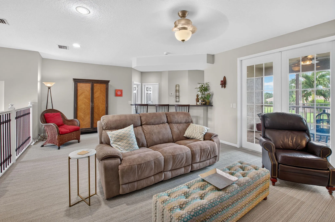
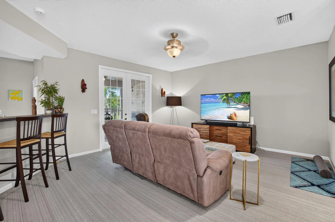
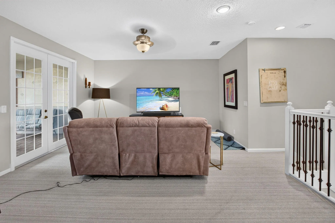
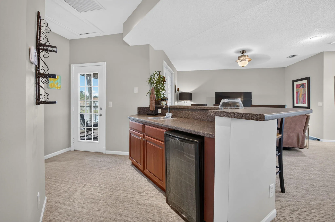
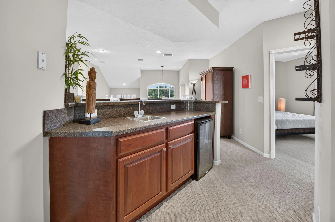
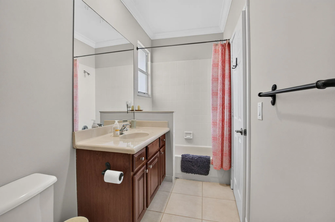
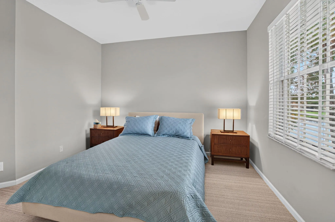
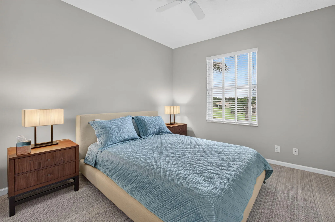
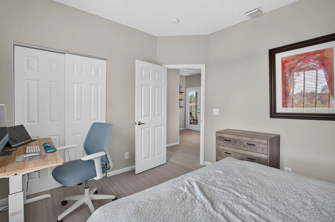
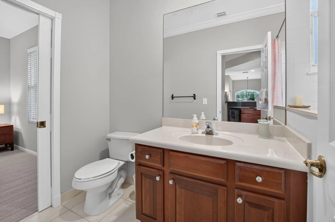
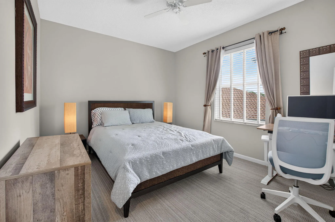
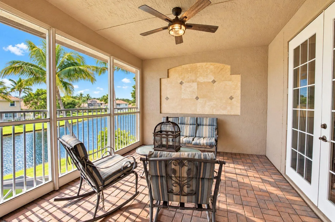
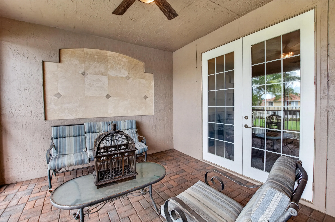
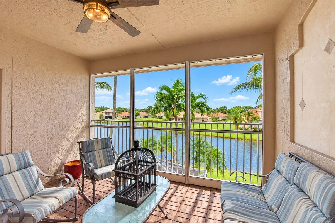
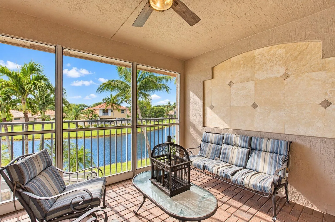
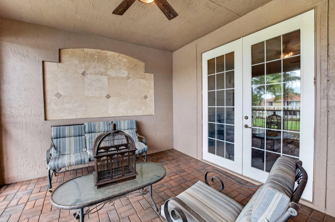
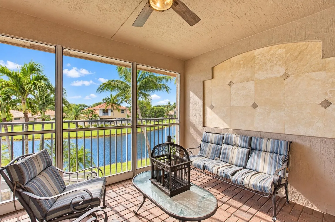
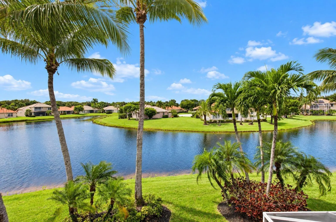
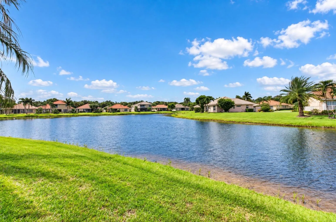
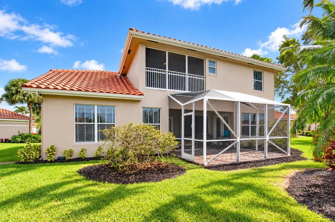
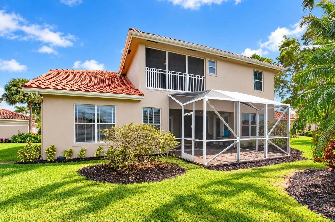
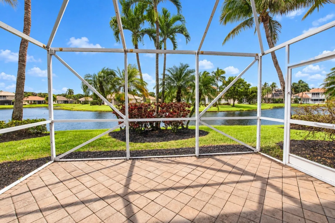
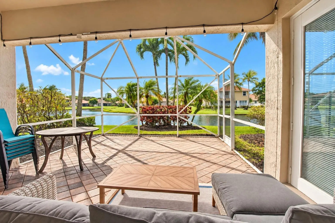
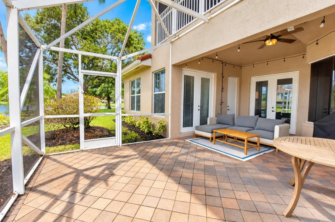
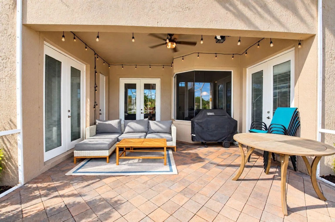
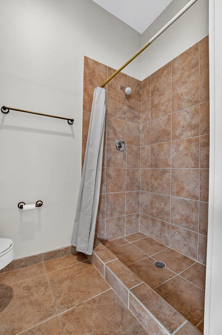
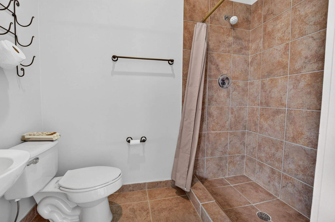
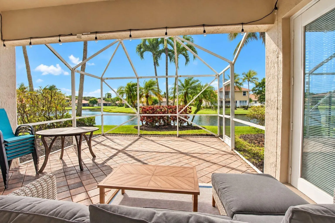
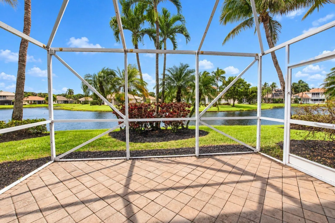
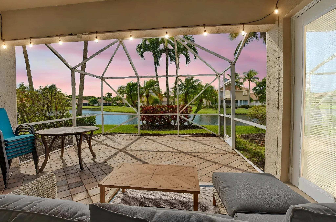
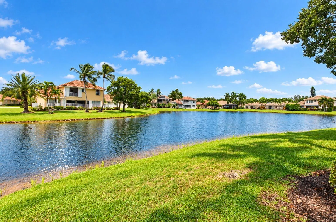
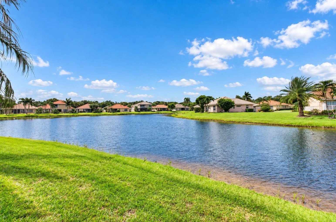
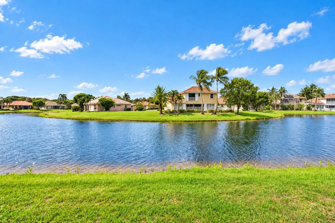
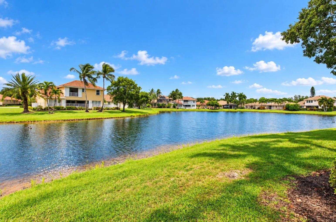
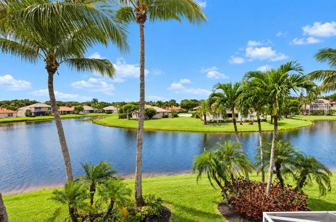
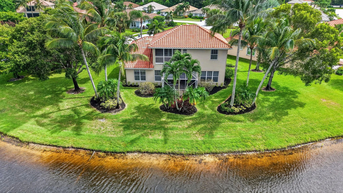
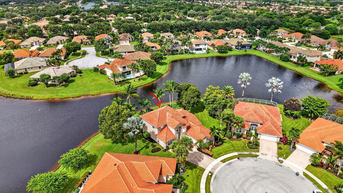
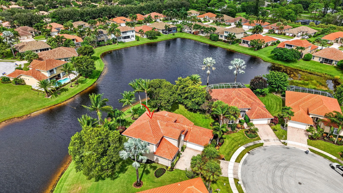
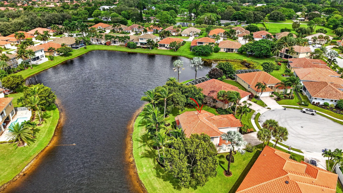
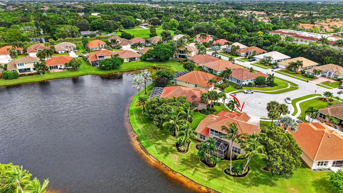
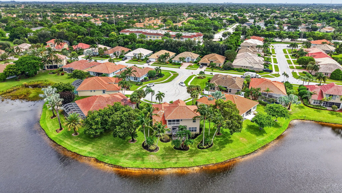
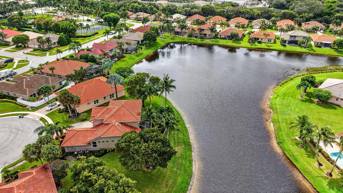
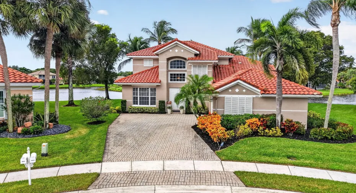
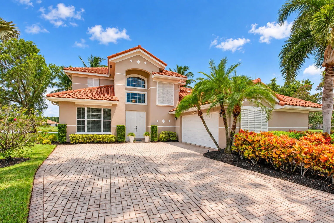
NEW ROOF IS BEING INSTALLED TRANSFERABLE WARRANTY! WELCOME TO YOUR LAKEFRONT SPECTACULAR HOME. QUIET CUL DE SAC. THE GRAND FRONT ENTRY INVITES YOU INTO THIS GORGEOUS WARM & IMPRESSIVE HOME. A LARGE BALCONY OVERLOOKS THE BEAUTIFUL DECOR & SHOWCASES THE HOMES OPEN FLOOR PLAN.THE LARGE PRIMARY BEDROOM HAS PRETTY FRENCH DOORS THAT LEAD OUT TO AN EXTENDED SCREENED IN PATIO WITH A BATHROOM AND AMAZING LAKE,LUSH LANDSCAPING & STRIKING SUNSET VIEWS. HERE ARE A FEW OF THE MANY SPECIAL FEATURES: EXTREMELY HIGH VAULTED CEILINGS, RECESSED LIGHTING,NEWER UPDATED STUNNING KITCHEN,TALL ELEGANT WOOD CABINETS ,FARM SINK, QUARTZ COUNTERTOPS, NEWER APPLIANCES,NEWER BATHROOMS, LOADS OF STORAGE SPACE. UPSTAIRS LOFT/LIVING/BATHS. JOG ESTATES IS A QUAINT CENTRALLY LOCATED 55+ COMMUNITY NEAR SHOPPING,BEACHES,HWYs

Features

  • Swimming Pool: Association, Community, None
  • Heating System: Central, Electric
  • Cooling System: Electric, Central Air, Ceiling Fan(s)
  • Patio: Balcony, Patio, Screened
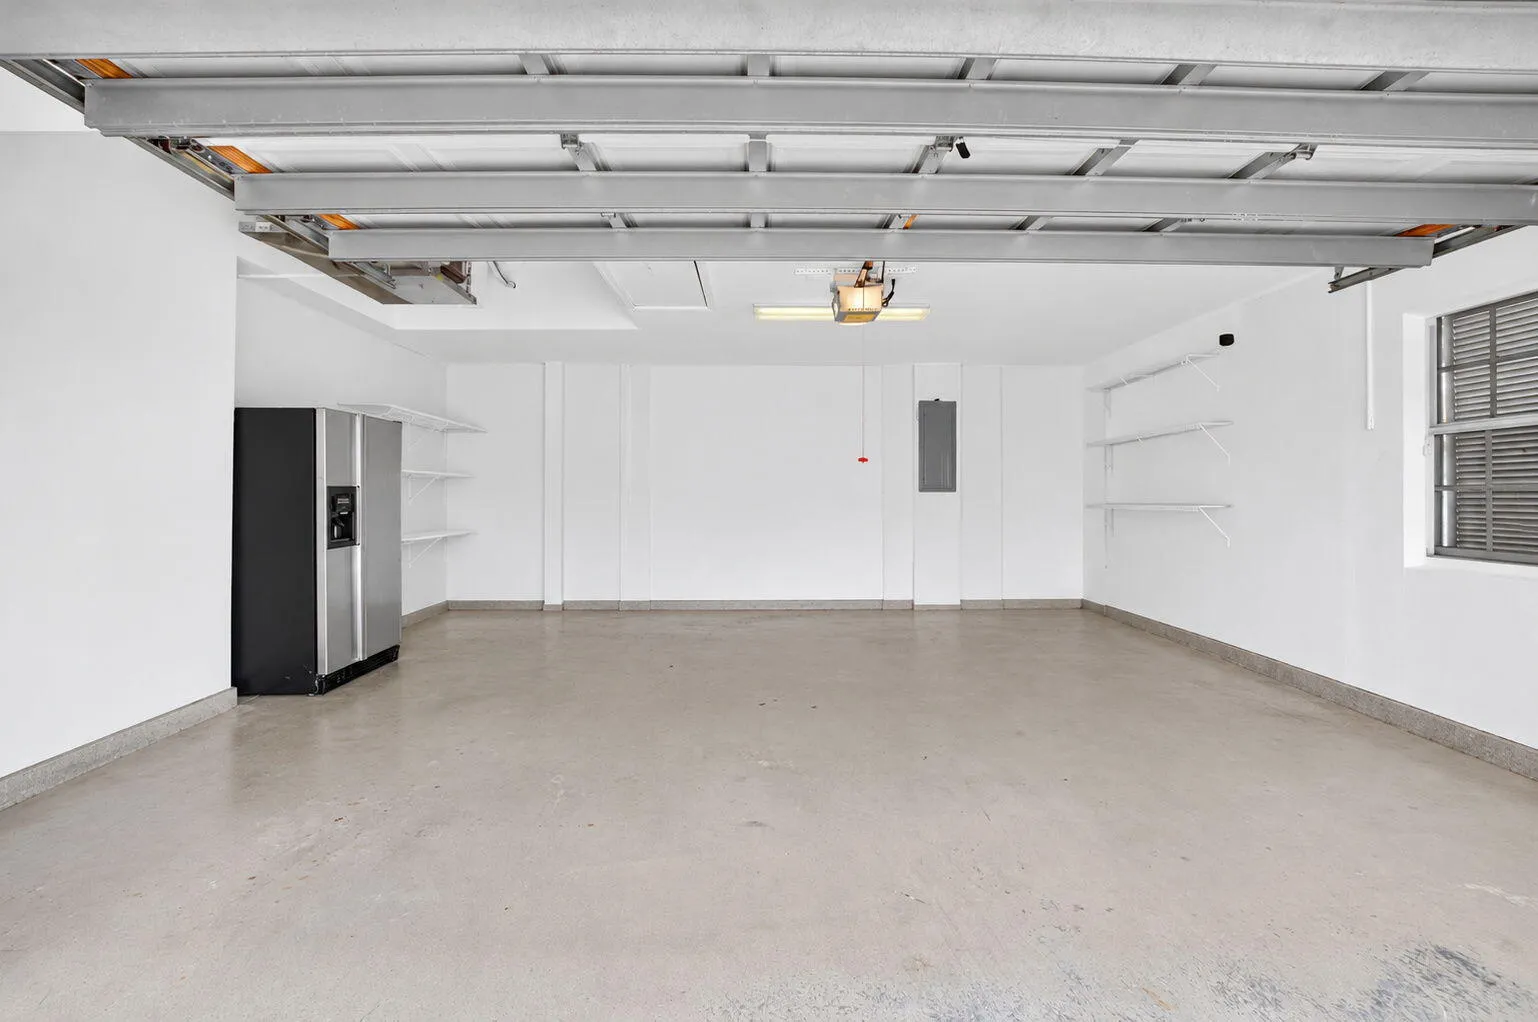
  • Parking: Driveway, Garage, Garage Door Opener, Attached, Two or More Spaces

Appliances

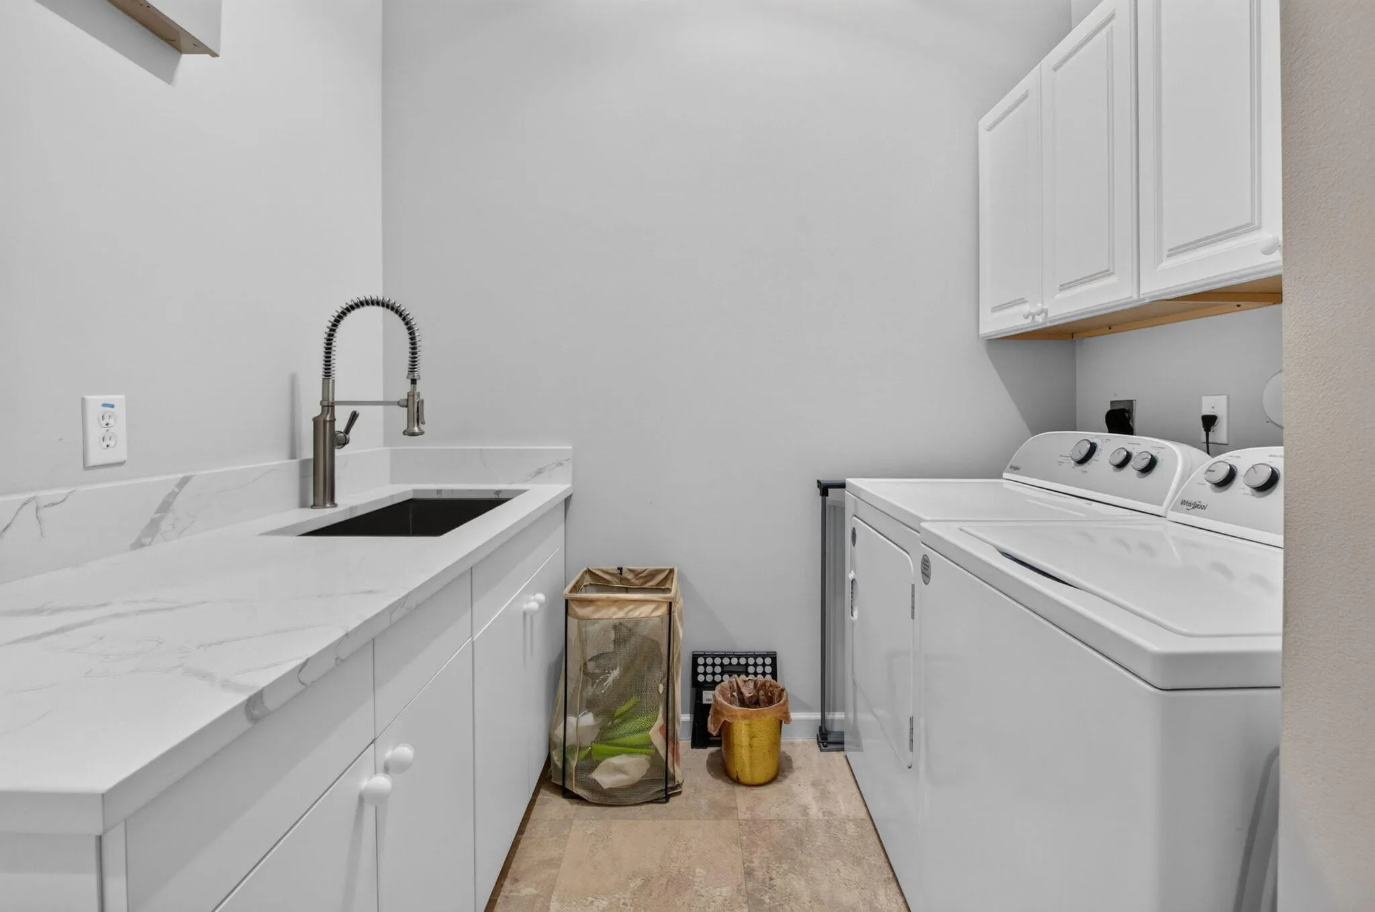
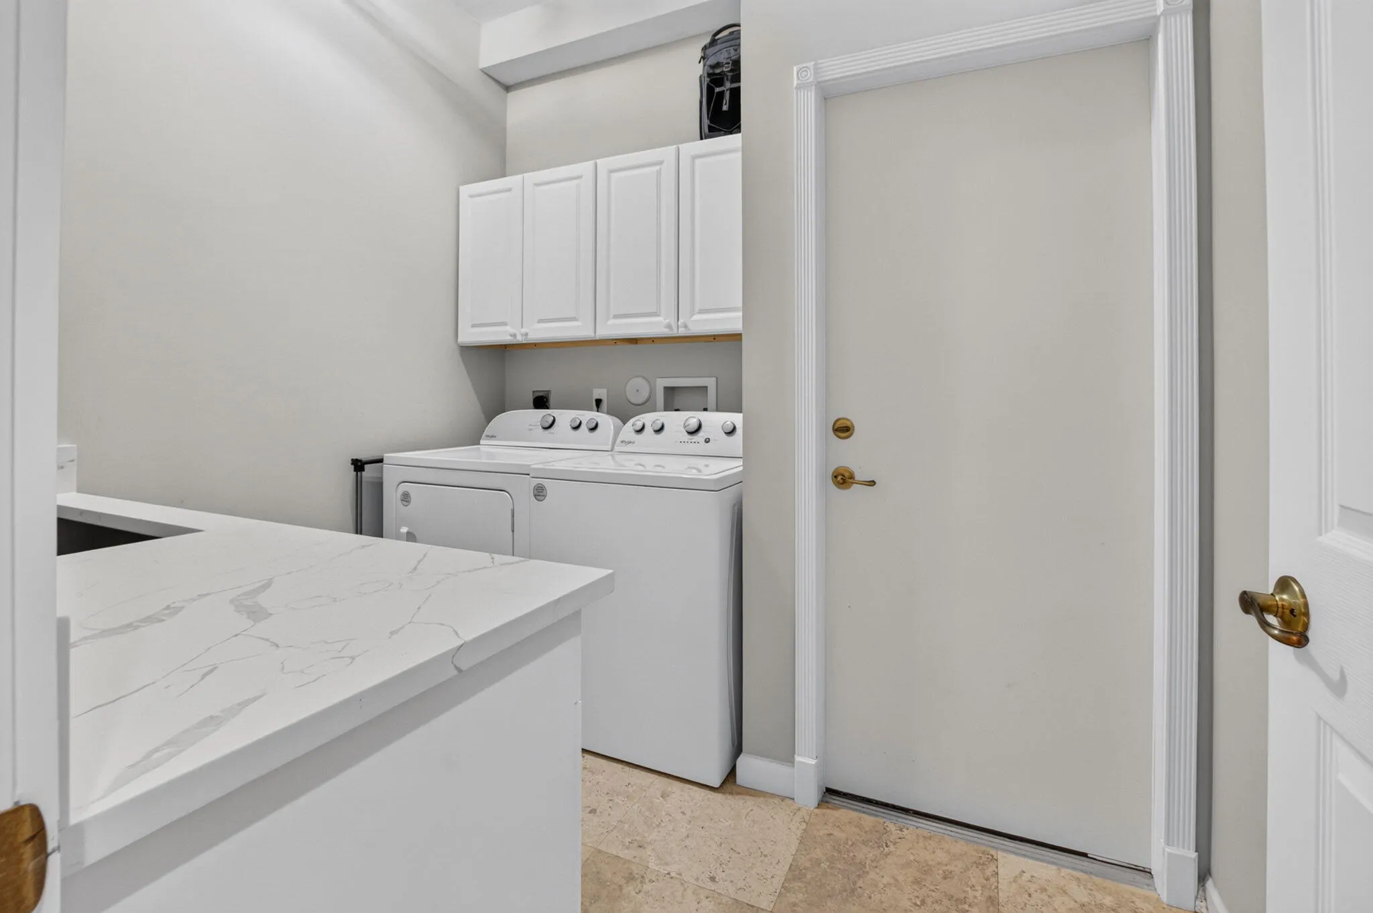
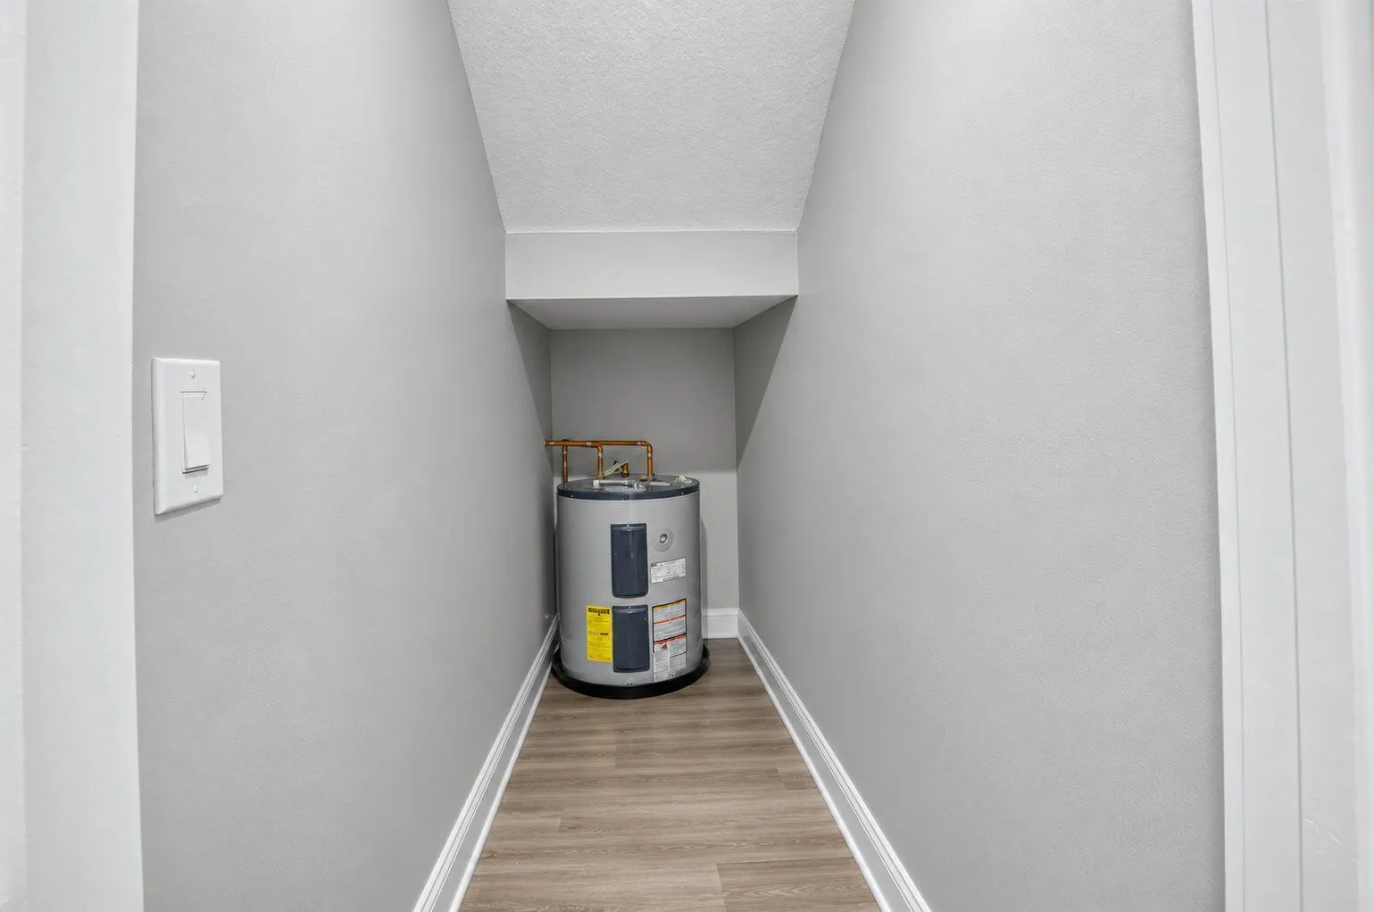
  • Appliances: Dryer, Dishwasher, Microwave, Refrigerator, Self Cleaning Oven, Washer, Electric Water Heater, Disposal, Built-In Oven, Ice Maker

Address Map

  • Country: US
  • State: FL
  • County: Palm Beach
  • City: Boynton Beach
  • Subdivision: JOG Estates
  • Zipcode: 33437
  • Street: Aston
  • Street Number: 6610
  • Street Suffix: Lane
  • Floor Number: 0
  • Longitude: W81° 51' 2.3''
  • Latitude: N26° 31' 6.3''
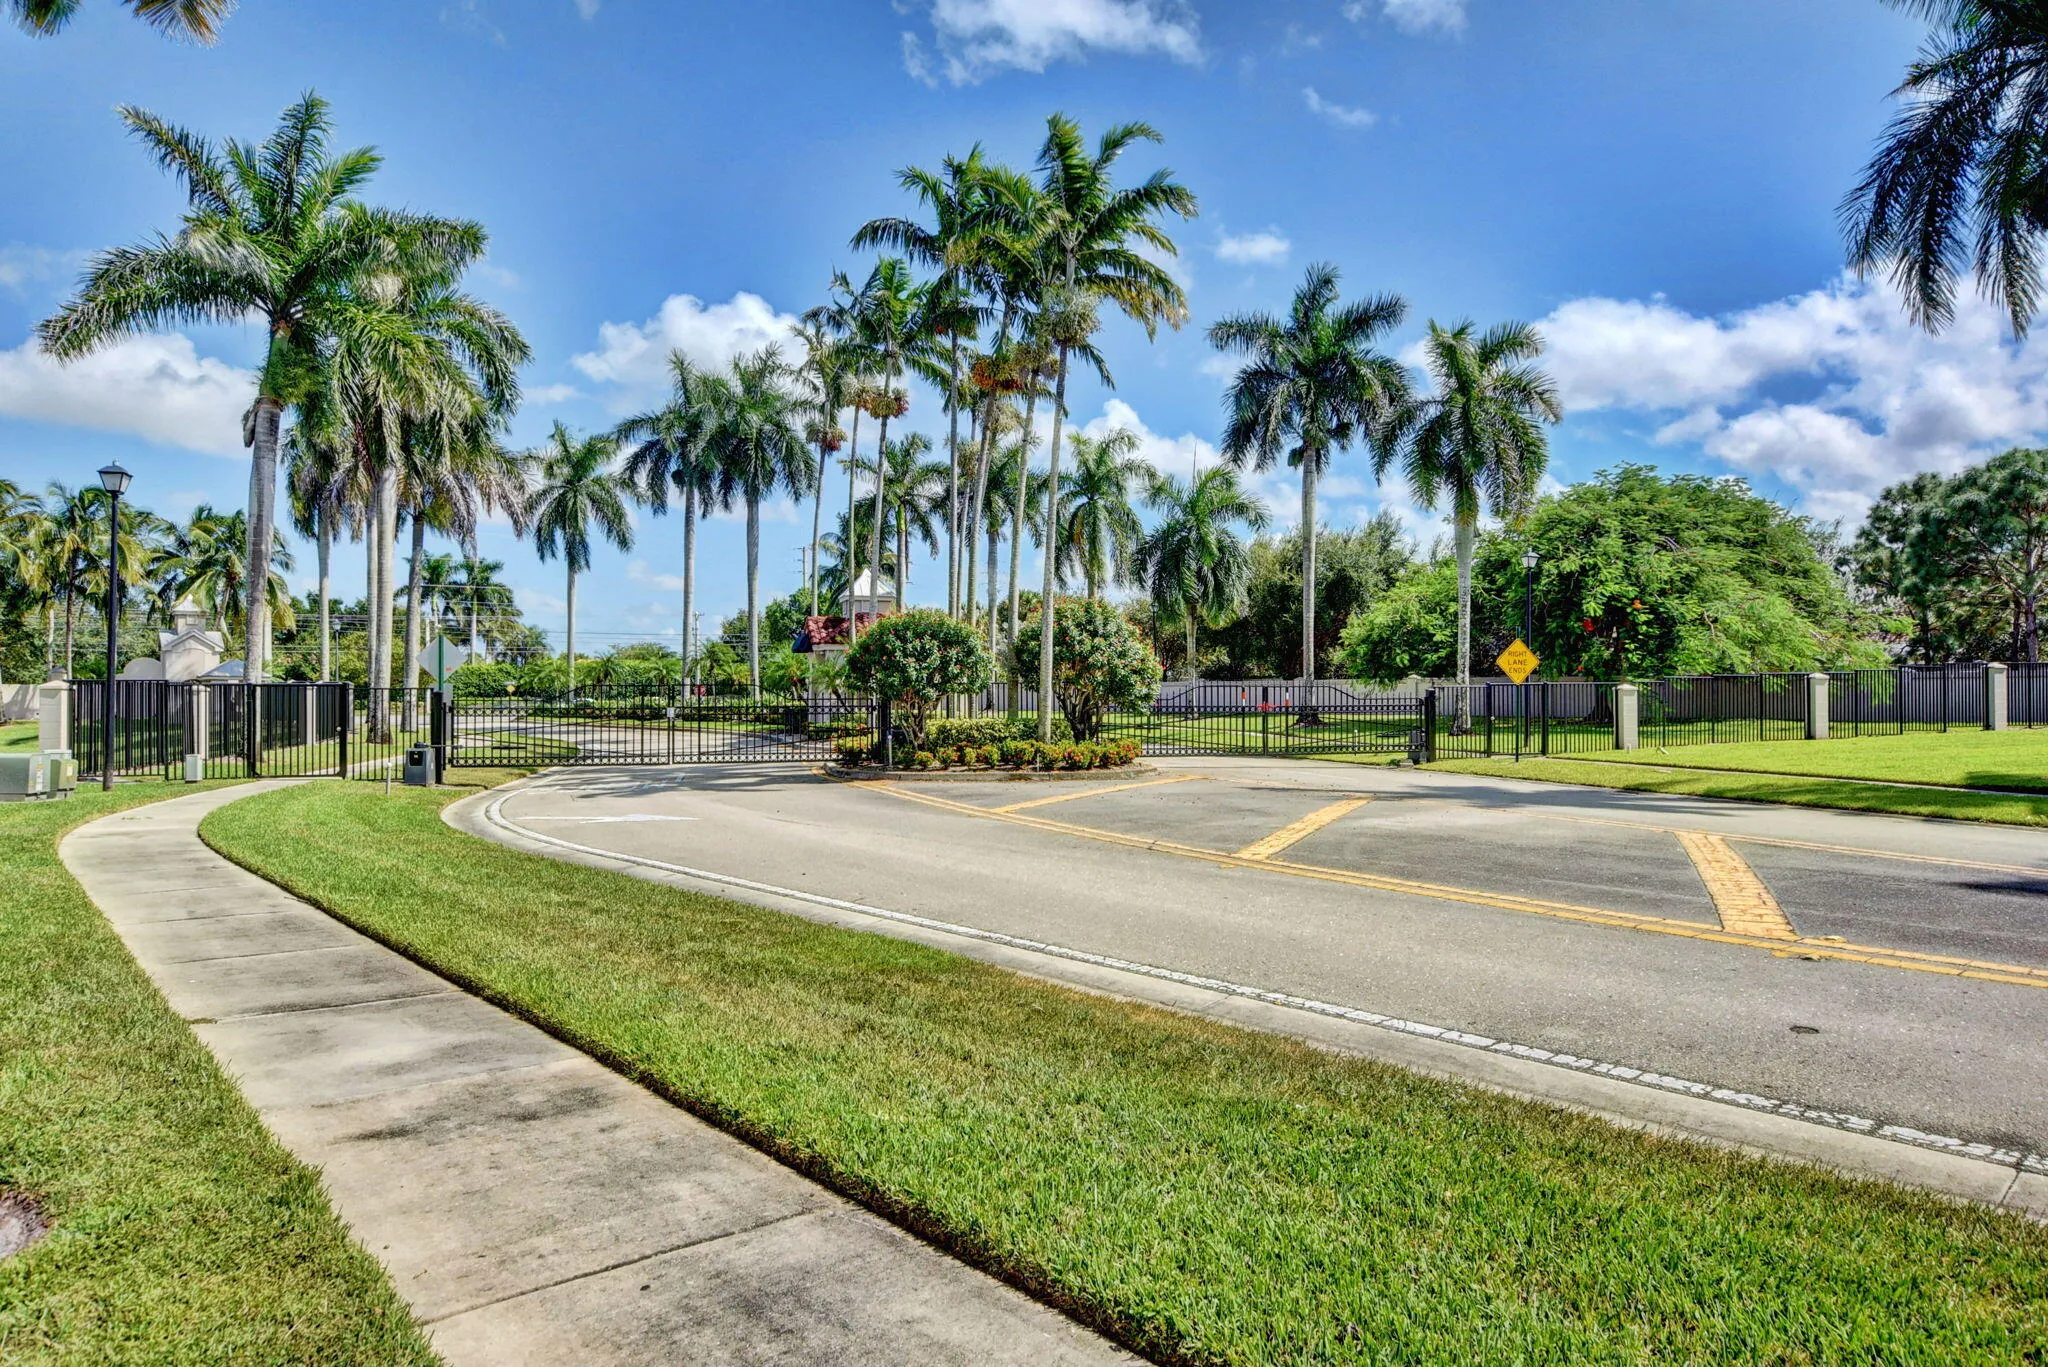
  • Directions: Located on Jog Road. Call for Gate Code. N of Woolbrite Rd.
  • MLS Area: 4610

MLS Addon

  • Architectural Style: Two Story, Mediterranean
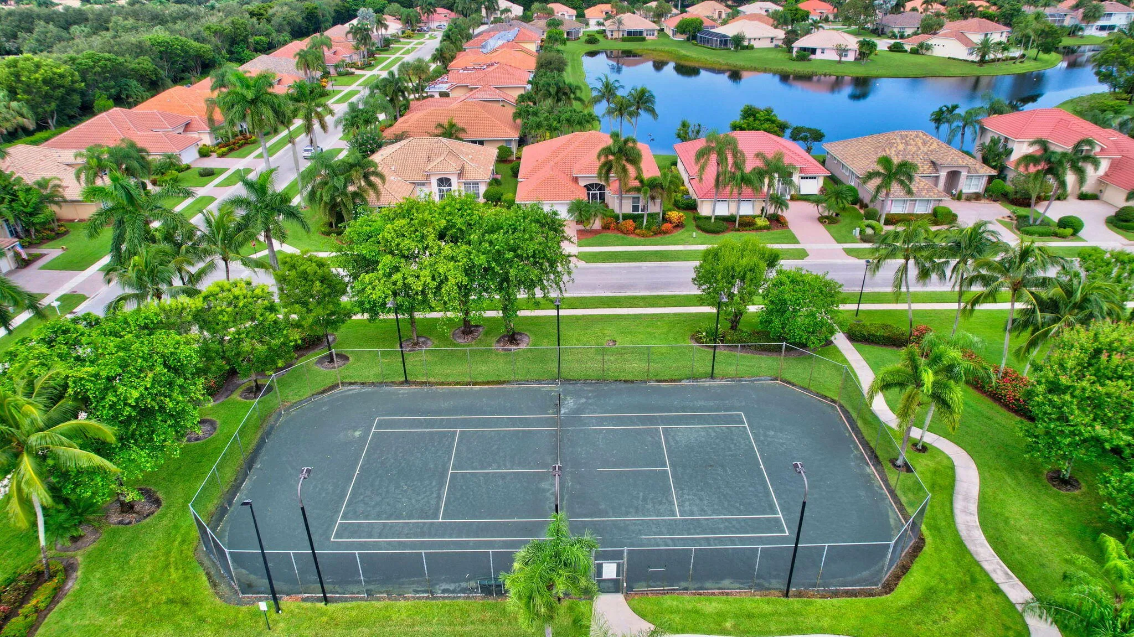
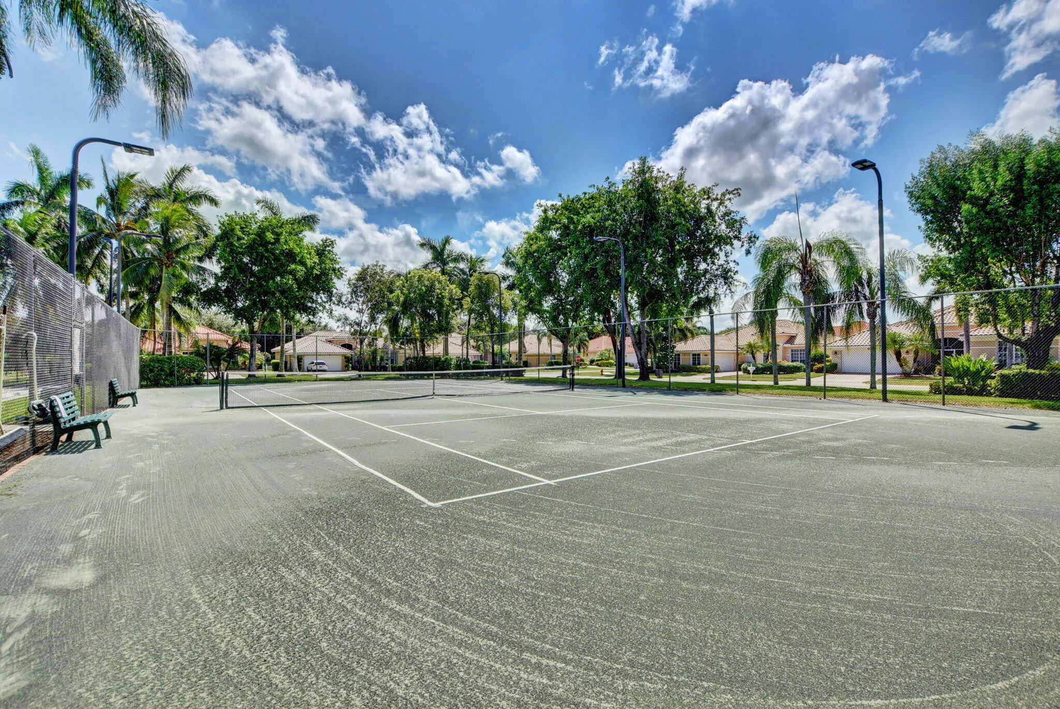
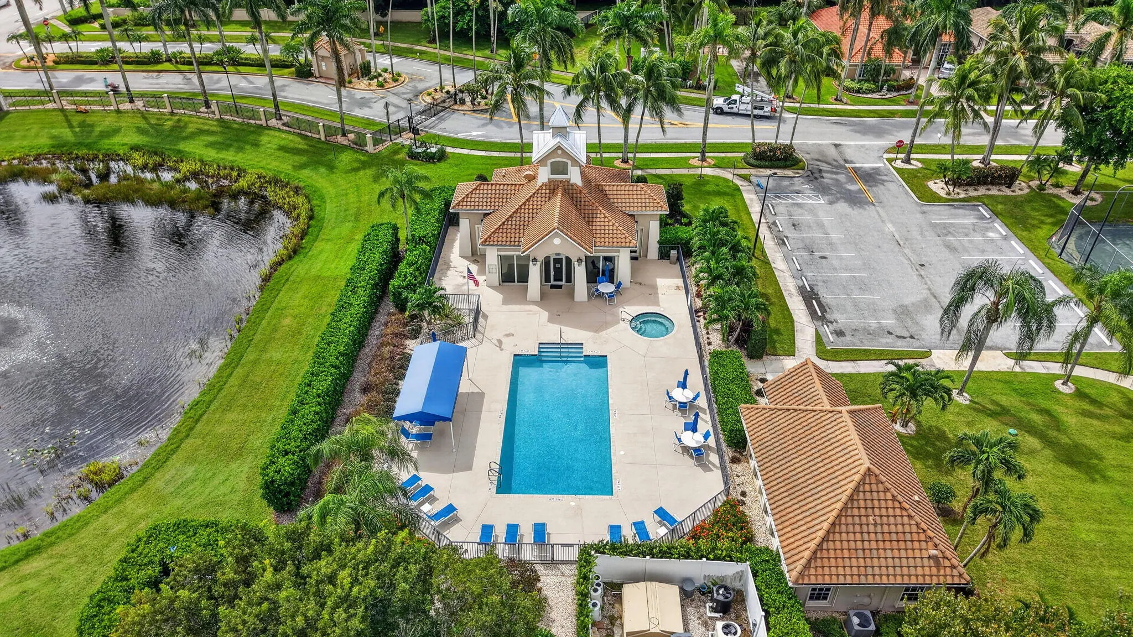
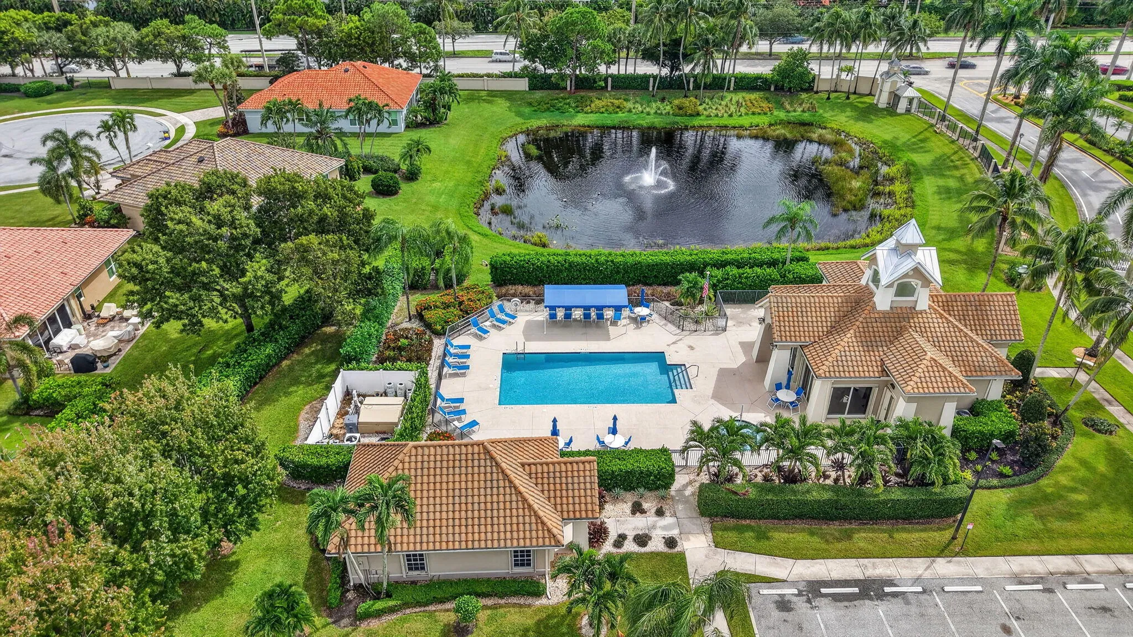
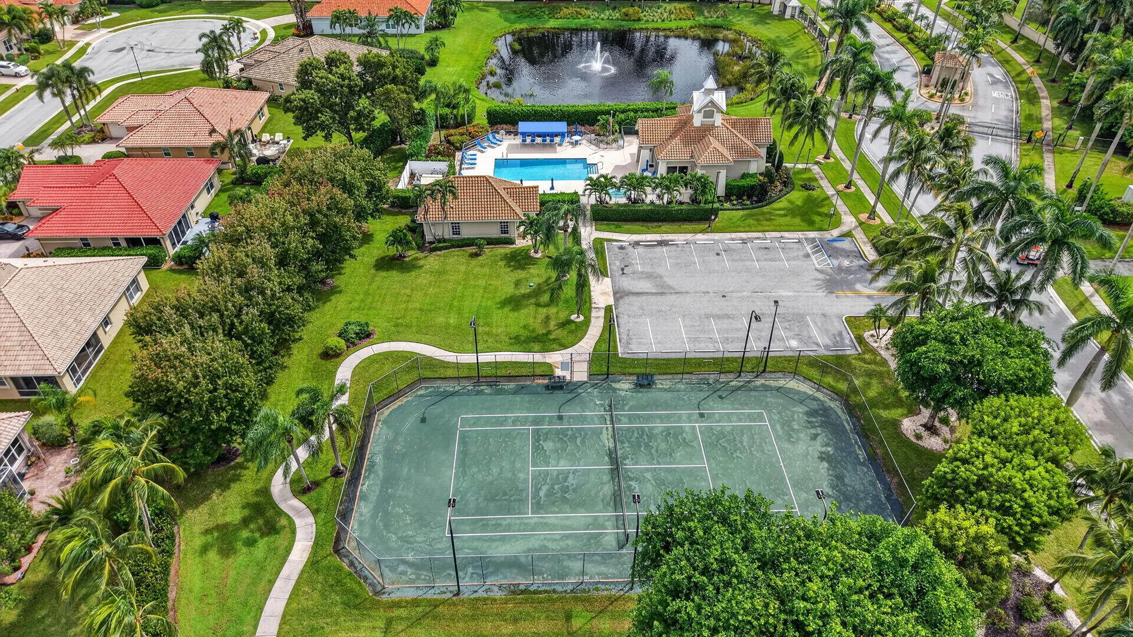
  • Association Amenities: Clubhouse, Fitness Center, Pool, Tennis Court(s), Controlled Access, Library
  • Association Fee: $375
  • Association Fee Frequency: Monthly
  • Association Fee Includes: Common Area Maintenance, Security, Trash
  • Carport Spaces:
  • Close Date:
  • Close Price: $0
  • Elementary School: Hagen Road
  • Exterior Features: Balcony, Lighting, Patio, Storm/Security Shutters
  • Fireplaces Total: 0
  • Flooring: Tile, Other, Carpet
  • Garage Spaces: 2
  • High School: Park Vista Community
  • Insurance Expense: $0
  • Interior Features: Bedroom on Main Level, Dual Sinks, Other, Entrance Foyer, French Door(s)/Atrium Door(s), Walk-In Closet(s), Main Living Area Entry Level, Built-in Features, High Ceilings, Pantry, Split Bedrooms, Dining Area, Separate/Formal Dining Room, Main Level Primary, Vaulted Ceiling(s), Kitchen/Dining Combo, Wet Bar, Bathtub, Shower Only
  • Levels: Two
  • Lot Features: Oversized Lot, < 1/4 Acre, <1 Acre, Sprinklers Automatic, Sprinkler System, Cul-De-Sac, Buyer Approval Required, Interior Lot
  • New Taxes Expense: $0
  • Stories: 2
  • Stories Total: 2
  • Tax Annual Amount: $8,756
  • Utilities: Cable Available, Electricity Available, Sewer Available, Water Available
  • Window Features: Blinds, Sliding, Metal, Single Hung

Location

Listing Updated: 2026-10-08 14:55:47
  • Property Type : Single Family
  • Property Sub Type : Single Family Residence
  • Listing Type : For Sale
  • Listing ID : B26084223
  • Price : $630,000
  • View : Garden, Lake, Water
  • Bedrooms : 3
  • Bathrooms : 4
  • Full Bathrooms : 3
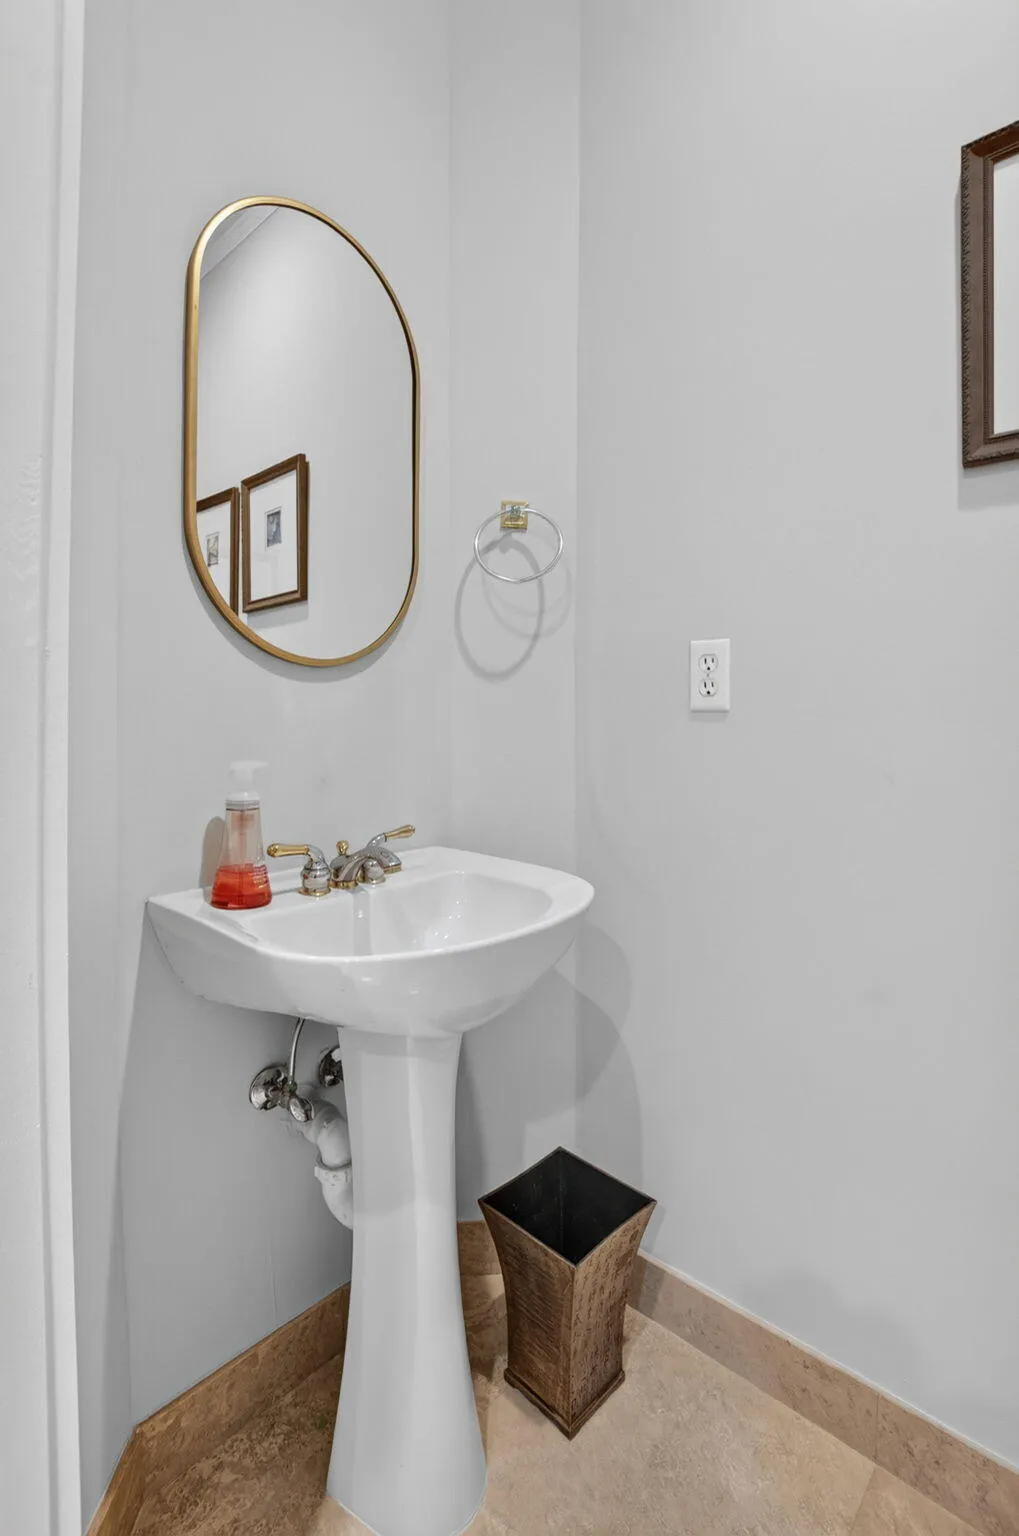
  • Half Bathrooms : 1
  • Square Footage : 2,628 Sqft
  • Year Built : 2001
  • Lot Area : 0.22 Acre
  • Listing Status : Active
  • Days On Market : 1
Contact Agent
Required
Required
Required
By proceeding, you consent to receive calls and texts at the number you provided, including marketing by autodialer and prerecorded and artificial voice, and ettmail, about your inquiry and other home-related matters, but not as a condition of any purchase.

Similar Single Family