• Share

3650 SE SEA POINT Court, Stuart, Florida 34997

Active For Sale
$1,190,000
  • Beds 4
  • Baths 3
  • Sq Ft 2,780 Sqft
  • Visits: 1 in 4 days

Description

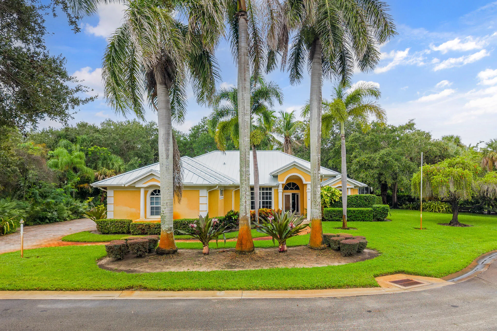
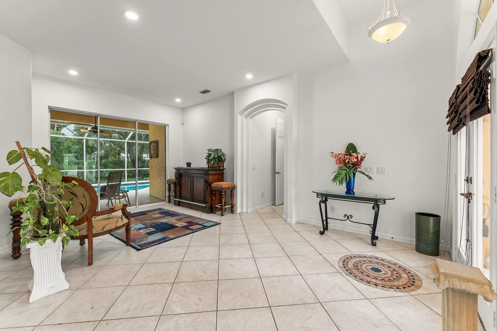
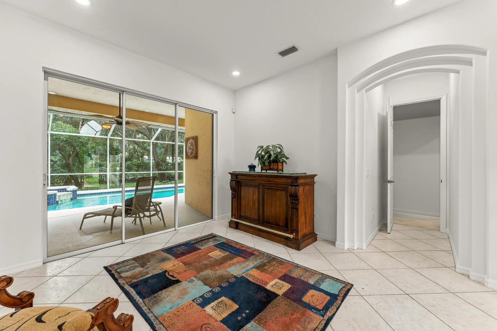
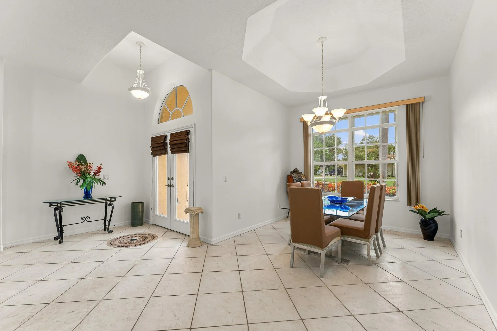
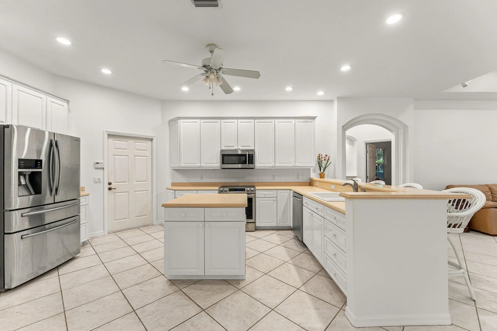
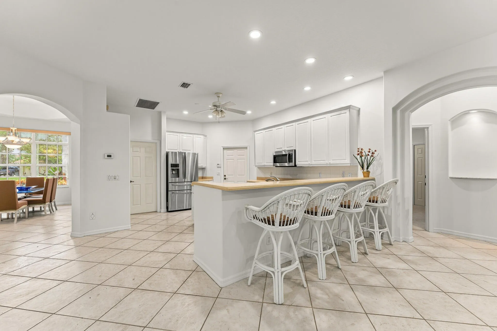
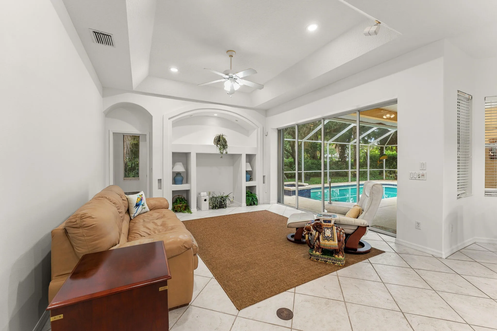
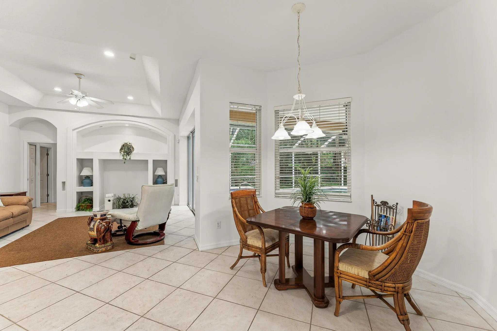
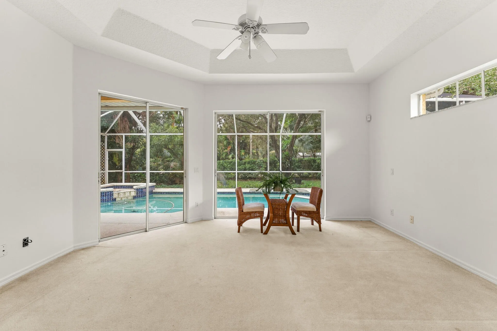
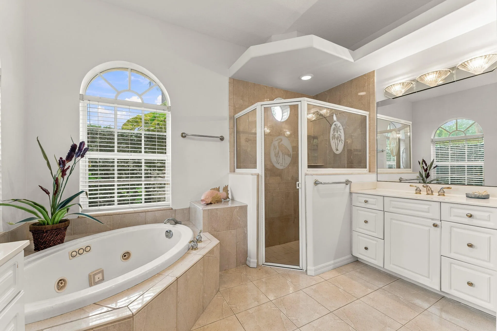
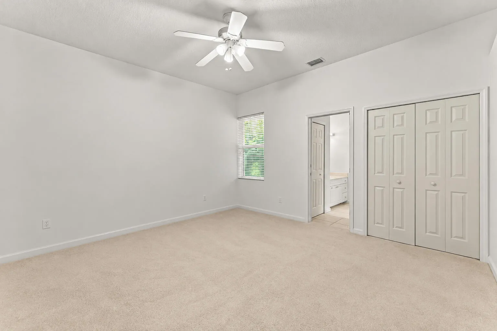
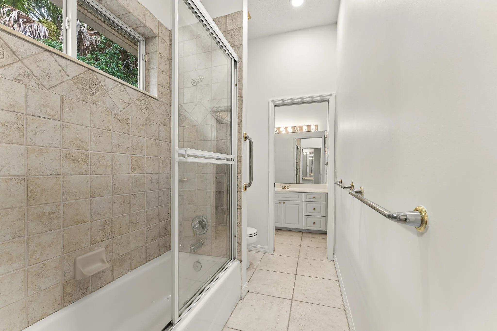
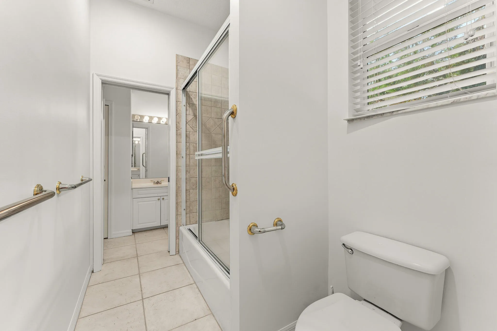
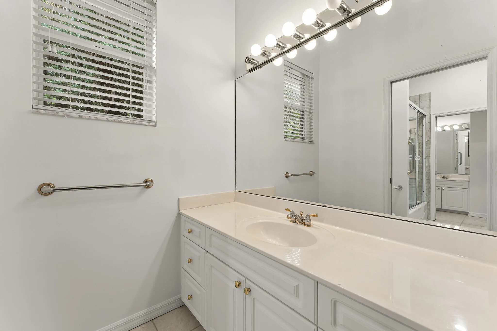
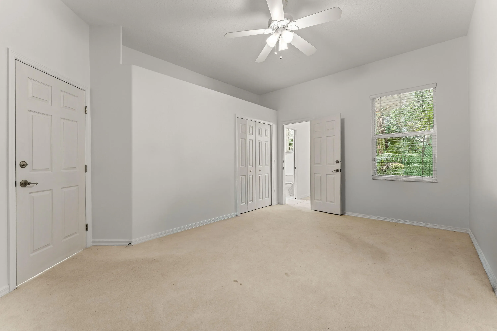
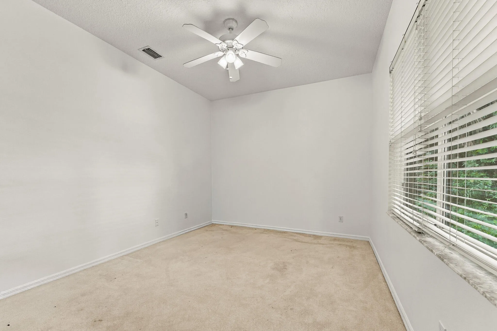
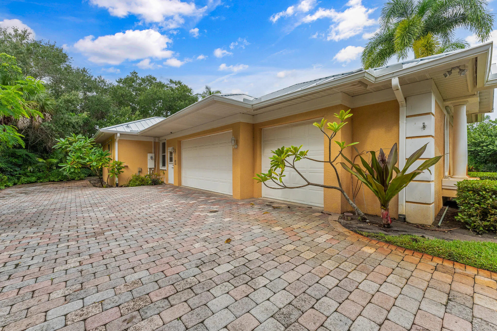
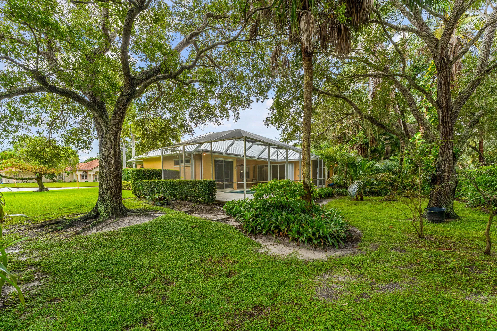
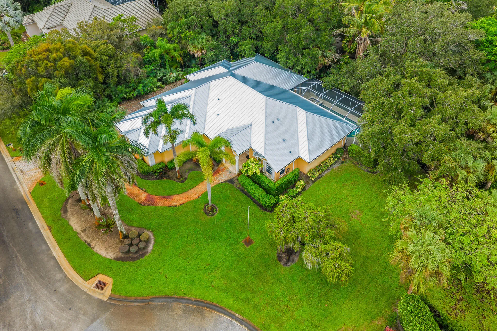
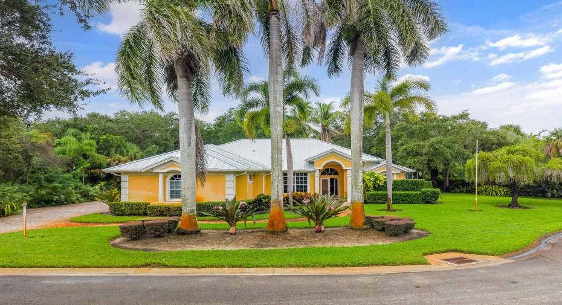
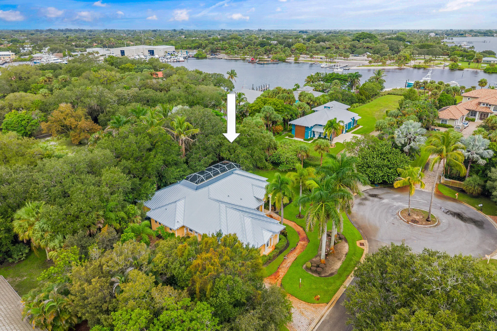
Custom-built CBS home by Braden & Braden, on a .4-acre treed cul-de-sac lot surrounded by impressive waterfront estates. NEW METAL ROOF IN 2025! The spacious interior features high tray ceilings, wide architectural arches and an open-concept island kitchen with abundant cabinetry, generous counter seating and seamless flow into the main living area. The primary suite offers 2 walk-in closets, while a separate guest wing with pocket doors provides added privacy and flexibility. The insulated 3rd bay of the garage features wall-to-wall cabinetry, counter space and natural light – ideal for a car collector, gym, office, workshop or hobbies. Enjoy lush tropical surroundings. Walk to Twin Rivers Park for fishing, strolling and spectacular views of the Intracoastal and St. Lucie River.

Features

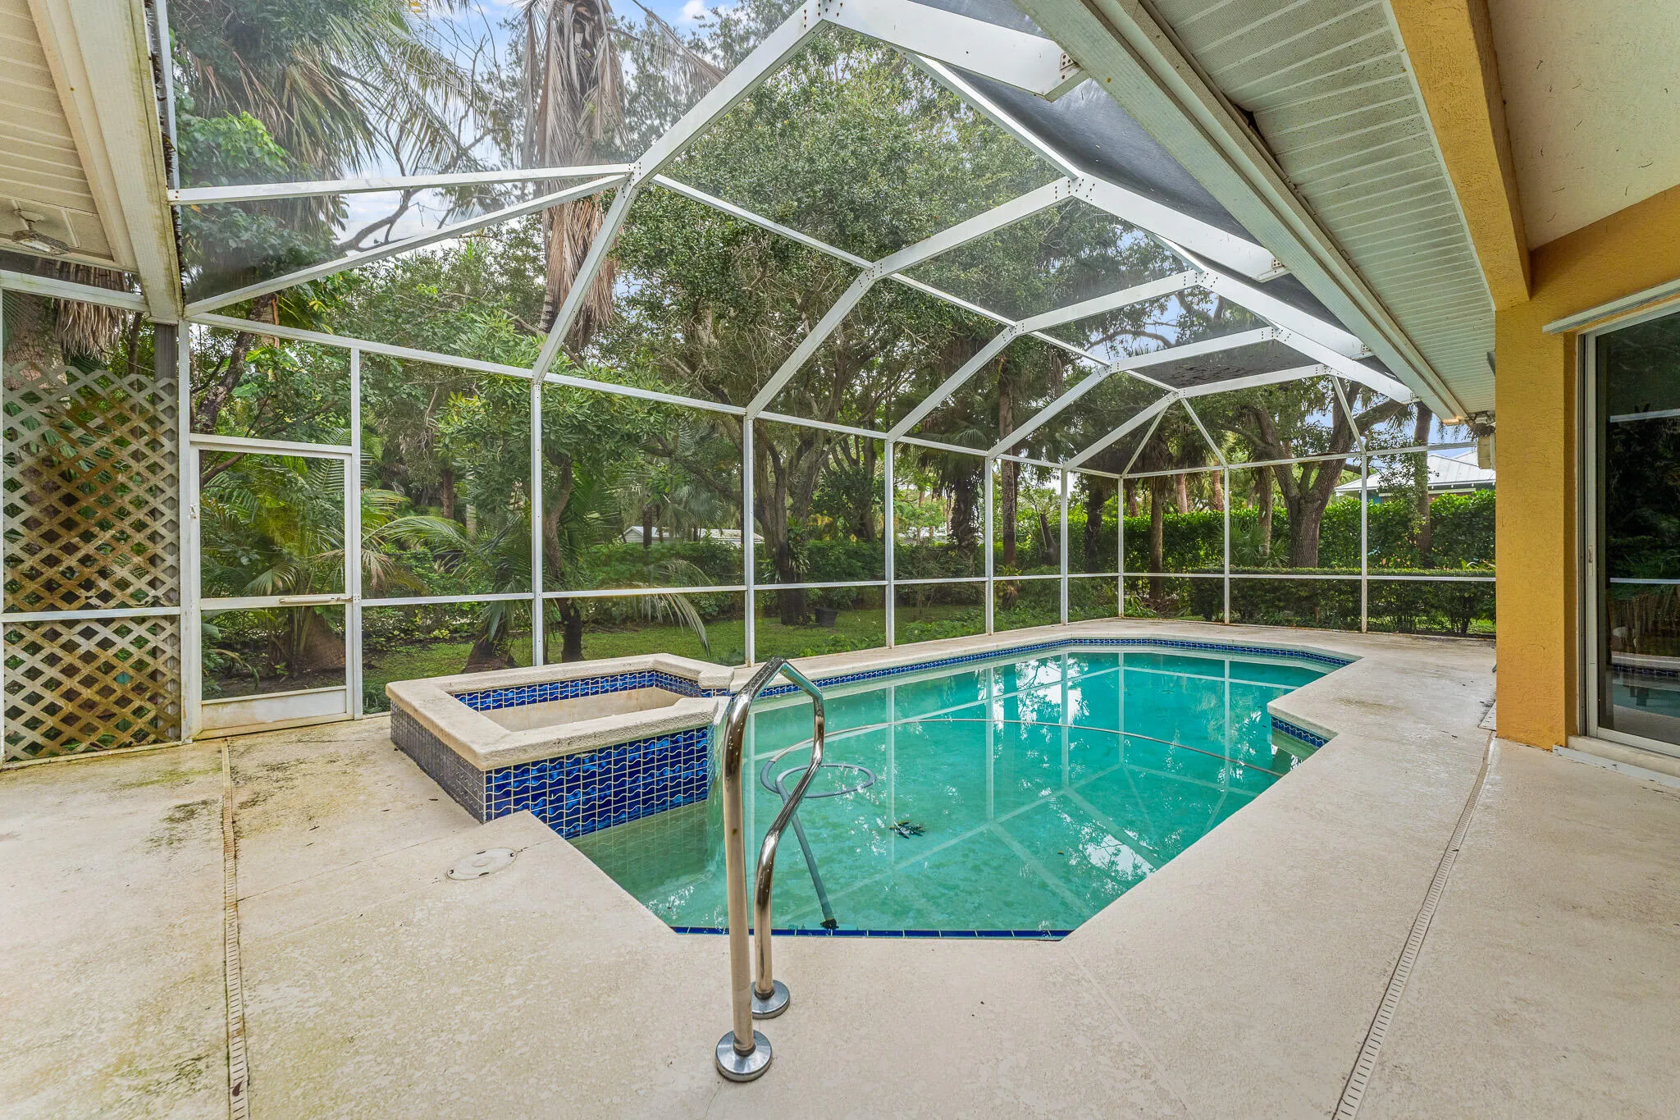
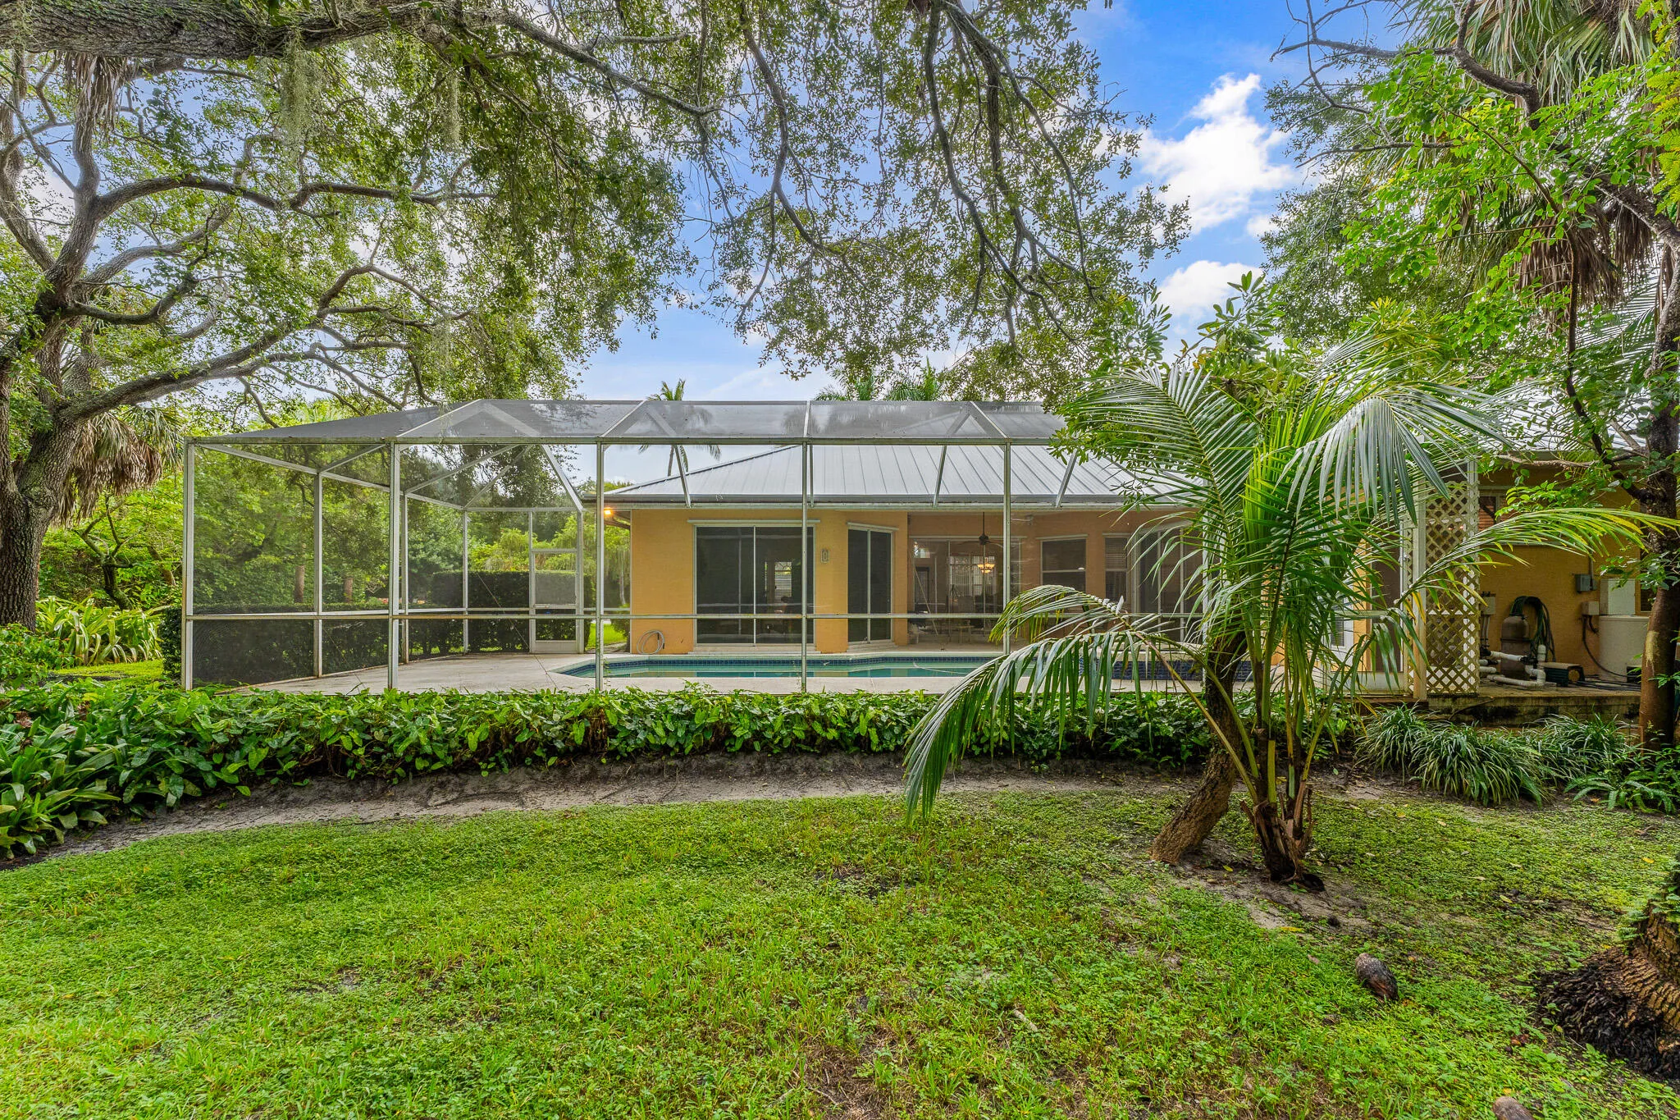
  • Swimming Pool: In Ground, Pool Equipment, Gunite, Concrete, Screen Enclosure, Pool Sweep
  • Heating System: Heat Pump, Central, Electric
  • Cooling System: Central Air, Ceiling Fan(s)
  • Patio: Deck, Patio, Porch, Screened, Covered
  • Parking: Driveway, Garage, Garage Door Opener, Attached, Golf Cart Garage, RV Access/Parking

Appliances

  • Appliances: Dryer, Dishwasher, Electric Range, Microwave, Refrigerator, Electric Water Heater, Ice Maker, Water Heater, Cooktop

Address Map

  • Country: US
  • State: FL
  • County: Martin
  • City: Stuart
  • Subdivision: SEAS SUBDIVISION
  • Zipcode: 34997
  • Street: SEA POINT
  • Street Number: 3650
  • Street Suffix: Court
  • Floor Number: 0
  • Longitude: W81° 48' 29.4''
  • Latitude: N27° 9' 37.9''
  • Street Dir Prefix: SE
  • MLS Area: 6060 - Stuart/Rocky Point

MLS Addon

  • Accessibility Features: No
  • Architectural Style: Mediterranean, Contemporary
  • Association Fee: $0
  • Association Fee Frequency: Monthly
  • Carport Spaces:
  • Close Date:
  • Close Price: $0
  • Elementary School: Port Salerno
  • Exterior Features: Outdoor Shower, Outdoor Living Area
  • Fireplaces Total: 0
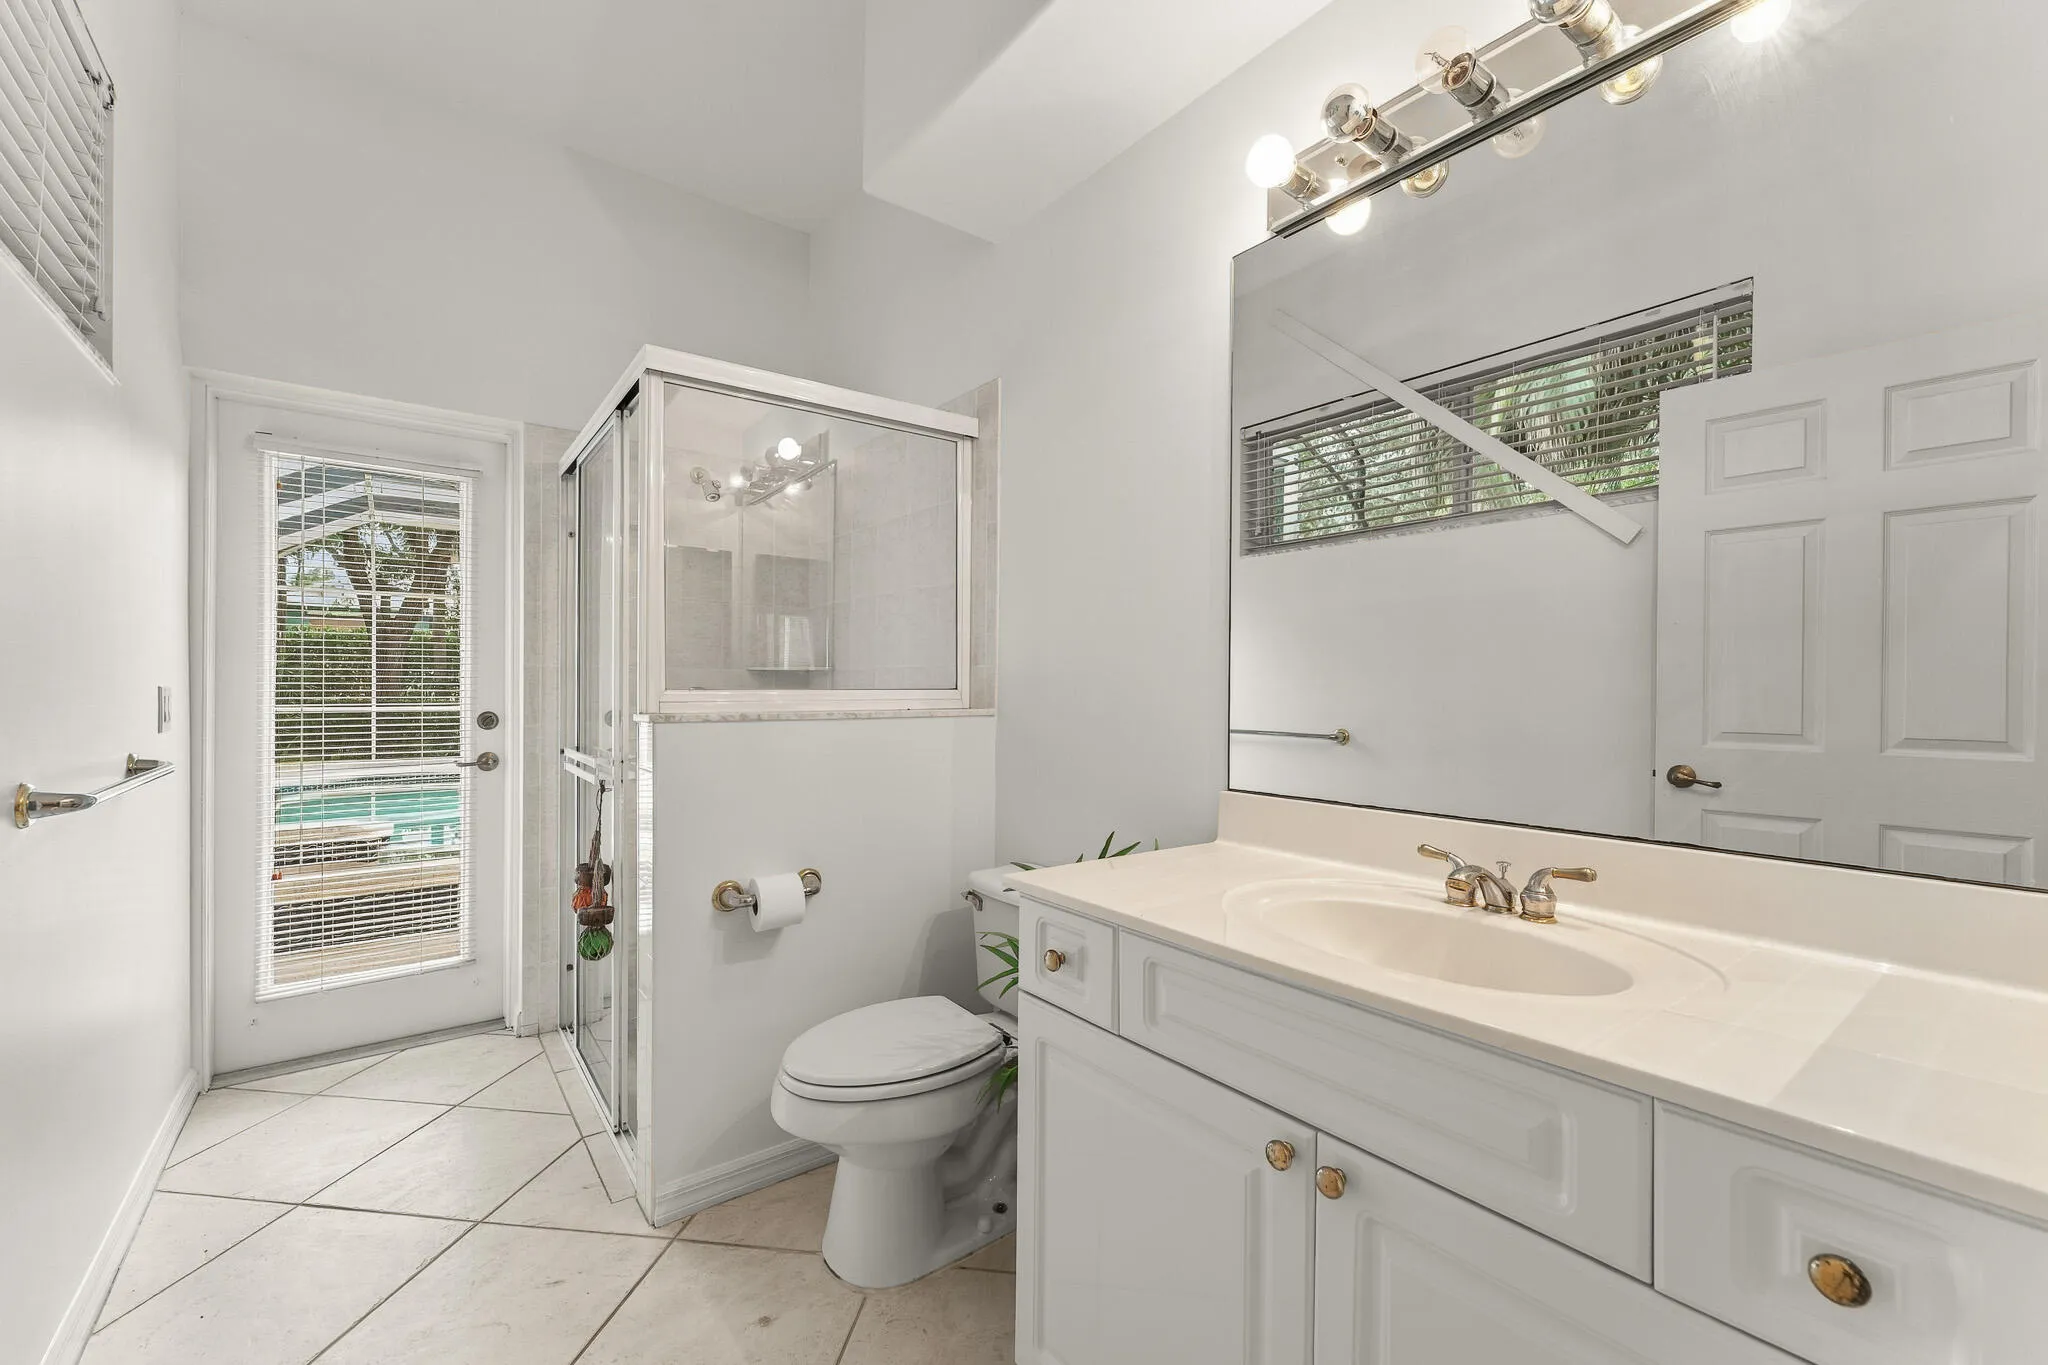
  • Flooring: Ceramic Tile, Tile, Carpet
  • Garage Spaces: 3
  • High School: South Fork
  • Insurance Expense: $0
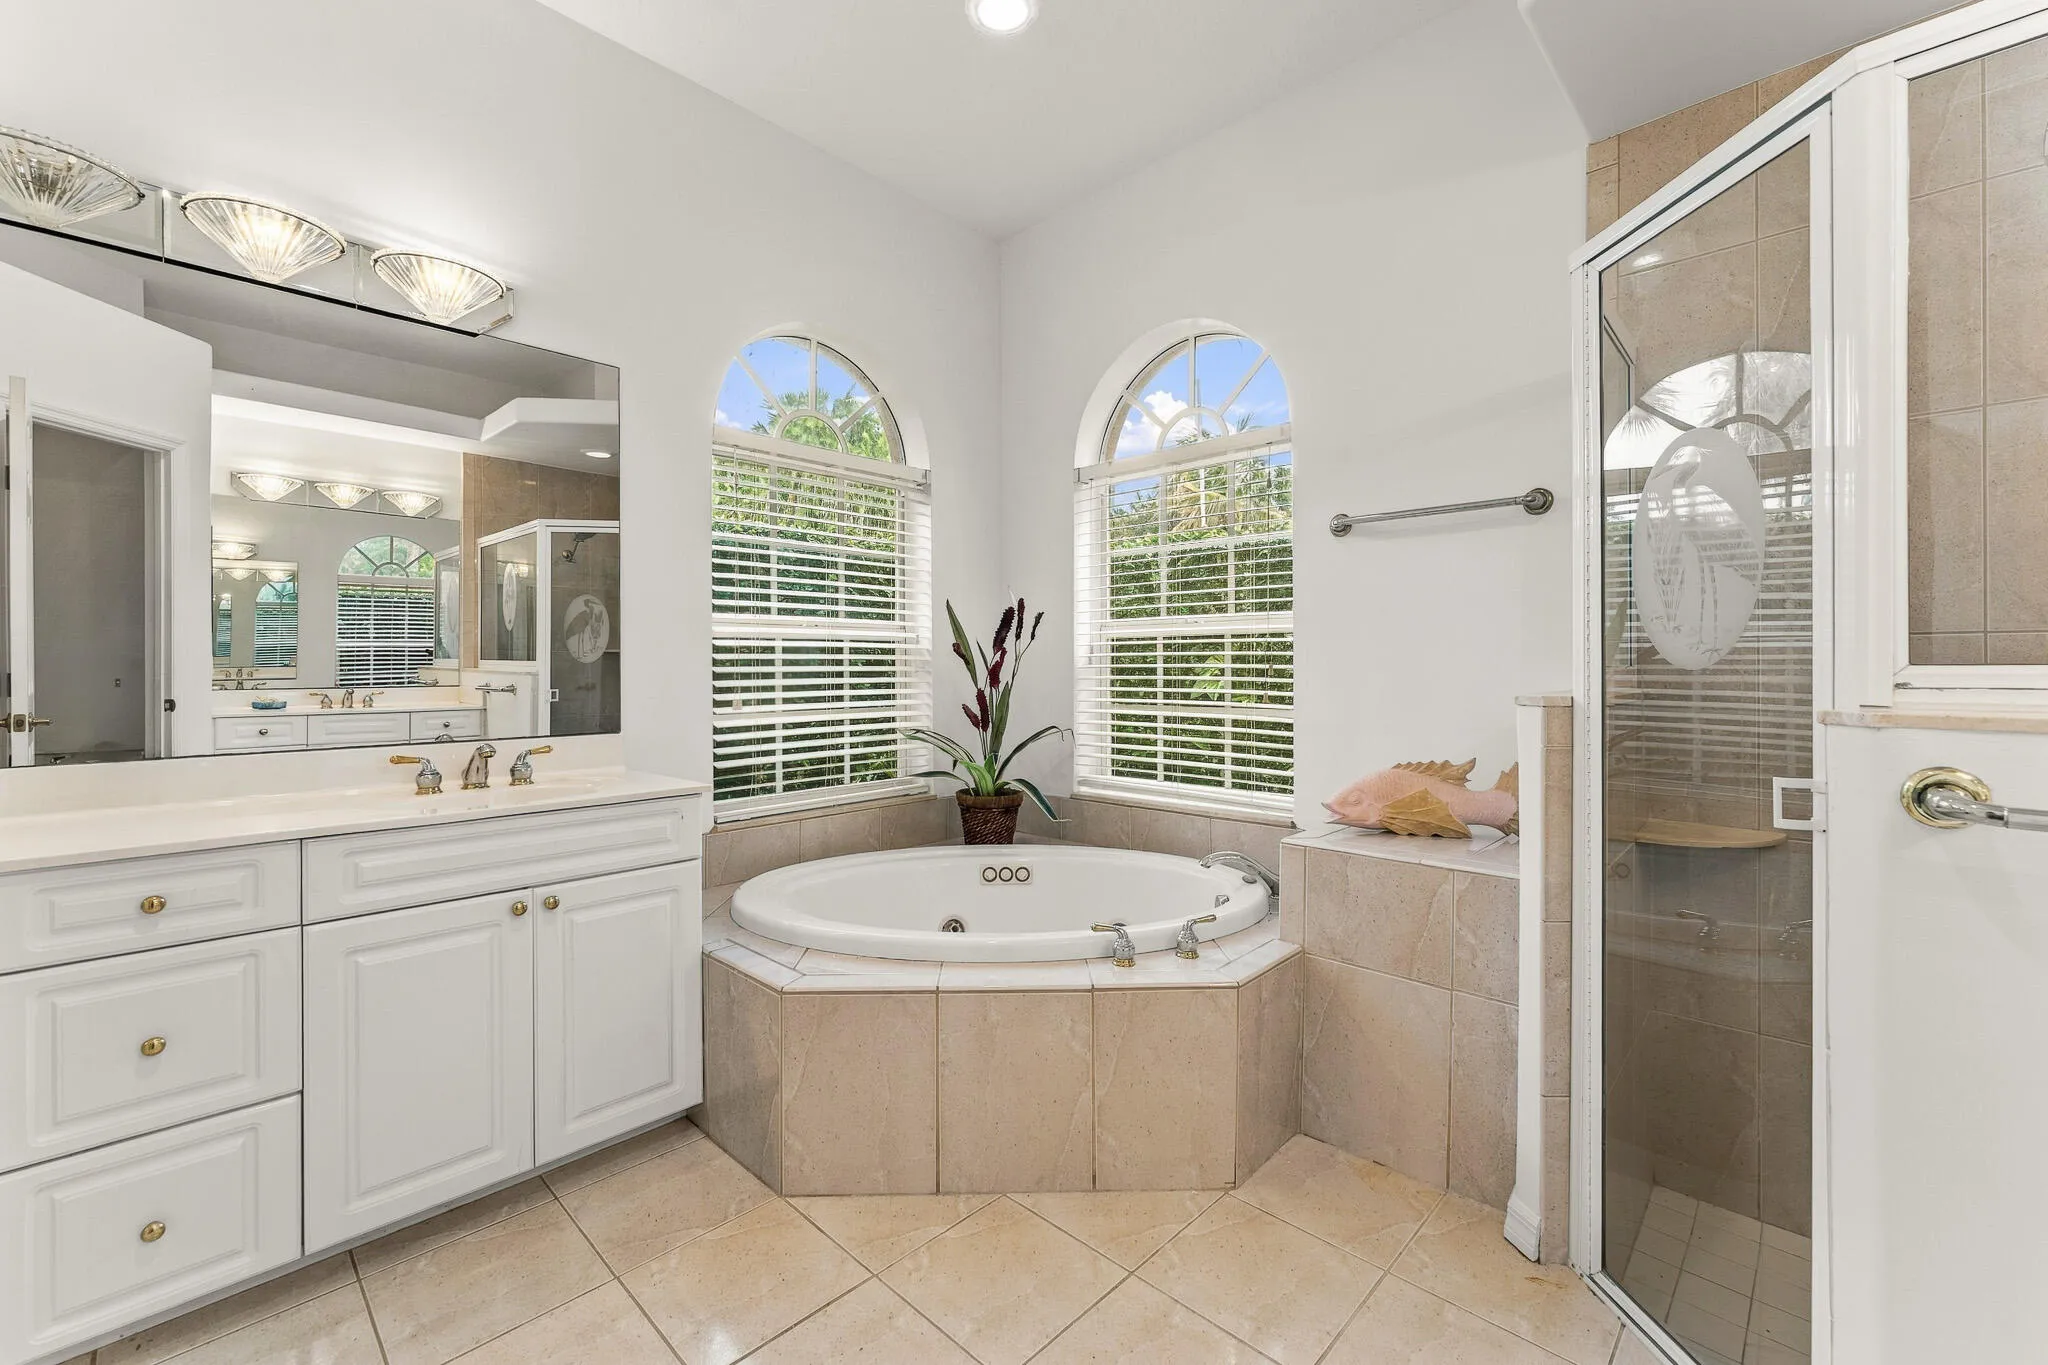
  • Interior Features: Breakfast Area, Dual Sinks, Living/Dining Room, Eat-in Kitchen, Walk-In Closet(s), Kitchen Island, Built-in Features, High Ceilings, Jetted Tub, Pantry, Split Bedrooms, Separate Shower, Main Level Primary, Vaulted Ceiling(s), Attic, Central Vacuum, Pull Down Attic Stairs, Cathedral Ceiling(s)
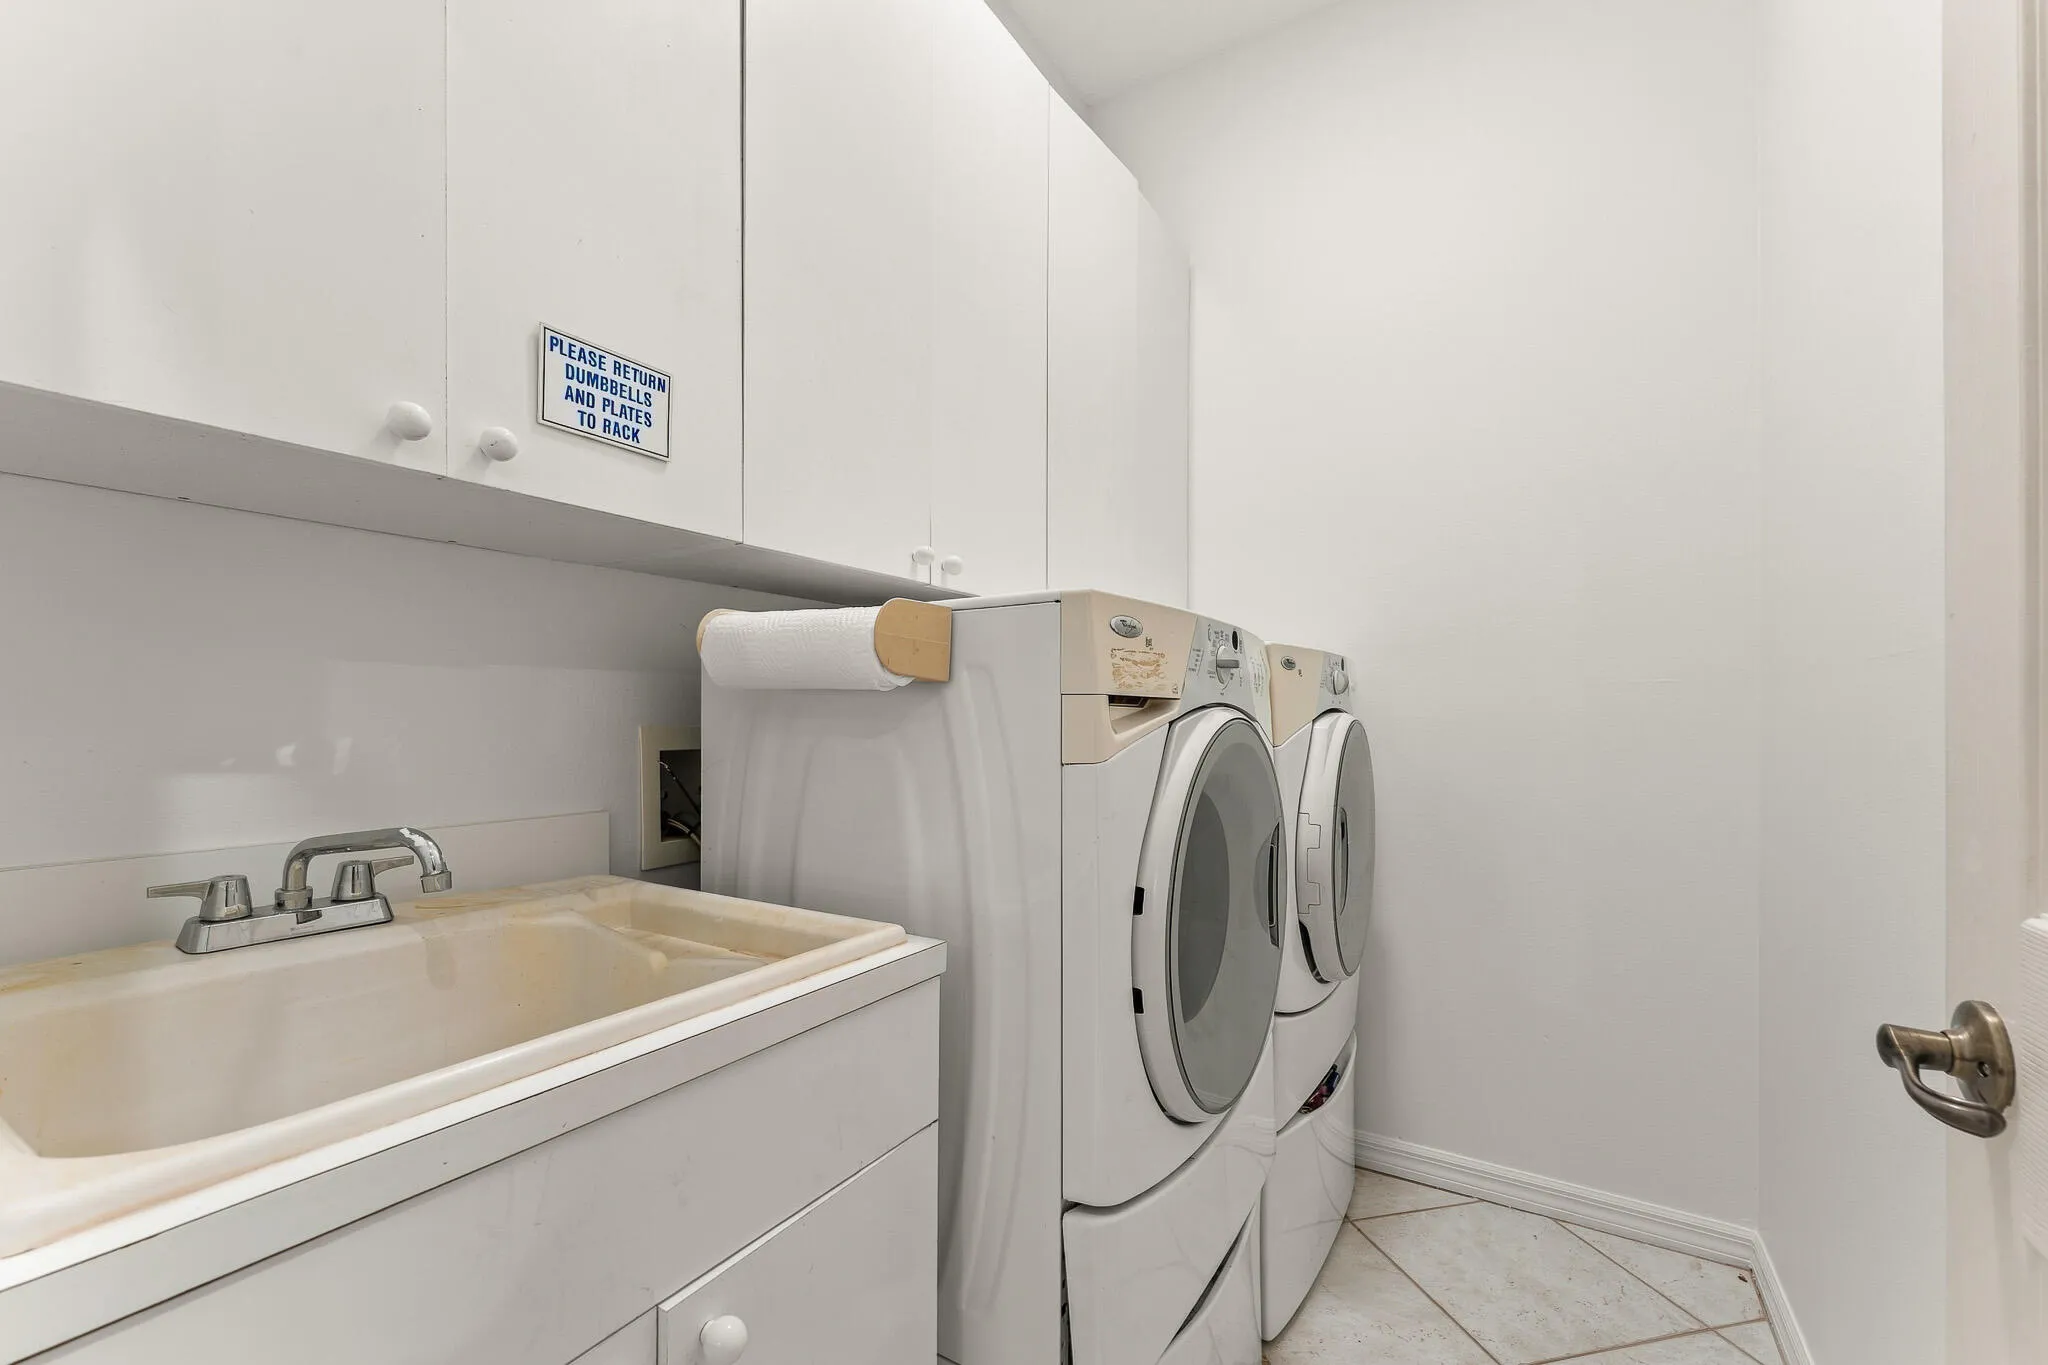
  • Laundry Features: Laundry Tub
  • Levels: One
  • Lot Features: 1/4 to 1/2 Acre Lot, Sprinklers Automatic, Sprinkler System, Cul-De-Sac, Irregular Lot, Interior Lot, Many Trees
  • Lot Size Dimensions: 150' x 140' -cul-de-sac
  • Middle Or Junior School: Murray
  • New Taxes Expense: $0
  • Spa Features: In Ground
  • Stories: 1
  • Stories Total: 1
  • Tax Annual Amount: $13,528
  • Utilities: Cable Available, Electricity Available, Sewer Available, Water Available, Underground Utilities, Phone Available
  • Window Features: Blinds, Arched, Metal, Double Hung
  • Zoning: R1

Location

Listing Updated: 2026-10-08 16:05:56
  • Property Type : Single Family
  • Property Sub Type : Single Family Residence
  • Listing Type : For Sale
  • Listing ID : B26084348
  • Price : $1,190,000
  • View : Garden
  • Bedrooms : 4
  • Bathrooms : 3
  • Full Bathrooms : 3
  • Half Bathrooms : 0
  • Square Footage : 2,780 Sqft
  • Year Built : 1999
  • Lot Area : 0.44 Acre
  • Listing Status : Active
  • Days On Market : 4
Contact Agent
Required
Required
Required
By proceeding, you consent to receive calls and texts at the number you provided, including marketing by autodialer and prerecorded and artificial voice, and ettmail, about your inquiry and other home-related matters, but not as a condition of any purchase.

Similar Single Family