• Share

8066 Rossini Way, Lake Worth, Florida 33467

Active For Sale
$550,000
  • Beds 3
  • Baths 2
  • Sq Ft 2,061 Sqft
  • Visits: 1 in 3 days

Description

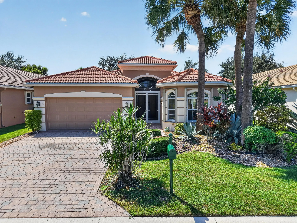
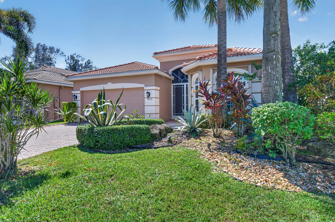
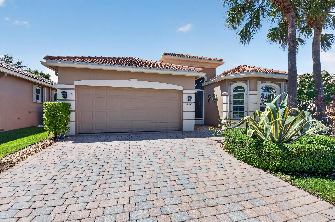
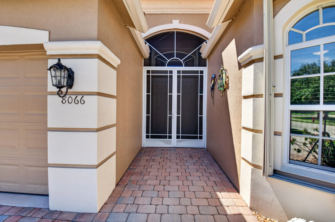
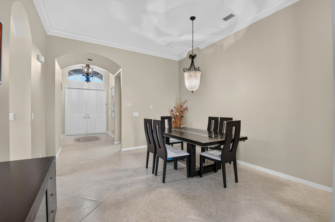
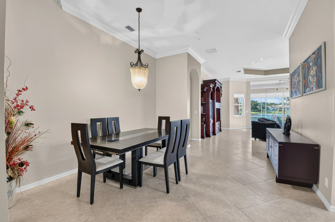
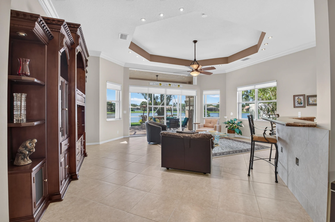
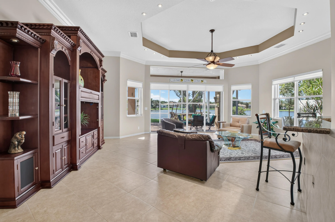
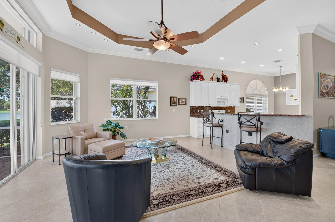
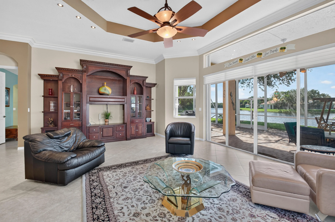
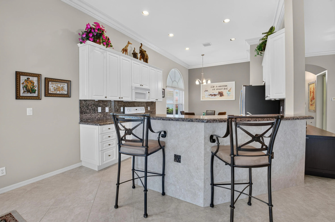
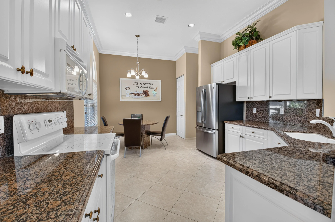
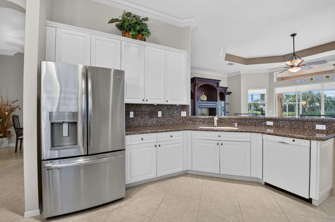
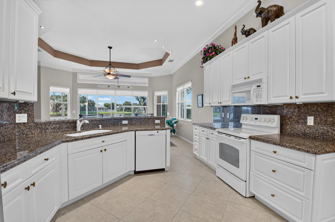
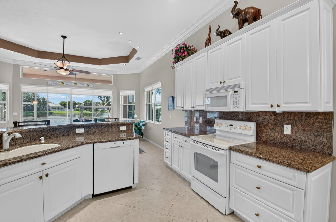
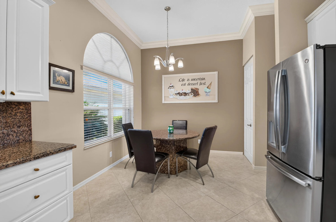
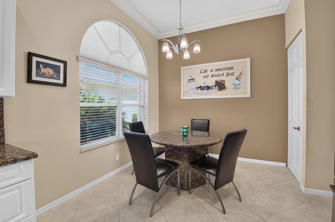
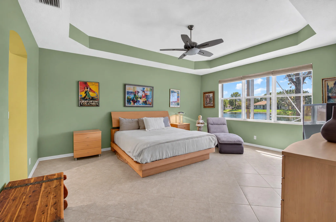
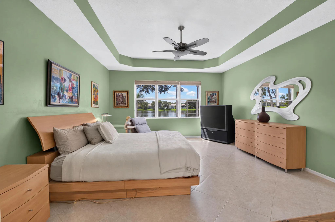
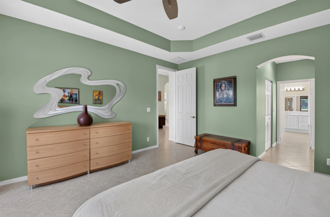
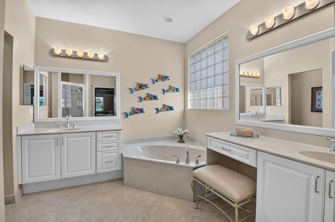
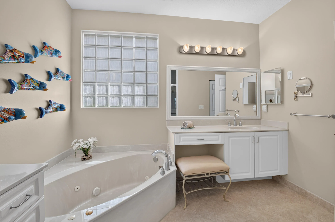
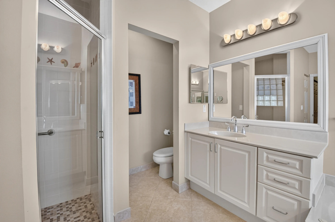
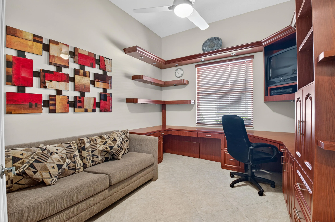
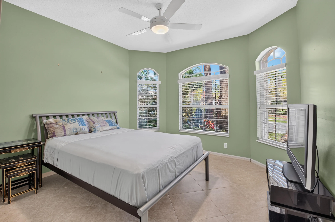
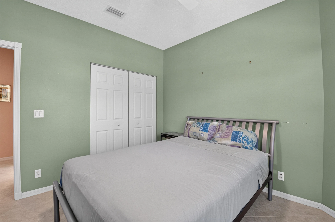
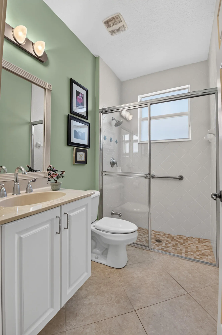
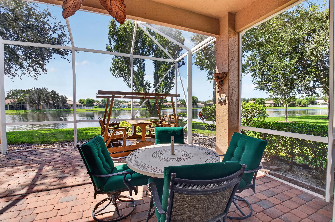
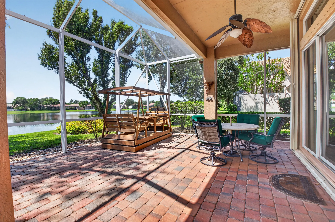
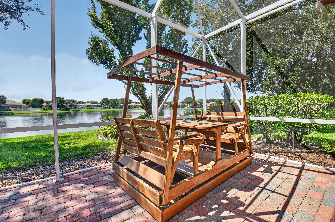
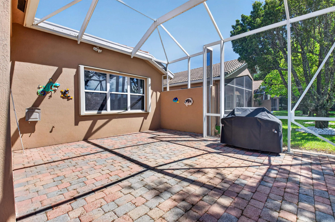
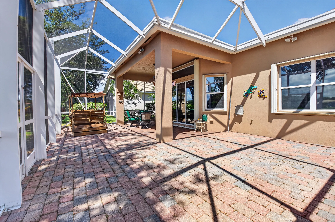
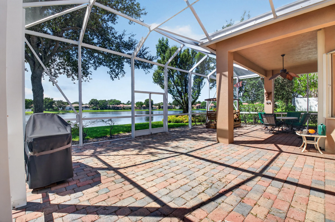
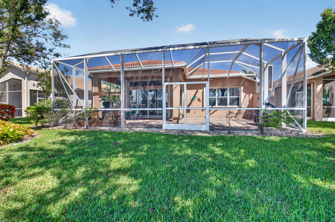
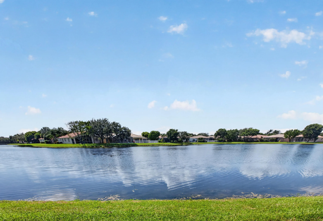
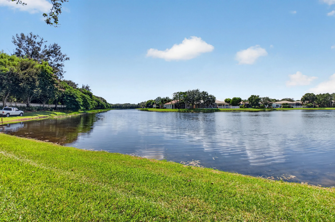
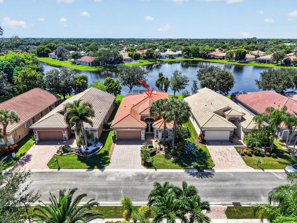
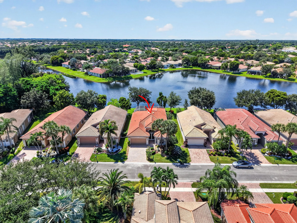
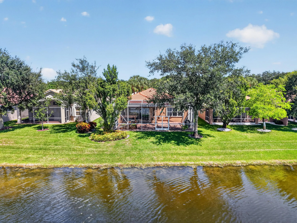
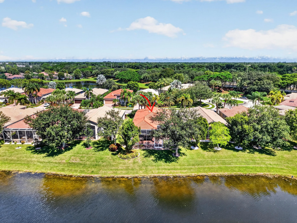
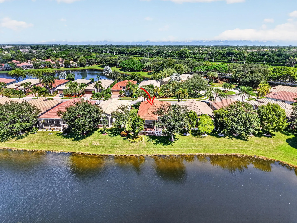
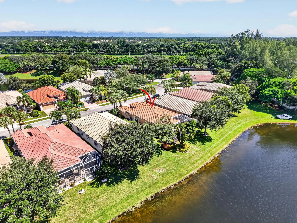
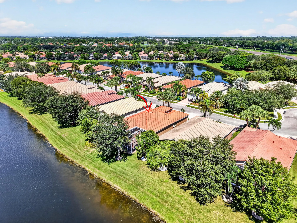
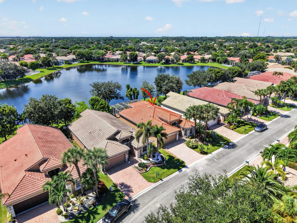
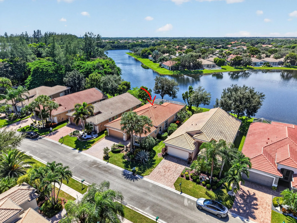
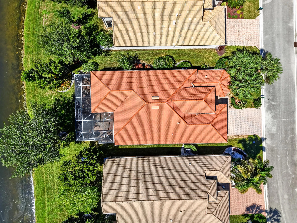
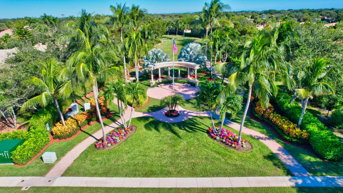
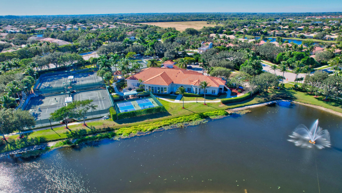
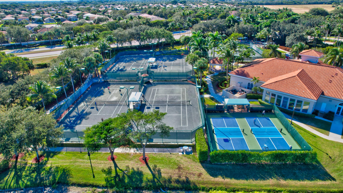
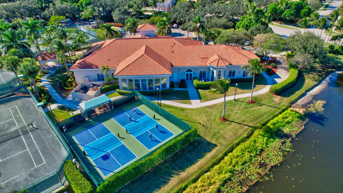
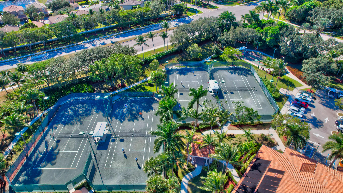
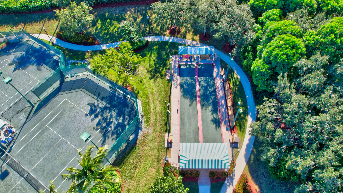
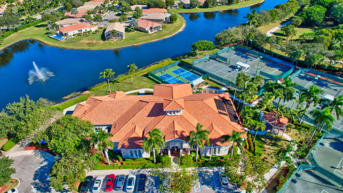
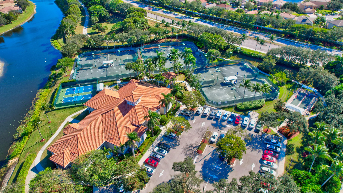
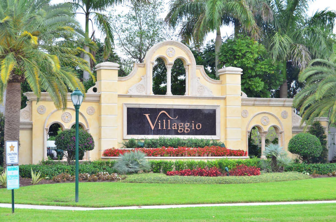
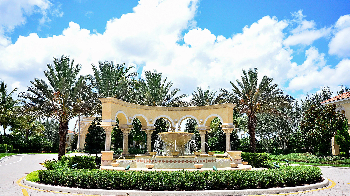
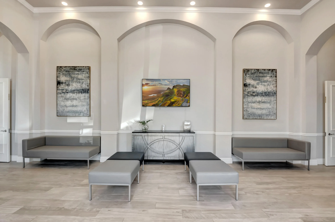
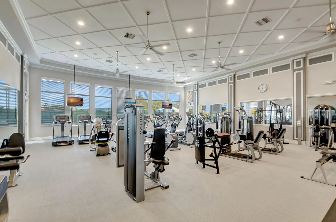
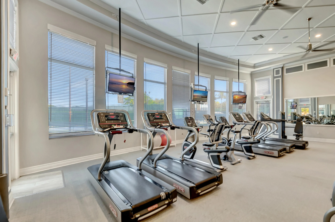
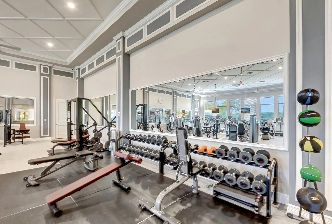
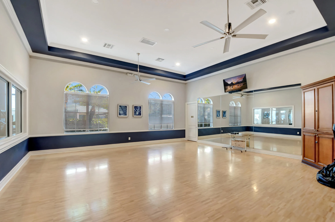
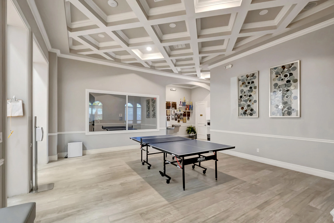
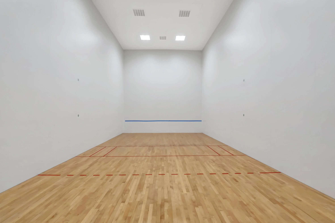
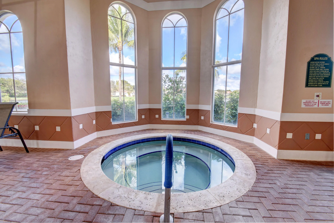
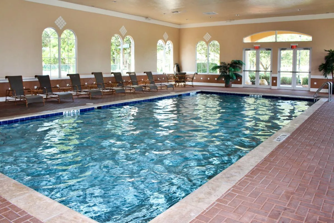
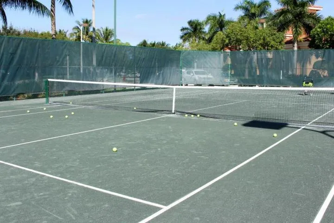
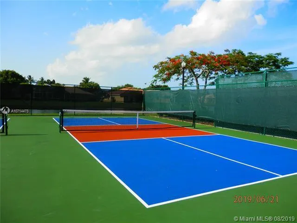
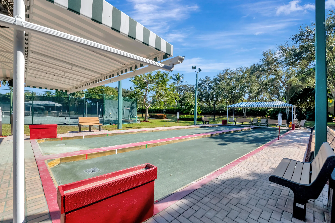
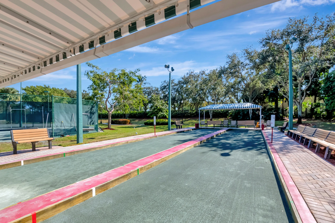
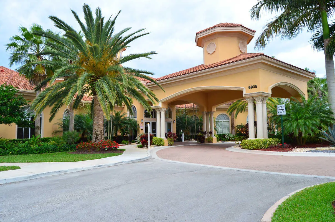
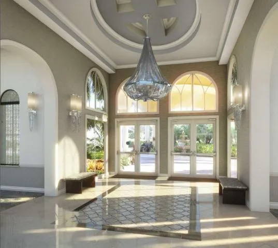
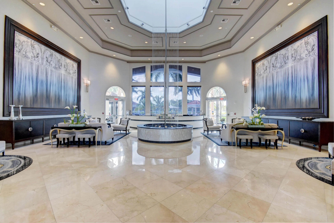
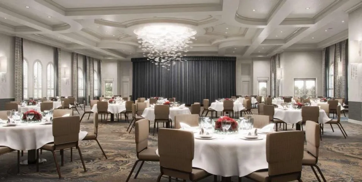
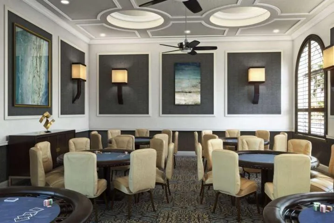
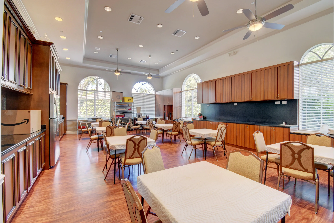
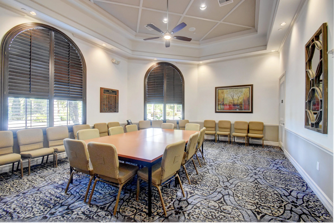
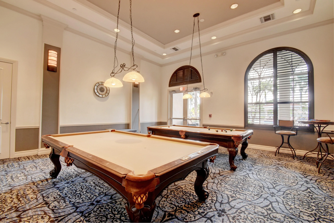
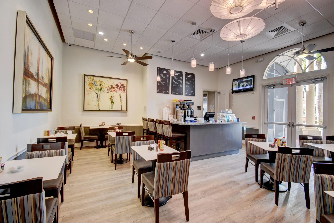
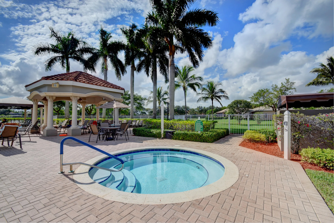
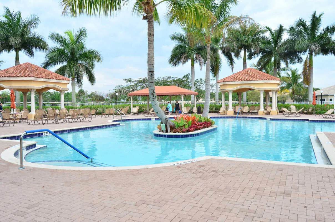
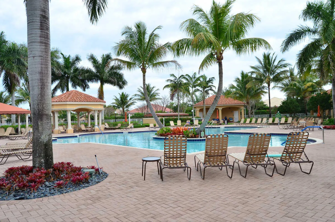
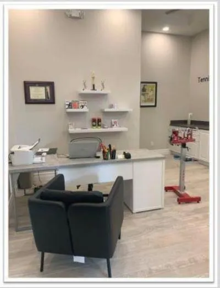
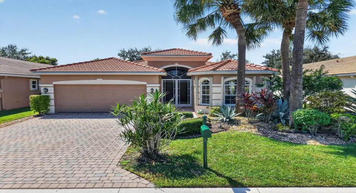
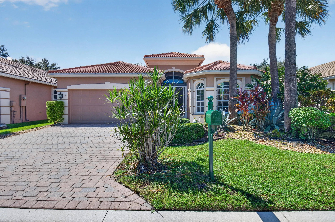
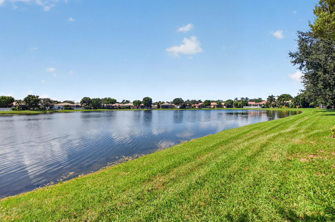
Beautiful large lake view, huge patio & roof 2022!!! Ceramic tile set on a diagonal throughout the house with a gorgeous neutral mosaic insert in foyer…No carpeting! The house can be sold furnished (or unfurnished) with some personal exceptions. Upgraded plumbing & electric fixtures. Upgraded granite counters in the kitchen, undermount key sink, & tiled snack bar. Guest bathroom has tile to the ceiling in an upgraded diamond pattern, shower enclosure and no tub to trip over. The master bath has a whirlpool tub, custom closet and framed mirrors. Accordion shutters, screened entry, professionally landscaped, air conditioner 2022 and a portable electric generator with upgraded electric for the generator. Family room and den both have wall units. Come see this beautiful house that you can yours! Come join the very active Villaggio community: 2 pools (indoor/outdoor); 2 clubhouses (social/athletic); full-service beauty sale; cafe; pickleball; tennis; bocce; racquetball; show series; Lifestyle director on site; and so much more!

Features

  • Swimming Pool: Heated, Association, Community, None
  • Heating System: Central
  • Cooling System: Electric, Central Air, Ceiling Fan(s)
  • Patio: Patio
  • Parking: Garage, Garage Door Opener, Attached, Two or More Spaces

Appliances

  • Appliances: Dryer, Dishwasher, Electric Range, Microwave, Refrigerator, Self Cleaning Oven, Washer, Electric Water Heater, Disposal, Built-In Oven, Ice Maker

Address Map

  • Country: US
  • State: FL
  • County: Palm Beach
  • City: Lake Worth
  • Subdivision: VILLAGGIO
  • Zipcode: 33467
  • Street: Rossini
  • Street Number: 8066
  • Street Suffix: Way
  • Floor Number: 0
  • Longitude: W81° 49' 29.1''
  • Latitude: N26° 34' 38.3''
  • Directions: Hypoluxo Rd, east of Lyons Rd, west of the Florida Turnpike overpass. Entrance on north side. After gate, right at Stop sign, left, 2nd right. Ask for Pizzi at the gate.
  • MLS Area: 5790

MLS Addon

  • Architectural Style: One Story, Mediterranean
  • Association Amenities: Clubhouse, Fitness Center, Pool, Sauna, Tennis Court(s), Business Center, Spa/Hot Tub, Billiard Room, Controlled Access, Management, Guard, Trail(s), Library, Maintenance, Security
  • Association Fee: $2,197
  • Association Fee Frequency: Quarterly
  • Association Fee Includes: Common Area Maintenance, Internet, Security, Association Management, Parking, Reserve Fund, Cable TV, Recreation Facilities
  • Carport Spaces:
  • Close Date:
  • Close Price: $0
  • Elementary School: Coral Reef
  • Exterior Features: Patio, Storm/Security Shutters, None
  • Fireplaces Total: 0
  • Flooring: Ceramic Tile
  • Garage Spaces: 2
  • Insurance Expense: $0
  • Interior Features: Bedroom on Main Level, Breakfast Area, Dual Sinks, Sitting Area in Primary, Closet Cabinetry, Entrance Foyer, Eat-in Kitchen, Walk-In Closet(s), Main Living Area Entry Level, Garden Tub/Roman Tub, Jetted Tub, Pantry, Dining Area, Separate/Formal Dining Room, Main Level Primary, Breakfast Bar, Bathtub, Shower Only
  • Laundry Features: Laundry Tub
  • Levels: One
  • Lot Features: < 1/4 Acre, <1 Acre, Sprinklers Automatic, Sprinkler System, Buyer Approval Required, Interior Lot, Zero Lot Line
  • Middle Or Junior School: Woodlands
  • New Taxes Expense: $0
  • Spa Features: Community
  • Stories: 1
  • Stories Total: 1
  • Tax Annual Amount: $5,218
  • Utilities: Cable Available, Electricity Available, Sewer Available, Water Available, Underground Utilities, Phone Available
  • Window Features: Blinds

Location

Listing Updated: 2026-10-08 16:30:35
  • Property Type : Single Family
  • Property Sub Type : Single Family Residence
  • Listing Type : For Sale
  • Listing ID : B26084716
  • Price : $550,000
  • View : Lake, Water
  • Bedrooms : 3
  • Bathrooms : 2
  • Full Bathrooms : 2
  • Half Bathrooms : 0
  • Square Footage : 2,061 Sqft
  • Year Built : 2005
  • Lot Area : 0.16 Acre
  • Listing Status : Active
  • Days On Market : 0
Contact Agent
Required
Required
Required
By proceeding, you consent to receive calls and texts at the number you provided, including marketing by autodialer and prerecorded and artificial voice, and ettmail, about your inquiry and other home-related matters, but not as a condition of any purchase.

Similar Single Family