• Share

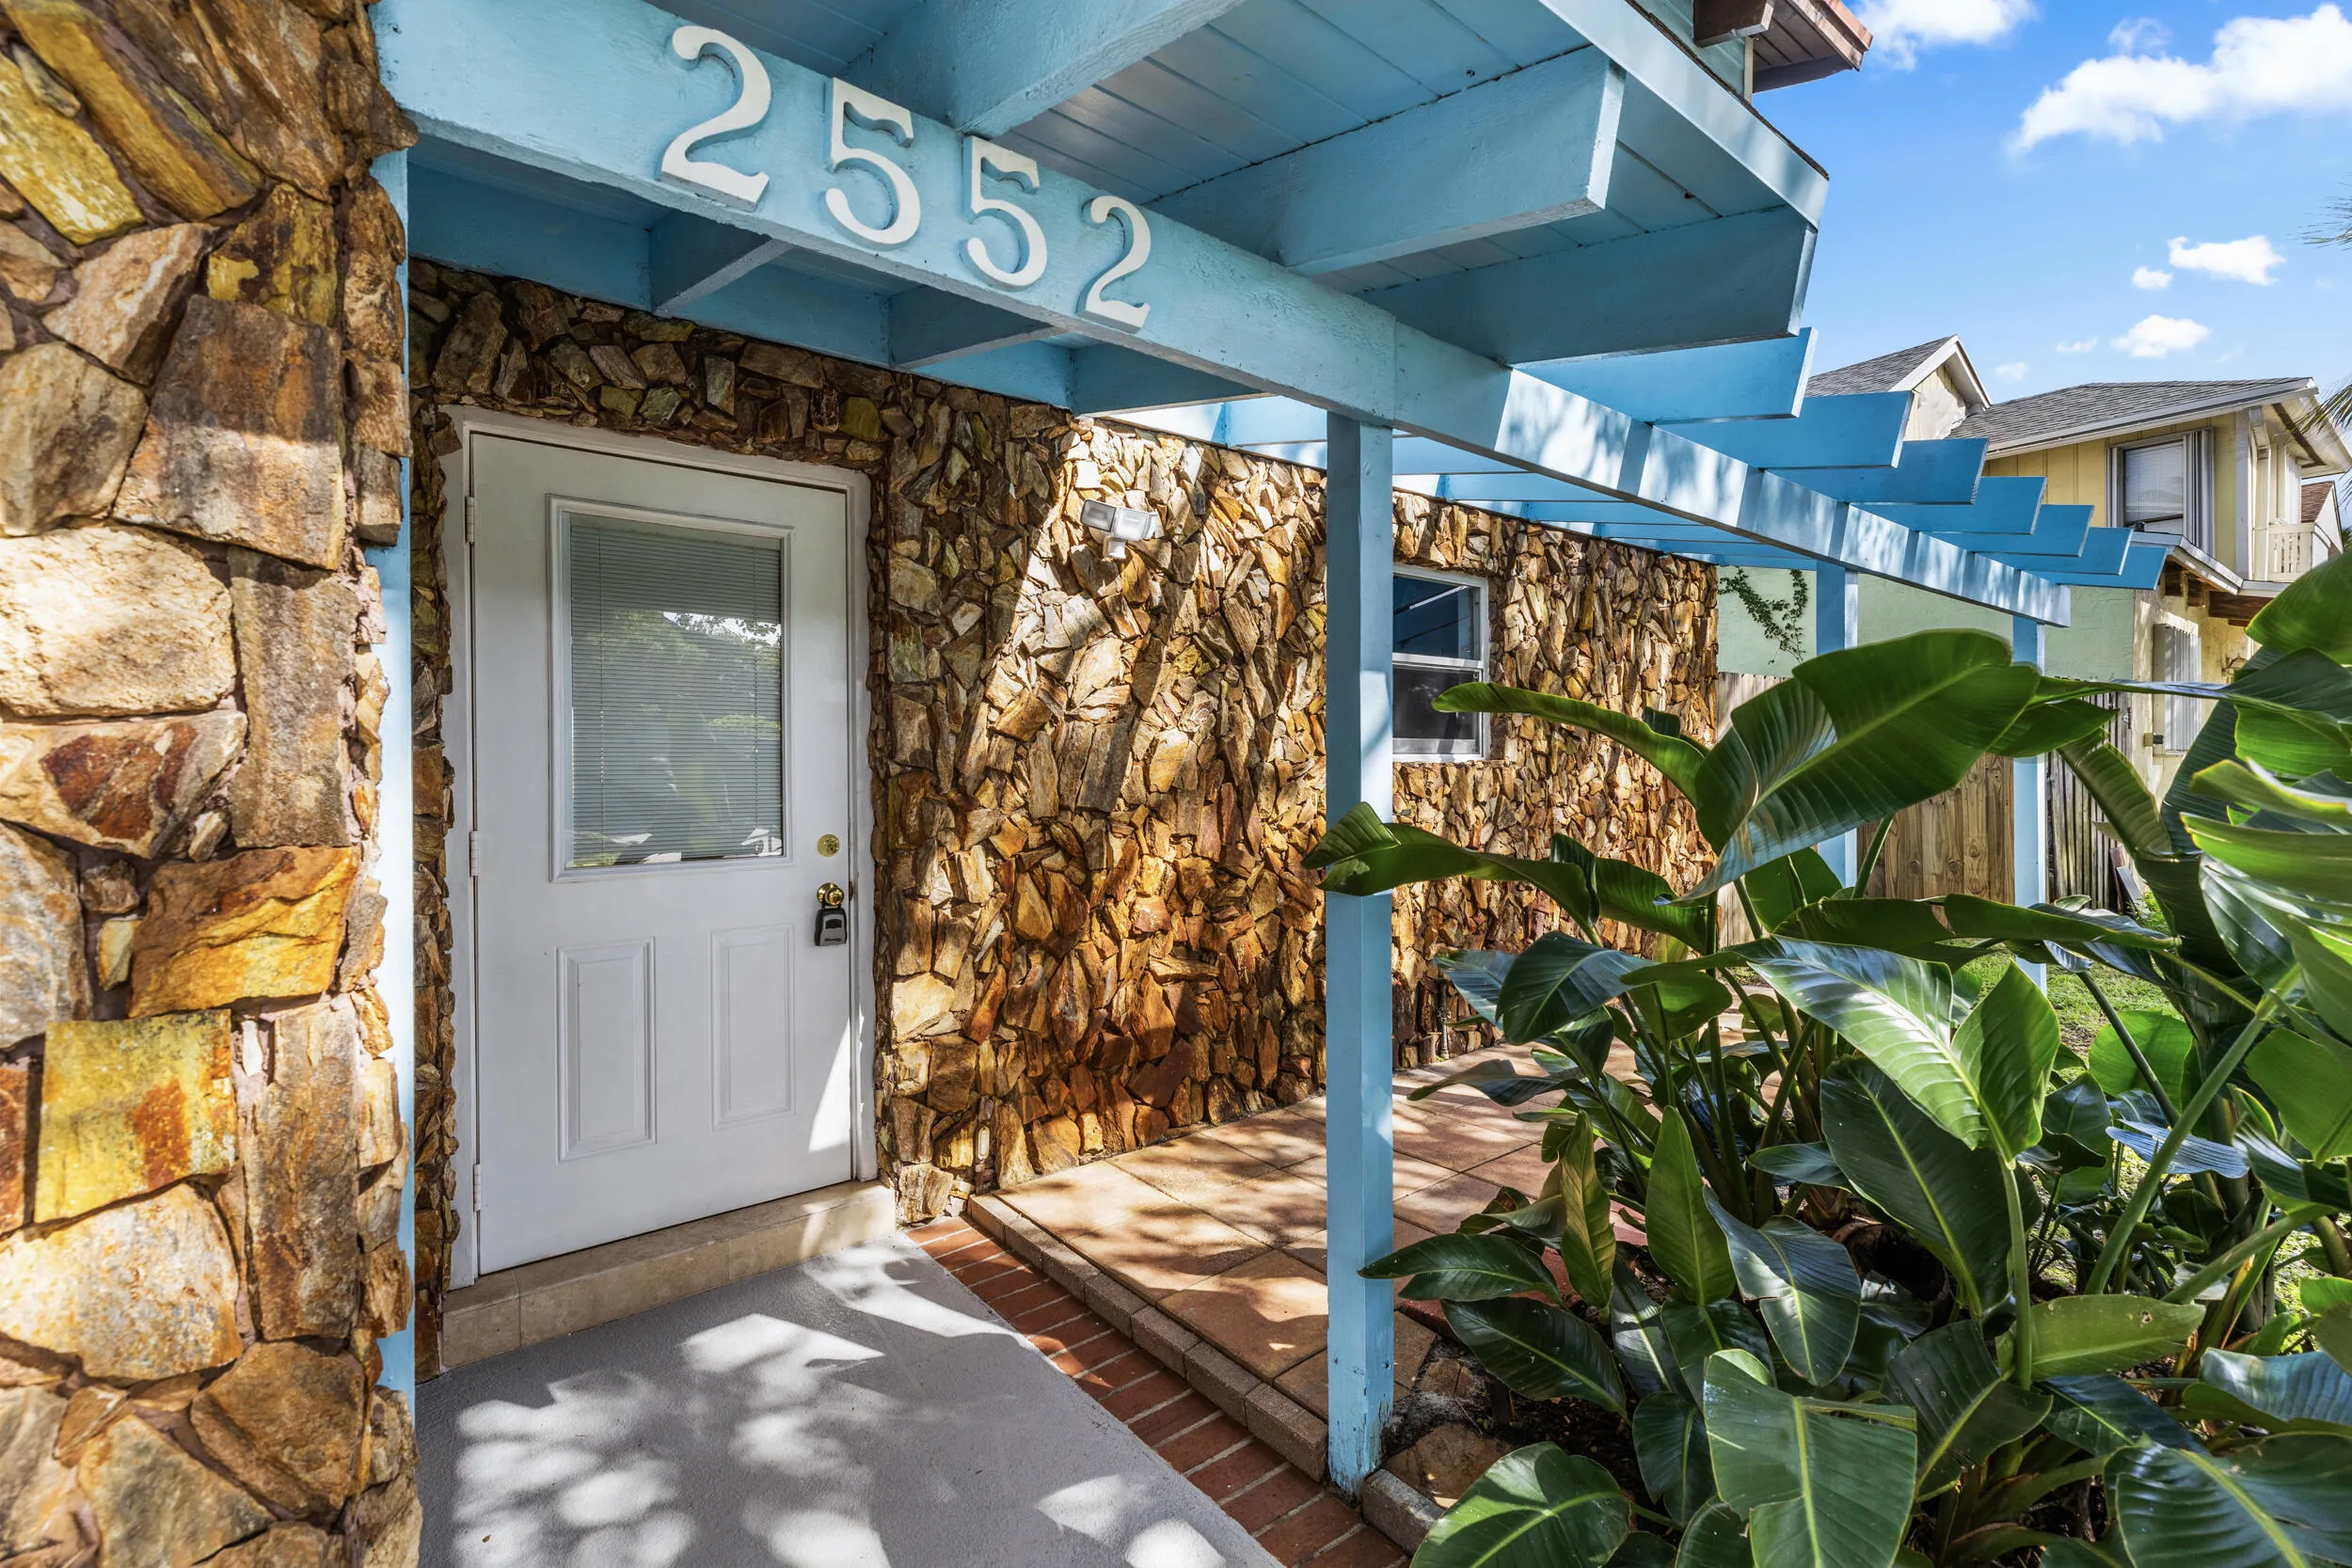
2552 Ella Street, Delray Beach, Florida 33444

Active For Rent
$3,750
  • Beds 2
  • Baths 2
  • Sq Ft 1,447 Sqft
  • Visits: 1 in 4 days

Description

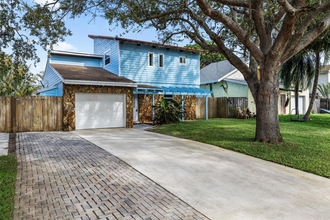
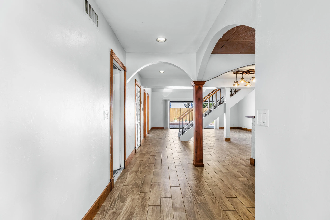
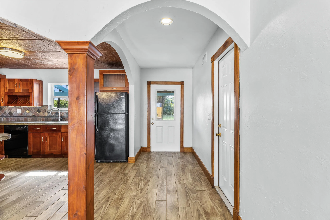
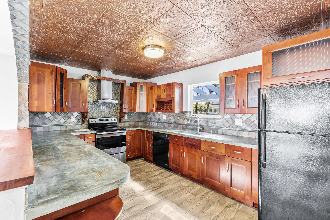
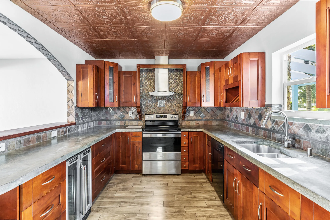
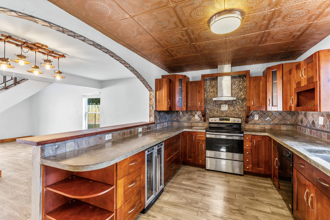
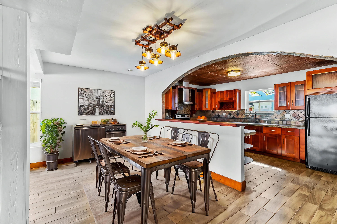
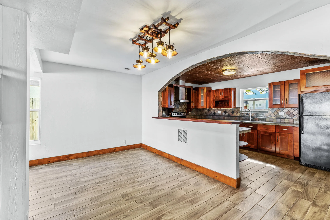
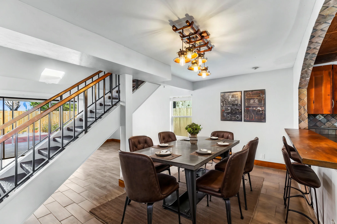
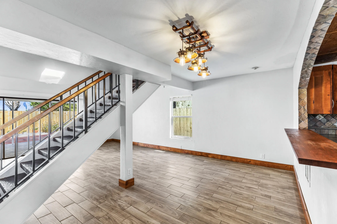
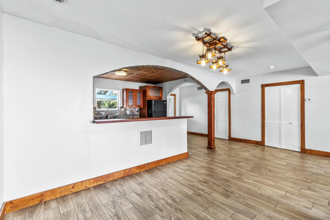
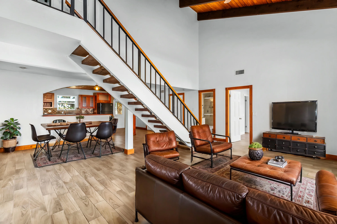
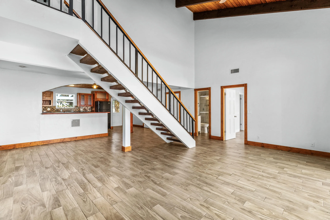
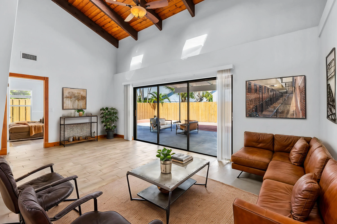
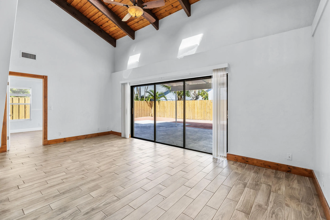
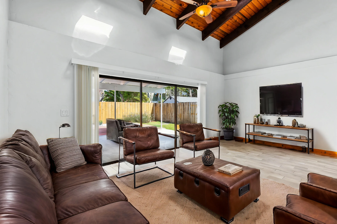
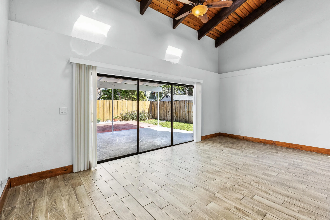
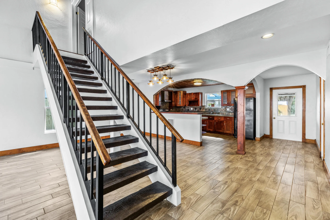
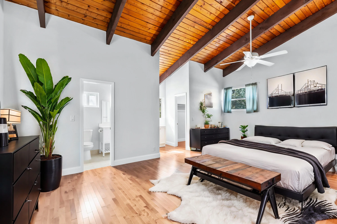
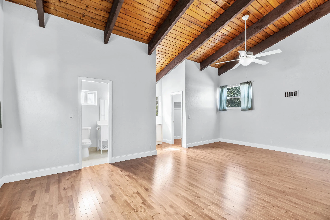
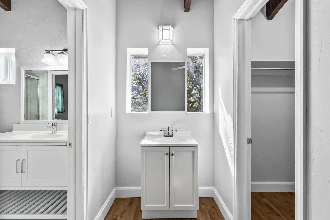
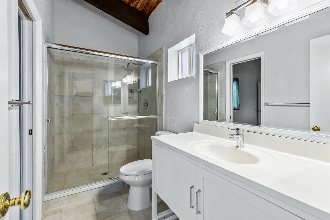
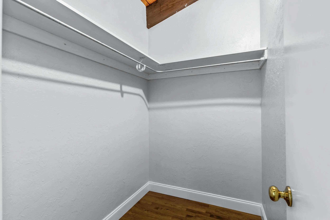
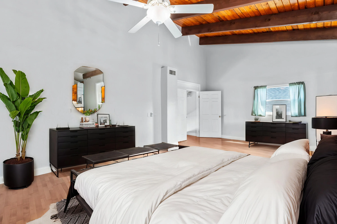
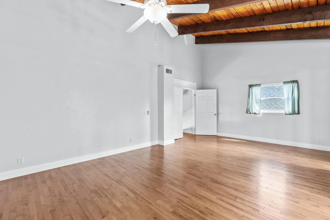
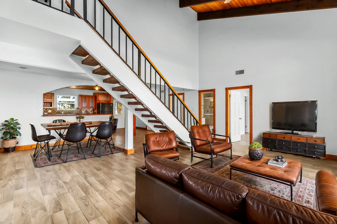
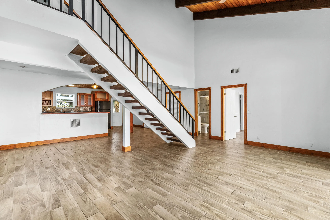
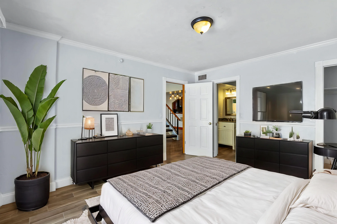
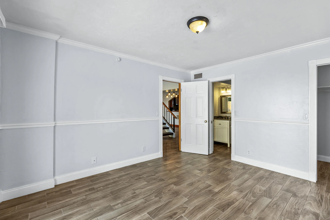
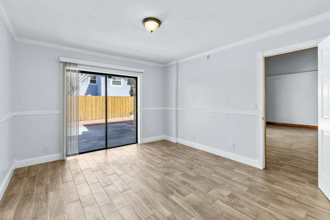
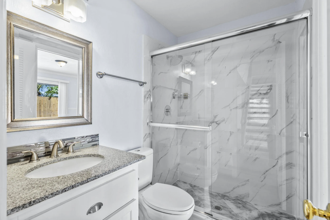
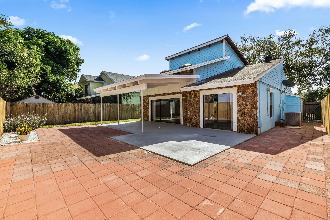
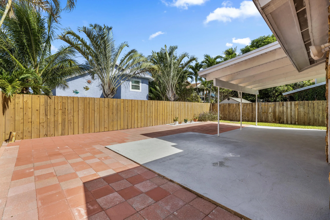
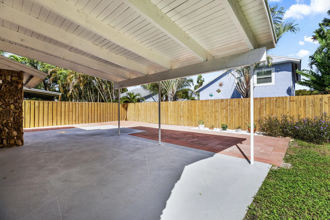
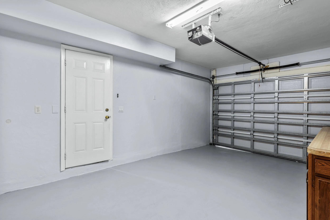
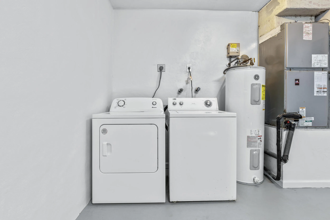
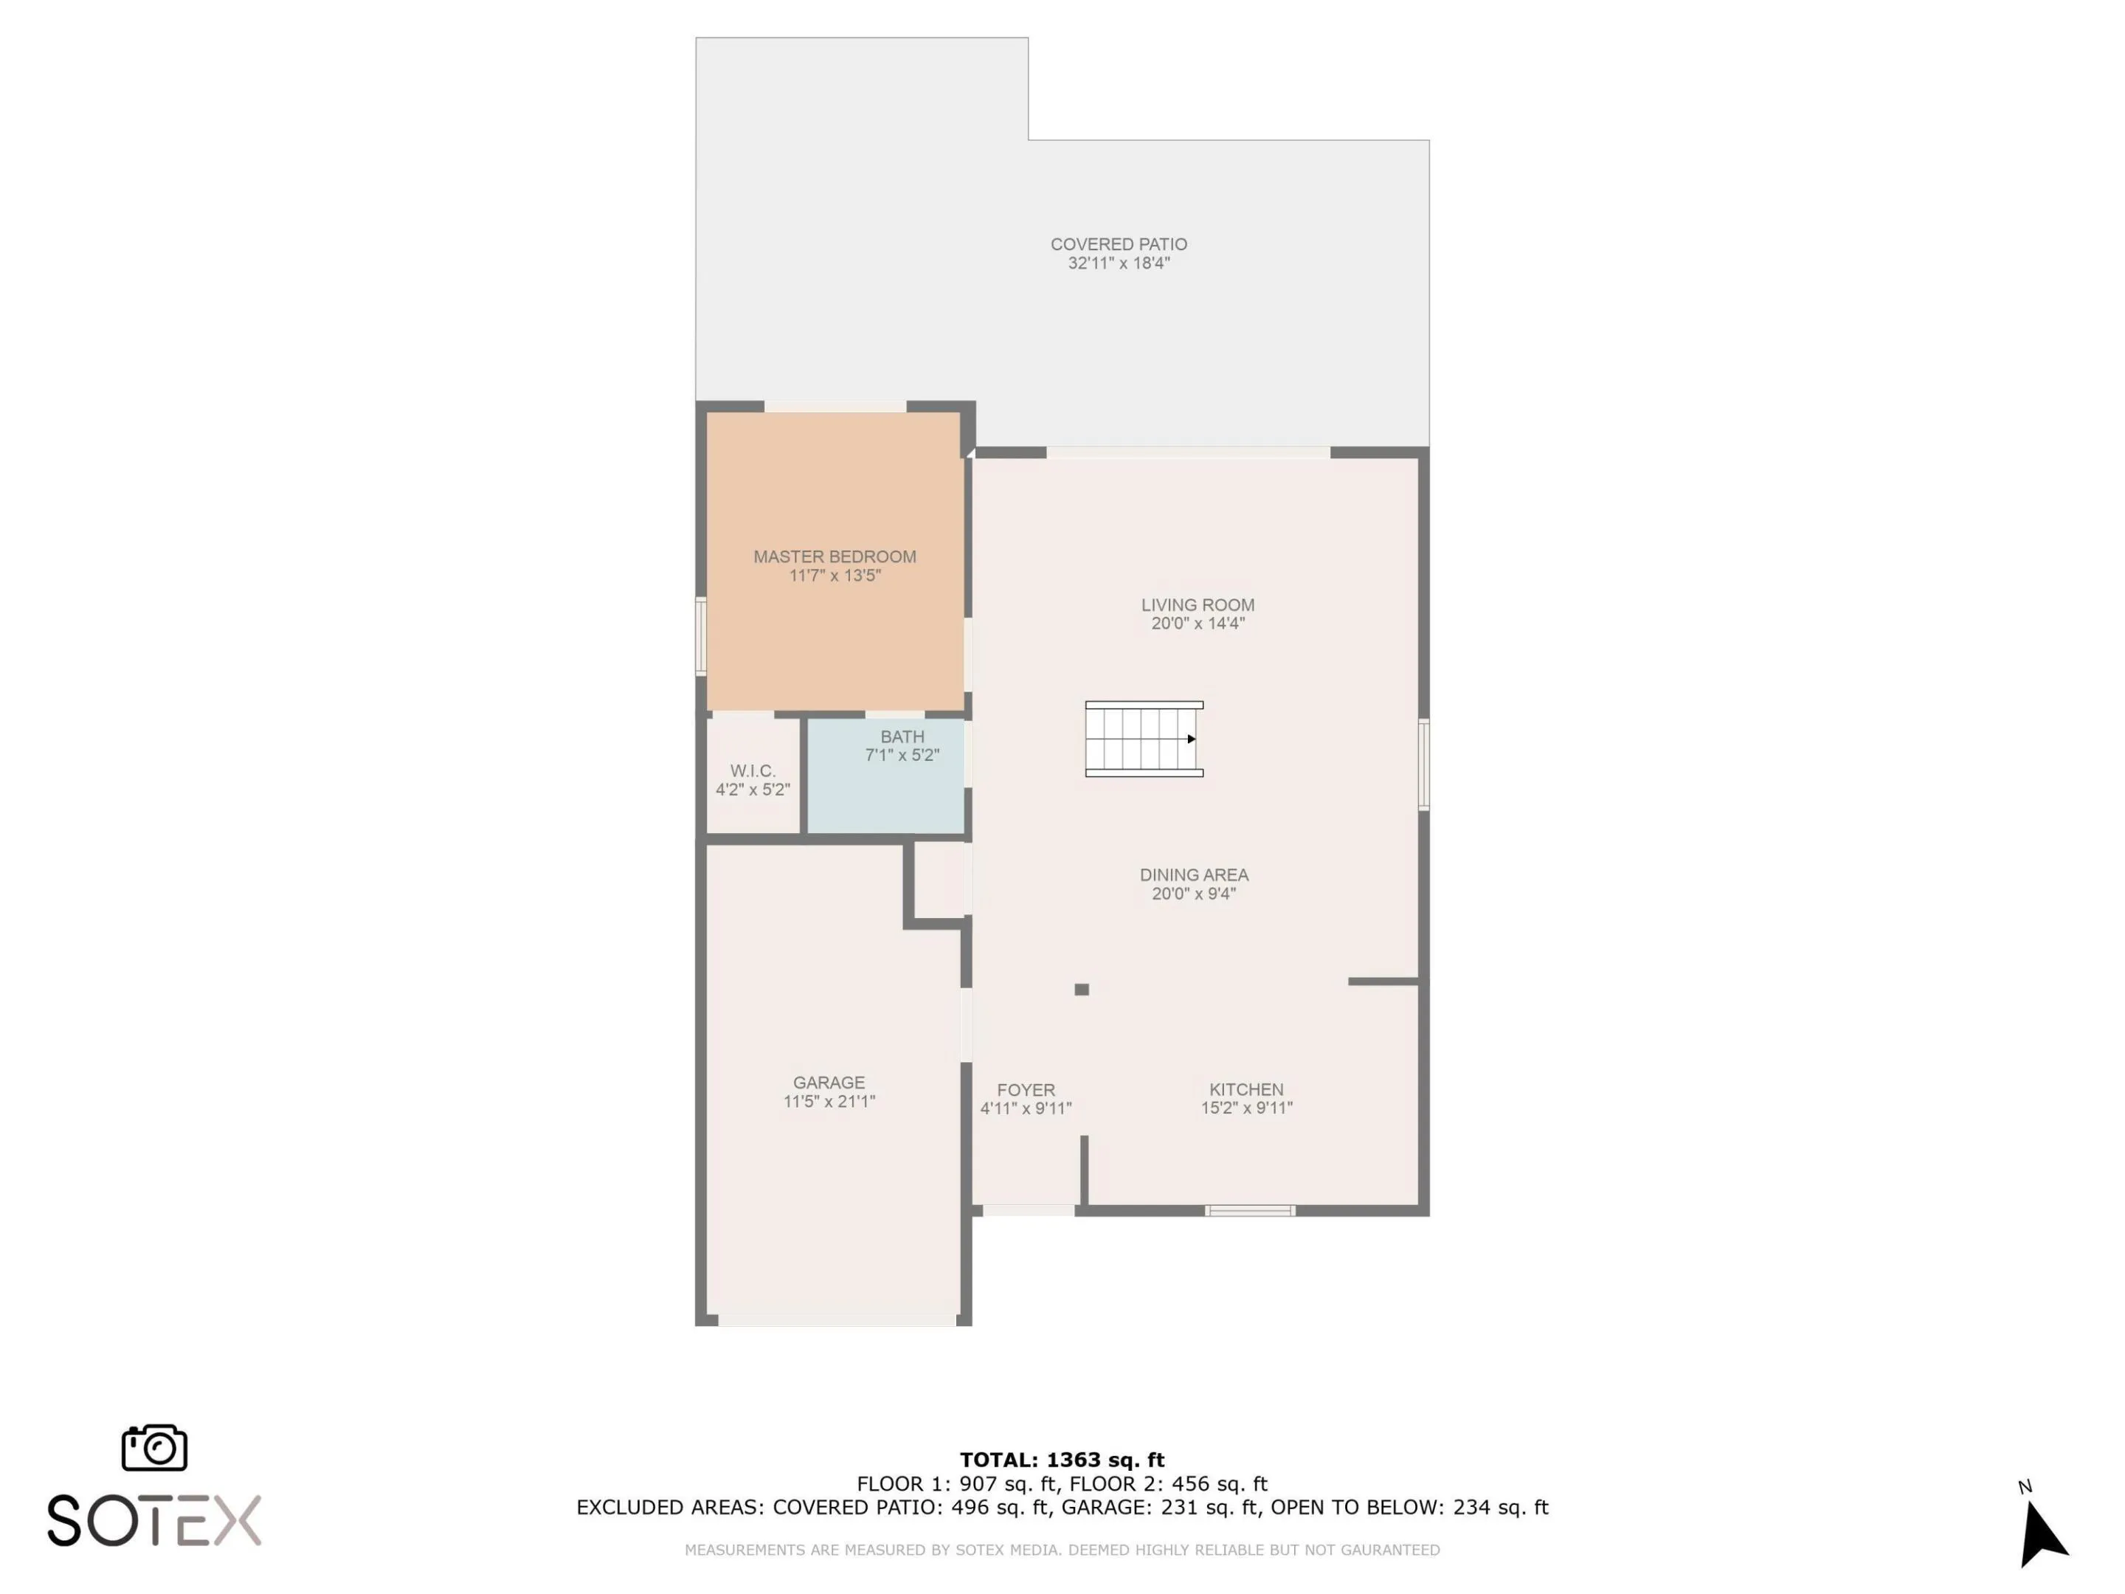
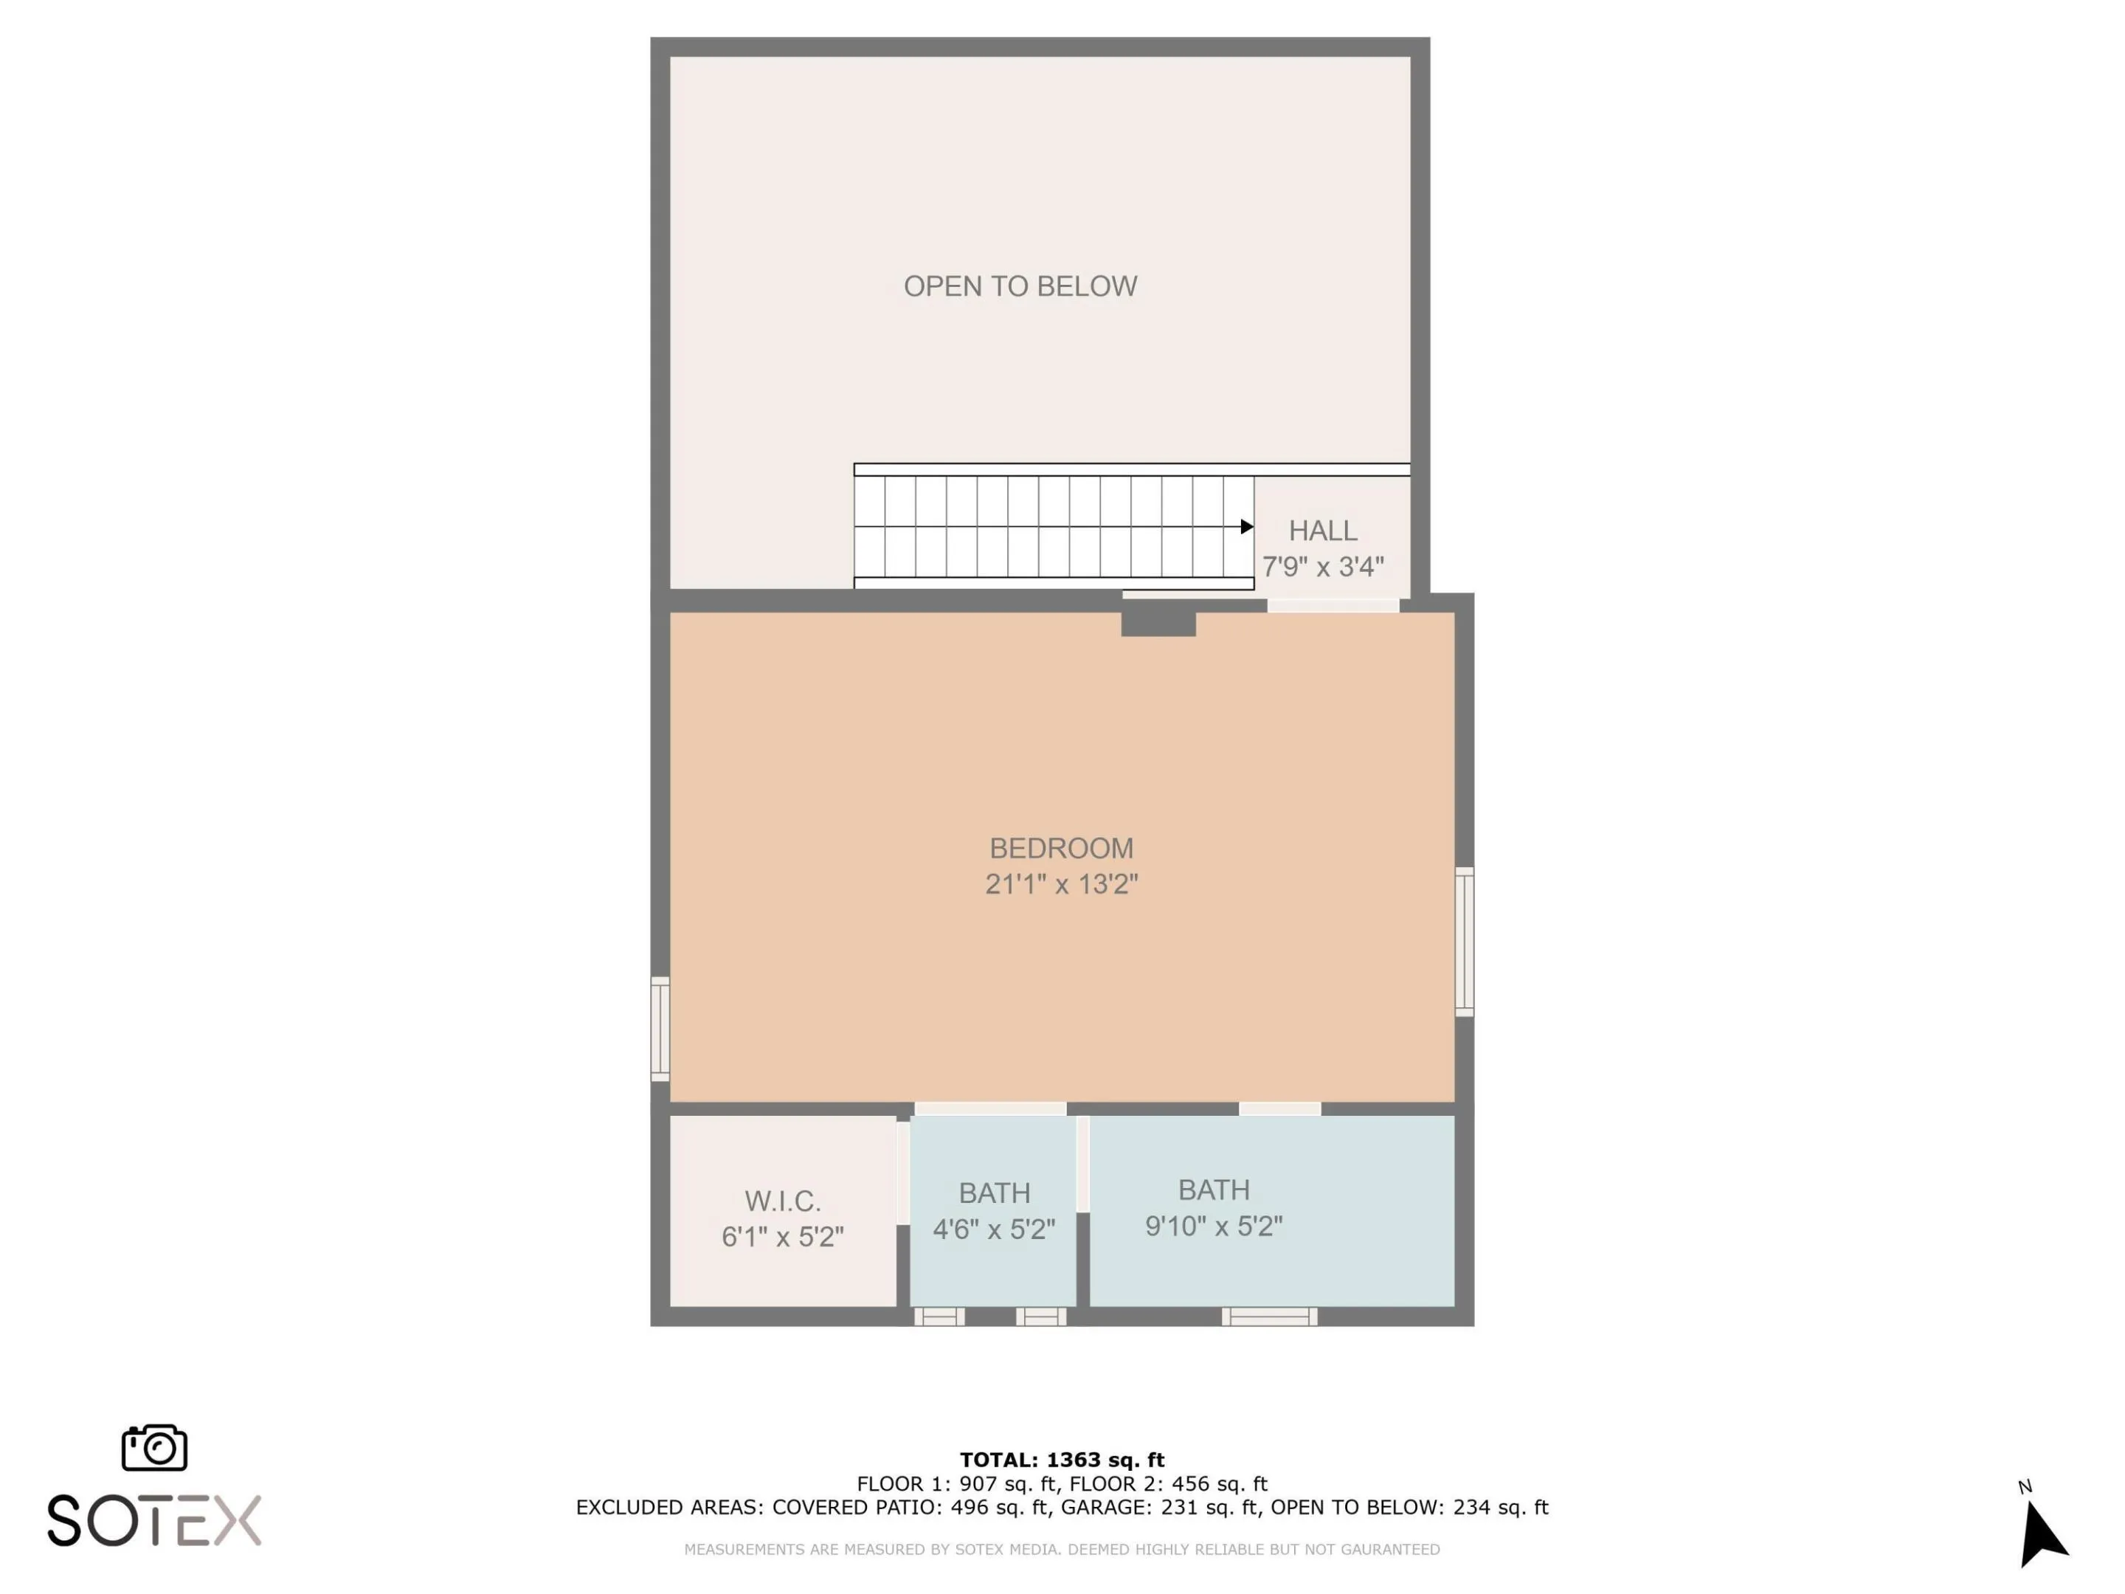
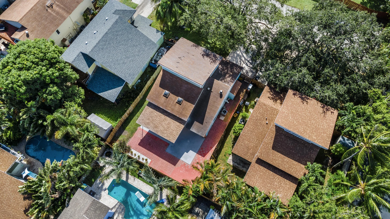
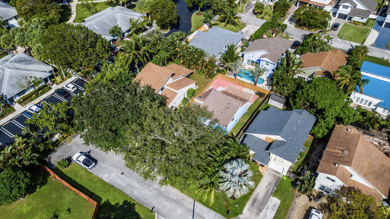
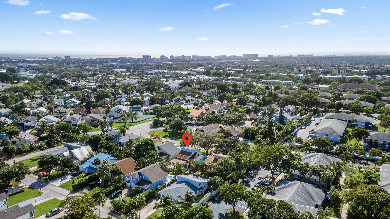
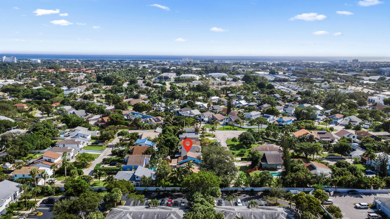
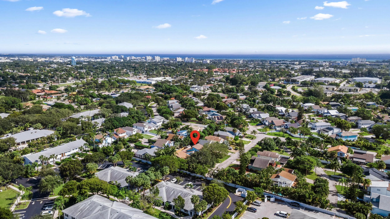
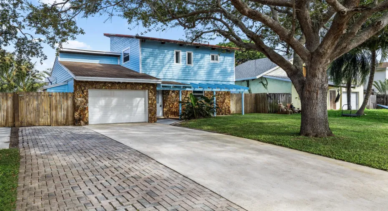
Ideally located only 1.5 miles from the ocean & 2 miles from Atlantic Avenue, this beautifully renovated home has it all! As you enter the home you are greeted with soaring ceilings, an open floor plan, new wood-look tile floors & a impeccably renovated kitchen. The primary suite is enormous! It spans the entire second floor and features a freshly renovated ensuite bathroom & walk-in closet. Downstairs is a guest bathroom with full guest bathroom. Sliding glass doors provide access to the covered patio & fully fenced in private backyard. With an attached 1 car garage, full size washer & dryer, and no HOA, this property is truly one of a kind. Call today for a private tour. This opportunity will not last long!

Features

  • Heating System: Central, Electric
  • Cooling System: Electric, Central Air, Ceiling Fan(s)
  • Fence: Fenced
  • Patio: Patio, Covered
  • Parking: Driveway, Garage, Garage Door Opener, Attached

Appliances

  • Appliances: Dryer, Dishwasher, Refrigerator, Washer, Electric Water Heater, Disposal, Ice Maker, Water Heater, Range

Address Map

  • Country: US
  • State: FL
  • County: Palm Beach
  • City: Delray Beach
  • Subdivision: SOUTHRIDGE
  • Zipcode: 33444
  • Street: Ella
  • Street Number: 2552
  • Street Suffix: Street
  • Floor Number: 0
  • Longitude: W81° 55' 5.1''
  • Latitude: N26° 26' 32.8''
  • MLS Area: 4480

MLS Addon

  • Accessibility Features: No
  • Association Amenities: Sidewalks
  • Association Fee: $0
  • Association Fee Frequency: Monthly
  • Carport Spaces:
  • Close Date:
  • Close Price: $0
  • Elementary School: Pine Grove
  • Exterior Features: Lighting, Outdoor Living Area
  • Fireplaces Total: 0
  • Flooring: Tile, Wood
  • Garage Spaces: 1
  • High School: Atlantic
  • Insurance Expense: $0
  • Interior Features: Dual Sinks, Upper Level Primary, Entrance Foyer, Family/Dining Room, Walk-In Closet(s), High Ceilings, Split Bedrooms, Dining Area, Separate/Formal Dining Room, Kitchen/Dining Combo, Breakfast Bar
  • Laundry Features: Laundry Tub, In Garage
  • Levels: Two
  • Lot Features: Sprinklers Automatic, Interior Lot
  • Middle Or Junior School: Carver Community
  • New Taxes Expense: $0
  • Stories: 2
  • Stories Total: 2
  • Tax Annual Amount: $0
  • Window Features: Storm Window(s)

Location

Listing Updated: 2026-10-08 19:12:08
  • Property Type : Residential Lease
  • Property Sub Type : Single Family Residence
  • Listing Type : For Rent
  • Listing ID : B26084534
  • Price : $3,750
  • View : Garden
  • Bedrooms : 2
  • Bathrooms : 2
  • Full Bathrooms : 2
  • Half Bathrooms : 0
  • Square Footage : 1,447 Sqft
  • Year Built : 1979
  • Lot Area : 0 Acre
  • Listing Status : Active
  • Days On Market : 3
Contact Agent
Required
Required
Required
By proceeding, you consent to receive calls and texts at the number you provided, including marketing by autodialer and prerecorded and artificial voice, and ettmail, about your inquiry and other home-related matters, but not as a condition of any purchase.

Similar Residential Lease