• Share

15672 Goldfinch Circle, Westlake, Florida 33470

Active Under Contract
$585,000
  • Beds 2
  • Baths 2
  • Sq Ft 1,726 Sqft
  • Visits: 3 in 34 days

Description

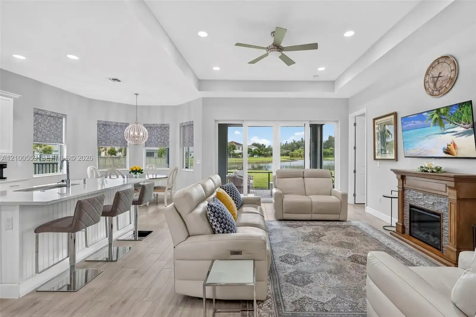
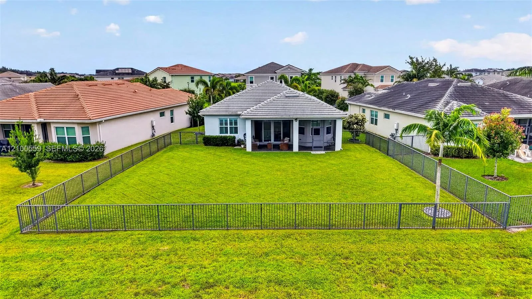
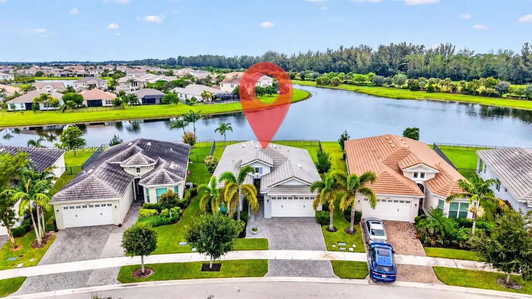
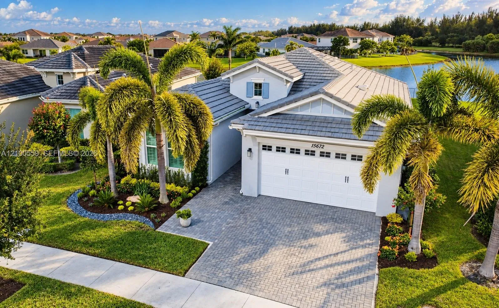
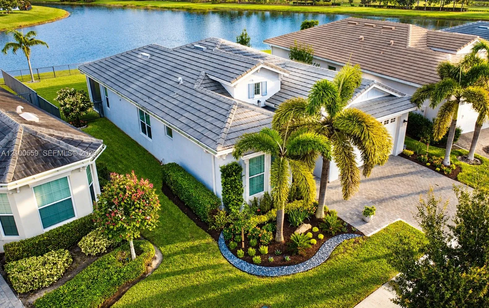
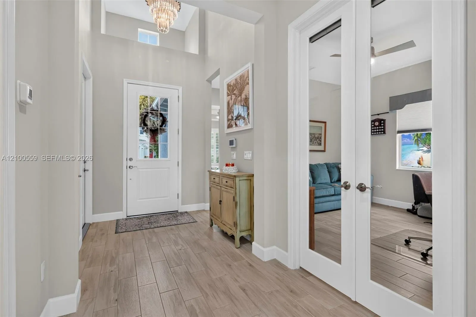
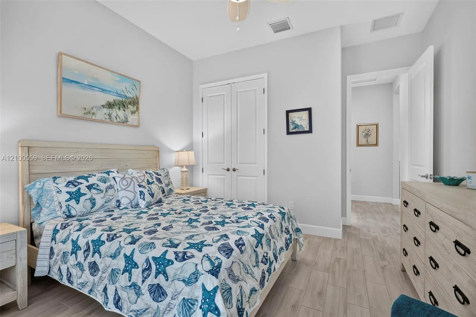
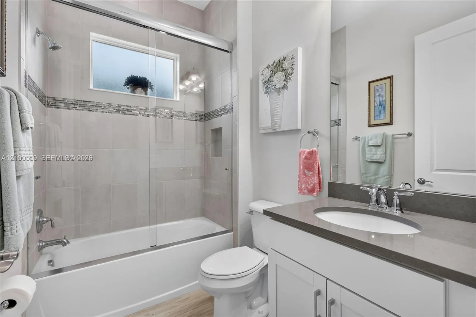
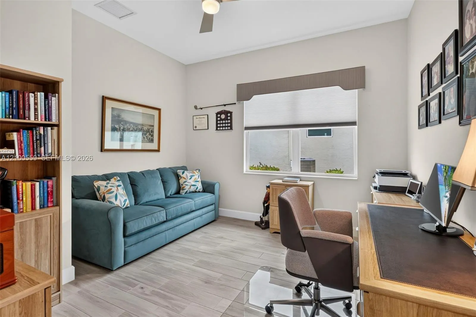
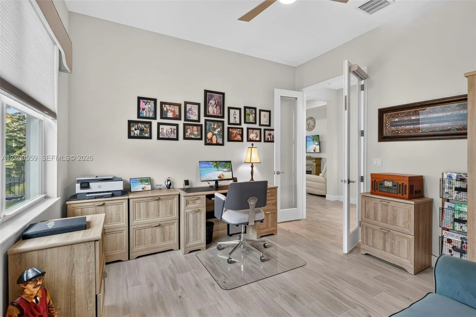
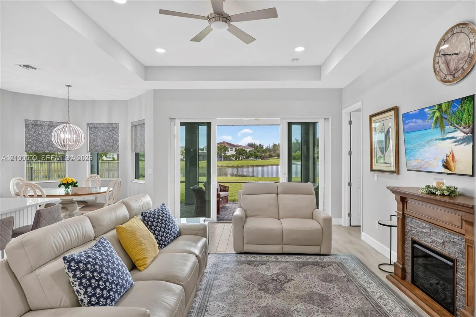
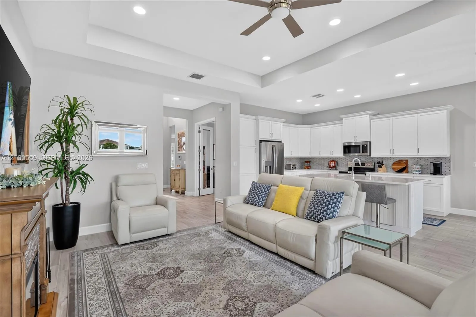
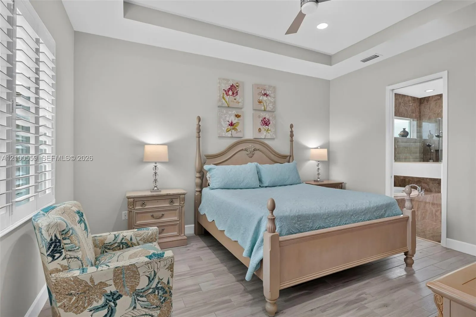
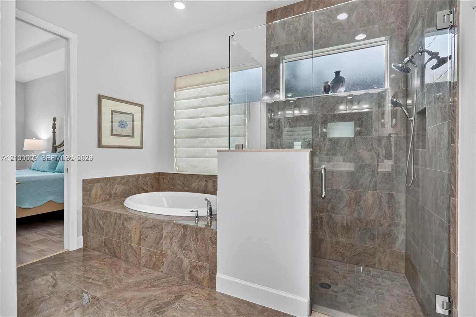
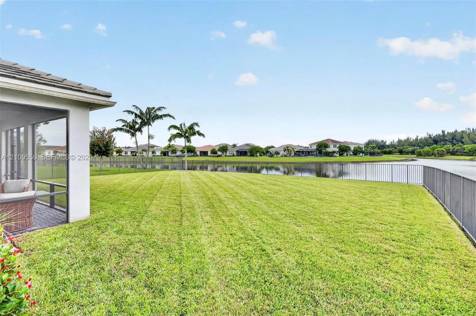
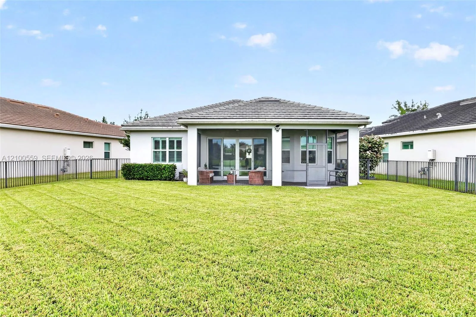
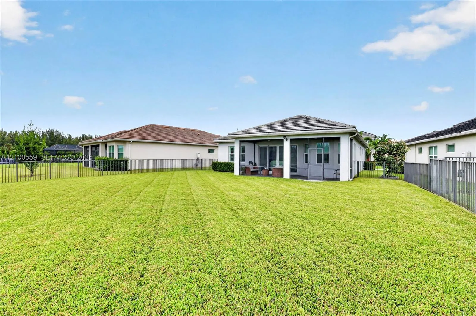
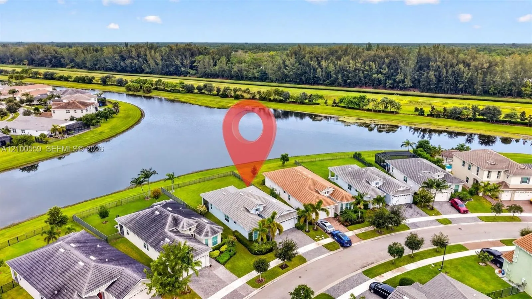
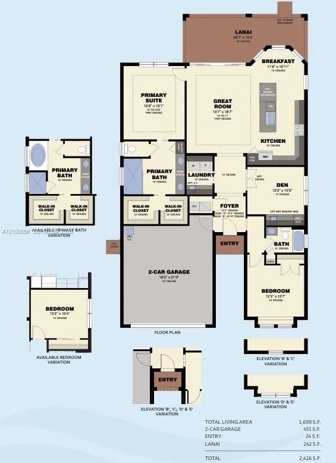
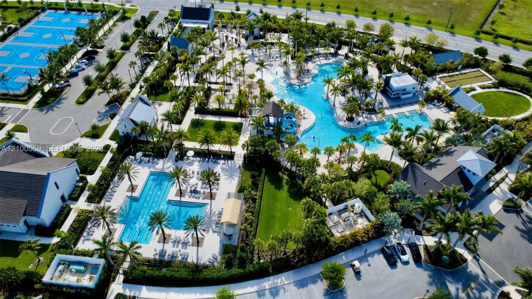
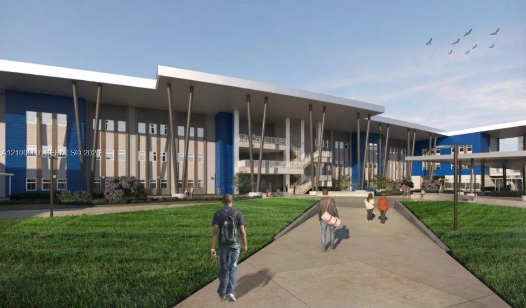
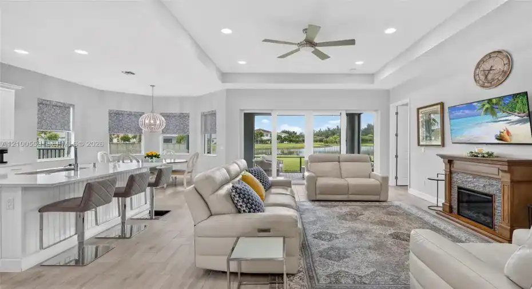
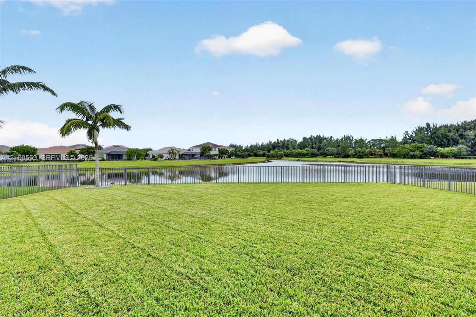
SKIP THE BUILD. KEEP THE UPGRADES! Meticulously maintained & lightly used ASTER MODEL, this Westlake standout pairs one of the community’s finest lots with BUILDER & OWNER UPGRADES ALREADY IN PLACE: 8,200+ SQ FT premium wide water view lot, complete impact windows & doors, Primary Bath with separate tub & shower combination, 100% tile flooring, upgraded kitchen cabinets with double oven & appliance package, fenced in yard, screened in patio, garage shelving, tankless gas water heater & the LIST GOES ON & ON! Features 2 beds, 2 baths, plus a den/office that can easily convert to a 3rd bedroom. Open & airy feel with 10ft+ ceilings throughout. AMAZING SUNSETS & WIDE WATER VIEWS. New landscaping just professionally installed. Golf cart-friendly community with a 25-acre Adventure Park! New businesses, more upcoming amenities, & a nearby elementary school under construction all add to the excitement. Why wait for construction & pay for extras when you can move right into an established neighborhood & home? SEE WHAT TRULY SETS 15672 GOLDFINCH CIRCLE APART!

Features

  • Swimming Pool: Association
  • Heating System: Central
  • Cooling System: Central Air, Ceiling Fan(s)
  • Fence: Fenced
  • Fireplace: Decorative
  • Security: Smoke Detector(s)
  • Patio: Porch, Screened
  • Parking: Driveway, Garage, Garage Door Opener, Attached, Covered

Appliances

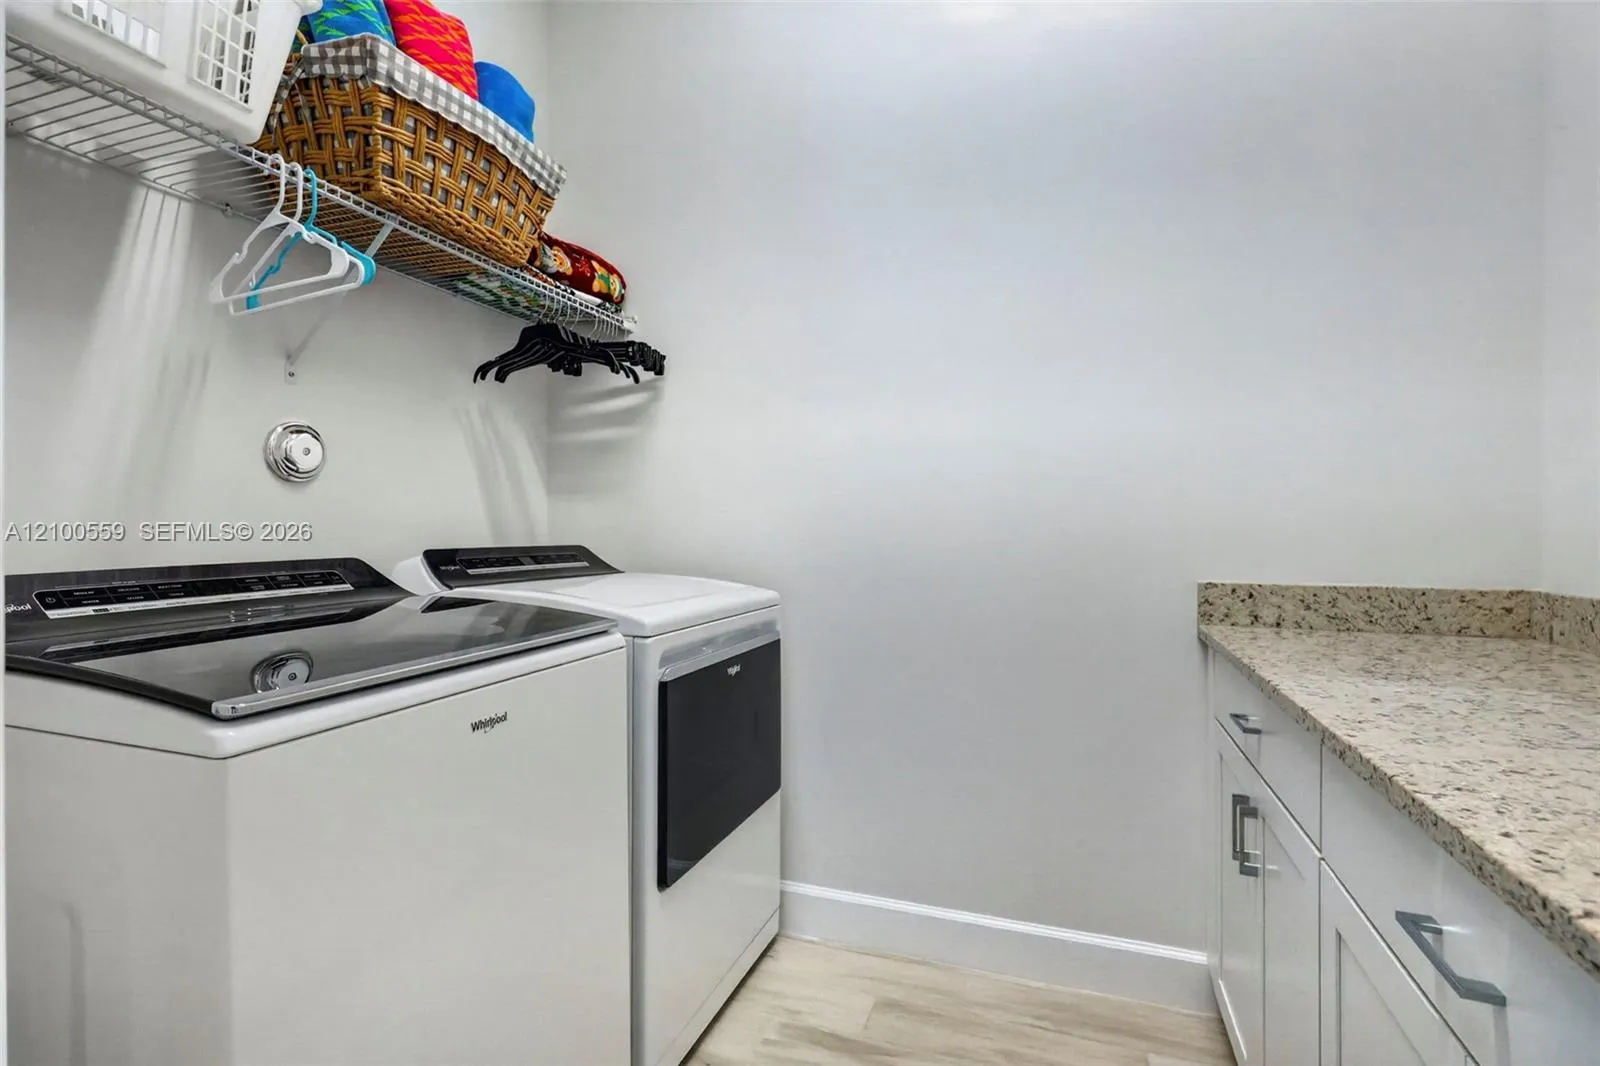
  • Appliances: Dryer, Dishwasher, Electric Range, Microwave, Refrigerator, Washer, Disposal, Gas Water Heater

Address Map

  • Country: US
  • State: FL
  • County: Palm Beach
  • City: Westlake
  • Subdivision: MEADOWS OF WESTLAKE
  • Zipcode: 33470
  • Street: Goldfinch
  • Street Number: 15672
  • Street Suffix: Circle
  • Floor Number: 0
  • Longitude: W81° 42' 34.1''
  • Latitude: N26° 45' 47''
  • Directions: From Southern Blvd, head north on Seminole Pratt Whitney Rd. Turn right onto Town Center Pkwy N. Continue past the roundabout & turn left onto Hummingbird Ln into The Meadows. After the gate, turn left onto Goldfinch Cir & continue to 15672 Goldfinch Cir.
  • MLS Area: 5540

MLS Addon

  • Association Amenities: Pool, Maintenance, Gated, Sidewalks
  • Association Fee: $374
  • Association Fee Frequency: Quarterly
  • Carport Spaces:
  • Close Date:
  • Close Price: $0
  • Community Features: Home Owners Association, Street Lights
  • Development Status: New Construction
  • Elementary School: Golden Grove
  • Exterior Features: Lighting, Porch, Outdoor Living Area
  • Fireplaces Total: 0
  • Flooring: Tile
  • Garage Spaces: 2
  • High School: Seminole Ridge
  • Insurance Expense: $0
  • Interior Features: Bedroom on Main Level, Breakfast Area, Dual Sinks, Entrance Foyer, Eat-in Kitchen, Walk-In Closet(s), High Ceilings, Pantry, Split Bedrooms, Separate Shower, Dining Area, Separate/Formal Dining Room, Main Level Primary, Bathtub, Soaking Tub
  • Levels: One
  • Listing Terms: Cash, Conventional, FHA, VA Loan
  • Lot Features: Sprinklers Automatic
  • Middle Or Junior School: Osceola Creek
  • New Taxes Expense: $0
  • Stories: 1
  • Stories Total: 1
  • Tax Annual Amount: $4,959
  • Tax Year: 2025
  • Utilities: Underground Utilities
  • Water Front Features: Lake Front, None
  • Window Features: Blinds, Plantation Shutters
  • Zoning: R-1

Location

Listing Updated: 2026-11-07 03:50:43
  • Property Type : Single Family
  • Property Sub Type : Single Family Residence
  • Listing Type : For Sale
  • Listing ID : A12100559
  • Price : $585,000
  • View : Lake, Water
  • Bedrooms : 2
  • Bathrooms : 2
  • Full Bathrooms : 2
  • Half Bathrooms : 0
  • Square Footage : 1,726 Sqft
  • Year Built : 2020
  • Lot Area : 0.19 Acre
  • Listing Status : Active Under Contract
  • Days On Market : 33
Contact Agent
Required
Required
Required
By proceeding, you consent to receive calls and texts at the number you provided, including marketing by autodialer and prerecorded and artificial voice, and ettmail, about your inquiry and other home-related matters, but not as a condition of any purchase.

Similar Single Family