• Share

1875 NE 193rd St, Miami, Florida 33179

Active For Rent
$24,500
  • Beds 5
  • Baths 5
  • Sq Ft 3,360 Sqft
  • Visits: 1 in 3 days

Description

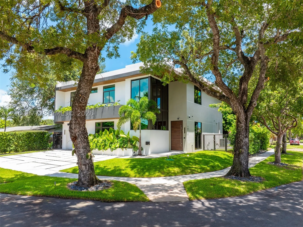
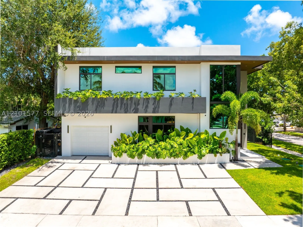
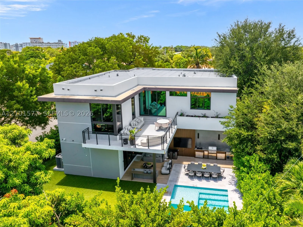
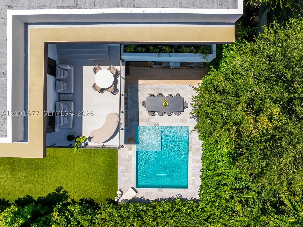
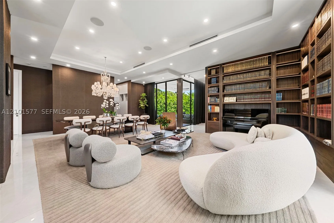
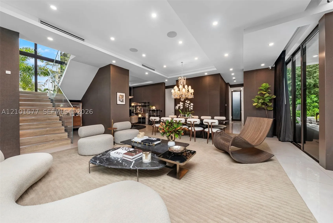
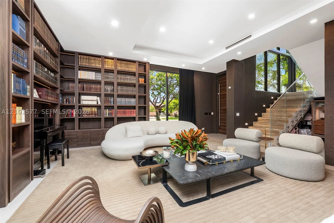
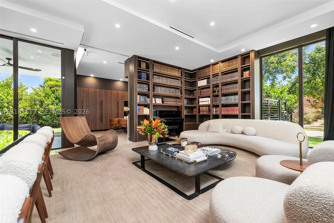
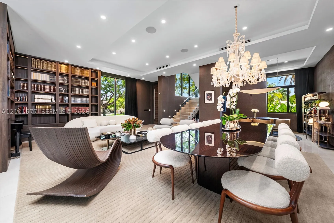
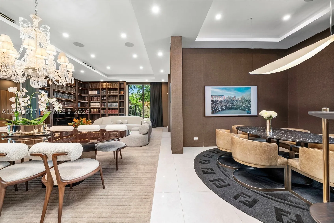
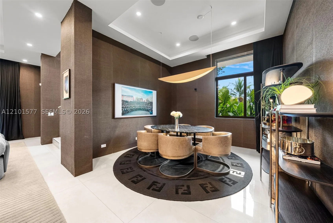
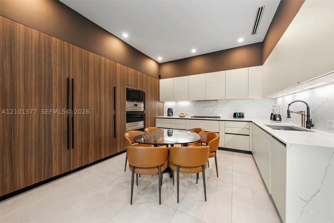
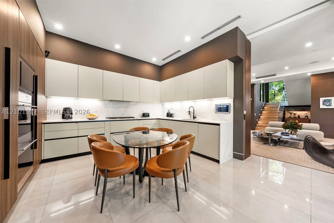
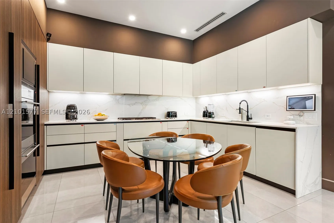
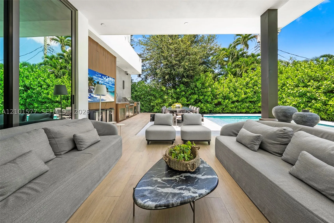
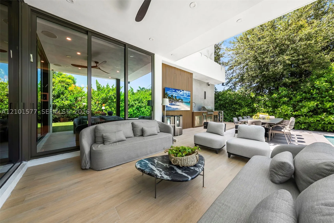
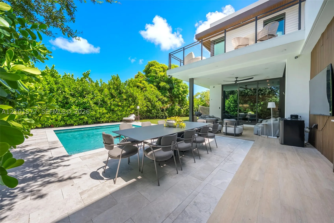
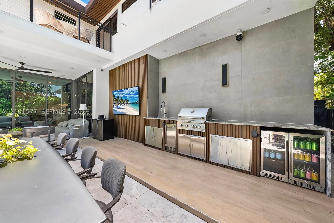
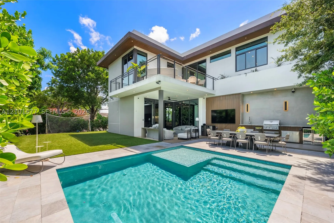
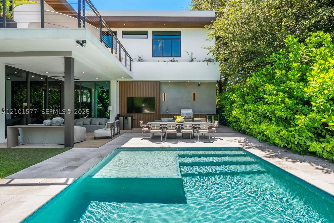
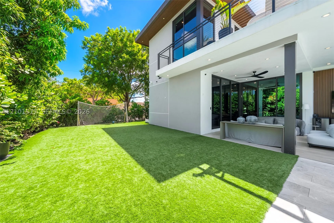
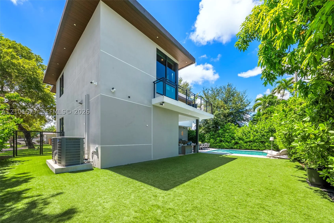
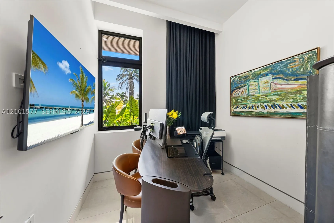
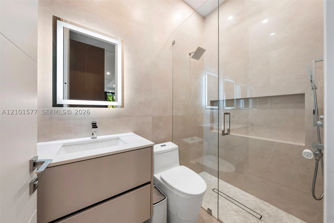
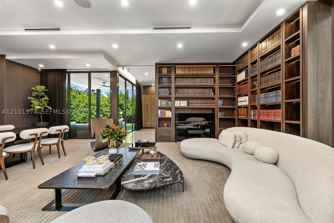
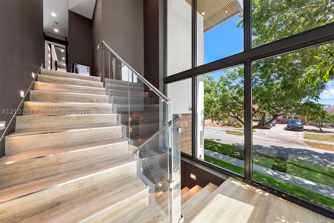
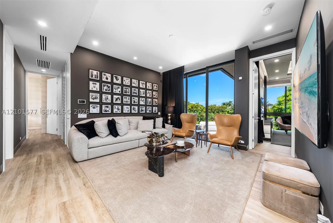
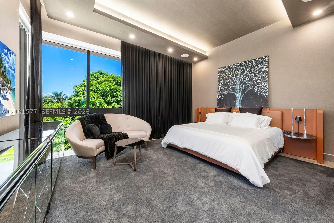
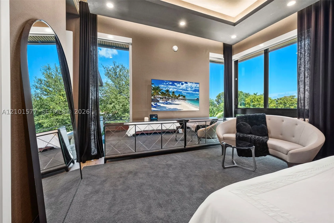
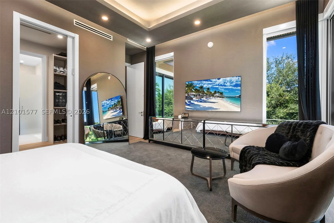
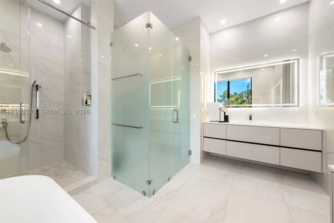
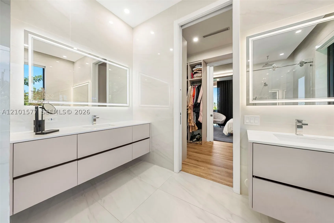
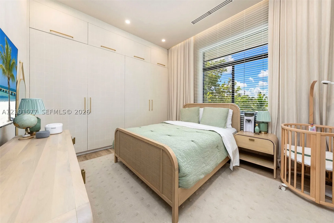
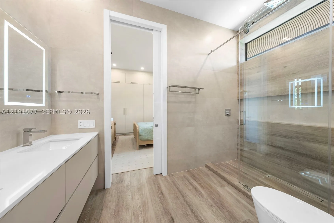
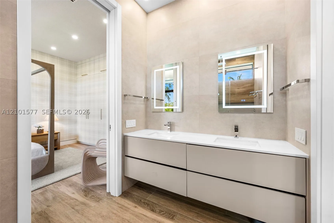
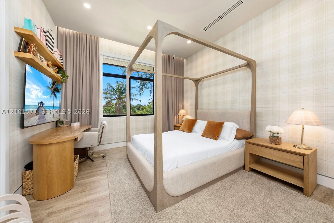
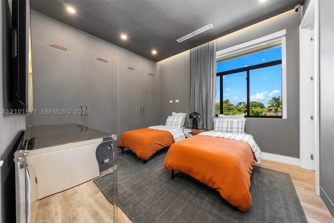
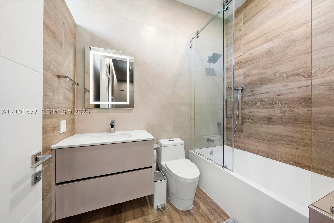
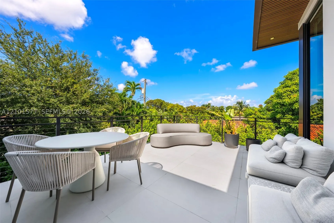
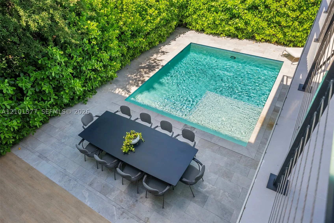
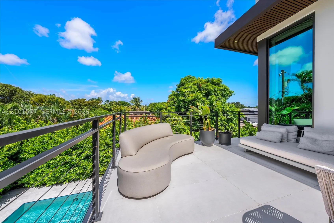
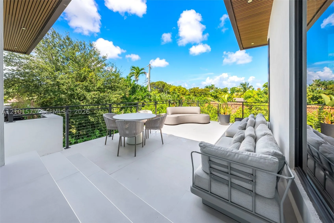
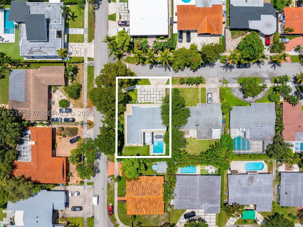
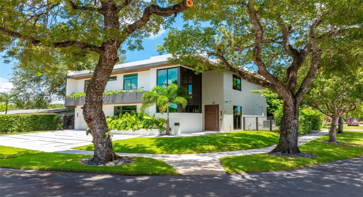
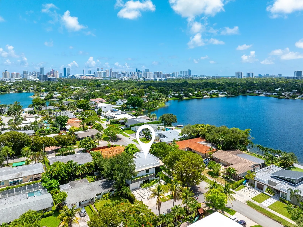
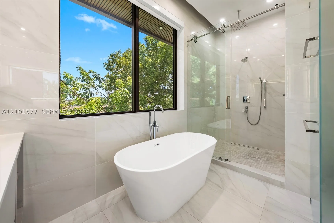
Stunning 2023 luxury residence where sophisticated design meets effortless South Florida living. Set within arnbeautifully landscaped and exceptionally private setting, this two-story home showcases striking architecturalrnlines, expansive glass, and seamless indoor/outdoor living. The beautiful backyard is designed for entertaining,rnfeaturing a pool, covered terrace, summer kitchen, generous dining and lounge areas, and a dedicated play space.rnInside, beautifully appointed spaces are enhanced by custom window treatments, elegant wall coverings, designerrnlighting, sophisticated millwork, and a stunning custom library/media wall. Two family rooms, one on each level,rnprovide exceptional flexibility for everyday living and entertaining, while the upstairs family room opens to arnspacious balcony overlooking the lush surroundings. Impact windows and doors provide peace of mind, while thernthoughtfully designed lighting creates an inviting ambiance throughout. A truly exceptional family home offeringrnprivacy, luxury, resort-style outdoor living, and timeless contemporary design.

Features

  • Swimming Pool: Pool, In Ground
  • Heating System: Central, Electric
  • Patio: Balcony, Open, Patio
  • Parking: Garage, Attached, Two Spaces

Address Map

  • Country: US
  • State: FL
  • County: Miami-Dade
  • City: Miami
  • Subdivision: GREYKNOLL ESTATES
  • Zipcode: 33179
  • Street: 193rd St
  • Street Number: 1875
  • Floor Number: 0
  • Longitude: W81° 50' 9.4''
  • Latitude: N25° 57' 11.9''
  • Street Dir Prefix: NE
  • MLS Area: 22

MLS Addon

  • Association Fee: $0
  • Association Fee Frequency: Monthly
  • Carport Spaces:
  • Close Date:
  • Close Price: $0
  • Exterior Features: Balcony, Lighting, Security/High Impact Doors, Patio, Fence, Outdoor Grill
  • Fireplaces Total: 0
  • Flooring: Porcelain Tile
  • Garage Spaces: 1
  • Insurance Expense: $0
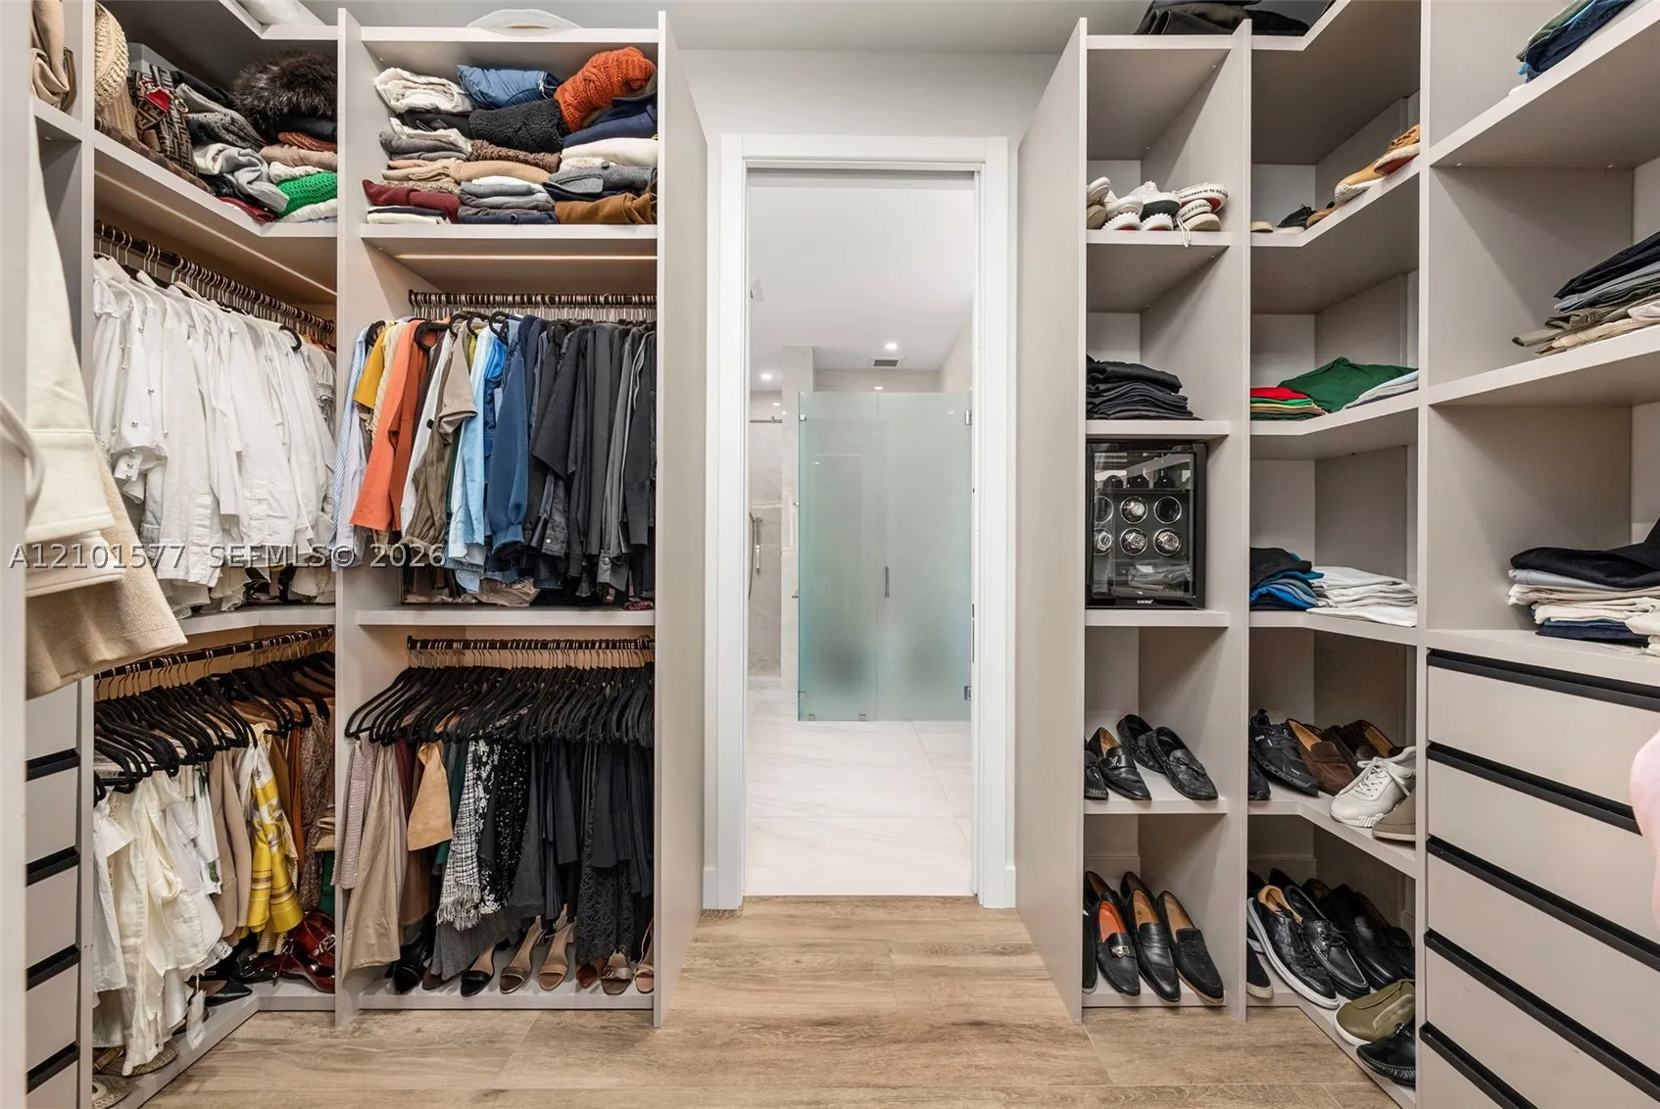
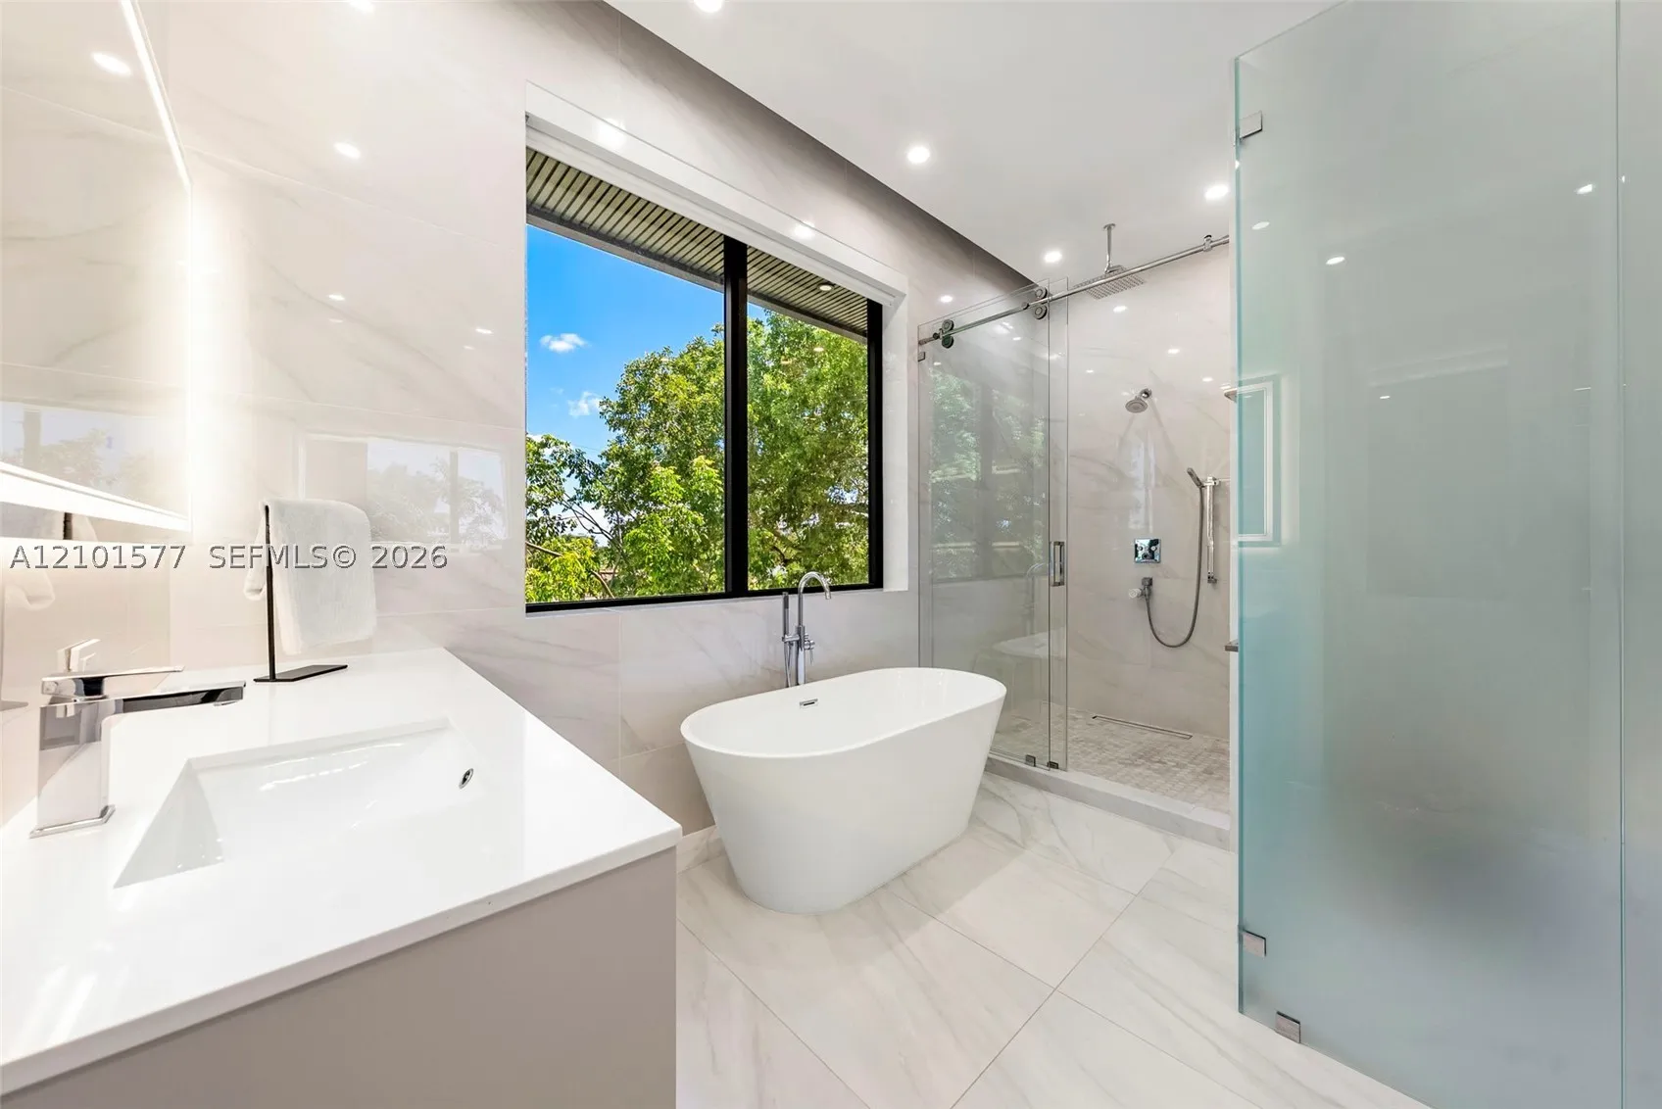
  • Interior Features: Breakfast Area, First Floor Entry, Upper Level Primary, Closet Cabinetry, Entrance Foyer, Walk-In Closet(s), Built-in Features, High Ceilings, Dining Area, Separate/Formal Dining Room, Bathtub
  • Levels: Two
  • Lot Features: Flood Zone
  • Middle Or Junior School: Highland Oaks
  • New Taxes Expense: $0
  • Stories: 2
  • Stories Total: 0
  • Tax Annual Amount: $0
  • Utilities: Cable Available
  • Window Features: Blinds, Impact Glass

Location

Listing Updated: 2026-10-09 03:26:57
  • Property Type : Residential Lease
  • Property Sub Type : Single Family Residence
  • Listing Type : For Rent
  • Listing ID : A12101577
  • Price : $24,500
  • View : Pool
  • Bedrooms : 5
  • Bathrooms : 5
  • Full Bathrooms : 4
  • Half Bathrooms : 1
  • Square Footage : 3,360 Sqft
  • Year Built : 2023
  • Lot Area : 0 Acre
  • Listing Status : Active
  • Days On Market : 0
Contact Agent
Required
Required
Required
By proceeding, you consent to receive calls and texts at the number you provided, including marketing by autodialer and prerecorded and artificial voice, and ettmail, about your inquiry and other home-related matters, but not as a condition of any purchase.

Similar Residential Lease