• Share

7310 Marbella Echo Drive, Delray Beach, Florida 33446

Active For Sale
$595,000
  • Beds 3
  • Baths 2
  • Sq Ft 2,099 Sqft
  • Visits: 4 in 41 days

Description

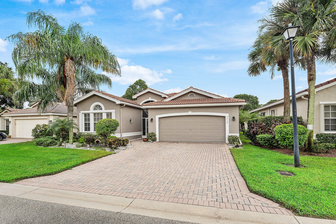
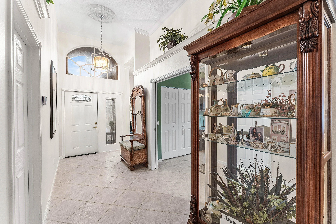
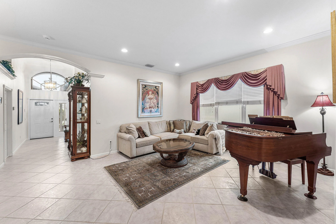
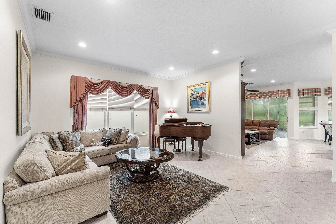
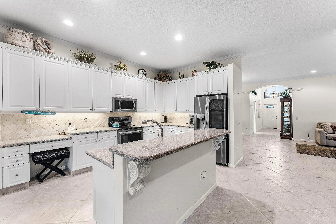
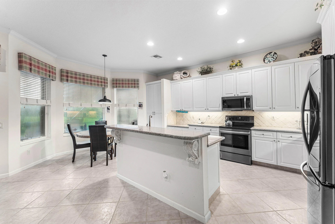
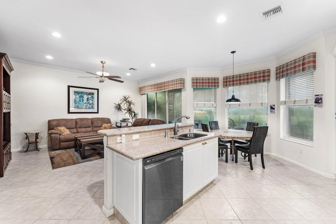
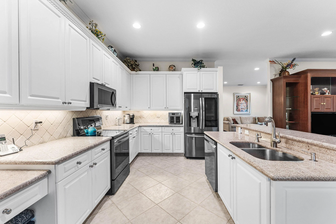
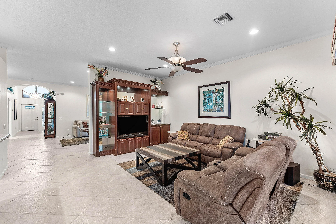
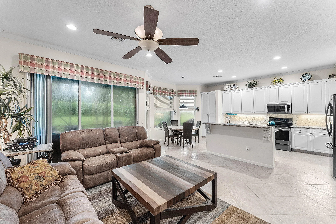
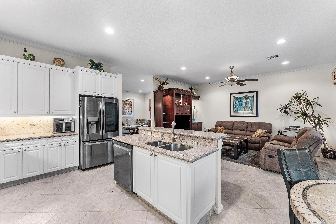
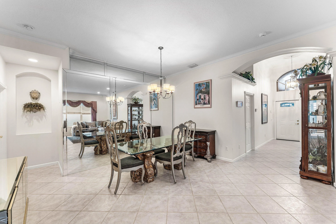
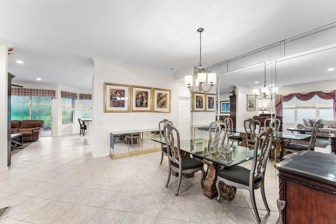
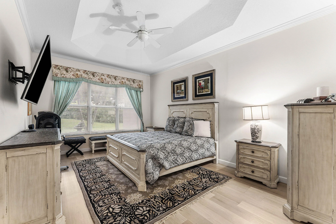
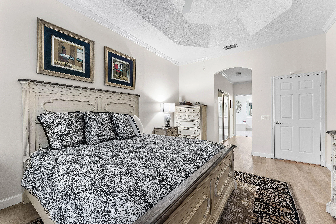
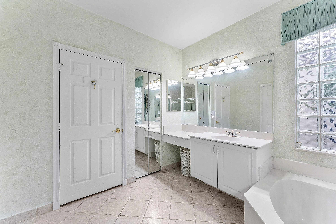
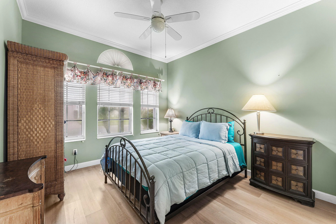
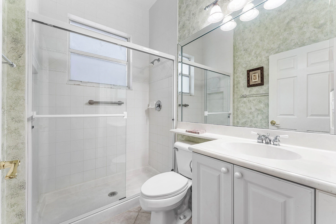
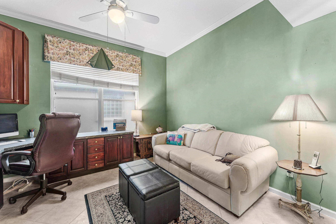
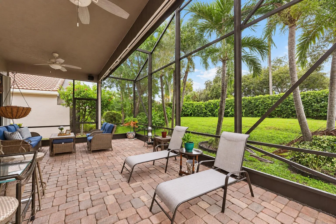
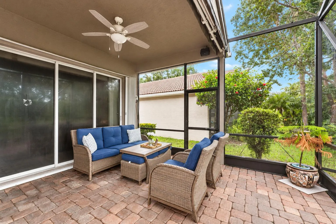
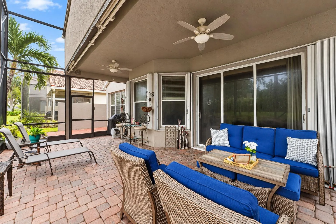
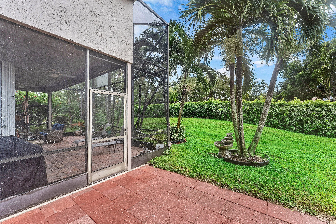
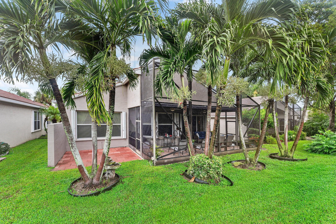
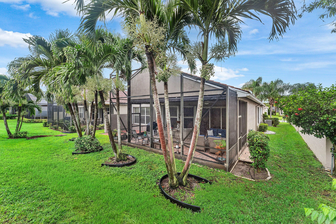
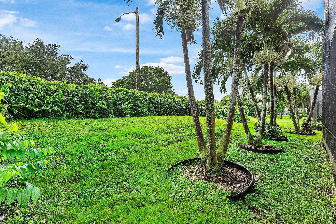
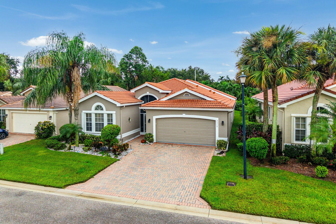
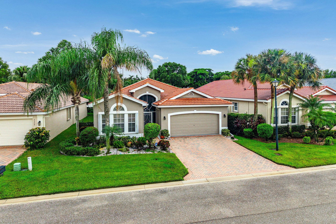
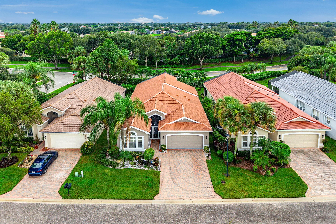
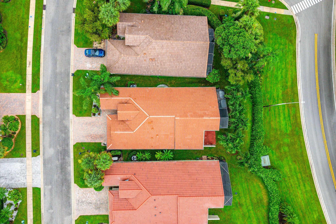
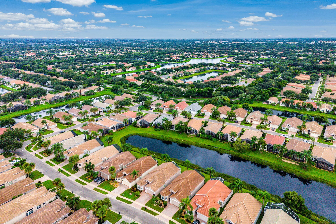
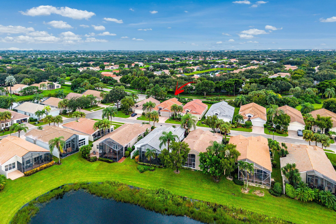
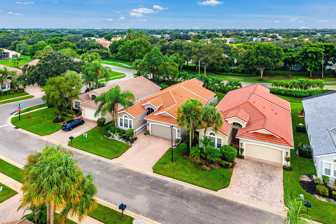
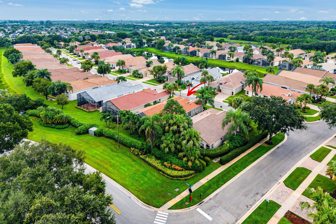
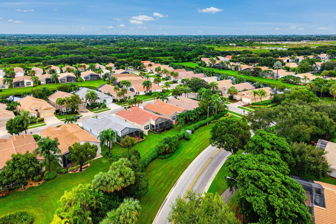
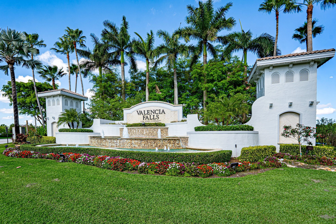
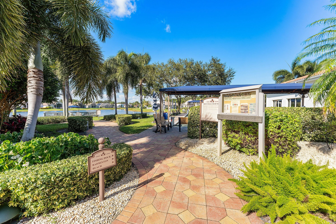
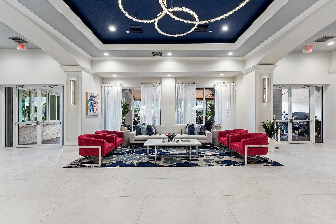
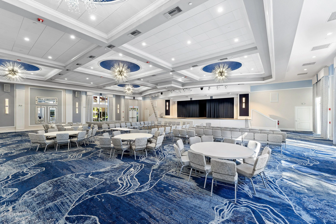
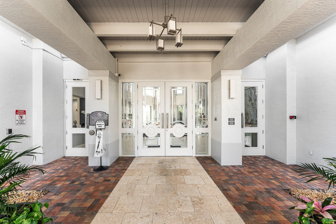
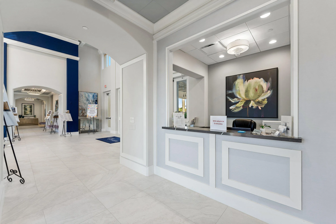
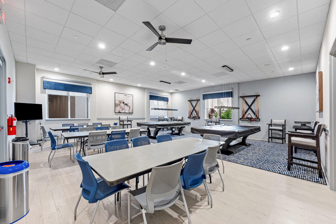
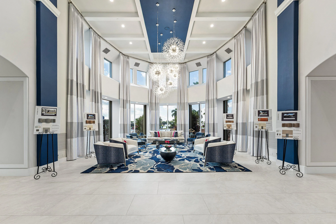
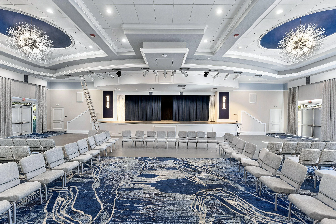
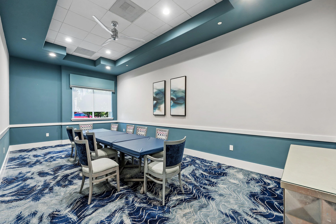
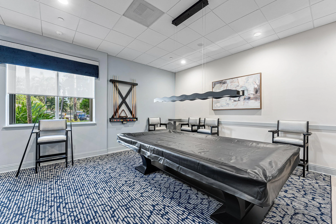
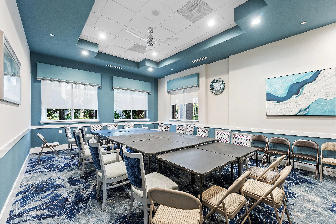
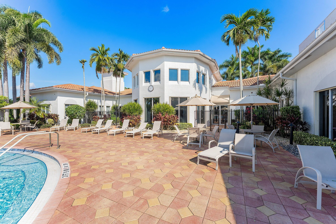
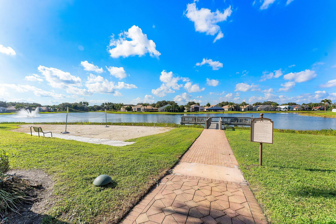
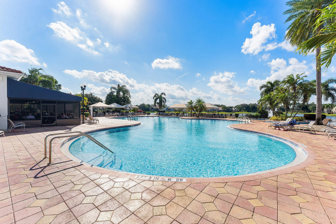
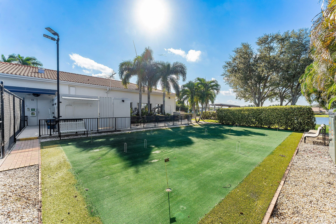
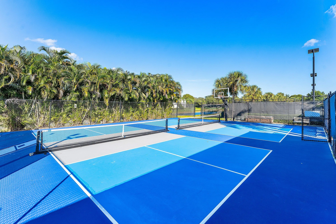
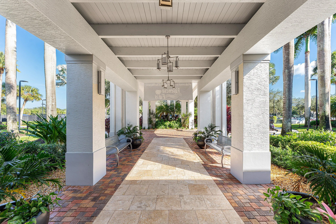
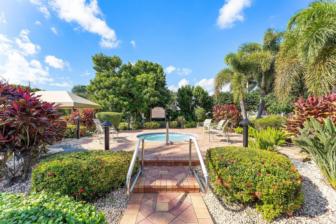
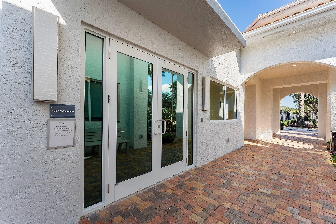
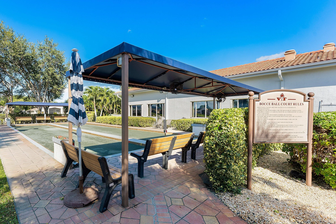
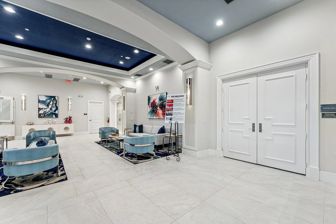
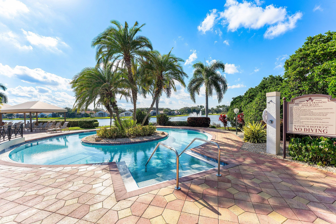
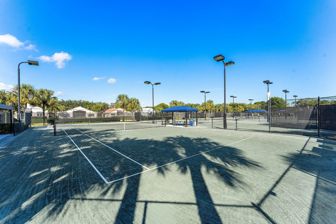
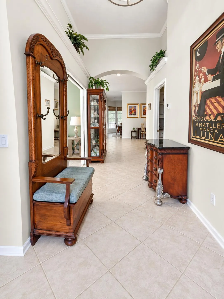
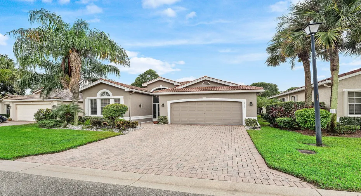
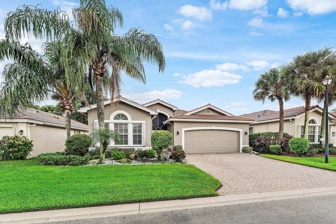
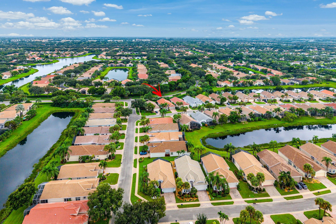
Come live the Valencia lifestyle! This beautifully maintained 3-bedroom, 2-bath home offers a fantastic open floor plan designed for comfortable everyday living and effortless entertaining. From the moment you step inside, you’ll appreciate the spacious layout, abundance of natural light and thoughtful updates throughout. Laminate and tile flooring provide a clean, updated look while making the home both stylish and easy to maintain. The open living and dining areas flow seamlessly together, creating an inviting space for hosting family and friends. The well-designed floor plan offers three true bedrooms, providing plenty of flexibility for guests, a home office or additional living space. Step outside and discover an incredible backyard designed for the Florida lifestyle. With plenty of room to relax, entertain and enjoy South Florida’s year-round sunshine, this outdoor space truly feels like an extension of the home and is perfect for everything from morning coffee to evenings with friends. Located in Valencia Falls, one of Delray Beach’s sought-after 55+ communities, residents enjoy an exceptional resort-style lifestyle. The beautifully renovated clubhouse features an expanded café and fitness center, along with endless opportunities to stay active and social. Enjoy six pickleball courts, six tennis courts, bocce, cards, art, billiards, live shows and a wide variety of clubs and activities. The resort-style community pool is heated during the winter and cooled during the summer for year-round enjoyment. Beautifully maintained, updated and ideally located in the heart of Delray Beach, this home offers the perfect combination of comfortable living, outstanding outdoor space and the active Valencia Falls lifestyle. Come experience everything this home and community have to offer!

Features

  • Swimming Pool: Heated, Association
  • Heating System: Central
  • Cooling System: Central Air, Ceiling Fan(s)
  • Pet Policy: Yes, Breed Restrictions
  • Security: Smoke Detector(s), Gated Community, Security Guard, Gated with Guard
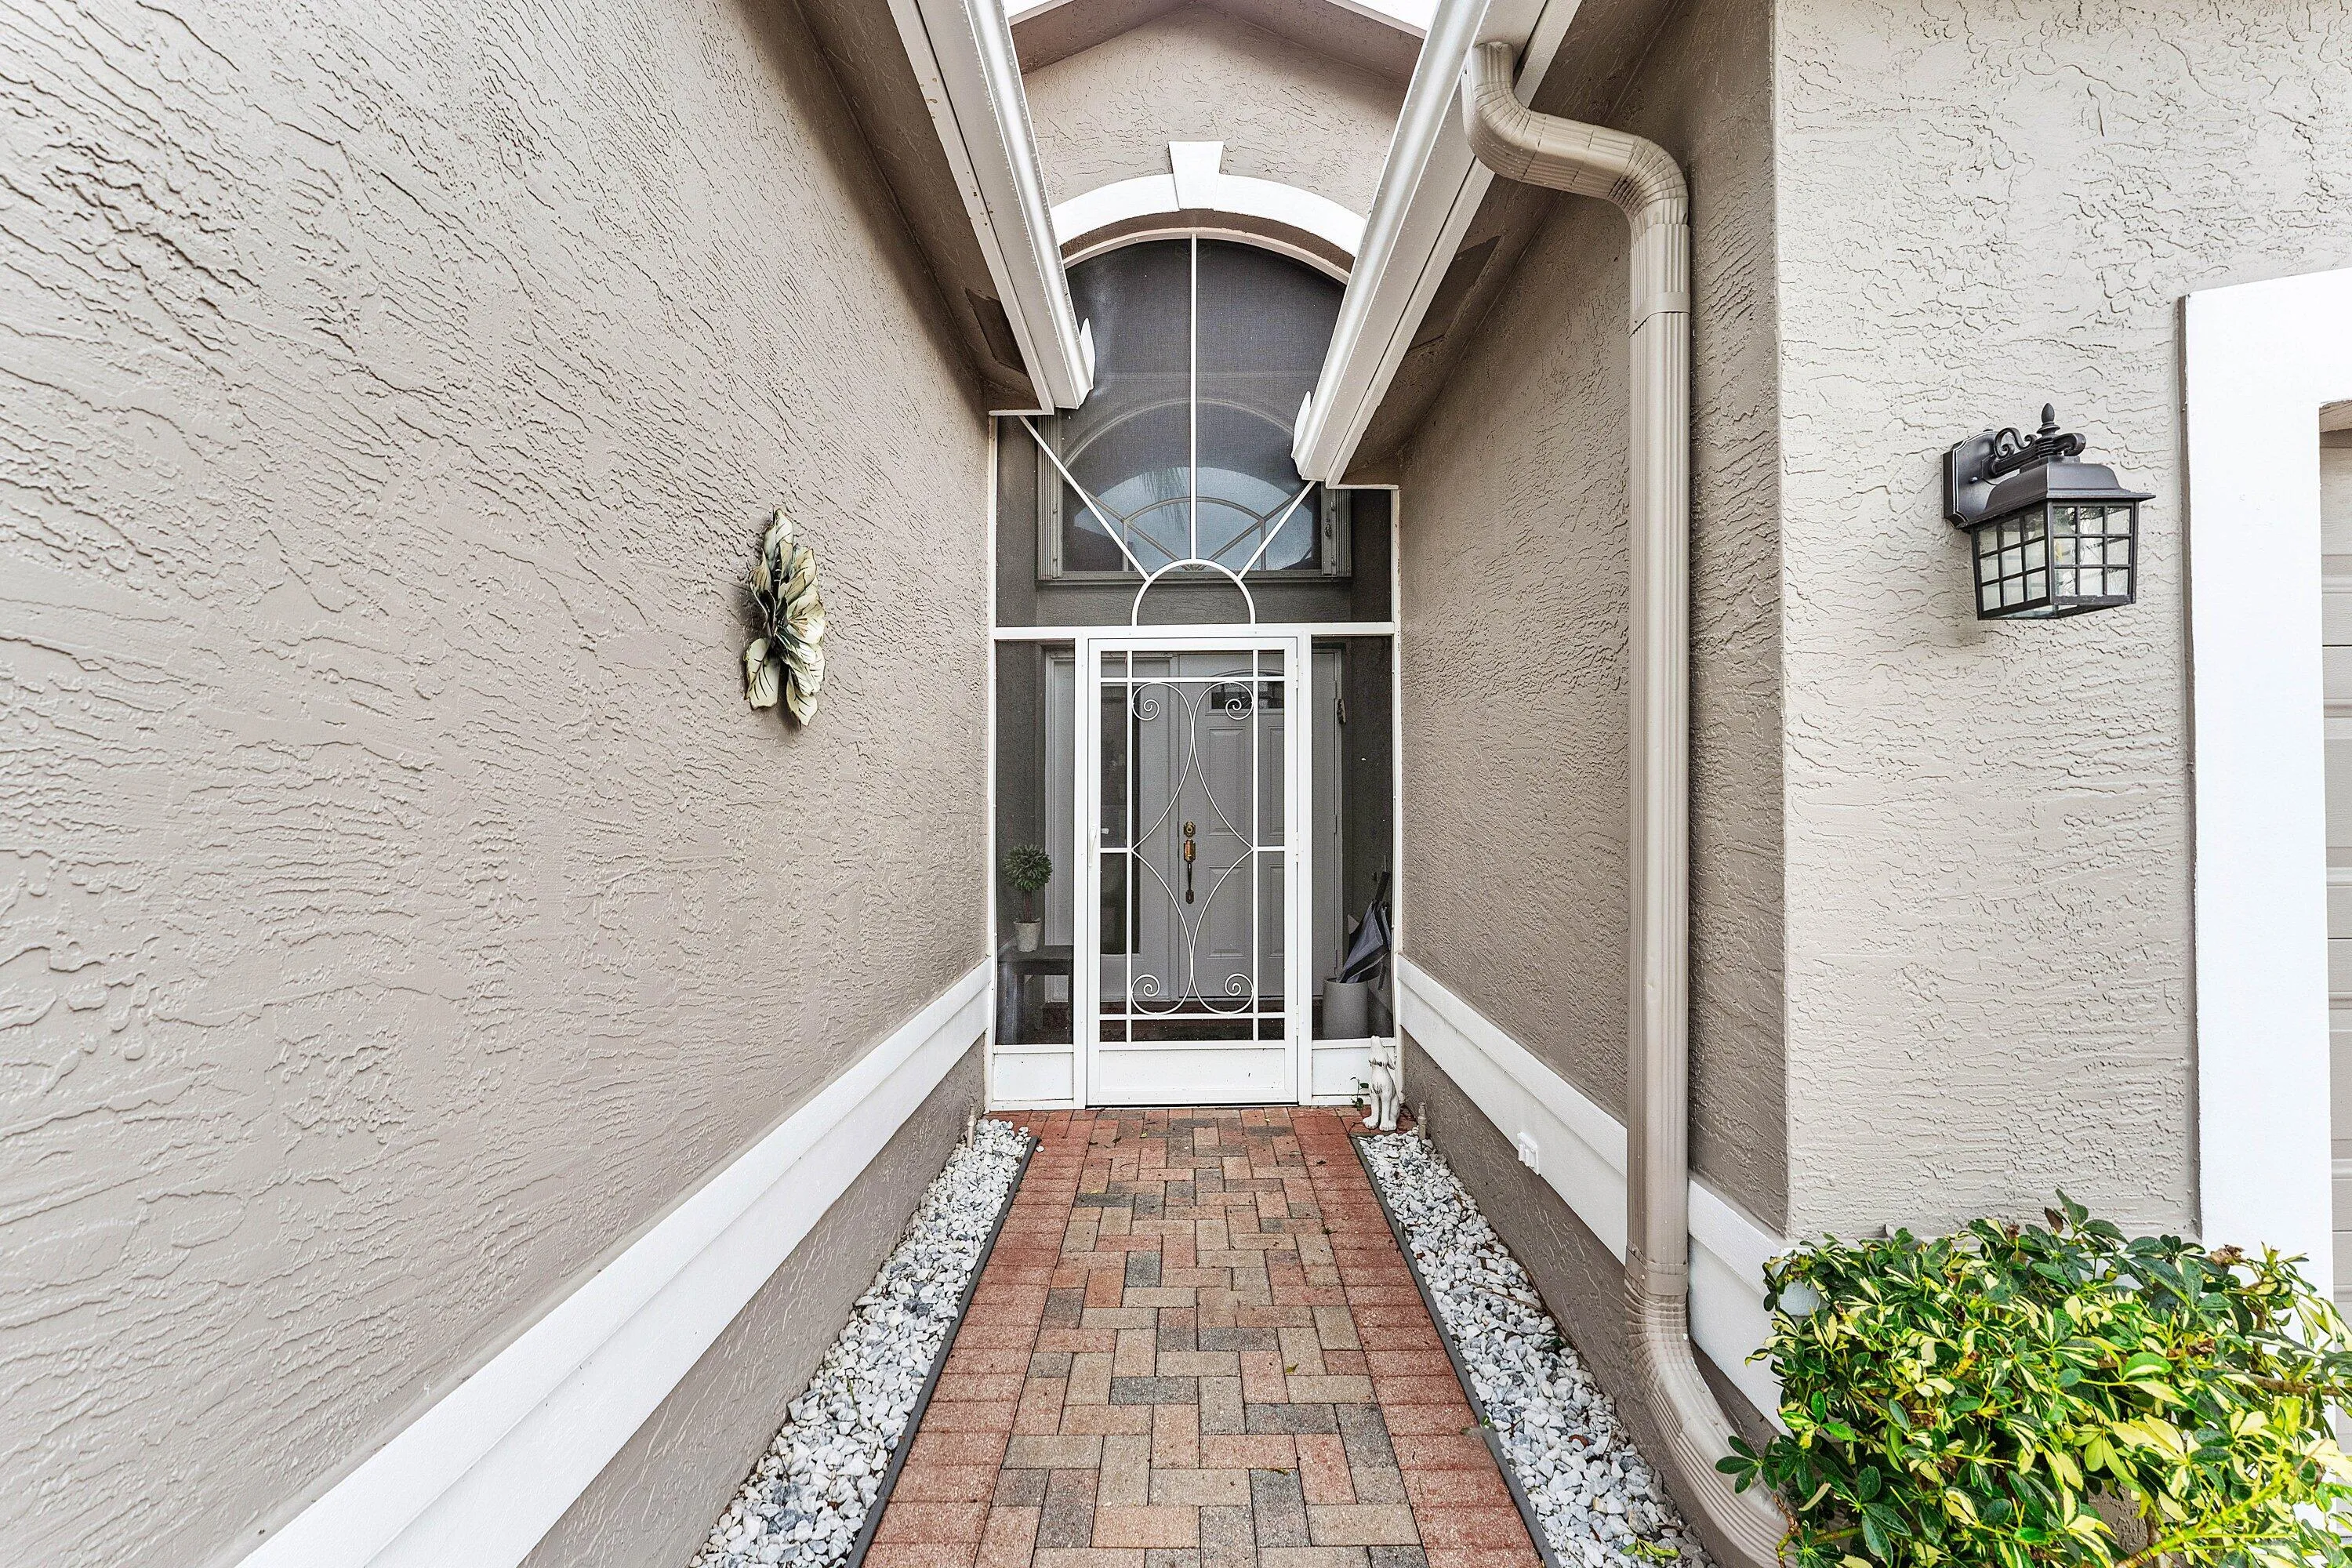
  • Patio: Patio, Screened
  • Parking: Driveway, Garage, Garage Door Opener, Attached
  • Furnished: Partially

Appliances

  • Appliances: Dryer, Dishwasher, Electric Range, Microwave, Refrigerator, Washer, Electric Water Heater, Disposal, Ice Maker, Water Heater, Cooktop, Range, Oven, Electric Cooktop

Address Map

  • Country: US
  • State: FL
  • County: Palm Beach
  • City: Delray Beach
  • Subdivision: Valencia Falls PL 10
  • Zipcode: 33446
  • Street: Marbella Echo
  • Street Number: 7310
  • Street Suffix: Drive
  • Floor Number: 0
  • Longitude: W81° 50' 22.8''
  • Latitude: N26° 28' 54.3''
  • MLS Area: 4630

MLS Addon

  • Accessibility Features: No
  • Architectural Style: Ranch, Mediterranean
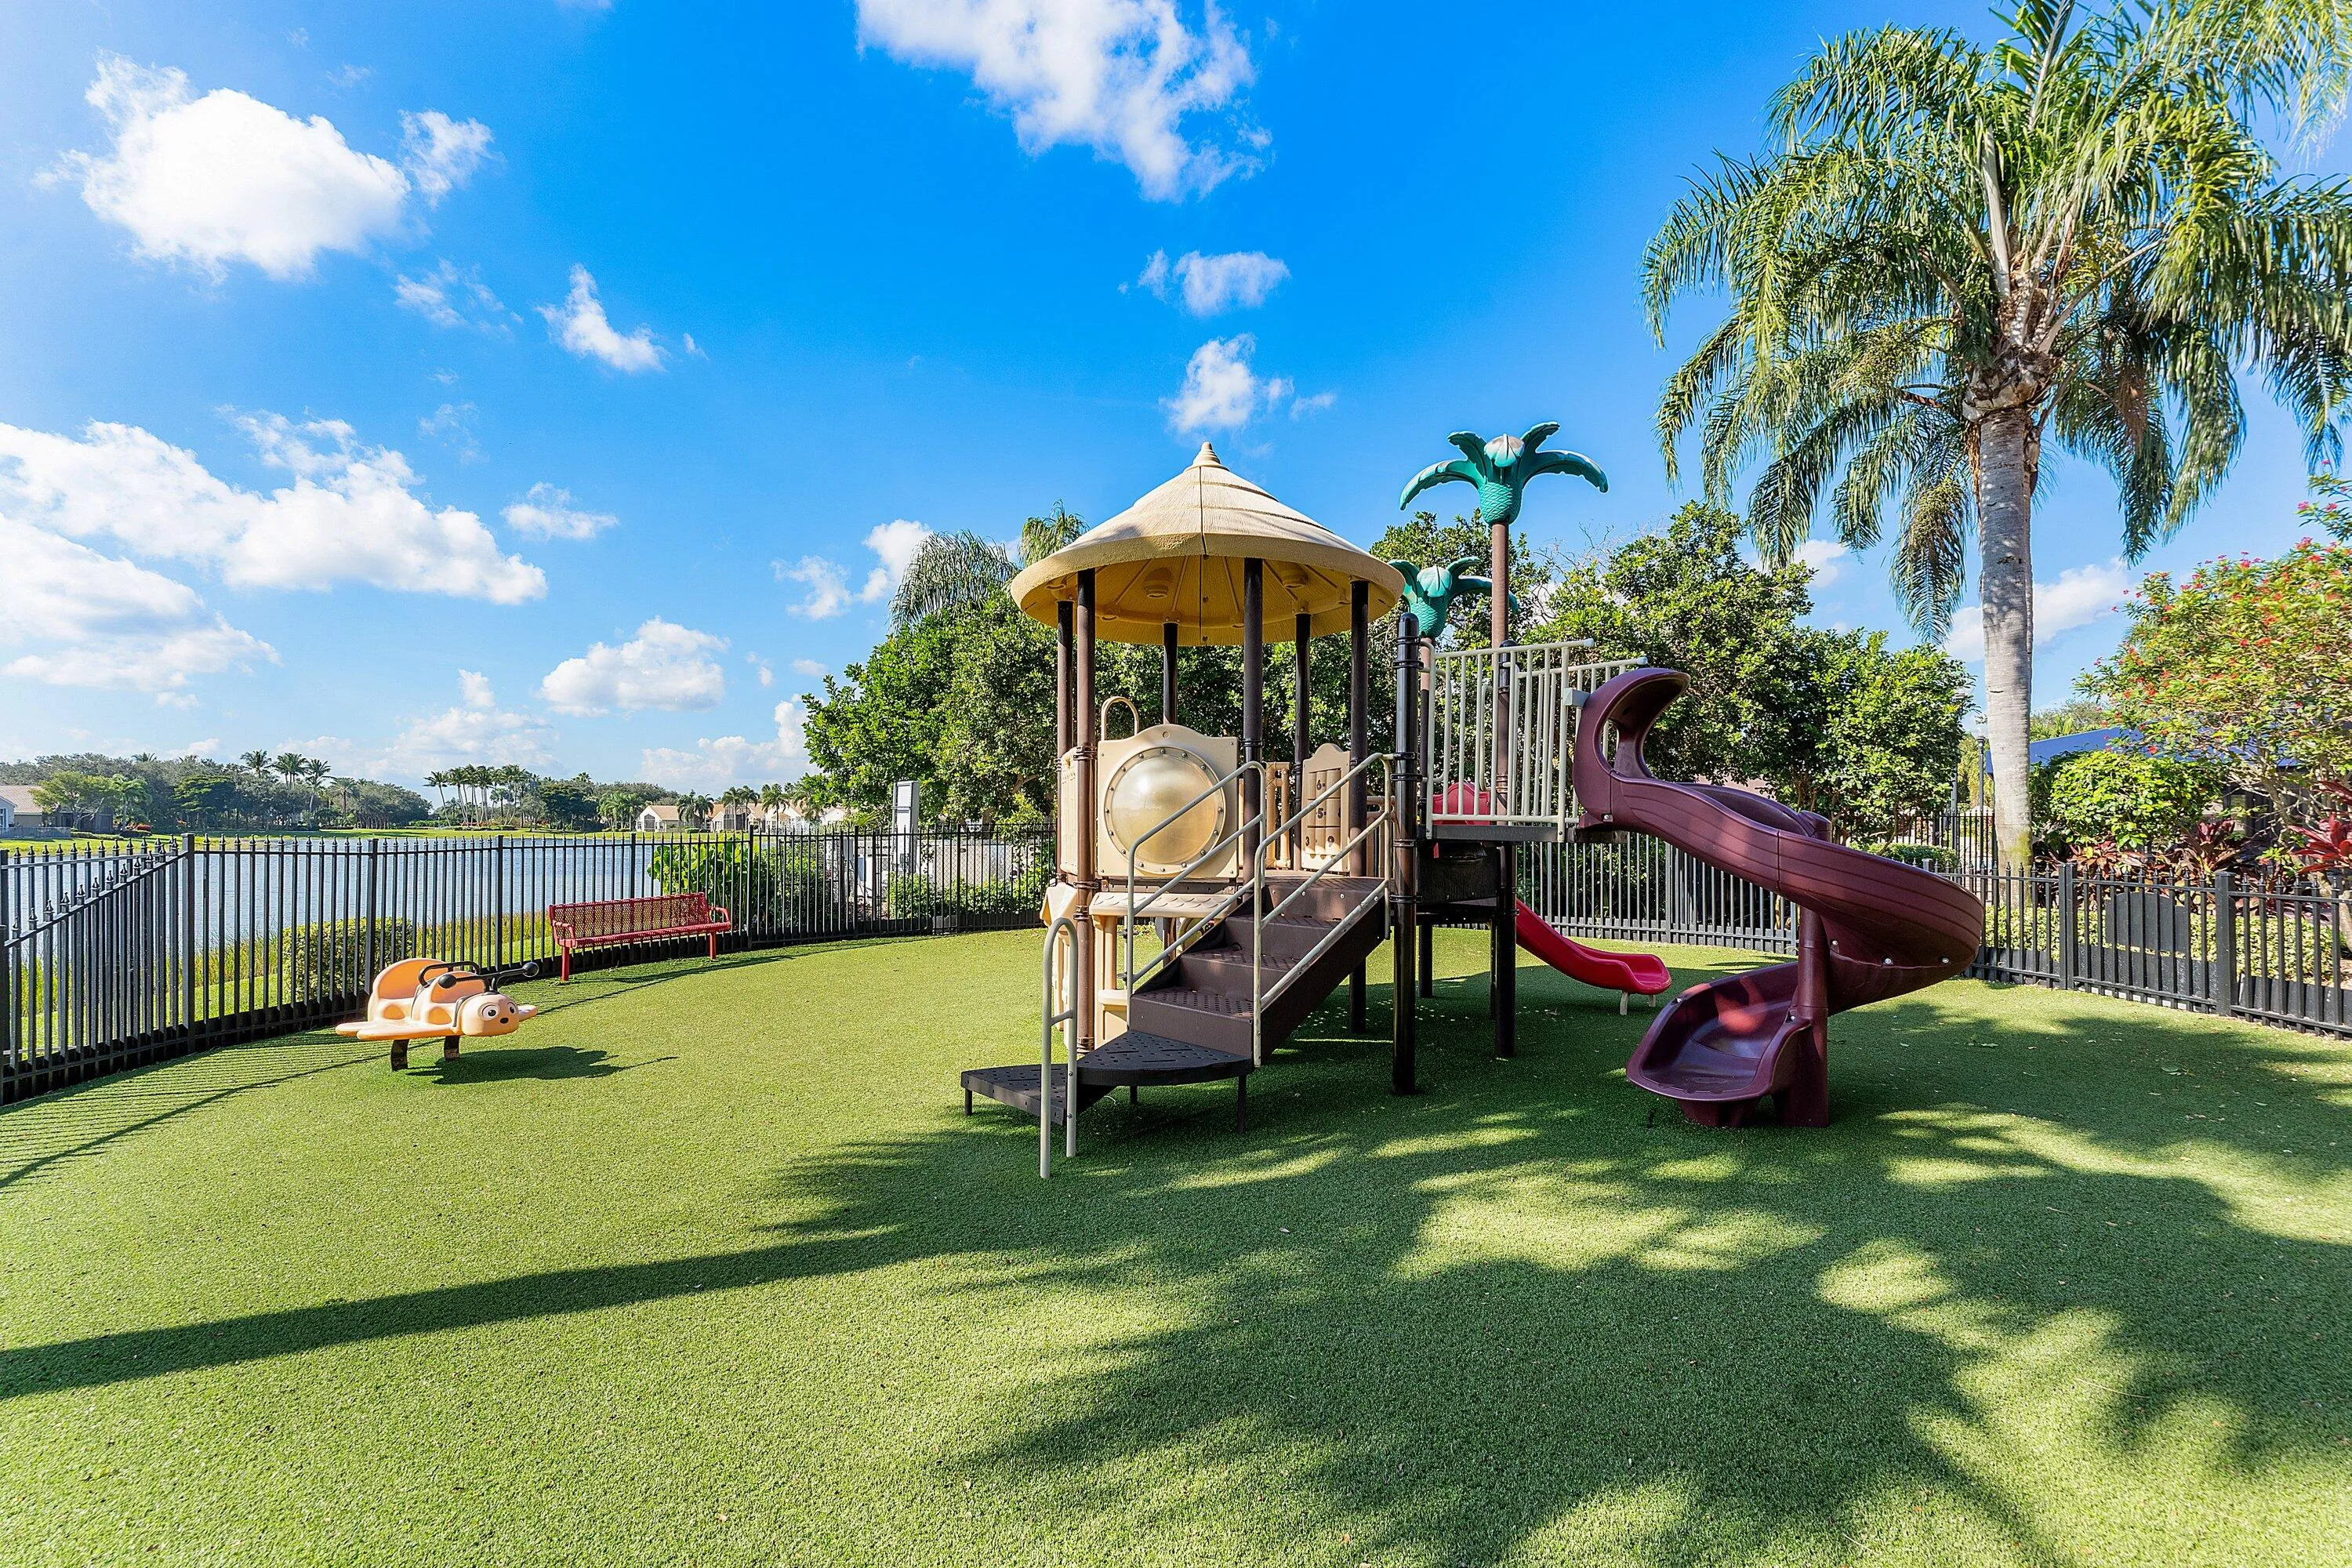
  • Association Amenities: Clubhouse, Fitness Center, Pool, Tennis Court(s), Playground, Spa/Hot Tub, Billiard Room, Management, Hobby Room, Security, Pickleball, Bocce Court, Restaurant, Gated, Sidewalks, Recreation Facilities
  • Association Fee: $2,452
  • Association Fee Frequency: Quarterly
  • Association Fee Includes: Security, Maintenance Grounds, Cable TV, Recreation Facilities
  • Carport Spaces:
  • Close Date:
  • Close Price: $0
  • Community Features: Gated, Home Owners Association, Property Manager On-Site, Street Lights
  • Development Status: New Construction
  • Elementary School: Hagen Road
  • Exterior Features: Outdoor Living Area
  • Fireplaces Total: 0
  • Flooring: Tile, Wood, Laminate
  • Garage Spaces: 2
  • High School: Spanish River
  • Insurance Expense: $0
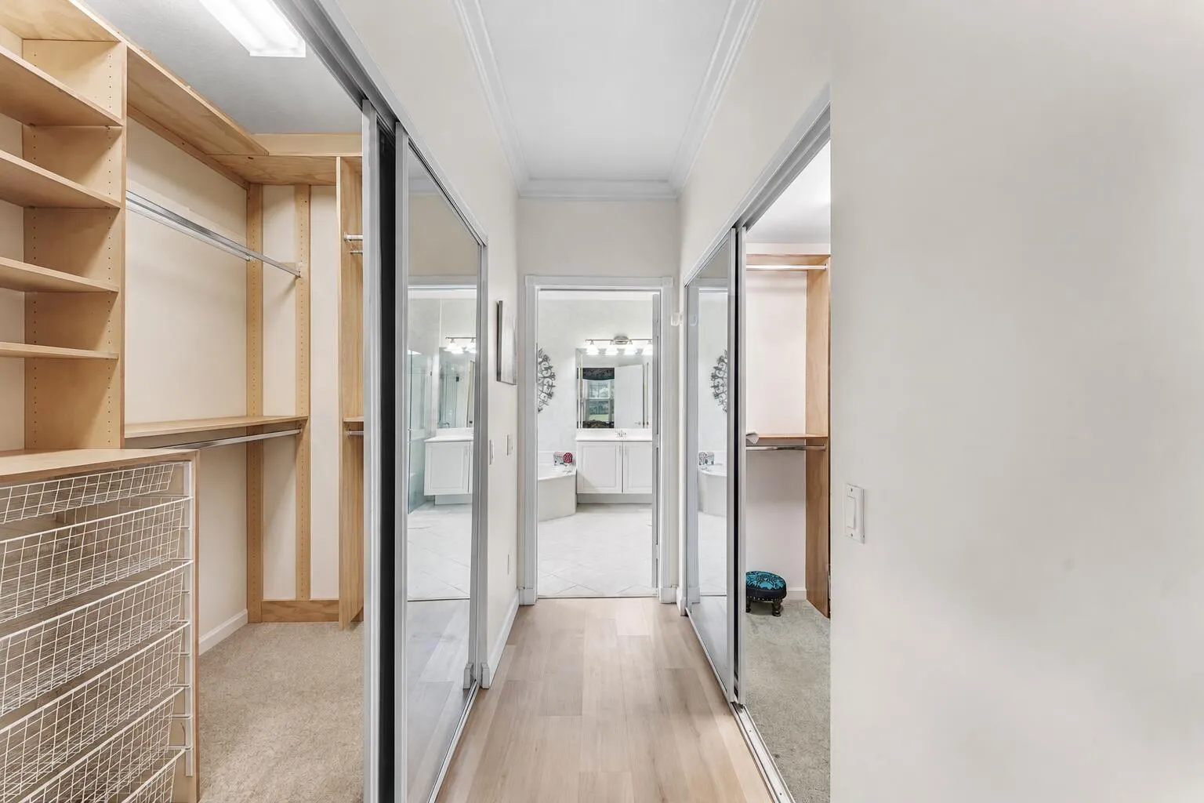
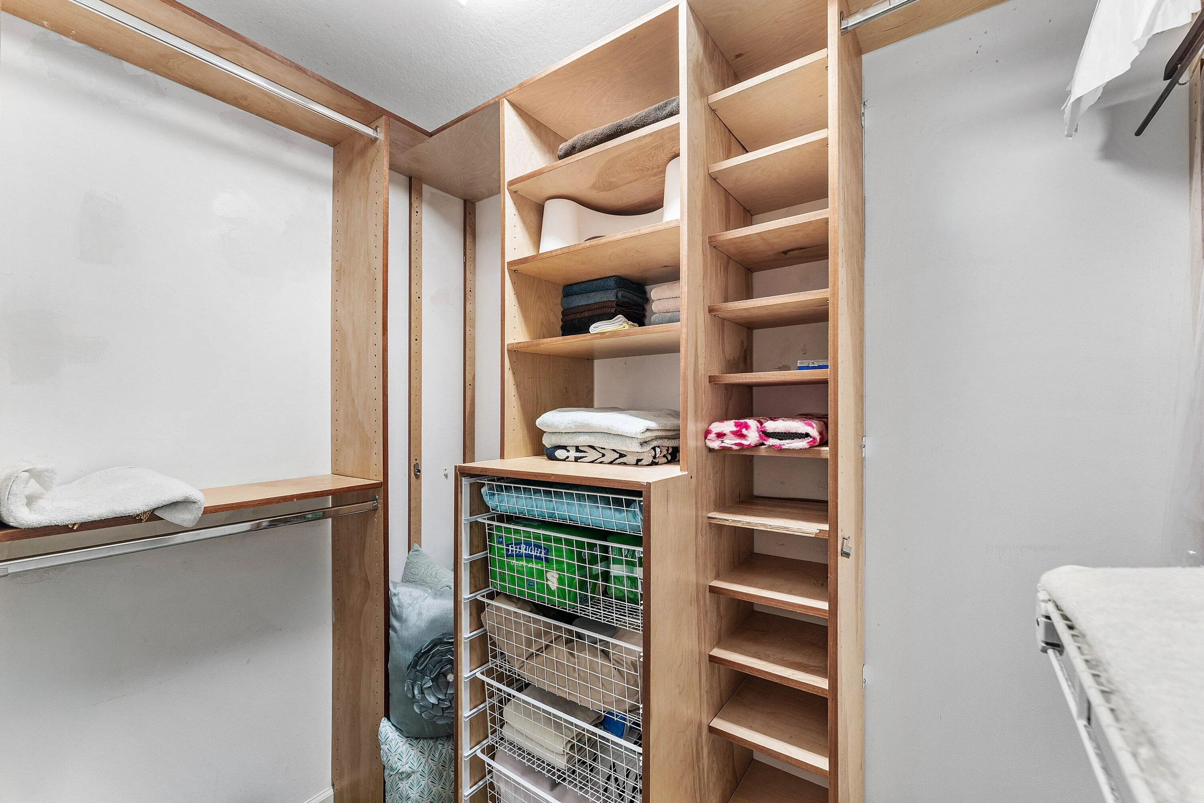
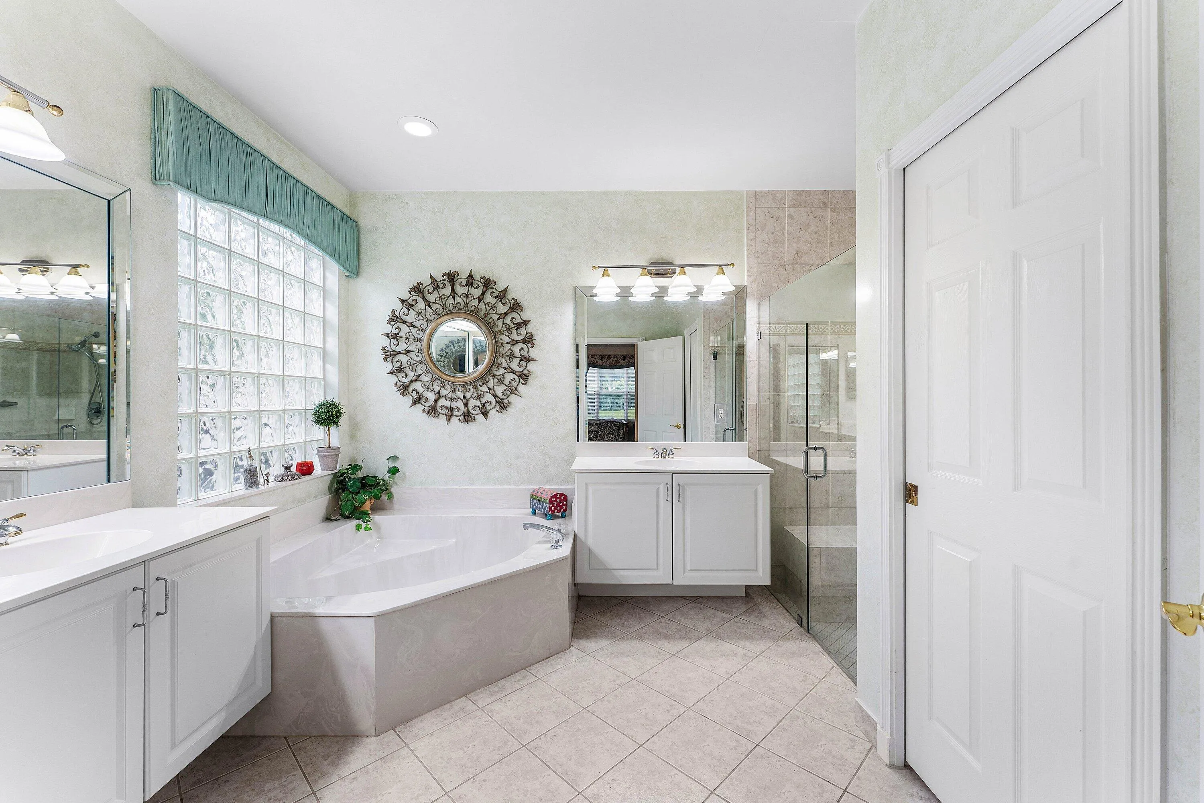
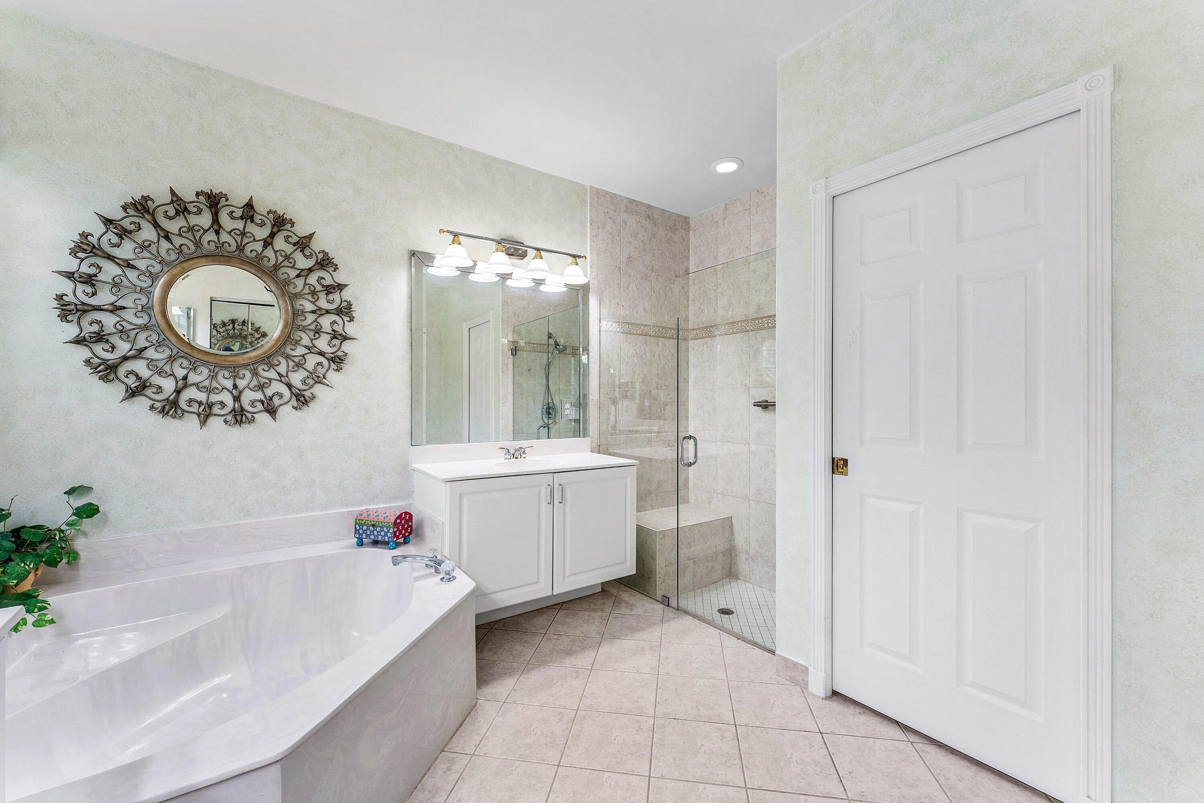
  • Interior Features: Breakfast Area, Dual Sinks, Closet Cabinetry, Entrance Foyer, Walk-In Closet(s), Kitchen Island, Built-in Features, High Ceilings, Pantry, Split Bedrooms, Separate Shower, Dining Area, Separate/Formal Dining Room, Bar, Kitchen/Dining Combo, Breakfast Bar, Bathtub, Soaking Tub
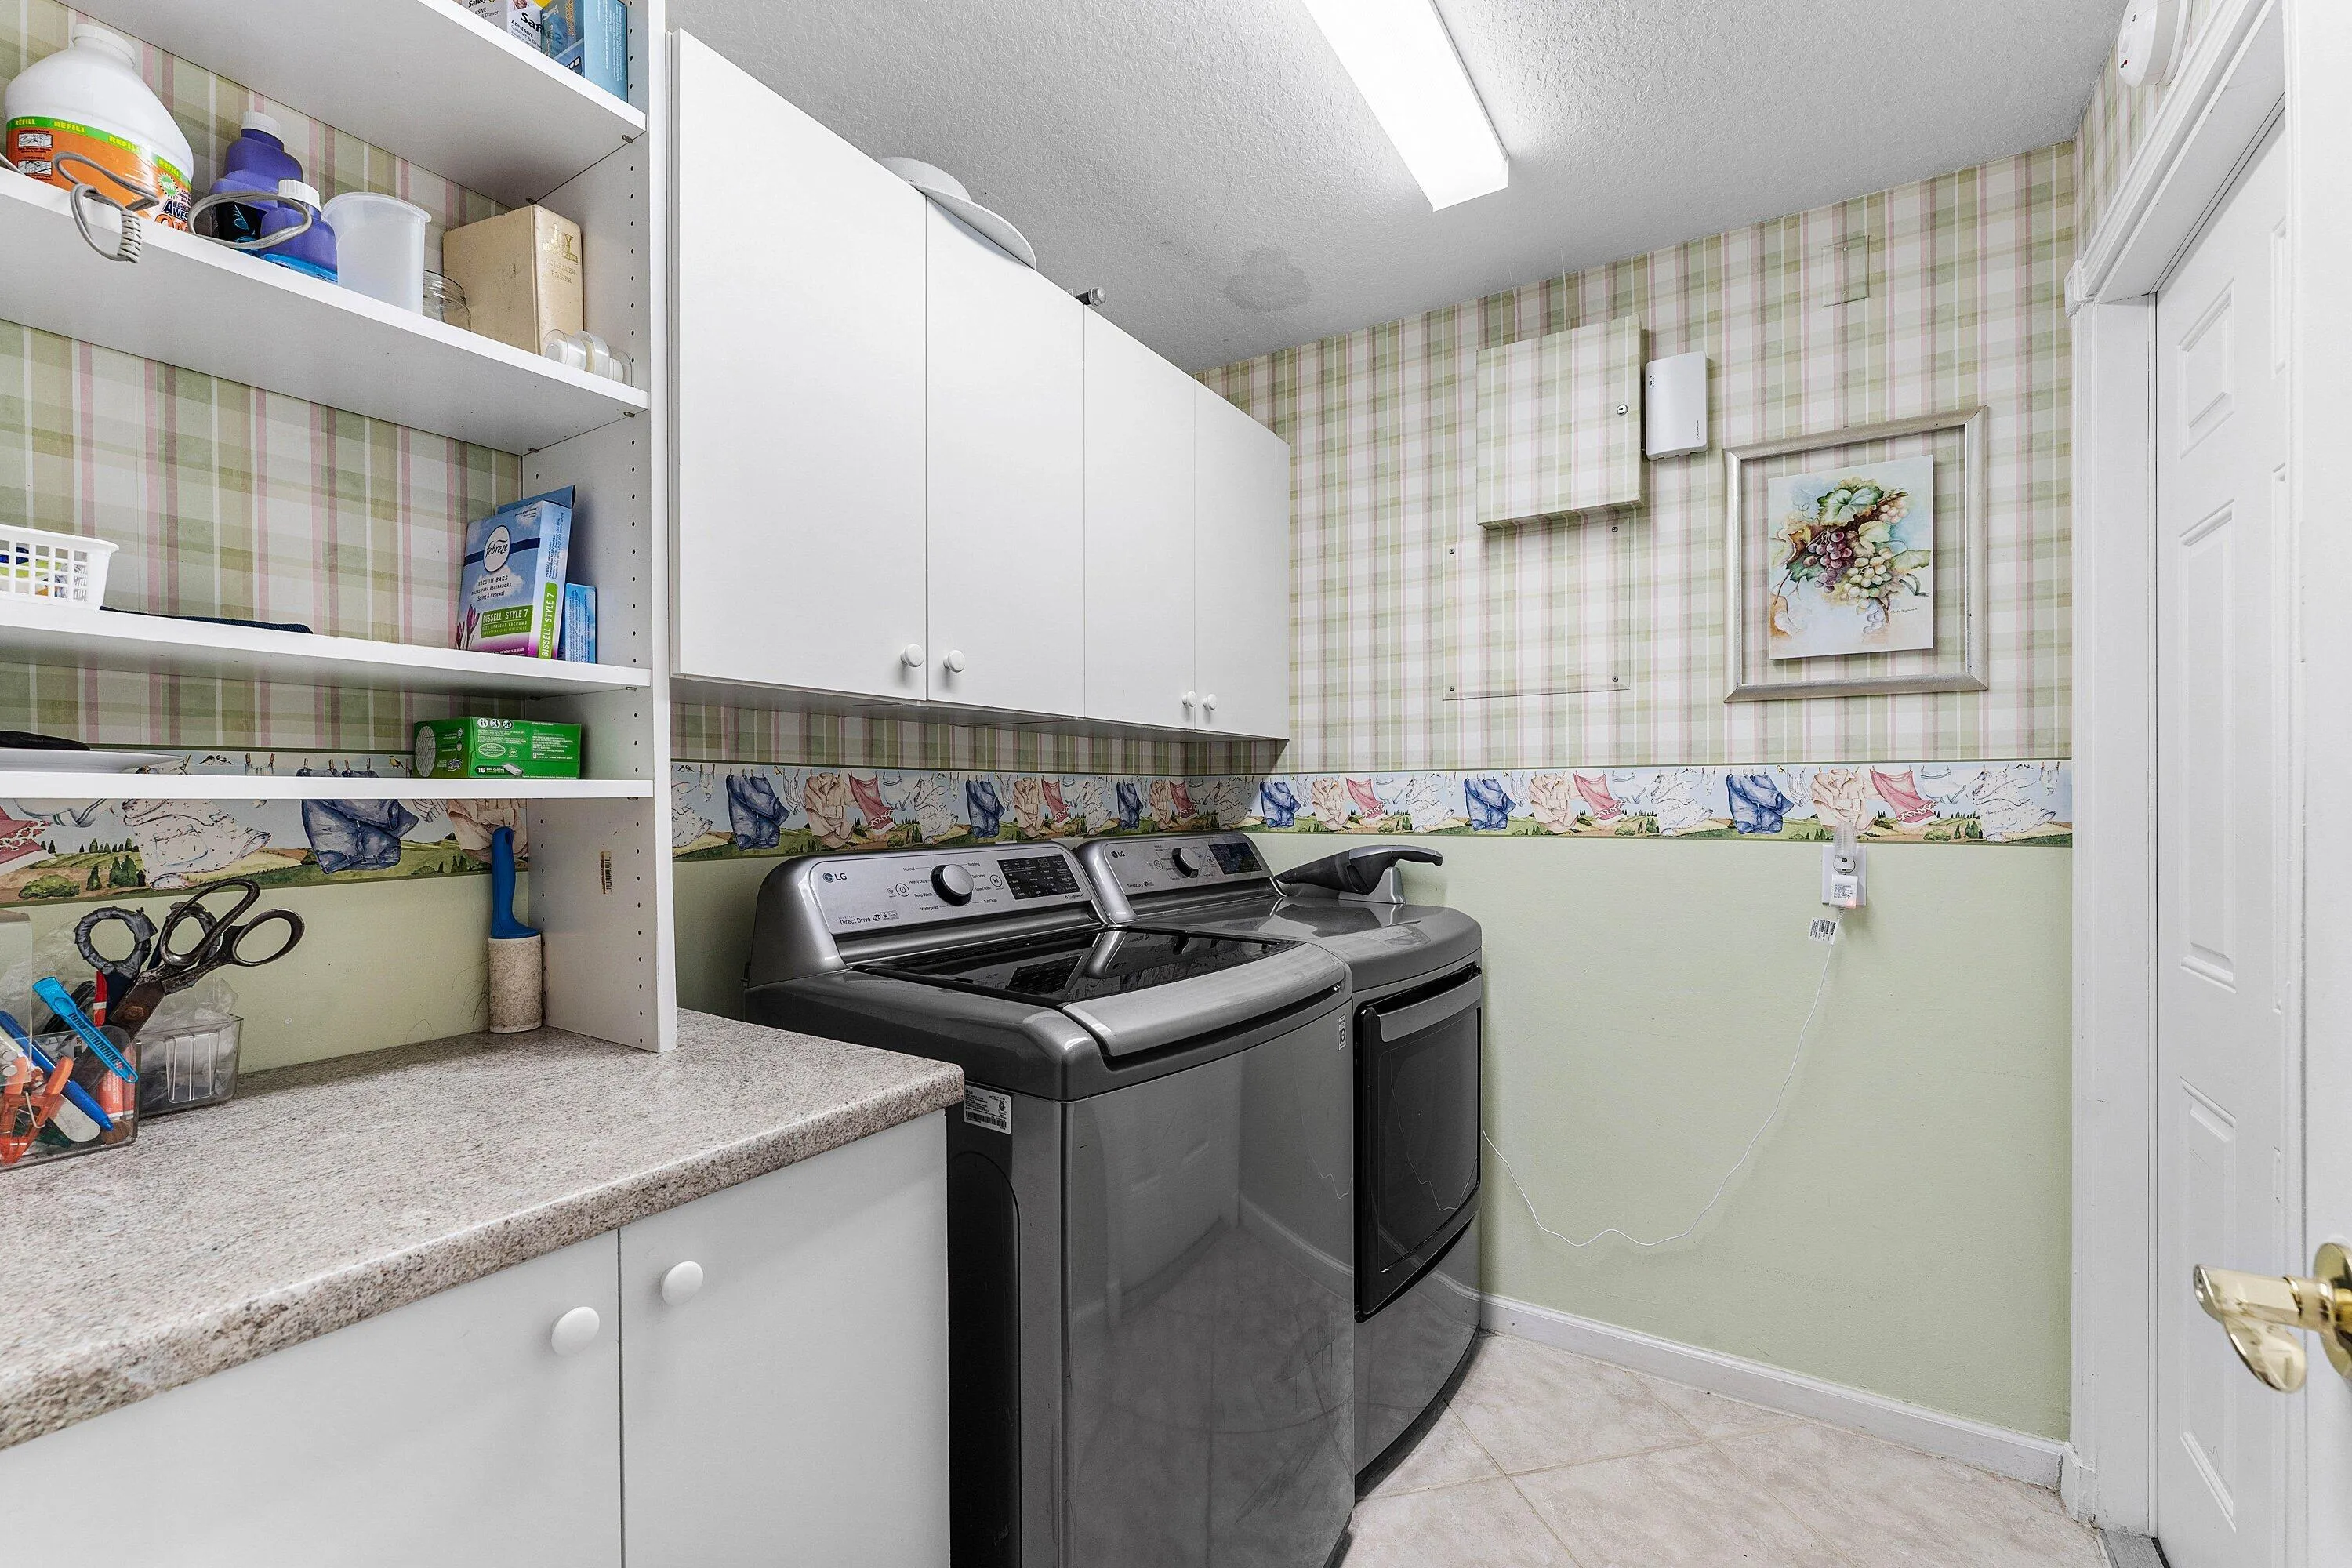
  • Laundry Features: Laundry Tub, Inside, Laundry Room
  • Levels: One
  • Listing Terms: Cash, Conventional
  • Lot Features: < 1/4 Acre
  • Middle Or Junior School: Carver Community
  • New Taxes Expense: $0
  • Stories: 1
  • Stories Total: 1
  • Tax Annual Amount: $5,945
  • Tax Year: 2025
  • Utilities: Underground Utilities, Electricity Connected, Water Connected, Sewer Connected, Cable Connected
  • Zoning: PUD

Location

Listing Updated: 2026-10-24 04:27:19
  • Property Type : Single Family
  • Property Sub Type : Single Family Residence
  • Listing Type : For Sale
  • Listing ID : B26075592
  • Price : $595,000
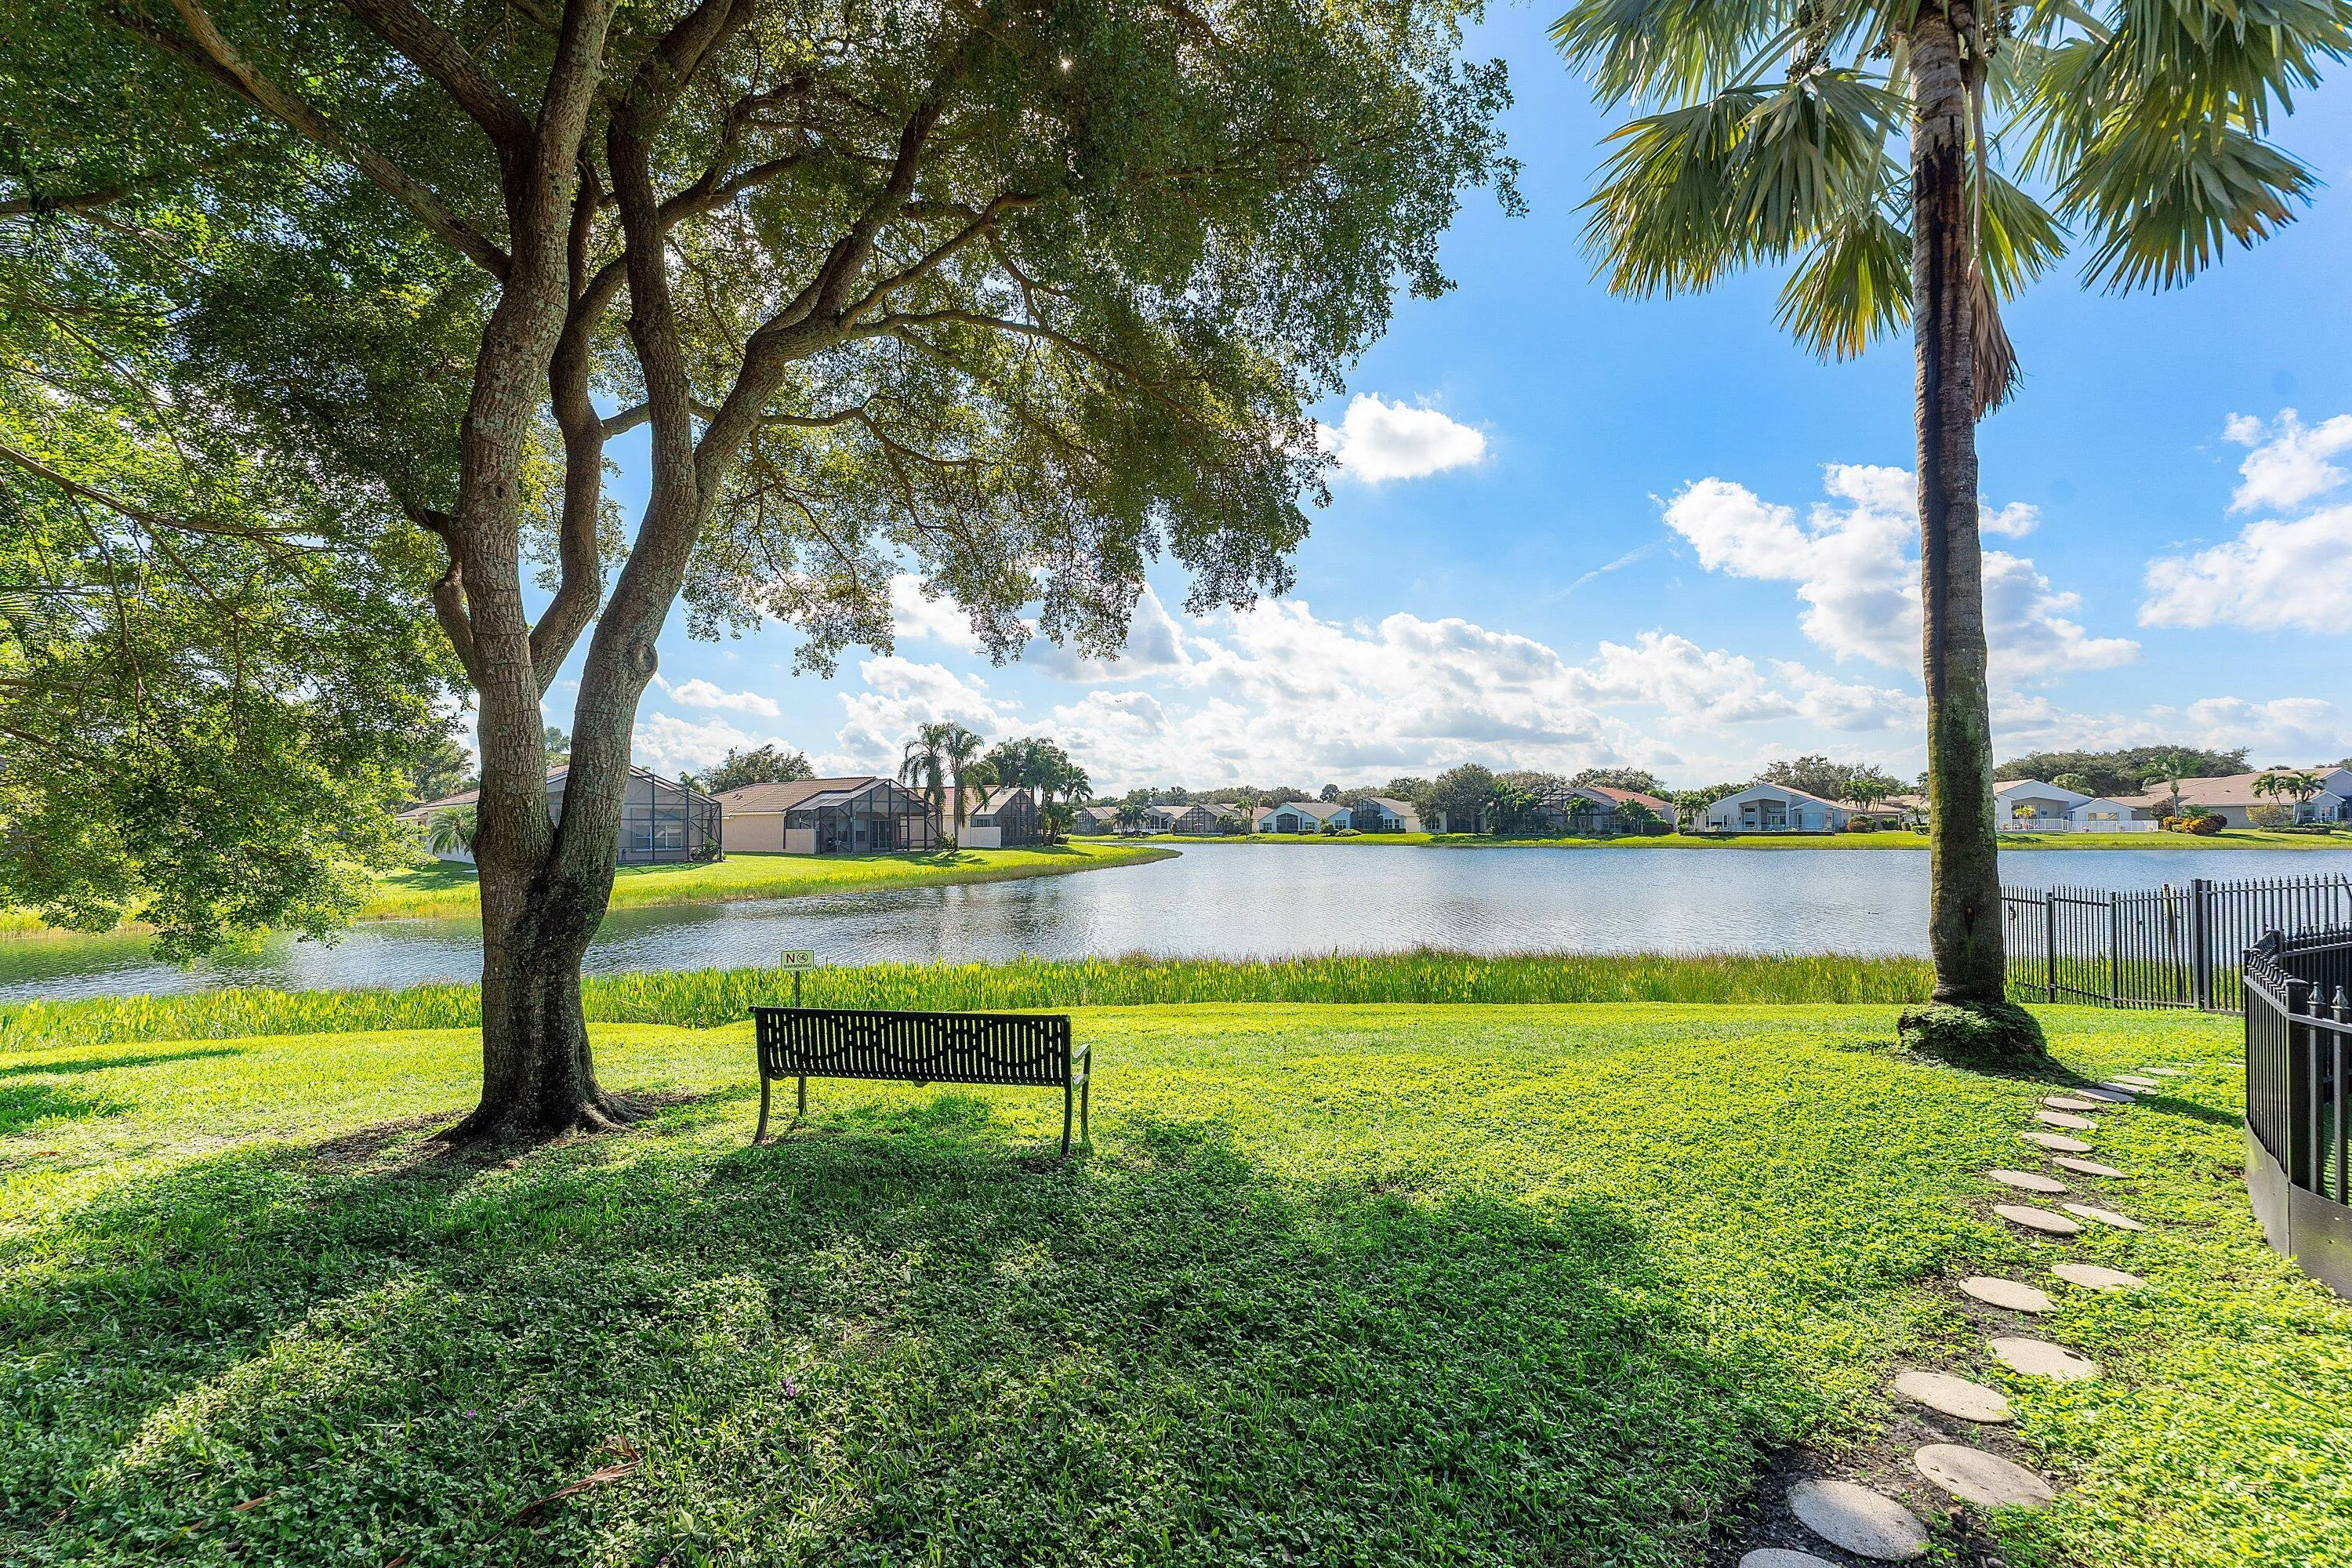
  • View : Canal
  • Bedrooms : 3
  • Bathrooms : 2
  • Full Bathrooms : 2
  • Half Bathrooms : 0
  • Square Footage : 2,099 Sqft
  • Year Built : 2002
  • Lot Area : 0.13 Acre
  • Listing Status : Active
  • Days On Market : 41
Contact Agent
Required
Required
Required
By proceeding, you consent to receive calls and texts at the number you provided, including marketing by autodialer and prerecorded and artificial voice, and ettmail, about your inquiry and other home-related matters, but not as a condition of any purchase.

Similar Single Family