• Share

206 Arlington Road, West Palm Beach, Florida 33405

Active For Rent
$20,000
  • Beds 3
  • Baths 5
  • Sq Ft 2,534 Sqft
  • Visits: 4 in 38 days

Description

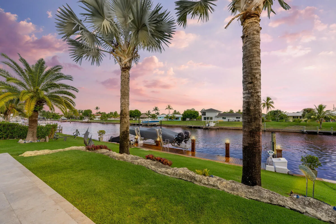
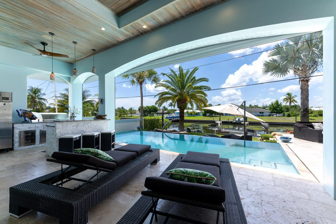
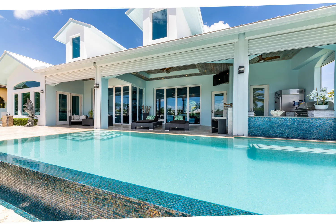
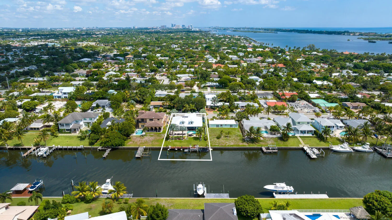
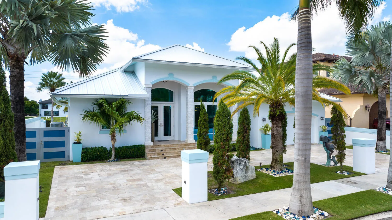
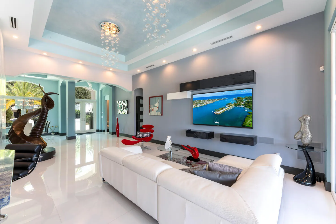
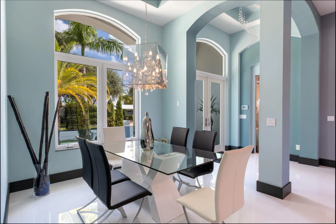
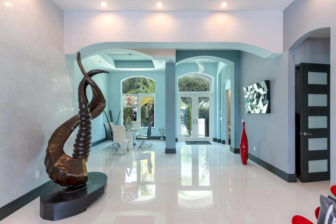
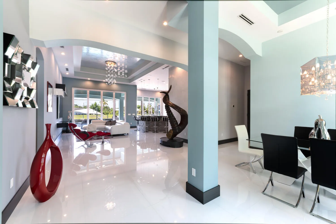
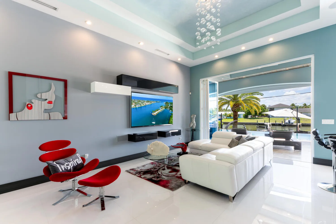
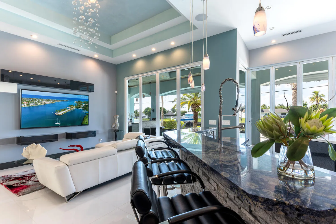
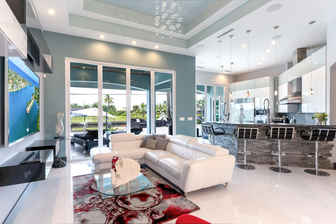
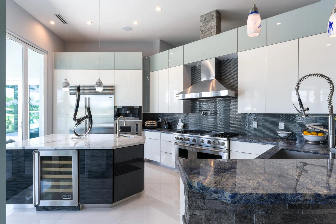
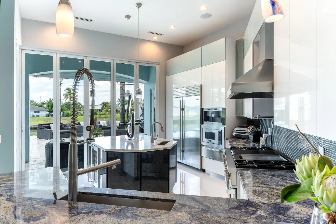
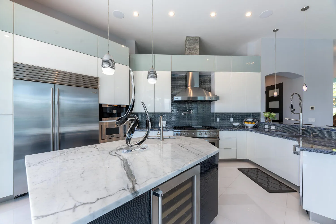
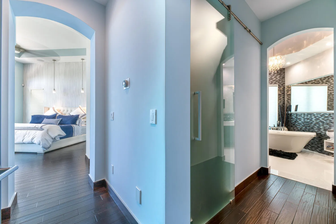
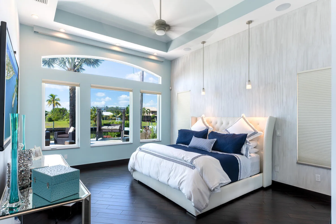
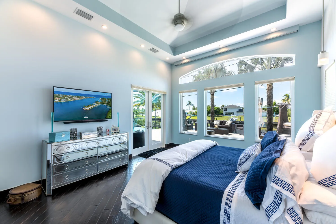
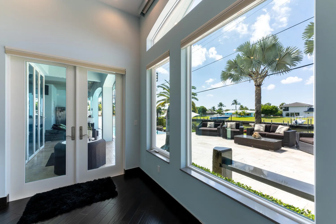
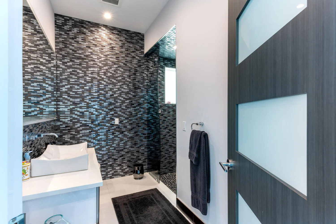
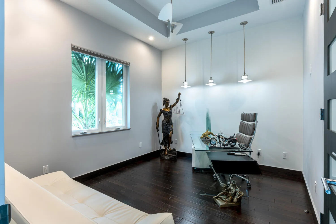
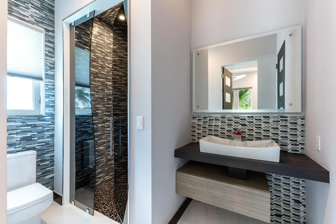
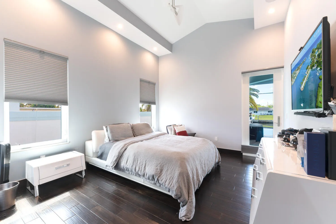
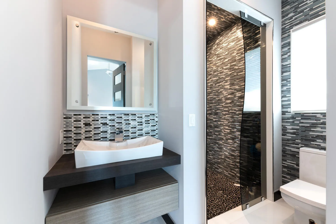
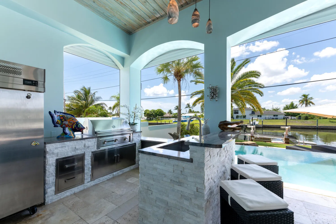
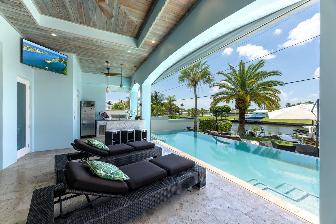
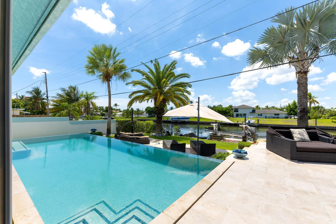
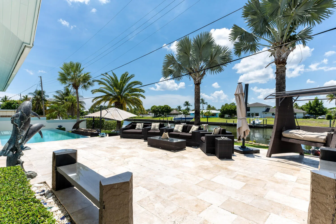
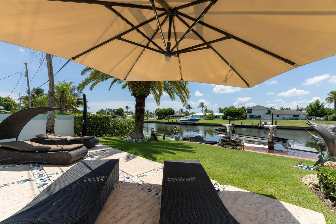
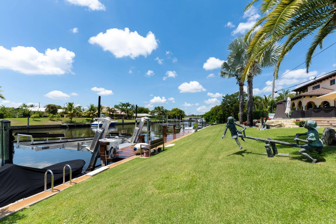
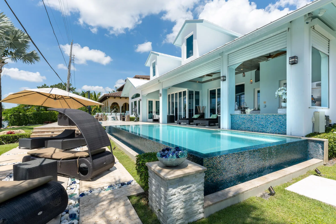
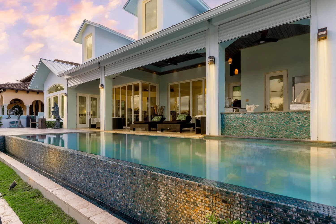
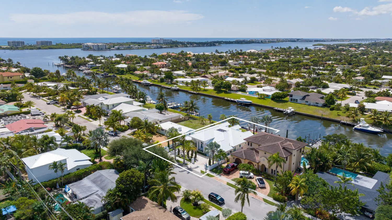
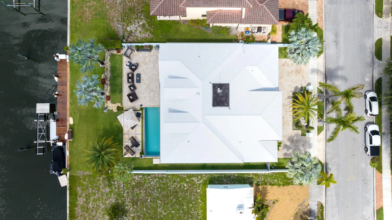
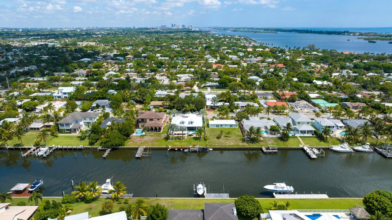
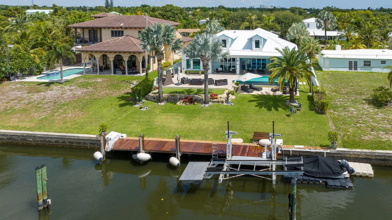
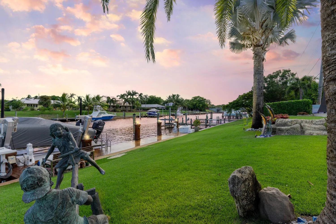
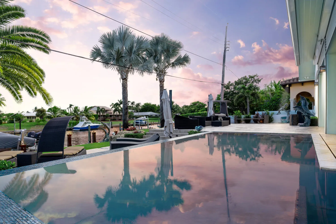
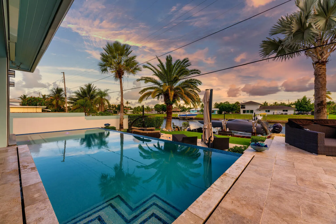
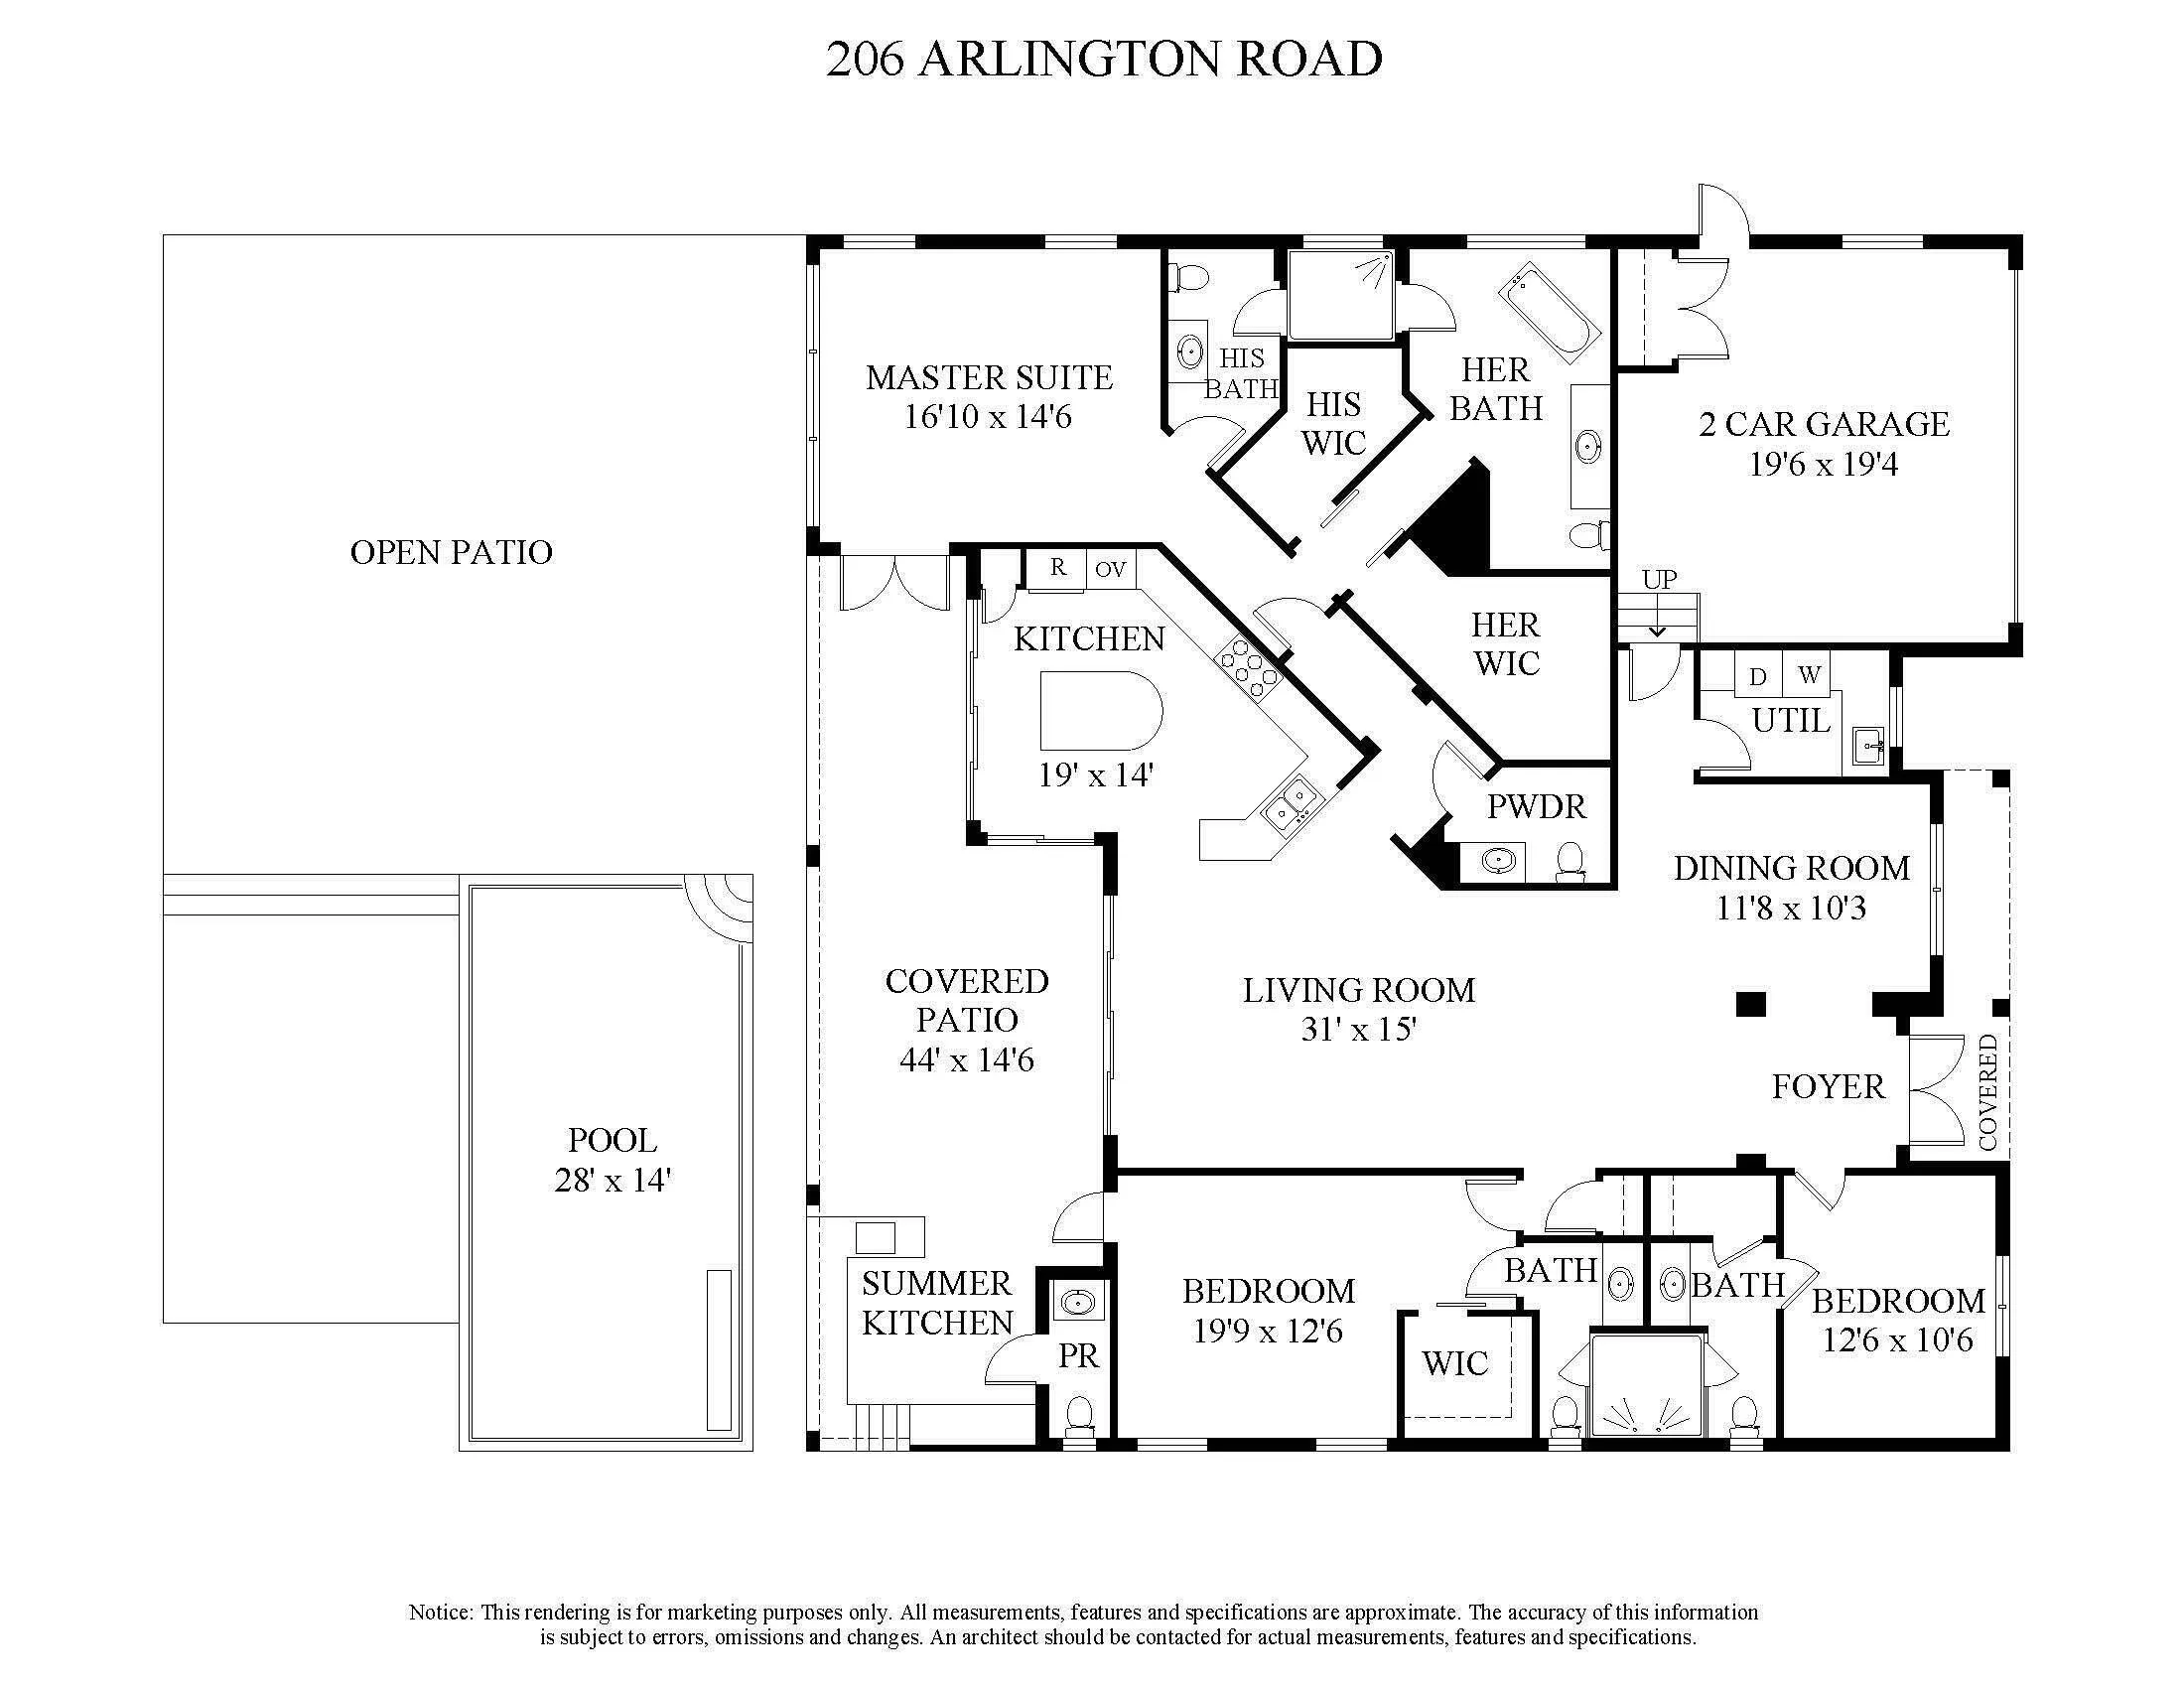
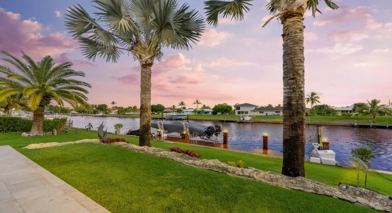
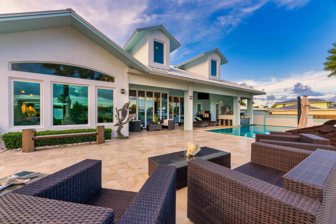
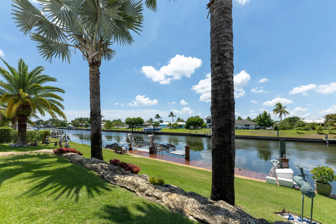
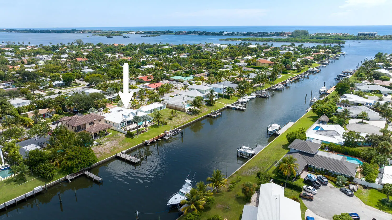
Waterfront living in a private, furnished residence! This beautifully appointed property is located in the desirable SoSo neighborhood with close proximity to Palm Beach, shopping, restaurants, golf, tennis, beaches and much more. The exquisite master suite boasts water views, his and hers bathrooms and walk-in closets. Enjoy the unique outdoor experience this home offers including a large covered loggia, inviting infinity pool, outdoor kitchen, cabana bath, large dock and plenty of sunny backyard space overlooking the water. Other luxury features include the gourmet kitchen with gas stove, Nanawall folding glass doors, high ceilings, and polished white glass floor tiles. Enjoy the Florida lifestyle at its best!

Features

  • Swimming Pool: Heated, In Ground, Gunite, Private, Outside Bath Access, Infinity
  • Heating System: Central
  • Cooling System: Electric, Central Air, Ceiling Fan(s)
  • Fence: Fenced
  • Patio: Patio, Porch, Covered
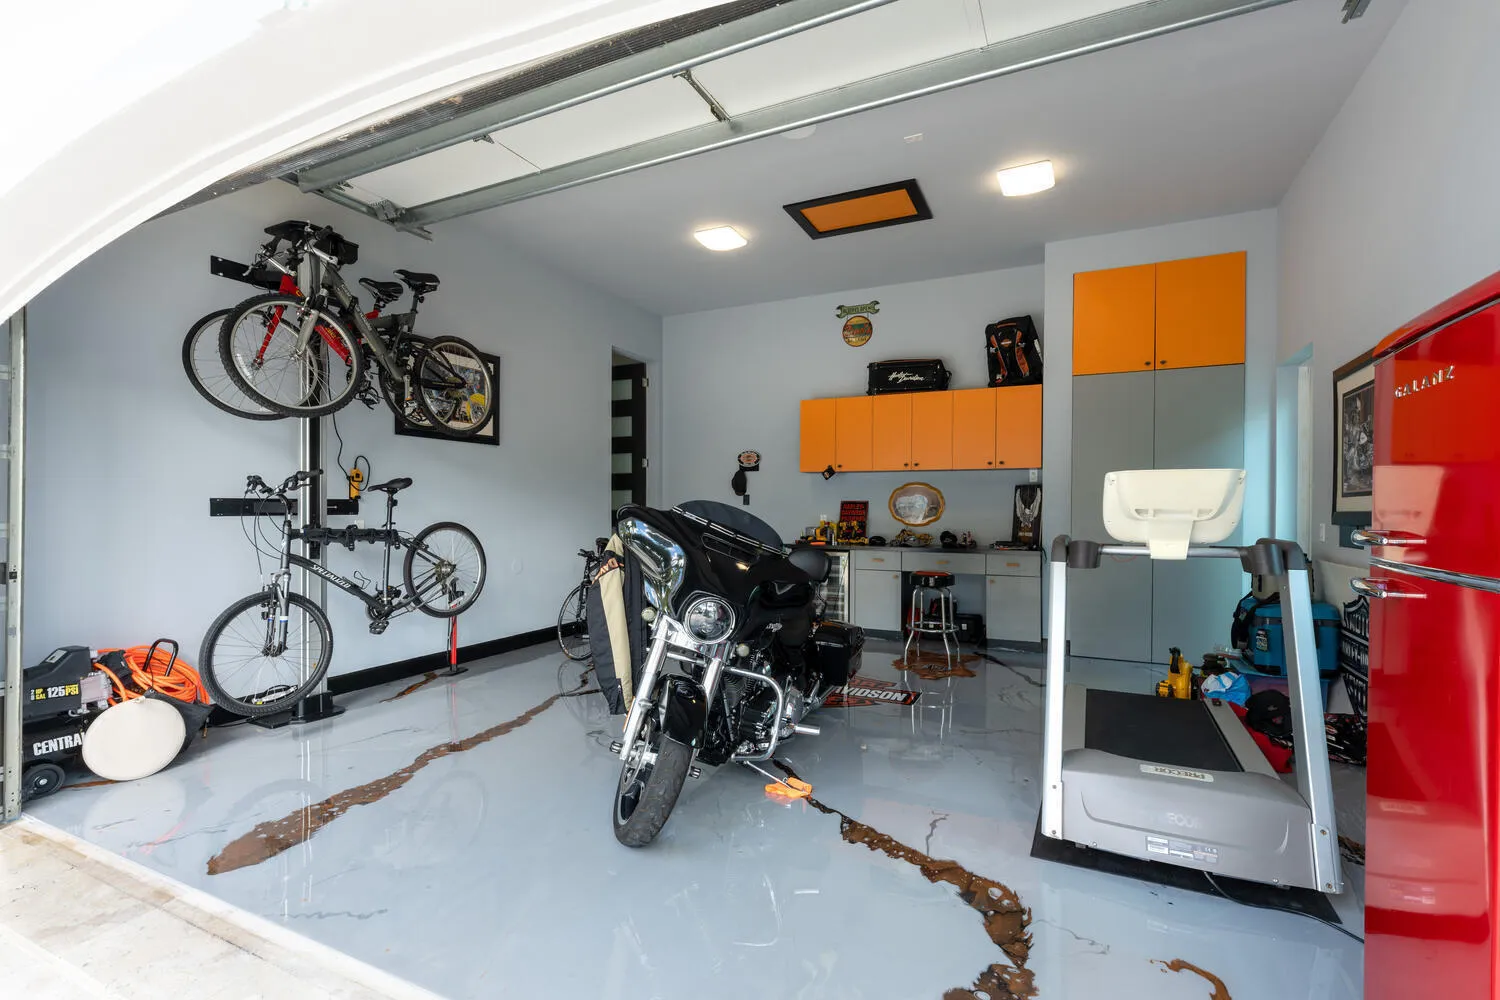
  • Parking: Driveway, Garage, Garage Door Opener, Attached

Appliances

  • Appliances: Dryer, Dishwasher, Microwave, Refrigerator, Washer, Disposal, Ice Maker, Gas Range, Gas Water Heater, Water Heater, Range, Oven

Address Map

  • Country: US
  • State: FL
  • County: Palm Beach
  • City: West Palm Beach
  • Subdivision: LEWIS SHORE ESTATES 2
  • Zipcode: 33405
  • Street: Arlington
  • Street Number: 206
  • Street Suffix: Road
  • Floor Number: 0
  • Longitude: W81° 56' 59.4''
  • Latitude: N26° 38' 42.1''
  • Directions: Forest Hill to Olive Ave then turn south to Arlington, turn left to 206 Arlington.
  • MLS Area: 5440

MLS Addon

  • Accessibility Features: No
  • Association Amenities: Boat Dock, None
  • Association Fee: $0
  • Association Fee Frequency: Monthly
  • Carport Spaces:
  • Close Date:
  • Close Price: $0
  • Elementary School: South Olive
  • Exterior Features: Barbecue, Lighting, Outdoor Shower, Outdoor Living Area, Outdoor Kitchen, Built-in Barbecue, Garden
  • Fireplaces Total: 0
  • Flooring: Tile, Wood, Other
  • Garage Spaces: 2
  • High School: Forest Hill
  • Insurance Expense: $0
  • Interior Features: Dual Sinks, Closet Cabinetry, Entrance Foyer, Eat-in Kitchen, Kitchen Island, Built-in Features, High Ceilings, Pantry, Split Bedrooms, Separate Shower, Dining Area, Separate/Formal Dining Room, Main Level Primary, Attic, Breakfast Bar, Pull Down Attic Stairs, Tub Shower, Bathtub, Soaking Tub, Multiple En Suite Bathrooms, Cathedral Ceiling(s)
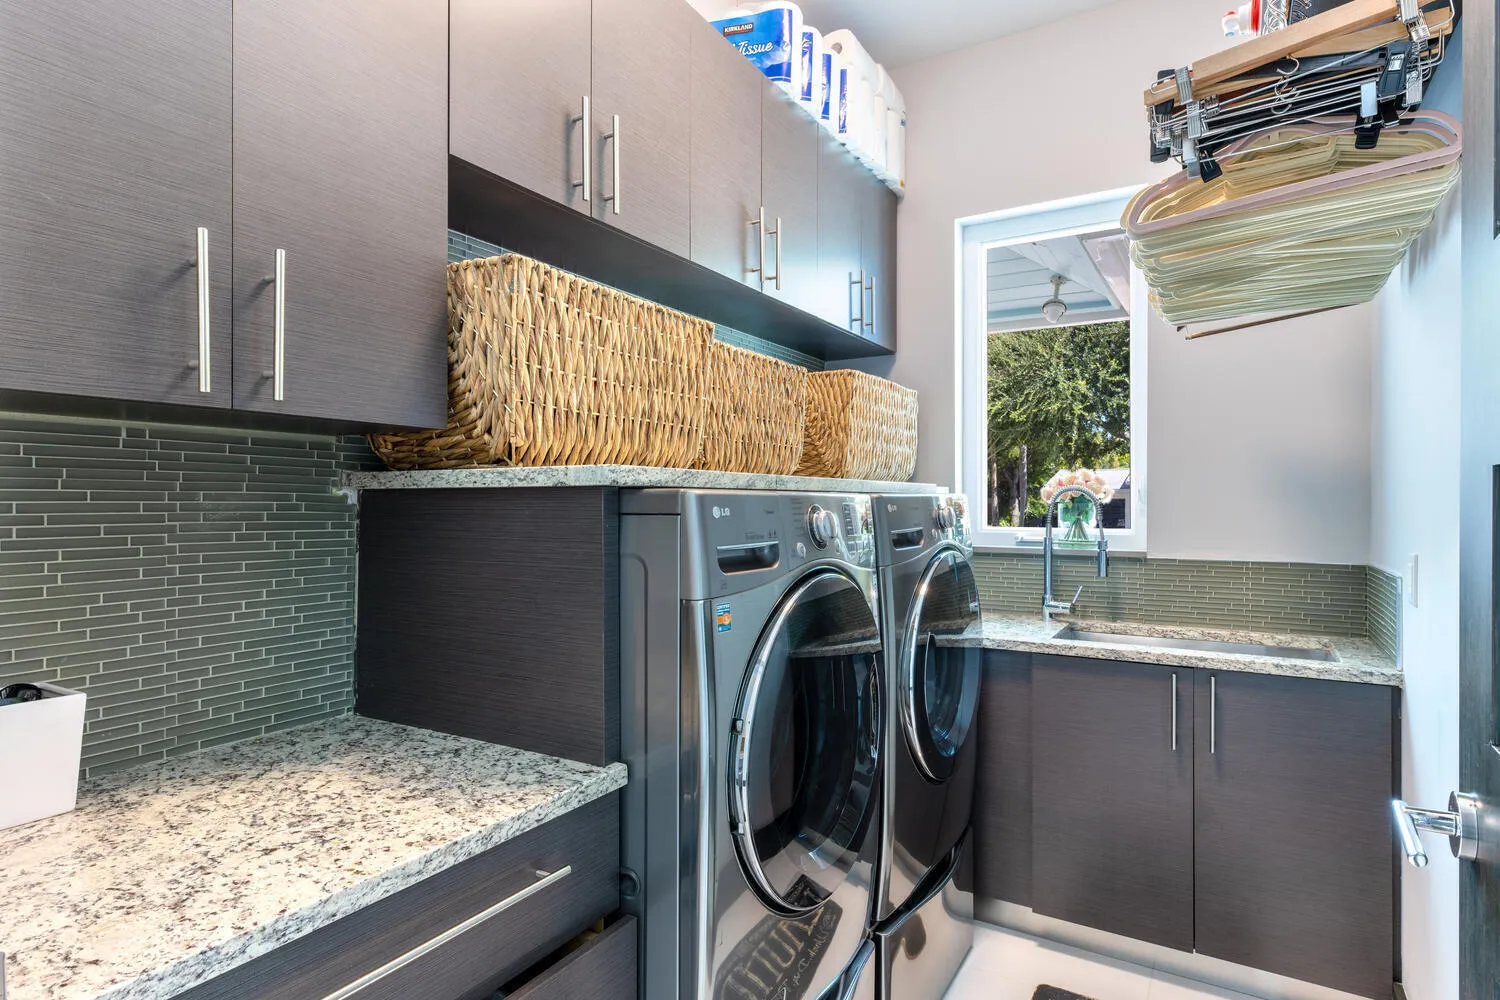
  • Laundry Features: Laundry Tub, Inside, Laundry Closet, Laundry Room, Sink
  • Levels: One
  • Lot Features: < 1/4 Acre, Sprinklers Automatic, Sprinkler System, Interior Lot, Landscaped
  • Middle Or Junior School: Conniston Community
  • New Taxes Expense: $0
  • Stories: 1
  • Stories Total: 1
  • Tax Annual Amount: $0
  • Utilities: Cable Available, Sewer Available, Water Available, Underground Utilities, Natural Gas Available
  • Window Features: Blinds, Storm Window(s)

Location

Listing Updated: 2026-10-21 20:45:32
  • Property Type : Residential Lease
  • Property Sub Type : Single Family Residence
  • Listing Type : For Rent
  • Listing ID : B26076032
  • Price : $20,000
  • View : Canal, City, Intercoastal, Water
  • Bedrooms : 3
  • Bathrooms : 5
  • Full Bathrooms : 3
  • Half Bathrooms : 2
  • Square Footage : 2,534 Sqft
  • Year Built : 2014
  • Lot Area : 0.19 Acre
  • Listing Status : Active
  • Days On Market : 37
Contact Agent
Required
Required
Required
By proceeding, you consent to receive calls and texts at the number you provided, including marketing by autodialer and prerecorded and artificial voice, and ettmail, about your inquiry and other home-related matters, but not as a condition of any purchase.

Similar Residential Lease