• Share

10325 Medicis Place, Wellington, Florida 33449

Active For Sale
$895,000
  • Beds 4
  • Baths 5
  • Sq Ft 3,576 Sqft
  • Visits: 3 in 25 days

Description

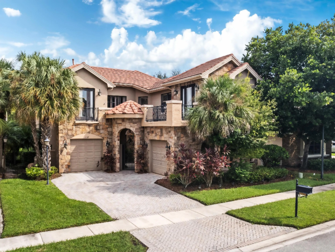
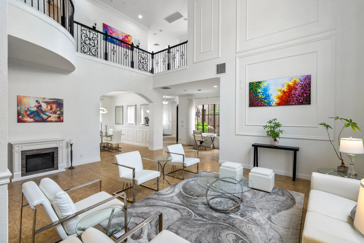
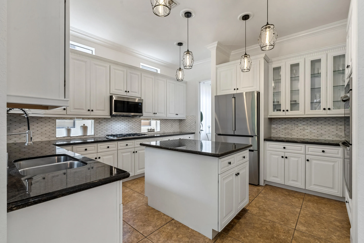
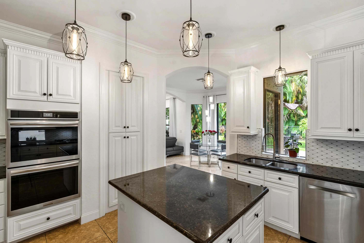
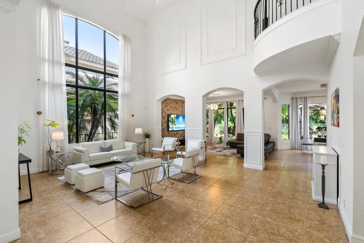
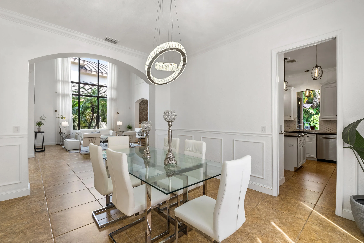
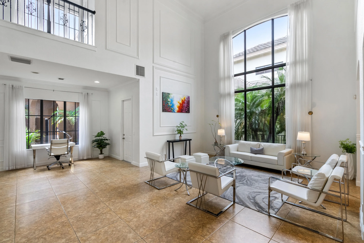
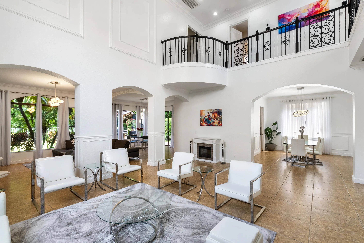
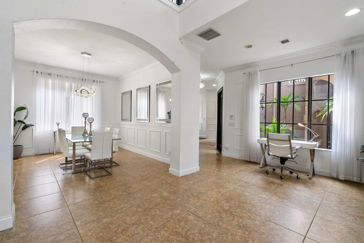
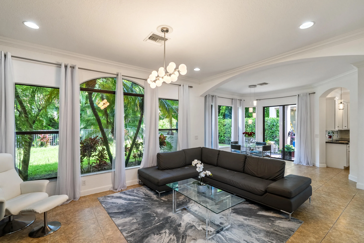
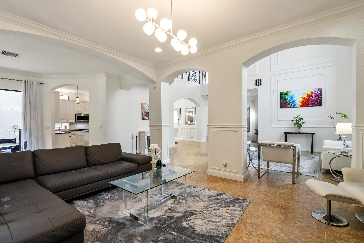
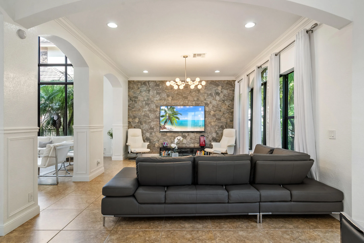
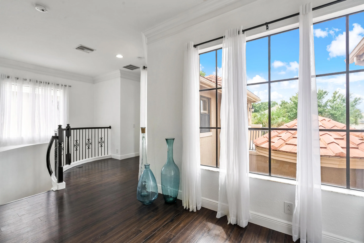
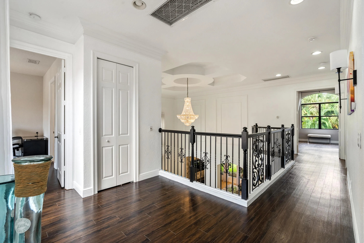
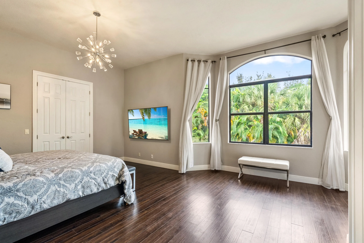
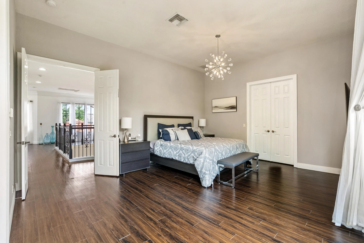
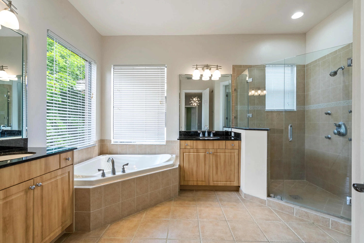
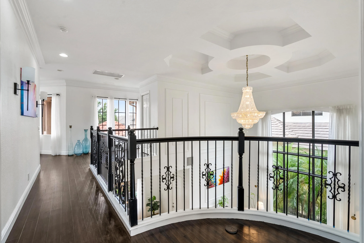
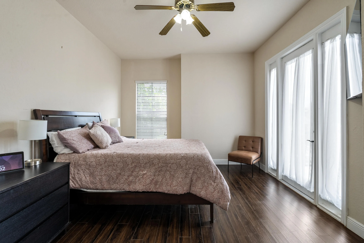
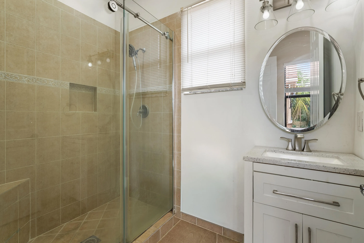
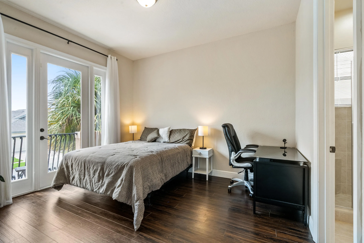
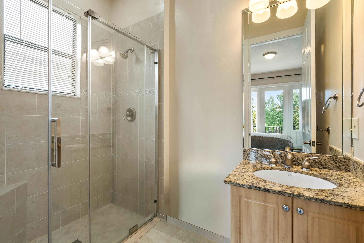
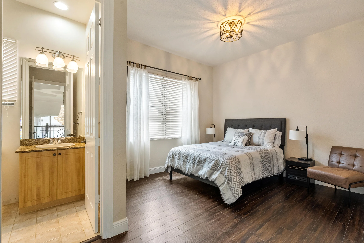
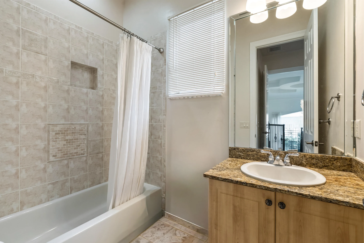
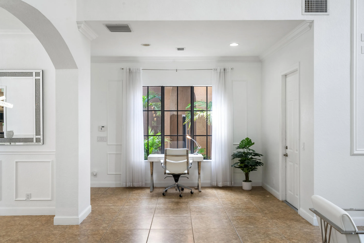
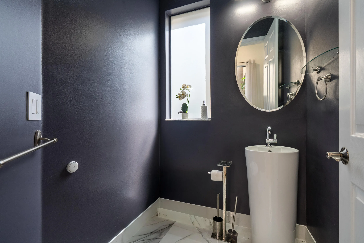
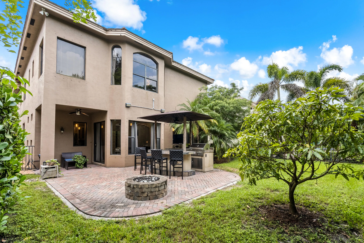
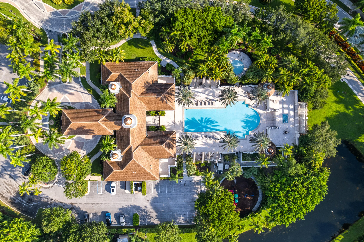
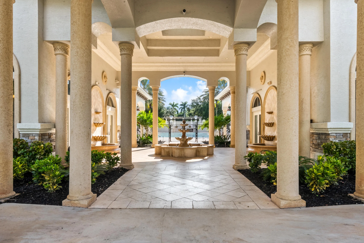
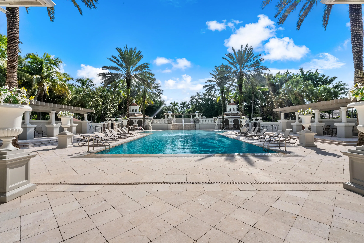
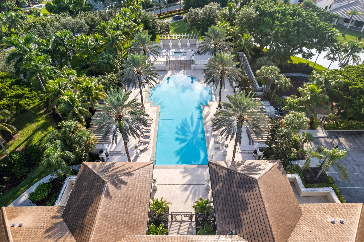
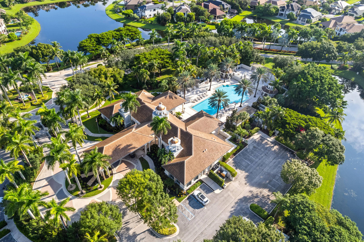
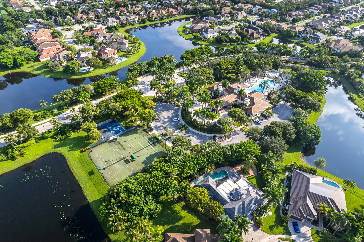
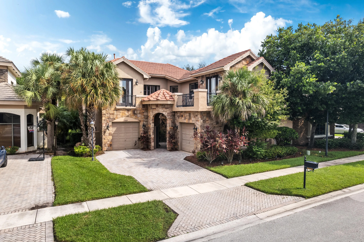
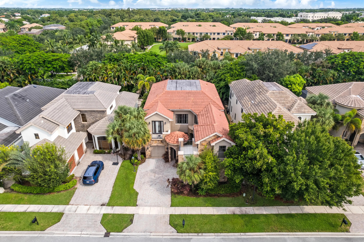
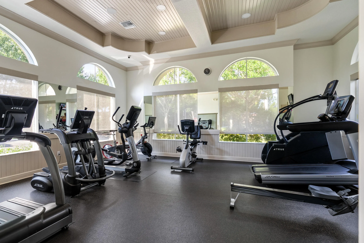
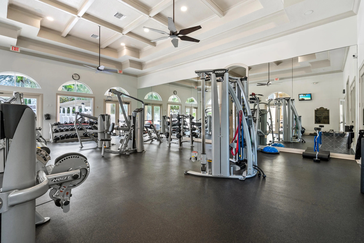
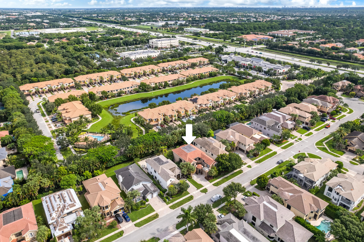
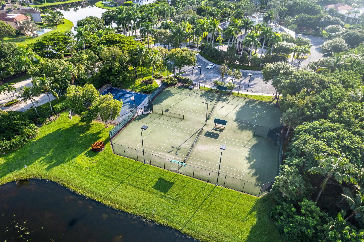
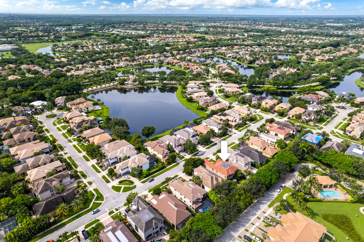
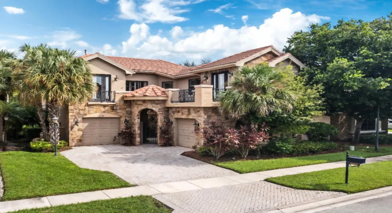
Welcome to Versailles at Wellington, a premier community, offering resort-style amenities! The highly desired Moulin Rouge design features 4 bedrooms, all with their own ensuite bath, plus a 1/2 bath on the main level. The 2-story home offers stunning 24-foot ceilings, open stairwell and a bright, spacious interior. The kitchen features gorgeous cabinetry, gas cooktop, and newer kitchen appliances. The primary suite features a large walk-in closet, dual sinks, roman tub, and a separate shower. Updates include 3 newer air-conditioning systems & a new hot water heater, along w/ other custom improvements throughout the home. Residents enjoy a clubhouse, pool/spa, fitness center, tennis courts, & a 24-hr guard gated entry. Close to the equestrian venues, top-rated schools, shopping & dining.

Features

  • Swimming Pool: Heated, Association
  • Heating System: Central
  • Cooling System: Central Air
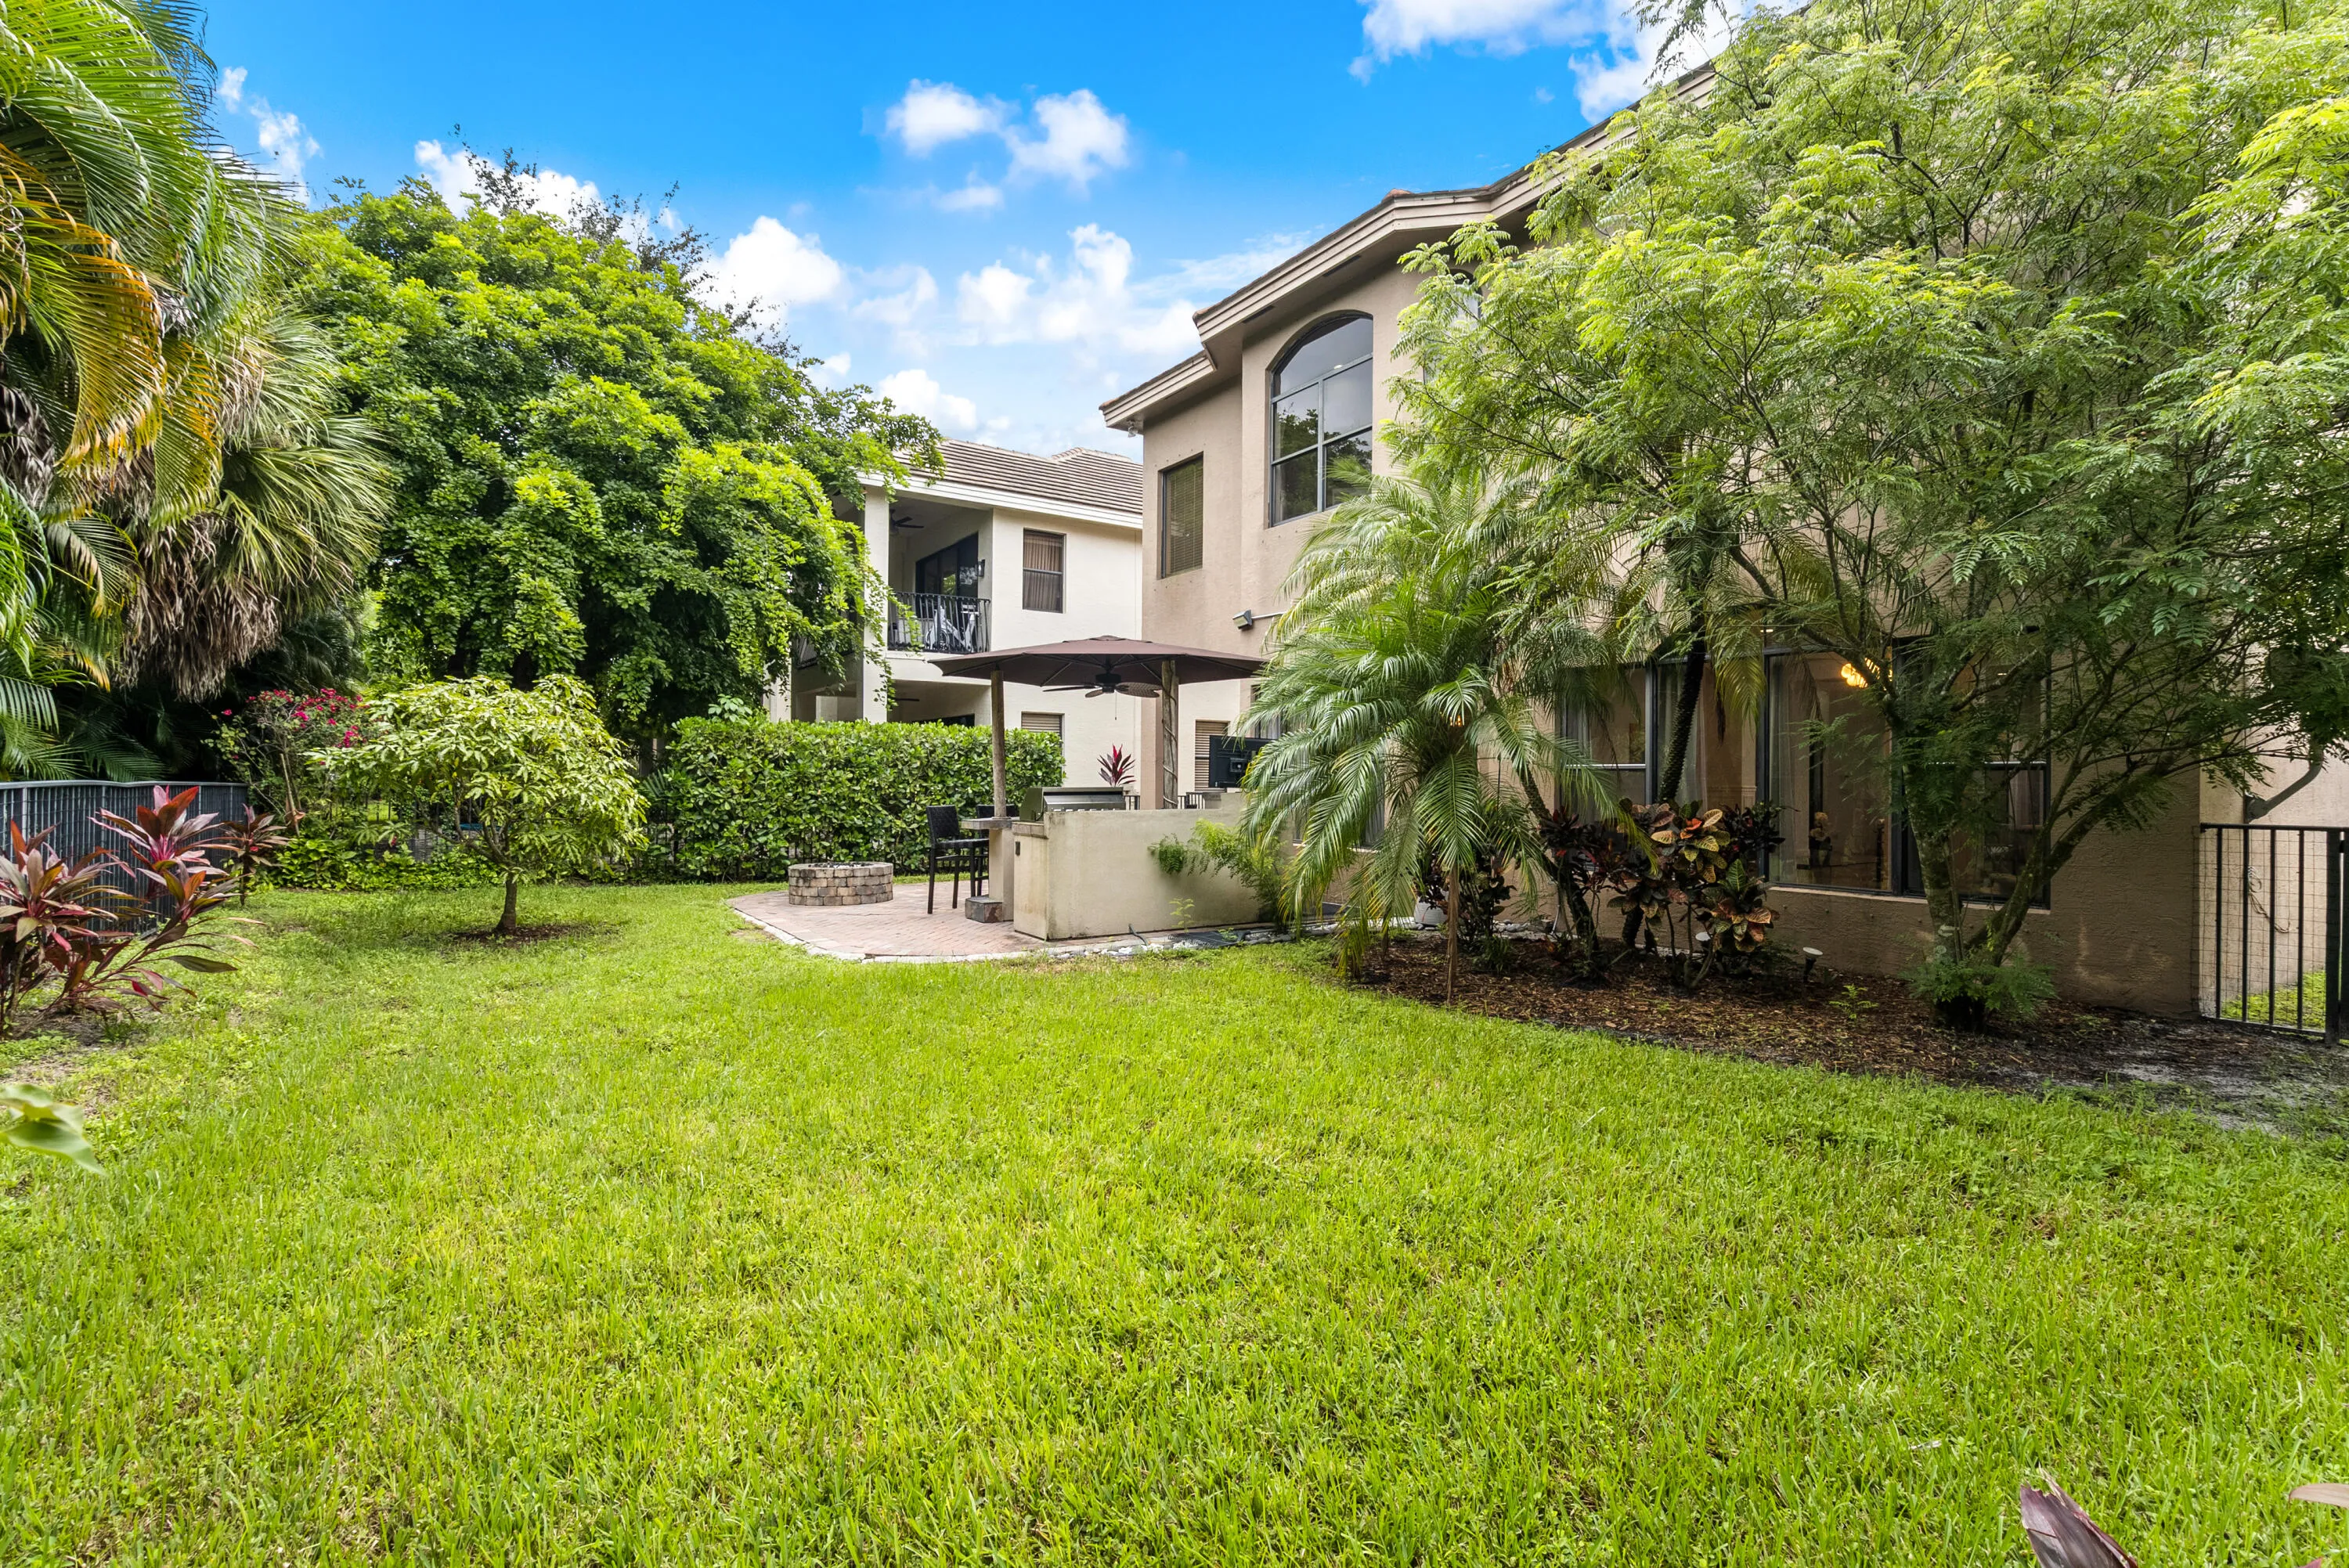
  • Fence: Fenced, Back Yard
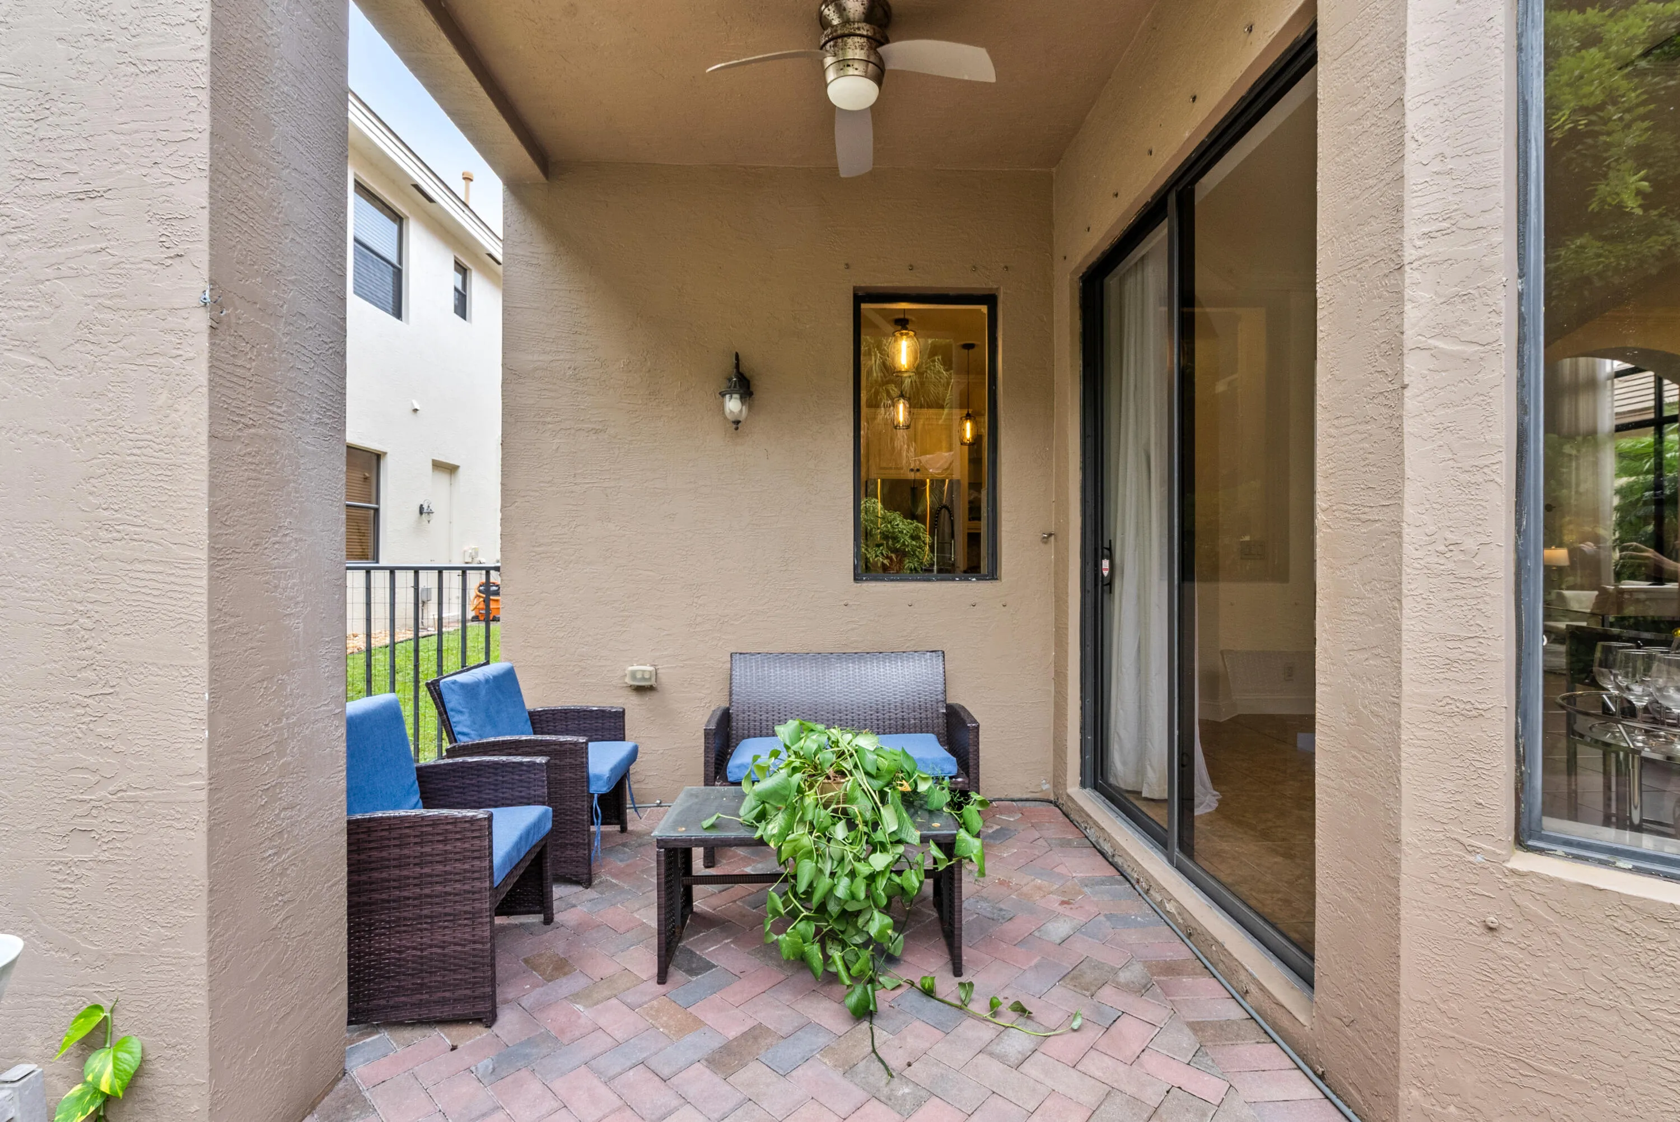
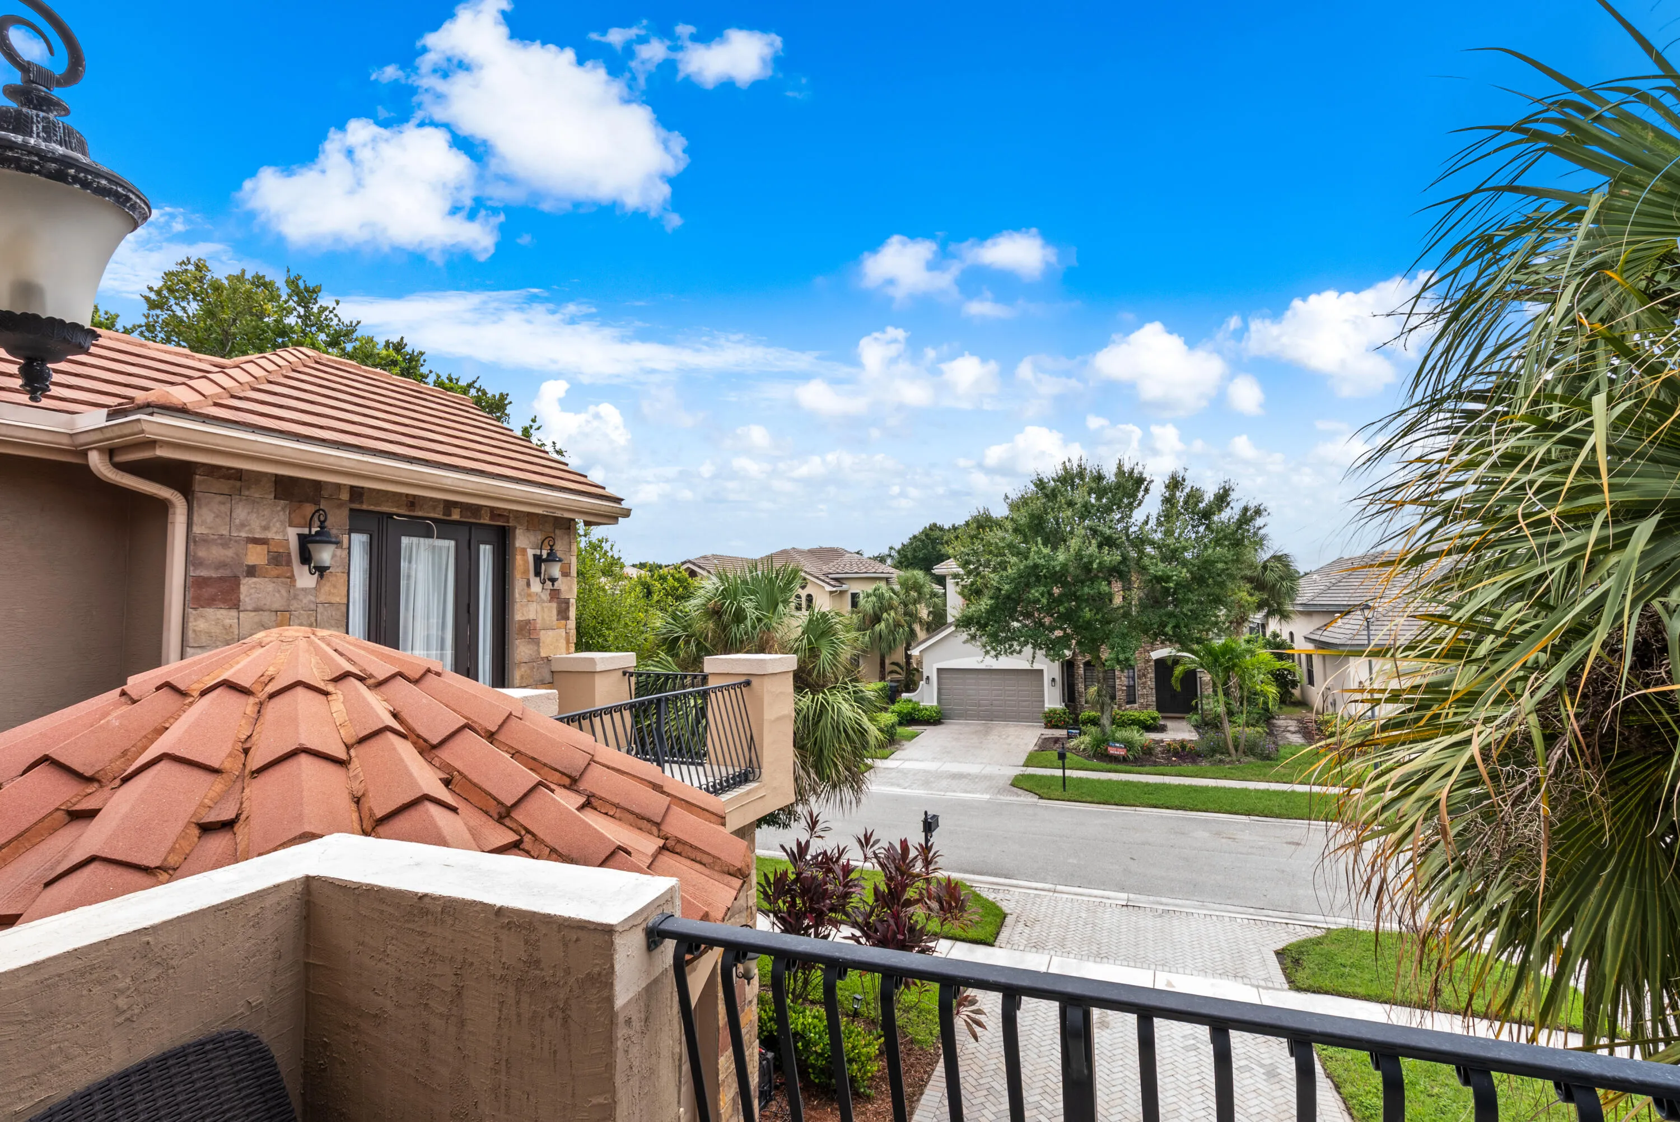
  • Patio: Balcony, Open, Patio, Porch
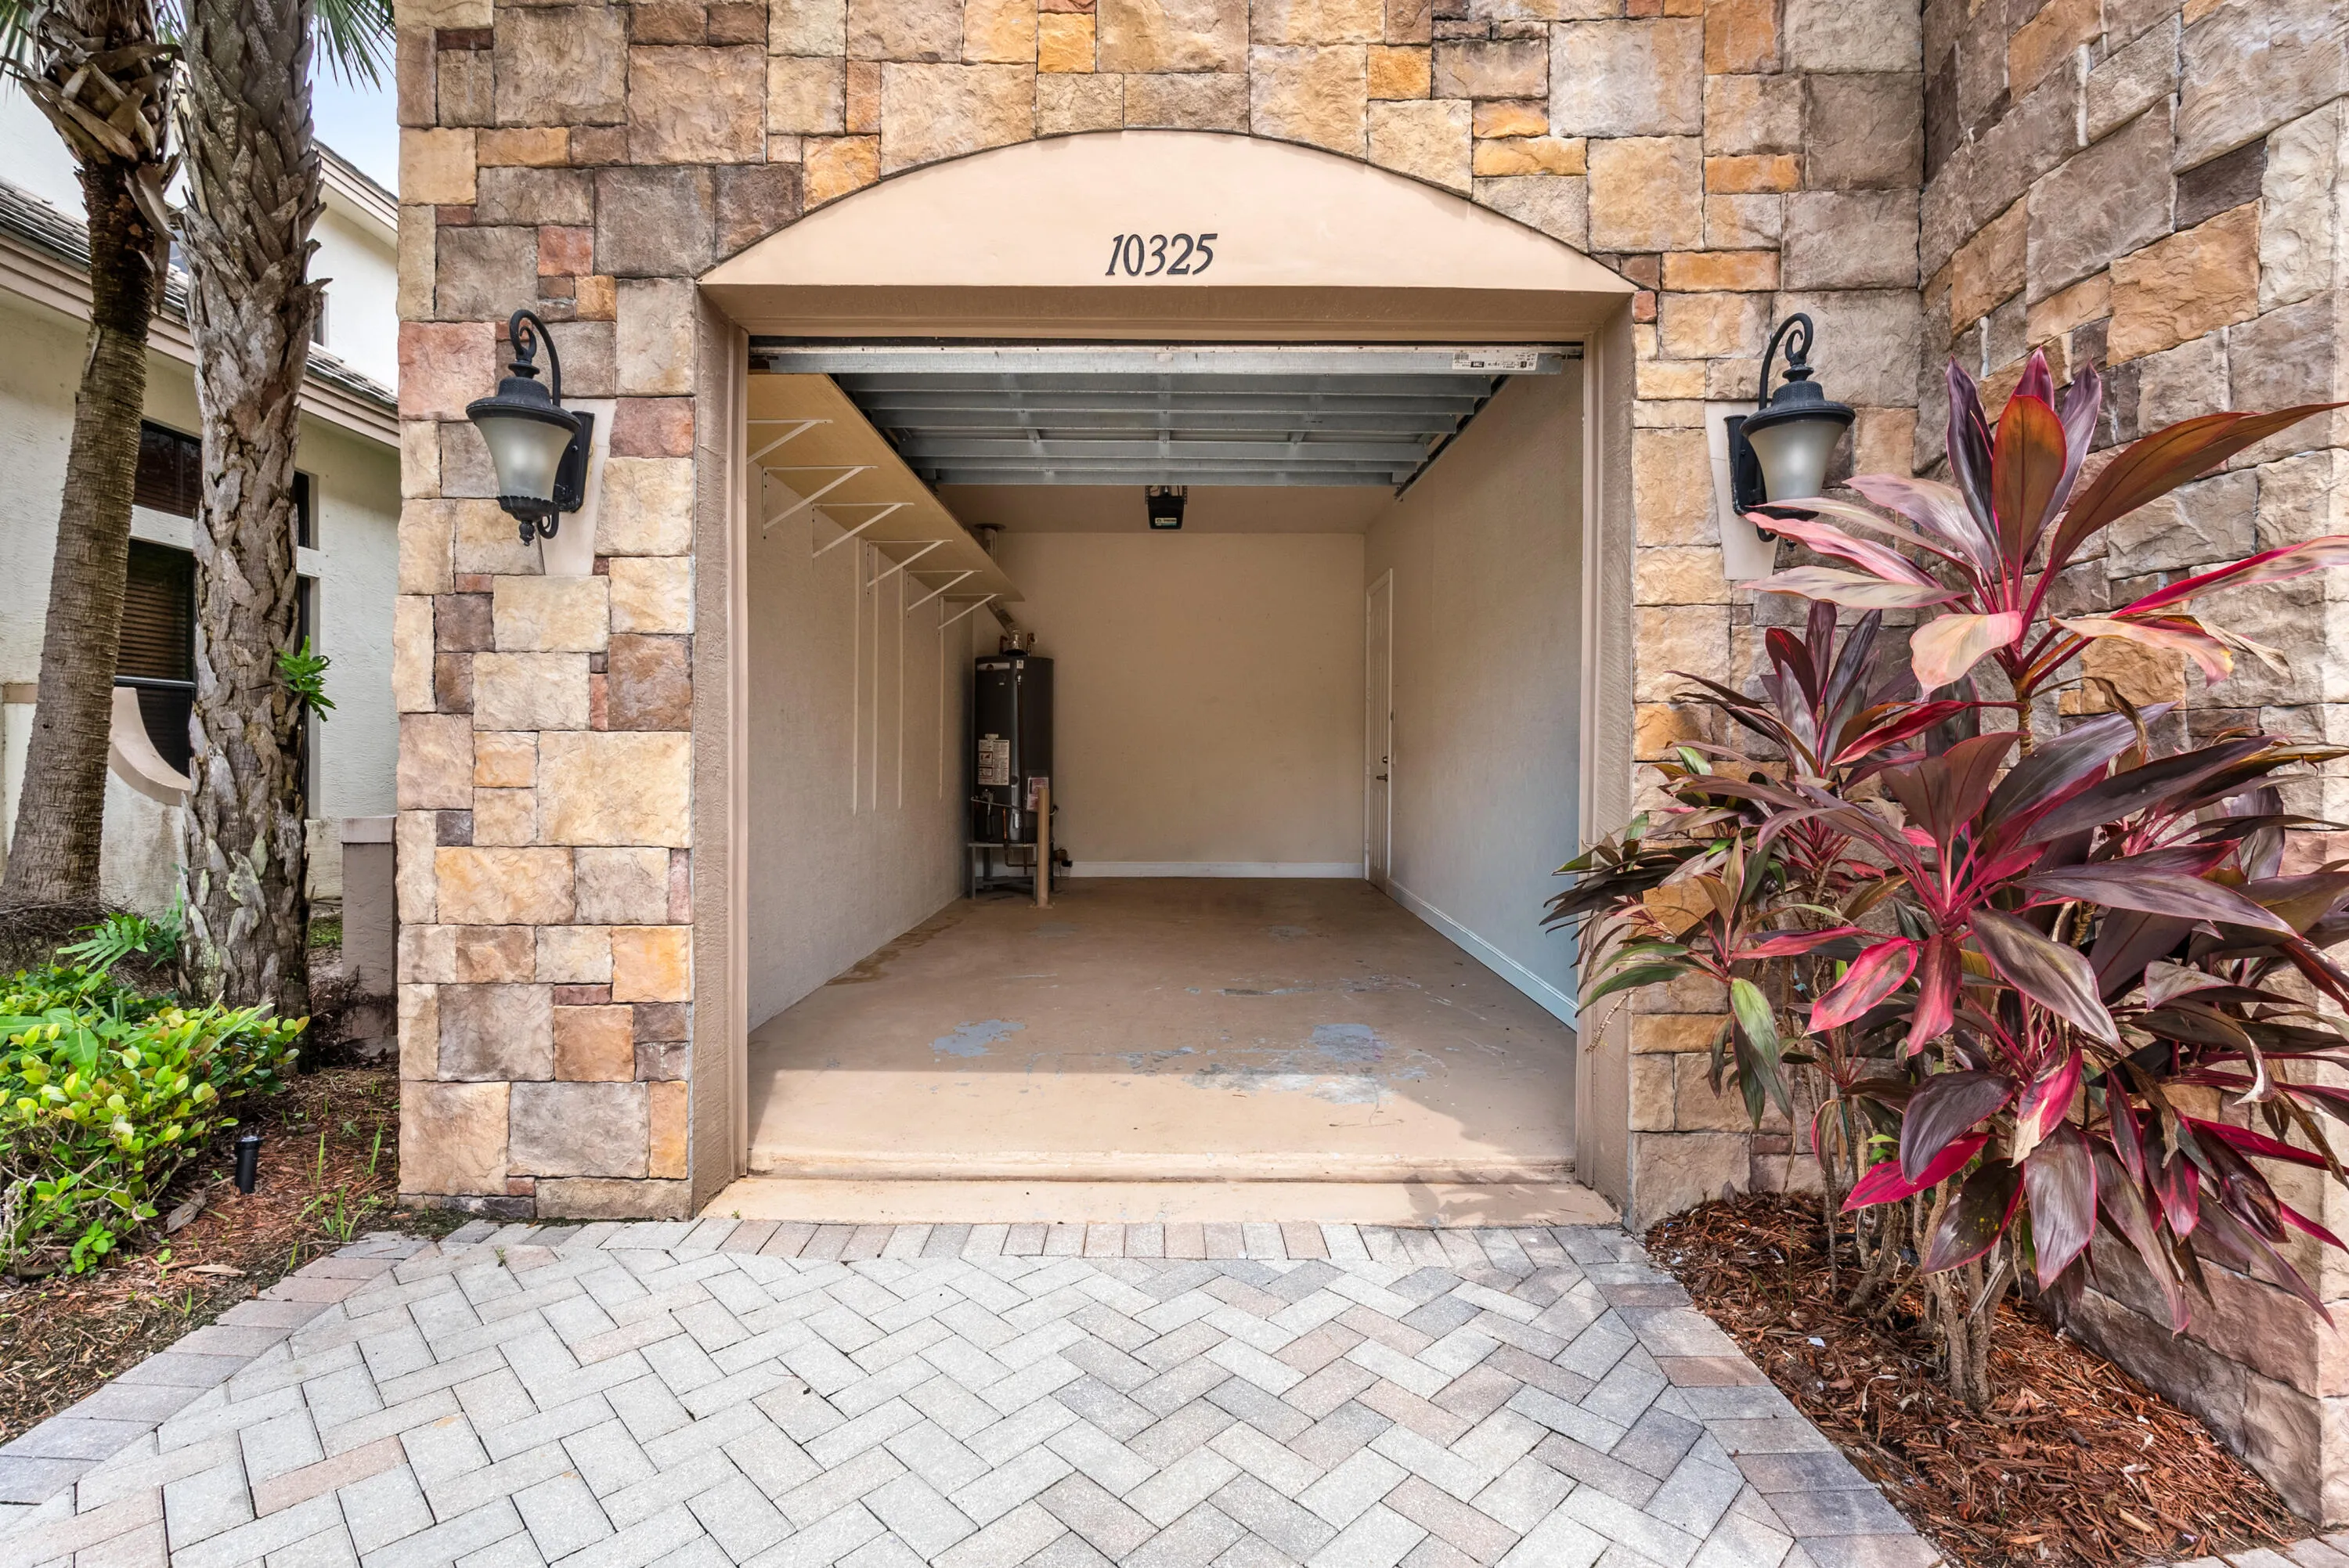
  • Parking: Driveway, Garage, Garage Door Opener, Attached, Covered, Paver Block

Appliances

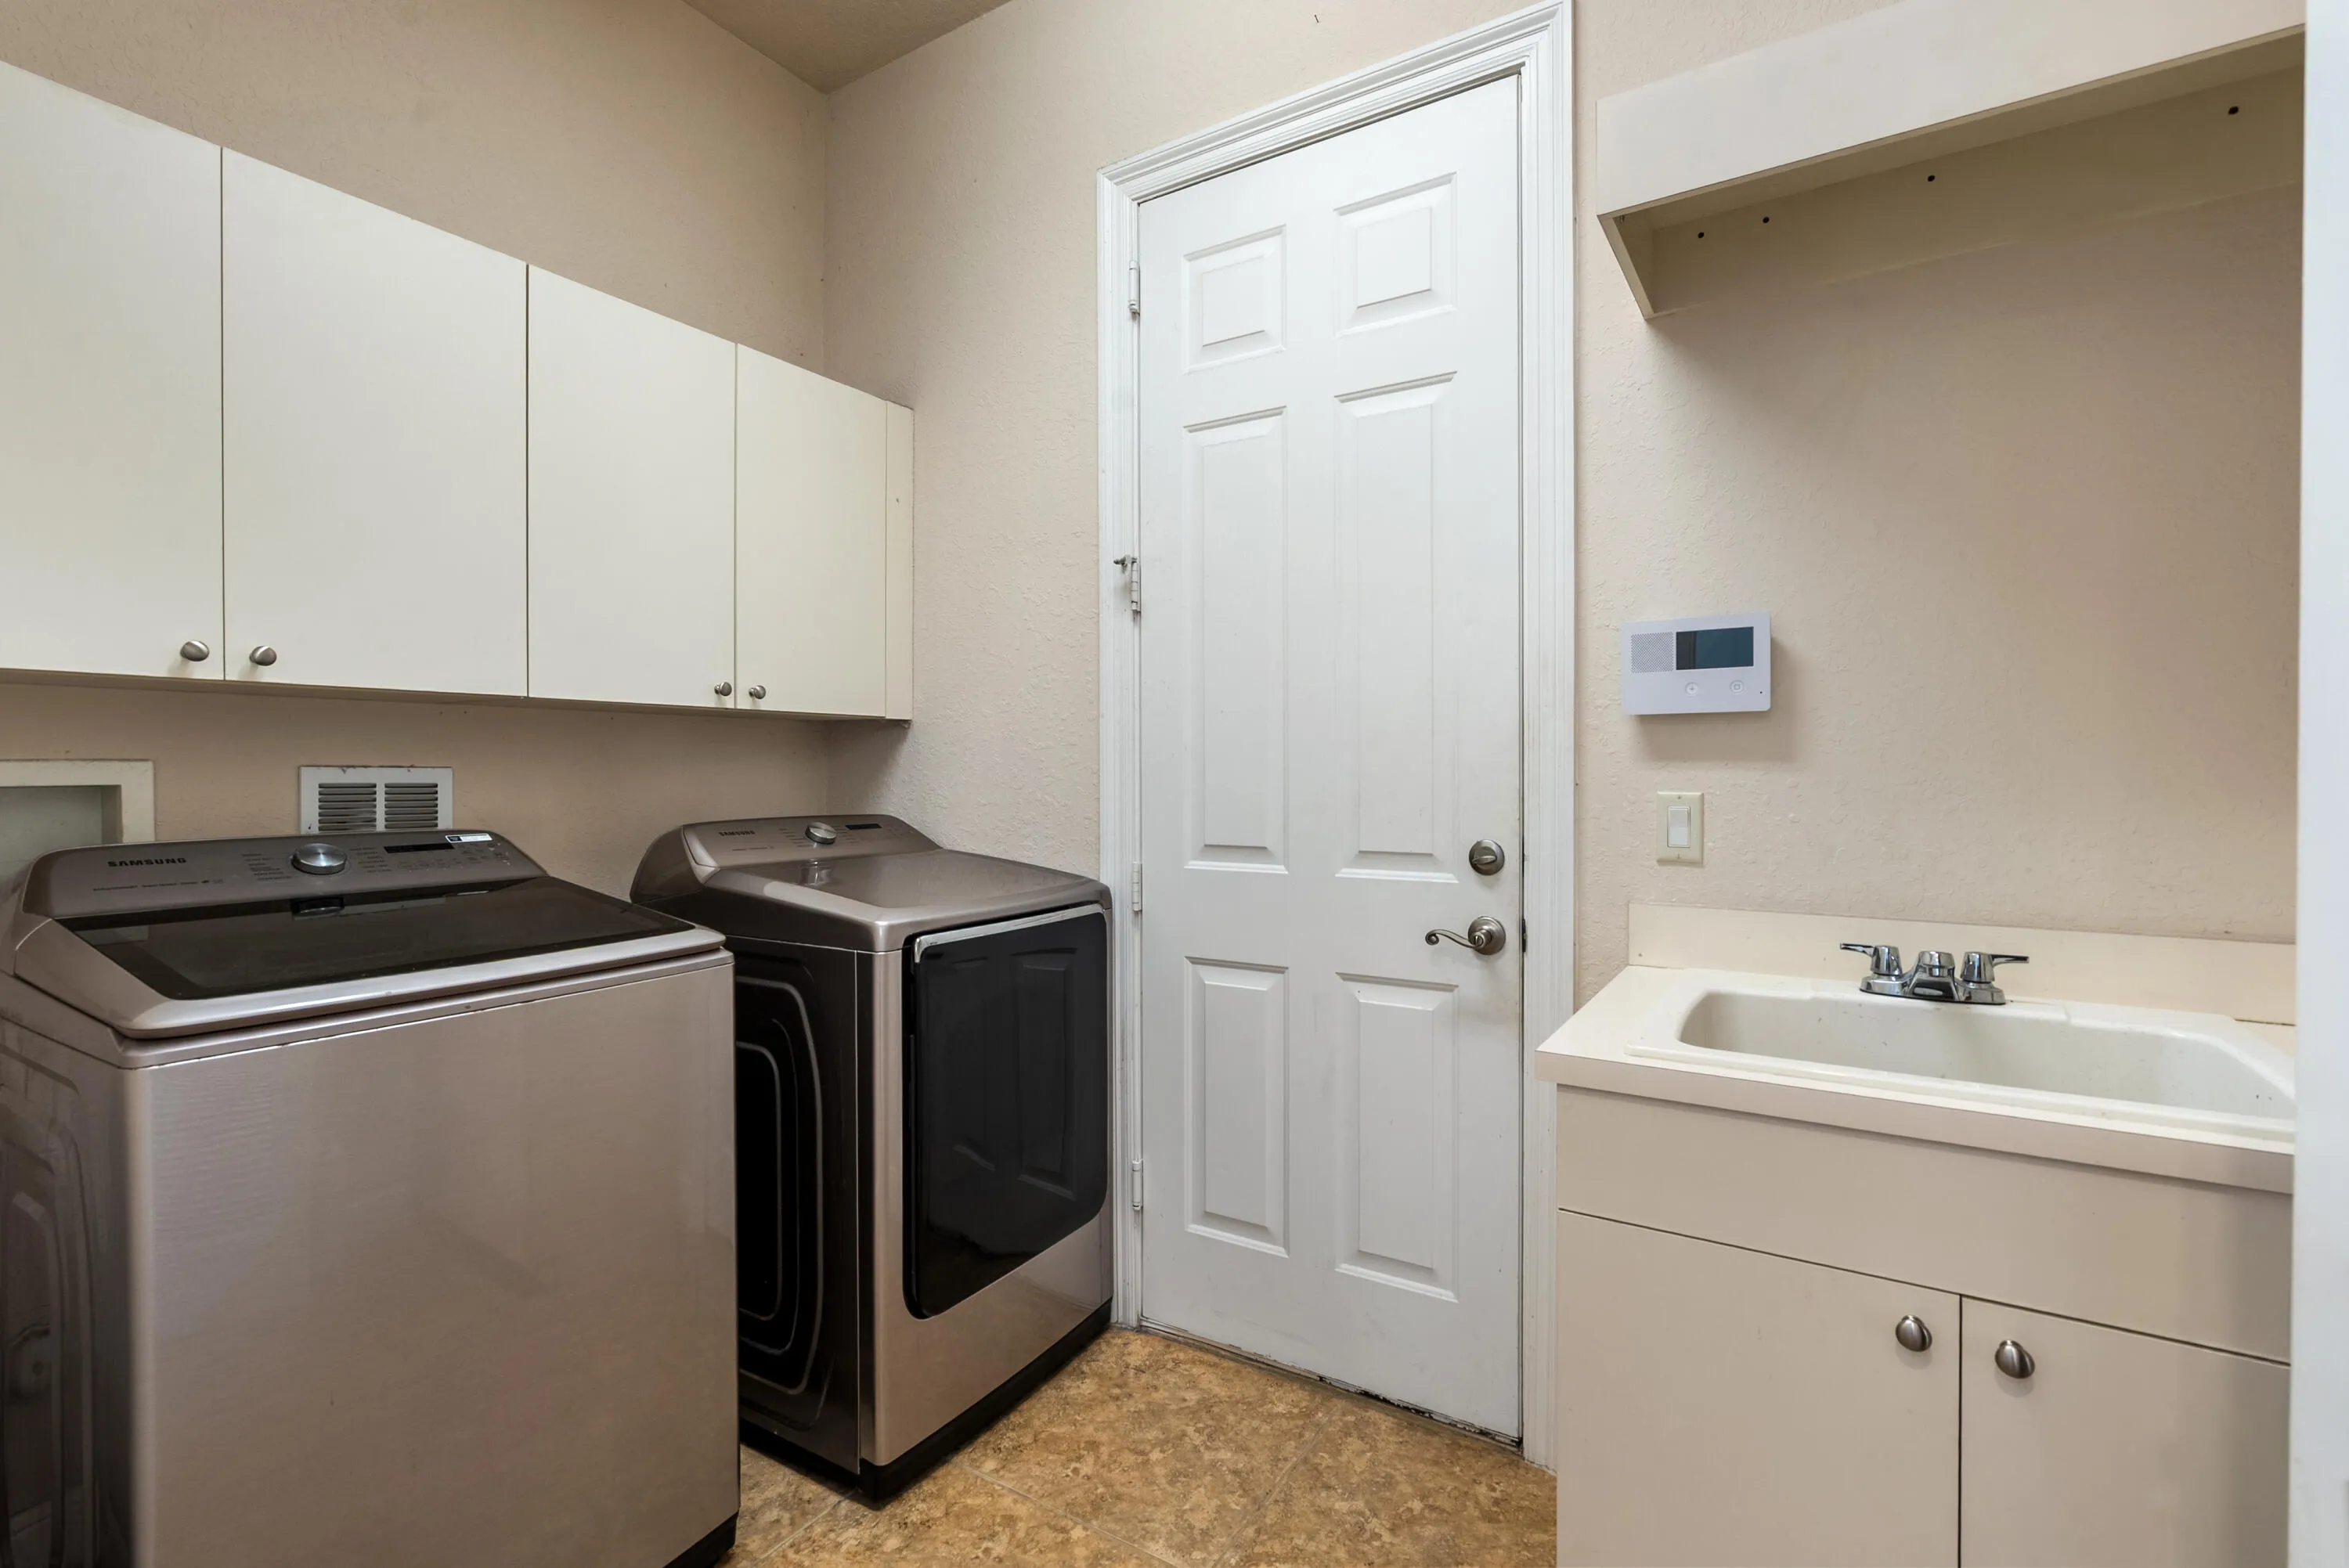
  • Appliances: Dryer, Dishwasher, Microwave, Refrigerator, Washer, Disposal, Gas Water Heater, Water Heater, Cooktop, Oven, Gas Cooktop

Address Map

  • Country: US
  • State: FL
  • County: Palm Beach
  • City: Wellington
  • Subdivision: VERSAILLES
  • Zipcode: 33449
  • Street: Medicis
  • Street Number: 10325
  • Street Suffix: Place
  • Floor Number: 0
  • Longitude: W81° 47' 32.7''
  • Latitude: N26° 37' 33.4''
  • MLS Area: 5520

MLS Addon

  • Accessibility Features: No
  • Architectural Style: Mediterranean, European
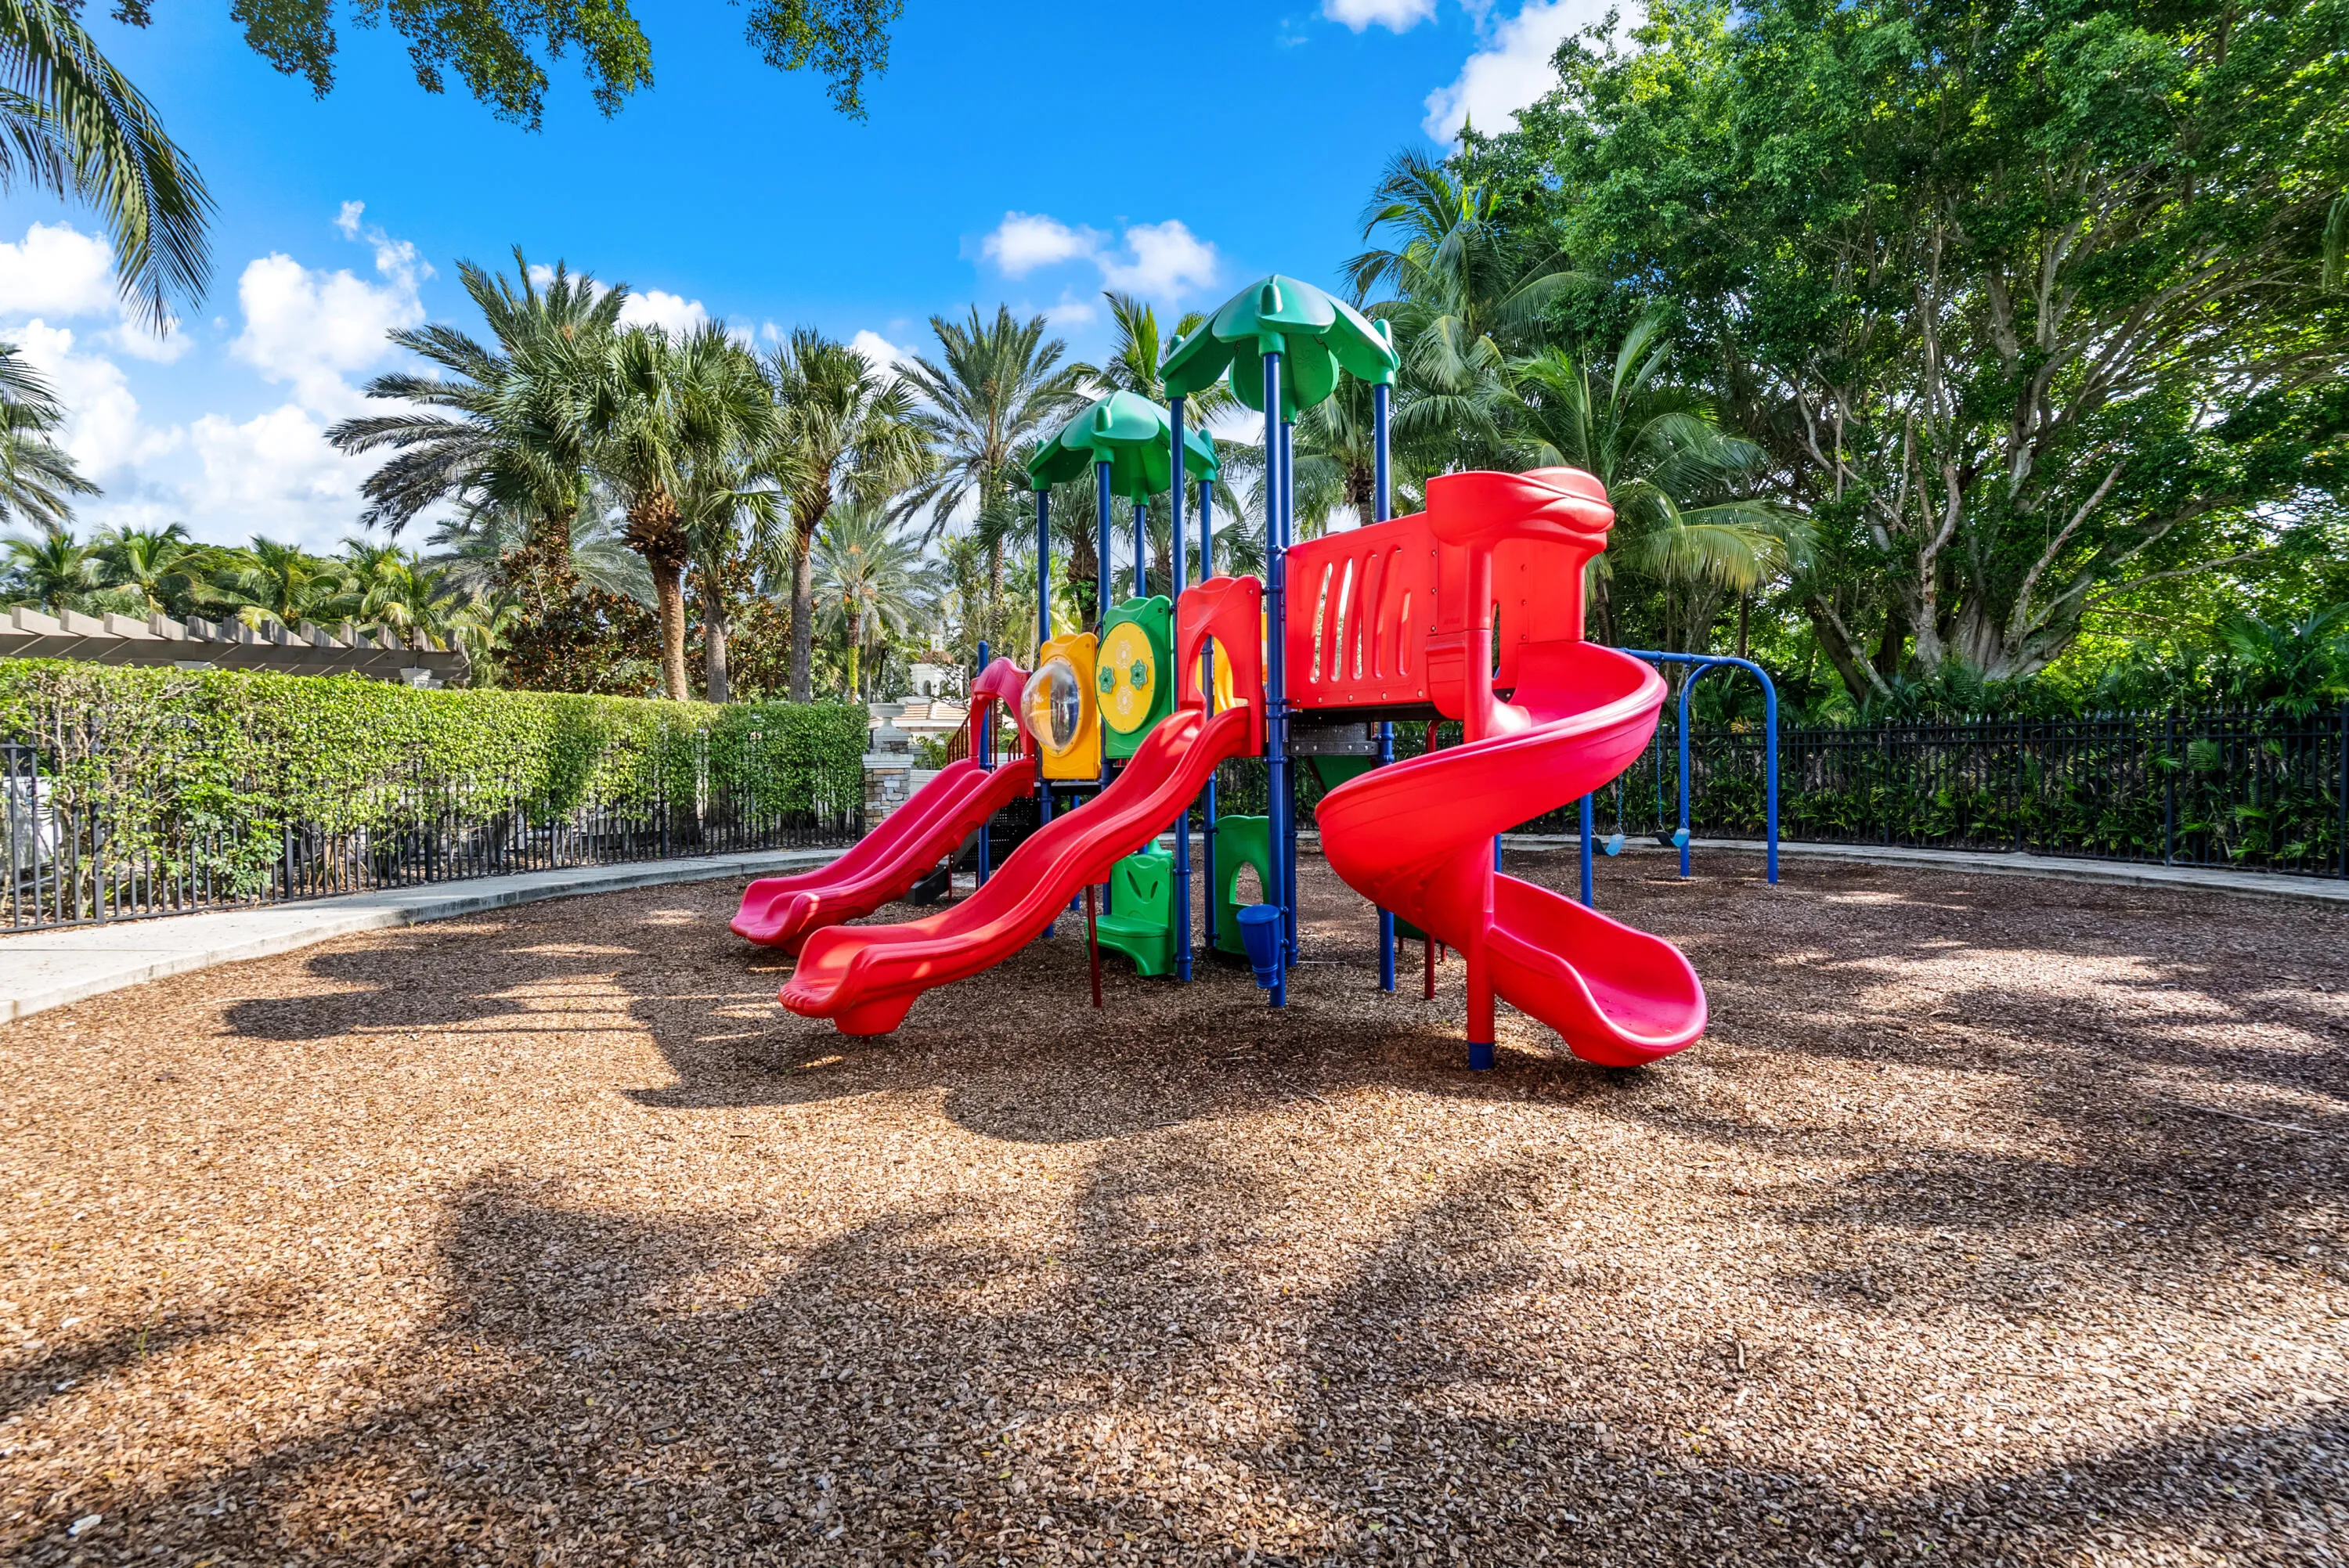
  • Association Amenities: Clubhouse, Fitness Center, Pool, Other, Playground, Spa/Hot Tub, Management, Maintenance, Security, Gated, Park, Sidewalks, Recreation Facilities
  • Association Fee: $537
  • Association Fee Frequency: Monthly
  • Association Fee Includes: Common Areas, Internet, Security, Maintenance Grounds, Cable TV, Recreation Facilities
  • Carport Spaces:
  • Close Date:
  • Close Price: $0
  • Elementary School: Panther Run (Palm Beach)
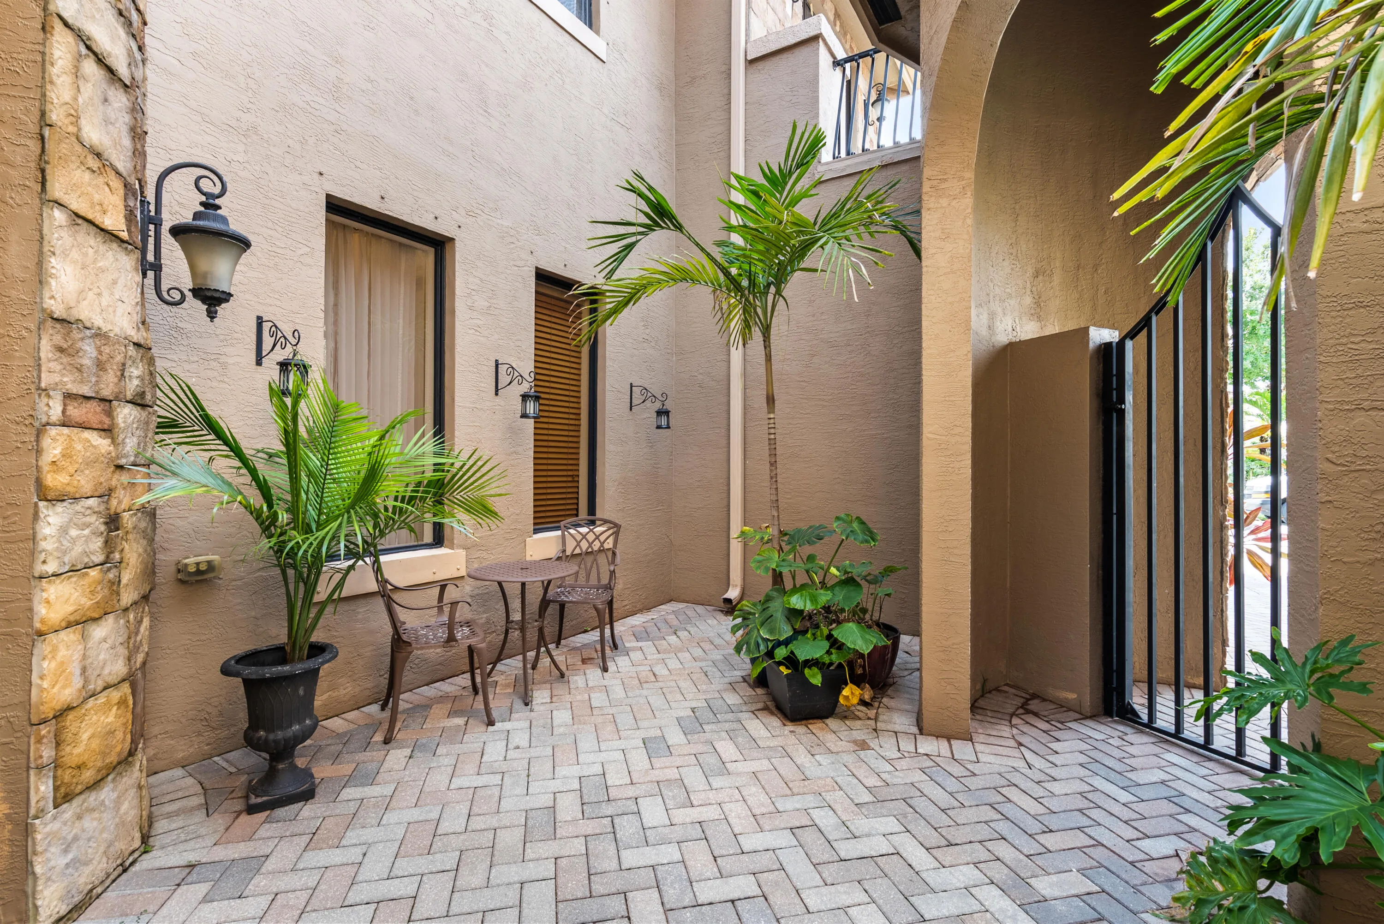
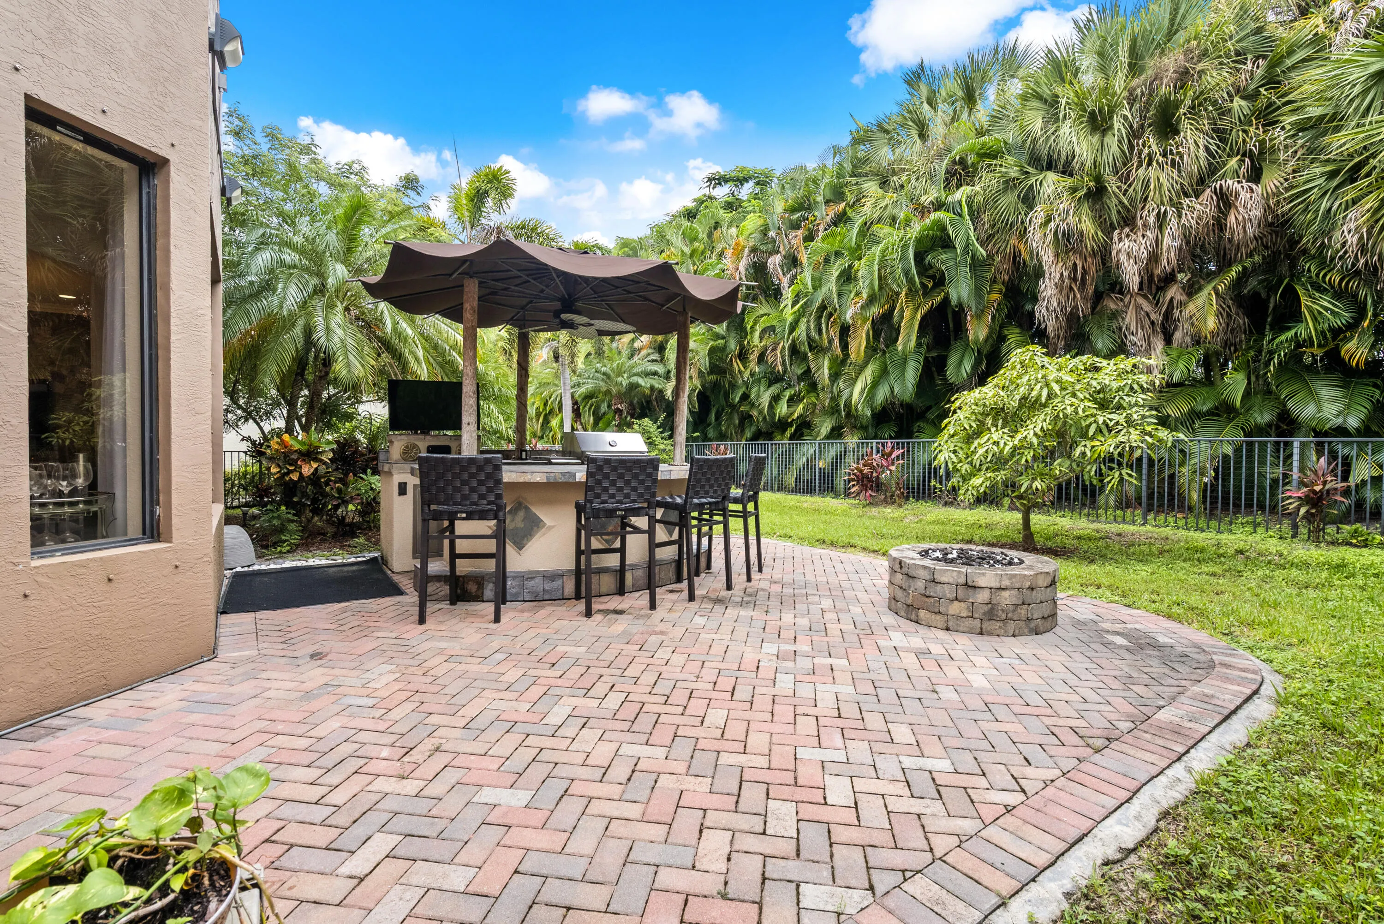
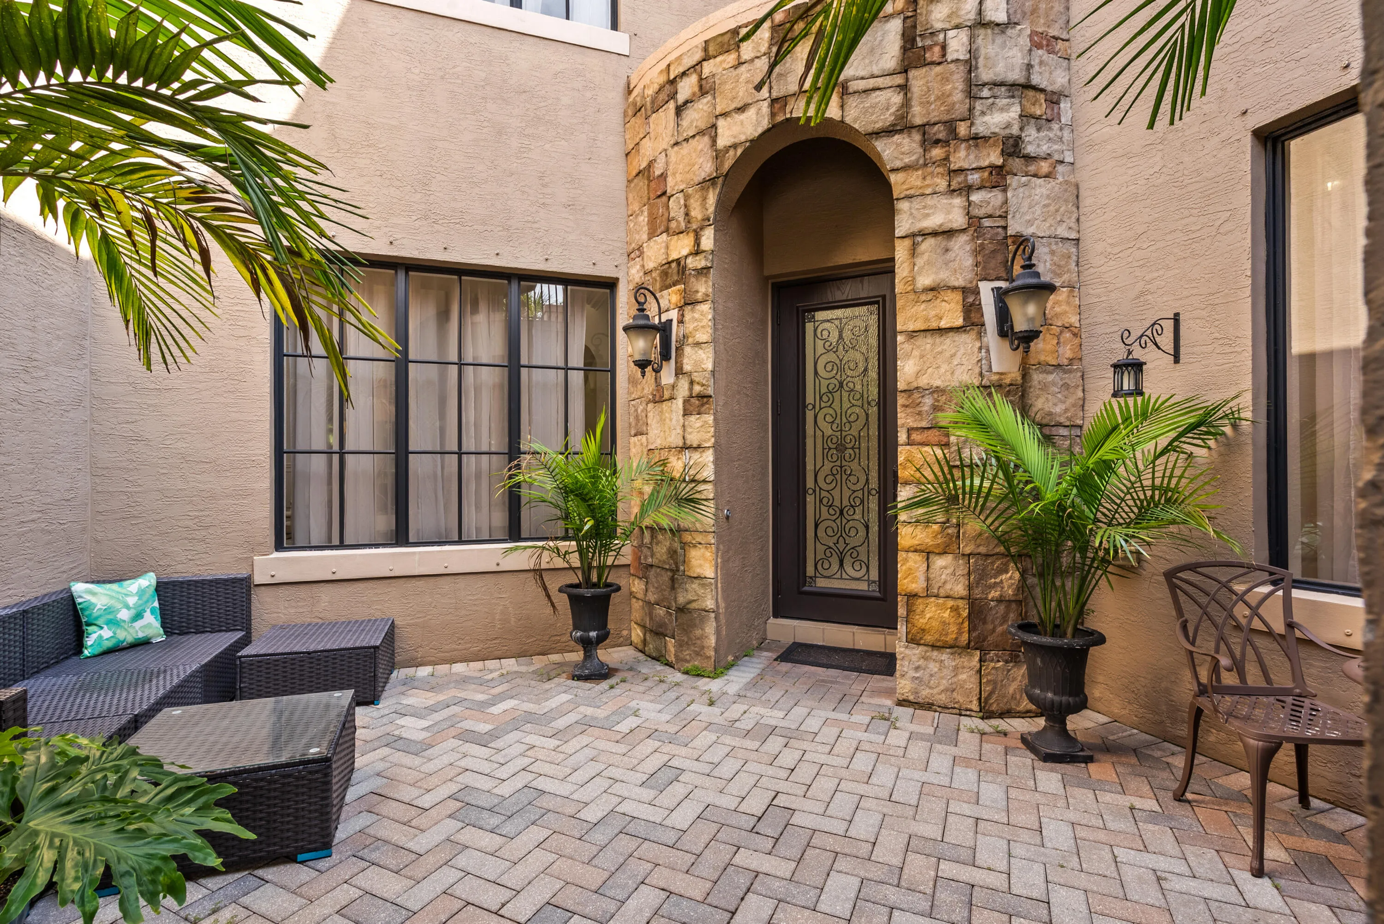
  • Exterior Features: Balcony, Barbecue, Courtyard, Room For Pool, Outdoor Living Area, Outdoor Kitchen, Built-in Barbecue, Uncovered Courtyard
  • Fireplaces Total: 0
  • Flooring: Ceramic Tile, Tile, Wood, Laminate
  • Garage Spaces: 2
  • High School: Palm Beach Central
  • Insurance Expense: $0
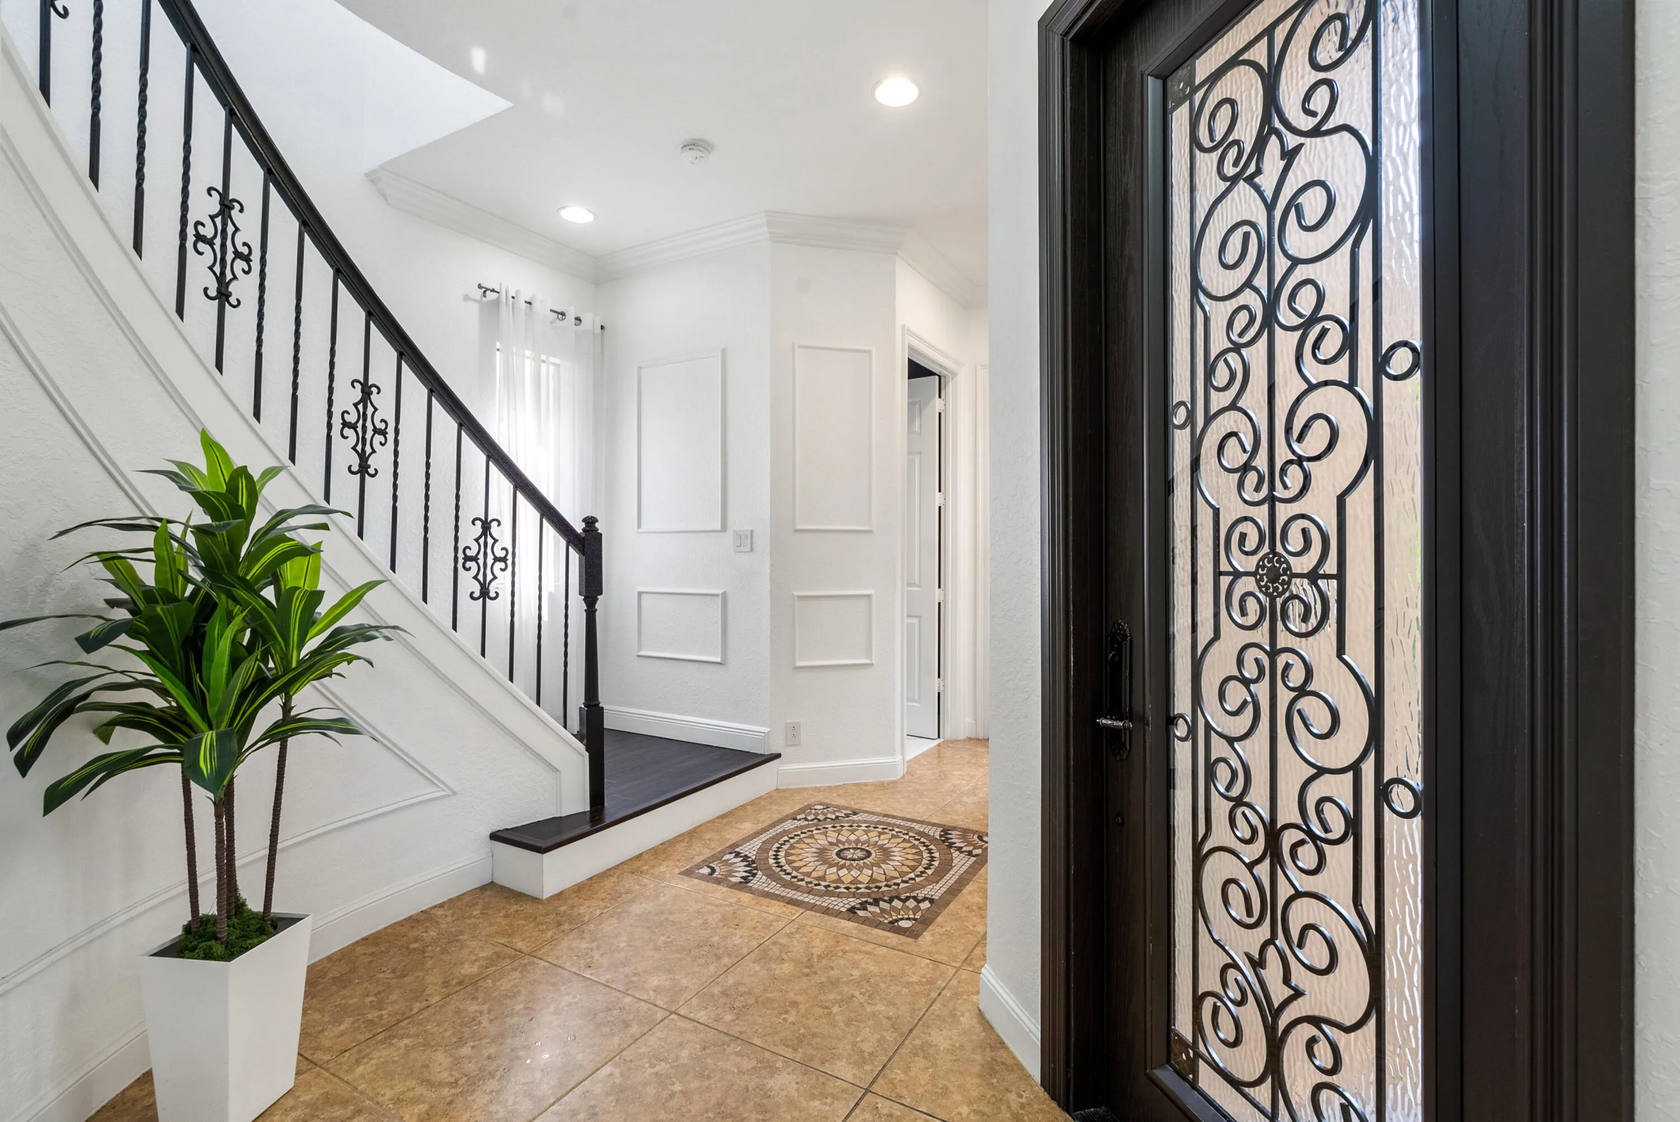
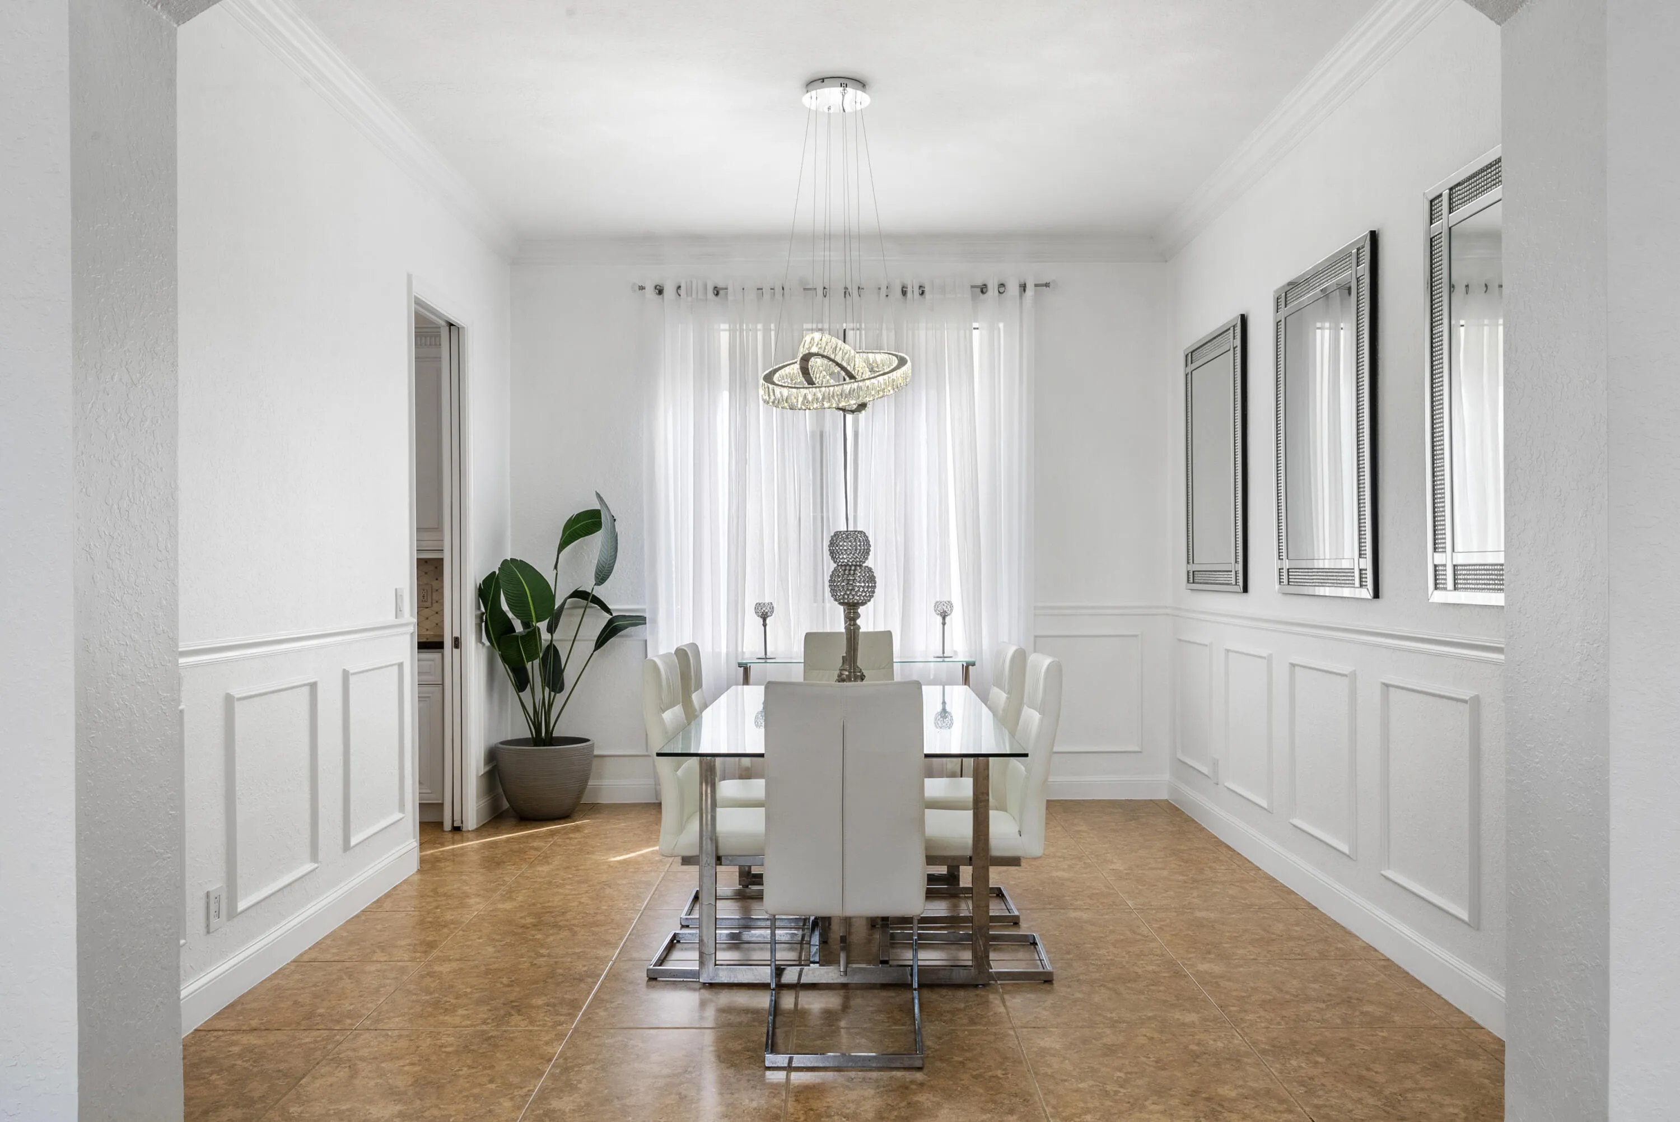
  • Interior Features: Breakfast Area, Dual Sinks, Upper Level Primary, Entrance Foyer, Walk-In Closet(s), Kitchen Island, Garden Tub/Roman Tub, High Ceilings, Jetted Tub, Split Bedrooms, Separate Shower, Dining Area, Separate/Formal Dining Room, Bathtub, Soaking Tub, Storage
  • Laundry Features: Laundry Tub, Washer Hookup, Inside, Laundry Room, Sink, Main Level, In Kitchen
  • Levels: Two
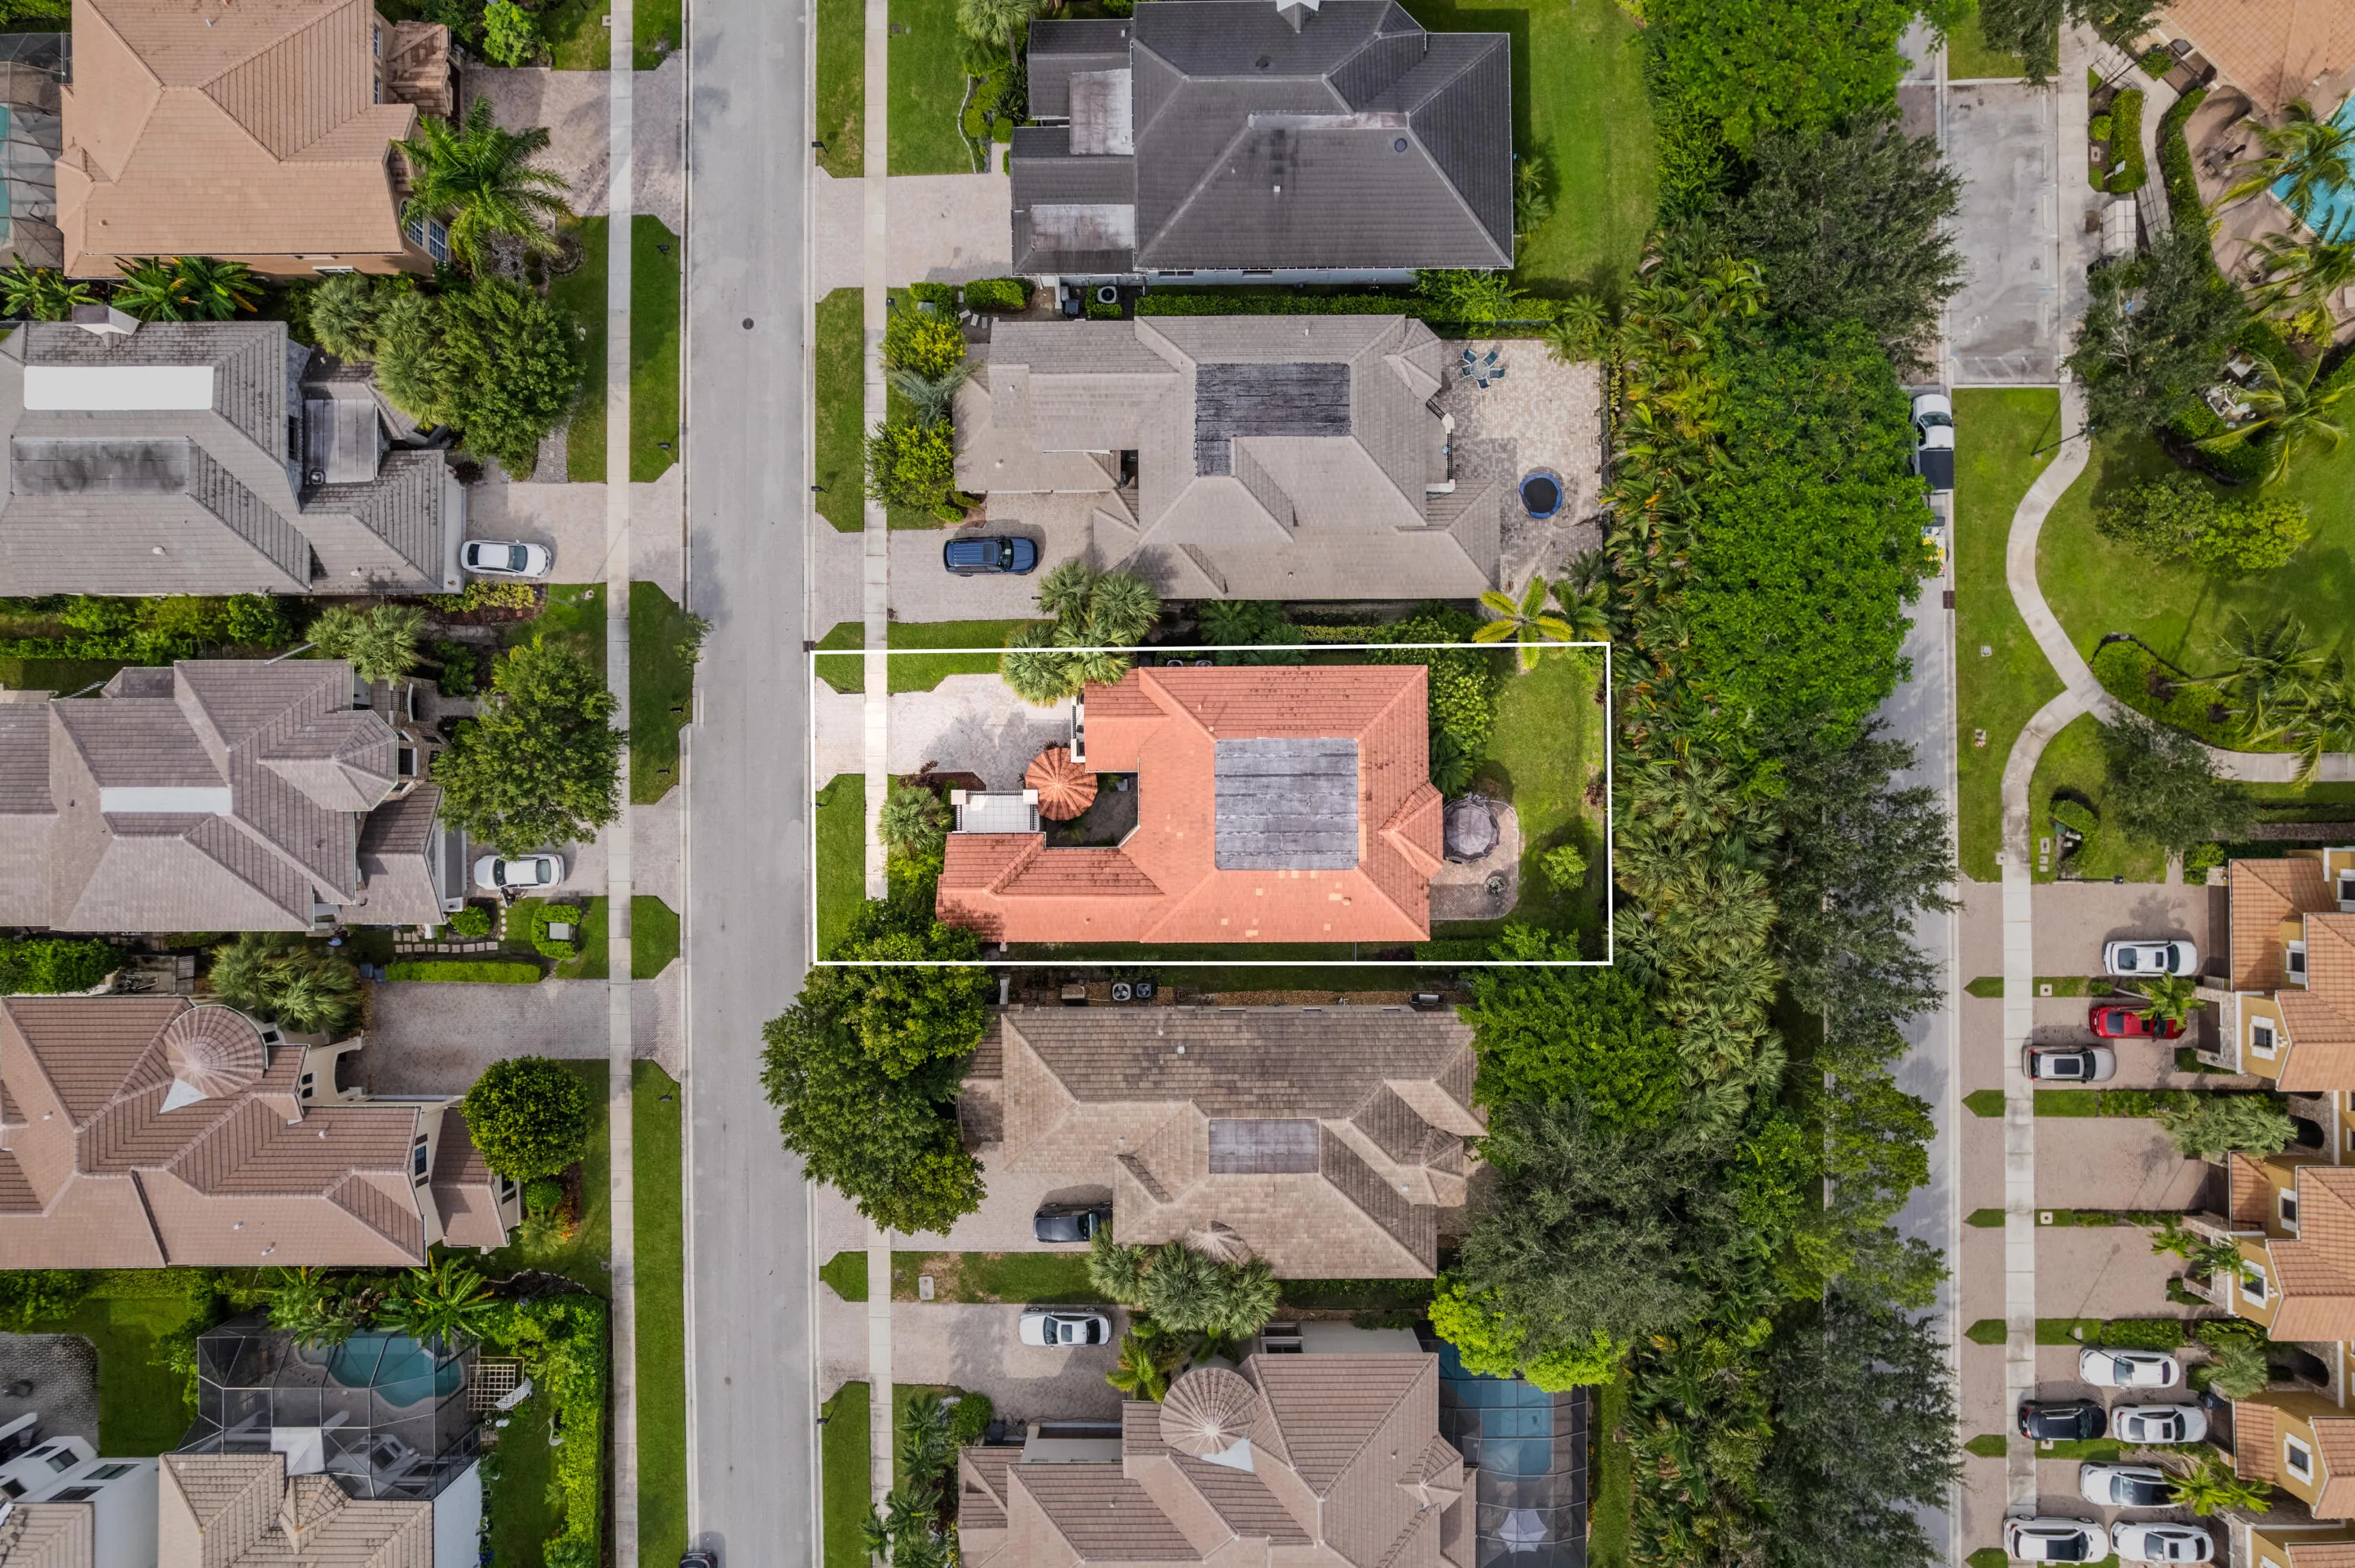
  • Lot Features: < 1/4 Acre, Sprinkler System, Fruit Trees
  • Middle Or Junior School: Polo Park
  • New Taxes Expense: $0
  • Stories: 2
  • Stories Total: 2
  • Tax Annual Amount: $14,902
  • Utilities: Underground Utilities, Natural Gas Available, Electricity Connected, Water Connected, Sewer Connected, Cable Connected
  • Window Features: Blinds, Drapes, Rods, Bay Window(s)
  • Zoning: PUD (city)

Location

Listing Updated: 2026-10-18 00:25:59
  • Property Type : Single Family
  • Property Sub Type : Single Family Residence
  • Listing Type : For Sale
  • Listing ID : B26081670
  • Price : $895,000
  • View : Other
  • Bedrooms : 4
  • Bathrooms : 5
  • Full Bathrooms : 4
  • Half Bathrooms : 1
  • Square Footage : 3,576 Sqft
  • Year Built : 2005
  • Lot Area : 0.16 Acre
  • Listing Status : Active
  • Days On Market : 24
Contact Agent
Required
Required
Required
By proceeding, you consent to receive calls and texts at the number you provided, including marketing by autodialer and prerecorded and artificial voice, and ettmail, about your inquiry and other home-related matters, but not as a condition of any purchase.

Similar Single Family