• Share

16020 SW 42nd Ter, Miami, Florida 33185

Active For Sale
$865,000
  • Beds 4
  • Baths 3
  • Sq Ft 2,314 Sqft
  • Visits: 7 in 75 days

Description

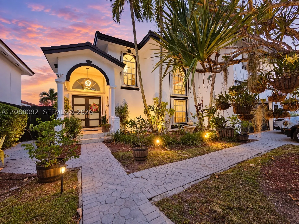
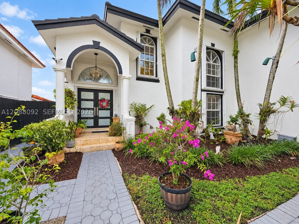
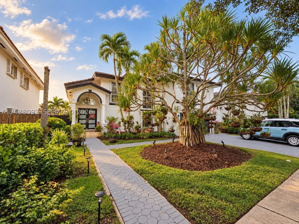
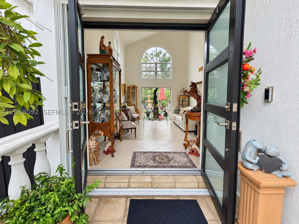
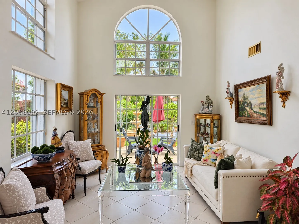
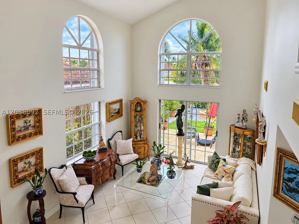
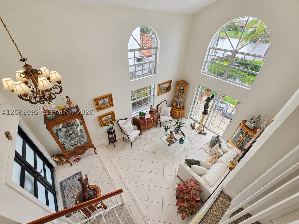
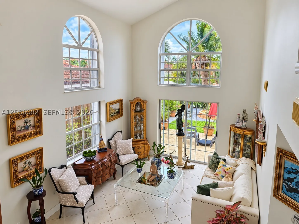
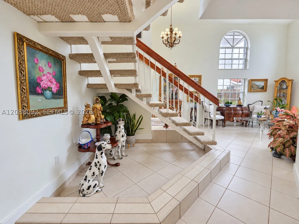
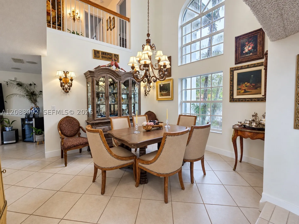
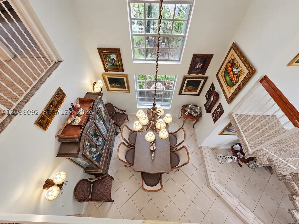
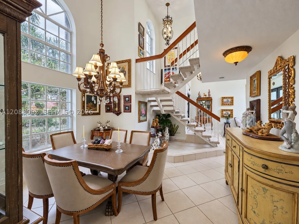
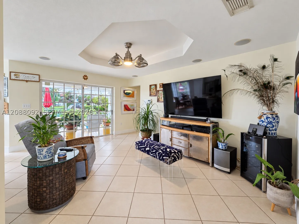
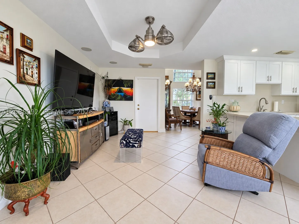
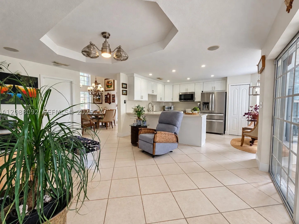
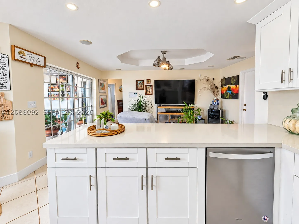
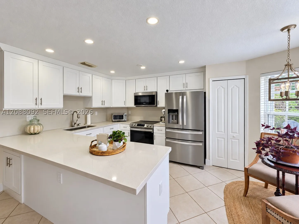
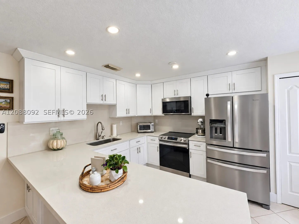
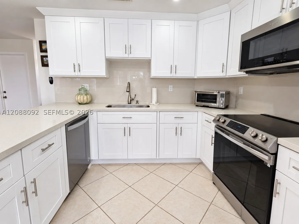
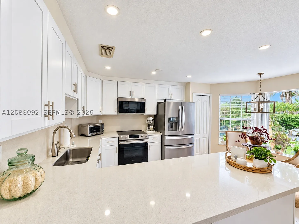
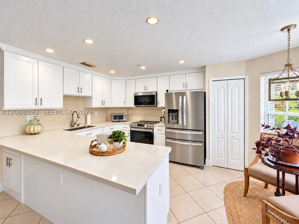
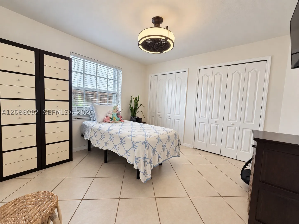
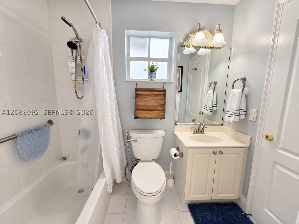
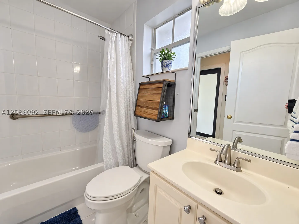
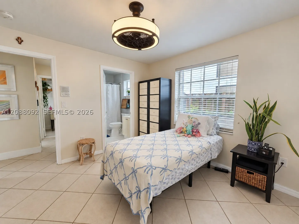
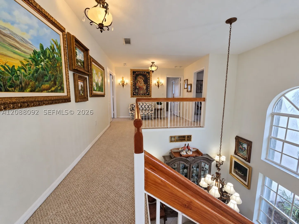
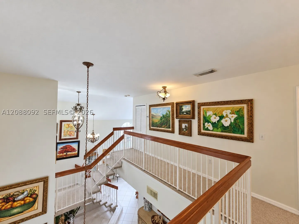
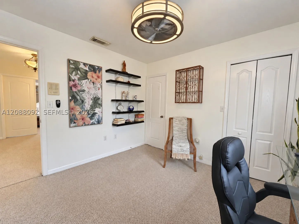
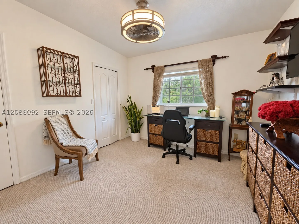
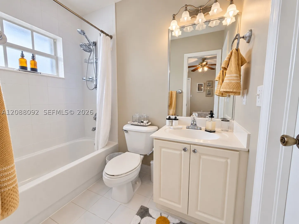
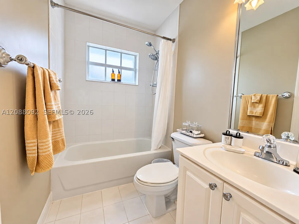
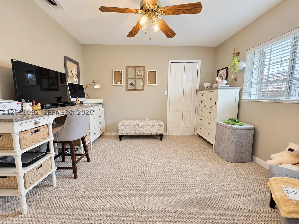
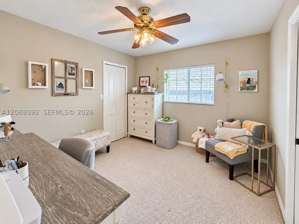
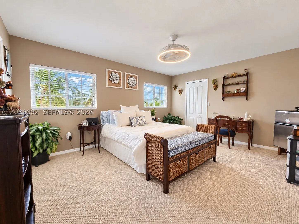
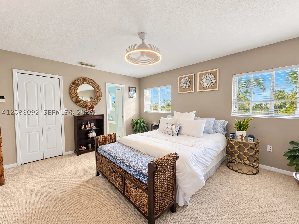
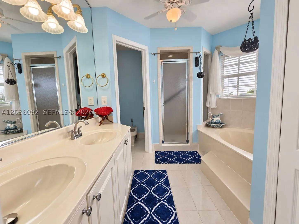
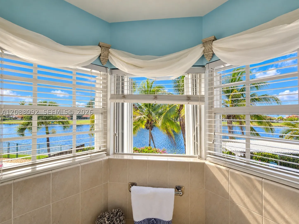
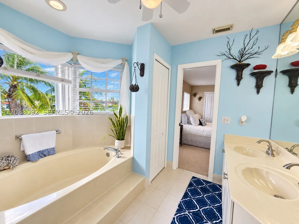
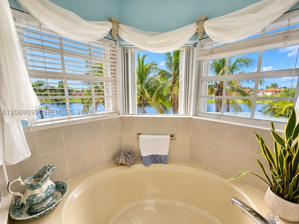
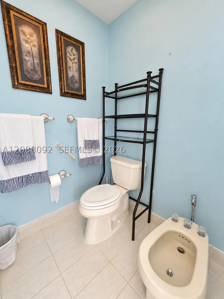
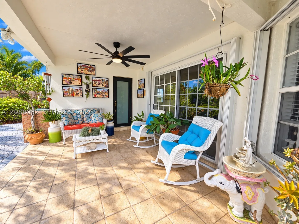
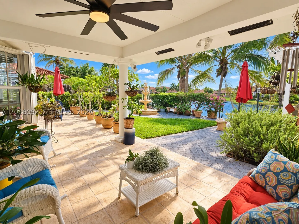
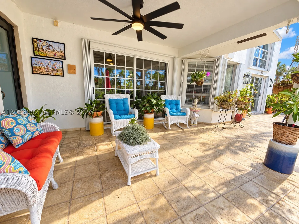
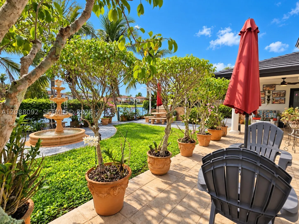
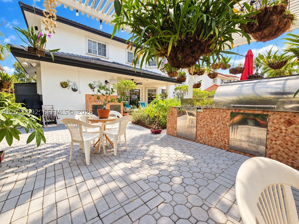
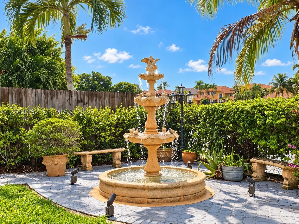
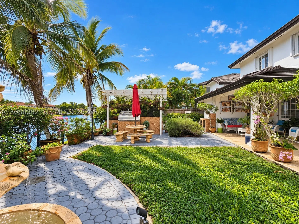
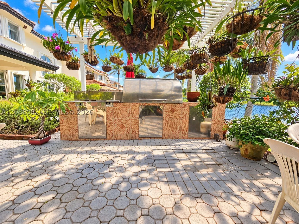
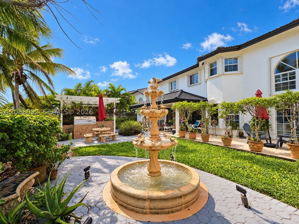
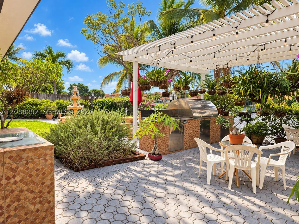
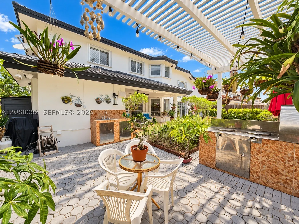
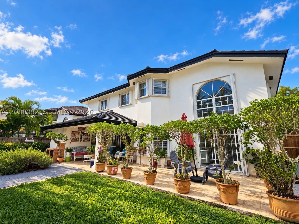
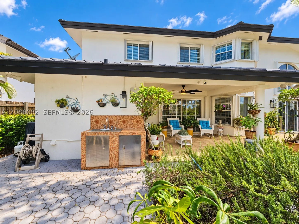
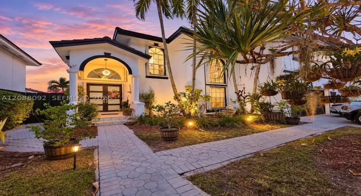
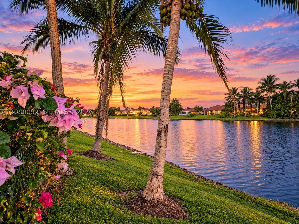
Discover waterfront living with the flexibility you need in Park Lakes by the Meadows, with no HOA. This beautifully maintained 4-bedroom, 3-bath, two-story home features a first-floor bedroom and full bath, ideal for guests, multigenerational living or a home office. High ceilings and formal living and dining areas complement an open kitchen, breakfast nook and family room overlooking tropical landscaping, a fountain and tranquil water views. With 2,314 sq ft of living area, the layout offers inviting spaces to gather and room for privacy. Upstairs, the spacious primary suite enjoys water views and two walk-in closets. Its bath features dual sinks, a soaking tub, separate shower and private toilet/bidet area. Generously sized secondary bedrooms and a Jack-and-Jill bath add everyday convenience. Tile flooring on the first floor and in the bathrooms pairs with Berber carpet on the stairs and upstairs. Entertain outdoors with a covered patio, outdoor kitchen and BBQ beneath a trellis, all set within a lush, fully fenced backyard with gates. Accordion shutters, a black barrel-tile roof with gutters and a 2-car garage complete the home. Built in 2000 on a 6,000 sq ft lot, this residence brings together waterfront scenery, versatile spaces and exceptional outdoor living. Priced to sell. Schedule your private tour today.

Features

  • Swimming Pool: No
  • Heating System: Central, Electric
  • Cooling System: Electric, Central Air, Ceiling Fan(s)
  • Parking: Driveway

Appliances

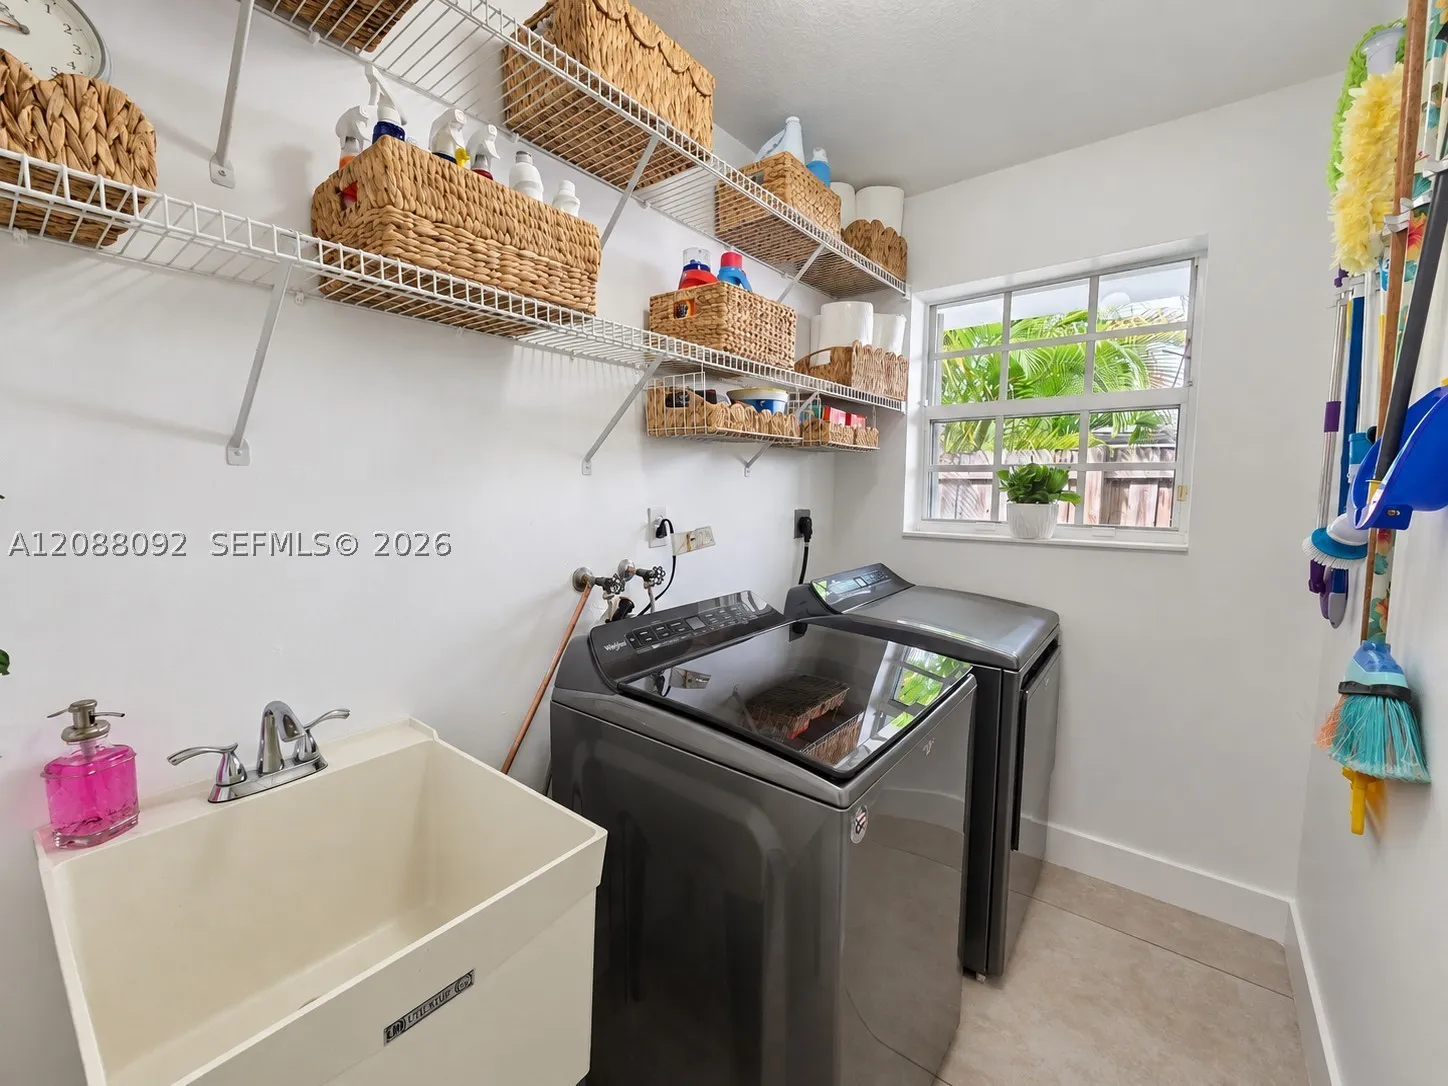
  • Appliances: Dryer, Dishwasher, Electric Range, Microwave, Refrigerator, Washer, Disposal

Address Map

  • Country: US
  • State: FL
  • County: Miami-Dade
  • City: Miami
  • Subdivision: PARK LAKES BY THE MEADOWS
  • Zipcode: 33185
  • Street: 42nd Ter
  • Street Number: 16020
  • Floor Number: 0
  • Longitude: W81° 32' 46.9''
  • Latitude: N25° 43' 37.4''
  • Directions: Please use GPS
  • Street Dir Prefix: SW
  • MLS Area: 49

MLS Addon

  • Architectural Style: Detached, Two Story
  • Association Fee: $0
  • Association Fee Frequency: Monthly
  • Carport Spaces:
  • Close Date:
  • Close Price: $0
  • Elementary School: Roberts; Jane S.
  • Exterior Features: Fence, Storm/Security Shutters, Outdoor Grill
  • Fireplaces Total: 0
  • Flooring: Ceramic Tile, Tile
  • Garage Spaces: 2
  • High School: Ferguson John
  • Insurance Expense: $0
  • Interior Features: Breakfast Area, Dual Sinks, First Floor Entry, Upper Level Primary, Entrance Foyer, French Door(s)/Atrium Door(s), Built-in Features, Bidet, Separate Shower, Dining Area, Separate/Formal Dining Room, Breakfast Bar
  • Laundry Features: Laundry Tub
  • Levels: Two
  • Lot Features: < 1/4 Acre, Flood Zone
  • Middle Or Junior School: Curry; Lamar Louise
  • New Taxes Expense: $0
  • Stories: 2
  • Stories Total: 0
  • Tax Annual Amount: $4,862
  • Window Features: Blinds

Location

Listing Updated: 2026-10-09 10:30:47
  • Property Type : Single Family
  • Property Sub Type : Single Family Residence
  • Listing Type : For Sale
  • Listing ID : A12088092
  • Price : $865,000
  • View : Golf Course
  • Bedrooms : 4
  • Bathrooms : 3
  • Full Bathrooms : 3
  • Half Bathrooms : 0
  • Square Footage : 2,314 Sqft
  • Year Built : 2000
  • Lot Area : 0 Acre
  • Listing Status : Active
  • Days On Market : 74
Contact Agent
Required
Required
Required
By proceeding, you consent to receive calls and texts at the number you provided, including marketing by autodialer and prerecorded and artificial voice, and ettmail, about your inquiry and other home-related matters, but not as a condition of any purchase.

Similar Single Family