• Share

14630 LURAY Road, Southwest Ranches, Florida 33330

Active For Sale
$2,999,000
  • Beds 3
  • Baths 3
  • Sq Ft 5,337 Sqft
  • Visits: 1 in 31 days

Description

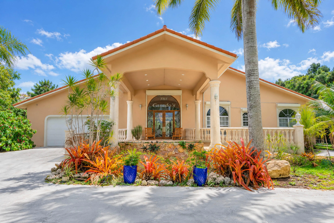
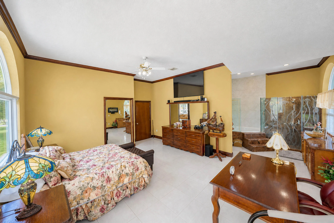
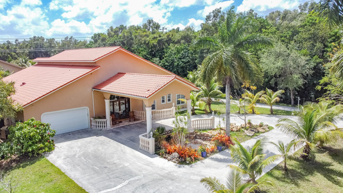
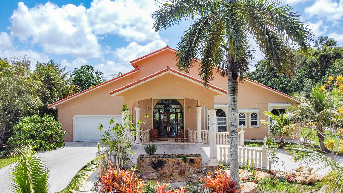
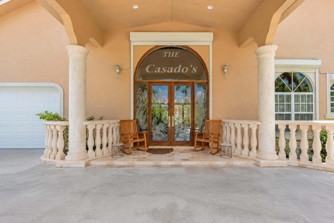
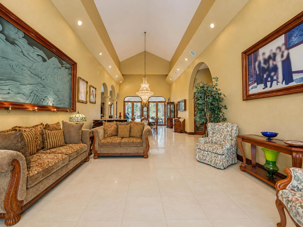
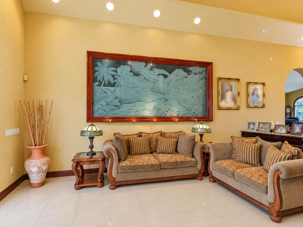
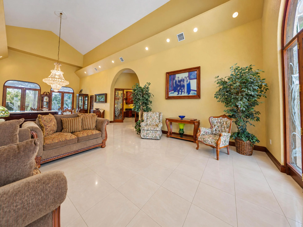
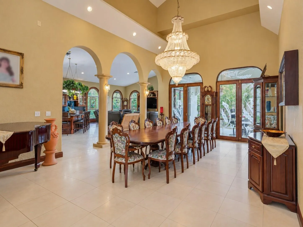
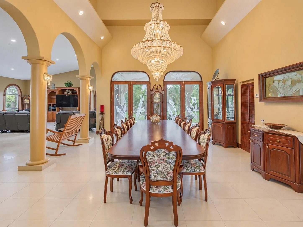
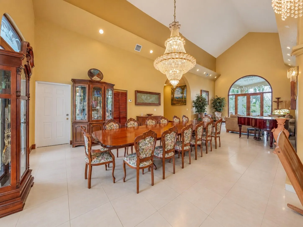
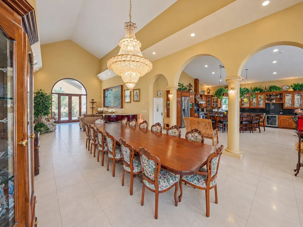
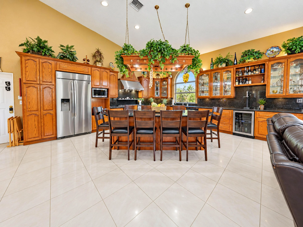
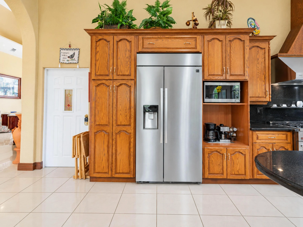
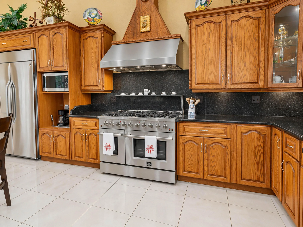
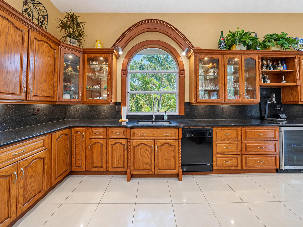
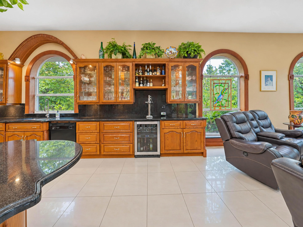
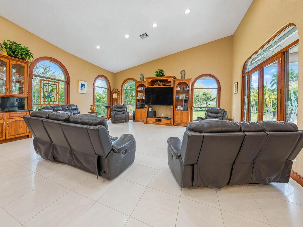
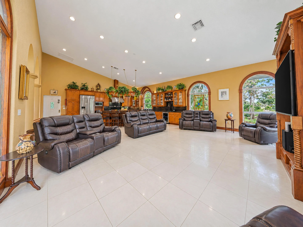
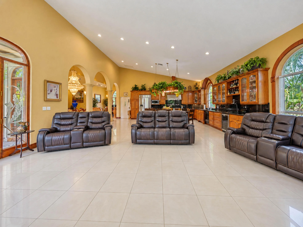
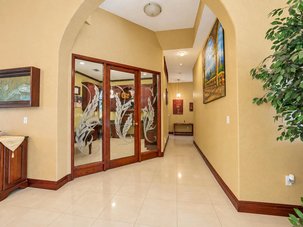
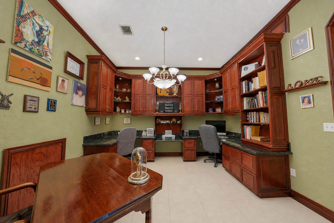
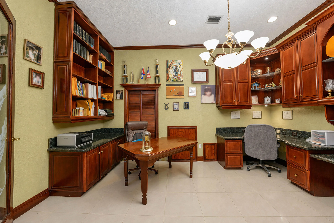
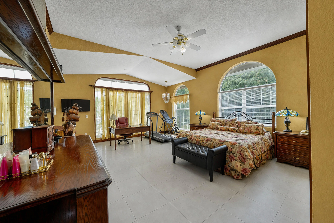
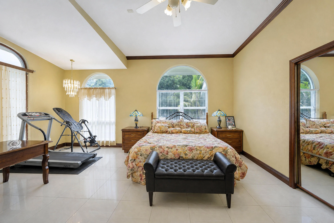
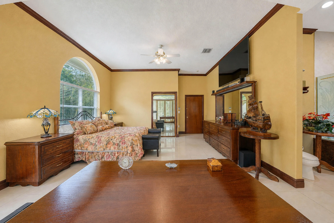
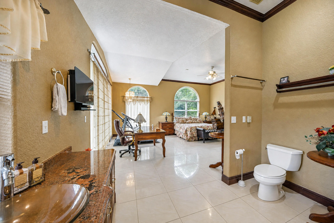
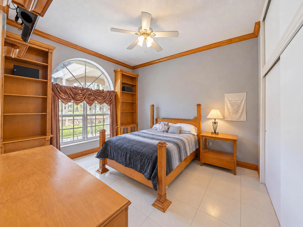
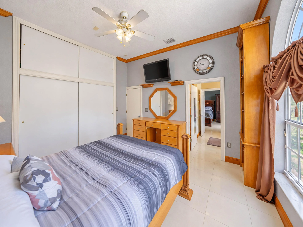
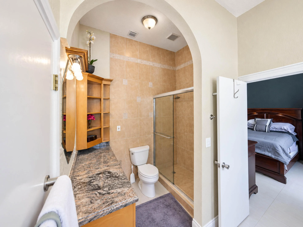
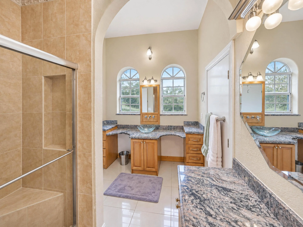
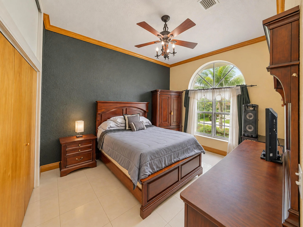
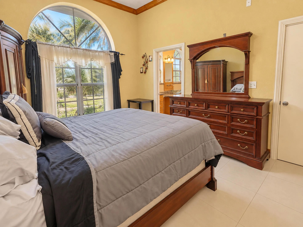
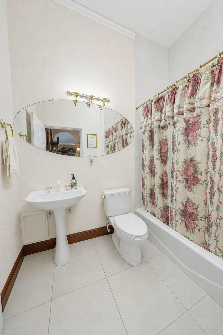
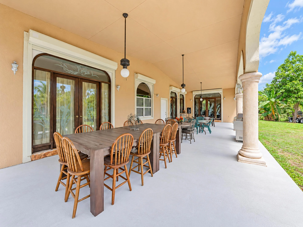
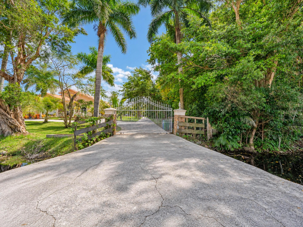
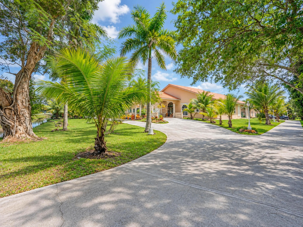
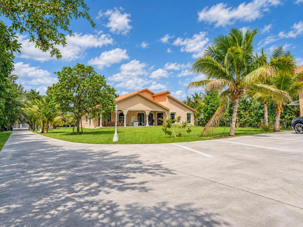
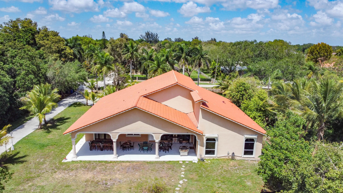
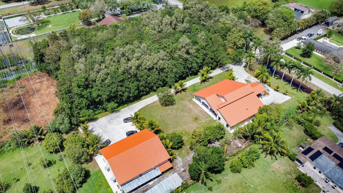
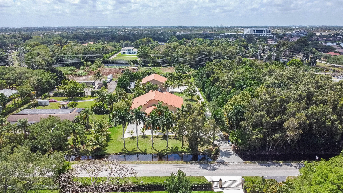
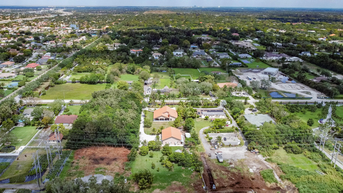
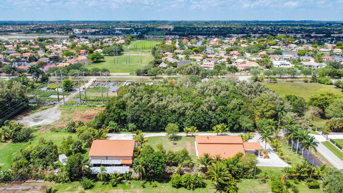
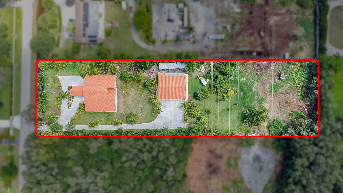
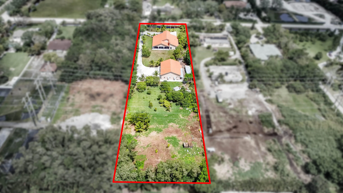
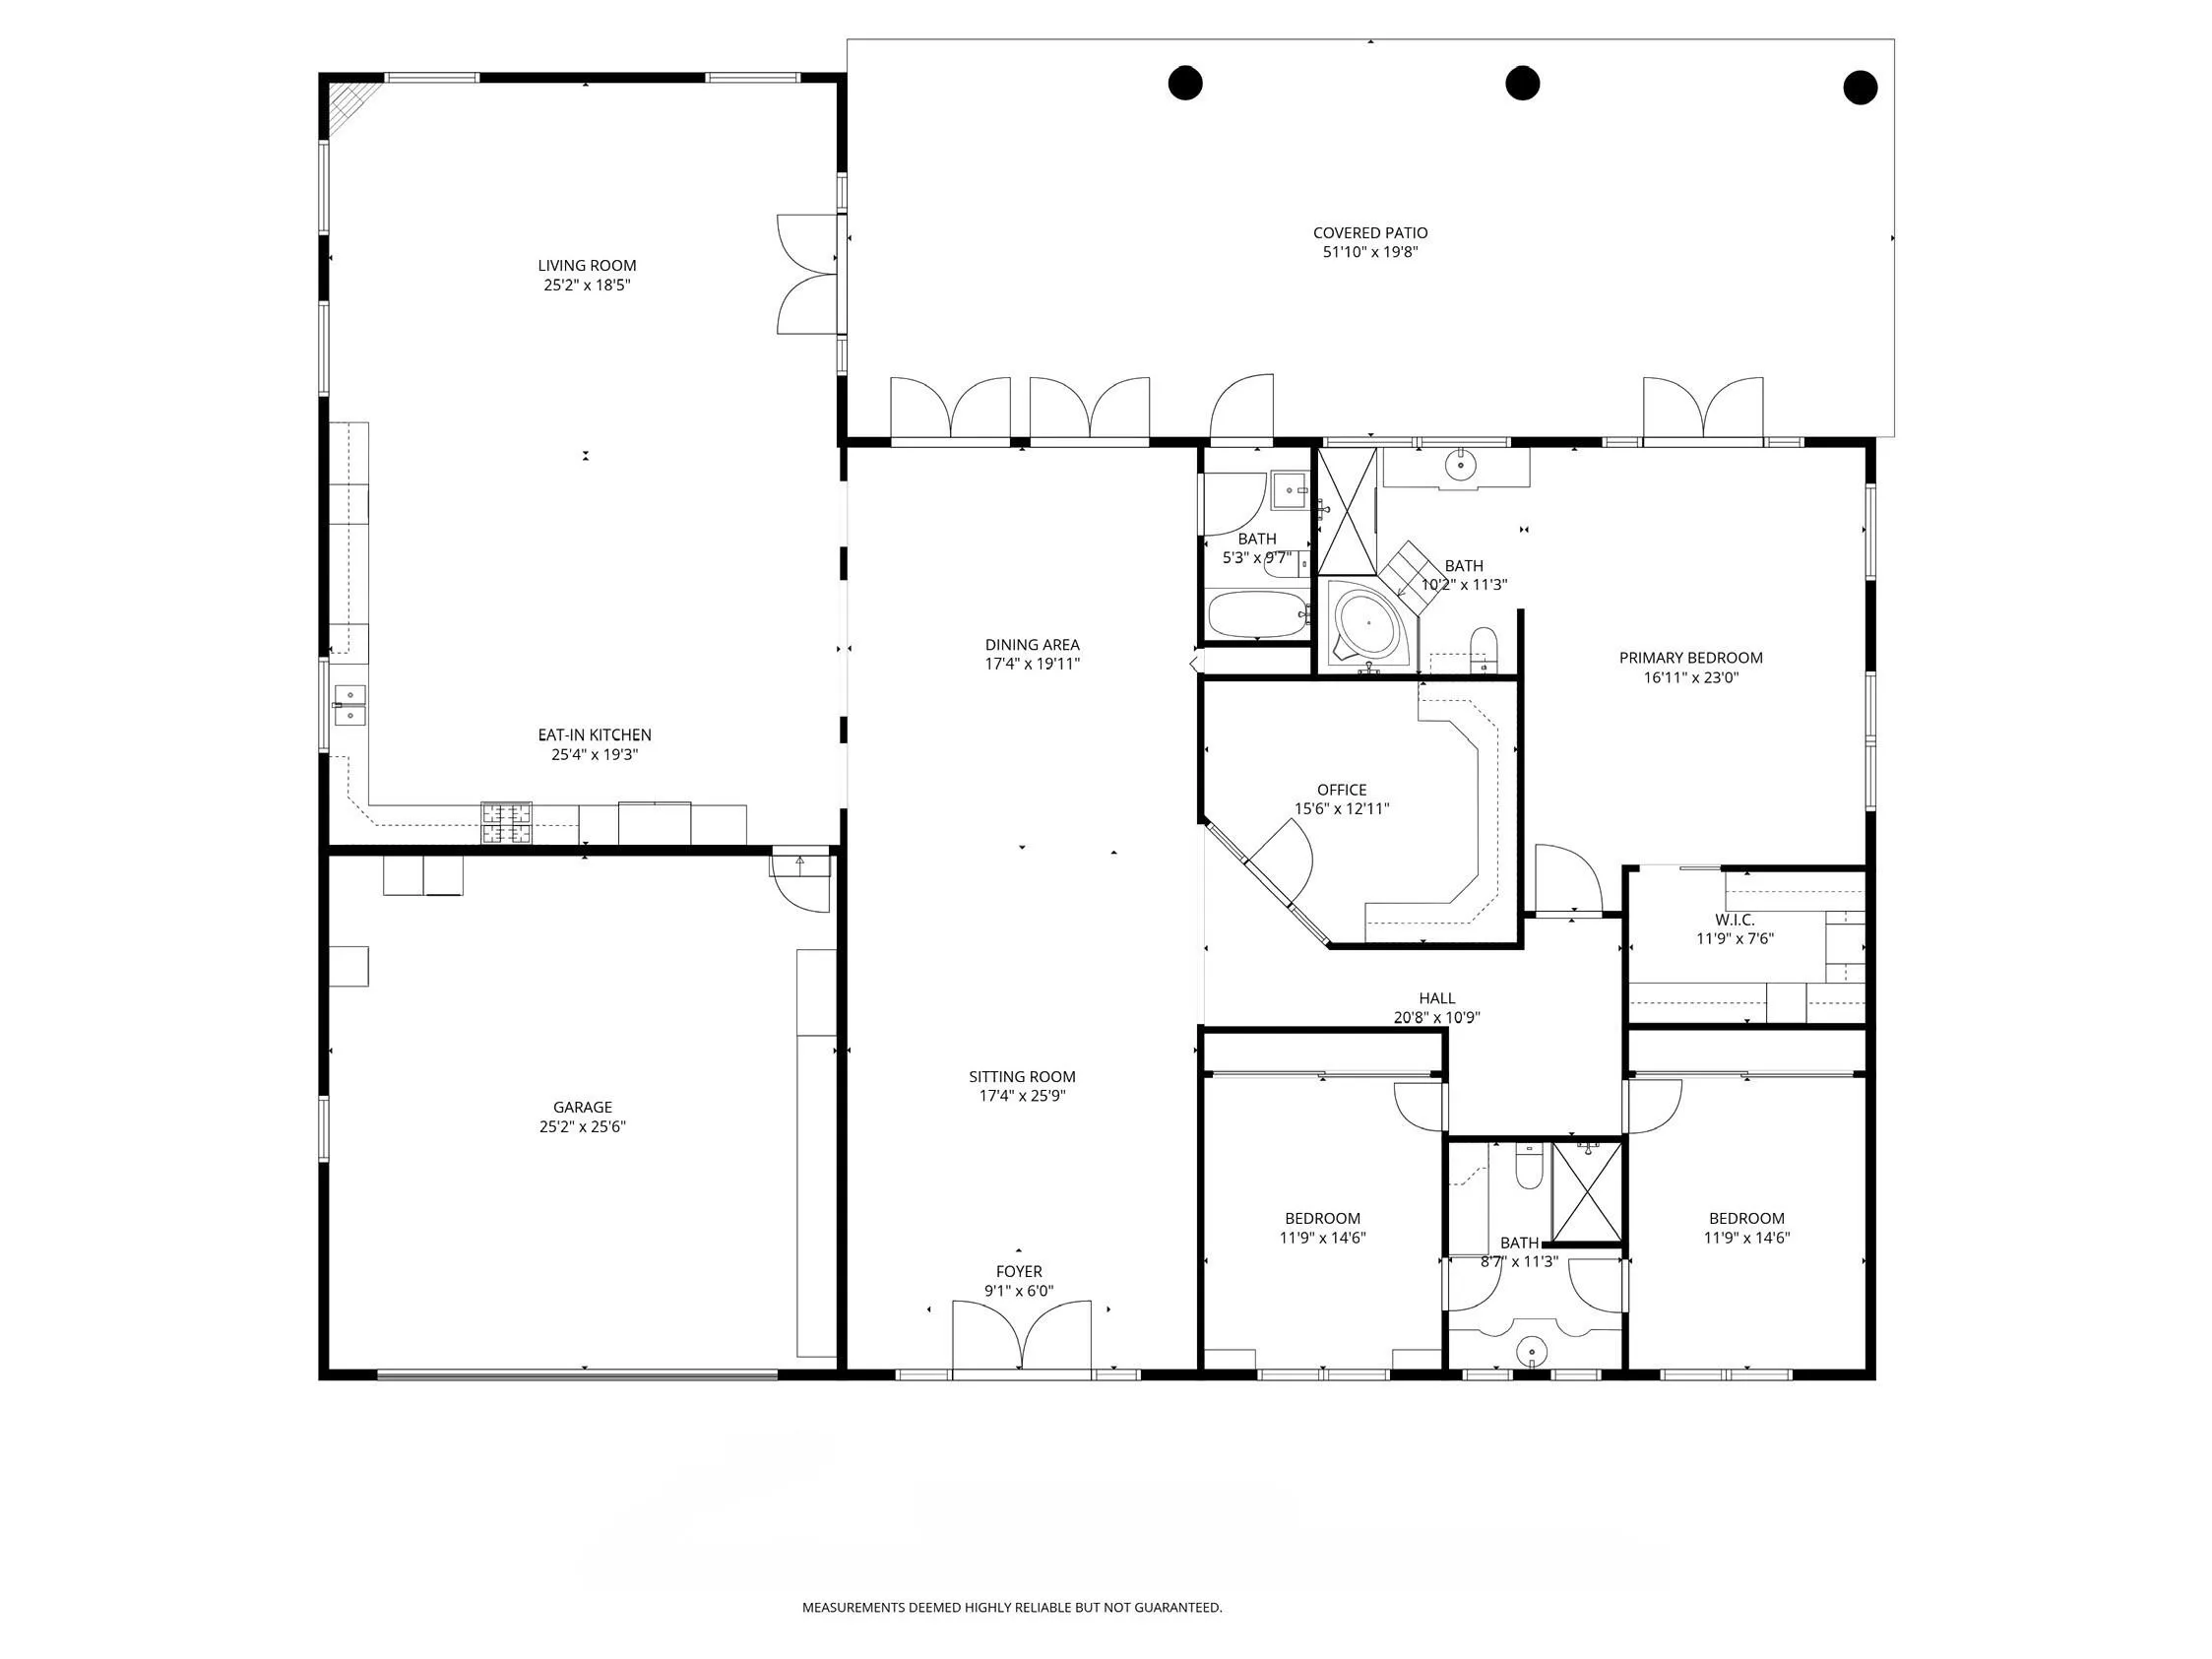
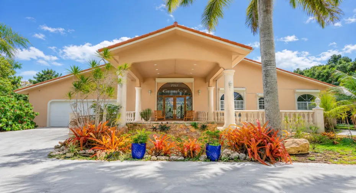
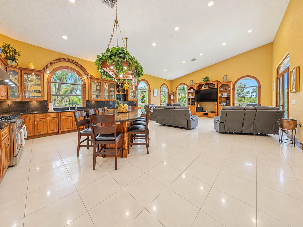
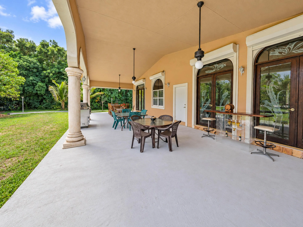
In the popular neighborhood of Southwest Ranches, this custom Spanish-style estate sits on 2.35 acres and was built to last with reinforced concrete and timeless craftsmanship. The 3,400+ sq ft main home features 3 beds, 3 baths, an office, and vaulted ceilings up to 24 ft. The chef’s kitchen showcases oak cabinetry, black granite, a 48″ gas range, oversized refrigerator, and a 10-seat island perfect for entertaining. The dining area easily fits a 14-seat table with room to spare. Enjoy a 51-ft covered lanai, full-house diesel generator, dual HVAC systems, electrical roll-on hurricane shutters, RV portico, city water, fruit trees, and room to add a pool. A 50×60 ft detached garage includes four 1/1 in-law suites. The house is being sold as-is.

Features

  • Heating System: Central
  • Cooling System: Central Air, Ceiling Fan(s)
  • Fence: Fenced
  • Patio: Patio, Porch, Covered, Terrace
  • Parking: Driveway, Garage, Circular Driveway, Attached, Covered, Attached Carport, Carport

Appliances

  • Appliances: Dryer, Dishwasher, Microwave, Refrigerator, Washer, Electric Water Heater, Disposal, Ice Maker, Gas Range, Water Heater, Range, Oven, Vented Exhaust Fan, Wine Refrigerator

Address Map

  • Country: US
  • State: FL
  • County: Broward
  • City: Southwest Ranches
  • Subdivision: EVERGLADES SUGAR & LAND
  • Zipcode: 33330
  • Street: LURAY
  • Street Number: 14630
  • Street Suffix: Road
  • Floor Number: 0
  • Longitude: W81° 39' 23.5''
  • Latitude: N26° 2' 9''
  • MLS Area: 3200

MLS Addon

  • Accessibility Features: No
  • Architectural Style: Ranch, Spanish/mediterranean, Mediterranean
  • Association Fee: $0
  • Association Fee Frequency: Monthly
  • Carport Spaces: 01/01/1970
  • Close Date:
  • Close Price: $0
  • Elementary School: Hawkes Bluff
  • Exterior Features: Outdoor Living Area
  • Fireplaces Total: 0
  • Flooring: Tile
  • Garage Spaces: 2
  • High School: Cooper City
  • Insurance Expense: $0
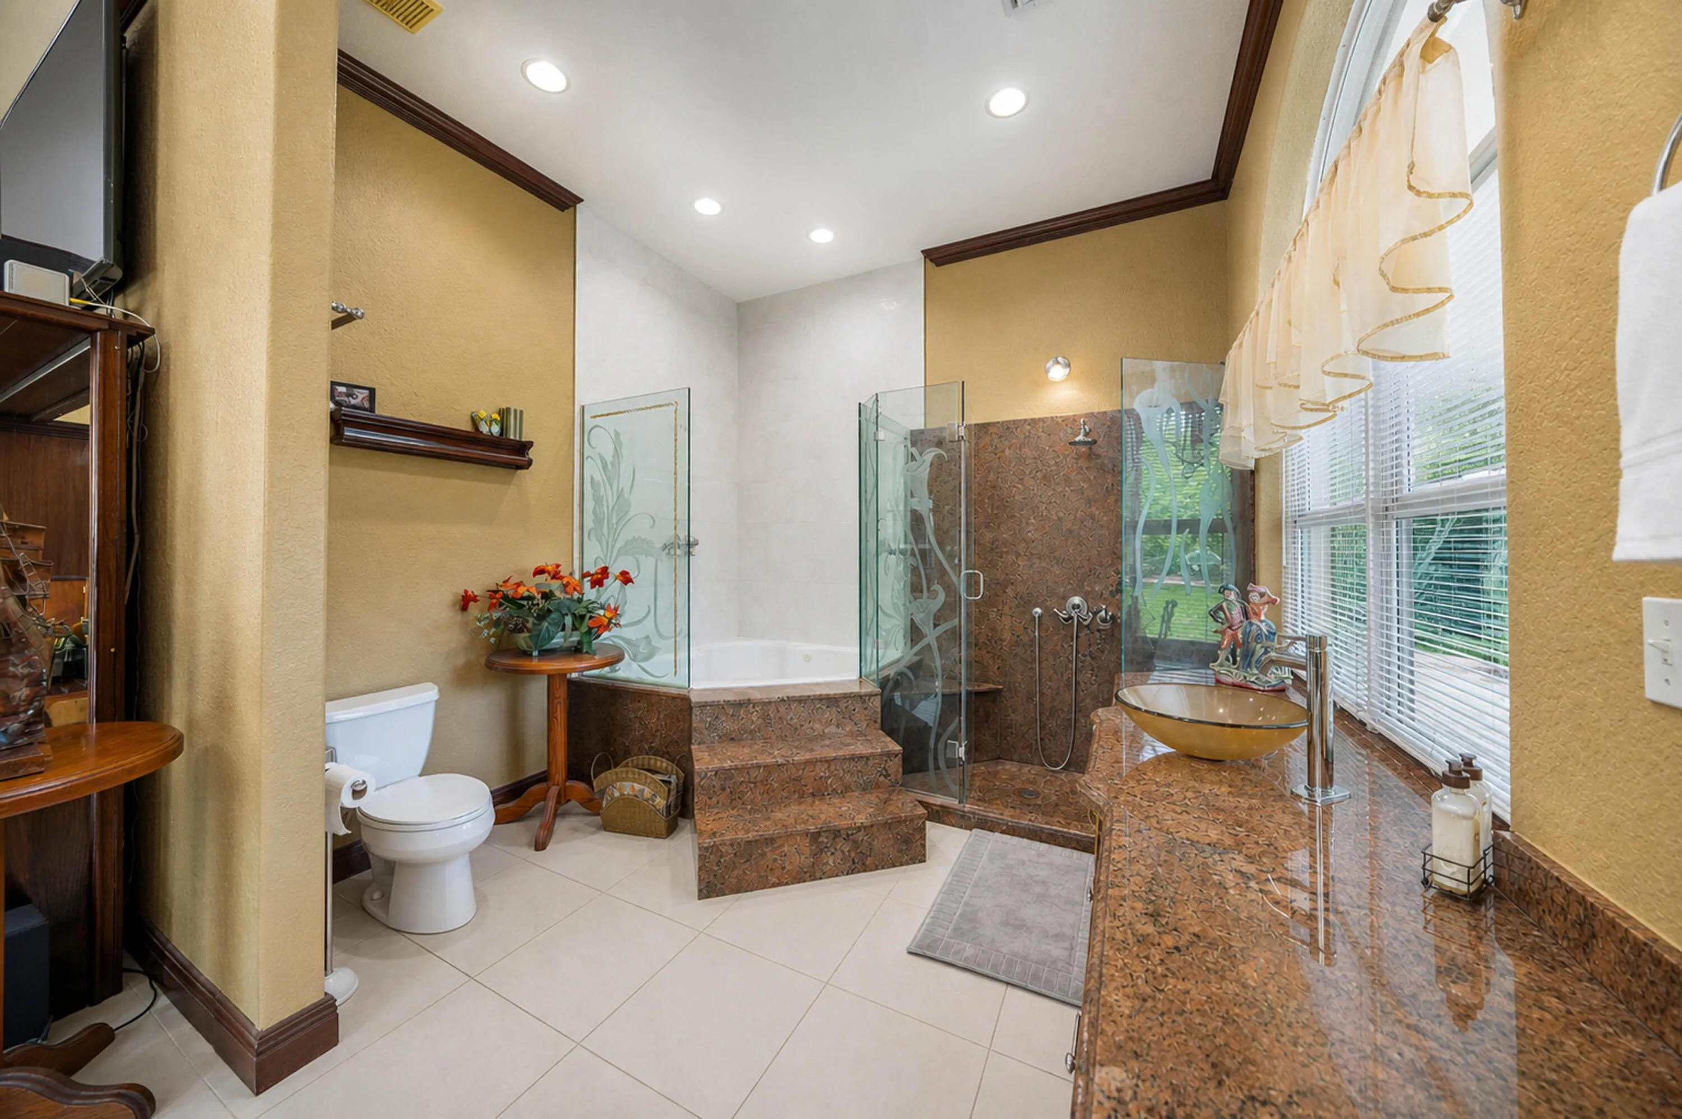
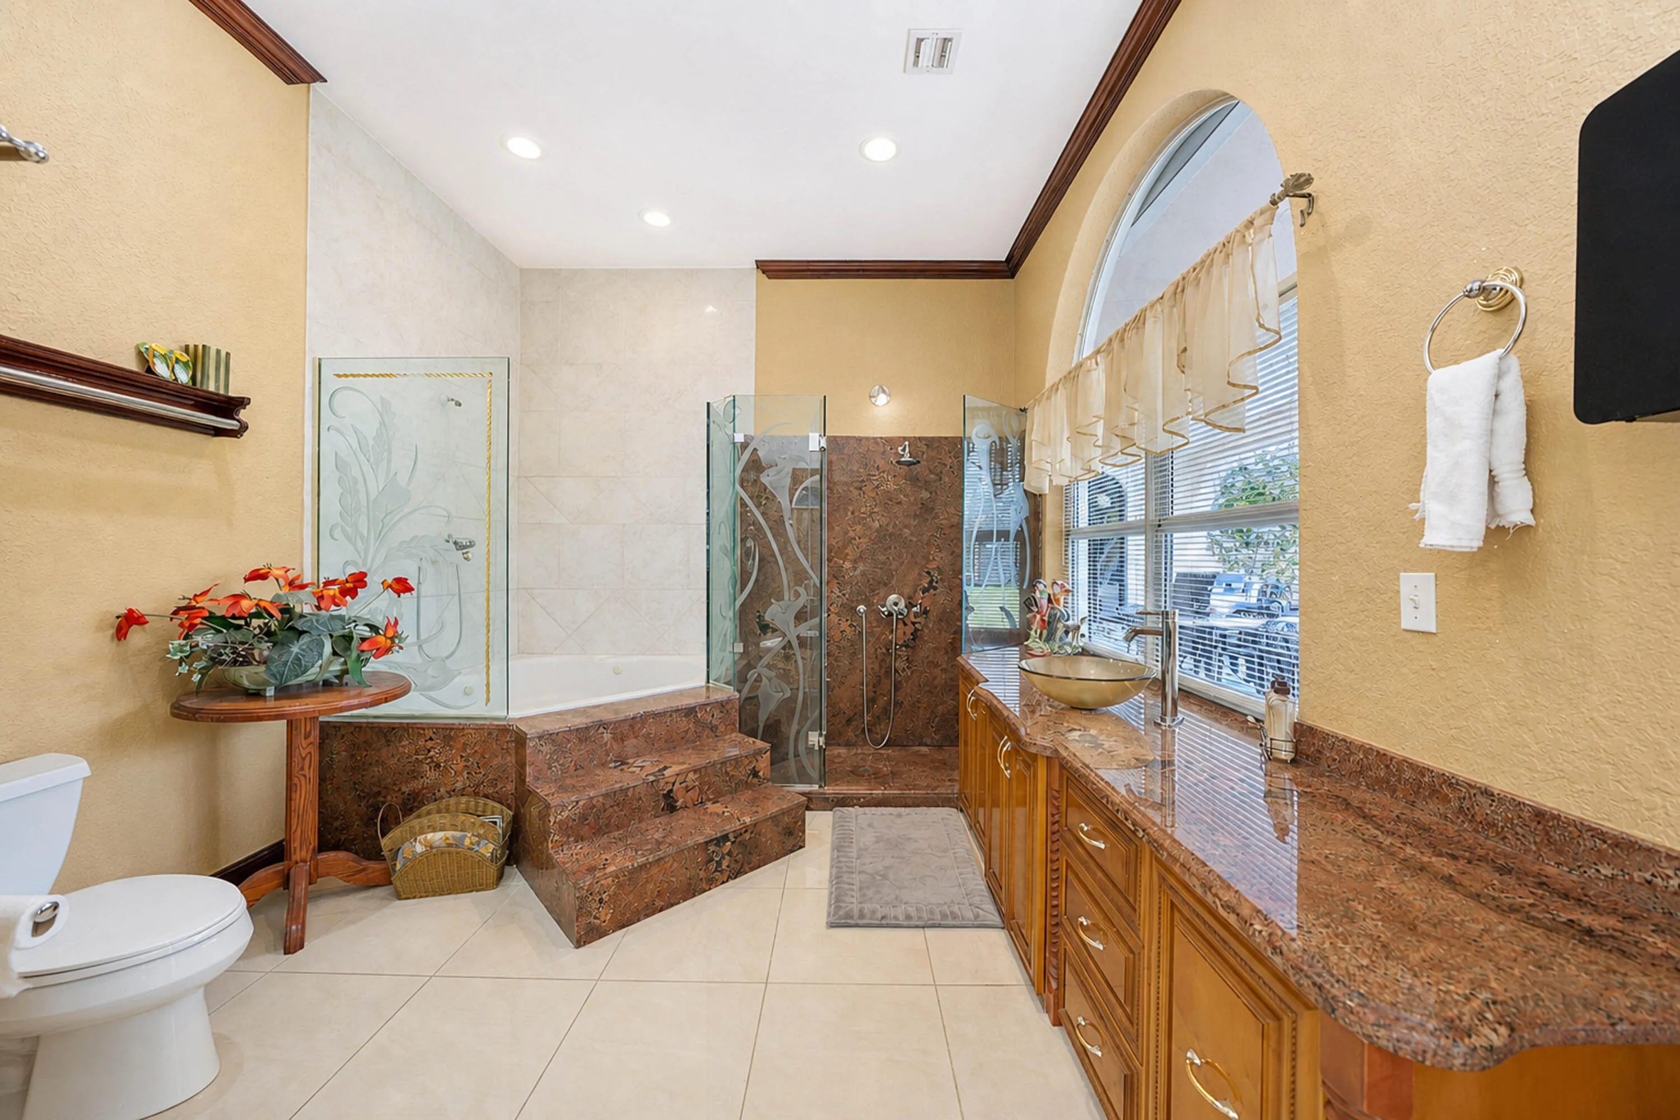
  • Interior Features: Sitting Area in Primary, Closet Cabinetry, Walk-In Closet(s), Kitchen Island, Built-in Features, High Ceilings, Pantry, Separate Shower, Dining Area, Separate/Formal Dining Room, Main Level Primary, Vaulted Ceiling(s), Bar, Kitchen/Dining Combo, Bathtub, Soaking Tub, Cathedral Ceiling(s)
  • Laundry Features: Laundry Tub, In Garage
  • Levels: One
  • Lot Features: 2-3 Acres, Fruit Trees
  • Middle Or Junior School: Silver Trail
  • New Taxes Expense: $0
  • Stories: 1
  • Stories Total: 1
  • Tax Annual Amount: $13,678
  • Utilities: Cable Available, Electricity Available
  • Window Features: Blinds, Arched
  • Zoning: RR

Location

Listing Updated: 2026-10-09 12:05:20
  • Property Type : Single Family
  • Property Sub Type : Single Family Residence
  • Listing Type : For Sale
  • Listing ID : B26073942
  • Price : $2,999,000
  • View : Canal
  • Bedrooms : 3
  • Bathrooms : 3
  • Full Bathrooms : 3
  • Half Bathrooms : 0
  • Square Footage : 5,337 Sqft
  • Year Built : 1998
  • Lot Area : 2.35 Acre
  • Listing Status : Active
  • Days On Market : 27
Contact Agent
Required
Required
Required
By proceeding, you consent to receive calls and texts at the number you provided, including marketing by autodialer and prerecorded and artificial voice, and ettmail, about your inquiry and other home-related matters, but not as a condition of any purchase.

Similar Single Family