• Share

2711 STARWOOD Circle, West Palm Beach, Florida 33406

Active For Sale
$625,000
  • Beds 3
  • Baths 3
  • Sq Ft 1,706 Sqft
  • Visits: 1 in 3 days

Description

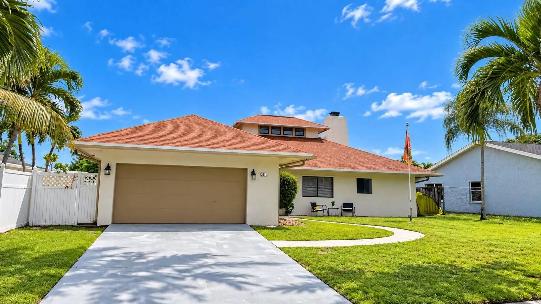
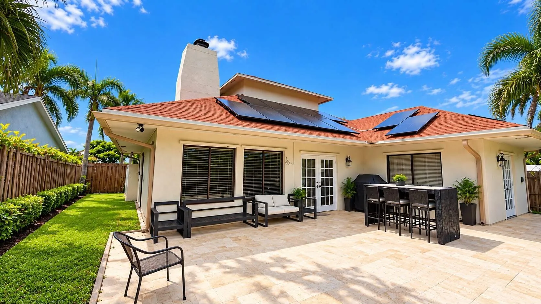
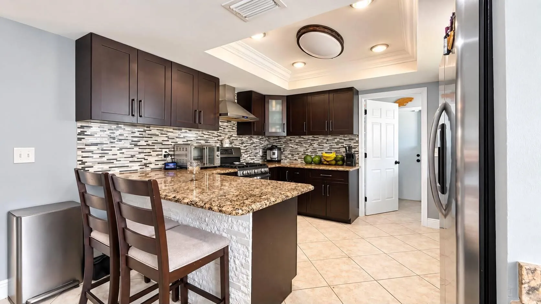
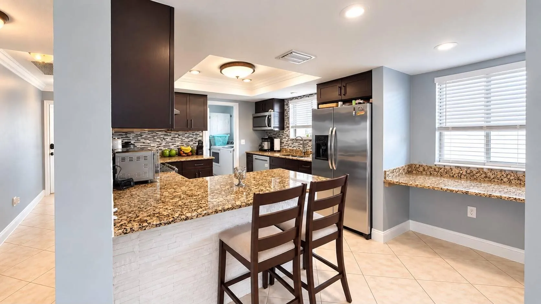
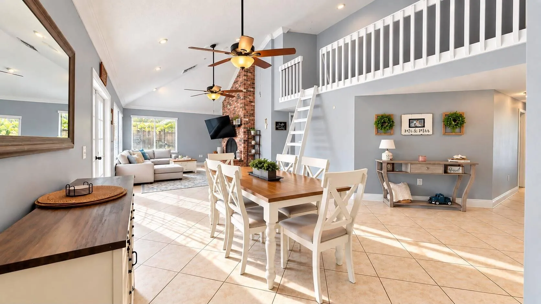
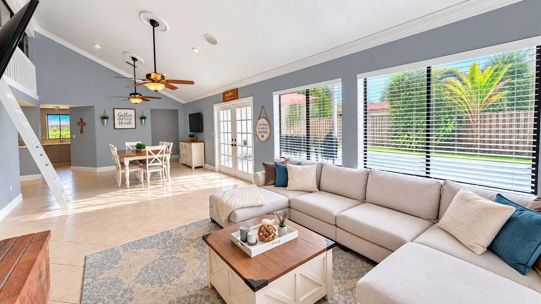
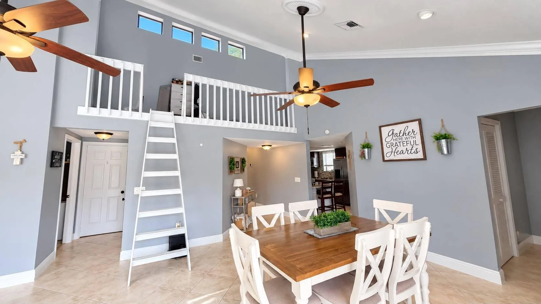
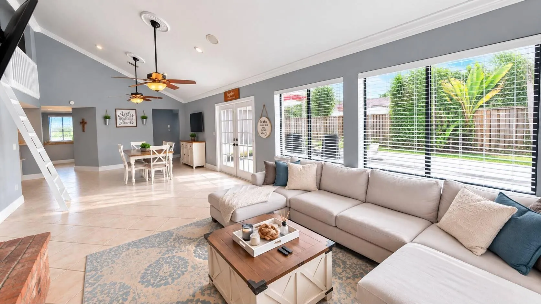
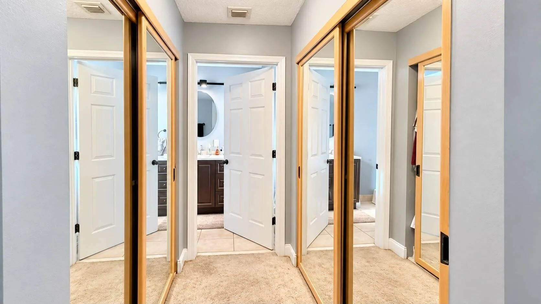
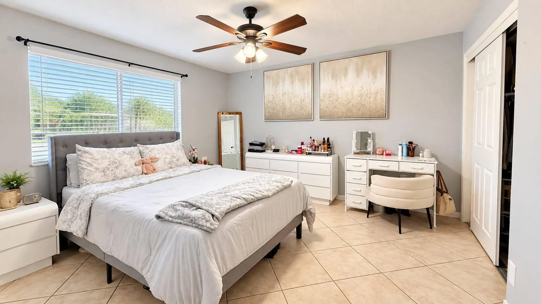
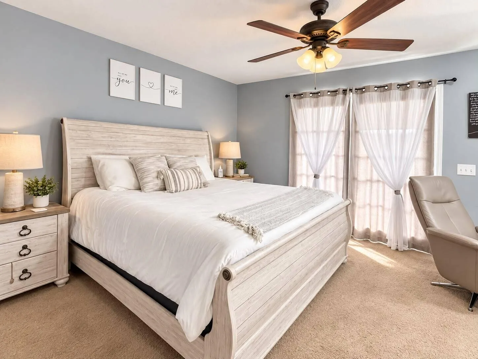
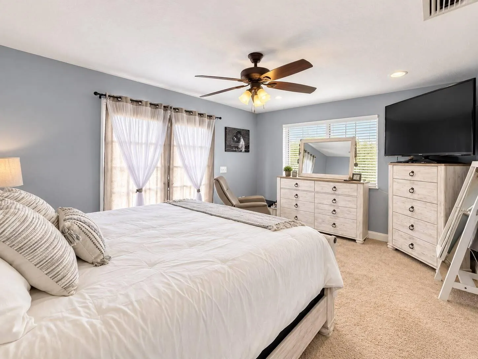
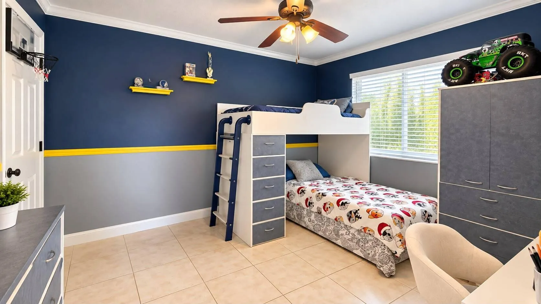
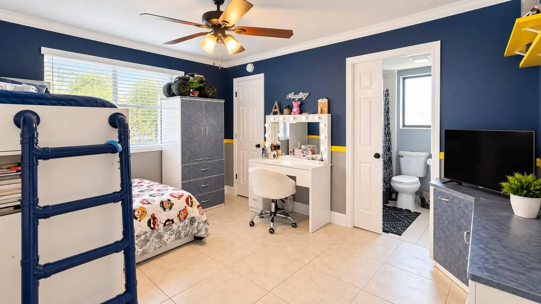
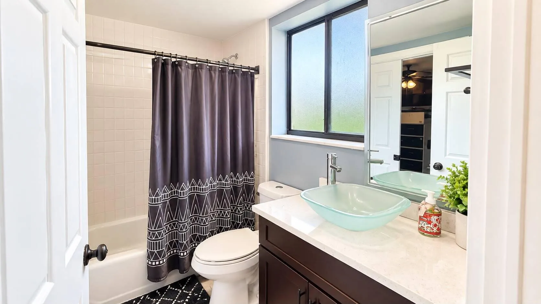
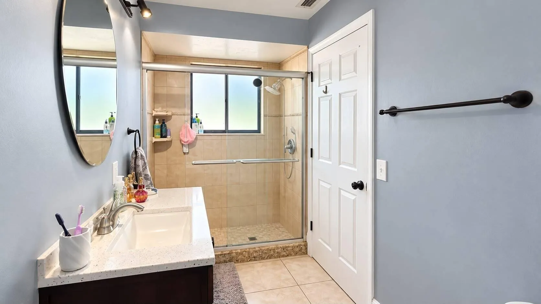
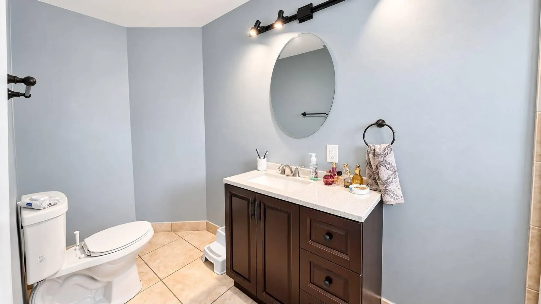
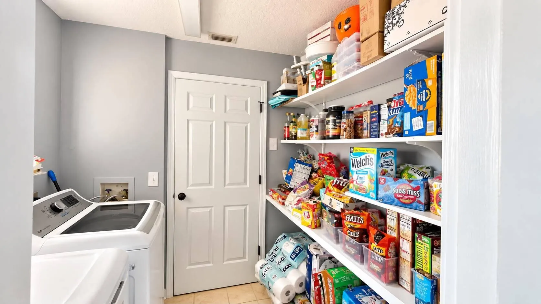
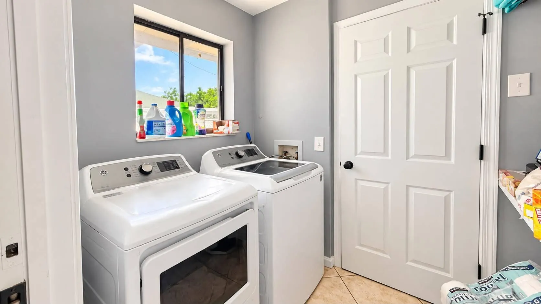
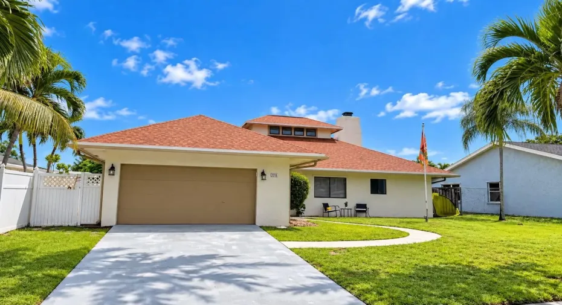
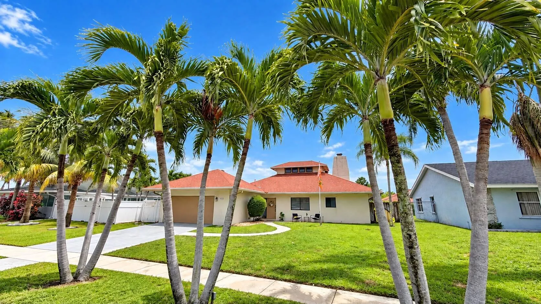
Welcome to 2711 Starwood Circle! This spacious 3-bedroom, 2.5-bath single-family home offers 1,706 sq. ft. of living space plus a versatile loft, perfect for a home office, bonus room, playroom, or additional living area. The home features a newer roof (2024), water heater replaced in 2026, new dishwasher, and washer and dryer included. Enjoy the benefits of gas appliances and solar panels that will be PAID OFF AT CLOSING, giving the new owner the advantage of solar without taking over the existing balance. The open living and dining areas feature high ceilings and plenty of natural light, while the outdoor area includes patio pavers, creating a great space for relaxing or entertaining. Located in West Palm Beach with a LOW HOA.

Features

  • Heating System: Central, Electric
  • Cooling System: Electric, Central Air, Ceiling Fan(s)
  • Fence: Fenced, Back Yard, Gate
  • Fireplace: Gas
  • Patio: Patio, Porch
  • Parking: Driveway, Garage, Attached

Appliances

  • Appliances: Dishwasher, Refrigerator, Gas Range, Gas Water Heater, Water Heater

Address Map

  • Country: US
  • State: FL
  • County: Palm Beach
  • City: West Palm Beach
  • Subdivision: LAKE MANGO SHORES
  • Zipcode: 33406
  • Street: STARWOOD
  • Street Number: 2711
  • Street Suffix: Circle
  • Floor Number: 0
  • Longitude: W81° 55' 4.9''
  • Latitude: N26° 39' 23.7''
  • MLS Area: 5470

MLS Addon

  • Accessibility Features: No
  • Architectural Style: Colonial
  • Association Amenities: Trail(s)
  • Association Fee: $126
  • Association Fee Frequency: Quarterly
  • Association Fee Includes: Common Areas
  • Carport Spaces:
  • Close Date:
  • Close Price: $0
  • Elementary School: Meadow Park
  • Exterior Features: Lighting, Outdoor Living Area
  • Fireplaces Total: 0
  • Flooring: Ceramic Tile, Tile, Carpet
  • Garage Spaces: 2
  • High School: Forest Hill
  • Insurance Expense: $0
  • Interior Features: Breakfast Area, Living/Dining Room, Family/Dining Room, Walk-In Closet(s), High Ceilings, Split Bedrooms, Separate Shower, Main Level Primary, Vaulted Ceiling(s), Cathedral Ceiling(s)
  • Levels: Two, One and One Half
  • Lot Features: < 1/4 Acre, Sprinkler System
  • Lot Size Dimensions: 108 x 70
  • Middle Or Junior School: Conniston Community
  • New Taxes Expense: $0
  • Stories: 2
  • Stories Total: 2
  • Tax Annual Amount: $13,687
  • Utilities: Sewer Available, Water Available
  • Zoning: RS

Location

Listing Updated: 2026-10-09 15:56:59
  • Property Type : Single Family
  • Property Sub Type : Single Family Residence
  • Listing Type : For Sale
  • Listing ID : B26085131
  • Price : $625,000
  • View : Garden
  • Bedrooms : 3
  • Bathrooms : 3
  • Full Bathrooms : 2
  • Half Bathrooms : 1
  • Square Footage : 1,706 Sqft
  • Year Built : 1985
  • Lot Area : 0.17 Acre
  • Listing Status : Active
  • Days On Market : 2
Contact Agent
Required
Required
Required
By proceeding, you consent to receive calls and texts at the number you provided, including marketing by autodialer and prerecorded and artificial voice, and ettmail, about your inquiry and other home-related matters, but not as a condition of any purchase.

Similar Single Family