• Share

13050 81st Street, Fellsmere, Florida 32948

Active For Sale
$1,725,000
  • Beds 4
  • Baths 4
  • Sq Ft 4,531 Sqft
  • Visits: 2 in 7 days

Description

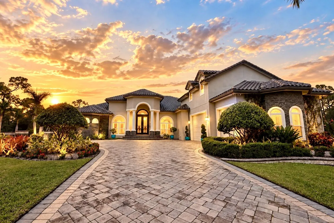
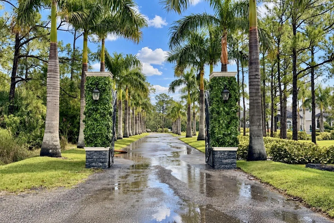
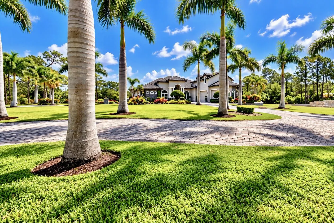
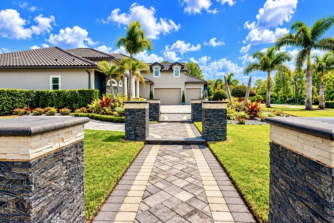
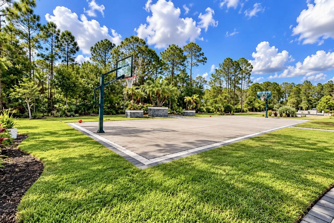
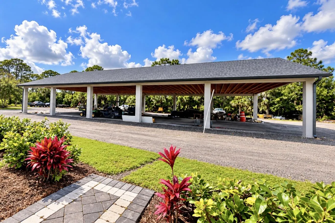
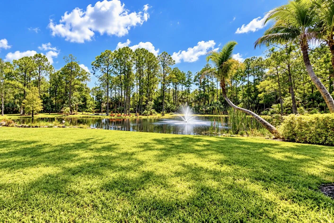
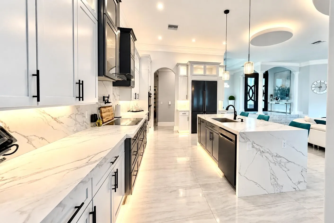
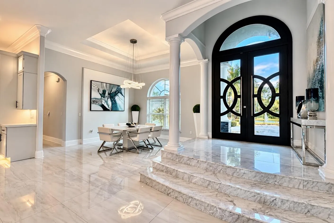
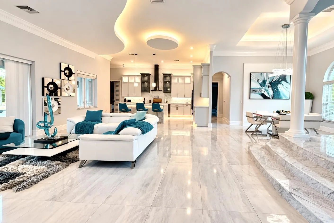
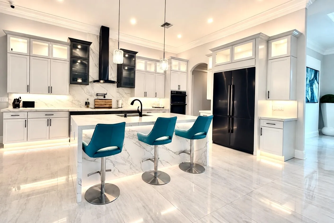
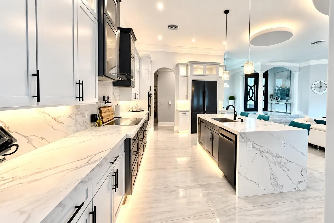
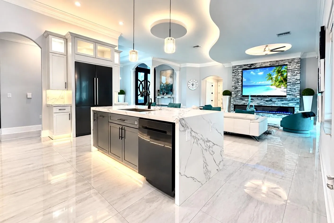
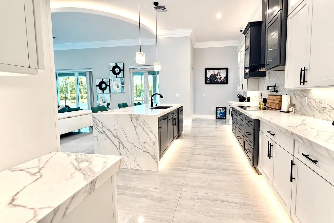
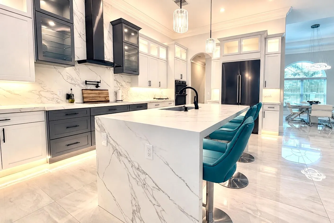
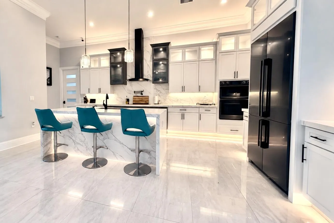
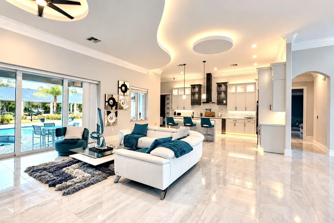
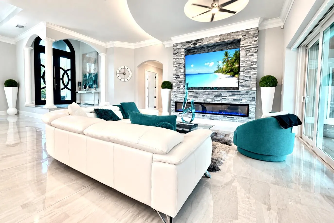
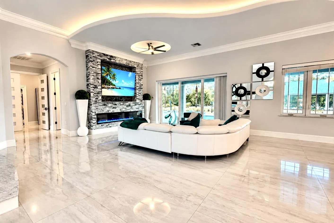
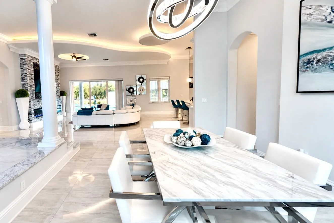
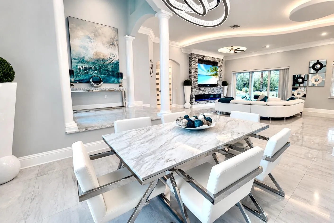
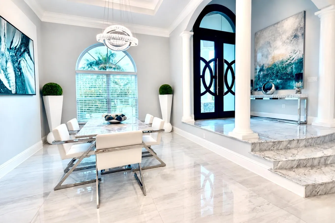
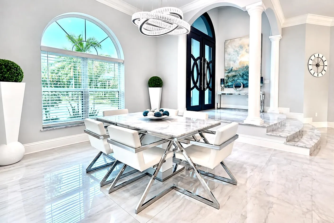
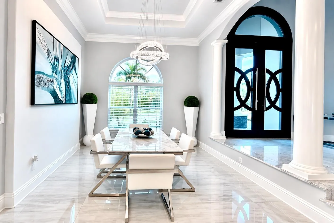
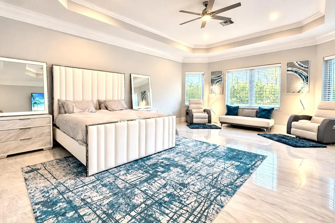
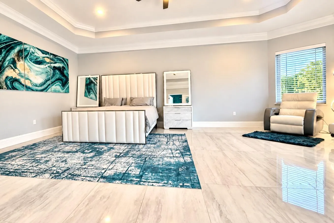
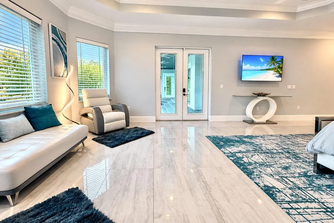
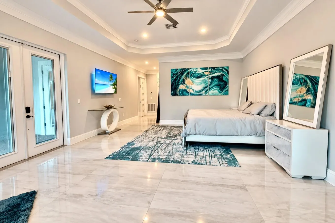
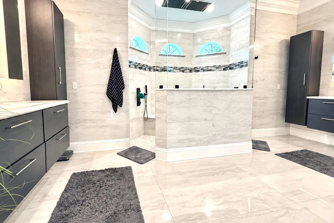
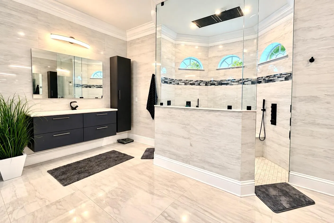
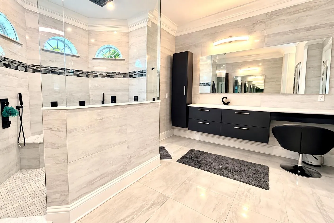
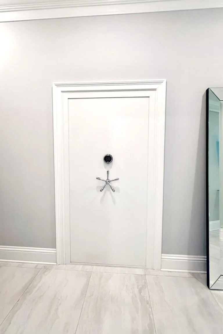
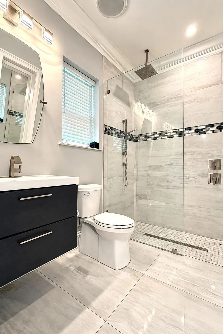
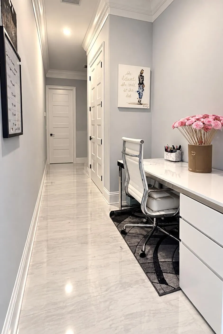
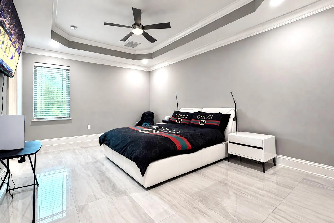
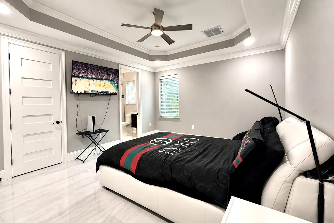
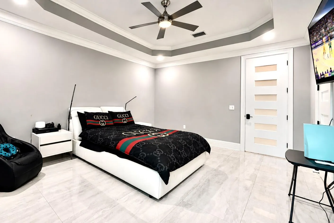
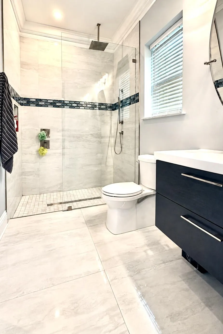
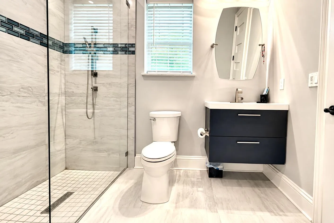
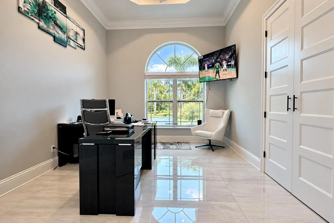
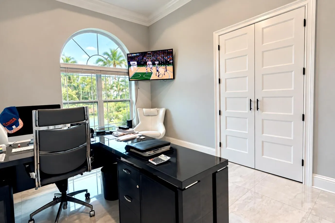
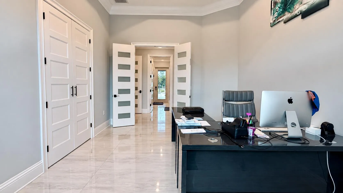
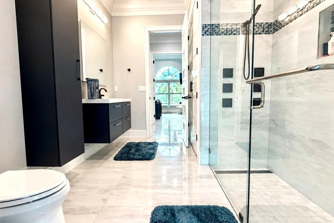
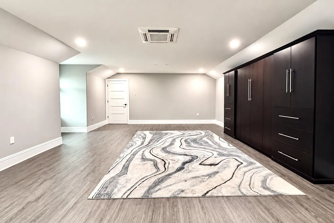
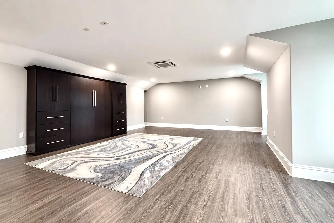
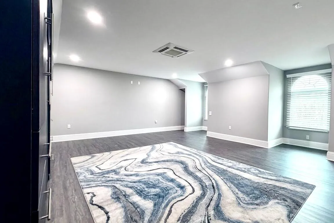
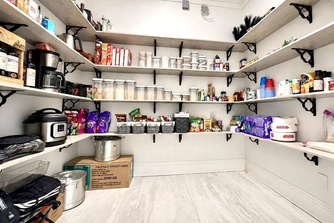
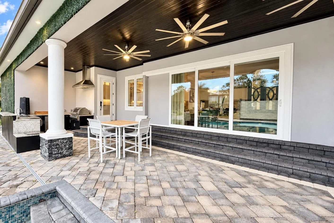
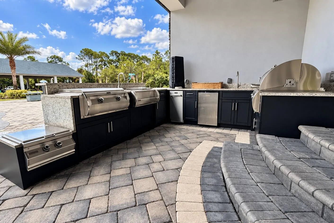
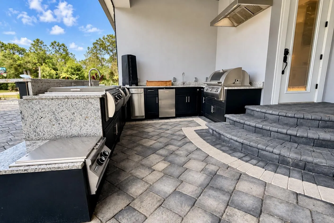
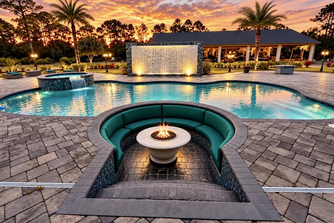
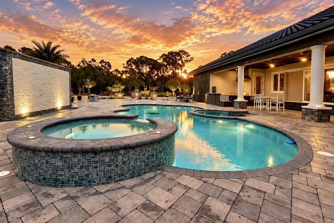
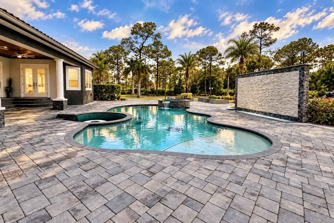
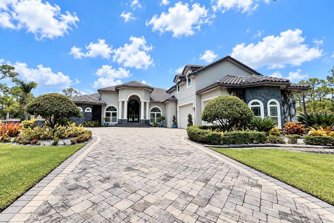
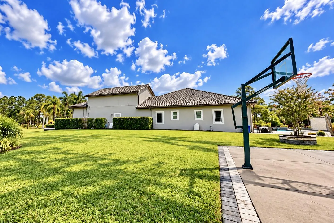
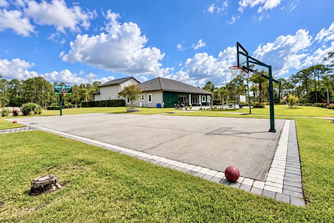
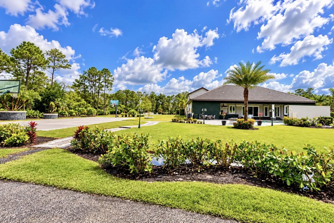
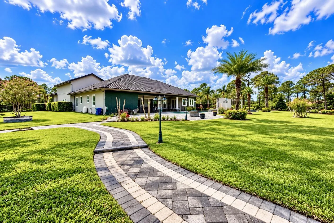
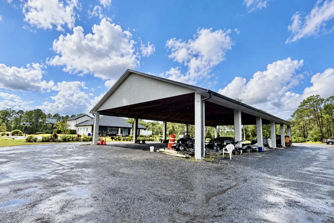
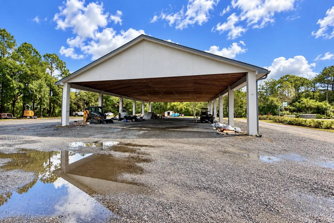
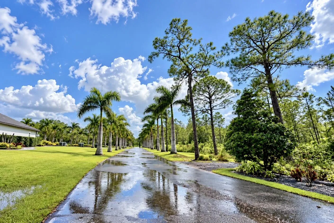
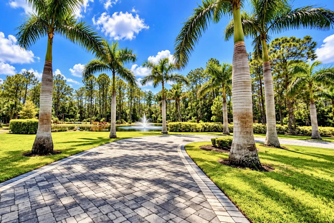
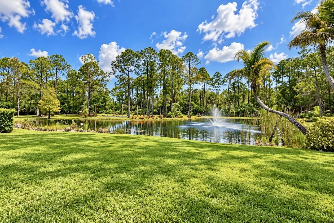
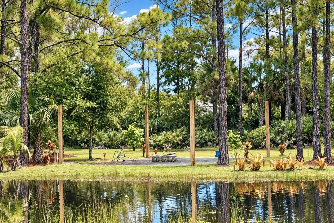
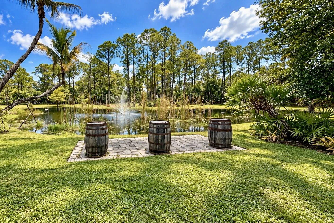
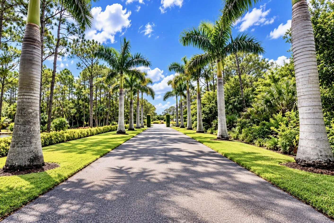
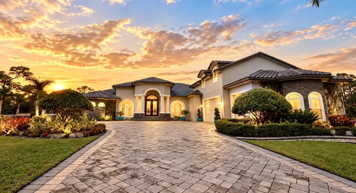
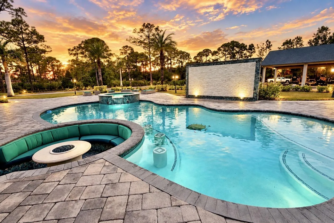
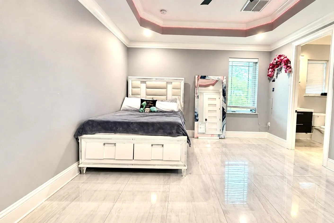
ONE-OF-A-KIND 5-ACRE RESORT-STYLE LUXURY!!! Privacy, recreation and entertainment await beyond the Gated, Palm Tree-lined entrance of this 2020 Lakefront CBS Home with 4,500+ SF UA, 4 Bedrooms, 4 Bathrooms, Loft & 3-Car Garage. Elevated Foyer opens to Soaring Ceilings & Custom Finishes. Chef’s Kitchen showcases Calacatta Quartz, Waterfall Island/Snack Bar, Multi-level Cabinetry, High-end Appliances & Walk in Pantry. Triple Pocket Sliders open to Outdoor Living with a Huge Summer Kitchen, Heated Pool & Spa, Baja Shelf, Built-in Stools, Water Wall & Sunken Fire-Pit Lounge. Enjoy your own 5,000 SF Pavilion and 30 x 70 Basketball Court! Primary Suite features a Substantial Walk-in Closet/Safe Room. Impact windows, Lake with Fountain, Abundant Parking, Room for all the Toys & Horses permitted.

Features

  • Swimming Pool: Pool, Heated, Other, Private, Free Form, Pool/Spa Combo
  • Heating System: Central, Electric, Zoned
  • Cooling System: Electric, Zoned, Other, Central Air, Ceiling Fan(s)
  • Patio: Patio
  • Parking: Driveway, Garage, Garage Door Opener, Circular Driveway, Attached, Covered, Two or More Spaces, Paver Block, Golf Cart Garage, RV Access/Parking

Appliances

  • Appliances: Dryer, Dishwasher, Microwave, Refrigerator, Self Cleaning Oven, Washer, Electric Water Heater, Disposal, Built-In Oven, Water Softener Owned, Water Softener

Address Map

  • Country: US
  • State: FL
  • County: Indian River
  • City: Fellsmere
  • Subdivision: FELLSMERE FARMS CO S/D OF
  • Zipcode: 32948
  • Street: 81st
  • Street Number: 13050
  • Street Suffix: Street
  • Floor Number: 0
  • Longitude: W81° 24' 26.6''
  • Latitude: N27° 44' 34.1''
  • MLS Area: 6352 Sebastian County

MLS Addon

  • Architectural Style: Two Story, Mediterranean
  • Association Amenities: Pool
  • Association Fee: $0
  • Association Fee Frequency: Monthly
  • Carport Spaces:
  • Close Date:
  • Close Price: $0
  • Elementary School: Treasure Coast
  • Exterior Features: Patio, Outdoor Shower, Other
  • Fireplaces Total: 0
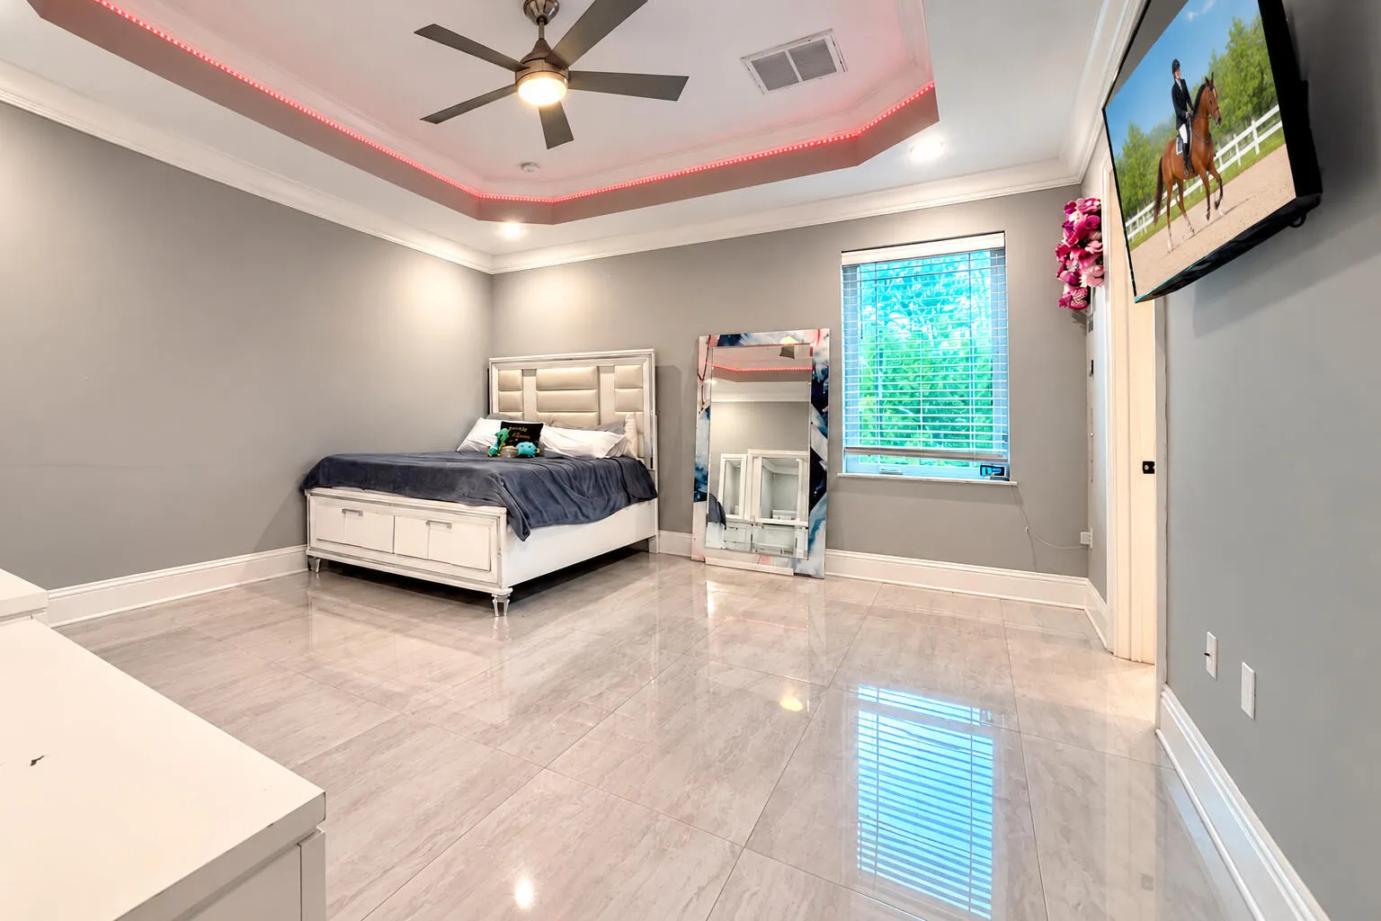
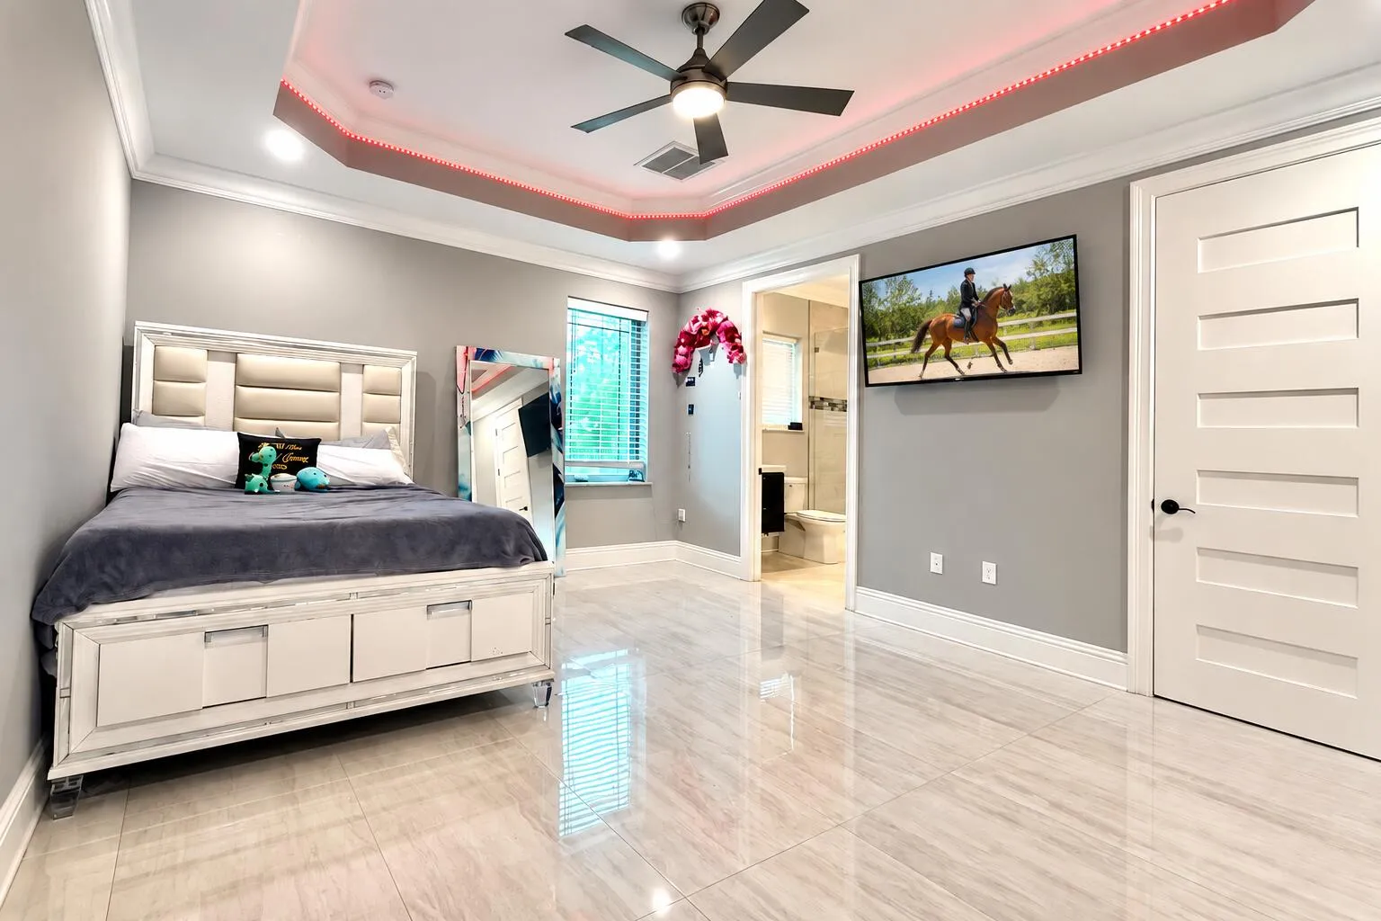
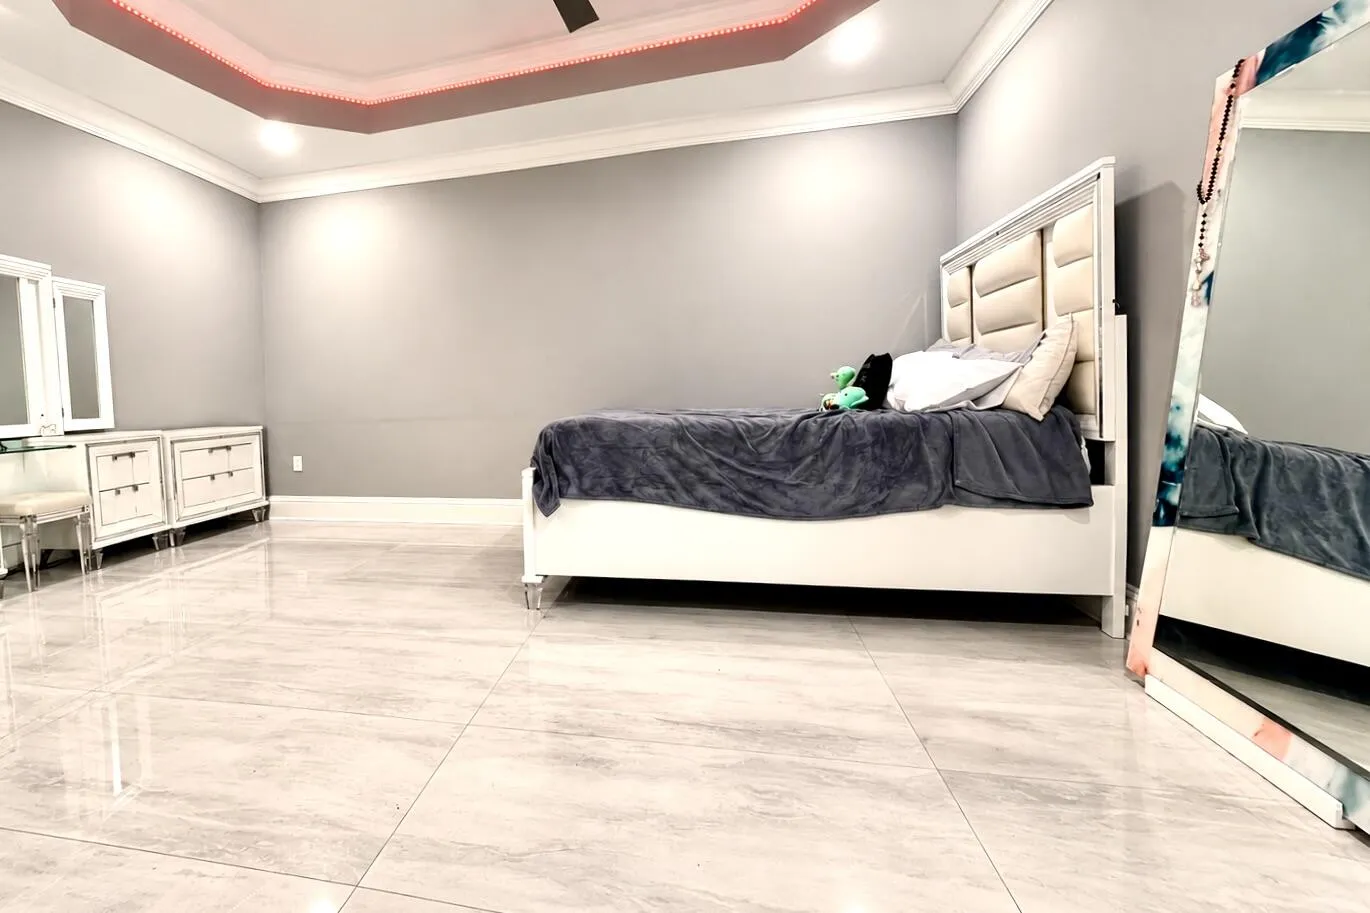
  • Flooring: Marble
  • Garage Spaces: 3
  • High School: Sebastian River
  • Insurance Expense: $0
  • Interior Features: Bedroom on Main Level, Entrance Foyer, French Door(s)/Atrium Door(s), Walk-In Closet(s), Kitchen Island, Main Living Area Entry Level, Built-in Features, High Ceilings, Pantry, Split Bedrooms, Dining Area, Separate/Formal Dining Room, Main Level Primary, Breakfast Bar, Loft, Central Vacuum, Workshop, Shower Only
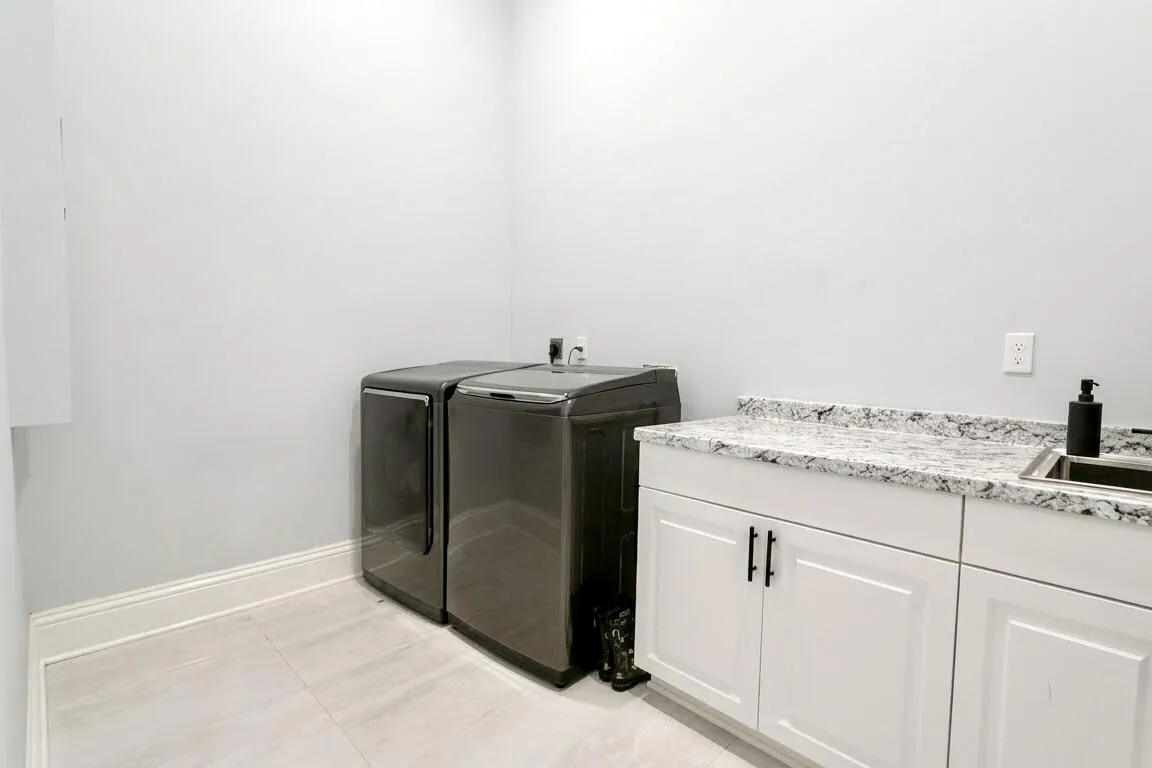
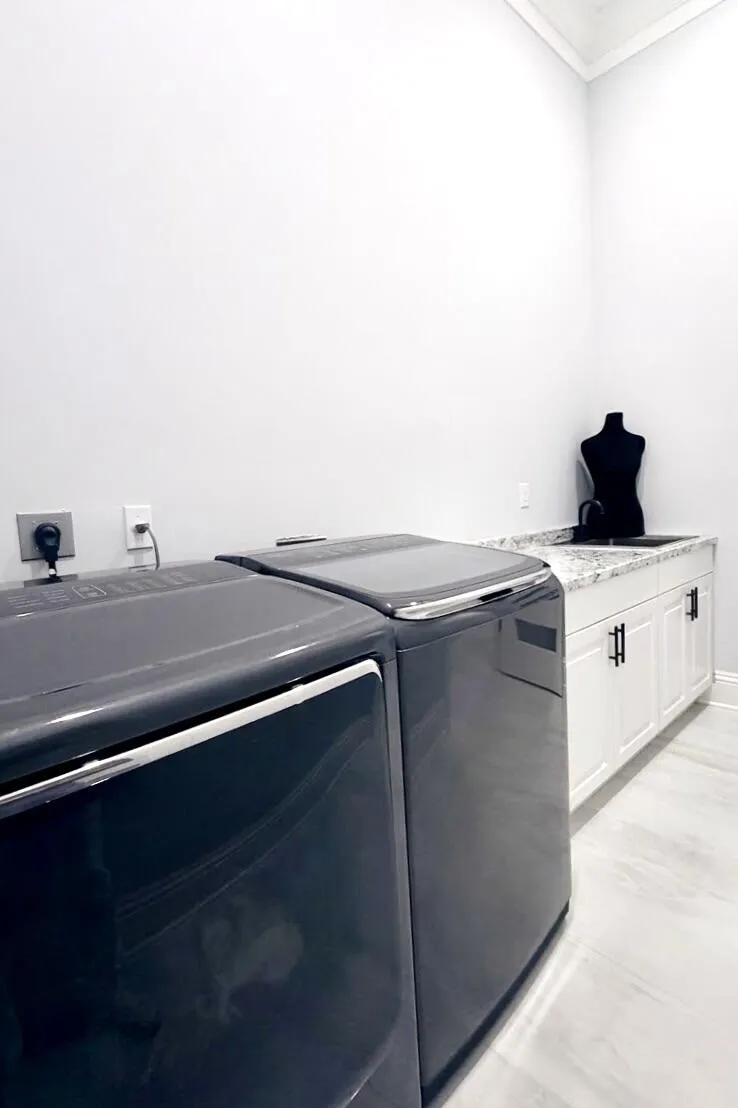
  • Laundry Features: Washer Hookup
  • Levels: Two
  • Lot Features: Sprinklers Automatic, Sprinkler System, 5-10 Acres, Trees
  • Middle Or Junior School: Sebastian River
  • New Taxes Expense: $0
  • Spa Features: Hot Tub, In Ground, Heated
  • Stories: 2
  • Stories Total: 2
  • Tax Annual Amount: $15,827
  • Utilities: Cable Available, Electricity Available
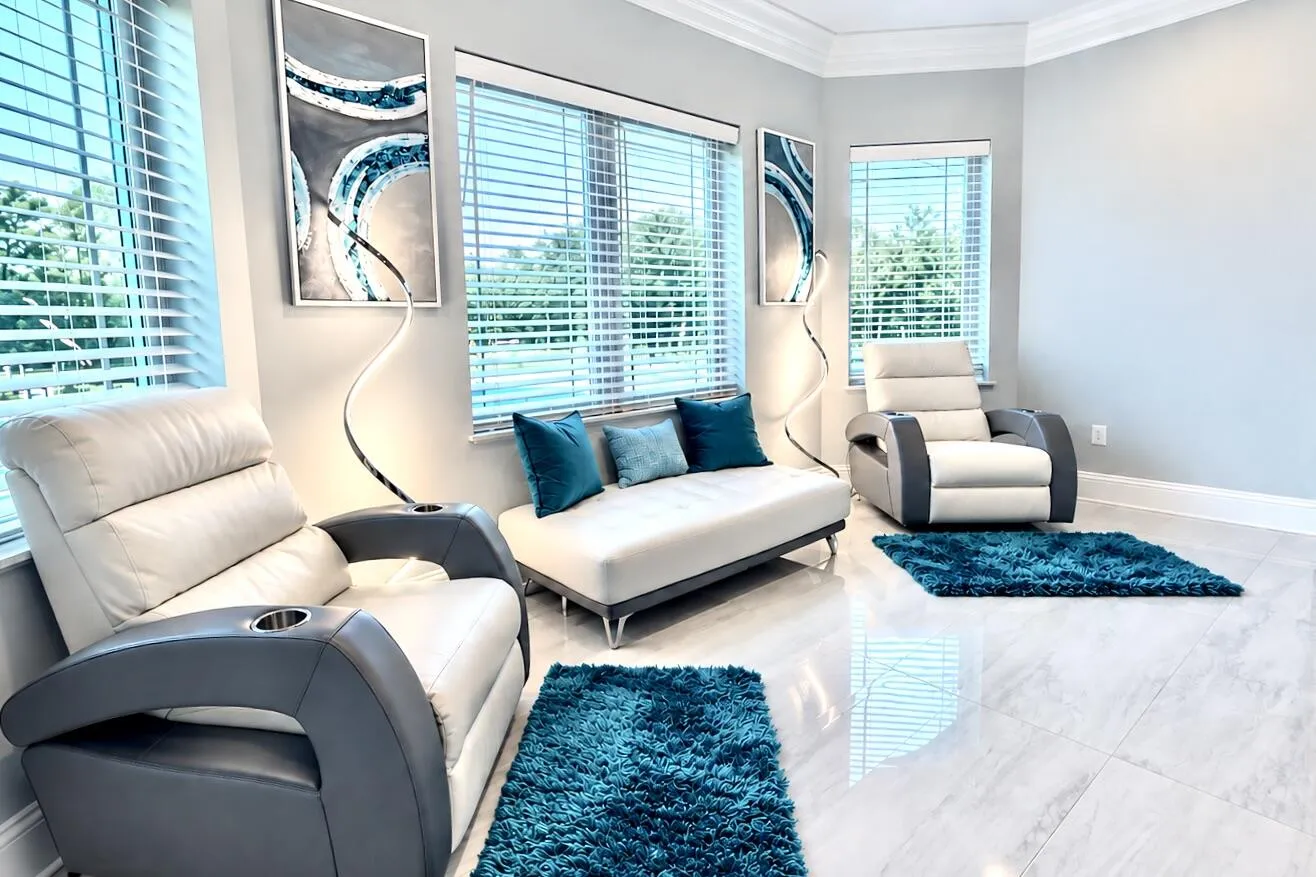
  • Window Features: Blinds, Impact Glass

Location

Listing Updated: 2026-10-09 16:50:20
  • Property Type : Single Family
  • Property Sub Type : Single Family Residence
  • Listing Type : For Sale
  • Listing ID : B26084676
  • Price : $1,725,000
  • View : Lake, Pool, Water
  • Bedrooms : 4
  • Bathrooms : 4
  • Full Bathrooms : 4
  • Half Bathrooms : 0
  • Square Footage : 4,531 Sqft
  • Year Built : 2020
  • Lot Area : 5 Acre
  • Listing Status : Active
  • Days On Market : 4
Contact Agent
Required
Required
Required
By proceeding, you consent to receive calls and texts at the number you provided, including marketing by autodialer and prerecorded and artificial voice, and ettmail, about your inquiry and other home-related matters, but not as a condition of any purchase.

Similar Single Family