• Share

4125 NW 5th Ave, Miami, Florida 33127

Active For Sale
$3,300,000
  • Beds 5
  • Baths 5
  • Sq Ft 4,328 Sqft
  • Visits: 5 in 11 days

Description

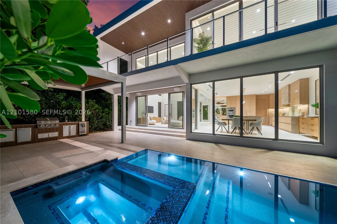
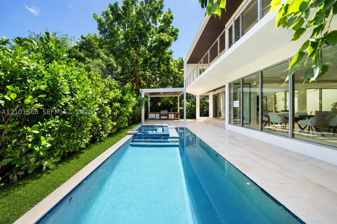
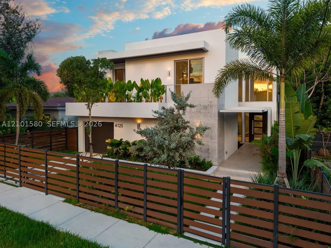
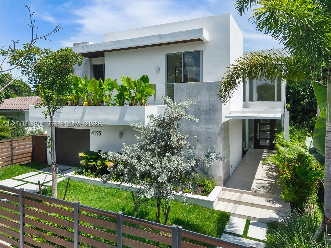
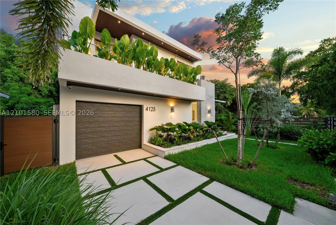
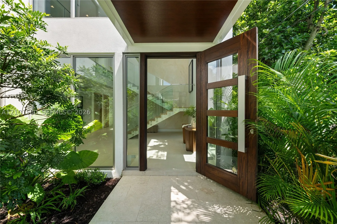
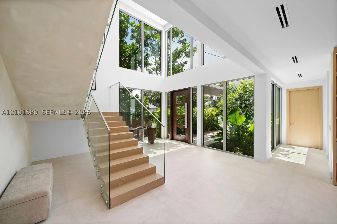
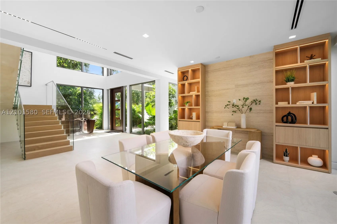
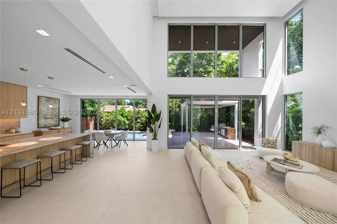
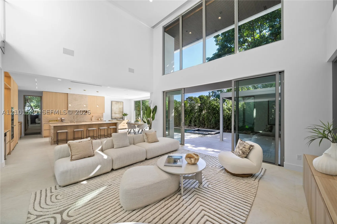
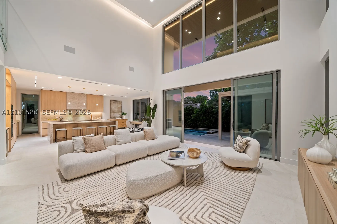
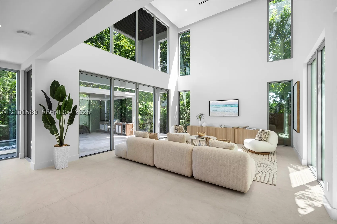
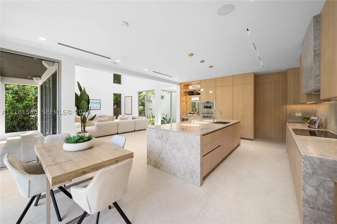
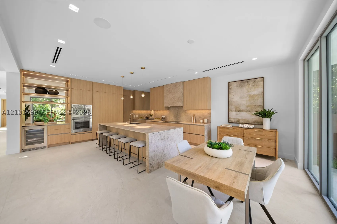
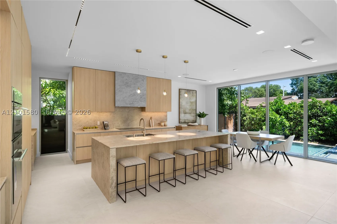
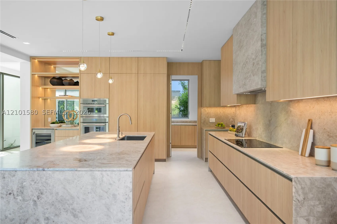
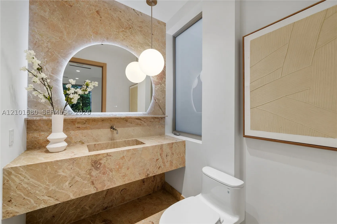
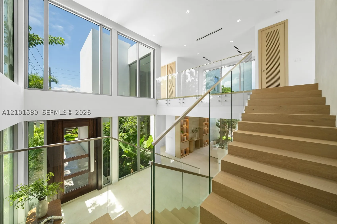
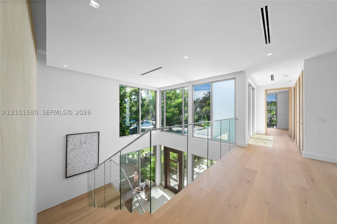
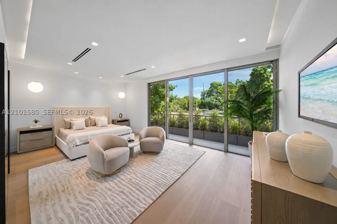
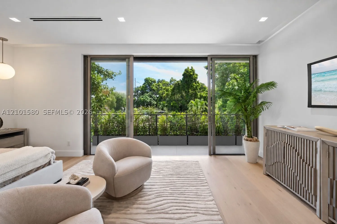
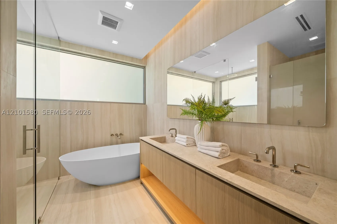
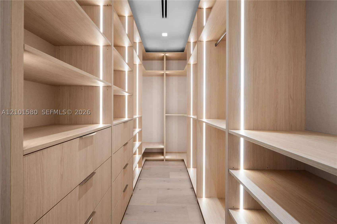
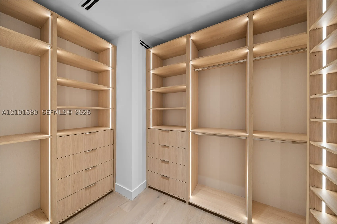
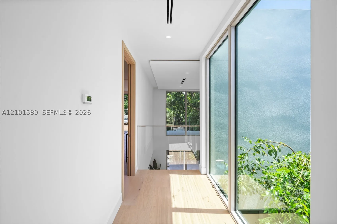
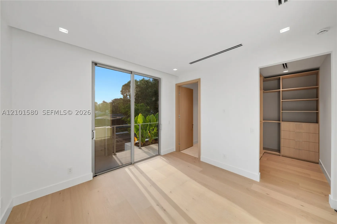
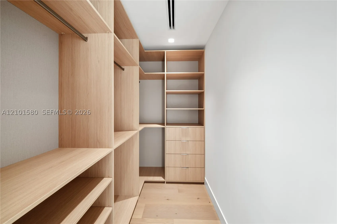
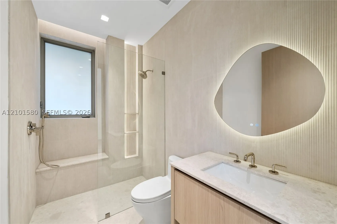
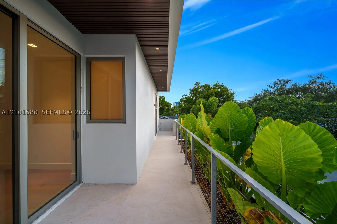
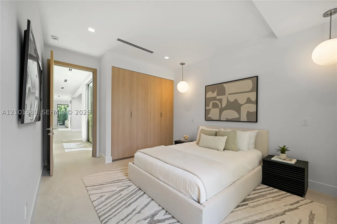
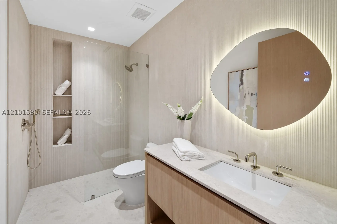
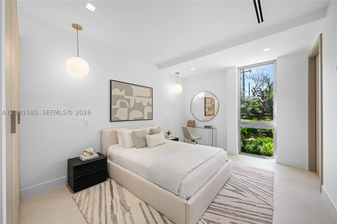
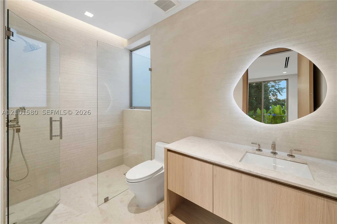
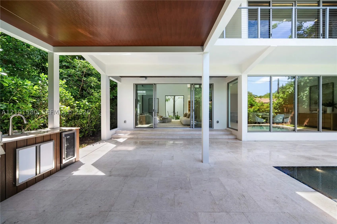
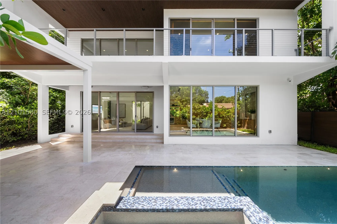
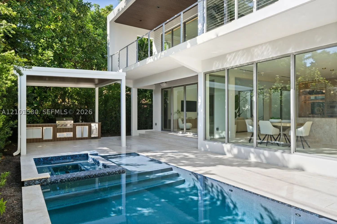
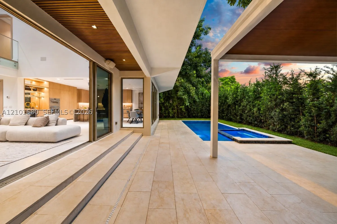
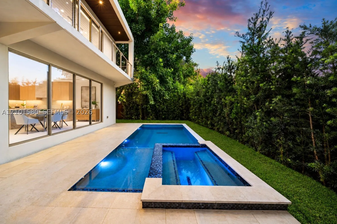
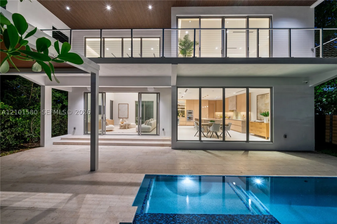
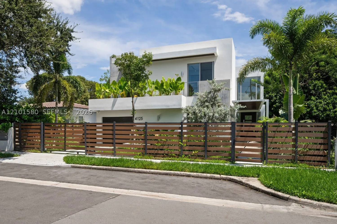
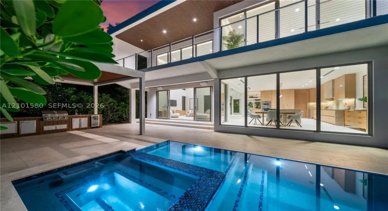
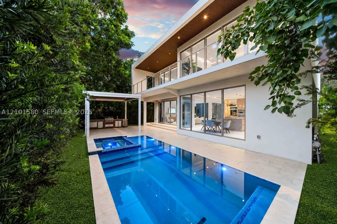
A Buena Vista showstopper. Upon entering, you’re immediately greeted by 25-foot ceilings, walls of glass, and lush greenery in every corner. The open-concept layout flows effortlessly between the living room, family room, and kitchen, finished with Taj Mahal quartzite countertops, Thermador appliances and a walk-in pantry. The first floor also includes a guest suite, an additional bedroom, and a powder room. Head upstairs, where engineered hardwood flooring runs throughout to find 2 massive bedrooms with en suite bathrooms, walk-in closets and large balconies, along with a den for additional entertaining space. The primary has 2 closets and a resort-style bathroom. Outside, enjoy the heated saltwater pool, covered patio, and landscaped yard. The camera system, automatic gate, and surround sound are smart controlled throughout. All minutes from the Design District, Downtown, and Miami Beach.

Features

  • Swimming Pool: Pool, In Ground
  • Heating System: Central
  • Cooling System: Central Air
  • Patio: Balcony, Open, Patio
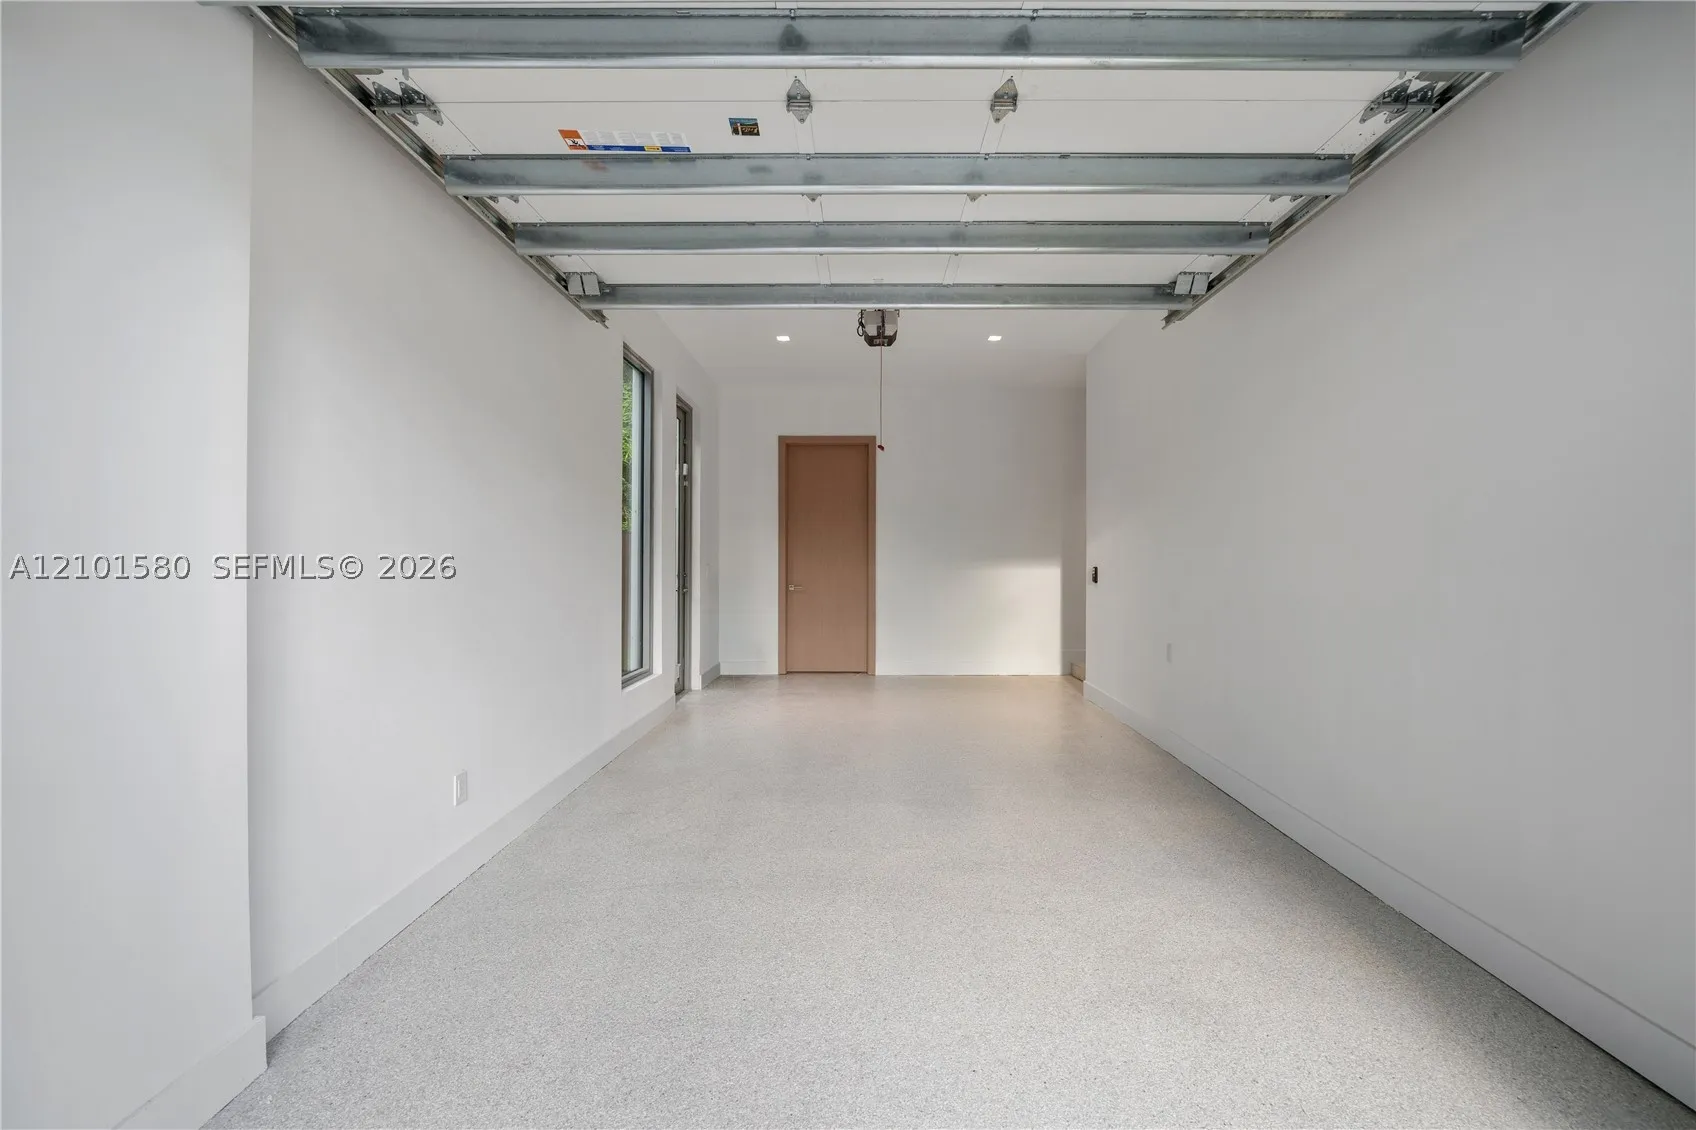
  • Parking: Driveway, Garage Door Opener, Guest, On Street

Appliances

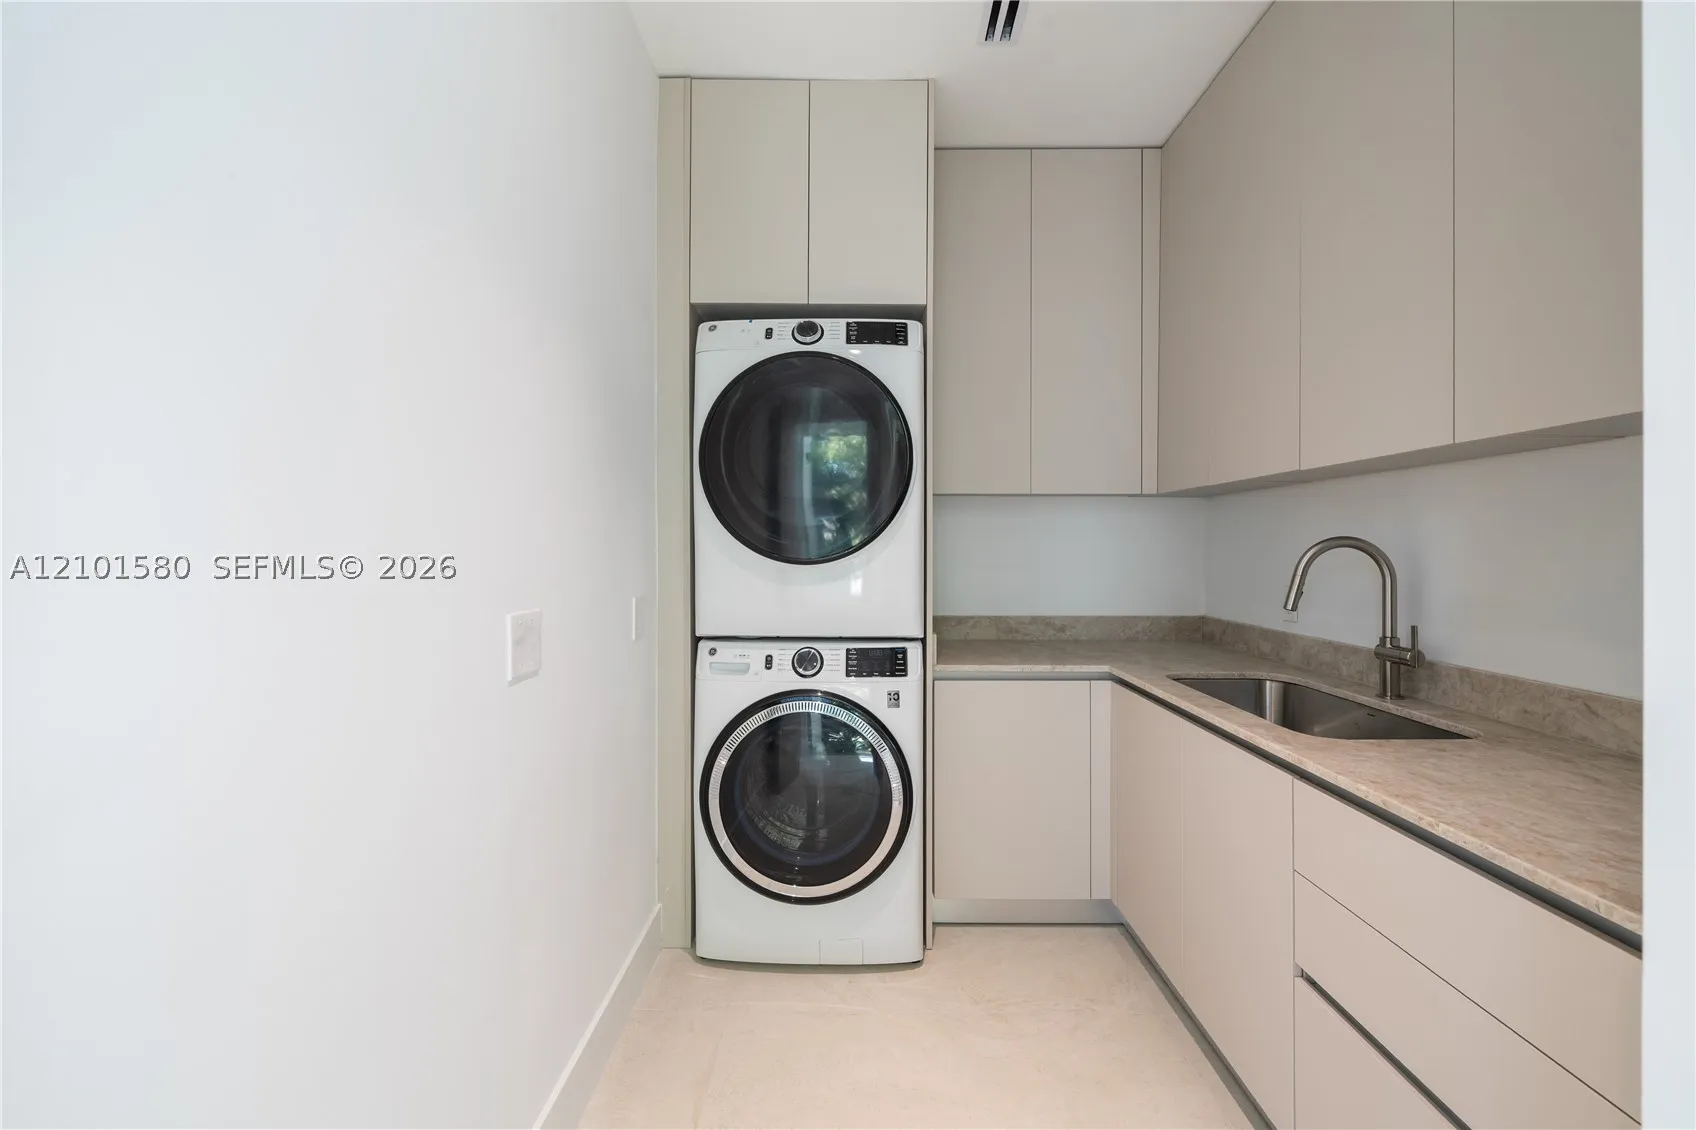
  • Appliances: Dryer, Dishwasher, Electric Range, Microwave, Refrigerator, Self Cleaning Oven, Washer, Electric Water Heater, Disposal, Built-In Oven, Wine Cooler

Address Map

  • Country: US
  • State: FL
  • County: Miami-Dade
  • City: Miami
  • Subdivision: ALLENDALE SUB DB 943-562
  • Zipcode: 33127
  • Street: 5th Ave
  • Street Number: 4125
  • Floor Number: 0
  • Longitude: W81° 47' 47.7''
  • Latitude: N25° 48' 51.8''
  • Street Dir Prefix: NW
  • MLS Area: 31

MLS Addon

  • Architectural Style: Detached, Two Story
  • Association Fee: $0
  • Association Fee Frequency: Monthly
  • Carport Spaces: 01/01/1970
  • Close Date:
  • Close Price: $0
  • Elementary School: Hartner; Eneida
  • Exterior Features: Balcony, Barbecue, Lighting, Security/High Impact Doors, Patio, Fence, Outdoor Grill
  • Fireplaces Total: 0
  • Flooring: Tile, Other, Porcelain Tile
  • Garage Spaces: 1
  • Insurance Expense: $0
  • Interior Features: Bedroom on Main Level, Breakfast Area, Dual Sinks, First Floor Entry, Living/Dining Room, Upper Level Primary, Closet Cabinetry, Eat-in Kitchen, Family/Dining Room, Walk-In Closet(s), Built-in Features, High Ceilings, Pantry, Separate Shower, Custom Mirrors, Bar, Kitchen/Dining Combo, Breakfast Bar, Bathtub
  • Levels: Two
  • Lot Features: < 1/4 Acre
  • New Taxes Expense: $0
  • Spa Features: In Ground, Heated
  • Stories: 2
  • Stories Total: 0
  • Tax Annual Amount: $10,510
  • Window Features: Impact Glass

Location

Listing Updated: 2026-10-13 07:40:19
  • Property Type : Single Family
  • Property Sub Type : Single Family Residence
  • Listing Type : For Sale
  • Listing ID : A12101580
  • Price : $3,300,000
  • View : Garden, Other
  • Bedrooms : 5
  • Bathrooms : 5
  • Full Bathrooms : 4
  • Half Bathrooms : 1
  • Square Footage : 4,328 Sqft
  • Year Built : 2026
  • Lot Area : 0 Acre
  • Listing Status : Active
  • Days On Market : 10
Contact Agent
Required
Required
Required
By proceeding, you consent to receive calls and texts at the number you provided, including marketing by autodialer and prerecorded and artificial voice, and ettmail, about your inquiry and other home-related matters, but not as a condition of any purchase.

Similar Single Family