• Share

13527 49TH Street, The Acreage, Florida 33411

Active For Sale
$1,390,999
  • Beds 5
  • Baths 3
  • Sq Ft 3,704 Sqft
  • Visits: 1 in 36 days

Description

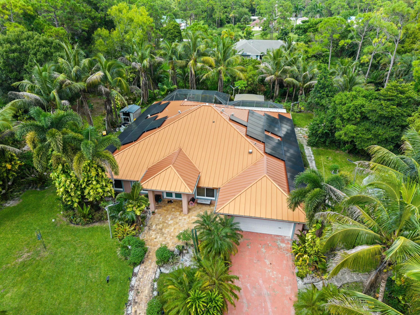
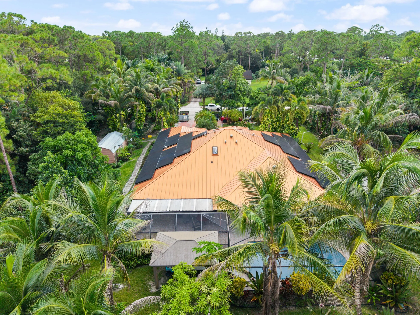
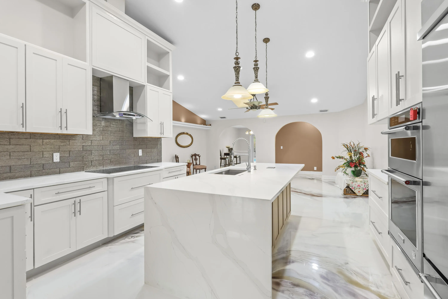
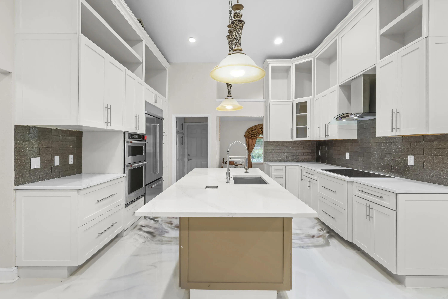
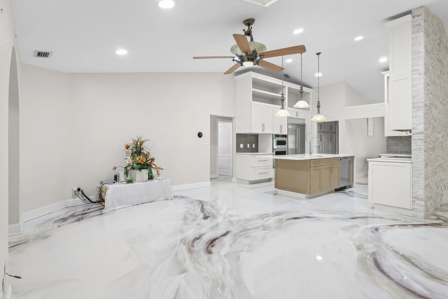
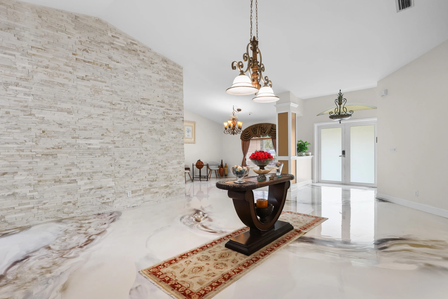
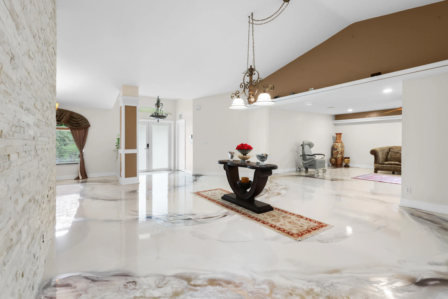
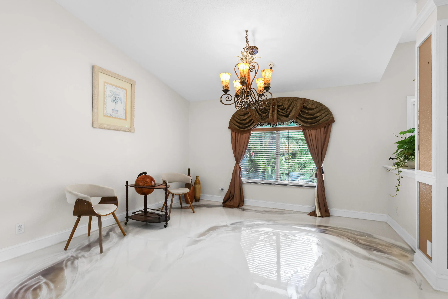
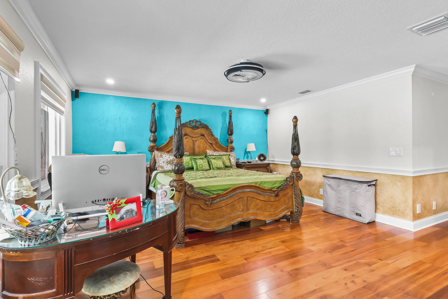
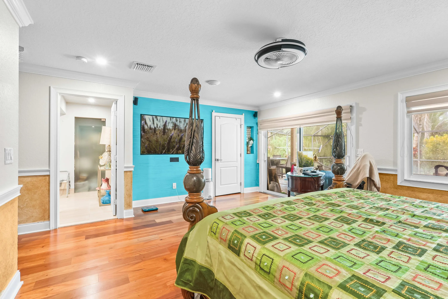
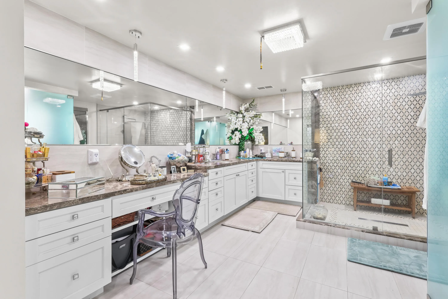
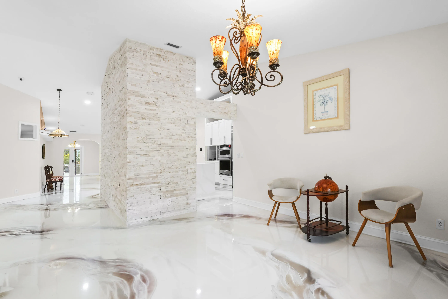
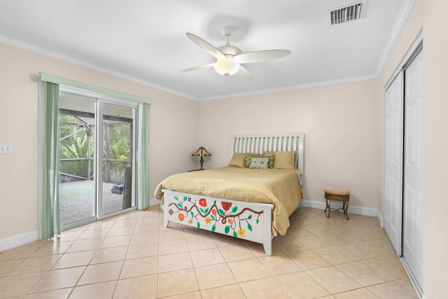
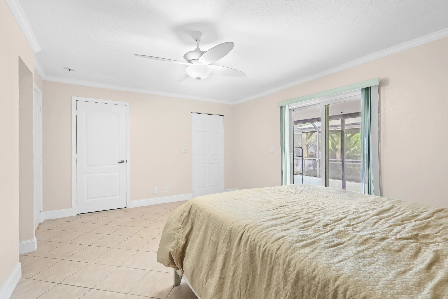
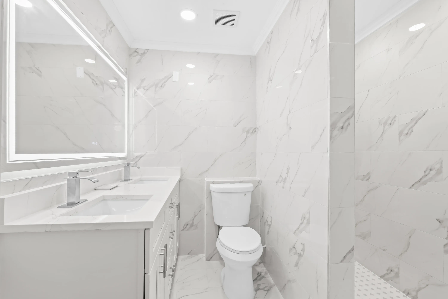
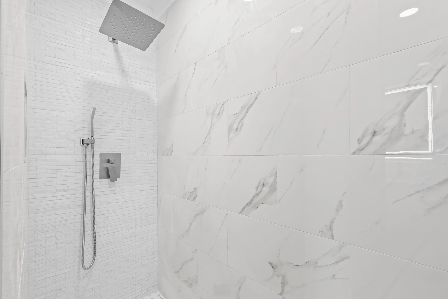
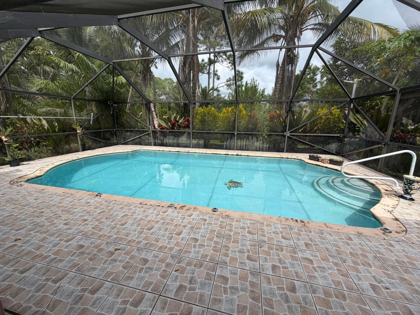
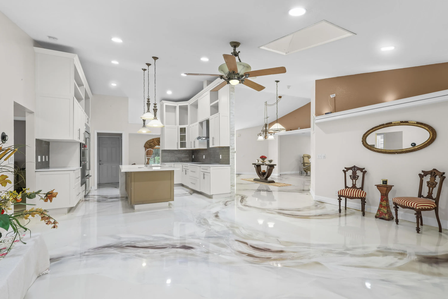
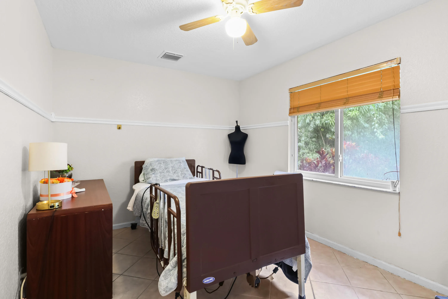
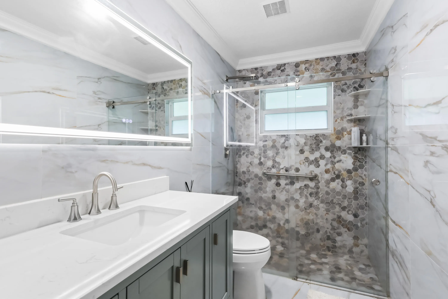
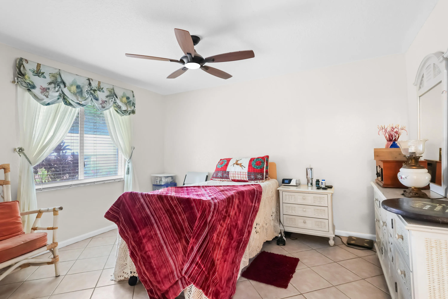
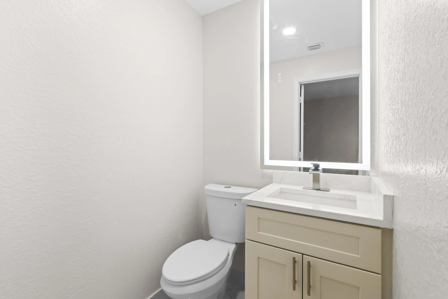
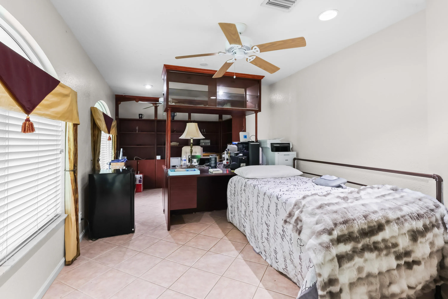
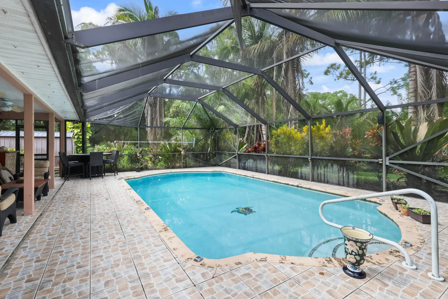
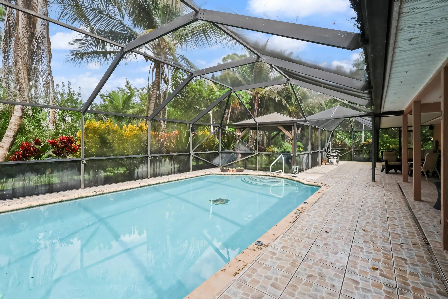
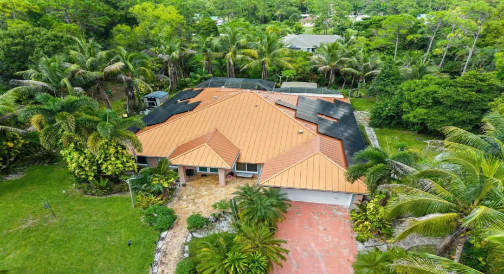
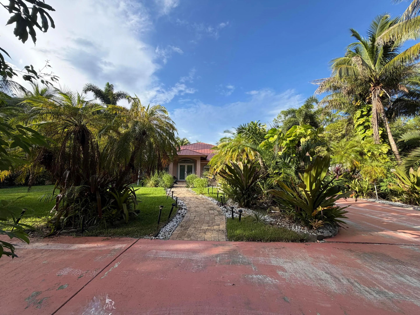
Rare 1.15-acre pool estate with NO HOA in highly desirable The Acreage! Enjoy peace of mind with a NEW 2023 roof, generax, paid-off impact windows, and solar panels to be paid off at closing by the seller for massive energy savings. Fully transformed with high-end luxury remodels throughout the interior, this 5-bedroom, 3.5-bath sanctuary offers over 3,700 sqft of sunlit, open-concept living. Designed for effortless hosting, the functional floor plan boasts premium finishes, spacious suites, and a dedicated visitor powder room. Step outside to a private retreat featuring a sparkling pool, expansive deck, and over an acre of clear, usable land—with room for minor backyard updates or custom additions. Zero HOA restrictions—bring your RV, boat, trailer, or custom shop! Just minutes from WPB

Features

  • Swimming Pool: In Ground, Private, Screen Enclosure
  • Heating System: Central
  • Cooling System: Central Air, Ceiling Fan(s)
  • Pet Policy: Yes, No Pet Restrictions
  • Security: Smoke Detector(s)
  • Patio: Patio, Covered
  • Parking: Garage, Attached

Appliances

  • Appliances: Dryer, Dishwasher, Microwave, Refrigerator, Cooktop, Oven, Electric Cooktop

Address Map

  • Country: US
  • State: FL
  • County: Palm Beach
  • City: The Acreage
  • Subdivision: The Acreage
  • Zipcode: 33411
  • Street: 49TH
  • Street Number: 13527
  • Street Suffix: Street
  • Floor Number: 0
  • Longitude: W81° 44' 34.3''
  • Latitude: N26° 44' 57.6''
  • MLS Area: 5540

MLS Addon

  • Accessibility Features: No
  • Association Fee: $0
  • Association Fee Frequency: Monthly
  • Carport Spaces:
  • Close Date:
  • Close Price: $0
  • Development Status: New Construction
  • Elementary School: Golden Grove
  • Exterior Features: Outdoor Living Area
  • Fireplaces Total: 0
  • Flooring: Tile, Wood, Marble, Concrete
  • Garage Spaces: 2
  • High School: Seminole Ridge
  • Insurance Expense: $0
  • Interior Features: Dual Sinks, Walk-In Closet(s), Kitchen Island, High Ceilings, Vaulted Ceiling(s), Cathedral Ceiling(s)
  • Levels: One
  • Listing Terms: Cash, Conventional, FHA, VA Loan
  • Lot Features: 1-2 Acres
  • Middle Or Junior School: Western Pines
  • New Taxes Expense: $0
  • Stories: 1
  • Stories Total: 1
  • Tax Annual Amount: $11,973
  • Tax Year: 2025
  • Utilities: Electricity Connected, Natural Gas Connected, Cable Connected
  • Zoning: AR

Location

Listing Updated: 2026-11-11 05:15:36
  • Property Type : Single Family
  • Property Sub Type : Single Family Residence
  • Listing Type : For Sale
  • Listing ID : B26085322
  • Price : $1,390,999
  • View : Garden
  • Bedrooms : 5
  • Bathrooms : 3
  • Full Bathrooms : 3
  • Half Bathrooms : 0
  • Square Footage : 3,704 Sqft
  • Year Built : 2002
  • Lot Area : 1.15 Acre
  • Listing Status : Active
  • Days On Market : 35
Contact Agent
Required
Required
Required
By proceeding, you consent to receive calls and texts at the number you provided, including marketing by autodialer and prerecorded and artificial voice, and ettmail, about your inquiry and other home-related matters, but not as a condition of any purchase.

Similar Single Family