• Share

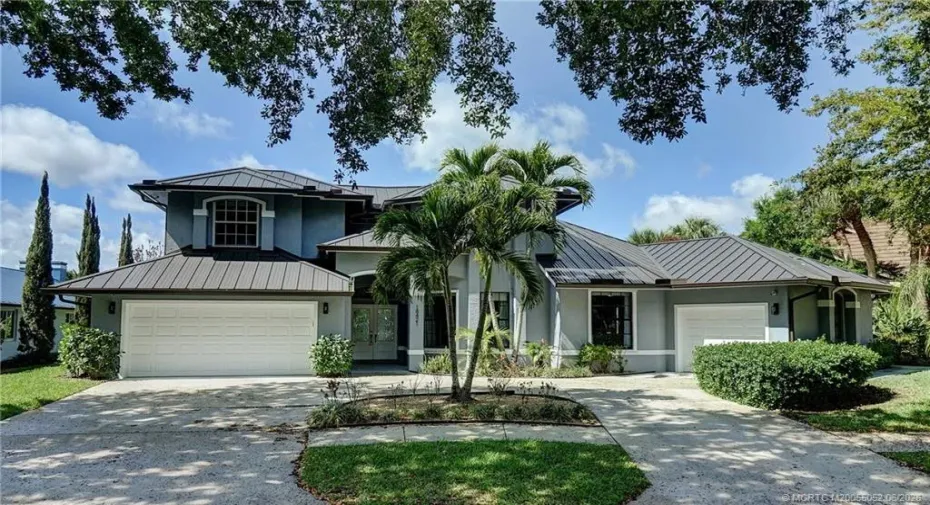
18421 Lake Bend Drive, Jupiter, Florida 33458

Active For Sale
$1,299,000
  • Beds 4
  • Baths 3
  • Sq Ft 3,341 Sqft
  • Visits: 1 in 193 days

Description

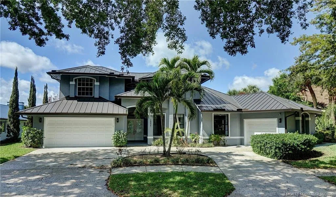
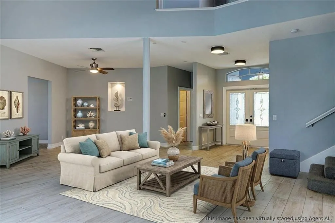
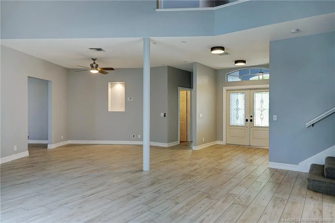
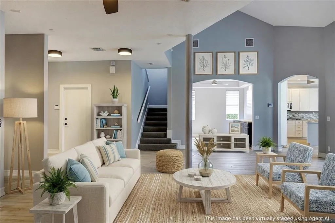
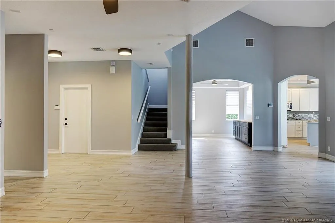
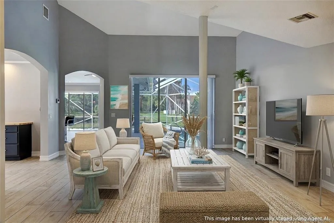
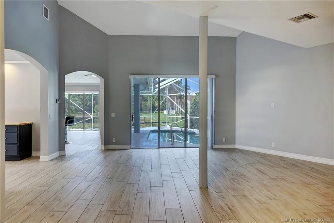
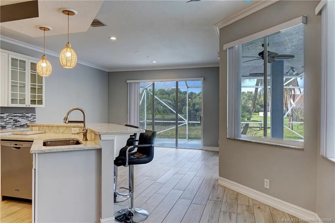
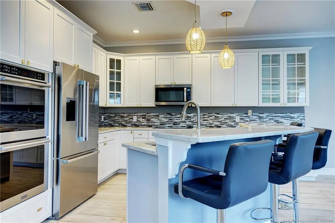
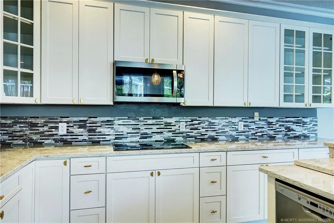
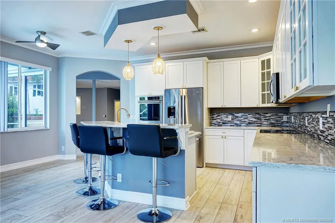
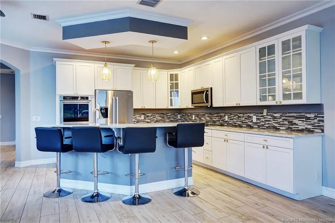
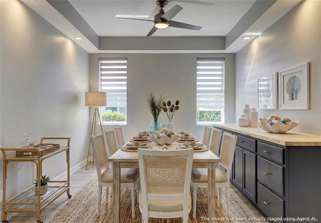
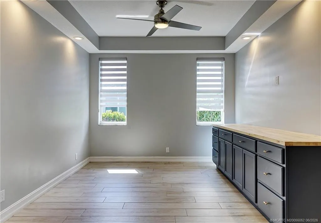
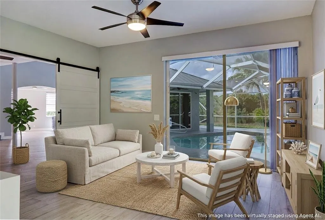
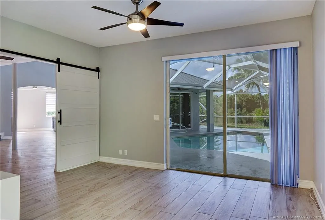
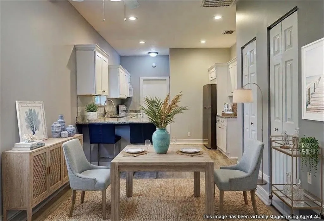
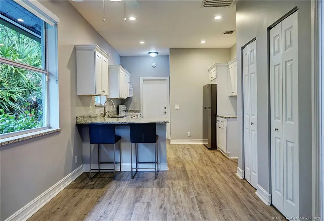
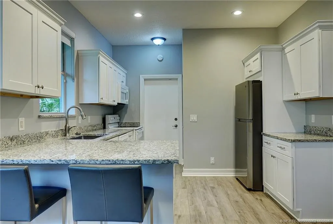
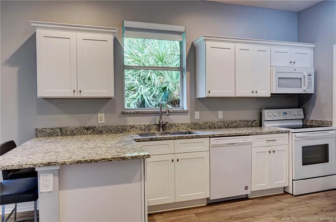
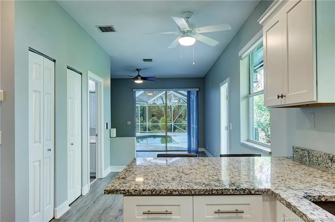
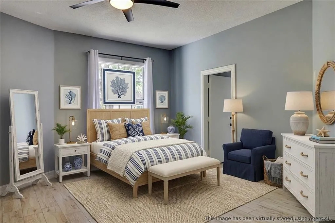
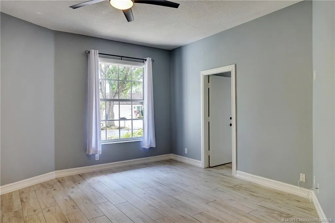
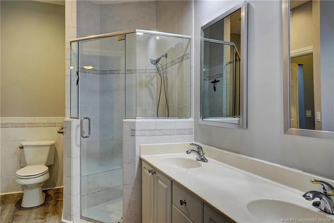
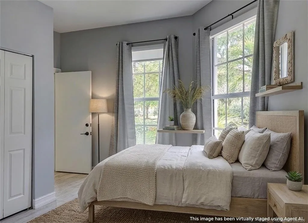
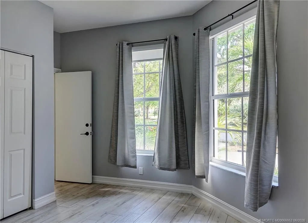
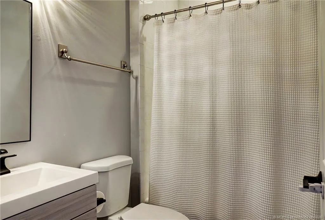
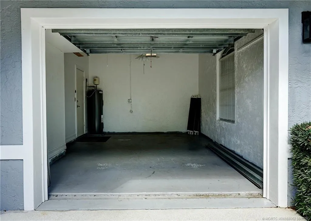
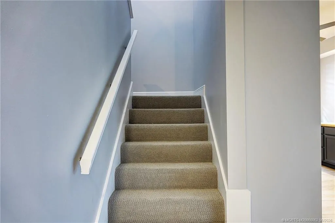
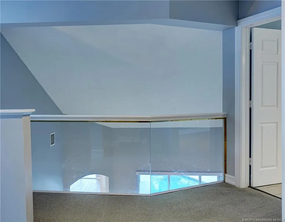
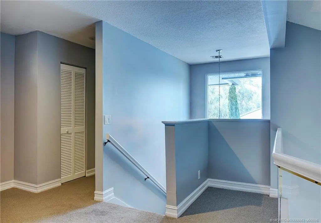
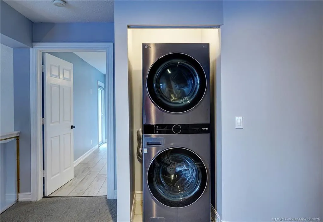
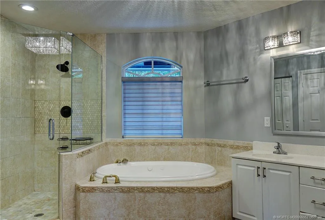
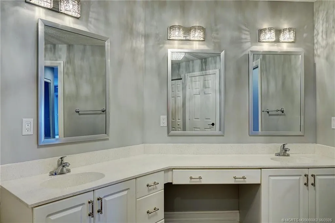
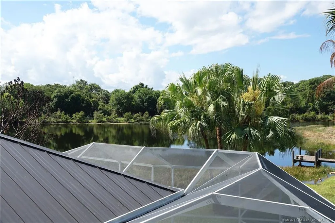
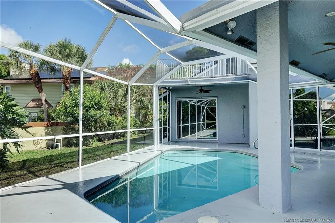
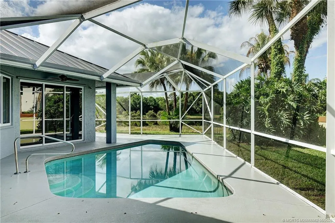
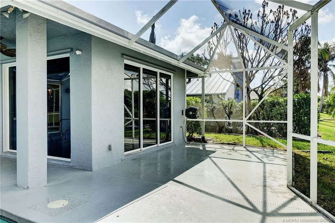
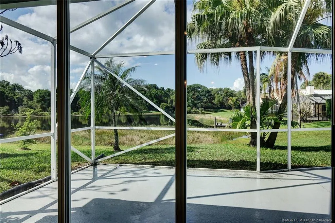
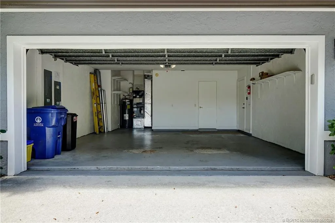
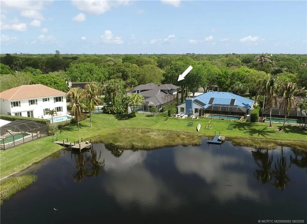
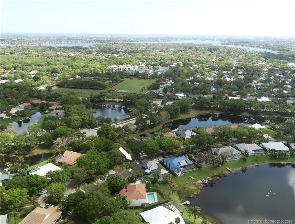
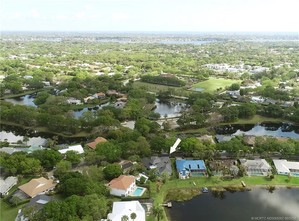
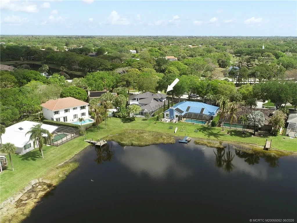
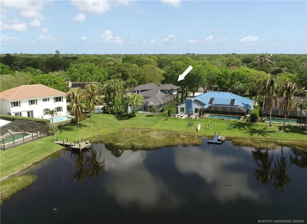
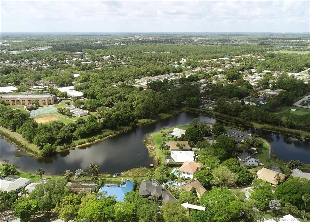
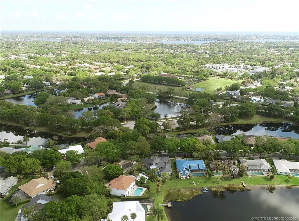
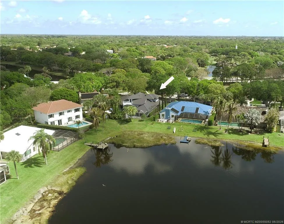
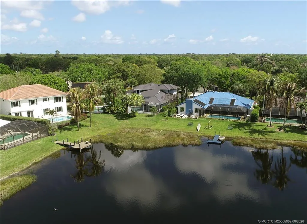
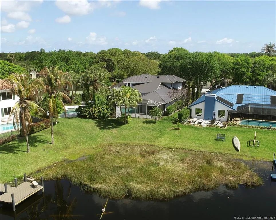
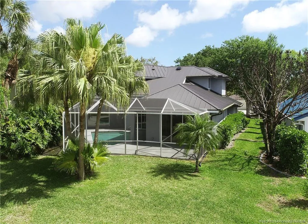
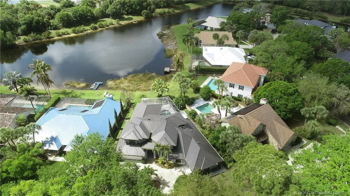
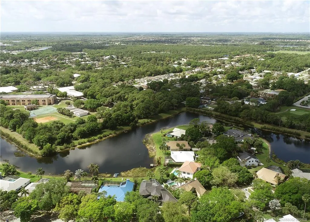
JUST REDUCED $100,000. Multi-generational living with complete guest suite. Lakefront in Shores of Jupiter located near I-95 and Florida Tpk for effortless commuting. This CBS residence has new metal roof & newly upgraded irrigation system & offers 4 beds,3 baths, and 2 garages for 3 cars. 2nd story suite has double vanities, separate hydro tub & shower, addl laundry area, spacious walk-in closets & adjoining bedroom for a nursery, office, flex space. The home includes a dining room & expansive kitchen w/double ovens & eat-in breakfast area. Sparkling pool & oversized screened lanai are positioned for breathtaking lakefront views & sunsets. The 3,400 SqFt of living space includes 1st floor second primary, in-law, or nanny suite w/its own sitting area, full kitchen, bath, laundry, separate bedroom—ideal for multi-family living or guests. Additional two-car garage plus guest suite garage completes this exceptional offering in one of Jupiter’s finest communities and school systems.

Features

  • Swimming Pool: In Ground, Other, Screen Enclosure, Free Form, Salt Water
  • Heating System: Central, Electric, Zoned, Individual
  • Cooling System: Zoned, Central Air, Ceiling Fan(s)
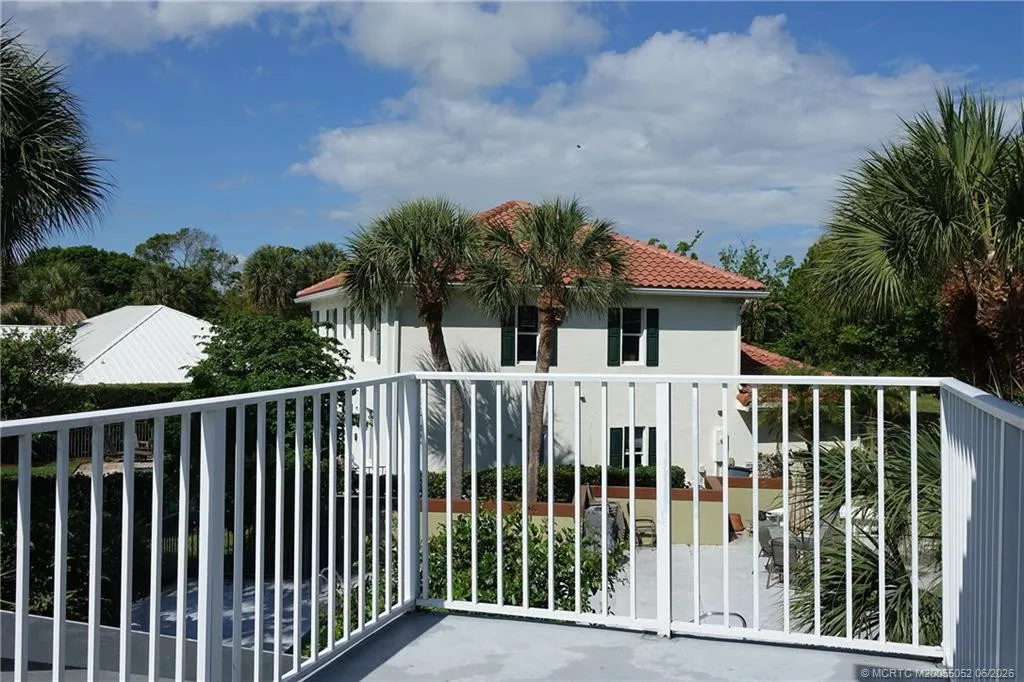
  • Patio: Balcony, Deck, Open, Patio, Porch, Screened, Covered
  • Parking: Garage, Garage Door Opener, Circular Driveway, Attached

Appliances

  • Appliances: Dryer, Dishwasher, Electric Range, Microwave, Refrigerator, Washer, Electric Water Heater, Disposal, Water Heater, Cooktop

Address Map

  • Country: US
  • State: FL
  • County: Palm Beach
  • City: Jupiter
  • Subdivision: Shores 01
  • Zipcode: 33458
  • Street: Lake Bend
  • Street Number: 18421
  • Street Suffix: Drive
  • Floor Number: 0
  • Longitude: W81° 51' 50.1''
  • Latitude: N26° 56' 47.6''
  • Directions: Indiantown Rd to Central Blvd north, left on Longshore at the entrance of The Shores, and first left on Lake Bend.
  • MLS Area: 5070

MLS Addon

  • Architectural Style: Traditional, Contemporary
  • Association Amenities: Trail(s), Sidewalks
  • Association Fee: $115
  • Association Fee Frequency: Monthly
  • Association Fee Includes: Common Areas
  • Carport Spaces:
  • Close Date:
  • Close Price: $0
  • Elementary School: Limestone Creek
  • Exterior Features: Balcony, Porch, Outdoor Living Area
  • Fireplaces Total: 0
  • Flooring: Ceramic Tile, Carpet
  • Garage Spaces: 0
  • High School: Jupiter
  • Insurance Expense: $0
  • Interior Features: Breakfast Area, Dual Sinks, Sitting Area in Primary, Closet Cabinetry, Entrance Foyer, Eat-in Kitchen, Kitchen Island, Garden Tub/Roman Tub, High Ceilings, Jetted Tub, Pantry, Split Bedrooms, Separate Shower, Dining Area, Separate/Formal Dining Room, Main Level Primary, Breakfast Bar, Multiple Primary Suites, Bathtub, Soaking Tub, Multiple En Suite Bathrooms
  • Laundry Features: Dryer Hookup
  • Lot Features: < 1/4 Acre, Sprinklers Automatic, Sprinkler System
  • Middle Or Junior School: Jupiter
  • New Taxes Expense: $0
  • Stories: 0
  • Stories Total: 2
  • Tax Annual Amount: $15,460
  • Utilities: Sewer Available, Water Available
  • Window Features: Blinds, Skylight(s), Drapes, Rods, Shutters
  • Zoning: PUD

Location

Listing Updated: 2026-10-10 14:40:48
  • Property Type : Single Family
  • Property Sub Type : Single Family Residence
  • Listing Type : For Sale
  • Listing ID : M20055052
  • Price : $1,299,000
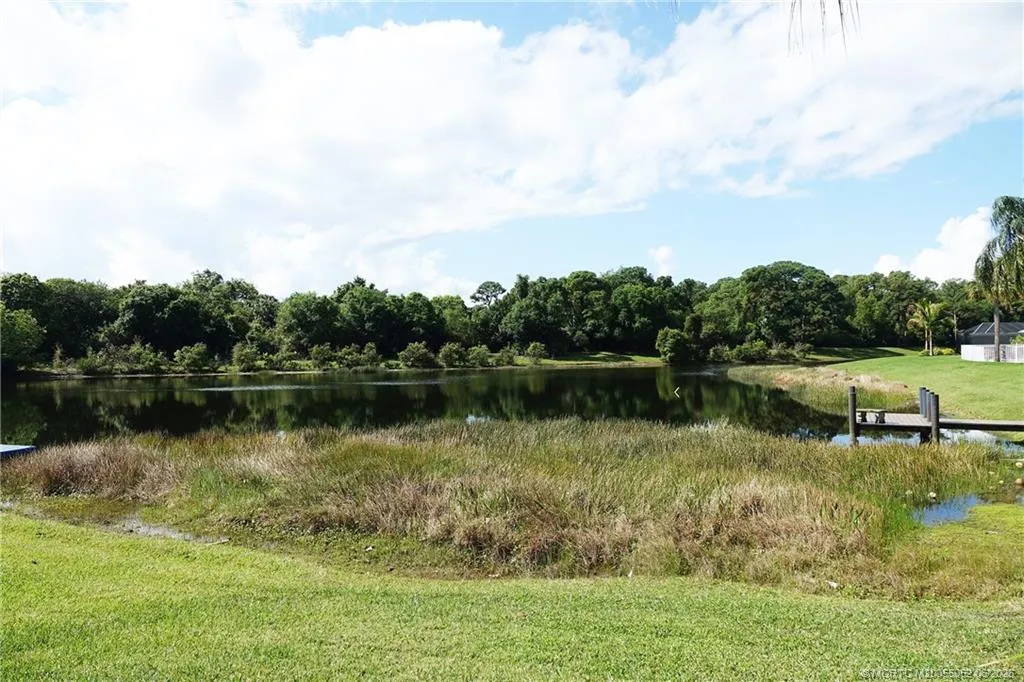
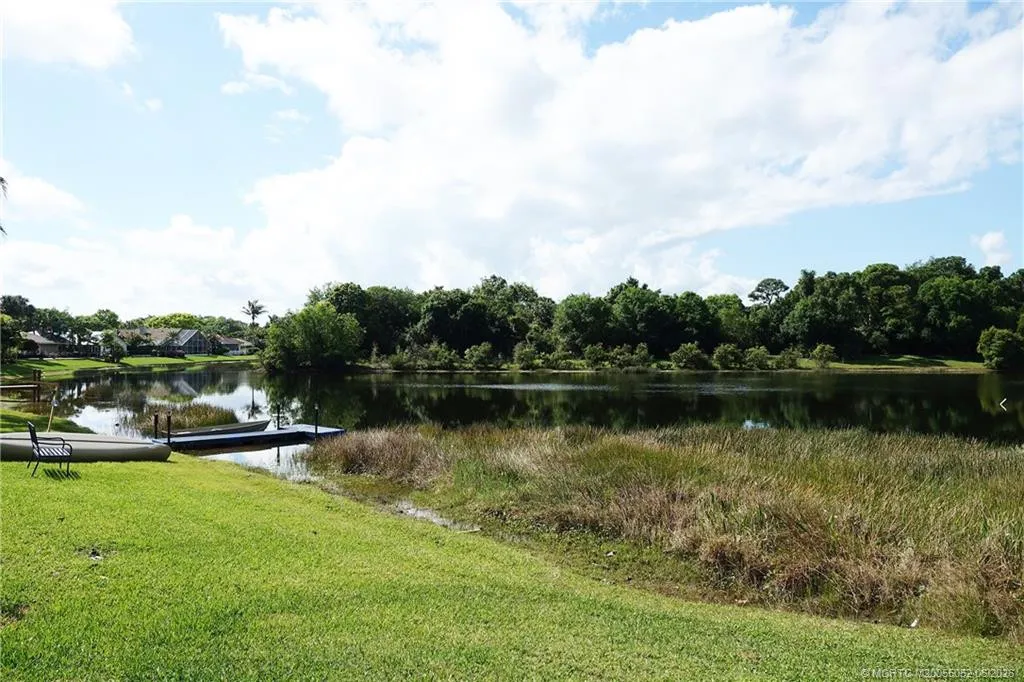
  • View : Lake, Pool
  • Bedrooms : 4
  • Bathrooms : 3
  • Full Bathrooms : 3
  • Half Bathrooms : 0
  • Square Footage : 3,341 Sqft
  • Year Built : 1998
  • Lot Area : 0.23 Acre
  • Listing Status : Active
  • Days On Market : 193
Contact Agent
Required
Required
Required
By proceeding, you consent to receive calls and texts at the number you provided, including marketing by autodialer and prerecorded and artificial voice, and ettmail, about your inquiry and other home-related matters, but not as a condition of any purchase.

Similar Single Family