• Share

9582 St. Germain Drive, Palm Beach Gardens, Florida 33412

Active For Sale
$1,800,000
  • Beds 4
  • Baths 5
  • Sq Ft 3,286 Sqft
  • Visits: 2 in 12 days

Description

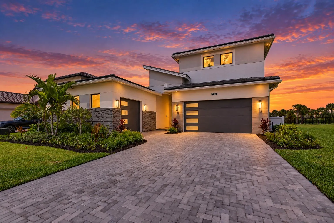
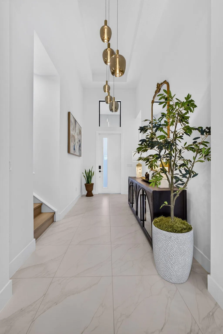
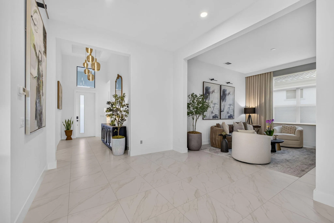
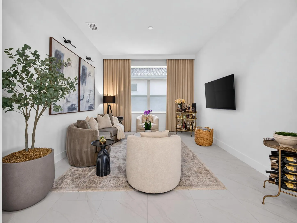
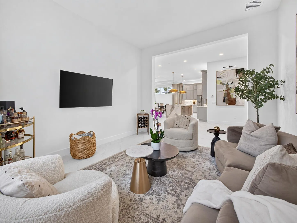
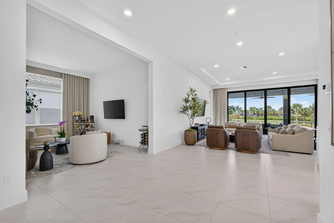
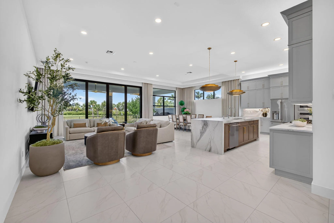
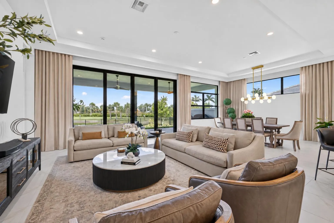
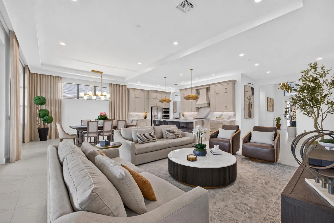
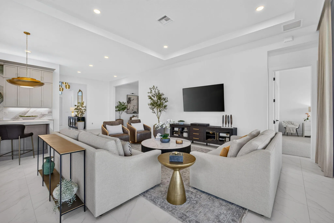
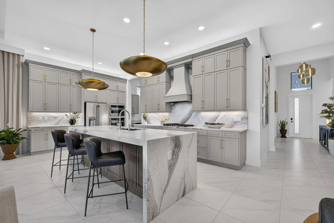
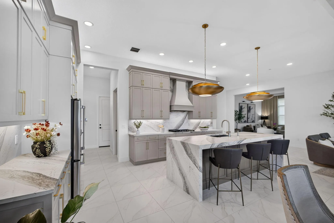
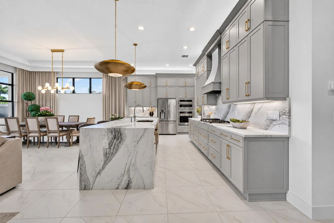
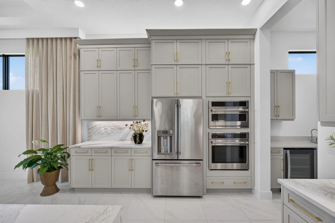
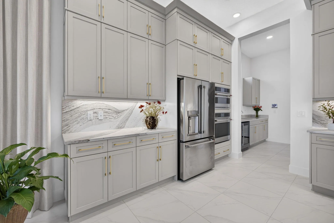
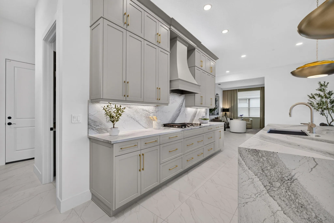
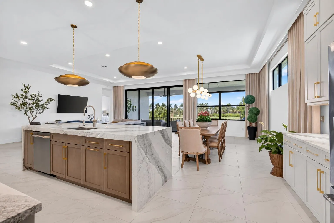
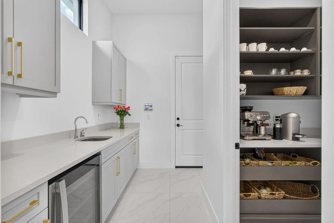
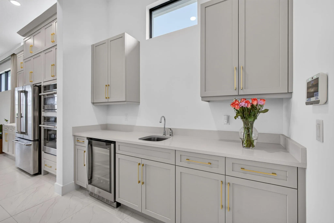
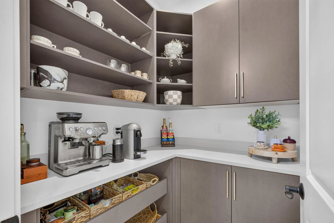
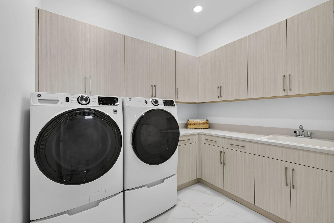
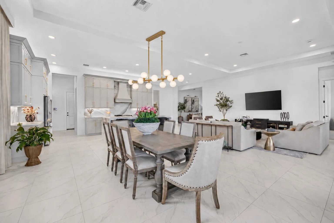
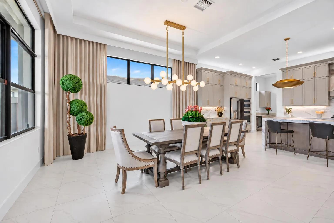
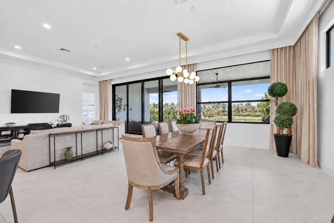
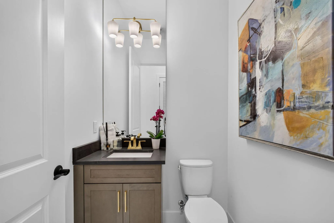
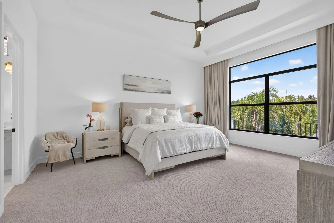
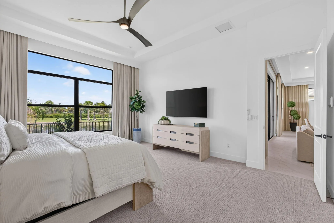
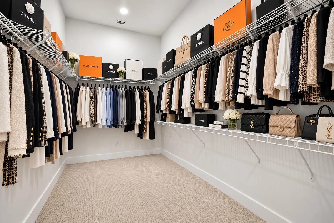
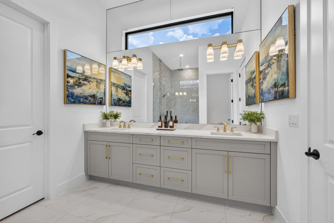
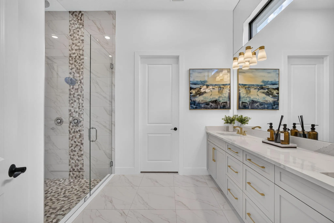
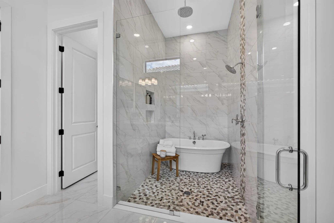
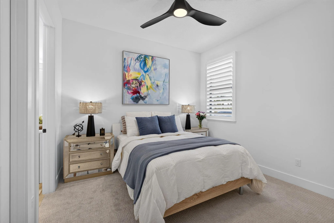
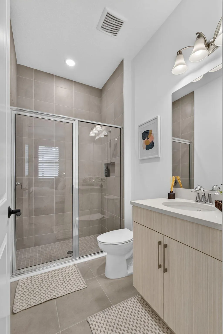
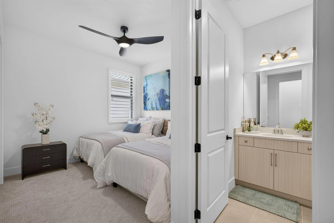
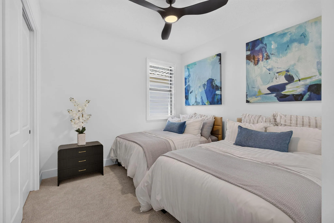
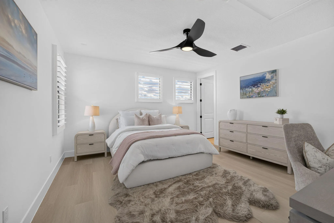
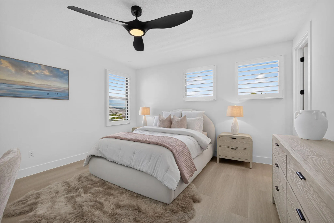
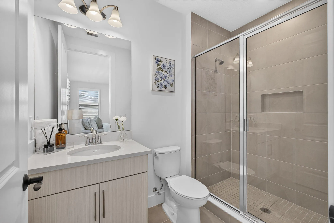
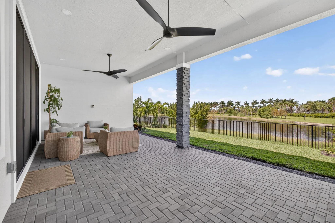
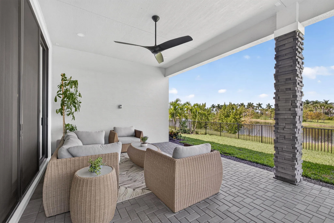
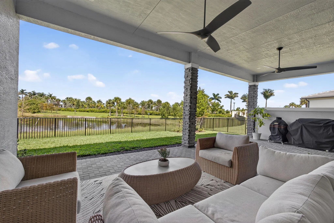
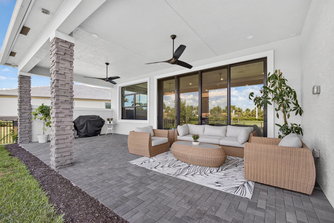
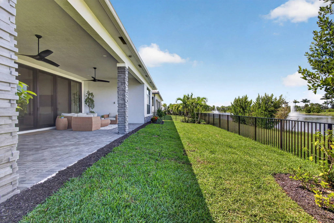
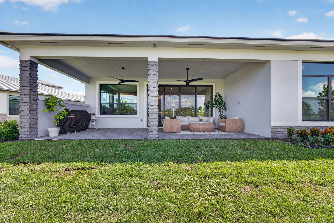
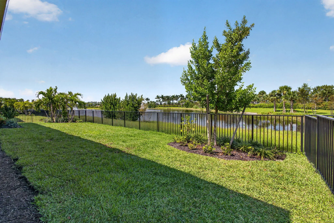
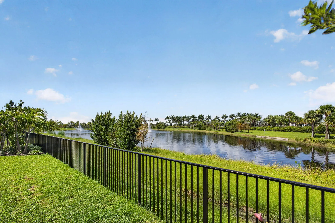
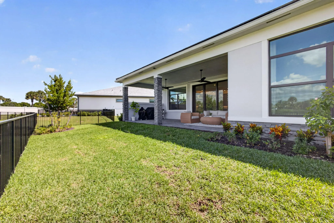
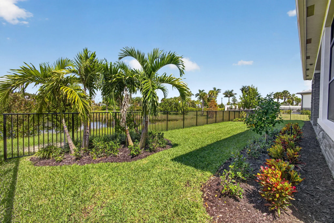
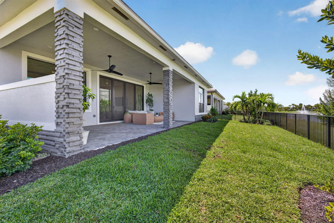
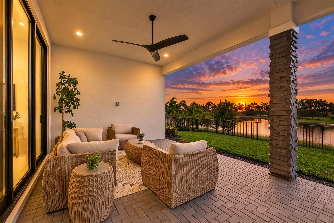
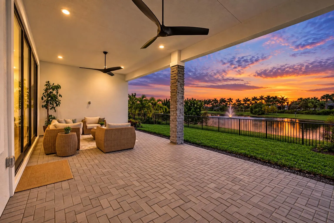
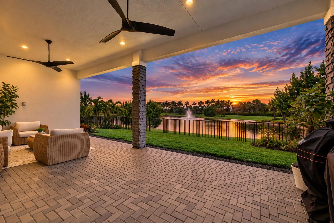
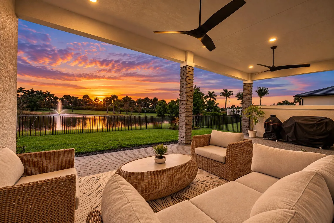
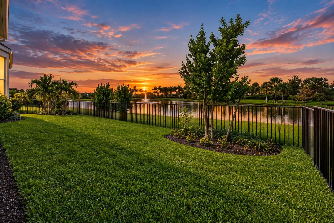
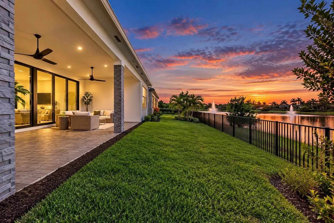
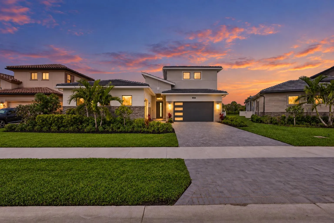
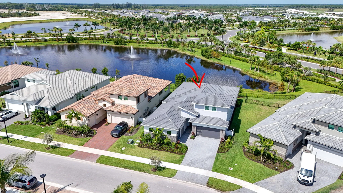
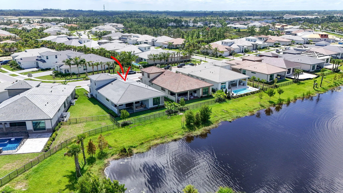
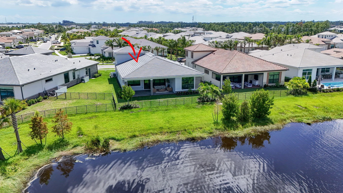
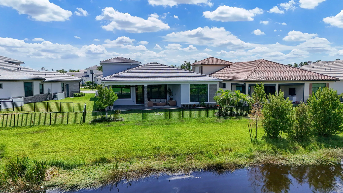
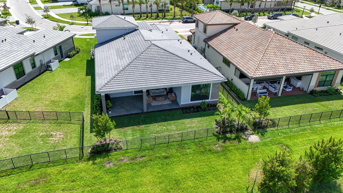
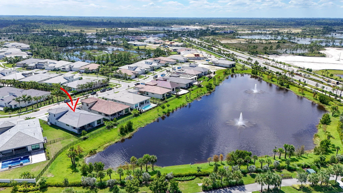
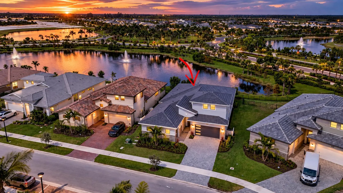
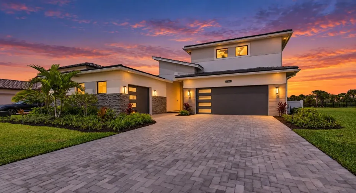
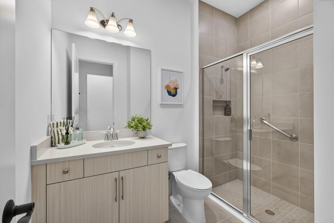
Experience refined modern luxury in this exceptional brand-new 4-bedroom, 4.5-bath residence, thoughtfully designed with premium upgrades, sophisticated finishes, and an effortless indoor-outdoor lifestyle. The expansive open floor plan is filled with natural light and enhanced by custom lighting, designer drapery, motorized window treatments, and brand-new ceiling fans throughout. A versatile flex room provides the perfect space for a private office, lounge, media room, or additional living area. The striking great room serves as the centerpiece of the home, featuring a dramatic tray ceiling, recessed high-hat lighting, and a seamless connection to the kitchen and outdoor living areas. Designed to impress, the gourmet kitchen showcases an oversized center island, polished quartz countertops, stacked cabinetry with custom gold hardware, stainless steel appliances, and a beautifully appointed custom pantry offering both style and exceptional functionality. The luxurious primary suite is a private retreat, complete with a tray ceiling, generous walk-in closet, and a spa-inspired bath featuring dual vanities, an oversized walk-in shower, and a freestanding soaking tub. Each additional bedroom offers its own private en-suite bath, providing an elevated level of comfort and privacy for guests. Outside, the covered patio overlooks a tranquil water view and fully fenced yard, creating an inviting setting for entertaining, relaxing, or enjoying the peaceful surroundings. From the carefully selected finishes to the thoughtful custom details throughout, this newly built residence offers a sophisticated combination of luxury, comfort, and contemporary design.

Features

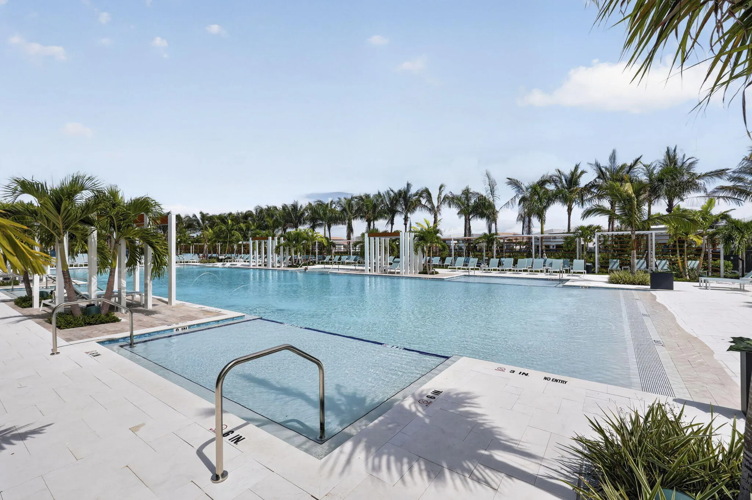
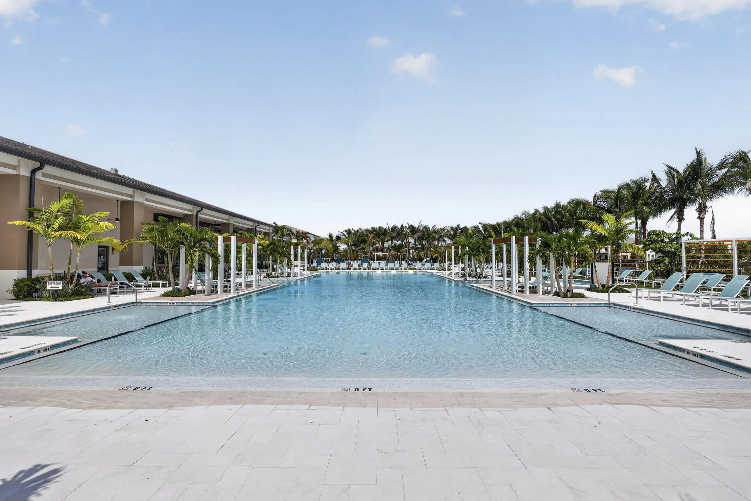
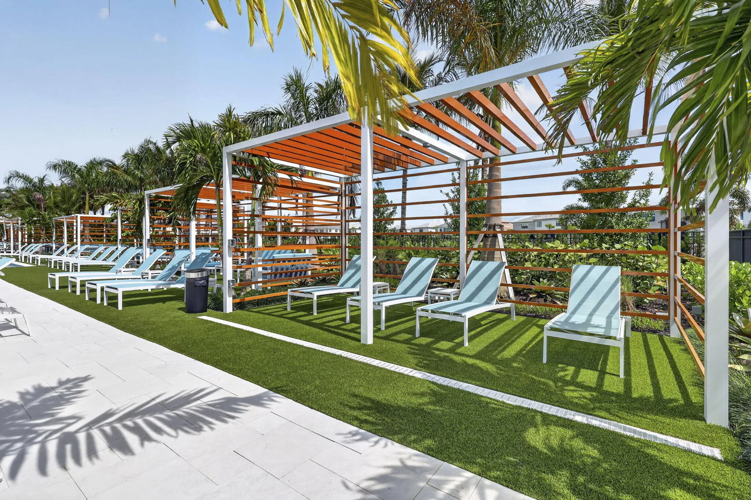
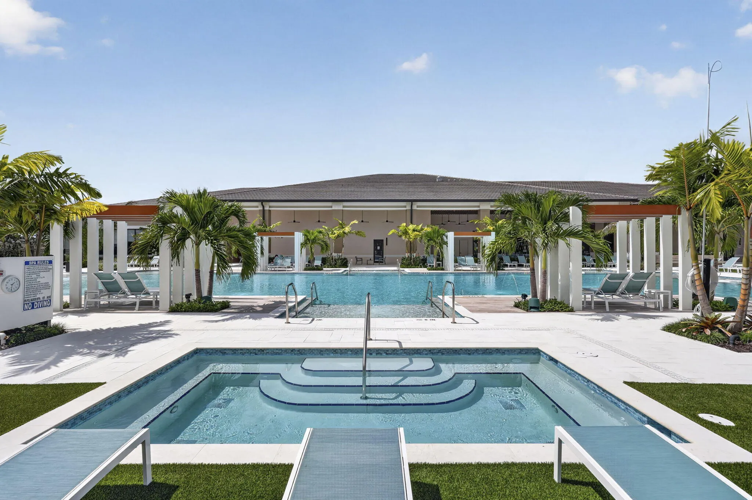
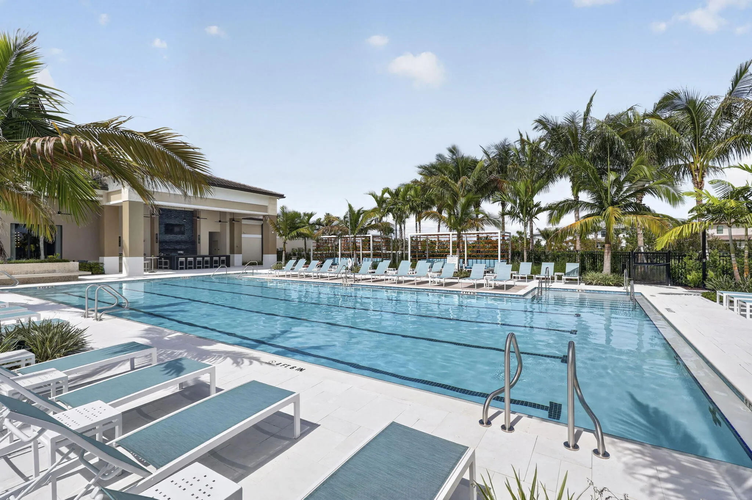
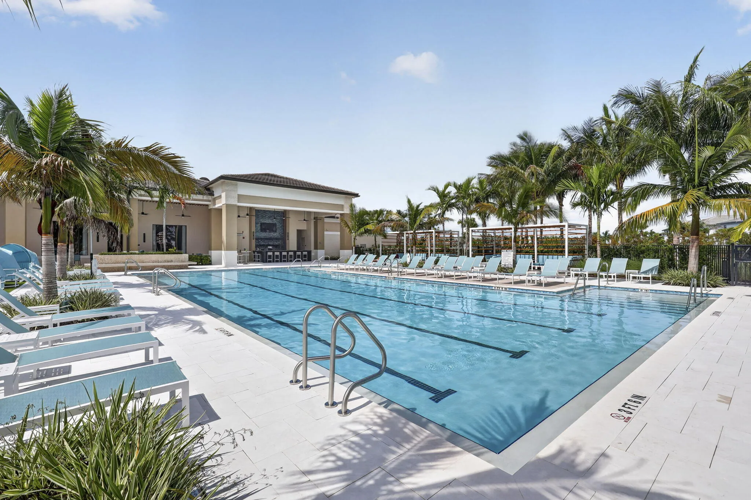
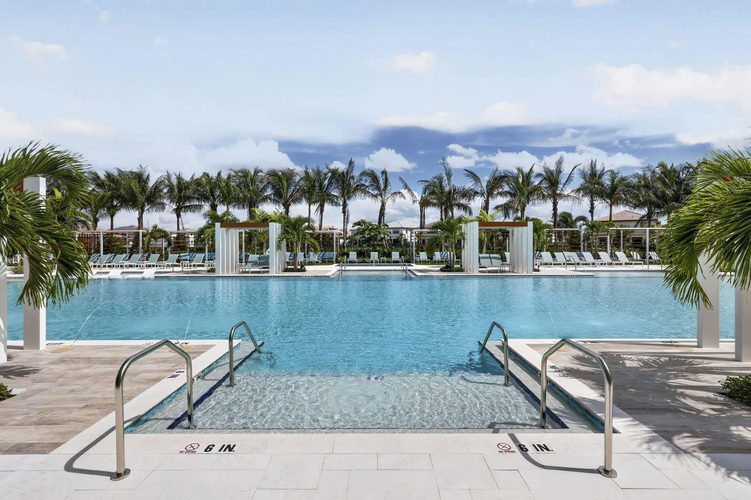
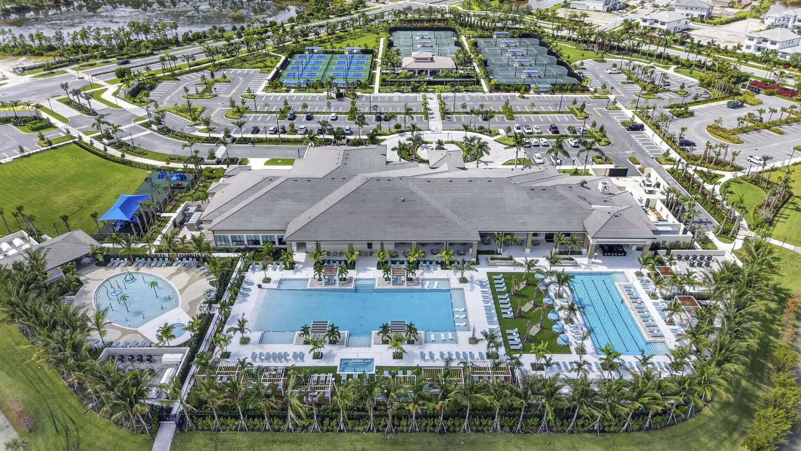
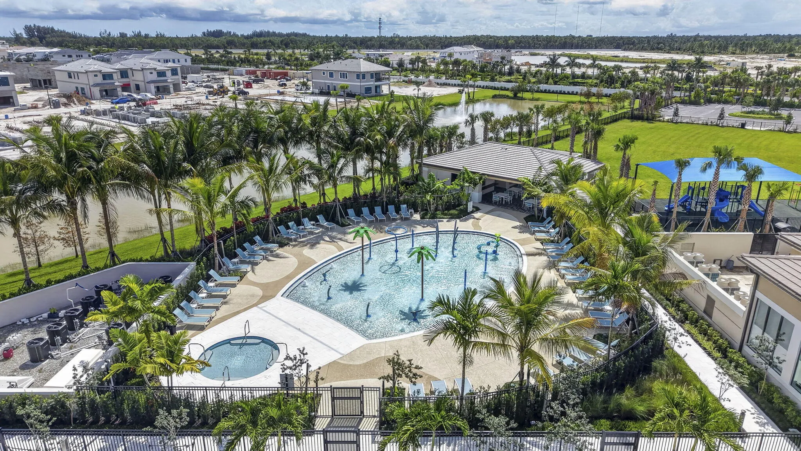
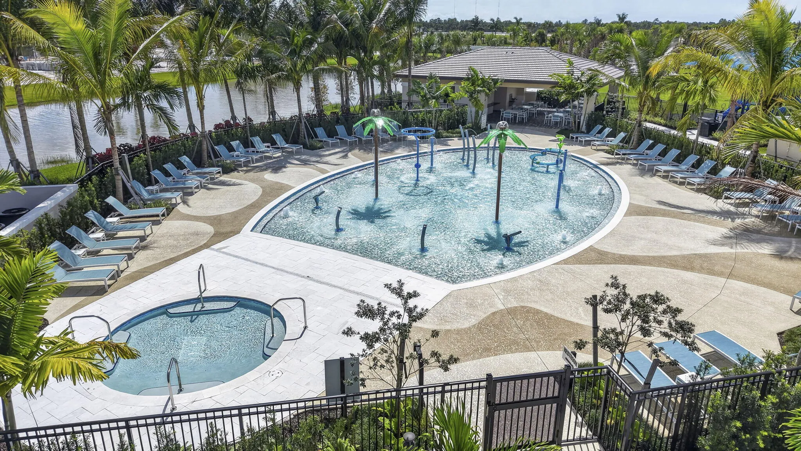
  • Swimming Pool: Association
  • Heating System: Central
  • Cooling System: Central Air, Ceiling Fan(s)
  • Fence: Back Yard
  • Patio: Patio, Covered
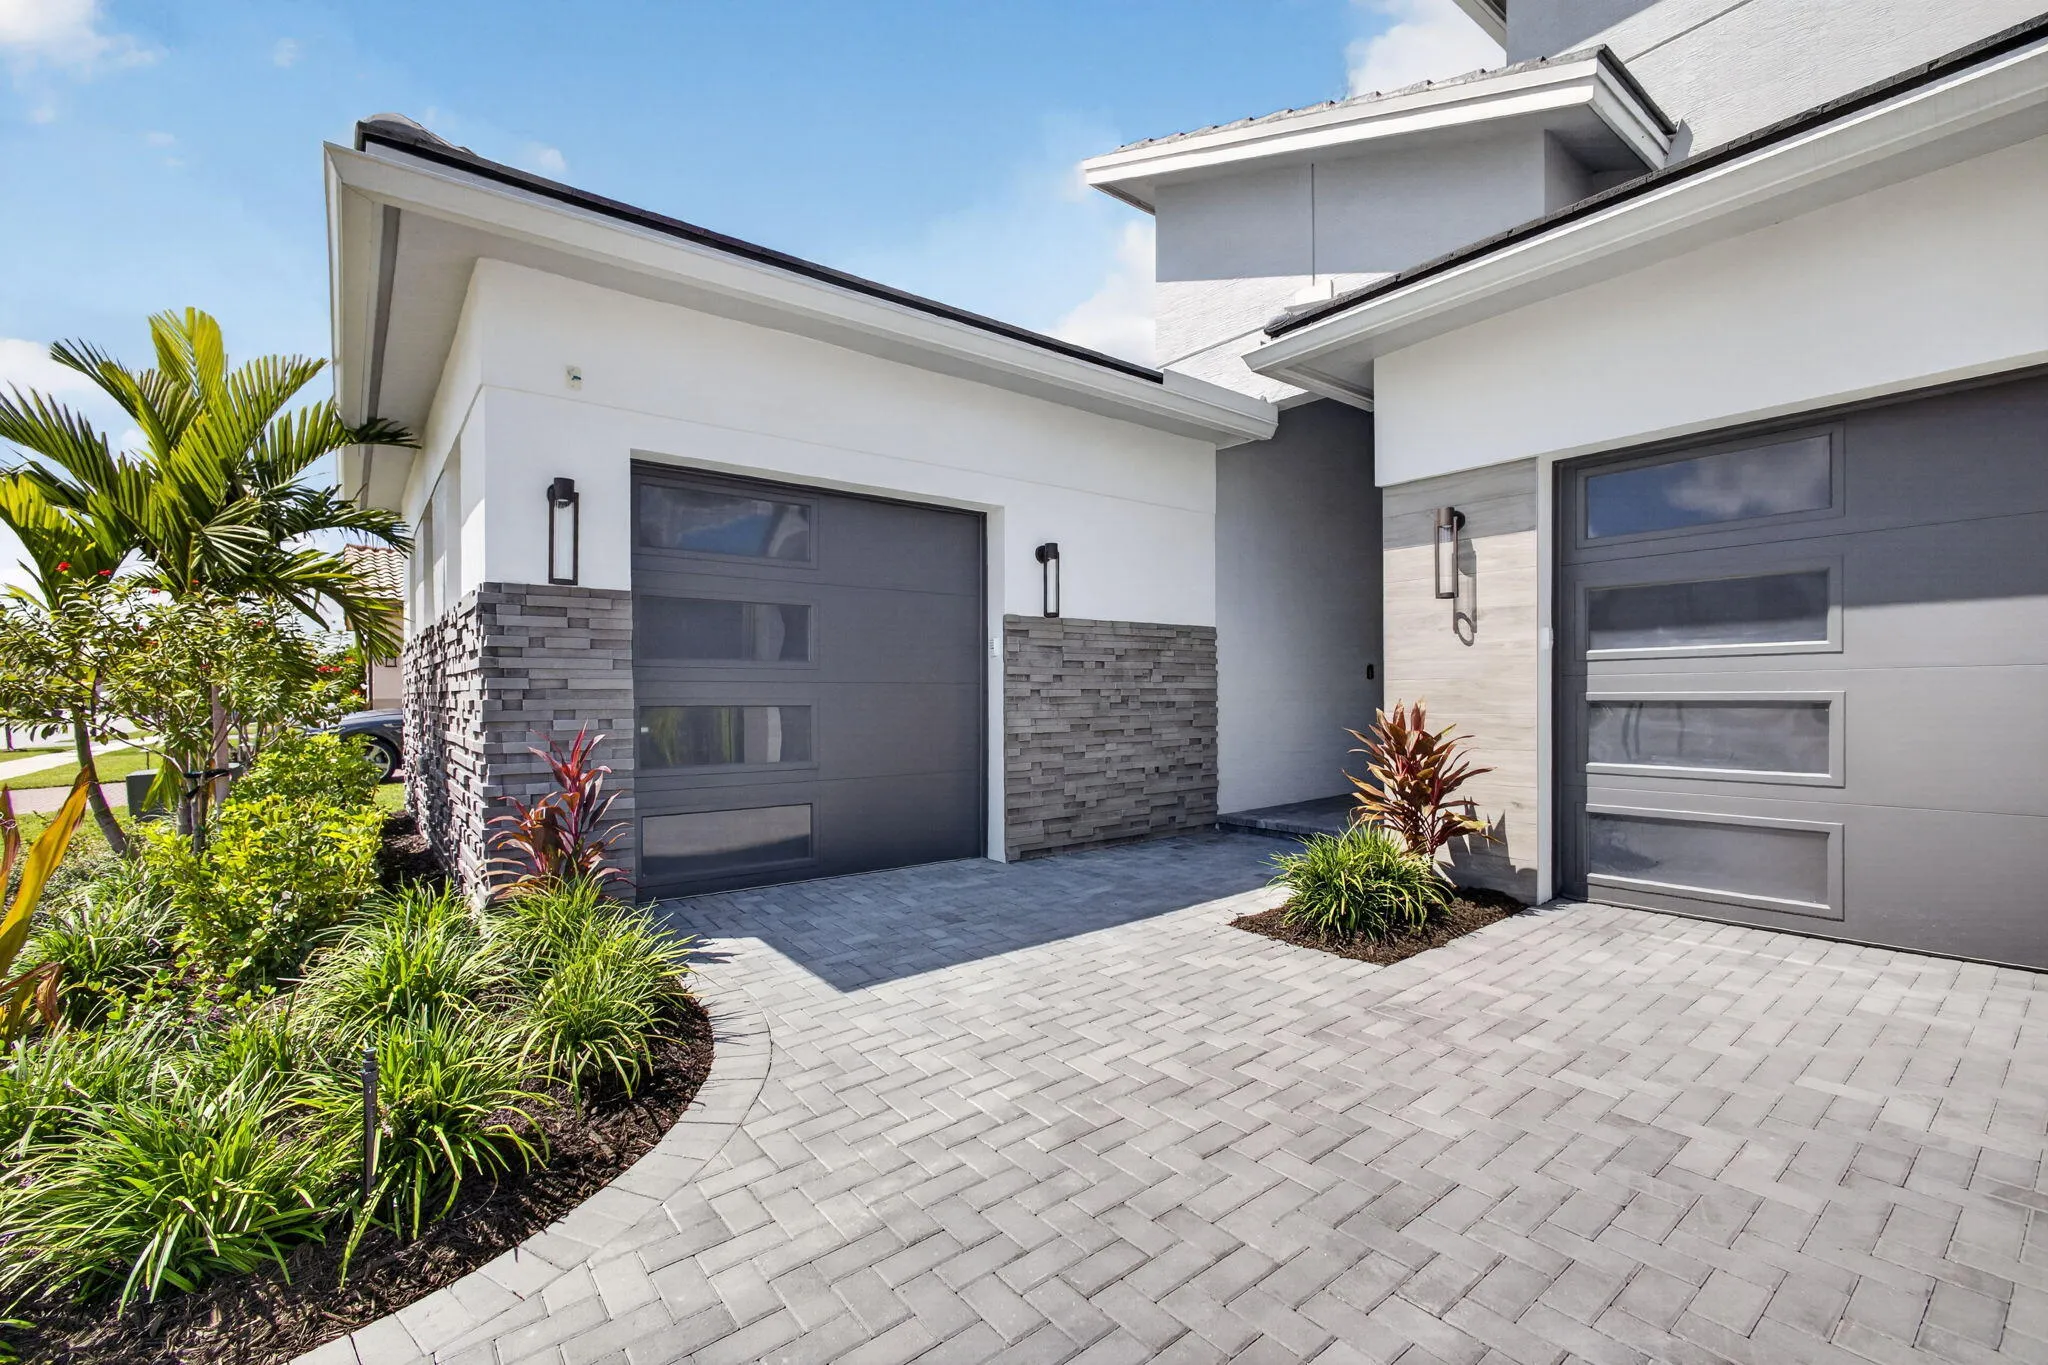
  • Parking: Driveway, Garage, Attached

Appliances

  • Appliances: Dryer, Dishwasher, Microwave, Refrigerator, Washer, Cooktop, Gas Cooktop

Address Map

  • Country: US
  • State: FL
  • County: Palm Beach
  • City: Palm Beach Gardens
  • Subdivision: AVENIR / L'Ambiance at Avenir
  • Zipcode: 33412
  • Street: St. Germain
  • Street Number: 9582
  • Street Suffix: Drive
  • Floor Number: 0
  • Longitude: W81° 44' 37.5''
  • Latitude: N26° 49' 31.4''
  • MLS Area: 5550

MLS Addon

  • Accessibility Features: No
  • Architectural Style: Contemporary
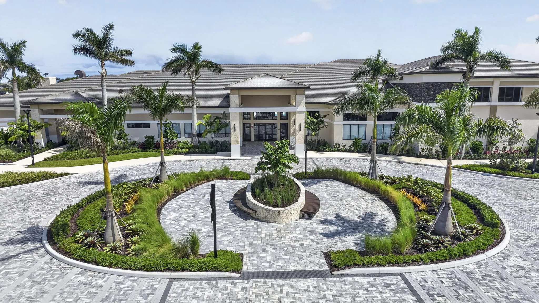
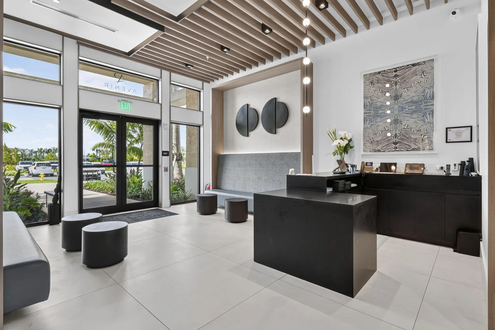
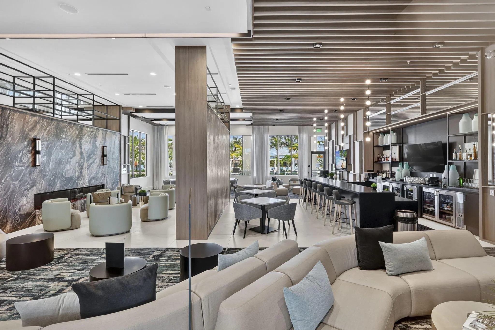
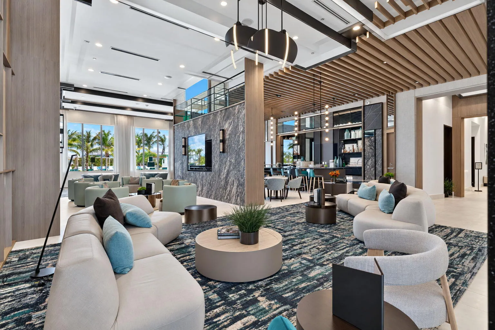
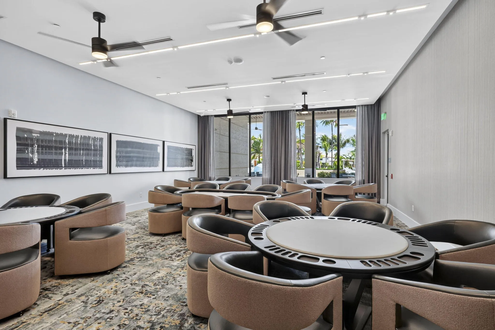
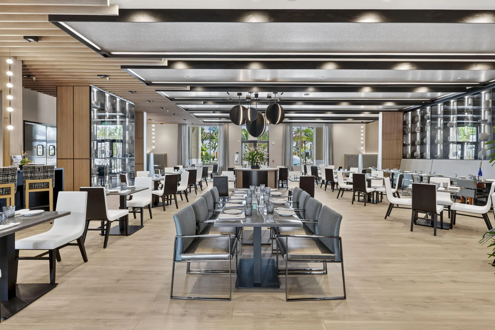
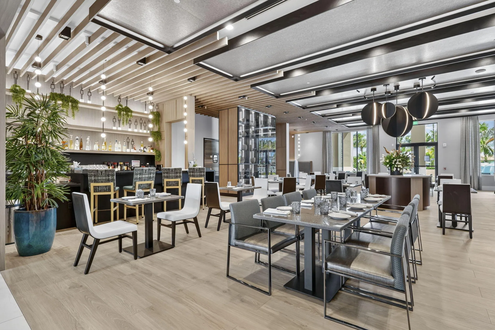
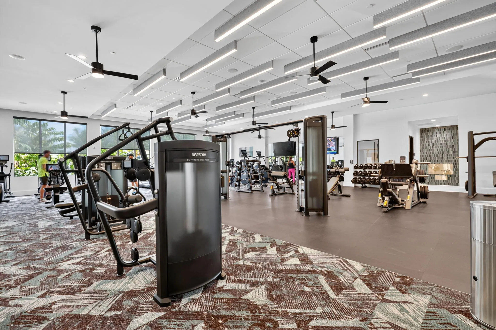
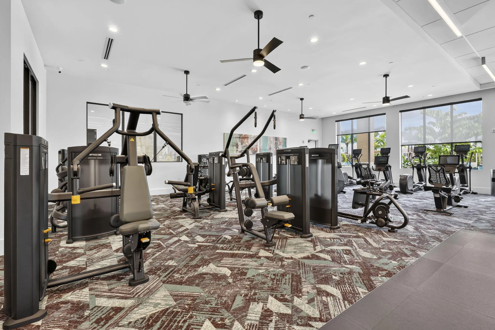
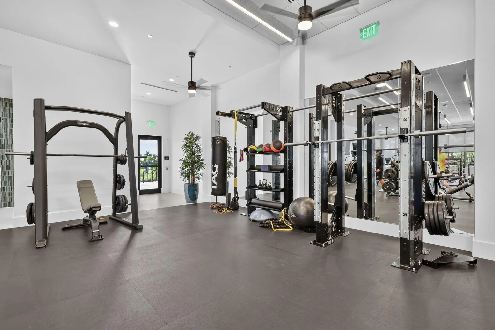
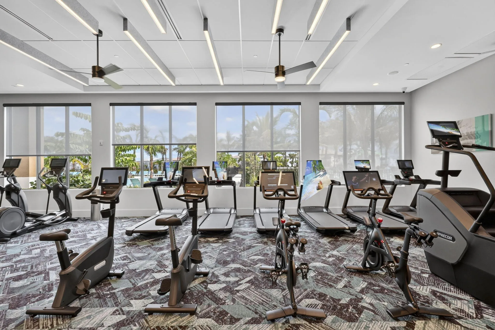
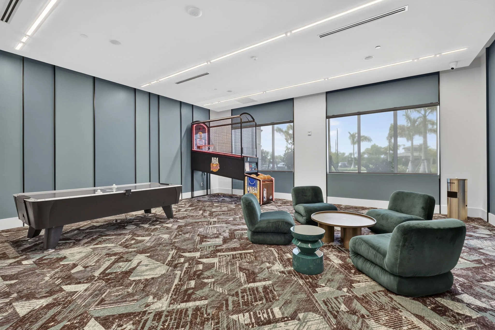
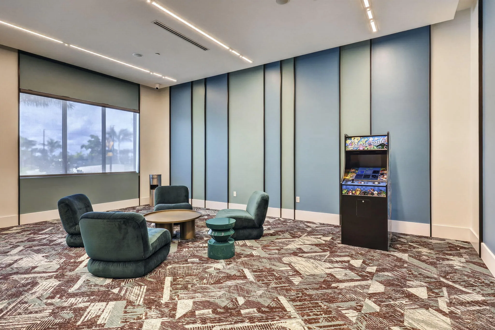
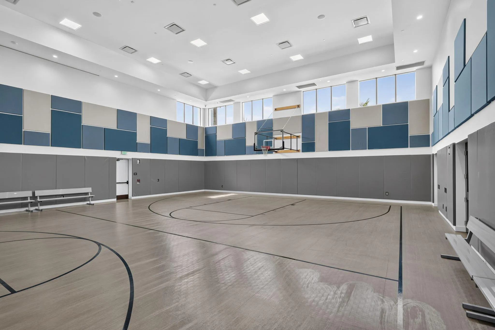
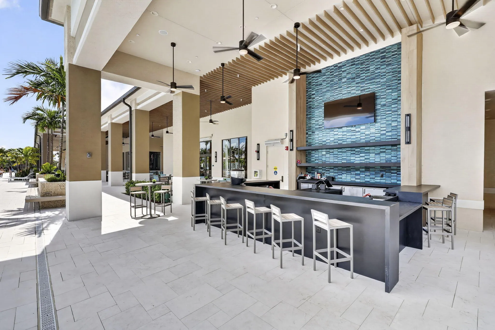
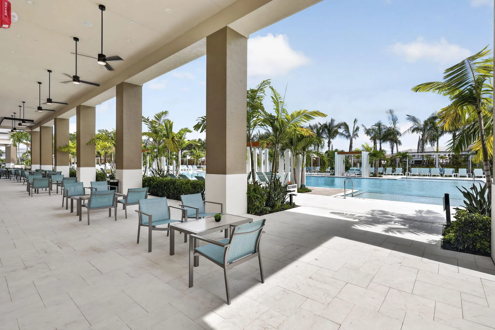
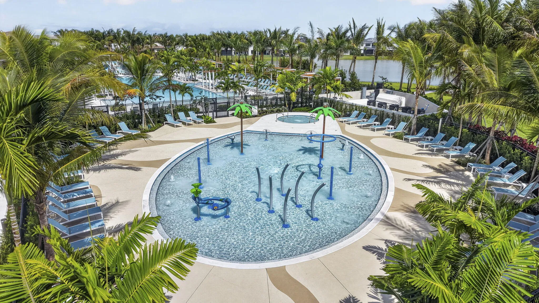
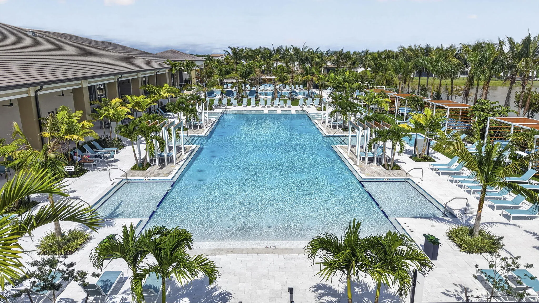
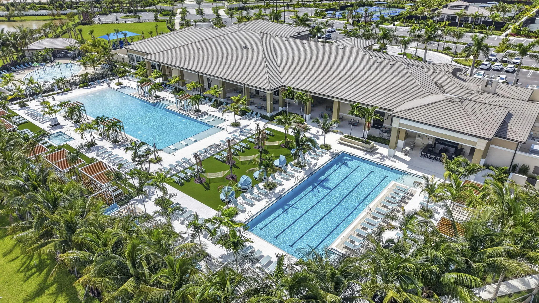
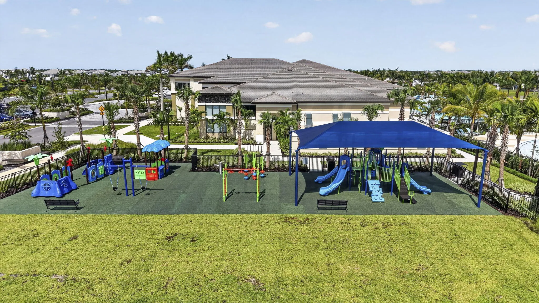
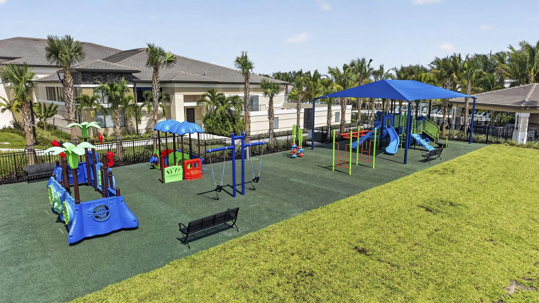
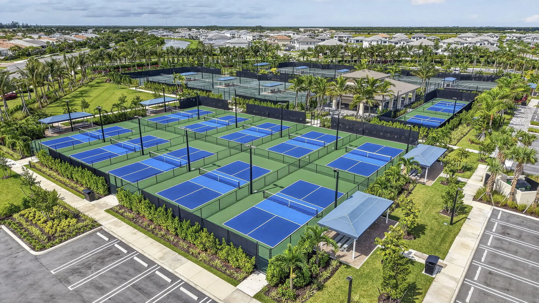
  • Association Amenities: Clubhouse, Pool, Pickleball, Sidewalks
  • Association Fee: $424
  • Association Fee Frequency: Monthly
  • Association Fee Includes: Common Areas, Maintenance Grounds
  • Carport Spaces:
  • Close Date:
  • Close Price: $0
  • Elementary School: Pierce Hammock
  • Exterior Features: Lighting, Outdoor Living Area
  • Fireplaces Total: 0
  • Flooring: Tile, Carpet, Laminate
  • Garage Spaces: 3
  • High School: Palm Beach Gardens
  • Insurance Expense: $0
  • Interior Features: Dual Sinks, Living/Dining Room, Entrance Foyer, Walk-In Closet(s), Kitchen Island, Pantry, Split Bedrooms, Separate Shower, Main Level Primary, Breakfast Bar, Bathtub, Soaking Tub
  • Laundry Features: Inside, Laundry Room
  • Levels: Two
  • Lot Features: < 1/4 Acre, Sprinklers Automatic
  • Middle Or Junior School: Osceola Creek
  • New Taxes Expense: $0
  • Stories: 2
  • Stories Total: 2
  • Tax Annual Amount: $6,152
  • Utilities: Electricity Connected, Water Connected, Natural Gas Connected, Cable Connected
  • Window Features: Sliding
  • Zoning: PDA (city)

Location

Listing Updated: 2026-10-10 14:56:09
  • Property Type : Single Family
  • Property Sub Type : Single Family Residence
  • Listing Type : For Sale
  • Listing ID : B26083337
  • Price : $1,800,000
  • View : Clubhouse, Garden, Pool
  • Bedrooms : 4
  • Bathrooms : 5
  • Full Bathrooms : 4
  • Half Bathrooms : 1
  • Square Footage : 3,286 Sqft
  • Year Built : 2026
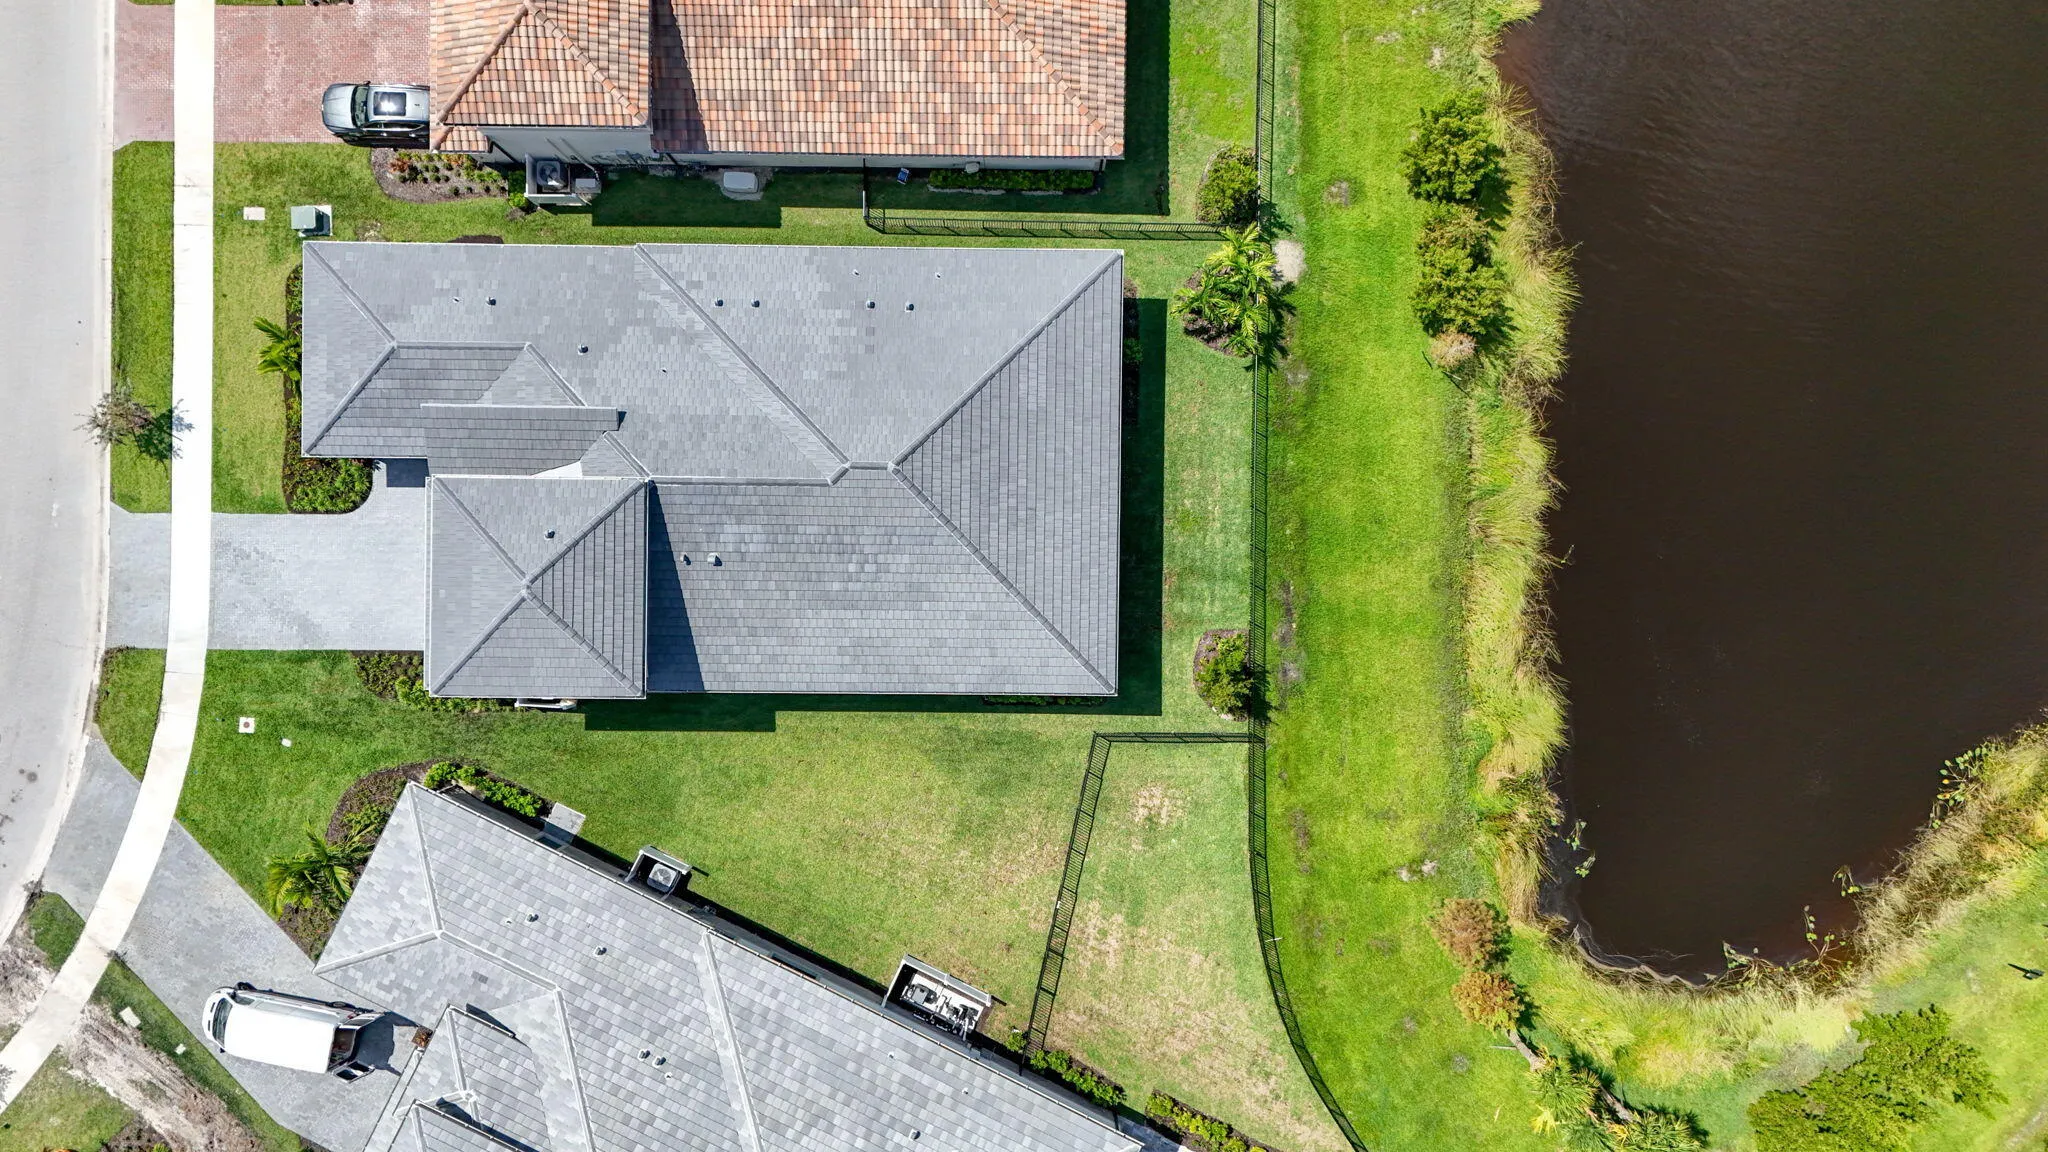
  • Lot Area : 0.19 Acre
  • Listing Status : Active
  • Days On Market : 11
Contact Agent
Required
Required
Required
By proceeding, you consent to receive calls and texts at the number you provided, including marketing by autodialer and prerecorded and artificial voice, and ettmail, about your inquiry and other home-related matters, but not as a condition of any purchase.

Similar Single Family