• Share

5600 Oakwood Ln, Coral Gables, Florida 33156

Active For Sale
$6,000,000
  • Beds 4
  • Baths 4
  • Sq Ft 5,005 Sqft
  • Visits: 1 in 3 days

Description

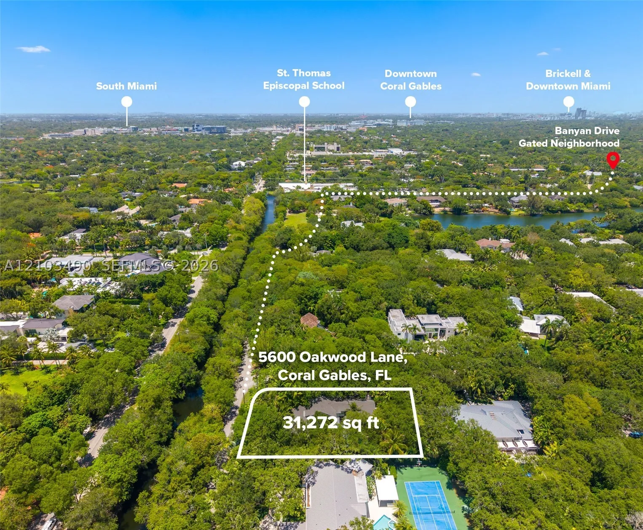
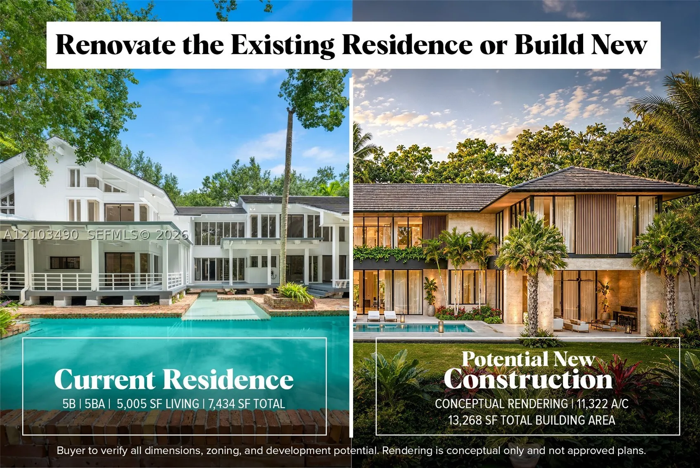
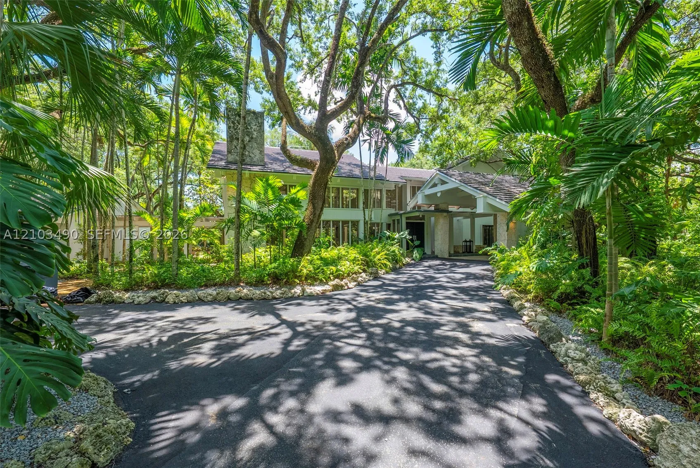
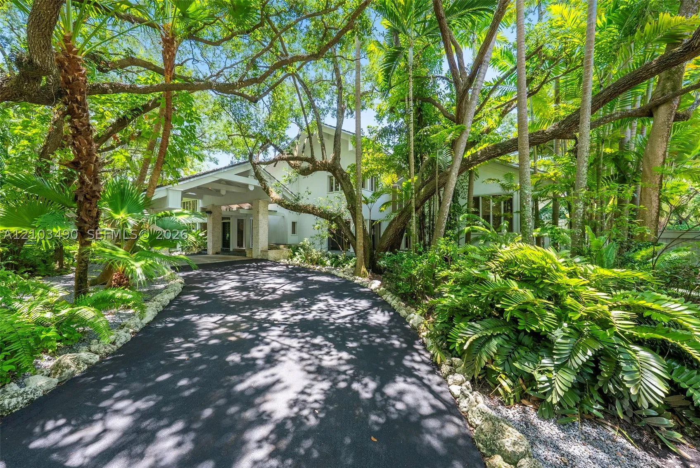
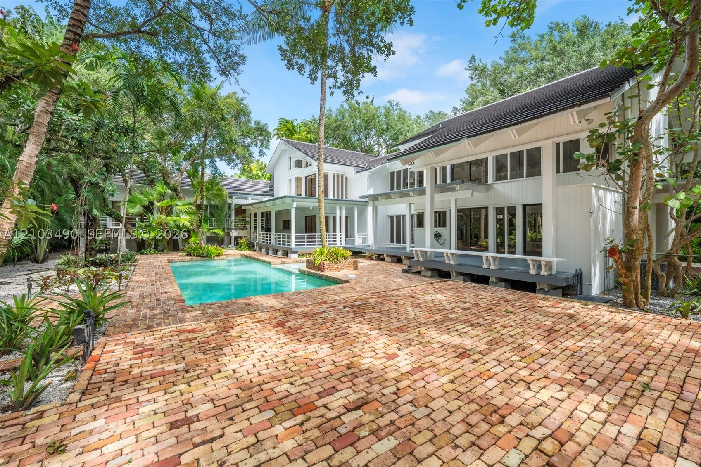
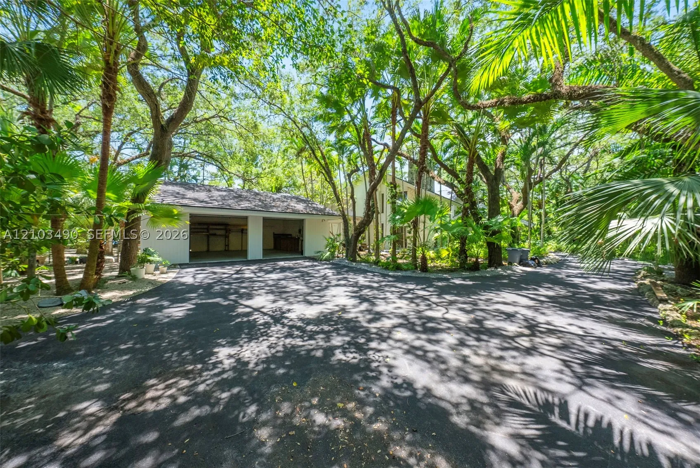
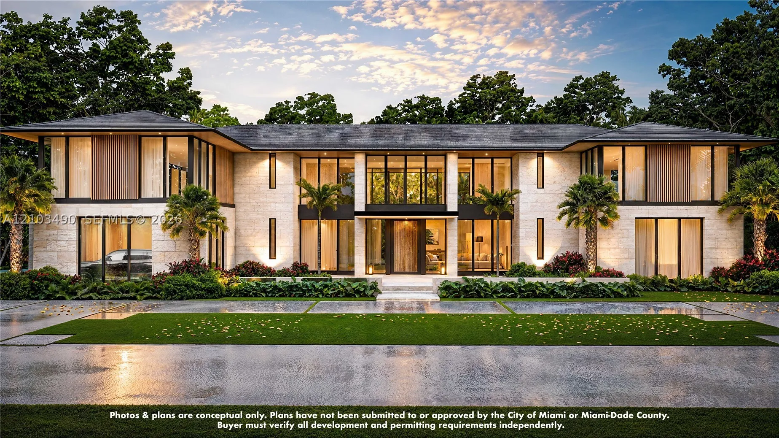
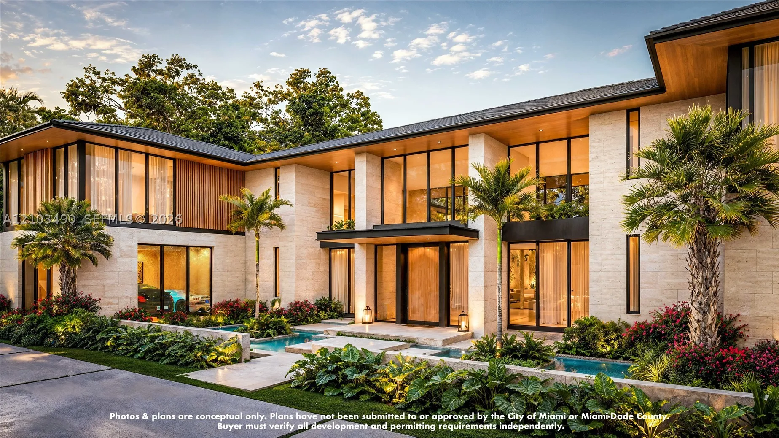
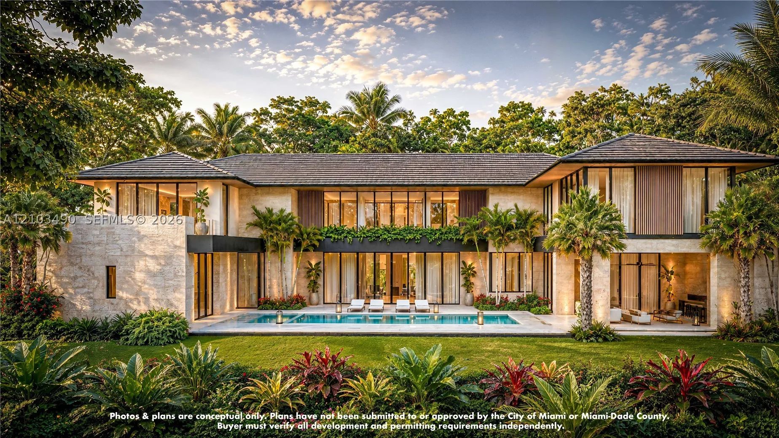
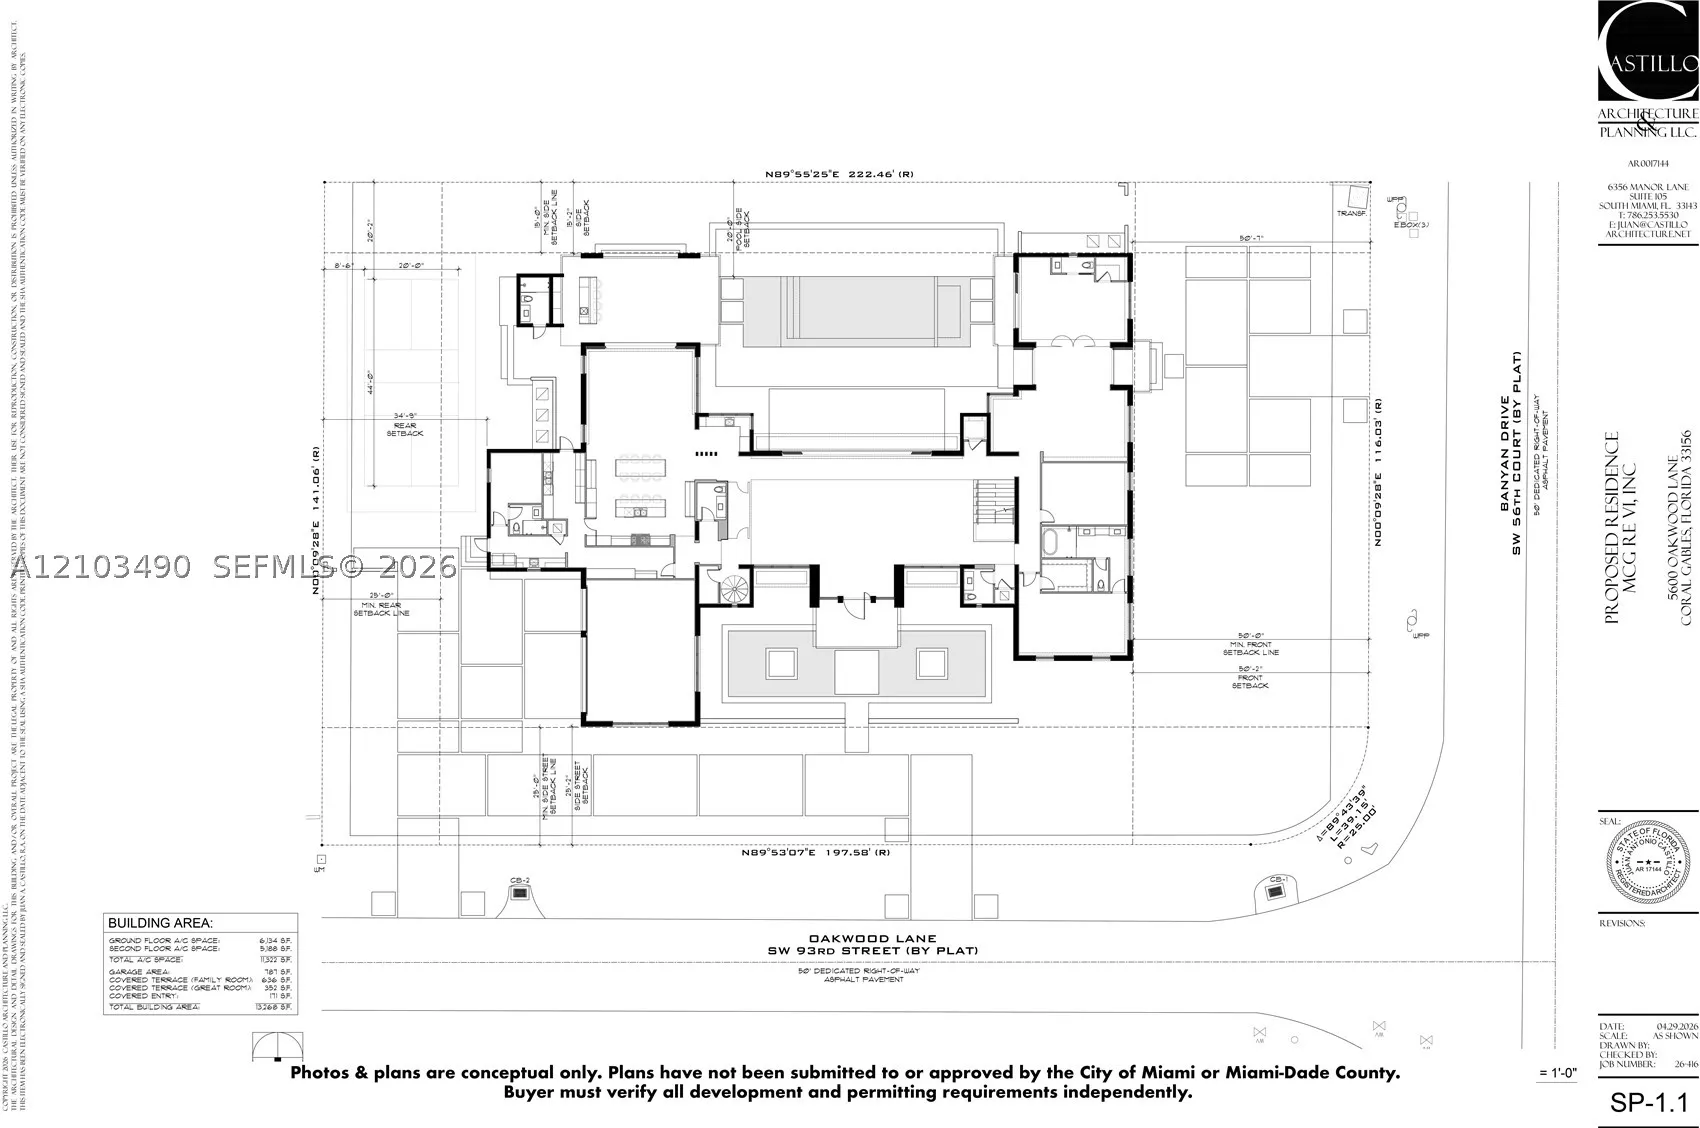
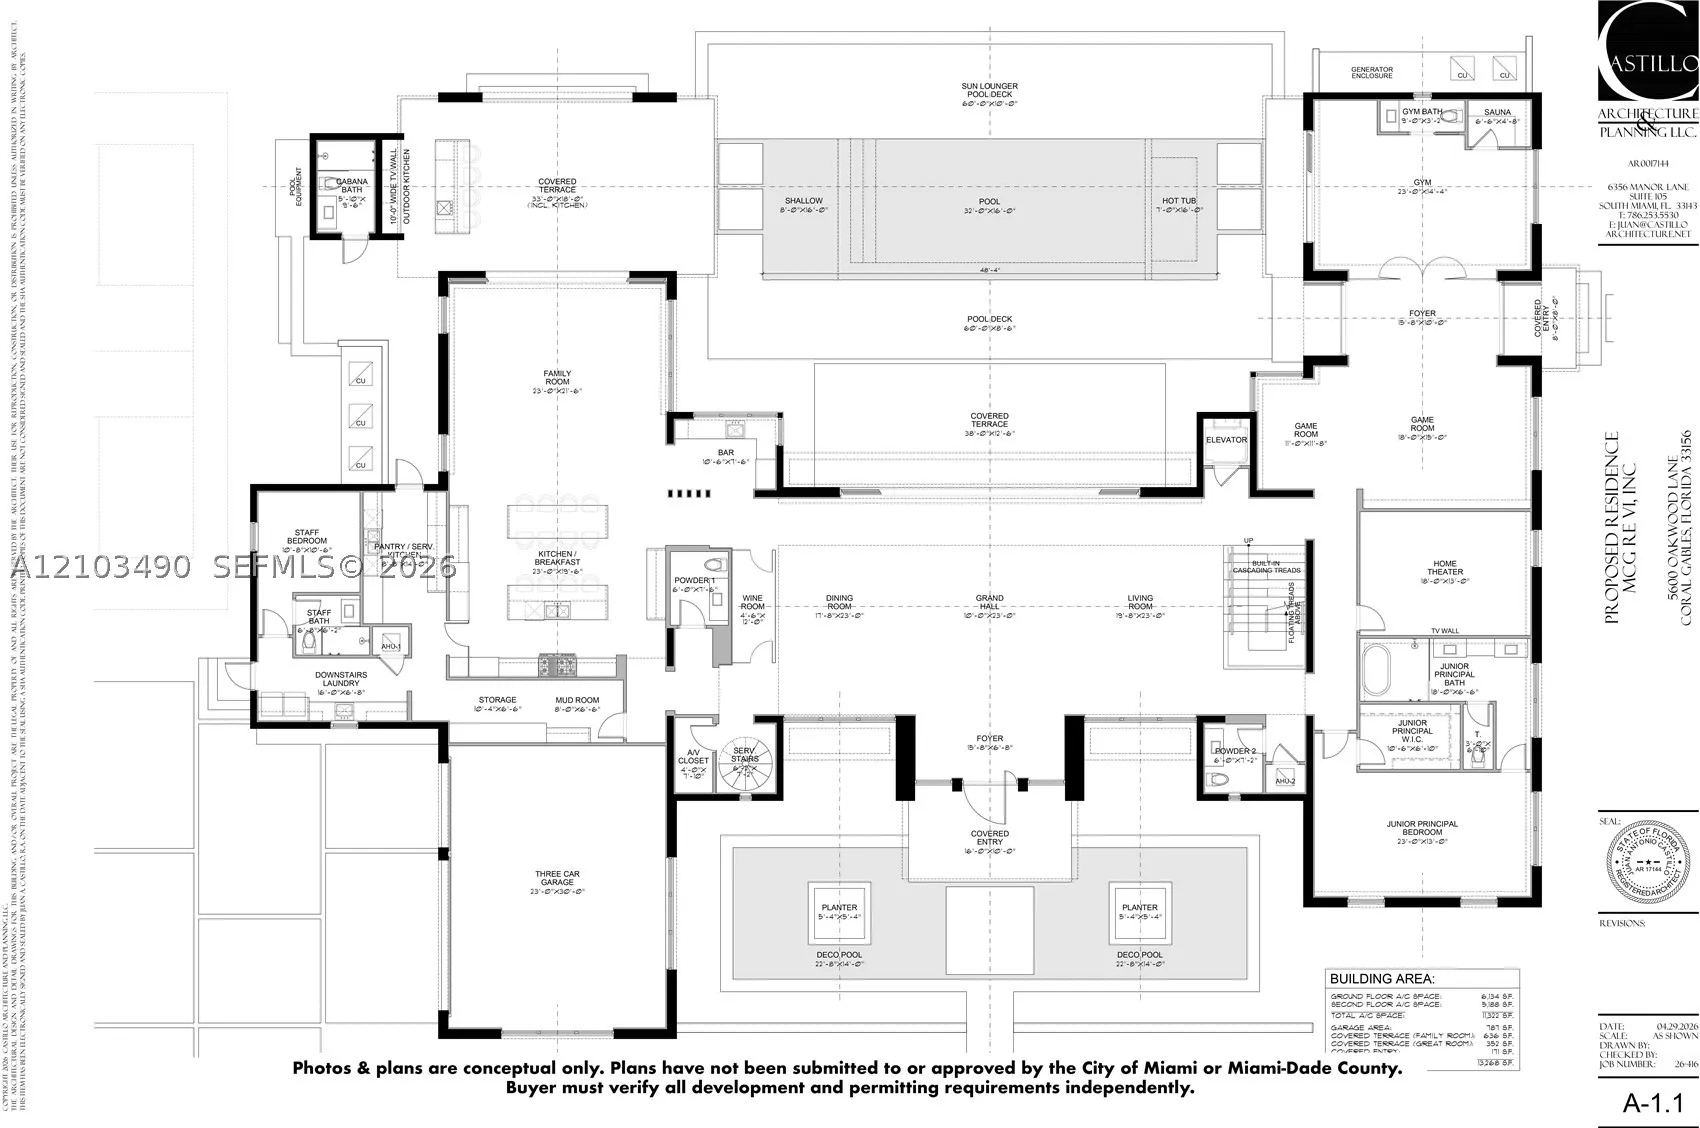
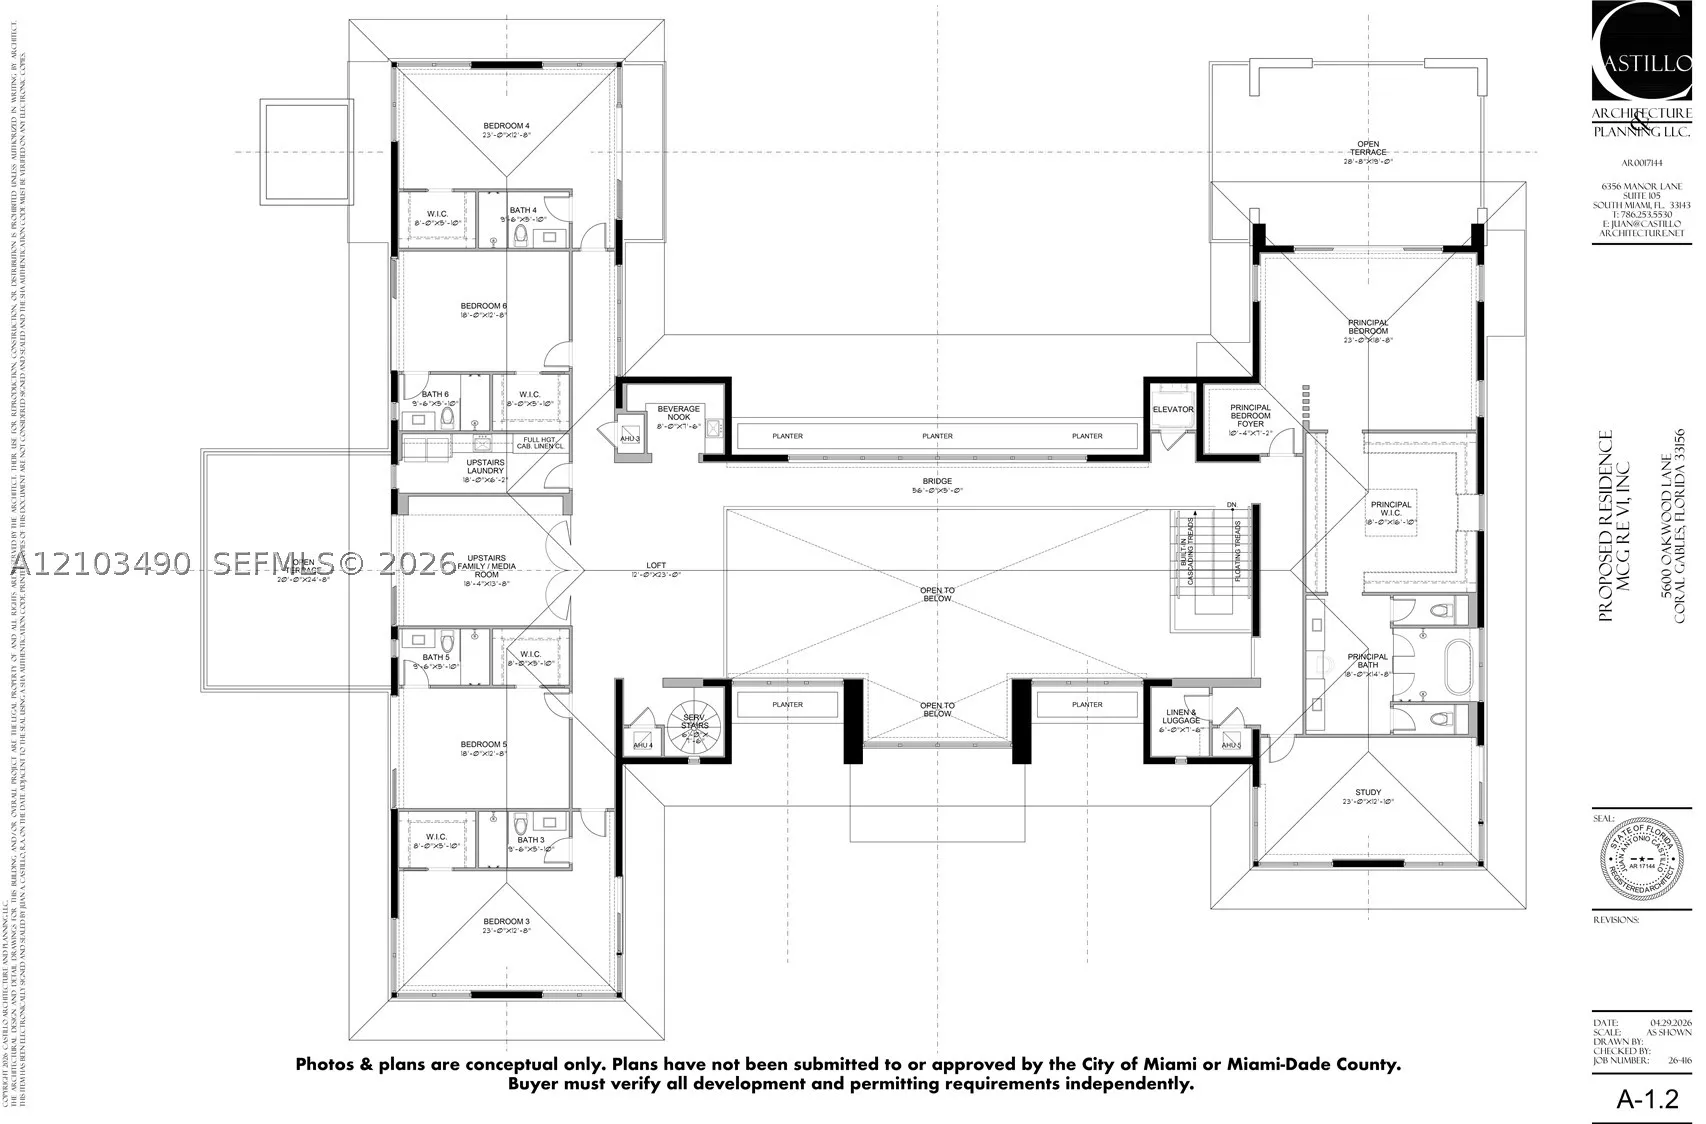
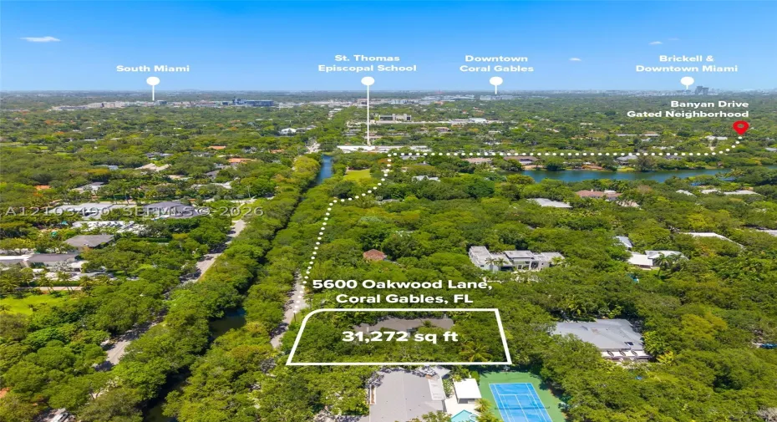
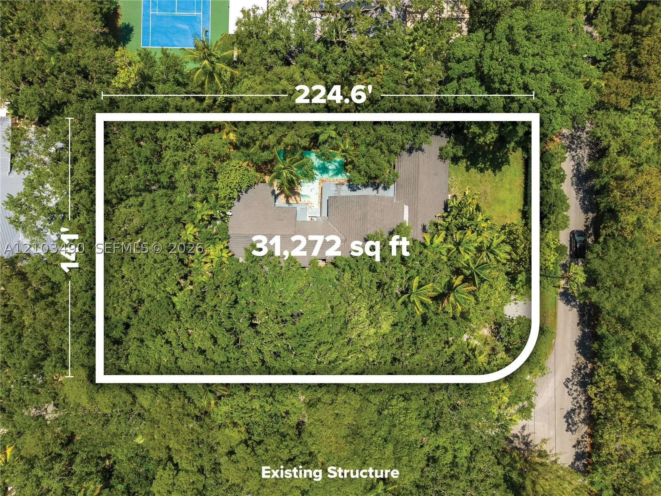
Set on a 31,272 SF (0.72-acre) corner lot in the exclusive, gated Banyan Drive neighborhood of Coral Gables, within the Snapper Creek Oaks subdivision and near prestigious Ponce-Davis. An intimate enclave of approximately 50 properties, Banyan Drive is experiencing a significant wave of luxury redevelopment, with 7 newly constructed estates since 2019 and at least 7 additional homes under development. This oversized corner lot, measuring approximately 224′ x 141′, offers the opportunity to build a custom luxury estate. Conceptual plans by Castillo Architecture & Planning envision a spectacular two-story residence with approximately 11,322 SF A/C and 13,268 SF total area, featuring 6 bedrooms plus staff quarters, home office, gym, home theater, game room, expansive entertaining areas, resort-style pool, and 3-car garage. The existing residence is livable and offers potential rental income while planning future development. Ideally located near South Miami, Coconut Grove, and Pinecrest.rnrnRenderings and plans are conceptual only and have not been submitted to or approved by the City of Coral Gables or Miami-Dade County. Buyer must independently verify zoning, development, permitting and approval requirements, as well as the status and transferability of existing permits.

Features

  • Swimming Pool: Pool, In Ground
  • Heating System: Central, Electric
  • Cooling System: Electric, Central Air, Ceiling Fan(s)
  • Patio: Deck
  • Parking: Driveway, Garage, Garage Door Opener, Circular Driveway, Attached, Covered, Attached Carport

Appliances

  • Appliances: Dryer, Dishwasher, Electric Range, Microwave, Refrigerator, Washer, Built-In Oven

Address Map

  • Country: US
  • State: FL
  • County: Miami-Dade
  • City: Coral Gables
  • Subdivision: SNAPPER CREEK OAKS
  • Zipcode: 33156
  • Street: Oakwood Ln
  • Street Number: 5600
  • Floor Number: 0
  • Longitude: W81° 42' 58.1''
  • Latitude: N25° 41' 5.4''
  • MLS Area: 51

MLS Addon

  • Architectural Style: Detached, Two Story
  • Association Fee: $0
  • Association Fee Frequency: Monthly
  • Carport Spaces: 01/01/1970
  • Close Date:
  • Close Price: $0
  • Elementary School: Pinecrest
  • Exterior Features: Deck, Fence
  • Fireplaces Total: 0
  • Flooring: Tile, Other, Concrete, Porcelain Tile
  • Garage Spaces: 2
  • High School: Miami Palmetto
  • Insurance Expense: $0
  • Interior Features: Bedroom on Main Level, Breakfast Area, First Floor Entry, Upper Level Primary, Entrance Foyer, Walk-In Closet(s), Kitchen Island, Pantry, Split Bedrooms, Dining Area, Separate/Formal Dining Room, Vaulted Ceiling(s), Fireplace, Loft, Bathtub
  • Laundry Features: Laundry Tub
  • Levels: Two
  • Middle Or Junior School: Palmetto
  • New Taxes Expense: $0
  • Stories: 2
  • Stories Total: 0
  • Tax Annual Amount: $58,606
  • Utilities: Underground Utilities

Location

Listing Updated: 2026-10-10 18:26:54
  • Property Type : Single Family
  • Property Sub Type : Single Family Residence
  • Listing Type : For Sale
  • Listing ID : A12103490
  • Price : $6,000,000
  • View : Garden, Other
  • Bedrooms : 4
  • Bathrooms : 4
  • Full Bathrooms : 3
  • Half Bathrooms : 1
  • Square Footage : 5,005 Sqft
  • Year Built : 1979
  • Lot Area : 0 Acre
  • Listing Status : Active
  • Days On Market : 1
Contact Agent
Required
Required
Required
By proceeding, you consent to receive calls and texts at the number you provided, including marketing by autodialer and prerecorded and artificial voice, and ettmail, about your inquiry and other home-related matters, but not as a condition of any purchase.

Similar Single Family