• Share

13146 FLORIDA CRANE Drive, Palm Beach Gardens, Florida 33412

Active For Sale
$1,895,000
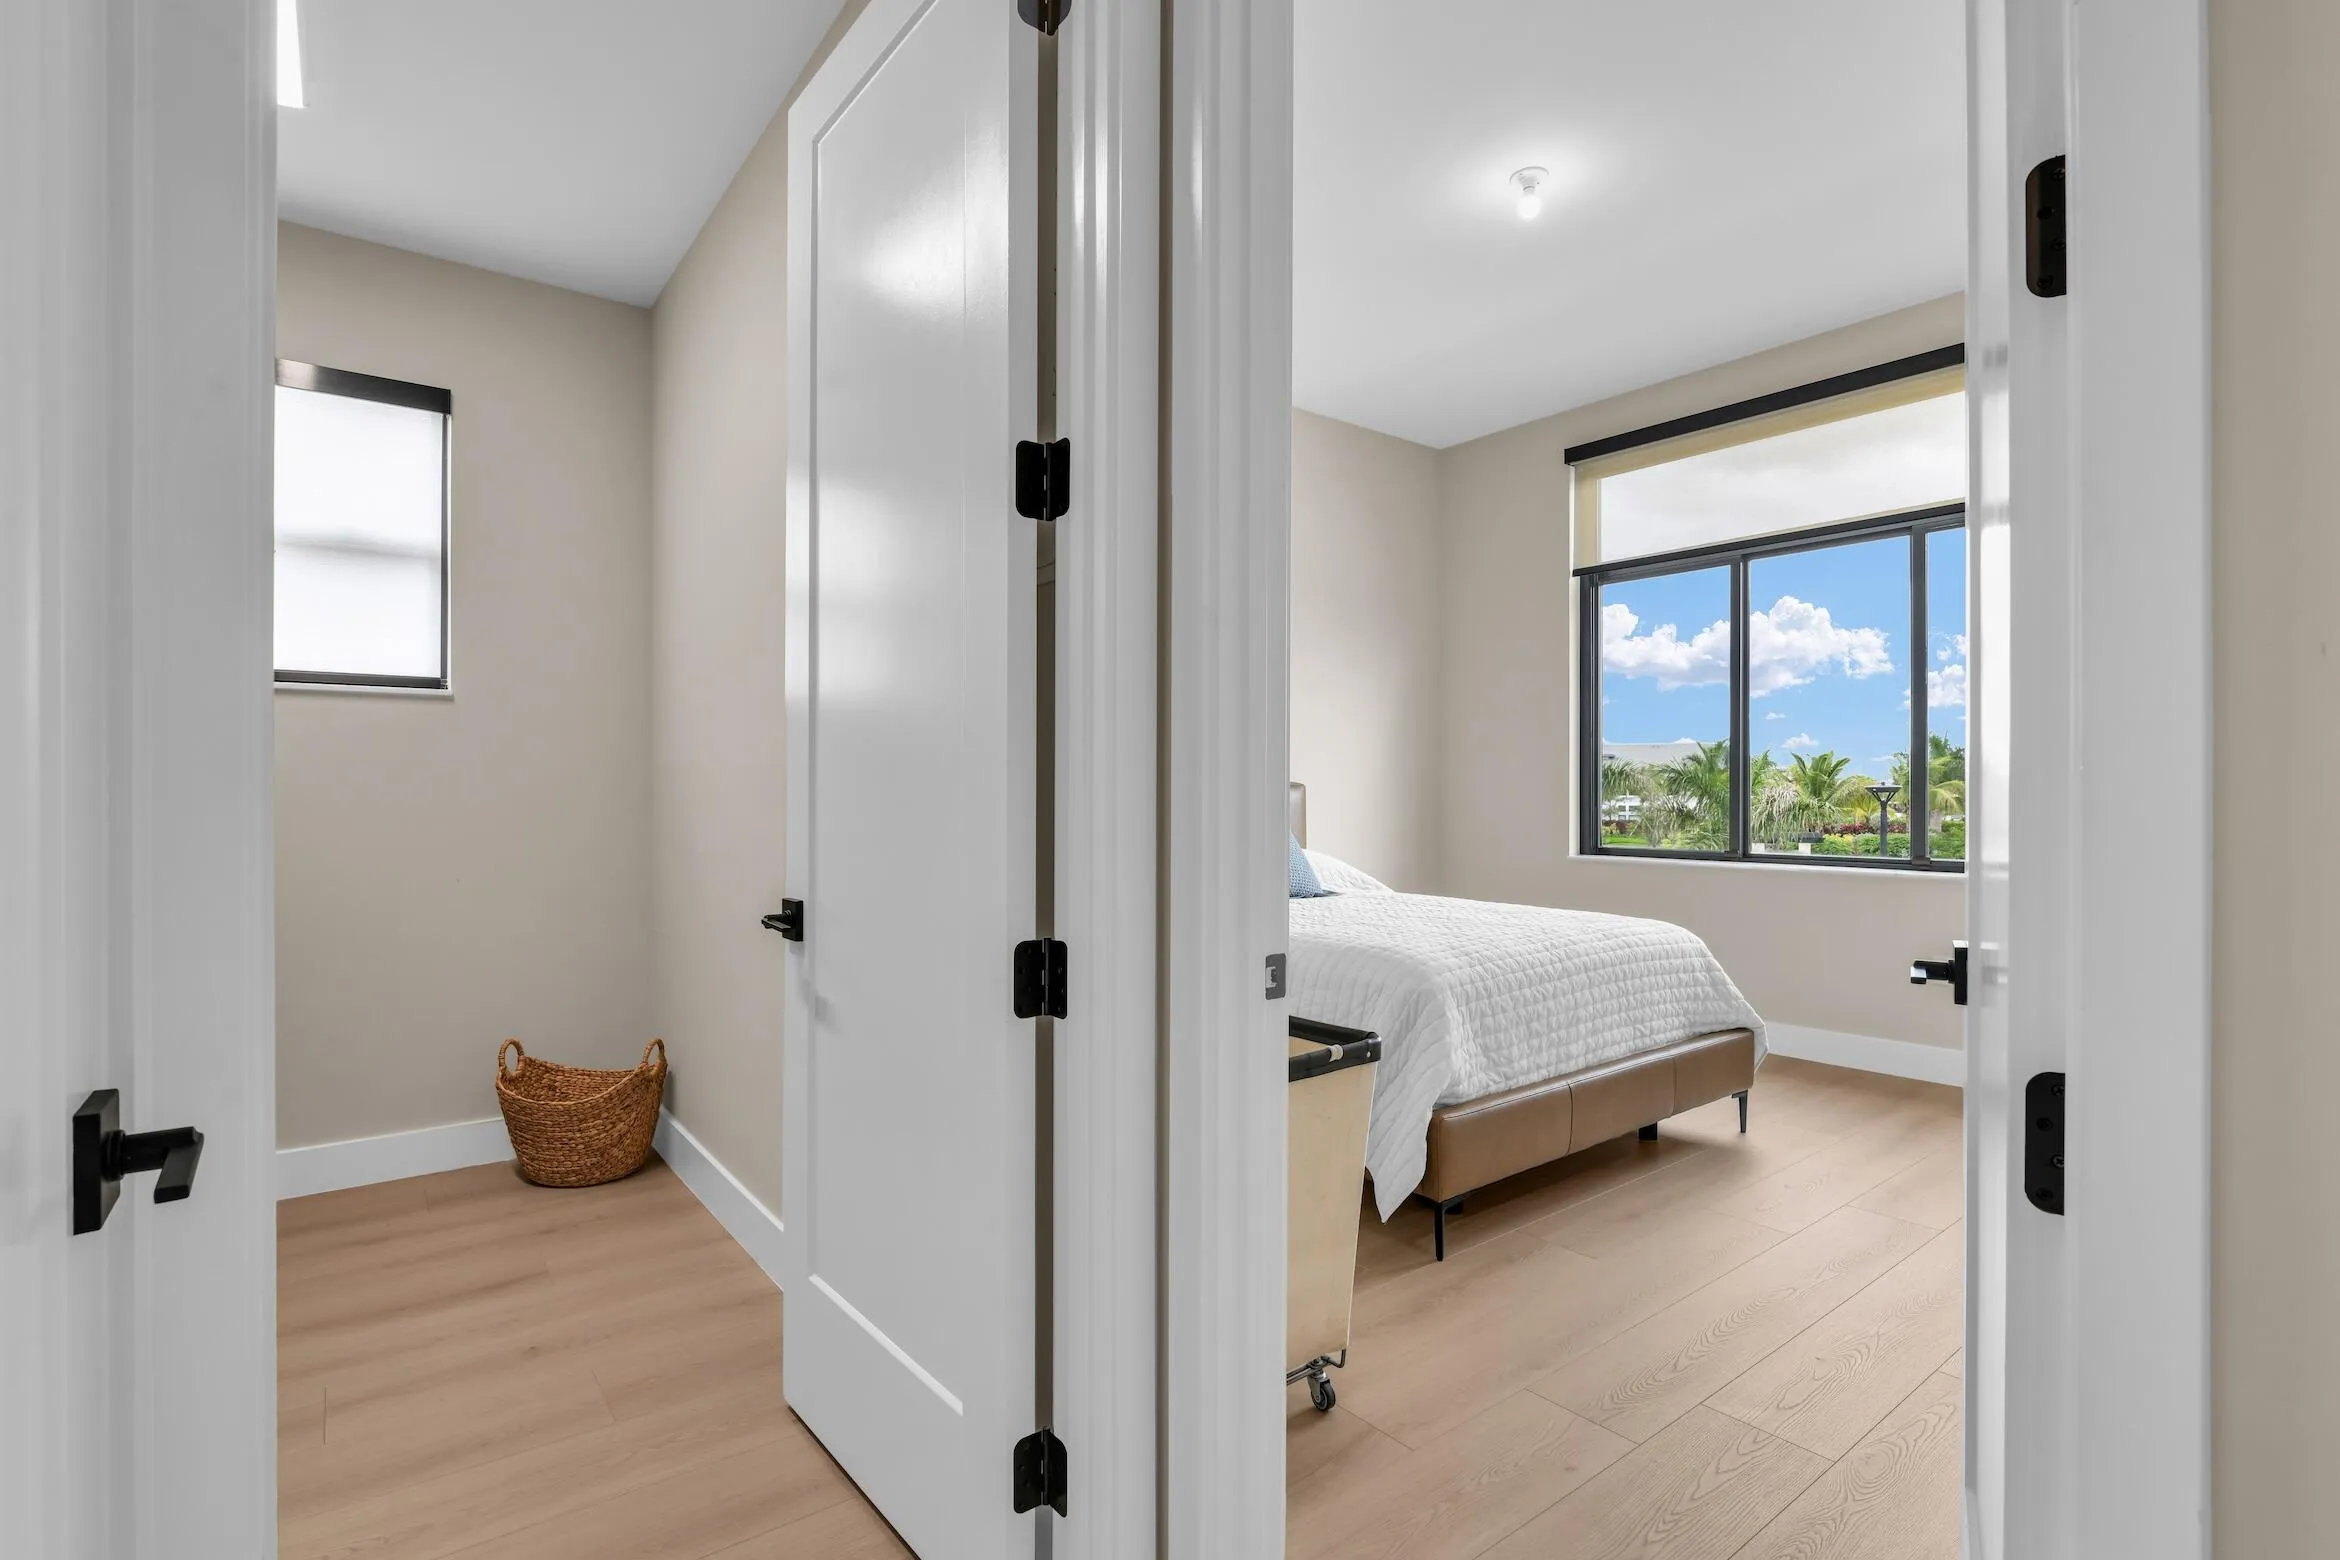
  • Beds 4
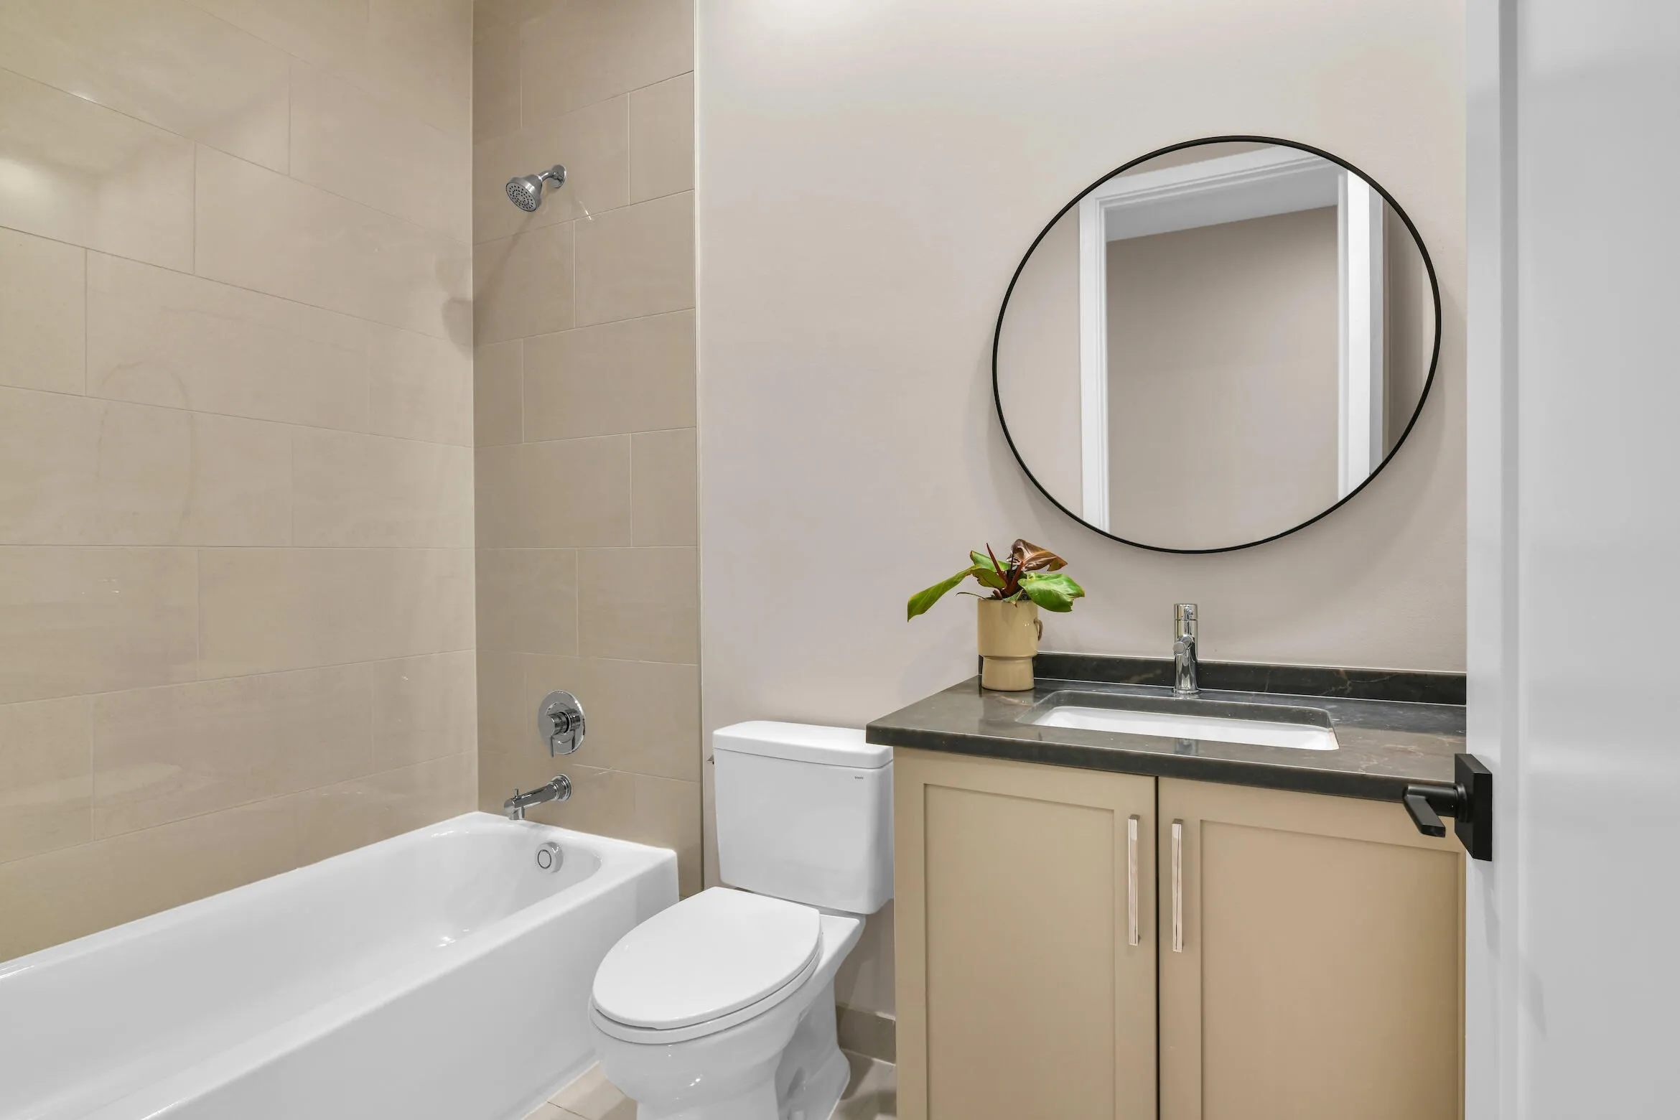
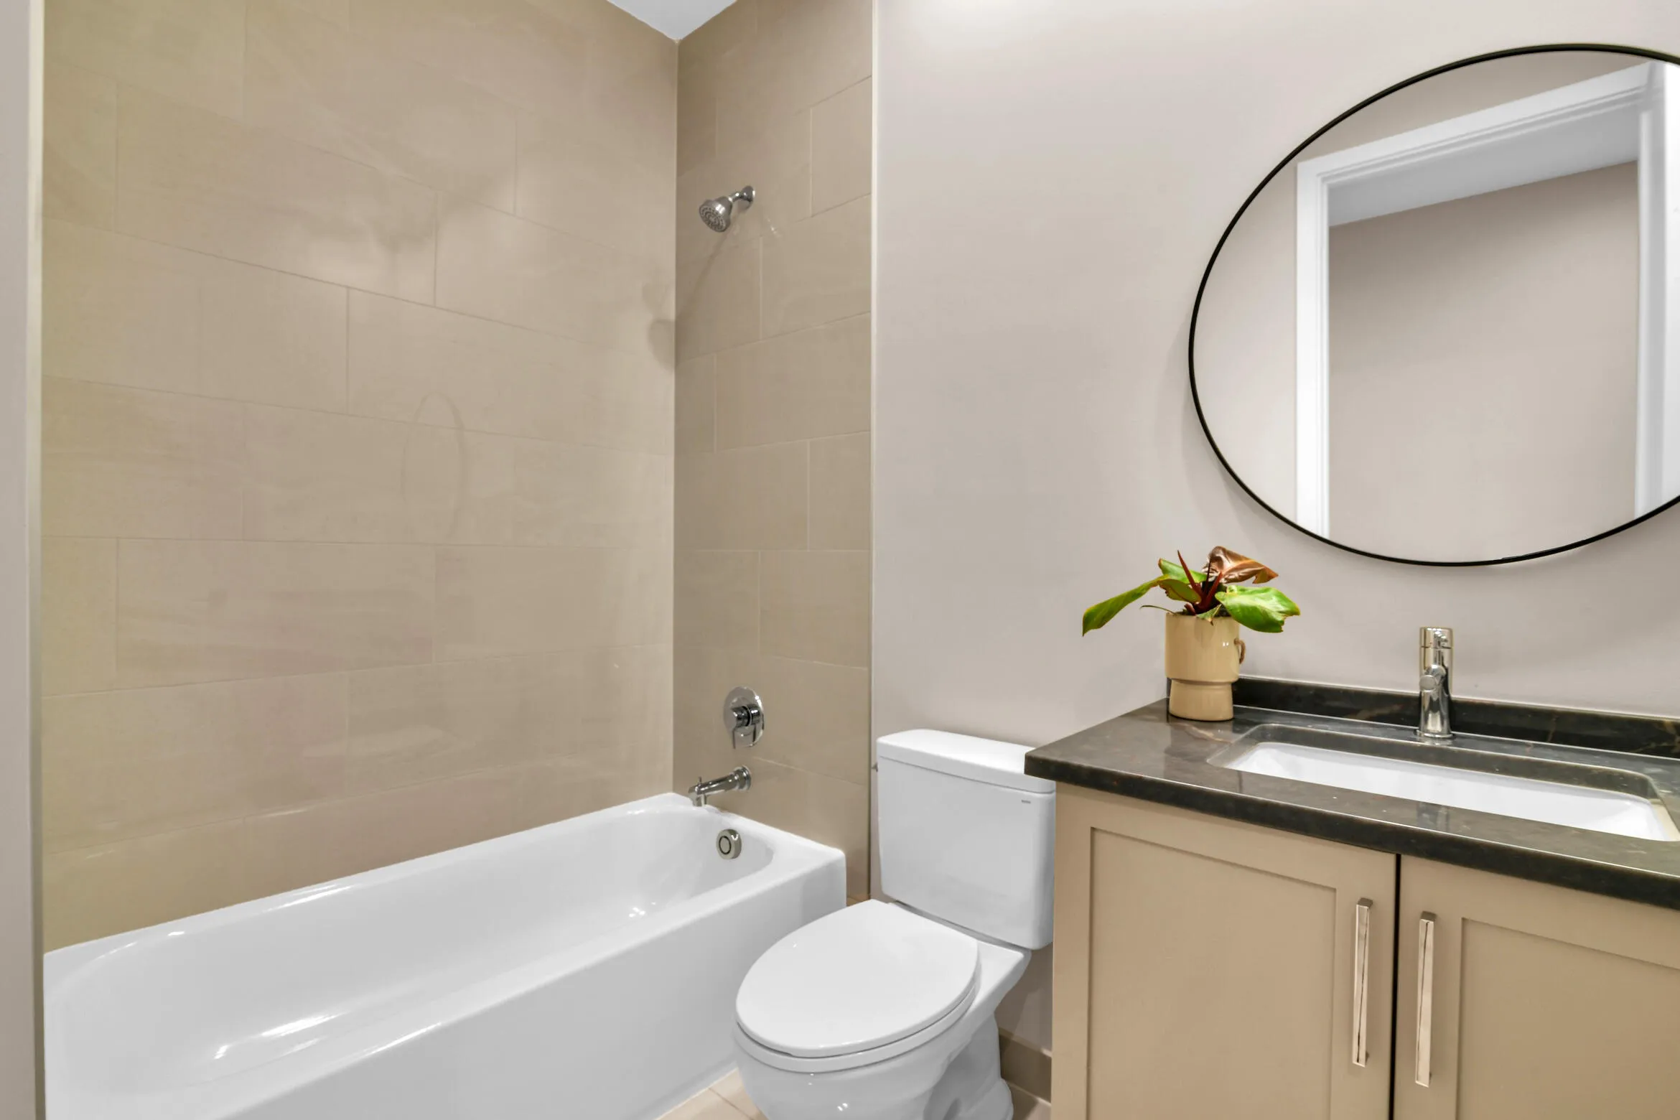
  • Baths 5
  • Sq Ft 3,656 Sqft
  • Visits: 3 in 11 days

Description

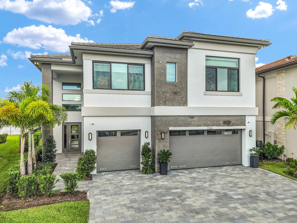
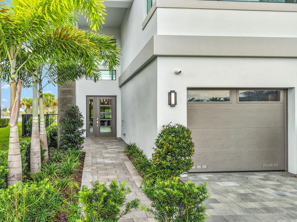
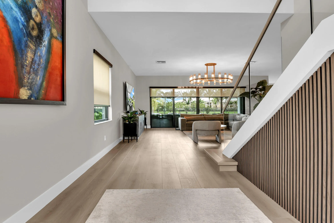
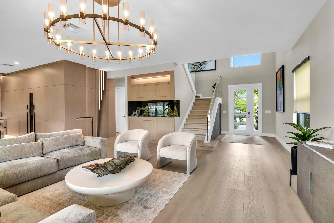
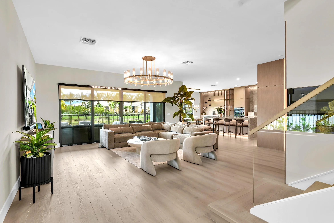
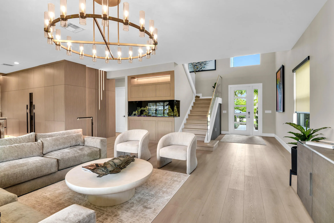
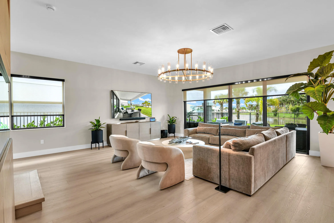
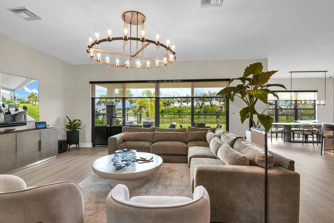
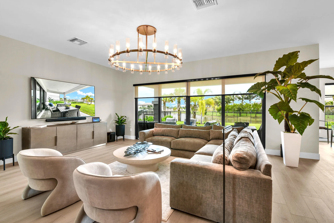
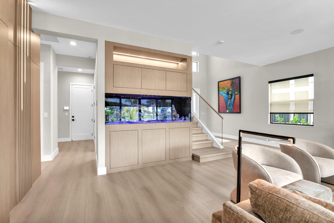
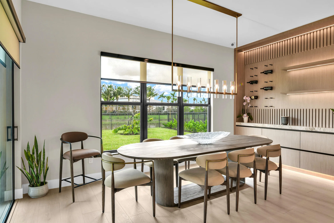
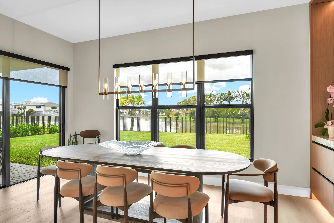
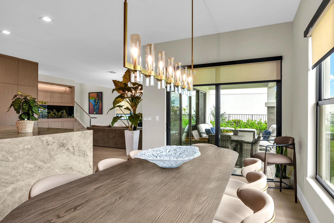
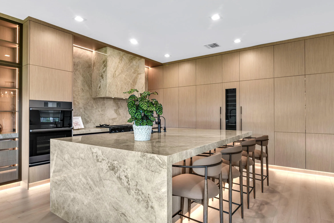
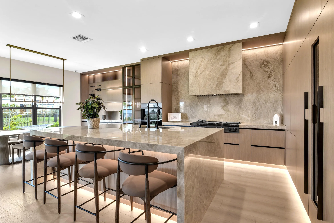
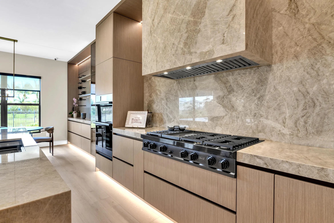
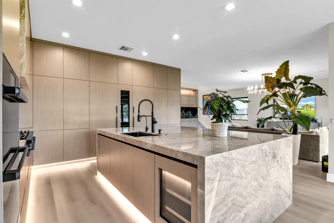
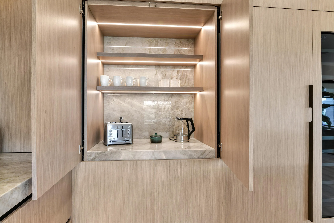
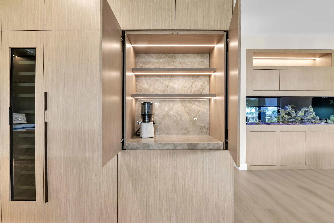
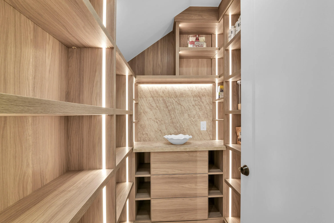
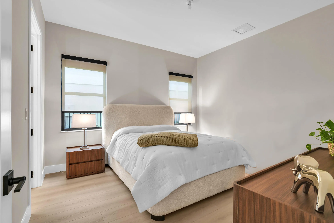
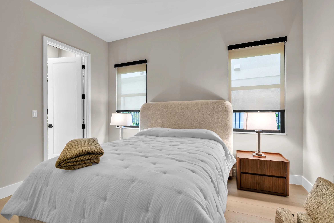
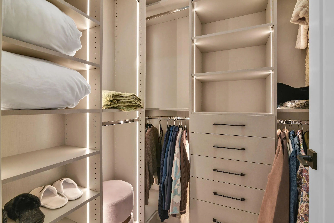
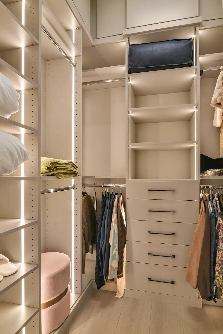
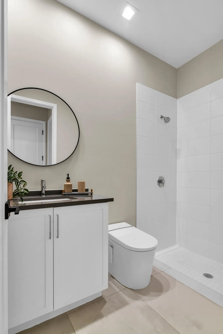
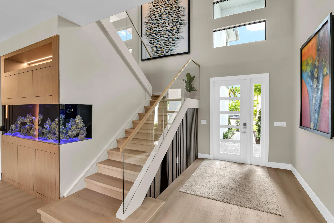
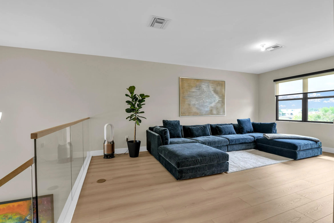
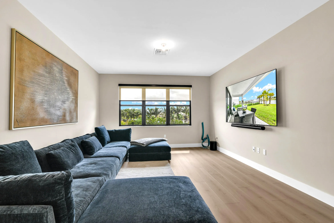
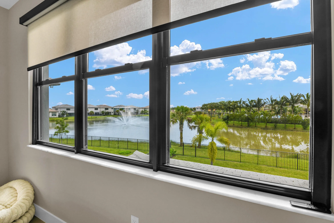
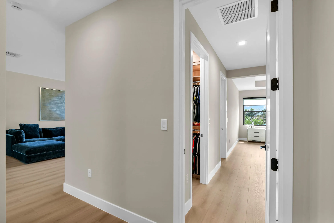
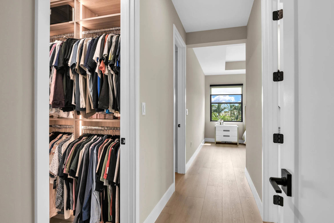
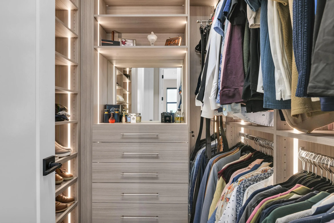
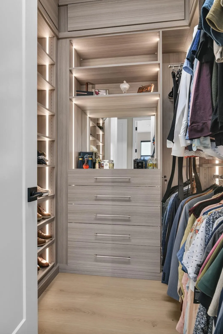
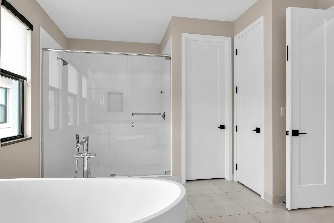
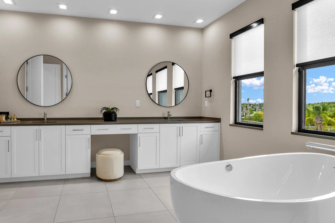
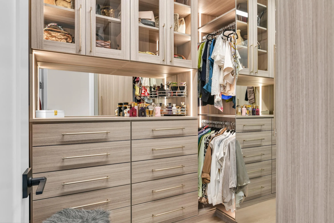
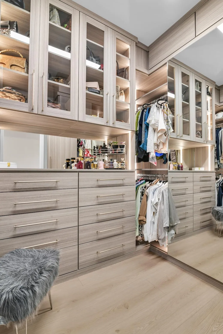
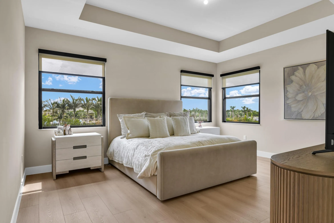
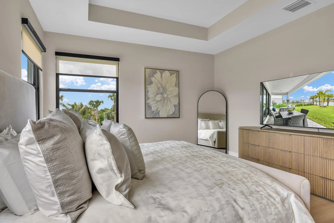
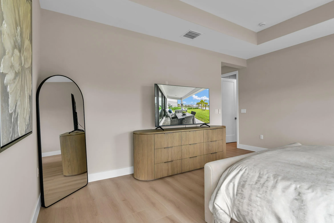
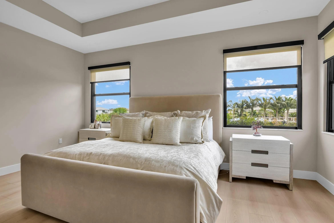
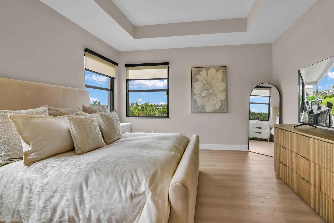
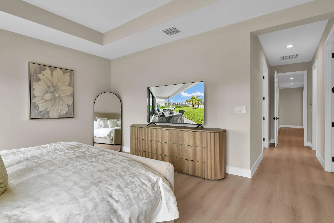
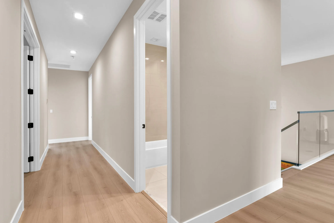
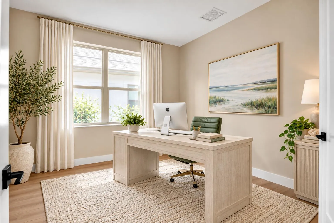
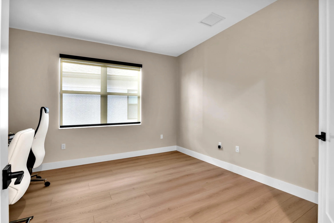
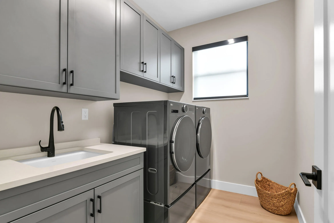
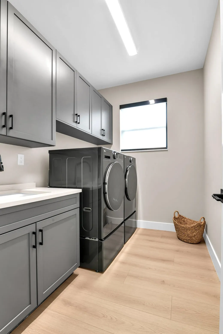
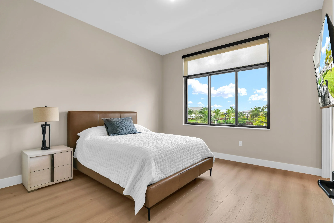
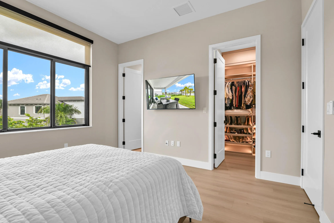
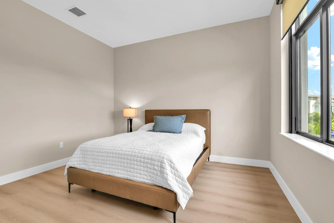
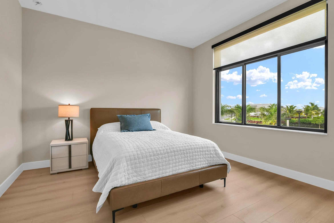
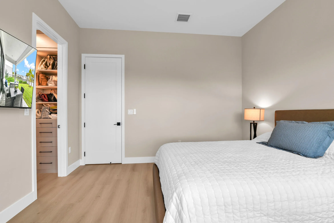
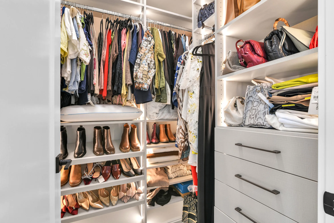
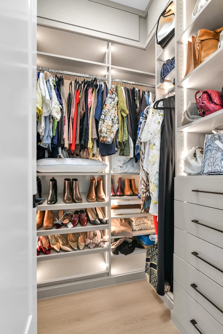
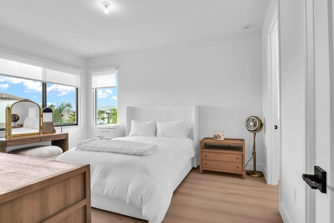
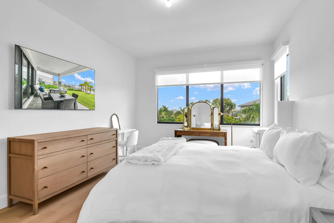
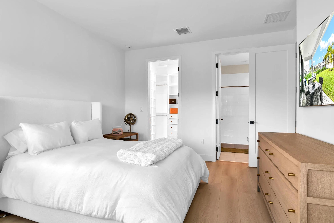
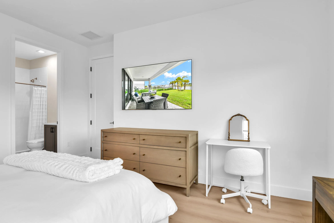
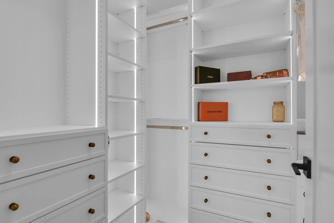
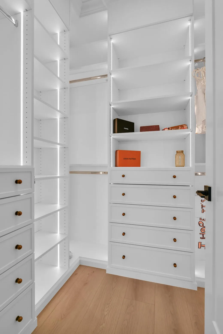
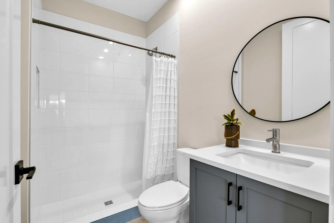
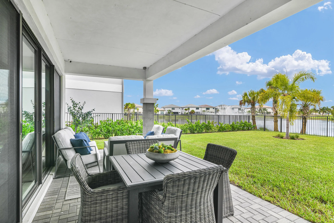
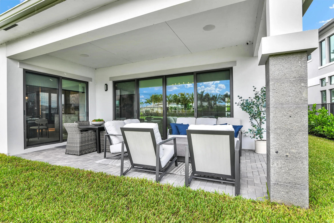
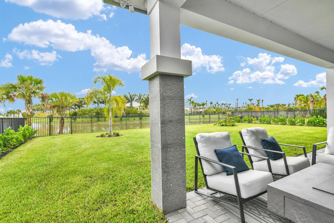
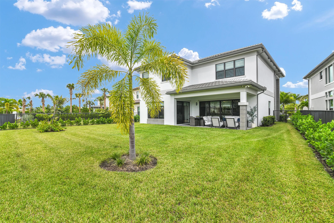
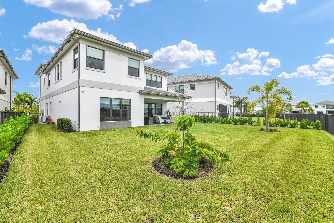
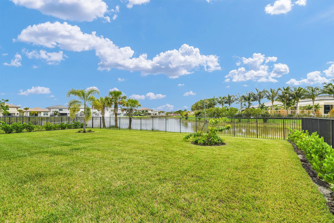
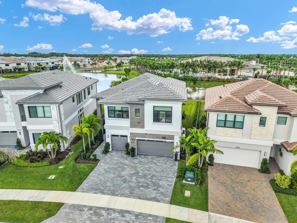
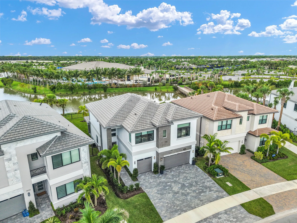
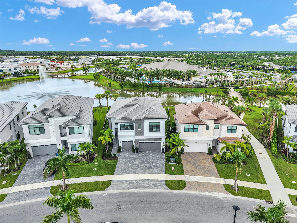
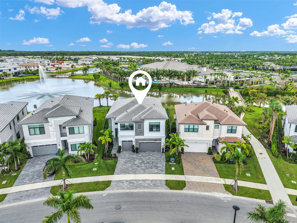
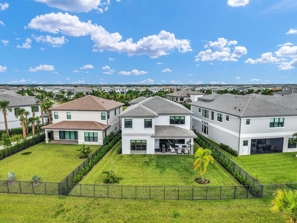
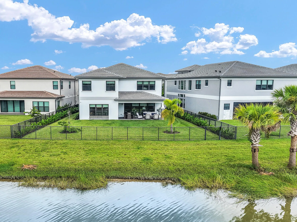
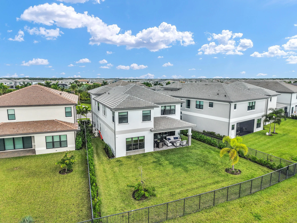
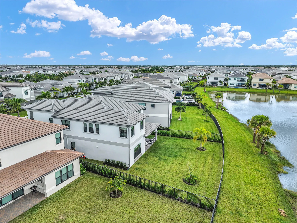
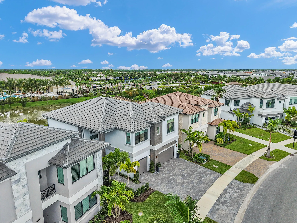
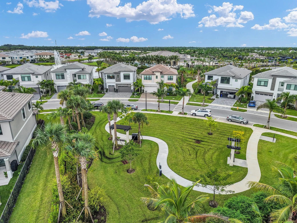
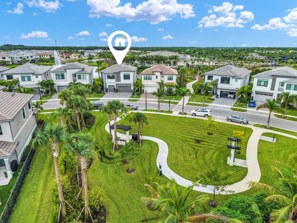
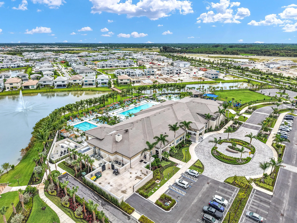
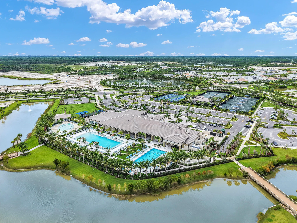
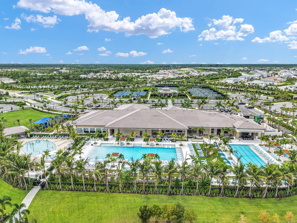
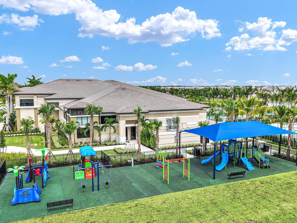
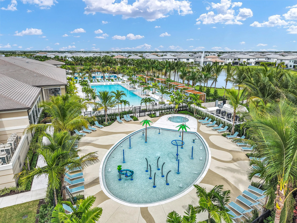
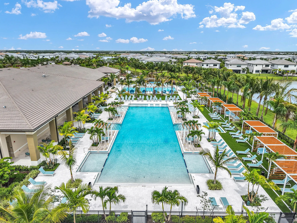
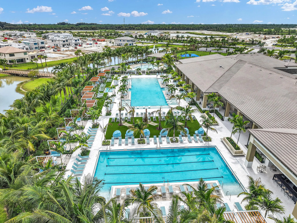
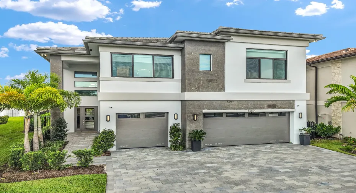
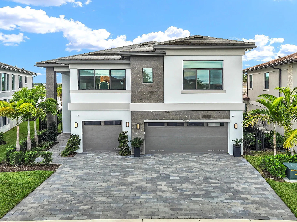
Exceptional Lynx residence in prestigious Apex at Avenir, ideally positioned on a premium oversized waterfront lot with spectacular lake views. Featuring over $350K in sophisticated upgrades, including a fully custom $150K+ kitchen with premium appliances, custom dining wall unit with integrated wine display and coffee/bar station, custom closets throughout, glass staircase/railings and waterproof flooring on both levels. Additional features include whole-house water filtration, integrated Sonos ceiling sound system, hardwired security cameras and a custom built-in aquarium. Just steps from the spectacular Apex clubhouse and world-class amenities. A rare combination of luxury, location and exceptional waterfront living. Minutes from PGA, premier dining, shopping and beaches. This exceptional Lynx residence has been thoughtfully customized with over $350K in high-quality upgrades and refined designer finishes throughout. The European-inspired kitchen features sleek cabinetry, premium finishes, and high-end appliances, creating an elegant space for everyday living and entertaining. The oversized waterfront lot offers beautiful views, privacy, and a highly desirable setting within Apex. Additional features include a whole-house water filtration system and carefully selected upgrades throughout. Ideally located just steps from the Apex clubhouse and resort-style amenities, this home combines sophisticated design, exceptional upgrades, and premier waterfront living in Avenir.

Features

  • Swimming Pool: Association
  • Heating System: Central, Individual
  • Cooling System: Central Air, Humidity Control
  • Fence: Back Yard
  • Patio: Patio, Porch, Covered
  • Parking: Driveway, Garage, Attached, Paver Block

Appliances

  • Appliances: Dryer, Dishwasher, Refrigerator, Washer, Disposal, Ice Maker, Gas Range, Freezer, Water Softener Owned, Water Purifier, Water Softener, Water Purifier Owned, Oven, Vented Exhaust Fan, Wine Refrigerator, ENERGY STAR Qualified Refrigerator, ENERGY STAR Qualified Dishwasher

Address Map

  • Country: US
  • State: FL
  • County: Palm Beach
  • City: Palm Beach Gardens
  • Subdivision: AVENIR APEX
  • Zipcode: 33412
  • Street: FLORIDA CRANE
  • Street Number: 13146
  • Street Suffix: Drive
  • Floor Number: 0
  • Longitude: W81° 45' 3.8''
  • Latitude: N26° 49' 29.7''
  • MLS Area: 5550

MLS Addon

  • Accessibility Features: No
  • Architectural Style: Contemporary
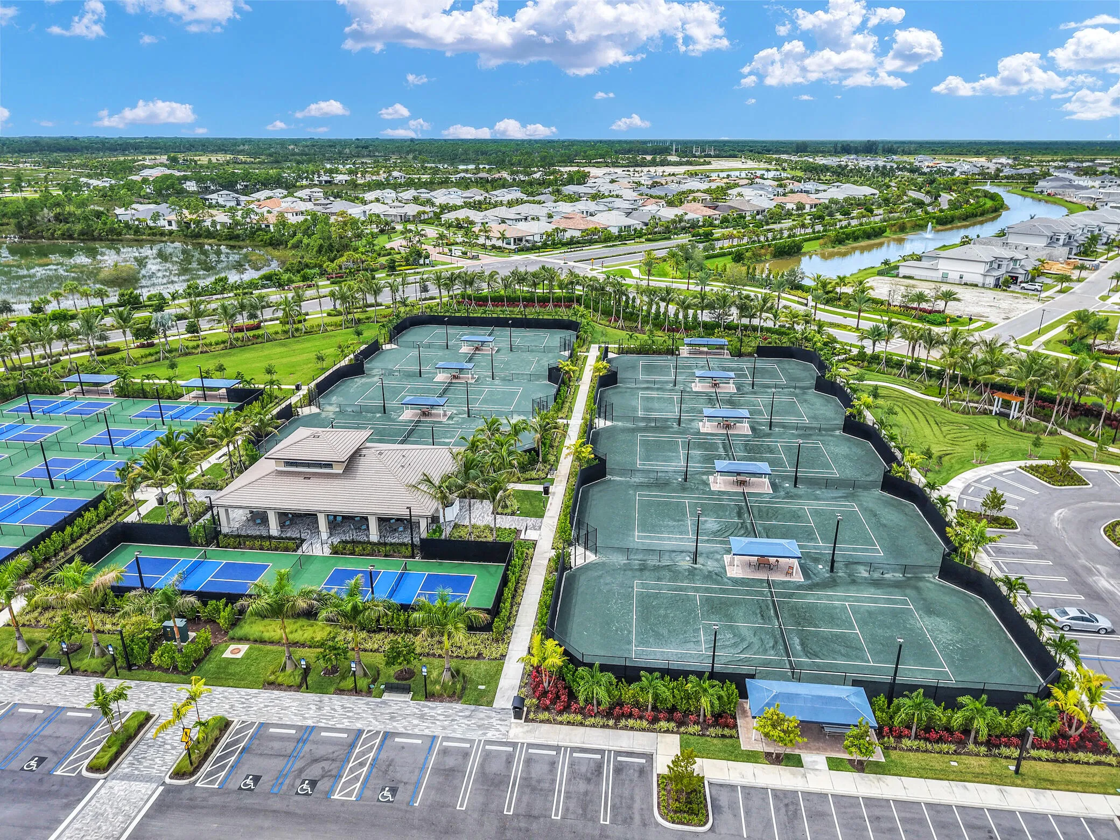
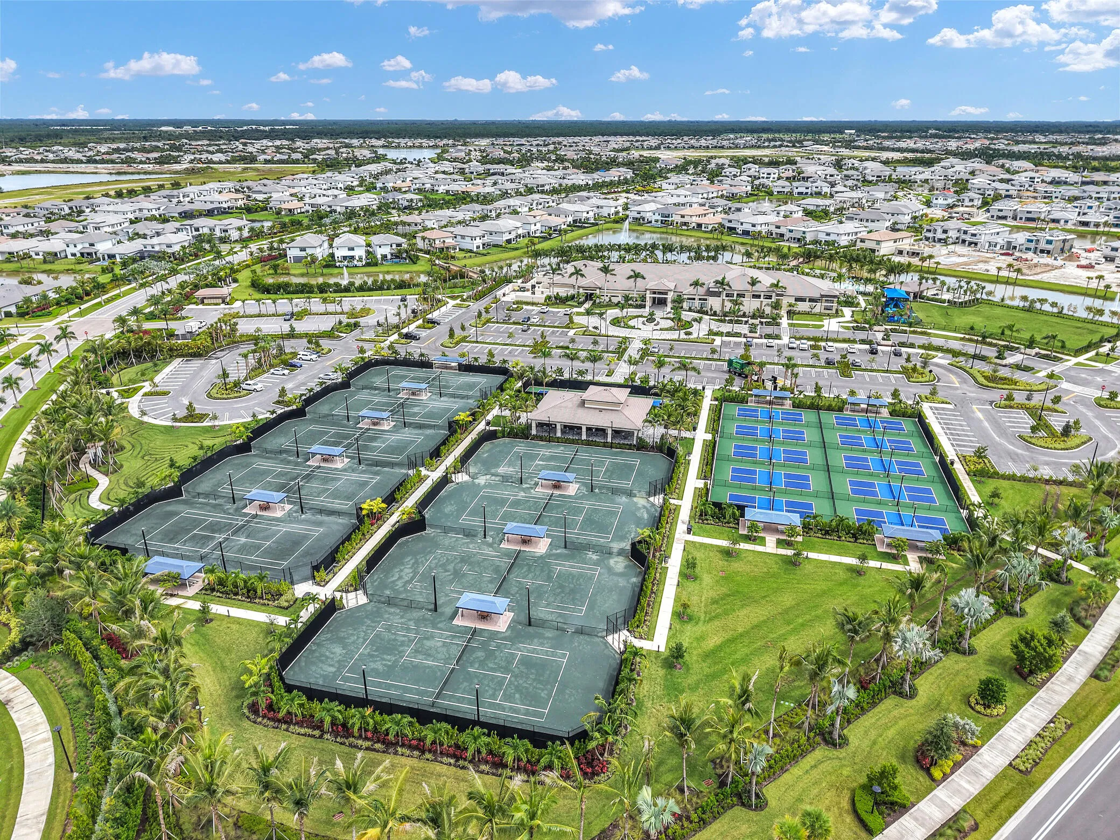
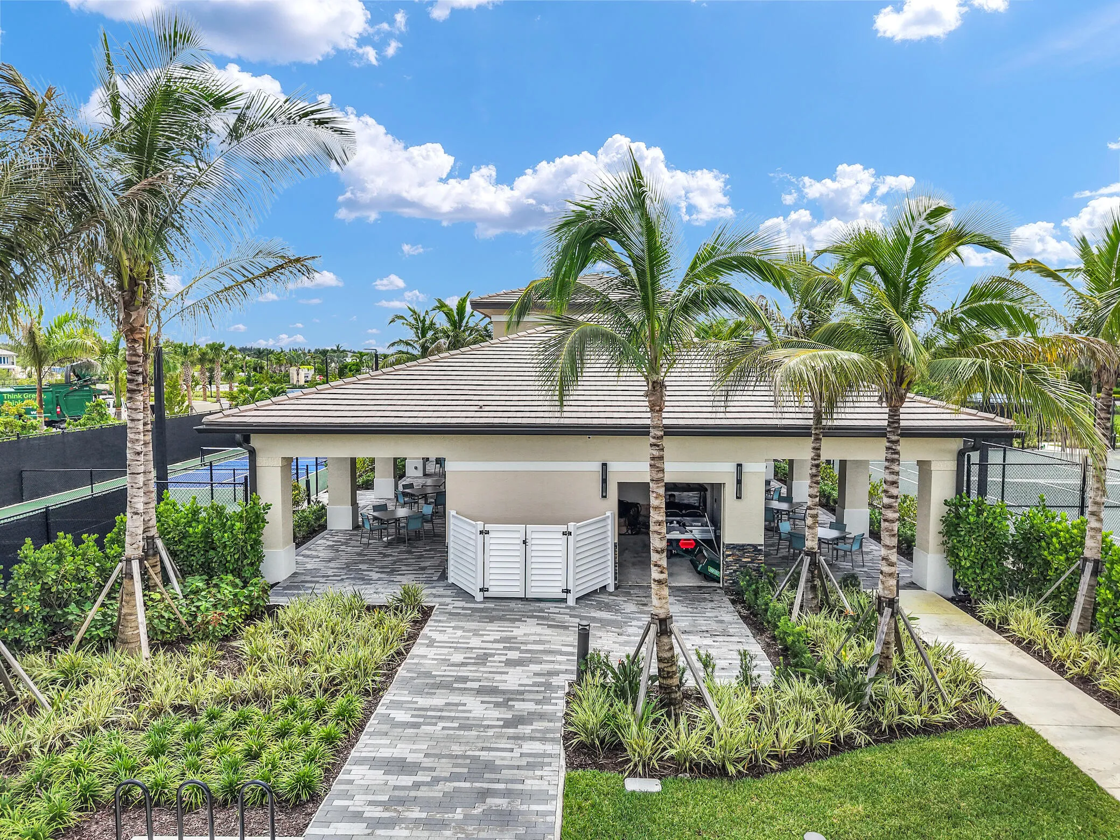
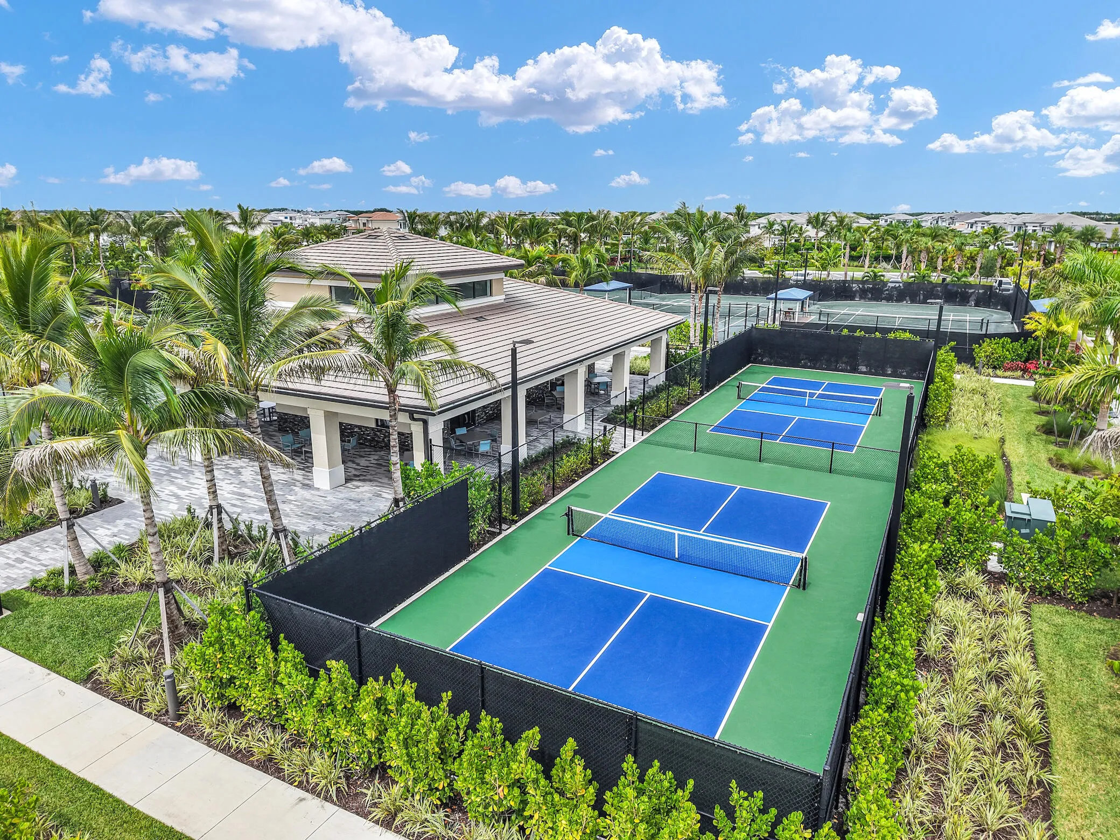
  • Association Amenities: Clubhouse, Fitness Center, Pool, Sauna, Tennis Court(s), Playground, Spa/Hot Tub, Basketball Court, Cabana, Security, Pickleball, Restaurant, Parking, Gated, Sidewalks, Recreation Facilities
  • Association Fee: $389
  • Association Fee Frequency: Monthly
  • Association Fee Includes: Common Areas, Security, Recreation Facilities
  • Carport Spaces:
  • Close Date:
  • Close Price: $0
  • Elementary School: Pierce Hammock
  • Exterior Features: Tennis Court(s), Room For Pool, Outdoor Living Area
  • Fireplaces Total: 0
  • Flooring: Ceramic Tile, Laminate
  • Garage Spaces: 3
  • High School: Palm Beach Gardens
  • Insurance Expense: $0
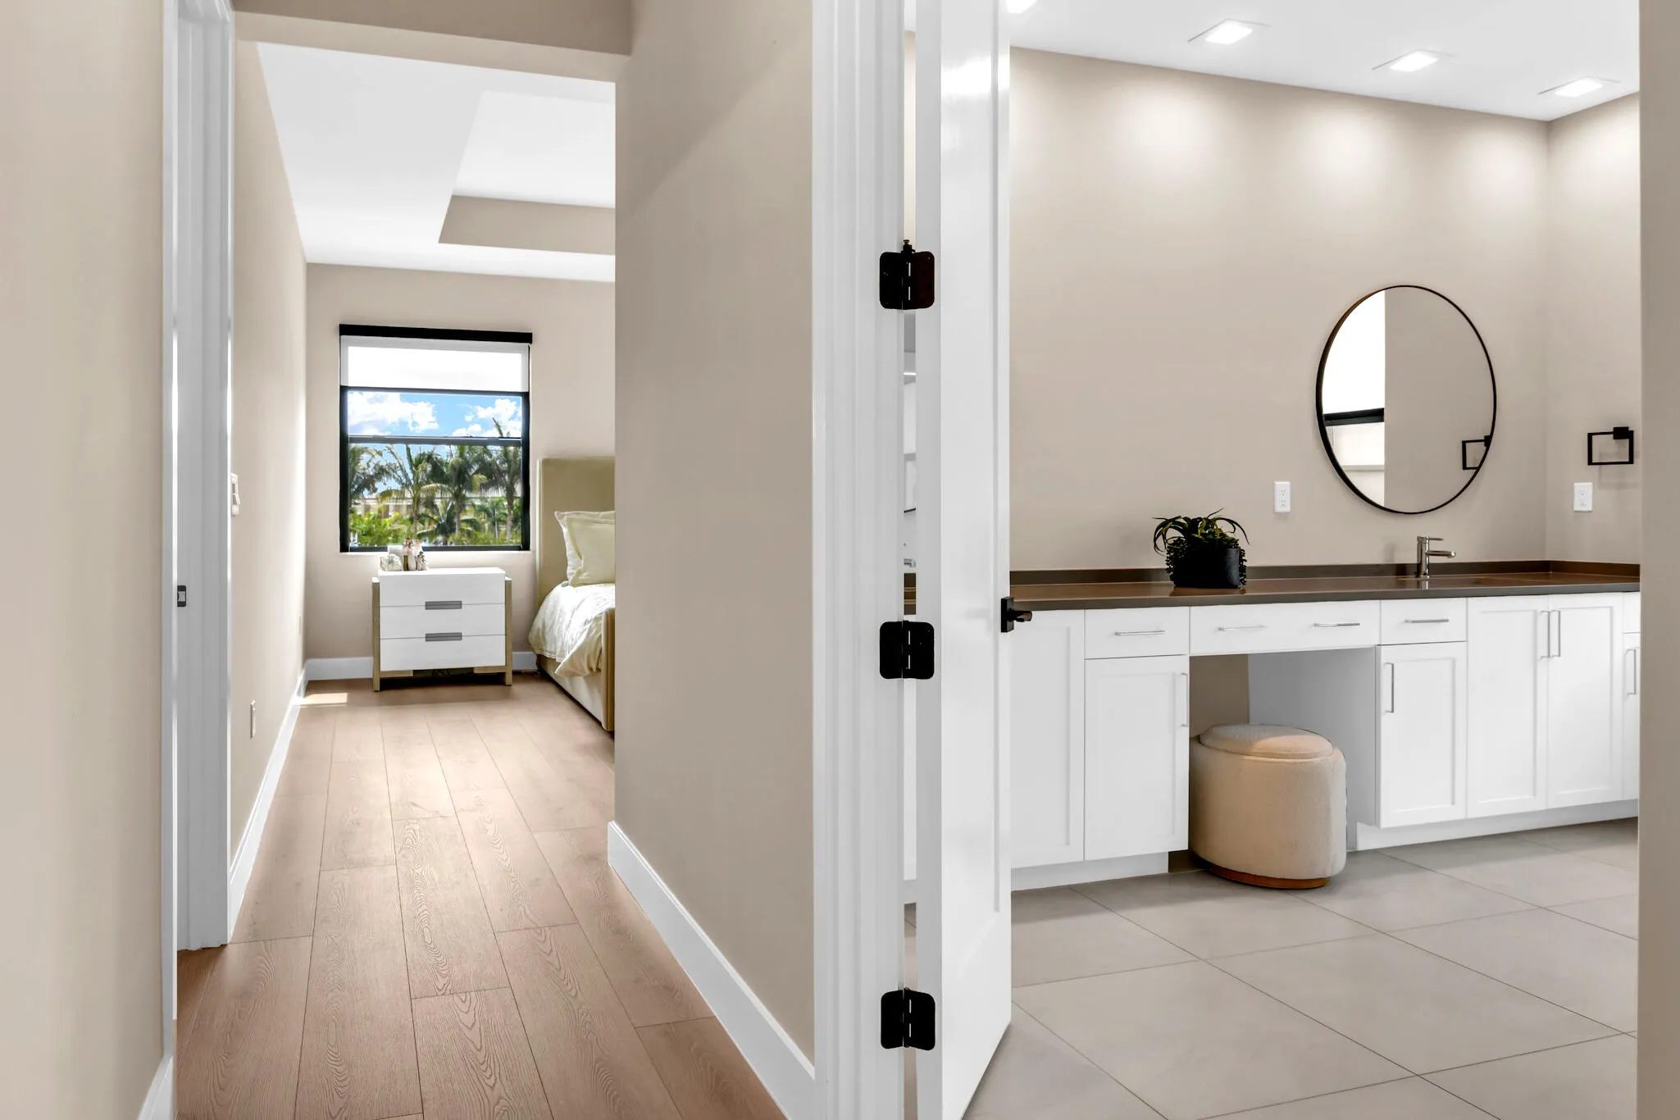
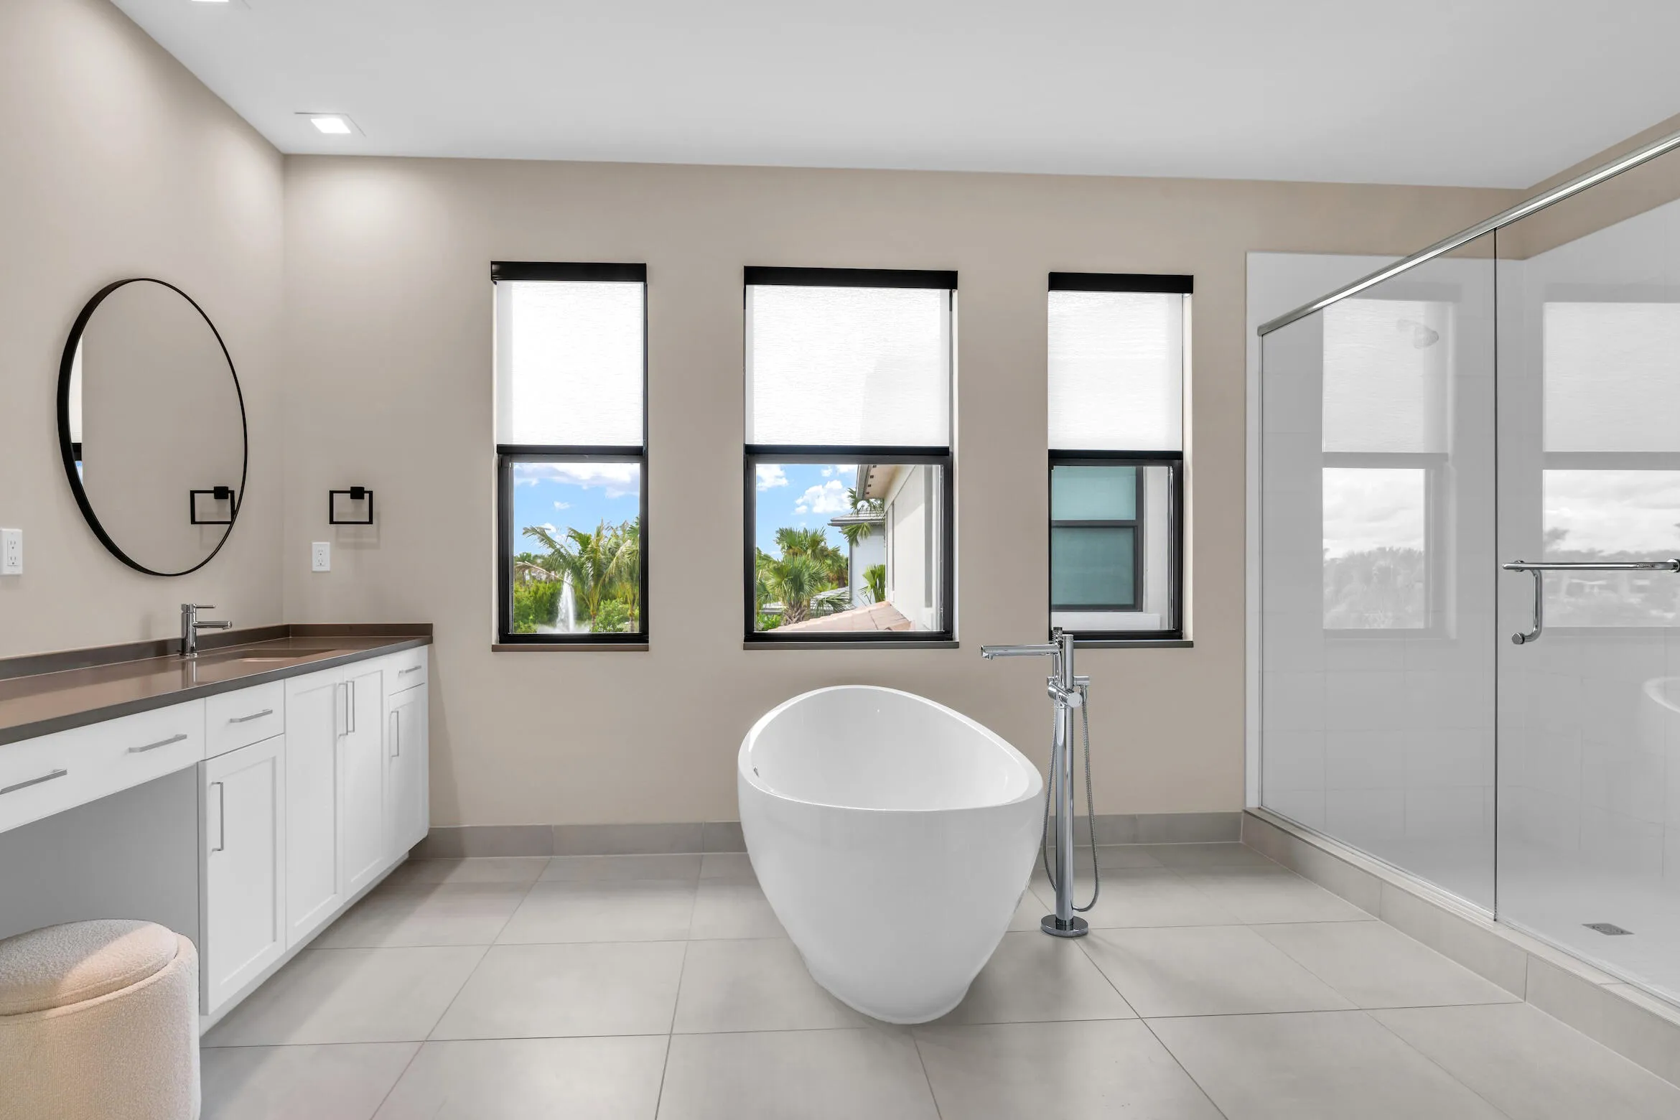
  • Interior Features: Dual Sinks, Upper Level Primary, Closet Cabinetry, Entrance Foyer, Walk-In Closet(s), Kitchen Island, Built-in Features, Pantry, Bar, Bathtub, Soaking Tub
  • Levels: Two
  • Lot Features: Oversized Lot, < 1/4 Acre
  • Middle Or Junior School: Osceola Creek
  • New Taxes Expense: $0
  • Stories: 2
  • Stories Total: 2
  • Tax Annual Amount: $5,246
  • Utilities: Cable Available, Electricity Available, Underground Utilities, Natural Gas Available
  • Zoning: PDA (city)

Location

Listing Updated: 2026-10-10 19:31:11
  • Property Type : Single Family
  • Property Sub Type : Single Family Residence
  • Listing Type : For Sale
  • Listing ID : B26083840
  • Price : $1,895,000
  • View : Lake, Pool, Water
  • Bedrooms : 4
  • Bathrooms : 5
  • Full Bathrooms : 5
  • Half Bathrooms : 0
  • Square Footage : 3,656 Sqft
  • Year Built : 2025
  • Lot Area : 0.18 Acre
  • Listing Status : Active
  • Days On Market : 10
Contact Agent
Required
Required
Required
By proceeding, you consent to receive calls and texts at the number you provided, including marketing by autodialer and prerecorded and artificial voice, and ettmail, about your inquiry and other home-related matters, but not as a condition of any purchase.

Similar Single Family