• Share

3610 NW 58th Street, Coconut Creek, Florida 33073

Active Under Contract
$700,000
  • Beds 4
  • Baths 2
  • Sq Ft 2,014 Sqft
  • Visits: 6 in 12 days

Description

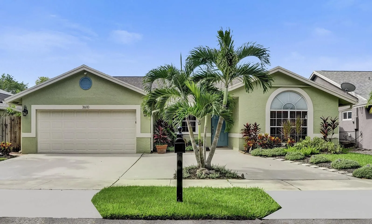
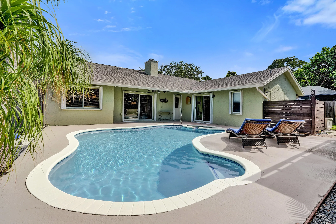
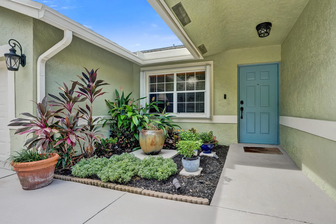
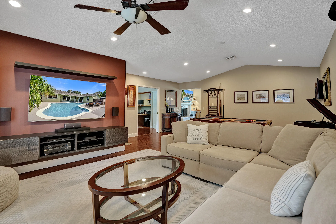
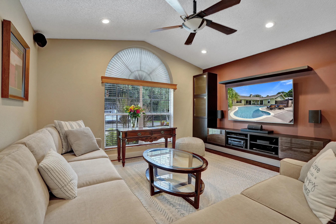
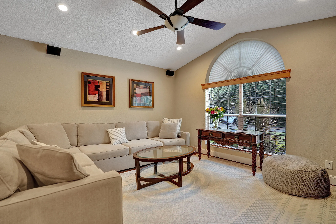
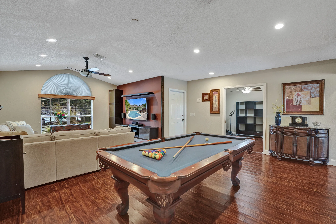
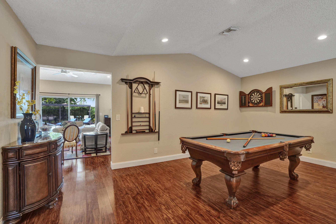
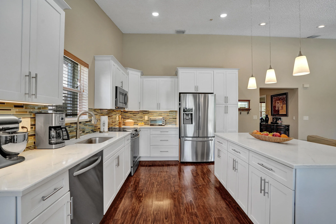
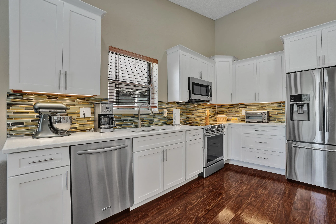
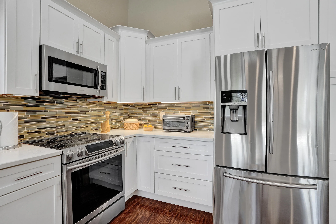
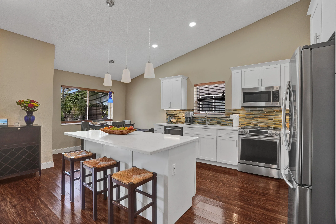
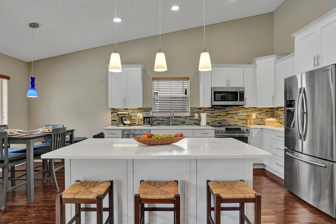
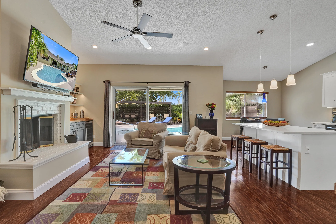
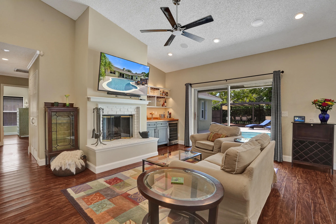
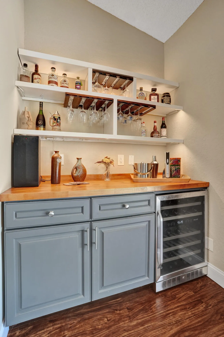
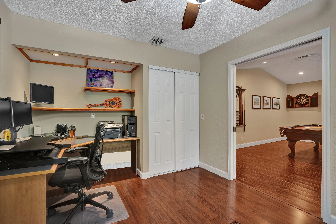
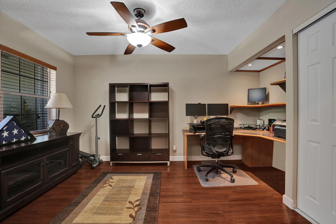
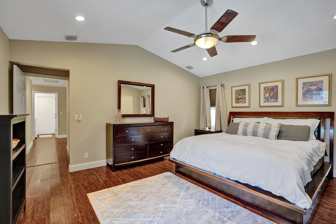
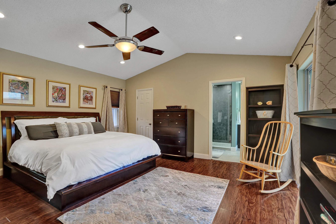
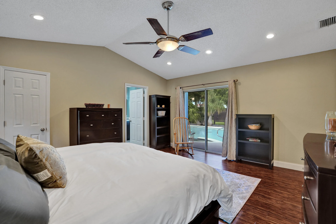
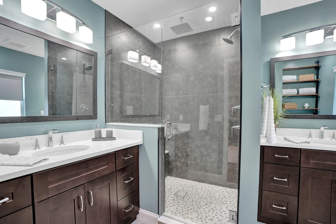
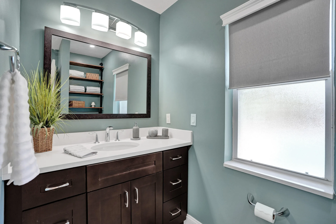
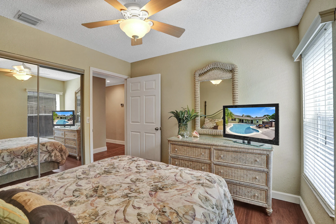
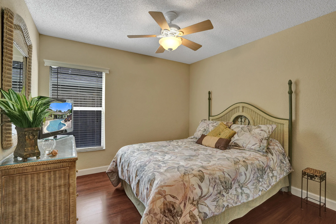
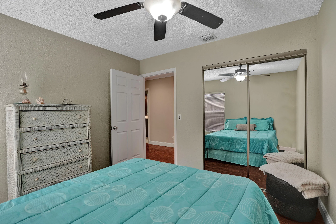
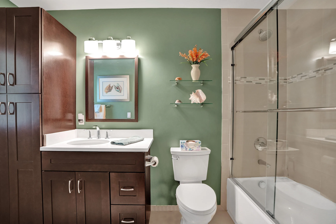
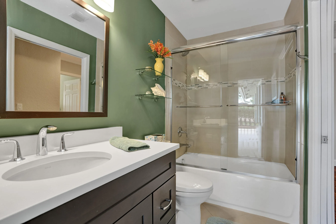
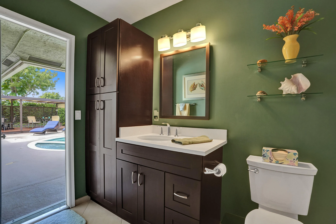
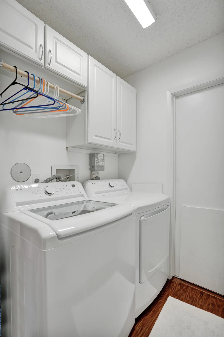
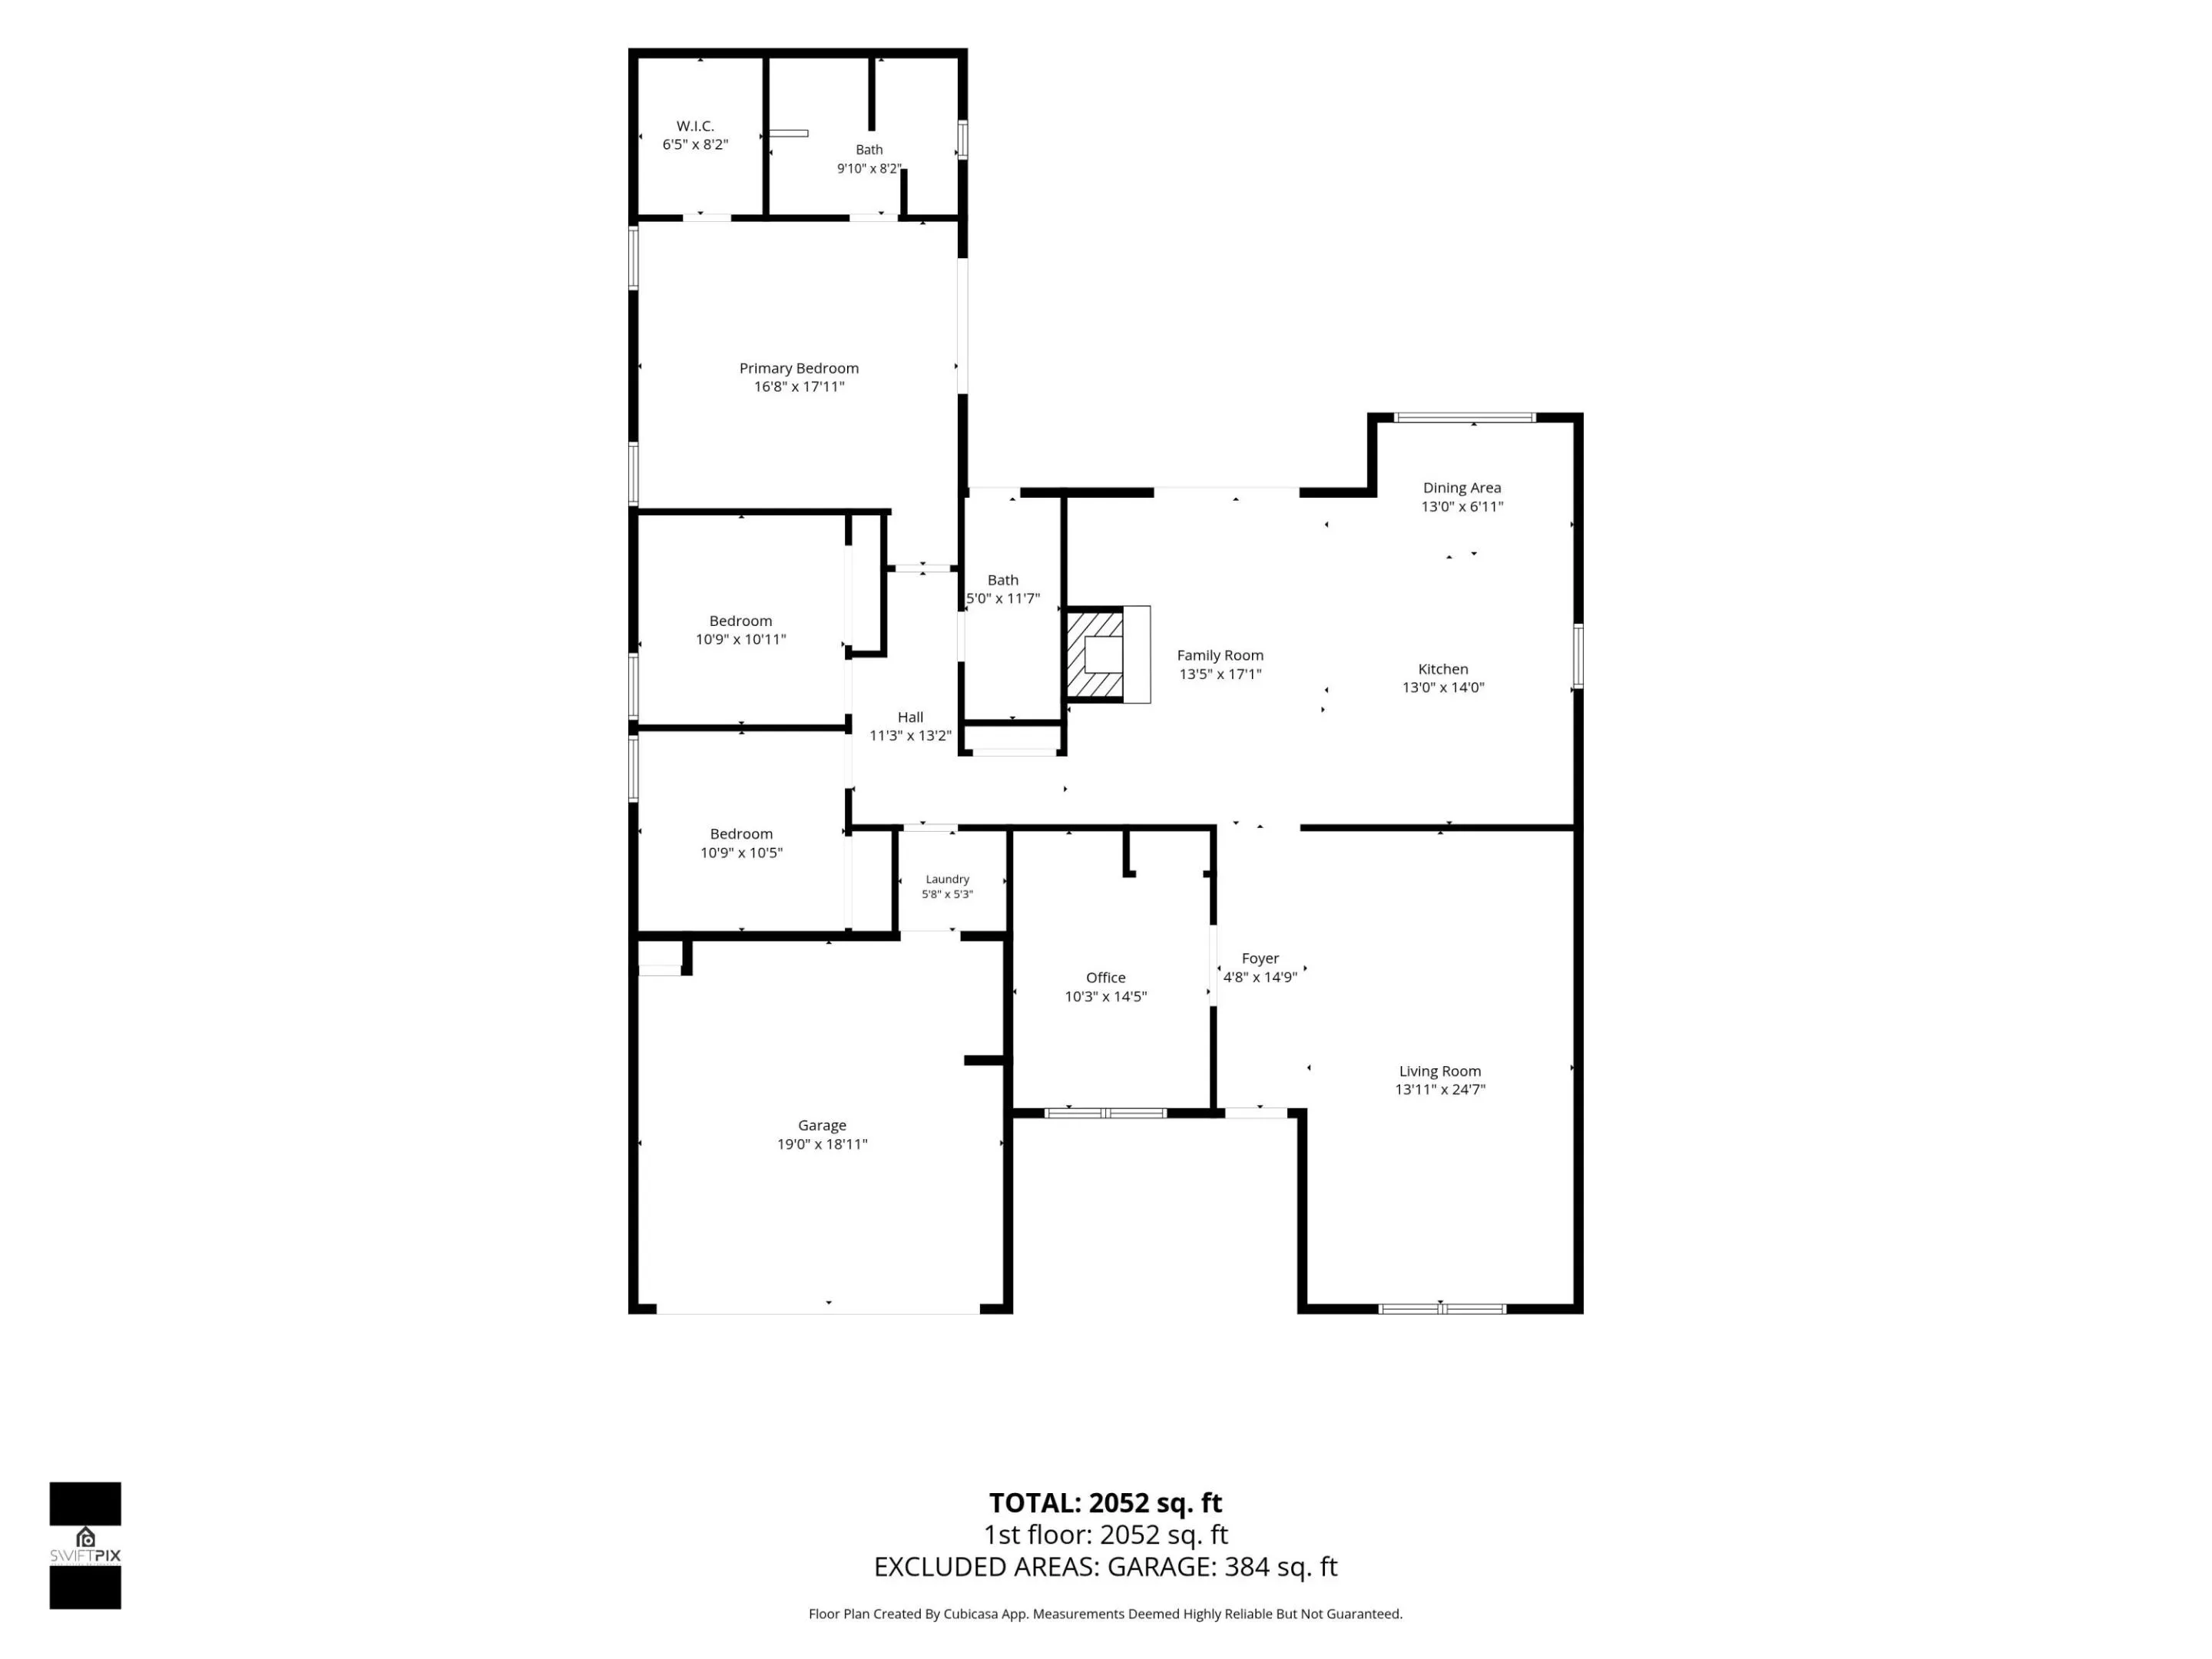
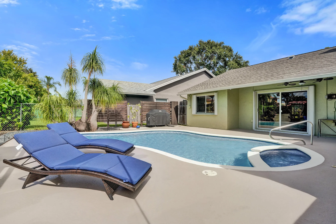
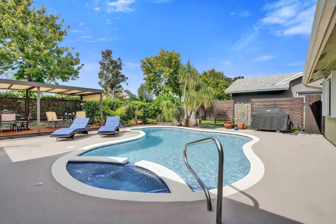
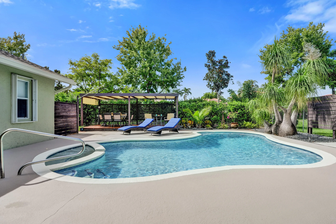
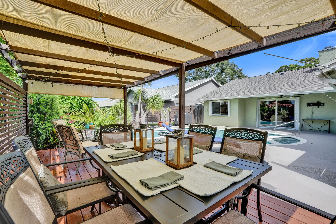
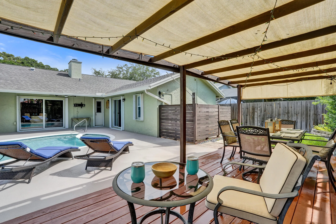
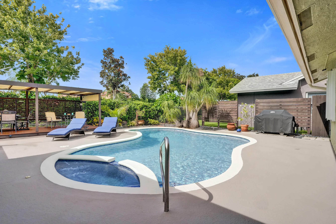
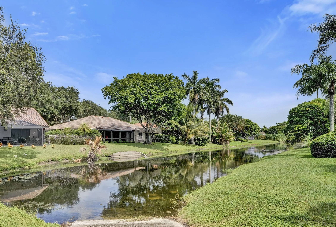
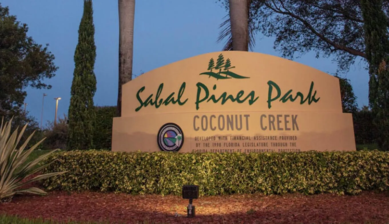
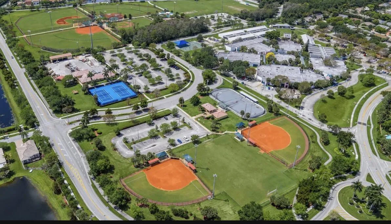
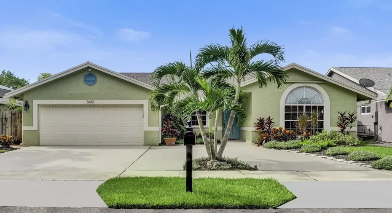
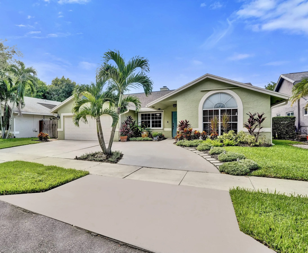
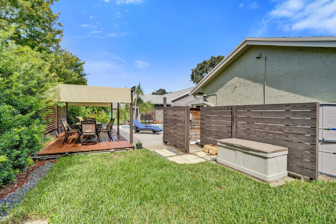
Meticulously maintained, renovated & truly turnkey 4BR/2BA pool home in one of Parkwood Five’s best locations—at the end of a quiet cul-de-sac with no through traffic. Vaulted ceilings & excellent flow for living & entertaining. Renovated kitchen with island seating & custom backsplash. Family room with working fireplace & built-in bar. Versatile 4th BR with built-in desk; remodeled baths incl. cabana bath; interior laundry. Pool/spa with shaded outdoor living. New roof, A/C & exterior paint (2024); pool resurfaced (2022); W/D (2025); impact garage door (2021) & hurricane shutters. Low HOA. Walk to A-rated Winston Park Elementary & beautiful Sabal Pines Park. Near The Promenade with popular shops & restaurants, Sawgrass Expressway & Turnpike.

Features

  • Swimming Pool: In Ground, Pool Equipment
  • Heating System: Central
  • Cooling System: Central Air
  • Fence: Fenced
  • Parking: Driveway, Garage, Circular Driveway, Attached, Concrete

Appliances

  • Appliances: Dryer, Dishwasher, Electric Range, Microwave, Refrigerator, Washer, Disposal, Wine Refrigerator

Address Map

  • Country: US
  • State: FL
  • County: Broward
  • City: Coconut Creek
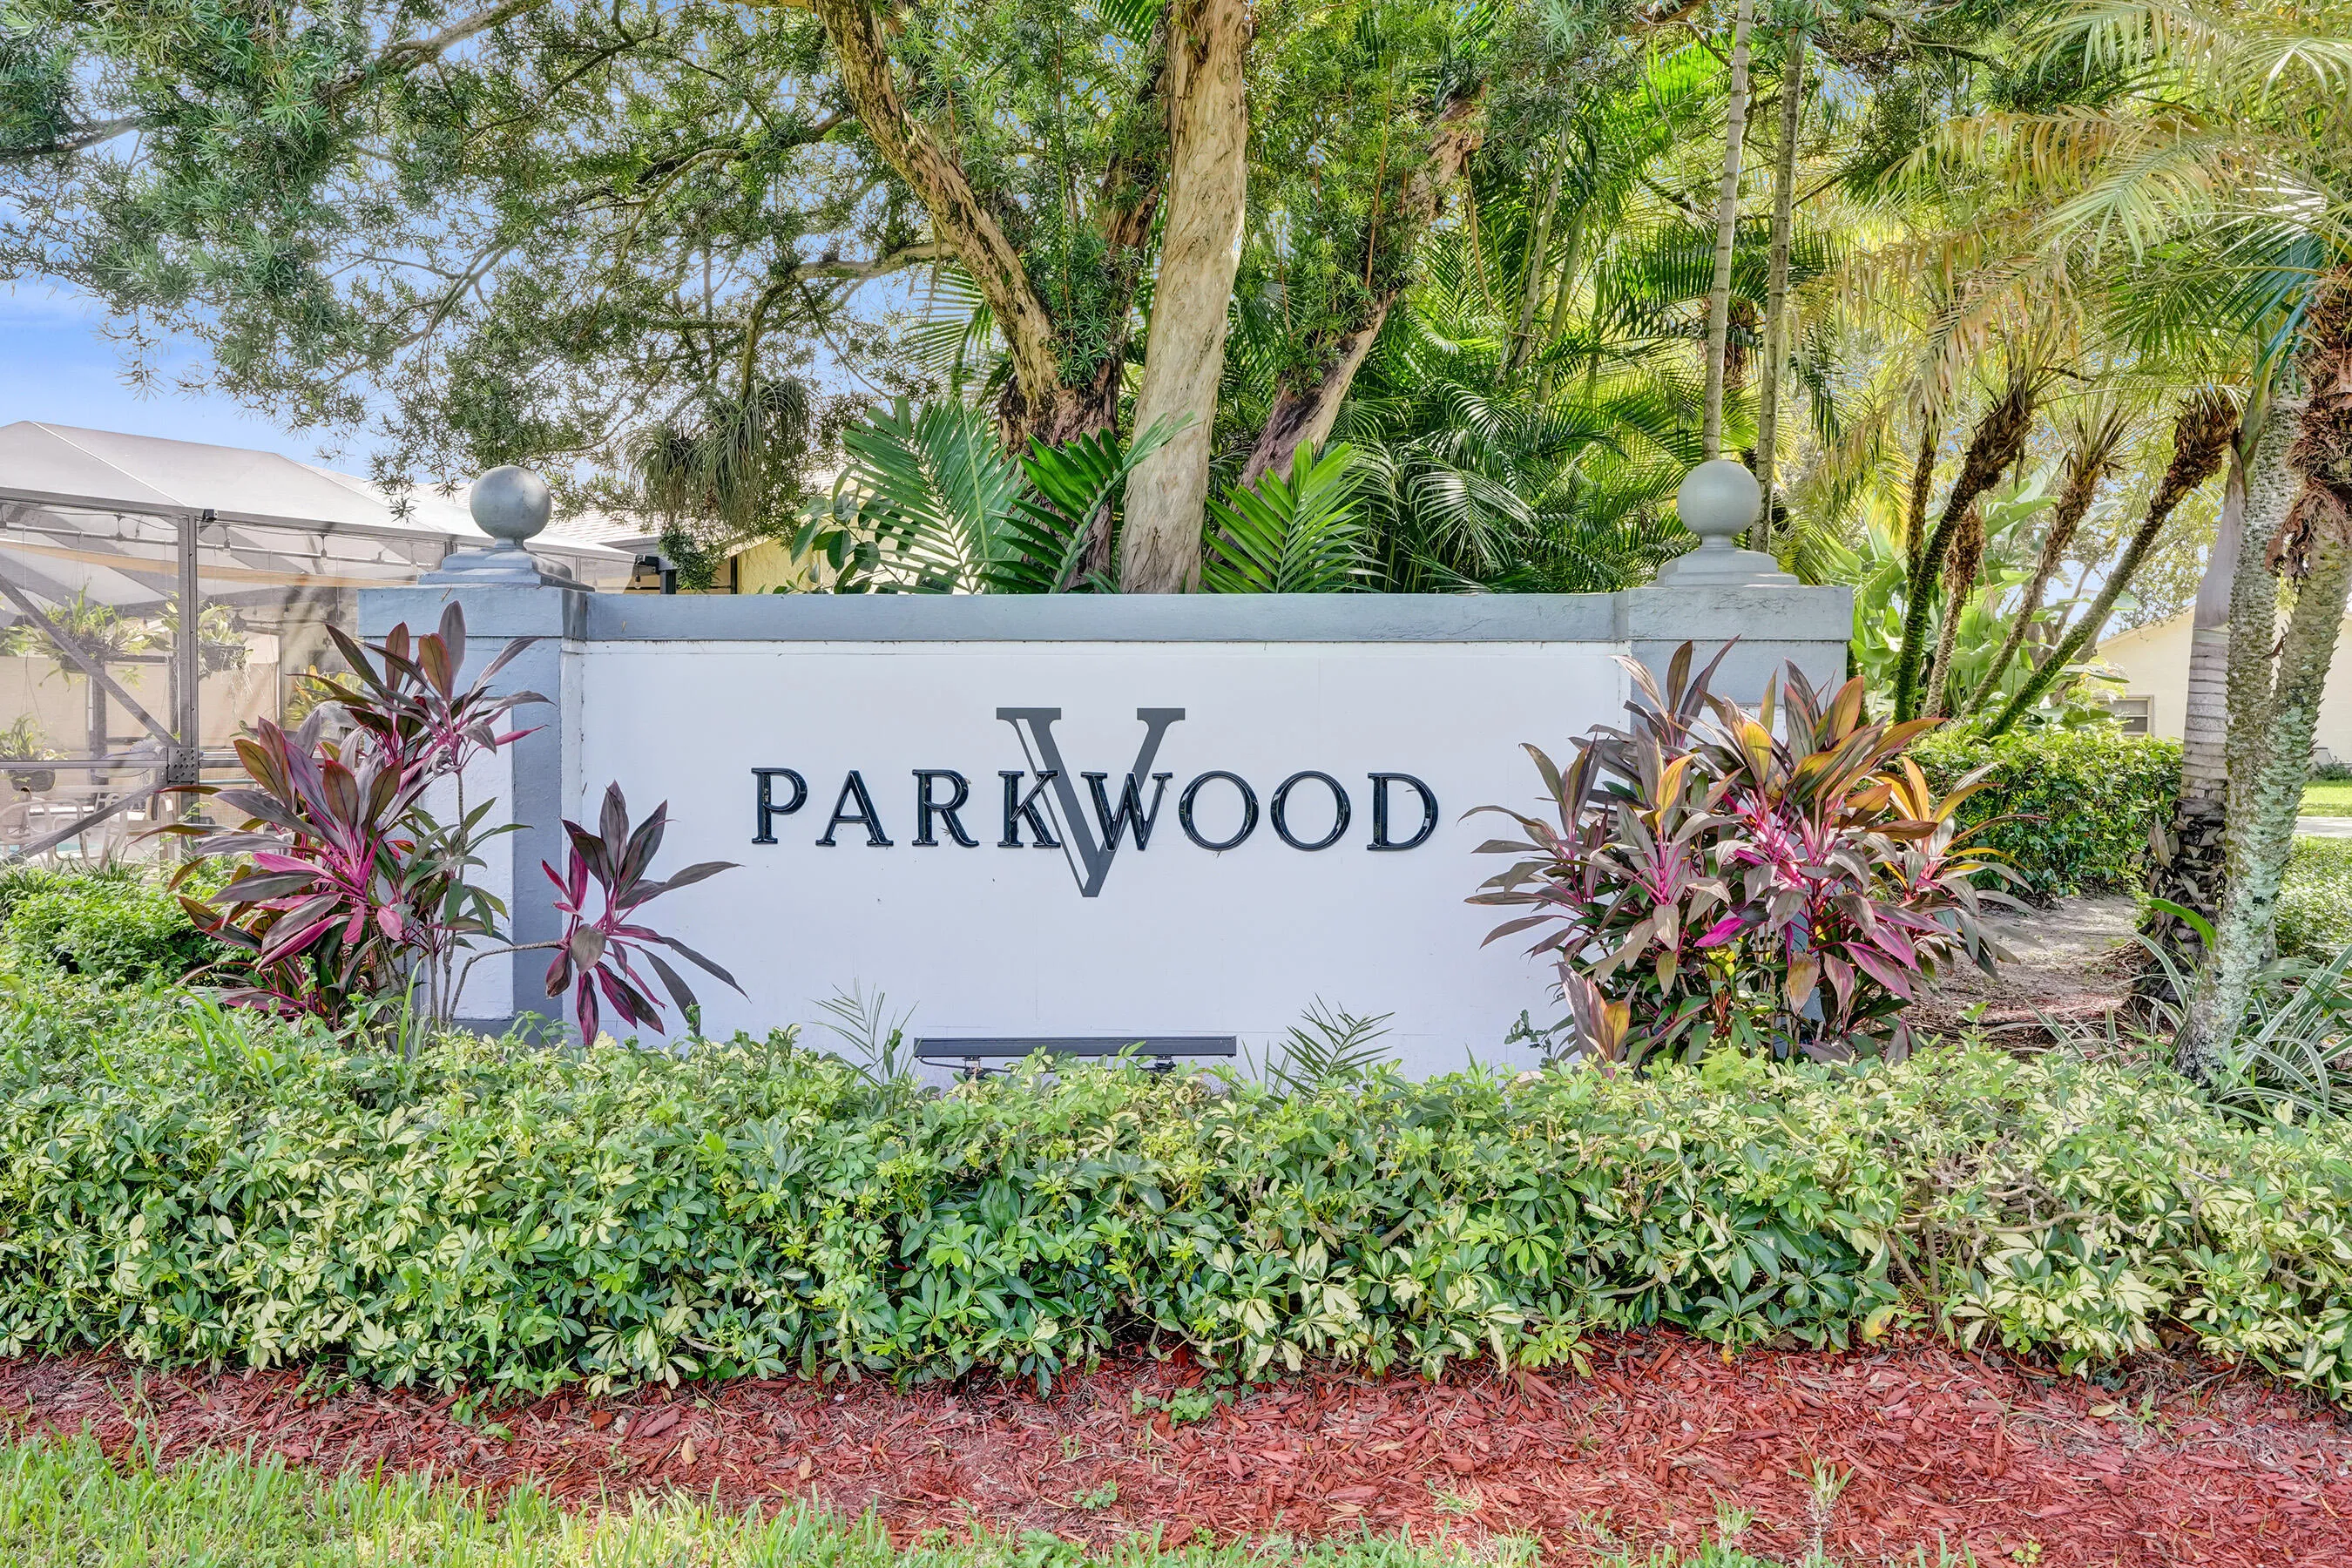
  • Subdivision: PARKWOOD V
  • Zipcode: 33073
  • Street: 58th
  • Street Number: 3610
  • Street Suffix: Street
  • Floor Number: 0
  • Longitude: W81° 49' 44.1''
  • Latitude: N26° 18' 7.1''
  • Directions: Sawgrass Expwy to Lyons Rd. South to Wiles Rd, west to NW 39th Ave, north to NW 58th St, east to 3610. Home will be on the right.
  • Street Dir Prefix: NW
  • MLS Area: 3513

MLS Addon

  • Accessibility Features: No
  • Association Amenities: No
  • Association Fee: $165
  • Association Fee Frequency: Quarterly
  • Association Fee Includes: Common Areas
  • Carport Spaces:
  • Close Date:
  • Close Price: $0
  • Elementary School: Winston Park (Broward)
  • Fireplaces Total: 0
  • Flooring: Tile, Laminate
  • Garage Spaces: 2
  • High School: Monarch
  • Insurance Expense: $0
  • Interior Features: Breakfast Area, Dual Sinks, Living/Dining Room, Closet Cabinetry, Eat-in Kitchen, Kitchen Island, Dining Area, Separate/Formal Dining Room, Vaulted Ceiling(s), Bar, Kitchen/Dining Combo, Attic, Breakfast Bar, Pull Down Attic Stairs
  • Laundry Features: Inside, Laundry Room
  • Levels: One
  • Lot Features: < 1/4 Acre, Cul-De-Sac
  • Middle Or Junior School: Lyons Creek
  • New Taxes Expense: $0
  • Spa Features: In Ground
  • Stories: 1
  • Stories Total: 1
  • Tax Annual Amount: $5,642
  • Utilities: Water Available, Electricity Connected, Sewer Connected, Cable Connected, Phone Connected
  • Window Features: Blinds
  • Zoning: PUD

Location

Listing Updated: 2026-10-18 12:56:42
  • Property Type : Single Family
  • Property Sub Type : Single Family Residence
  • Listing Type : For Sale
  • Listing ID : B26085461
  • Price : $700,000
  • View : Pool
  • Bedrooms : 4
  • Bathrooms : 2
  • Full Bathrooms : 2
  • Half Bathrooms : 0
  • Square Footage : 2,014 Sqft
  • Year Built : 1990
  • Lot Area : 0.16 Acre
  • Listing Status : Active Under Contract
  • Days On Market : 11
Contact Agent
Required
Required
Required
By proceeding, you consent to receive calls and texts at the number you provided, including marketing by autodialer and prerecorded and artificial voice, and ettmail, about your inquiry and other home-related matters, but not as a condition of any purchase.

Similar Single Family