• Share

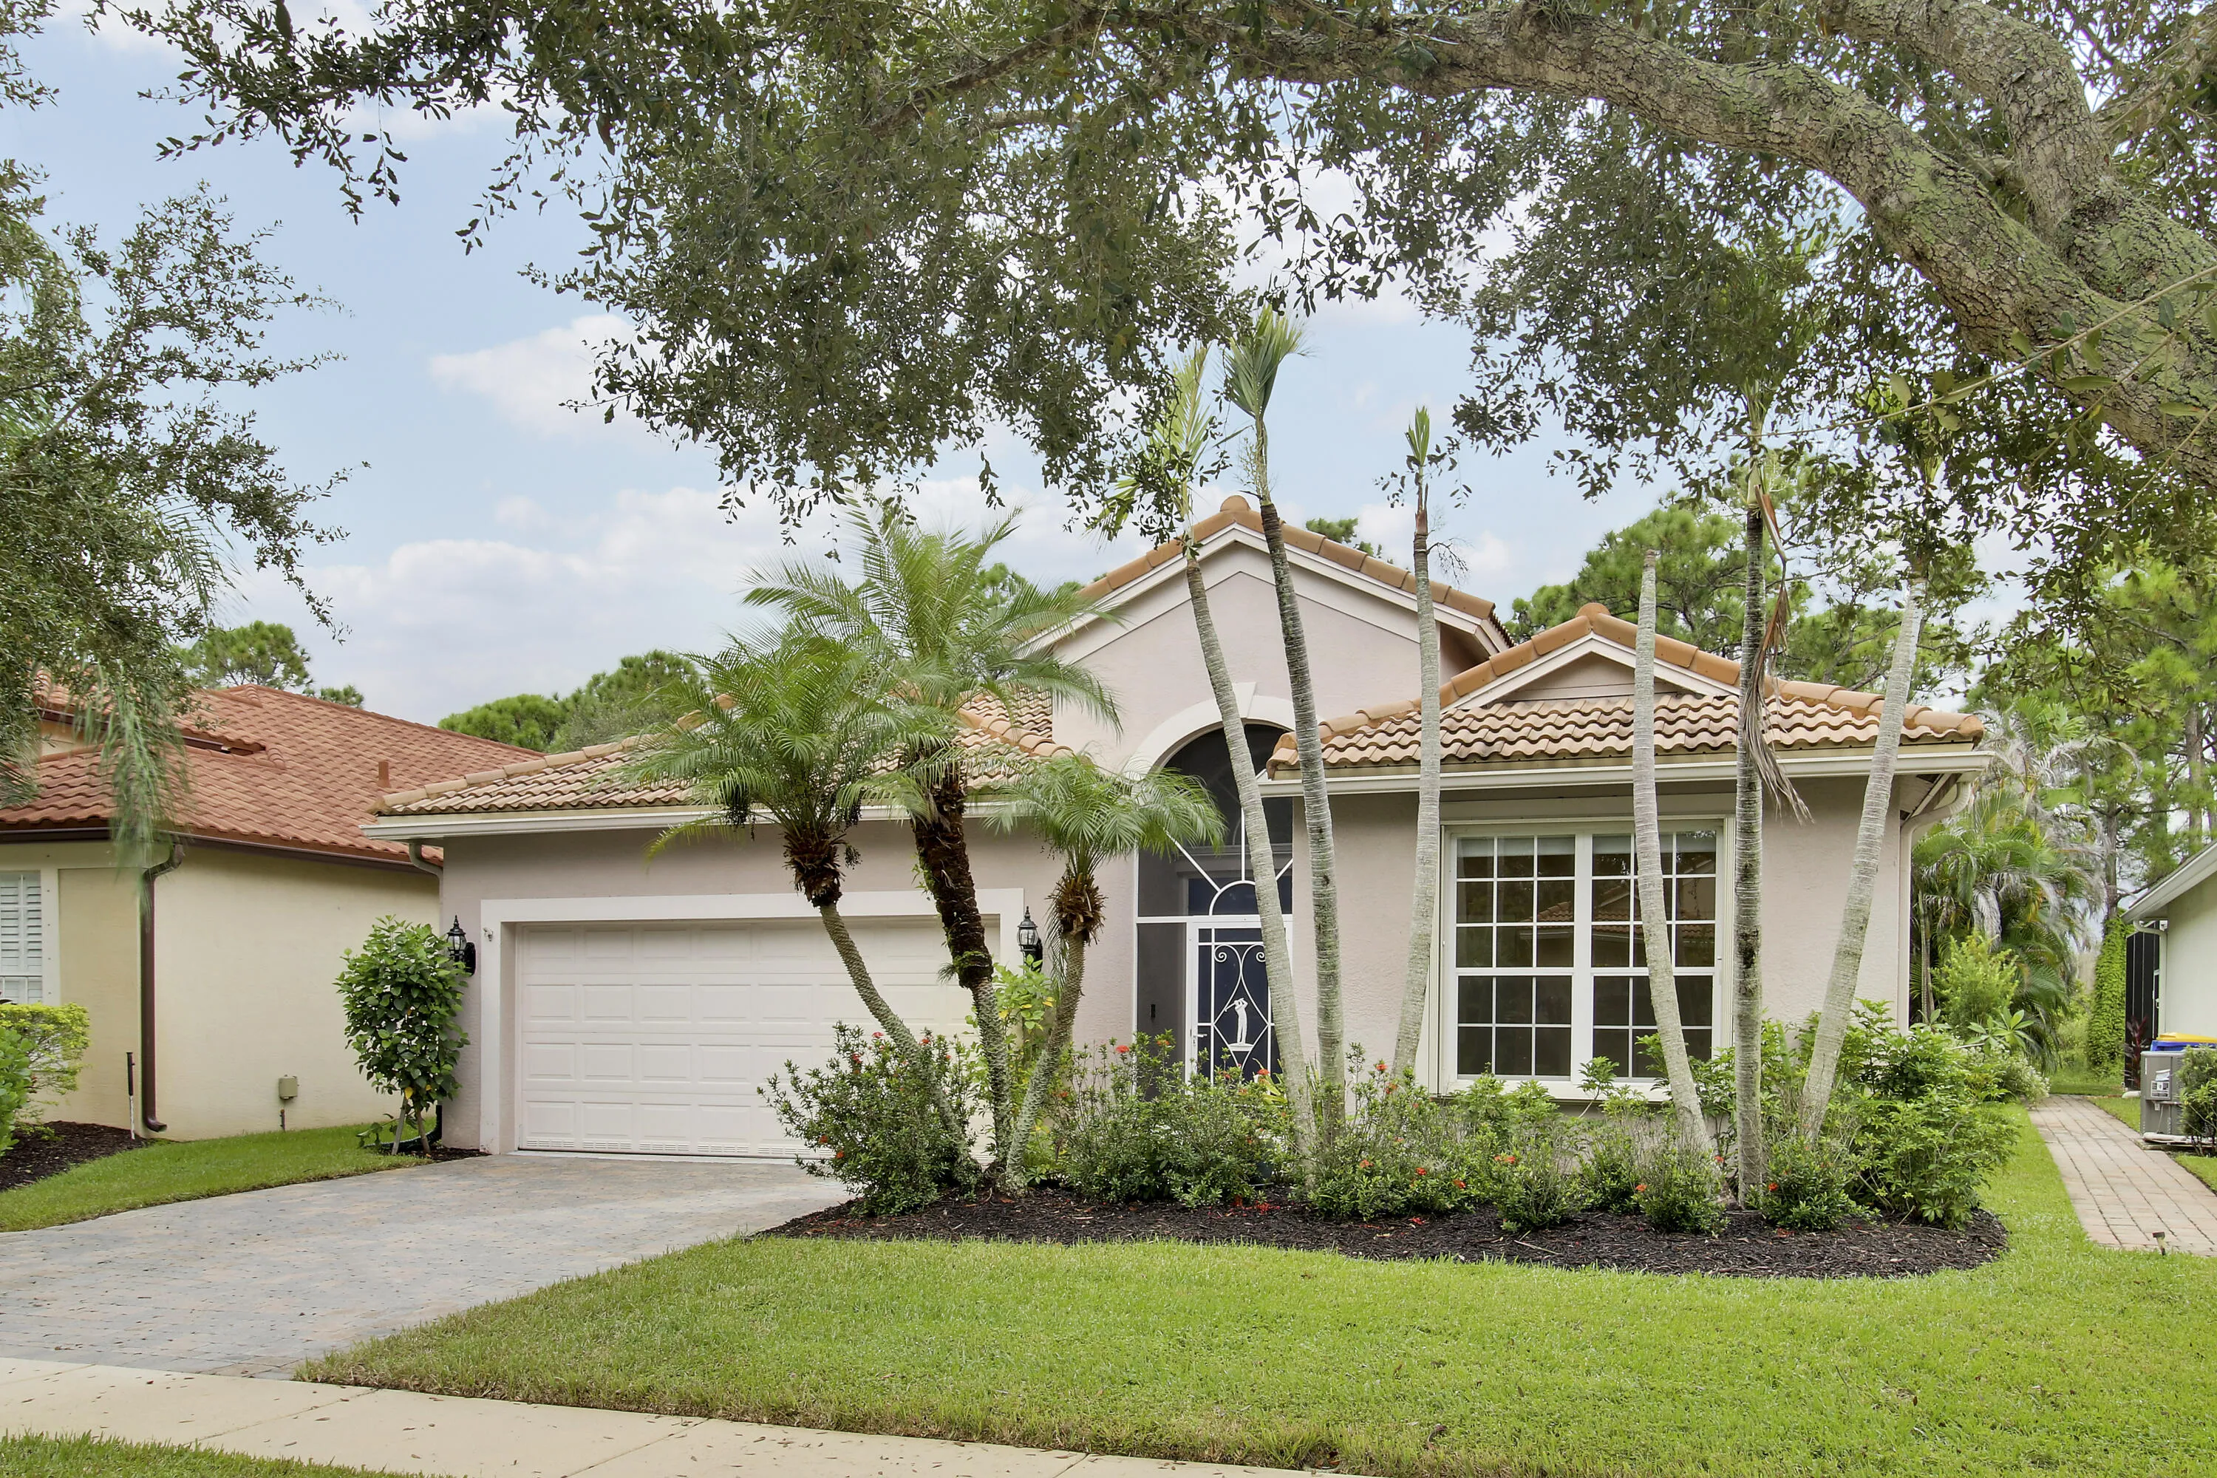
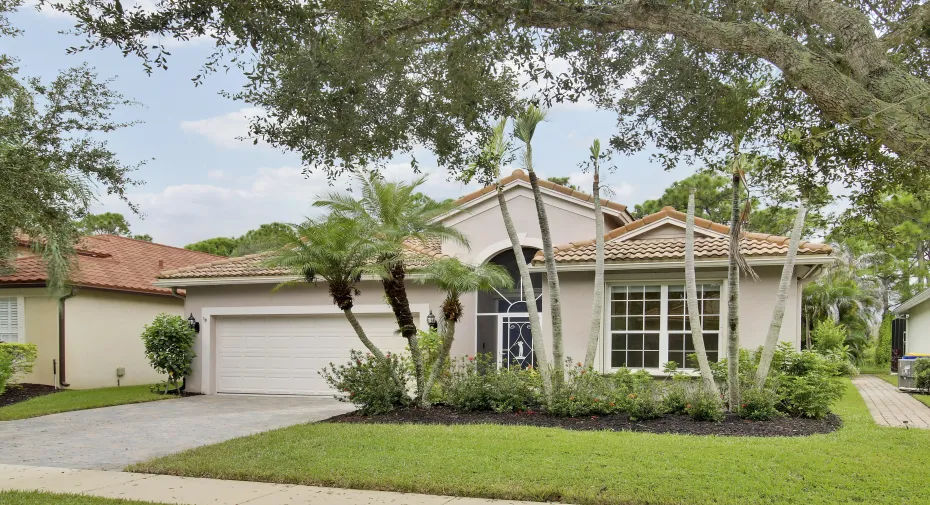
6815 SE Twin Oaks Circle, Stuart, Florida 34997

Active For Sale
$600,000
  • Beds 3
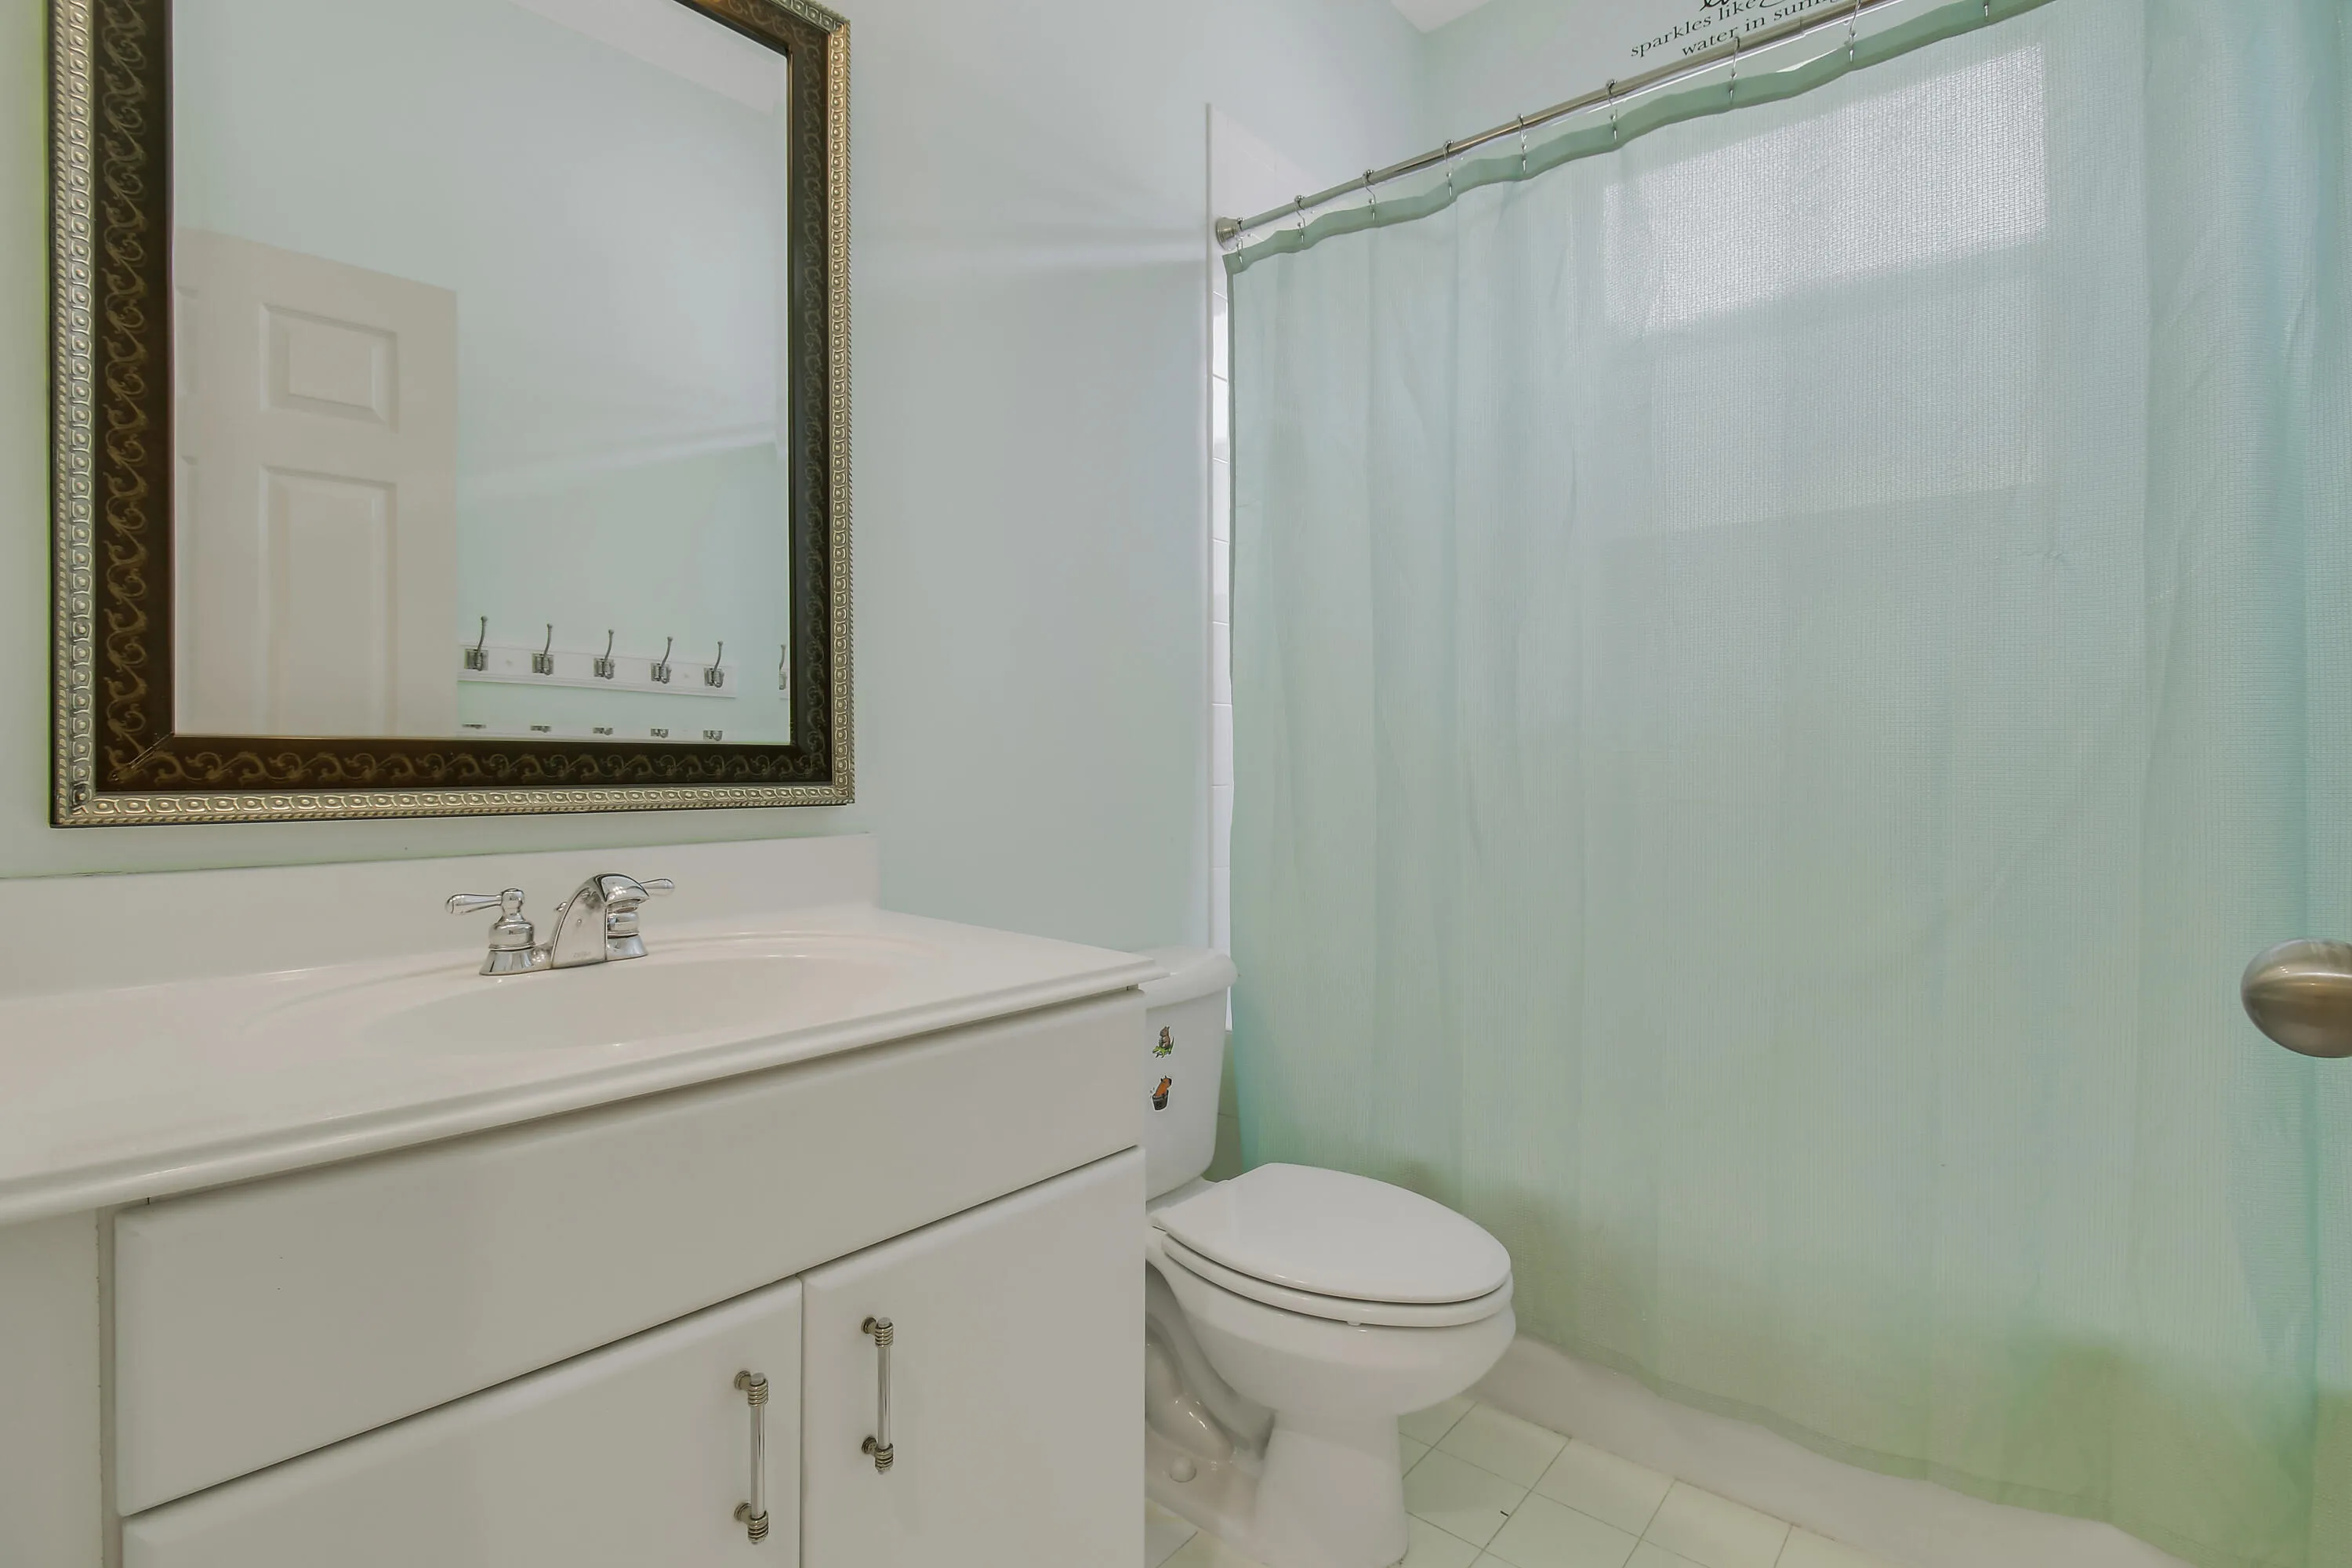
  • Baths 2
  • Sq Ft 1,827 Sqft
  • Visits: 1 in 5 days

Description

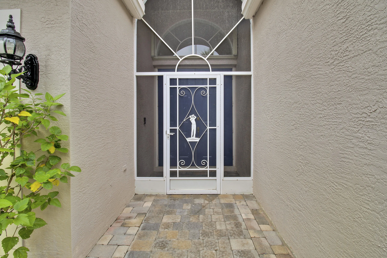
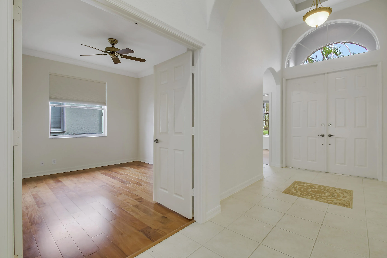
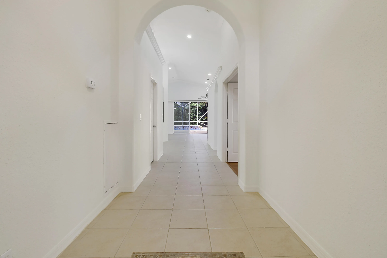
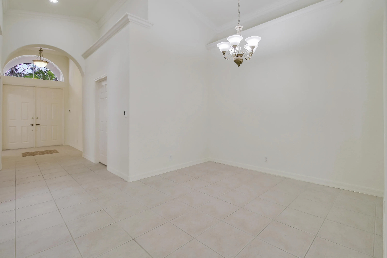
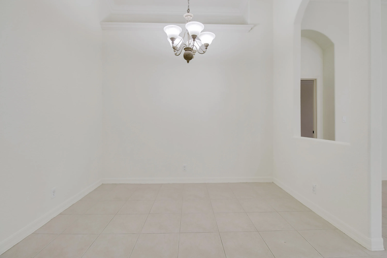
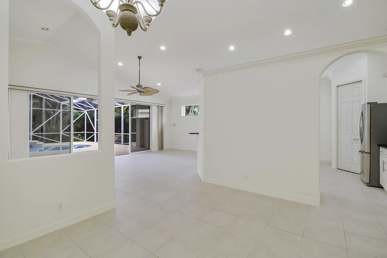
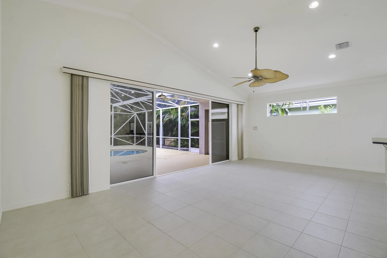
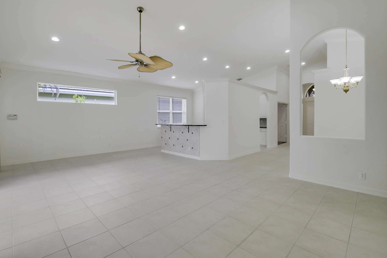
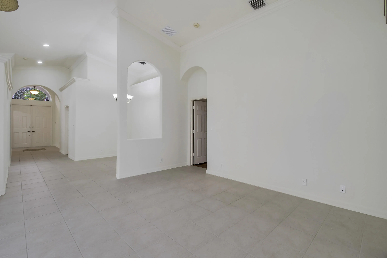
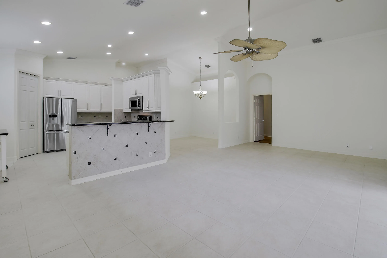
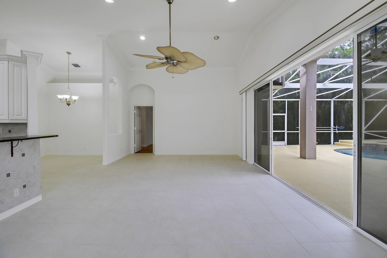
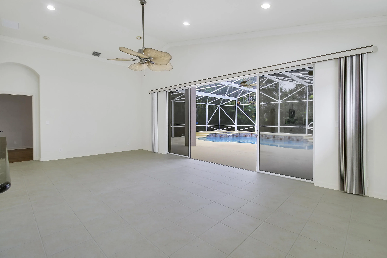
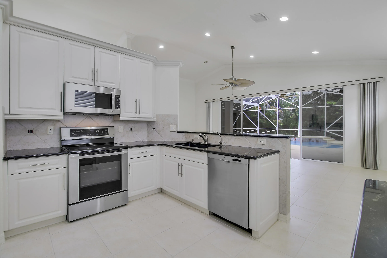
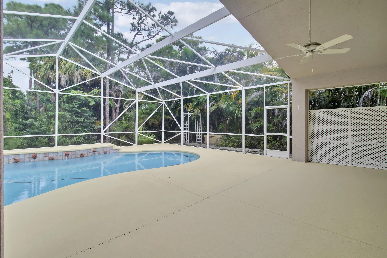
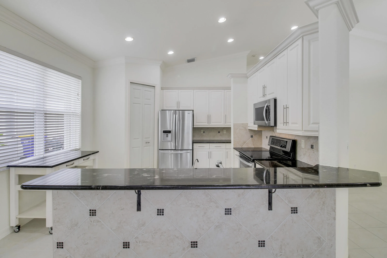
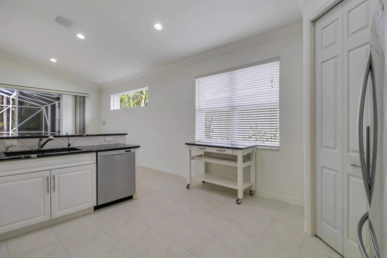
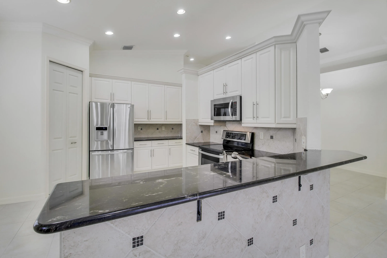
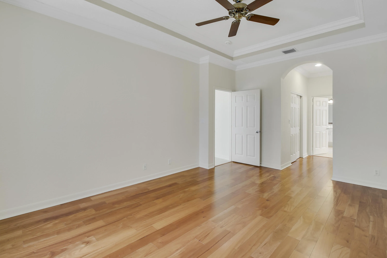
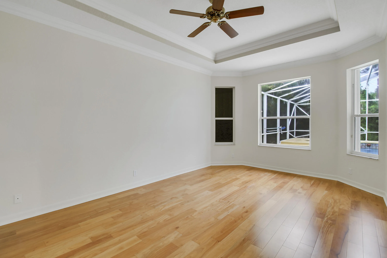
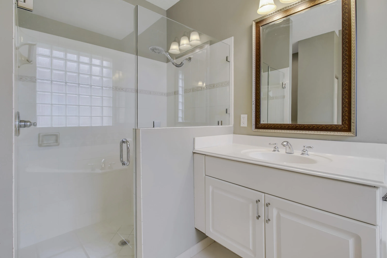
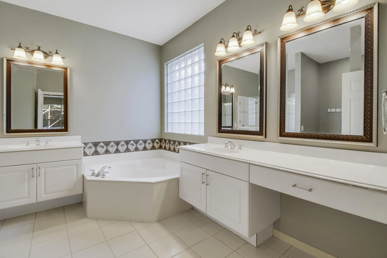
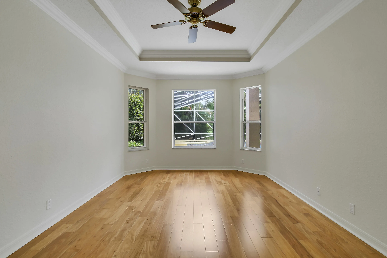
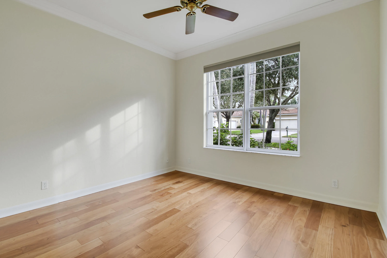
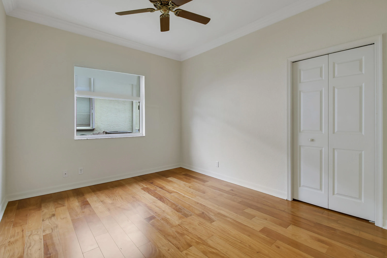
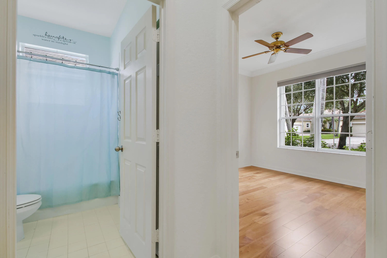
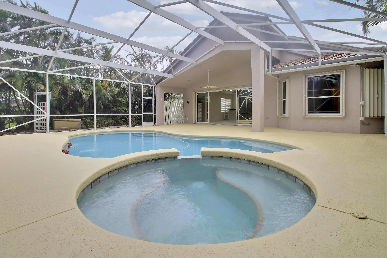
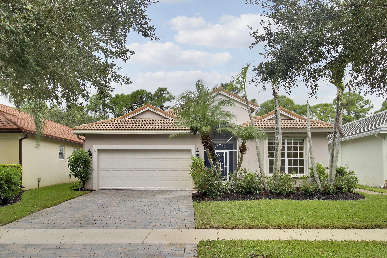
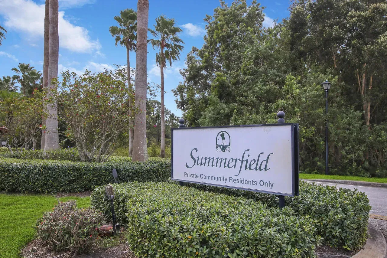
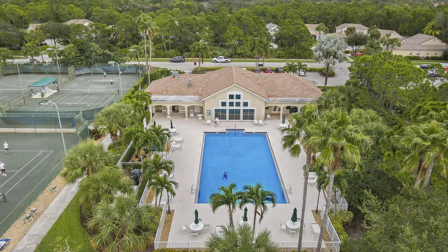
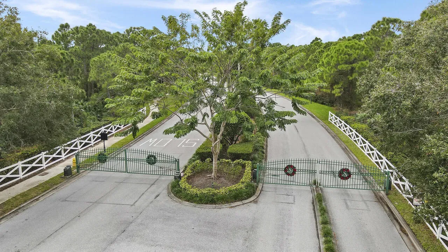
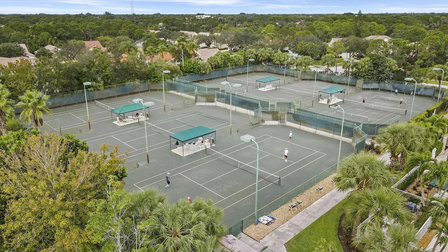
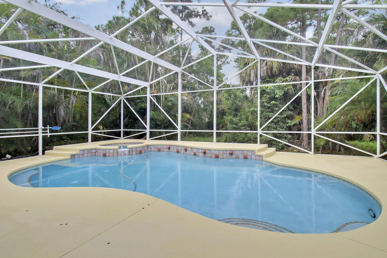
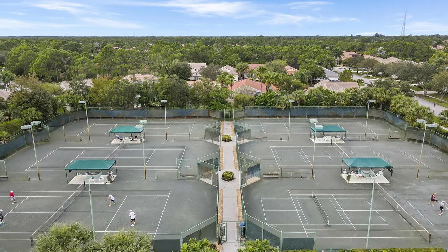
Beautifully maintained 3 bedroom, 2-bath, 2-car garage home located in the gated, all-ages community of Summerfield. CBS construction, accordion shutter protection on all windows, a newer Trane A/C replaced in 2022, and a freshly painted interior add peace of mind and move-in ready appeal. The standout feature is the impressive screened-in heated pool and spa, framed by a soaring gable-style screen enclosure and peaceful preserve backdrop. The open-concept is designed to take full advantage of the view, with a four-panel set of sliding glass doors creating an expansive sightline to the covered patio, pool, spa & preserve beyond, creating a wow-factor view. Residents enjoy resort-style amenities including a clubhouse, heated community pool, fitness center, tennis, and pickleball courts. This beautifully maintained community is woven around the 18-hole Tom Fazio-designed Champions Club golf course which also includes a full driving range, putting green, and new chipping area – with no mandatory golf membership.

Features

  • Swimming Pool: Pool, Association, Community, Screen Enclosure
  • Heating System: Central, Electric
  • Cooling System: Electric, Central Air, Ceiling Fan(s)
  • Patio: Patio, Porch, Screened
  • Parking: Driveway, Garage, Attached, Two or More Spaces

Appliances

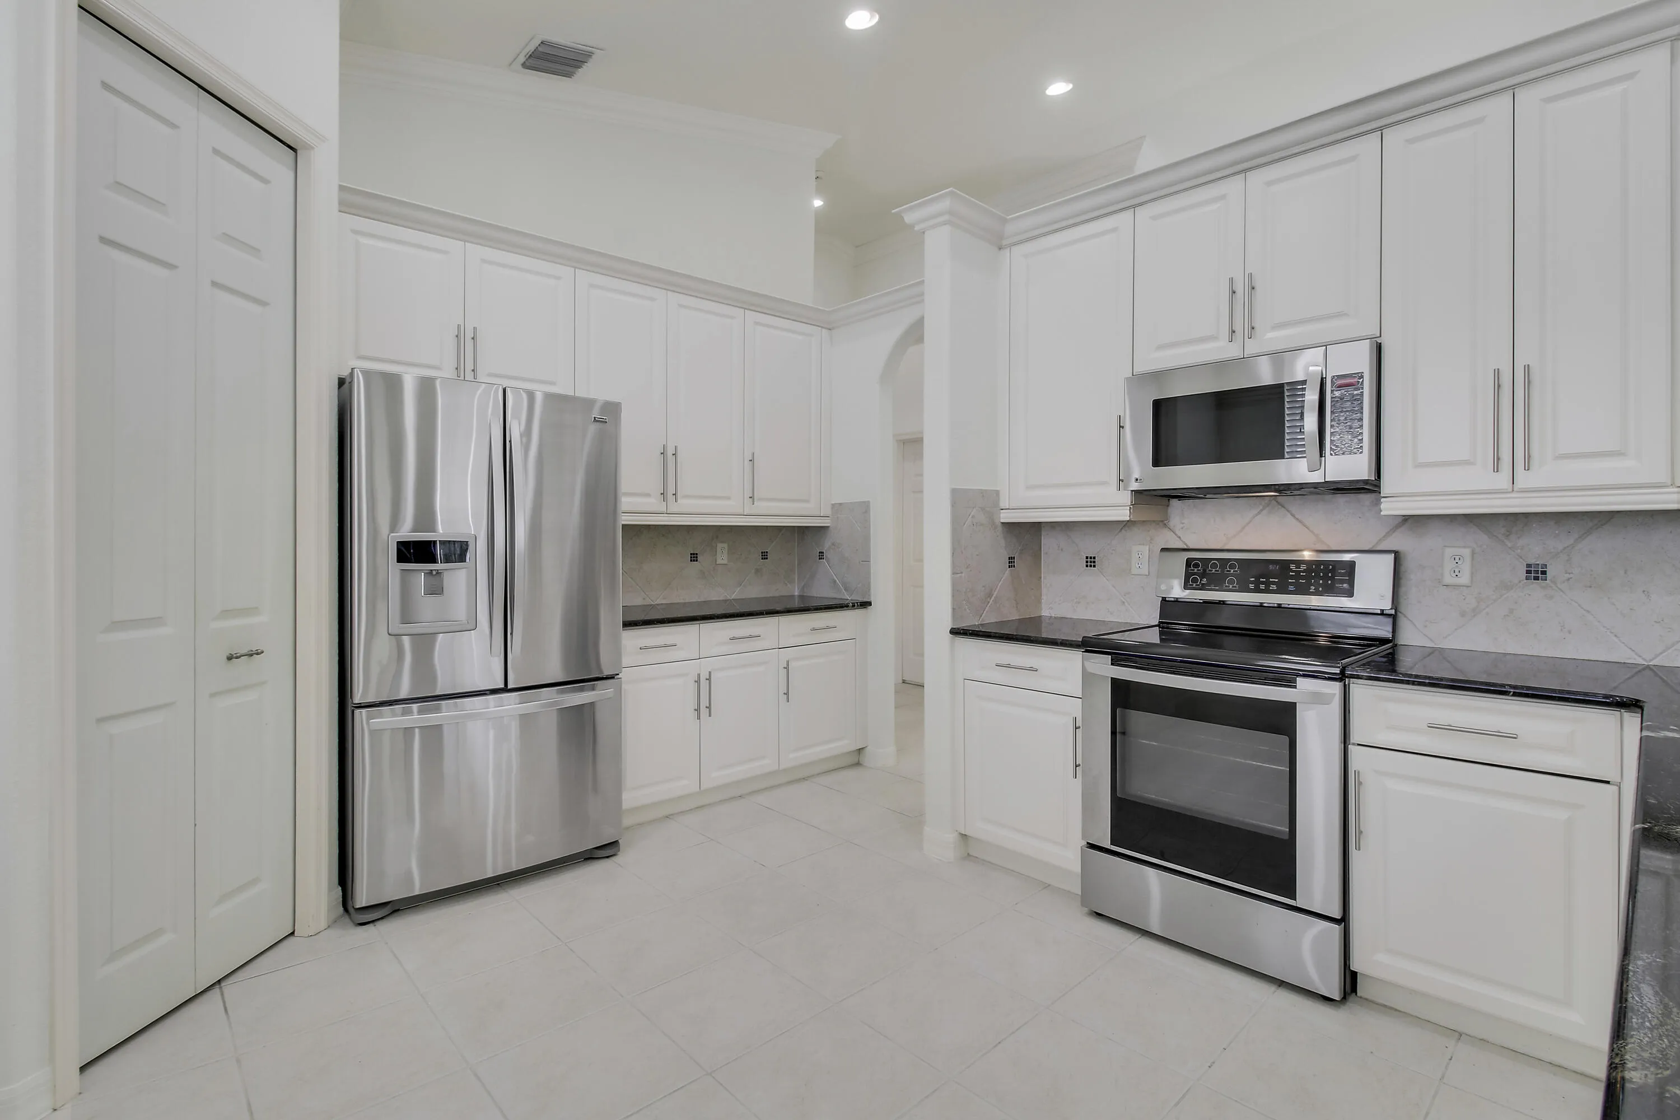
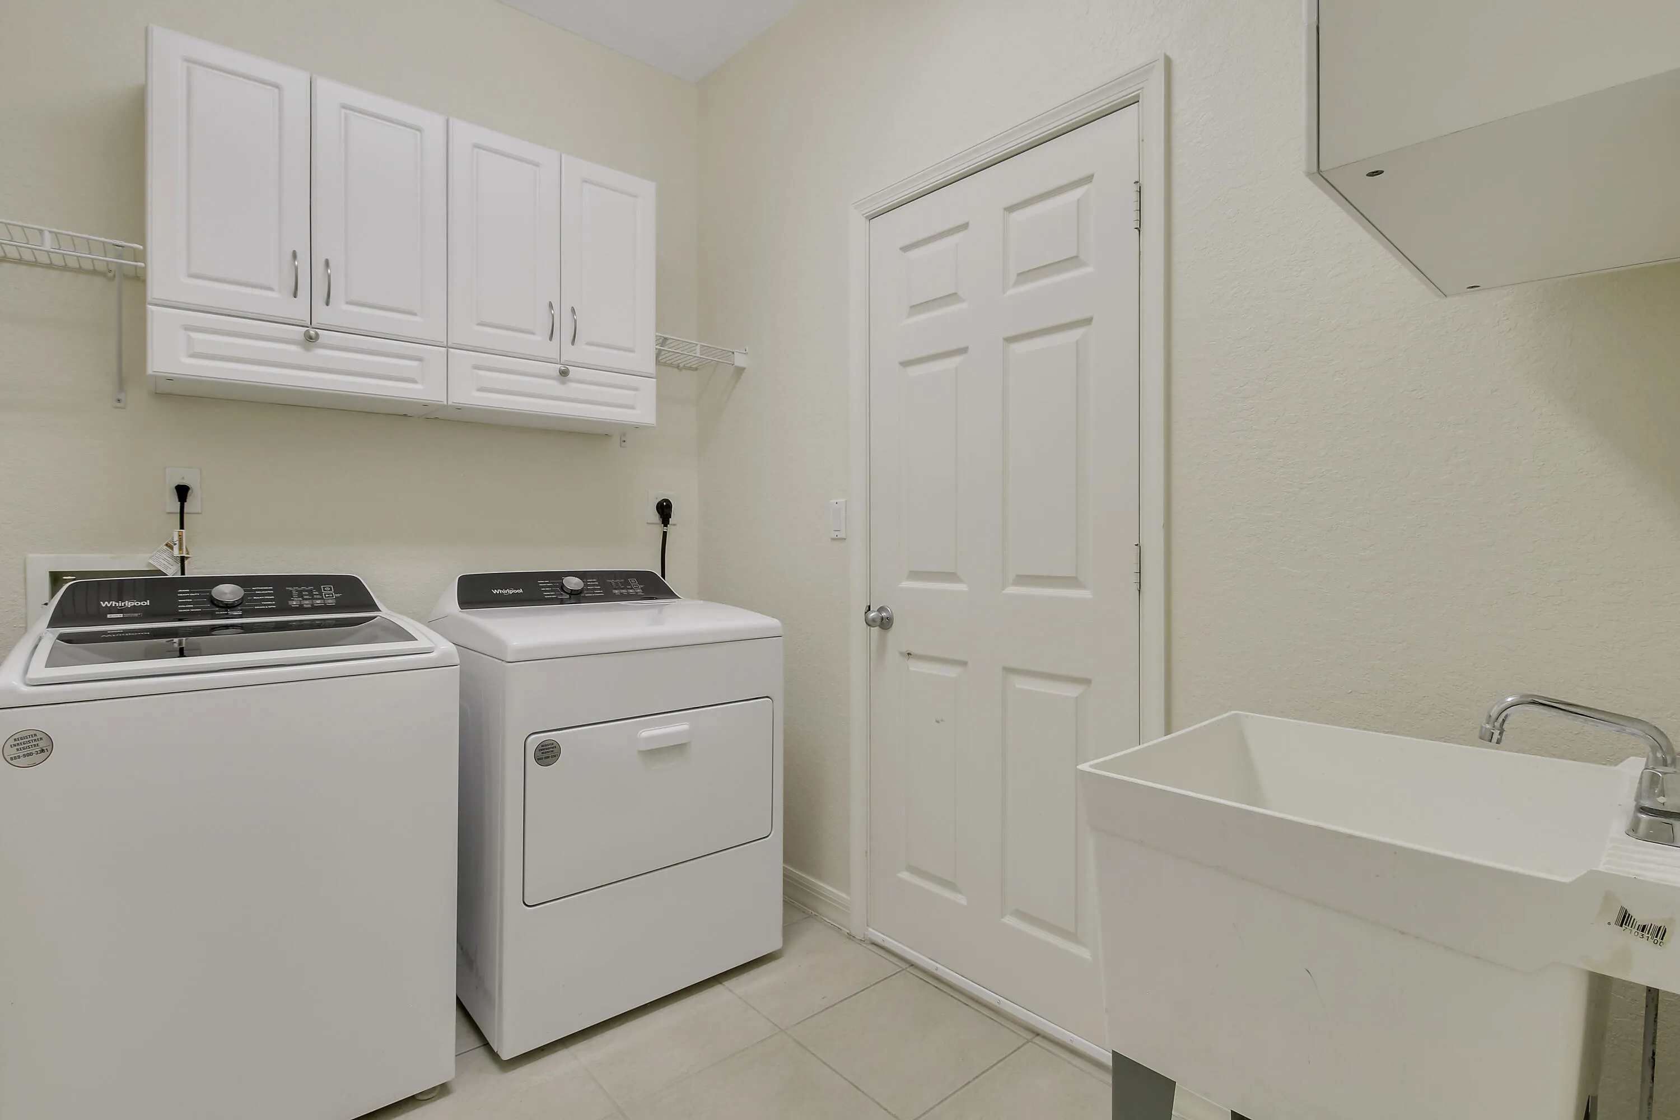
  • Appliances: Dryer, Dishwasher, Electric Range, Microwave, Refrigerator, Washer, Electric Water Heater

Address Map

  • Country: US
  • State: FL
  • County: Martin
  • City: Stuart
  • Subdivision: SUMMERFIELD
  • Zipcode: 34997
  • Street: Twin Oaks
  • Street Number: 6815
  • Street Suffix: Circle
  • Floor Number: 0
  • Longitude: W81° 46' 56.2''
  • Latitude: N27° 7' 21.5''
  • Directions: I-95 to exit 101 toward Stuart, go east on FL-76 E, right onto SE Cove Rd, right toward SE Northgate Dr, Continue onto SE Northgate Dr Turn right onto SE Twin Oaks Cir, house on right
  • Street Dir Prefix: SE
  • MLS Area: 6140

MLS Addon

  • Architectural Style: One Story, Mediterranean
  • Association Amenities: Clubhouse, Fitness Center, Pool, Tennis Court(s)
  • Association Fee: $610
  • Association Fee Frequency: Quarterly
  • Association Fee Includes: Common Area Maintenance
  • Carport Spaces:
  • Close Date:
  • Close Price: $0
  • Elementary School: Sea Wind
  • Exterior Features: Patio, Enclosed Porch, Storm/Security Shutters, None
  • Fireplaces Total: 0
  • Flooring: Tile
  • Garage Spaces: 2
  • High School: South Fork
  • Insurance Expense: $0
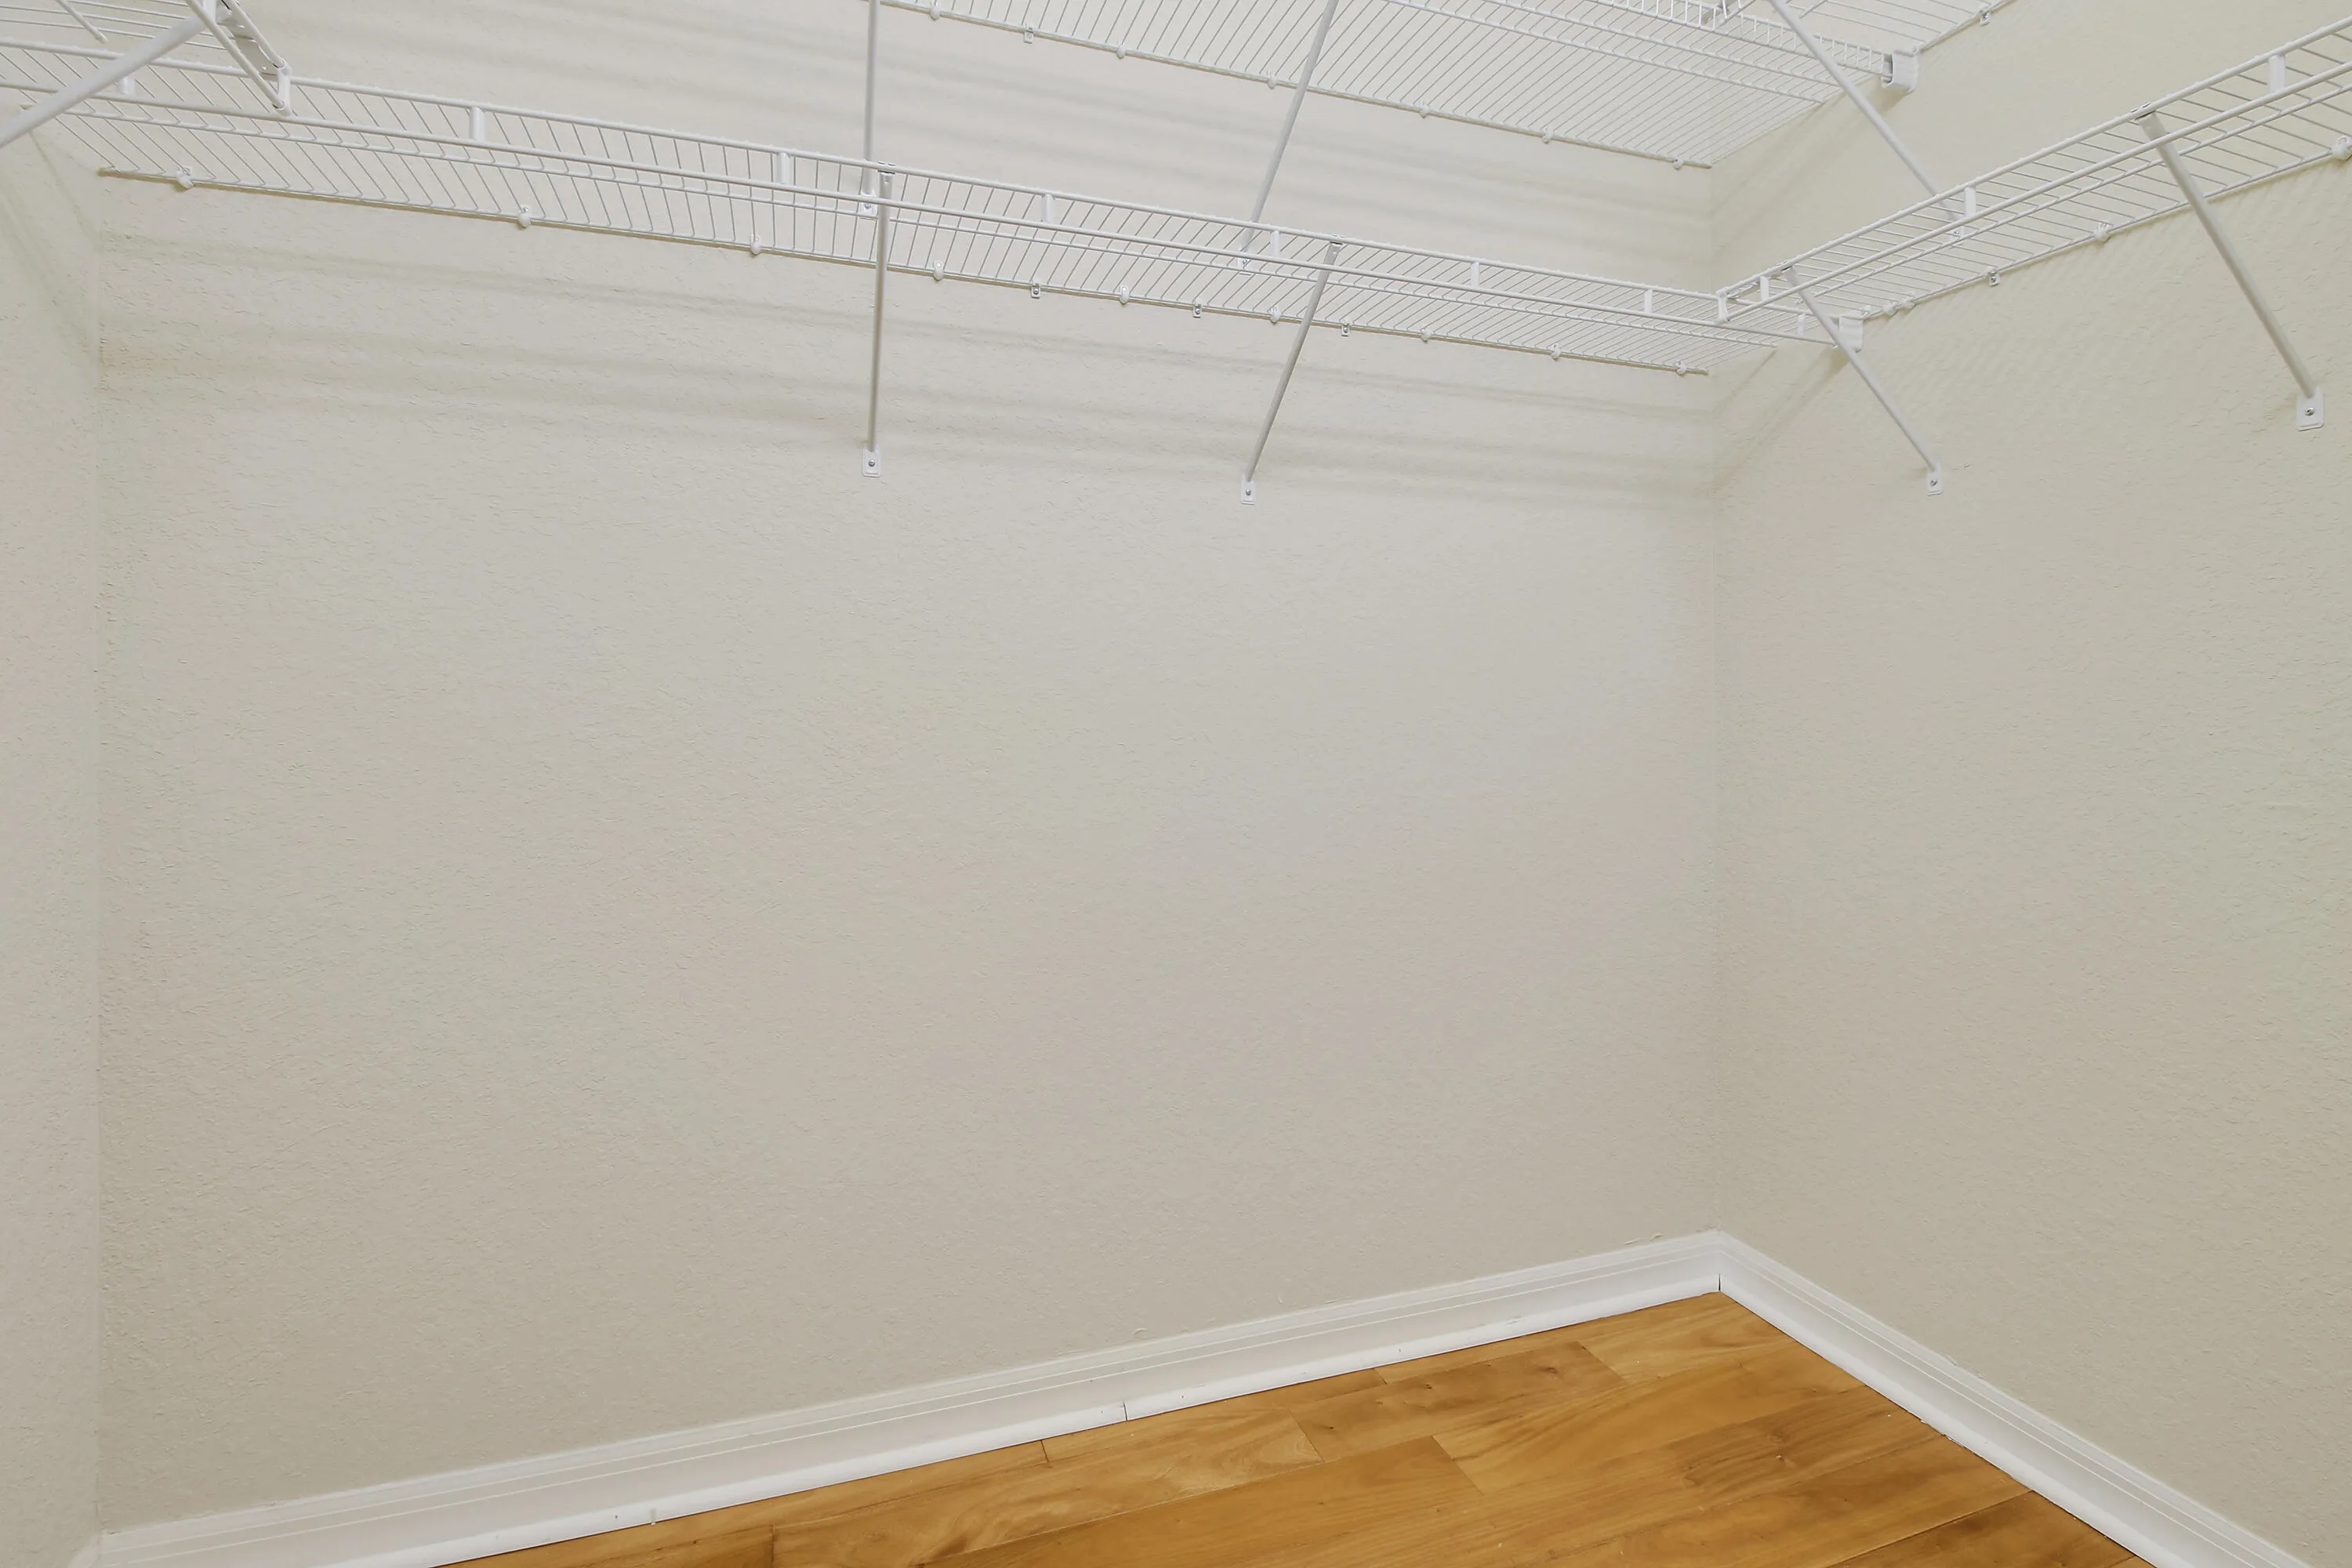
  • Interior Features: Bedroom on Main Level, Breakfast Area, Dual Sinks, Entrance Foyer, Family/Dining Room, Walk-In Closet(s), Main Living Area Entry Level, Garden Tub/Roman Tub, High Ceilings, Pantry, Split Bedrooms, Dining Area, Separate/Formal Dining Room, Main Level Primary, Attic, Breakfast Bar, Pull Down Attic Stairs, Bathtub, Shower Only
  • Laundry Features: Laundry Tub
  • Levels: One
  • Lot Features: < 1/4 Acre, <1 Acre, Sprinklers Automatic, Buyer Approval Required
  • Middle Or Junior School: Murray
  • New Taxes Expense: $0
  • Spa Features: In Ground, Heated
  • Stories: 1
  • Stories Total: 1
  • Tax Annual Amount: $5,554
  • Utilities: Cable Available, Electricity Available, Sewer Available, Water Available
  • Window Features: Blinds

Location

Listing Updated: 2026-10-10 21:50:20
  • Property Type : Single Family
  • Property Sub Type : Single Family Residence
  • Listing Type : For Sale
  • Listing ID : B26084980
  • Price : $600,000
  • View : Pool
  • Bedrooms : 3
  • Bathrooms : 2
  • Full Bathrooms : 2
  • Half Bathrooms : 0
  • Square Footage : 1,827 Sqft
  • Year Built : 2003
  • Lot Area : 0.15 Acre
  • Listing Status : Active
  • Days On Market : 4
Contact Agent
Required
Required
Required
By proceeding, you consent to receive calls and texts at the number you provided, including marketing by autodialer and prerecorded and artificial voice, and ettmail, about your inquiry and other home-related matters, but not as a condition of any purchase.

Similar Single Family