• Share

464 NE 55th Ter, Miami, Florida 33137

Active For Sale
$6,950,000
  • Beds 5
  • Baths 6
  • Sq Ft 1,996 Sqft
  • Visits: 1 in 2 days

Description

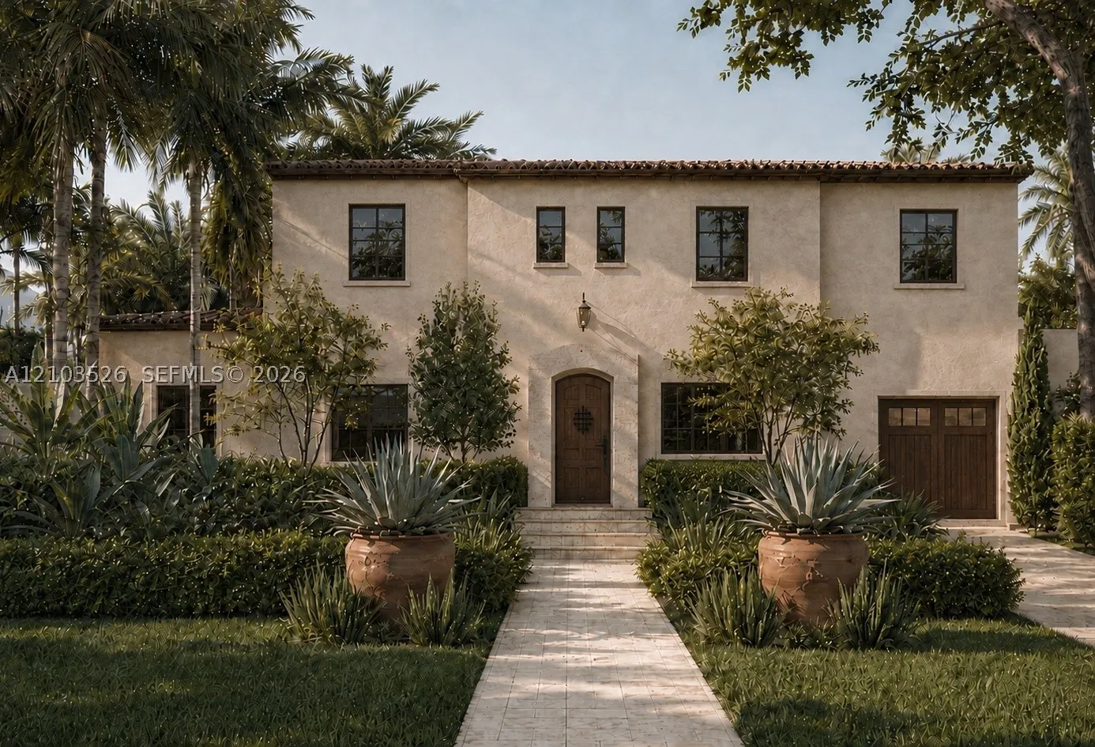
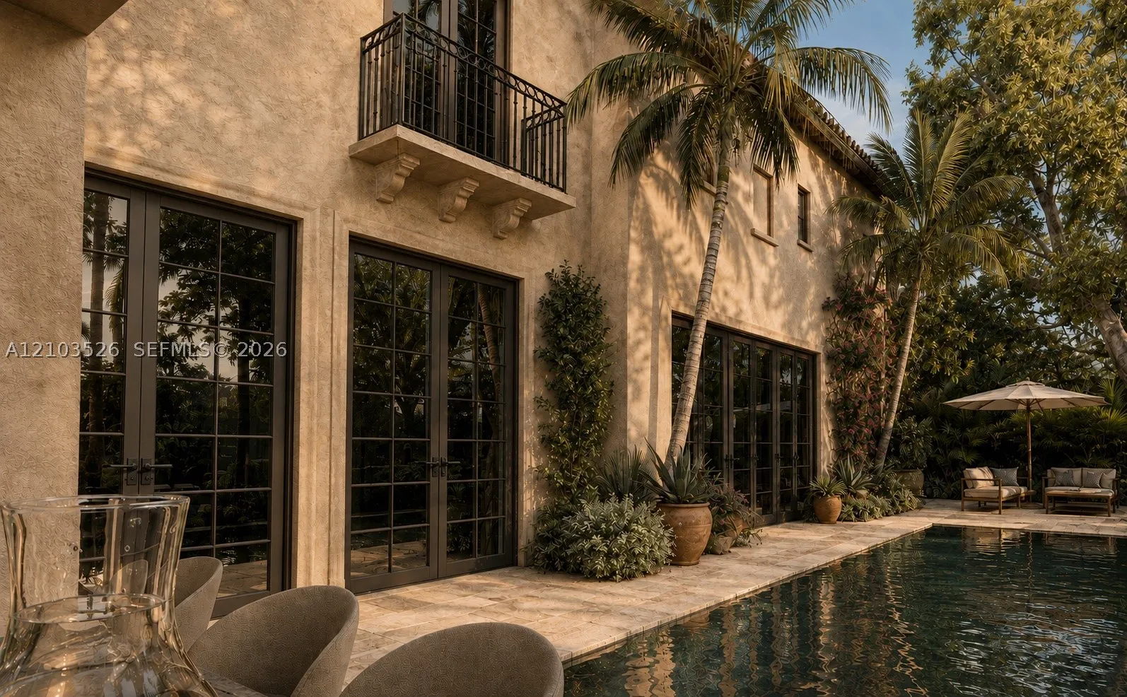
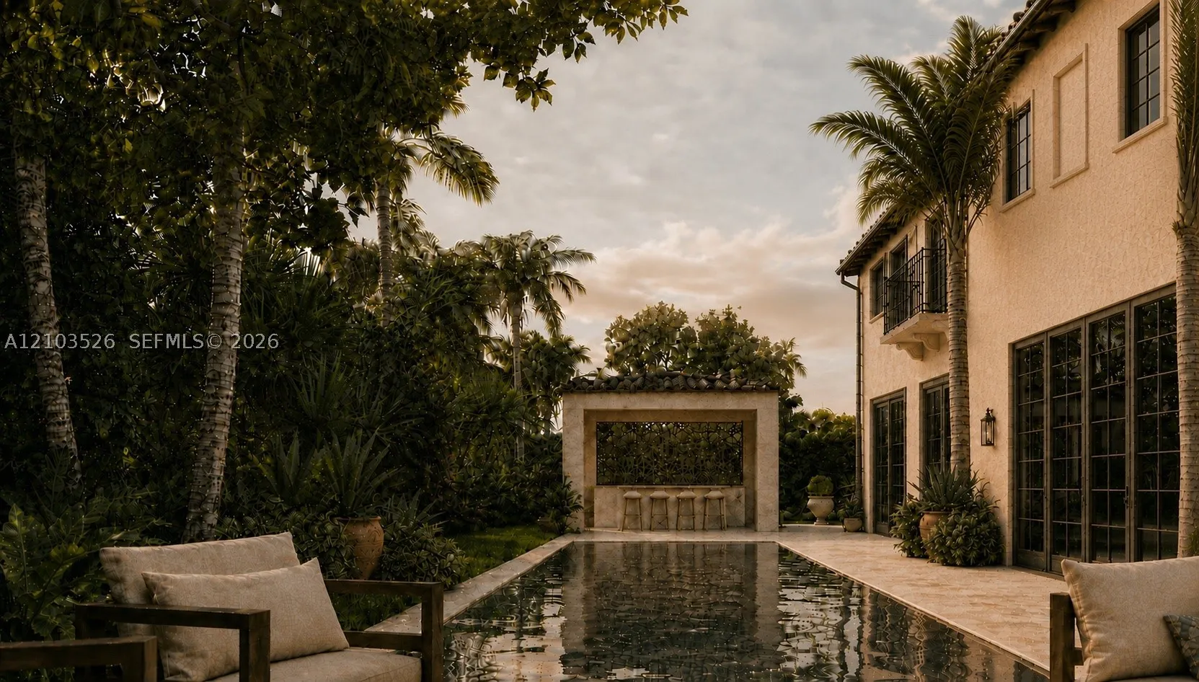
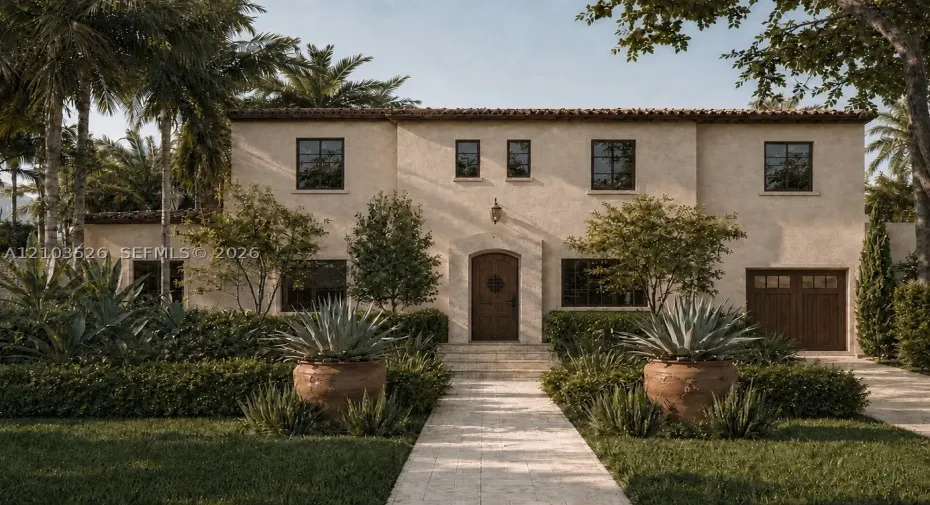
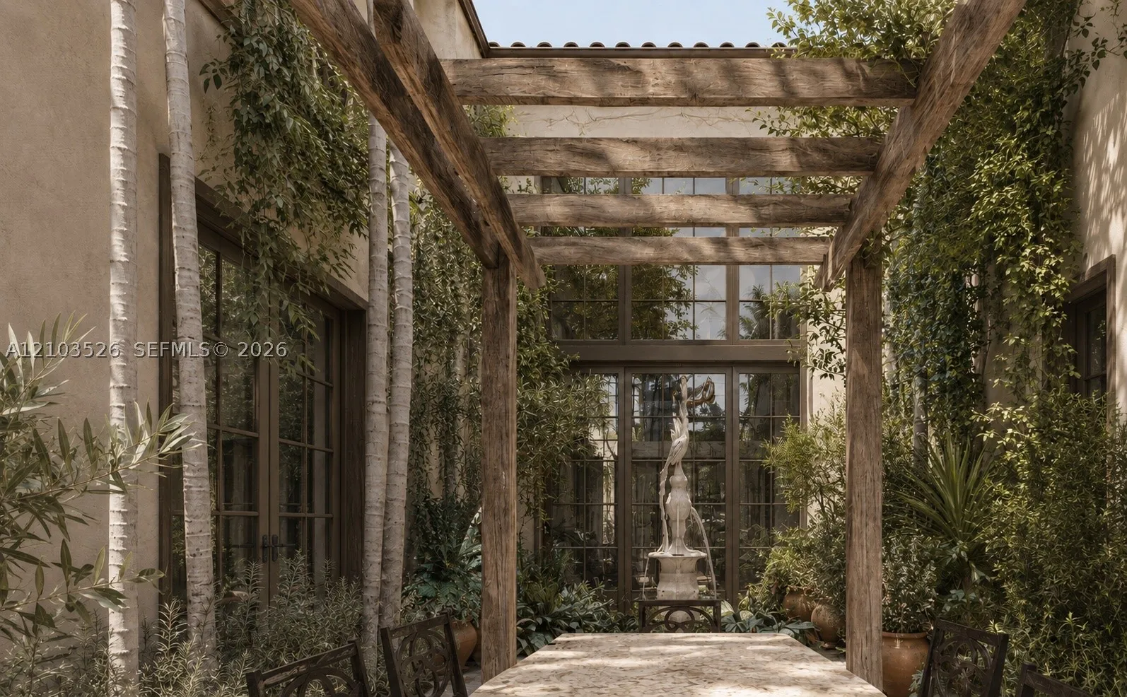
Signature Morningside residence designed and developed by Dune Development Group. This 5-bedroom, 5.5-bath home offers 4,901 SF under air, including approximately 3,100 SF of newly constructed addition, blending timeless design with a highly detailed modern build. A dramatic two-story entry with a grand sweeping staircase opens to a double-height dining room framed by a 25 foot glass wall overlooking a private courtyard with a vertical hanging garden. Interiors feature extensive custom woodwork, mouldings, coffered ceilings, custom cabinetry, oak flooring, natural stone countertops and a double-island kitchen. Outdoors, a 27-foot pool and spa anchor the tropical setting, complemented by a cabana and summer kitchen. Built with an emphasis on craftsmanship, materiality and indoor-outdoor living. Estimated completion March 2027.

Features

  • Swimming Pool: Pool, In Ground
  • Heating System: Central
  • Cooling System: Central Air
  • Parking: Driveway, Garage Door Opener

Appliances

  • Appliances: Dryer, Dishwasher, Microwave, Refrigerator, Washer, Electric Water Heater, Disposal, Ice Maker, Gas Range, Some Gas Appliances, Wine Cooler

Address Map

  • Country: US
  • State: FL
  • County: Miami-Dade
  • City: Miami
  • Subdivision: BAYSHORE PLAZA
  • Zipcode: 33137
  • Street: 55th Ter
  • Street Number: 464
  • Floor Number: 0
  • Longitude: W81° 48' 51.4''
  • Latitude: N25° 49' 35.8''
  • Street Dir Prefix: NE
  • MLS Area: 32

MLS Addon

  • Architectural Style: Two Story
  • Association Fee: $0
  • Association Fee Frequency: Monthly
  • Carport Spaces:
  • Close Date:
  • Close Price: $0
  • Exterior Features: Barbecue, Security/High Impact Doors, Fence, Outdoor Grill
  • Fireplaces Total: 0
  • Flooring: Wood, Marble, Hardwood
  • Garage Spaces: 1
  • High School: Miami Edison
  • Insurance Expense: $0
  • Interior Features: Bedroom on Main Level, First Floor Entry, Upper Level Primary, Closet Cabinetry, Entrance Foyer, French Door(s)/Atrium Door(s), Walk-In Closet(s), Kitchen Island, Built-in Features, Bar, Fireplace, Wet Bar
  • Levels: Two
  • Lot Features: < 1/4 Acre
  • Middle Or Junior School: Horace Mann
  • New Taxes Expense: $0
  • Spa Features: In Ground
  • Stories: 2
  • Stories Total: 0
  • Tax Annual Amount: $27,044

Location

Listing Updated: 2026-10-11 05:50:21
  • Property Type : Single Family
  • Property Sub Type : Single Family Residence
  • Listing Type : For Sale
  • Listing ID : A12103526
  • Price : $6,950,000
  • View : None
  • Bedrooms : 5
  • Bathrooms : 6
  • Full Bathrooms : 5
  • Half Bathrooms : 1
  • Square Footage : 1,996 Sqft
  • Year Built : 1938
  • Lot Area : 0 Acre
  • Listing Status : Active
  • Days On Market : 0
Contact Agent
Required
Required
Required
By proceeding, you consent to receive calls and texts at the number you provided, including marketing by autodialer and prerecorded and artificial voice, and ettmail, about your inquiry and other home-related matters, but not as a condition of any purchase.

Similar Single Family