• Share

5262 LA GORCE Drive, Miami Beach, Florida 33140

Active For Sale
$6,495,000
  • Beds 4
  • Baths 5
  • Sq Ft 3,223 Sqft
  • Visits: 1 in 5 days

Description

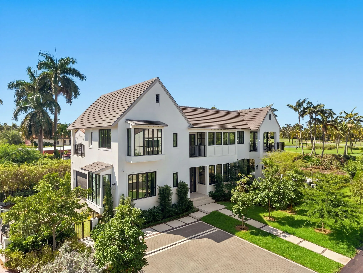
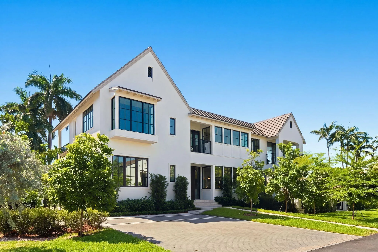
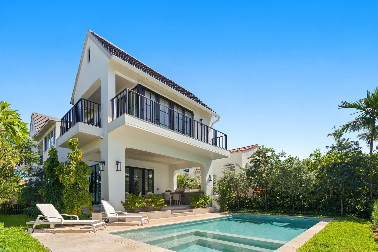
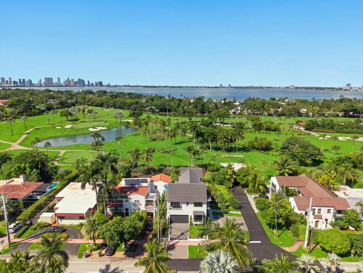
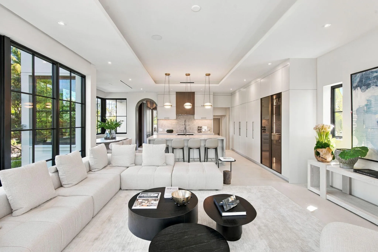
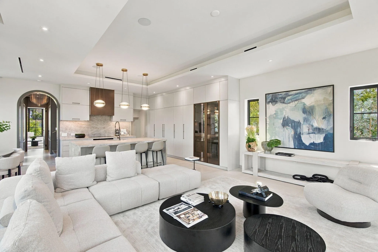
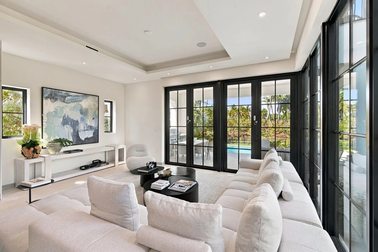
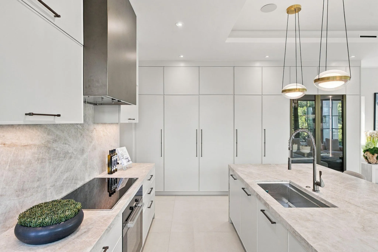
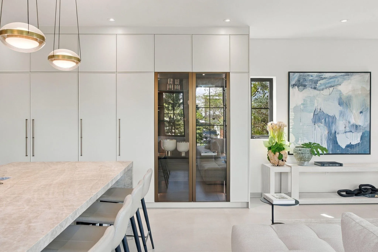
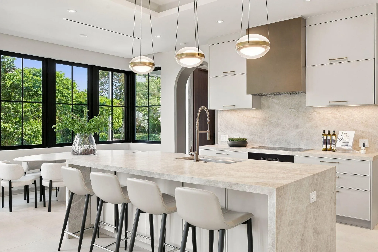
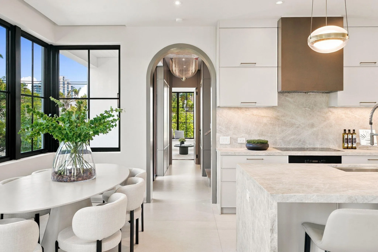
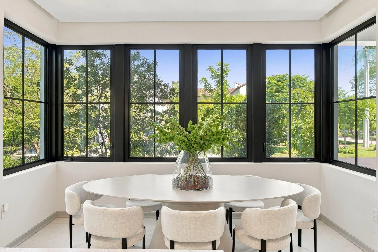
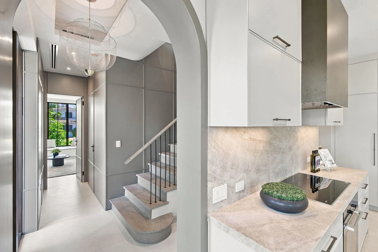
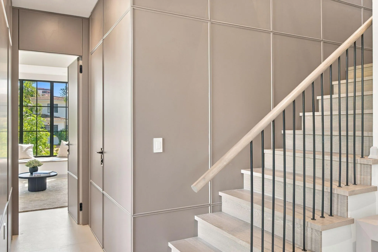
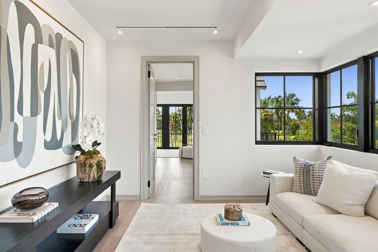
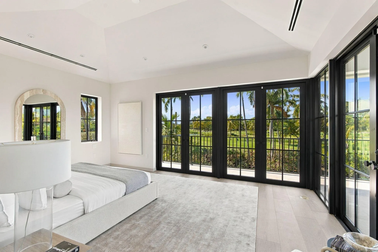
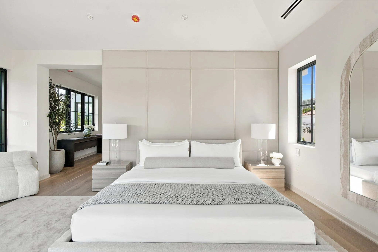
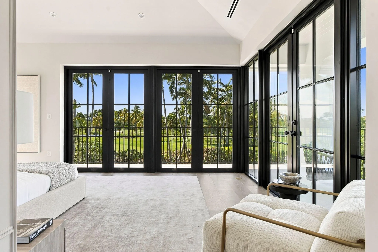
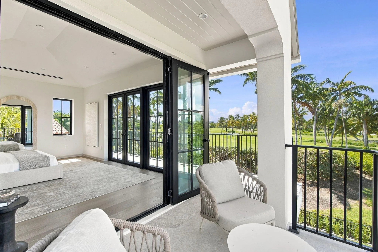
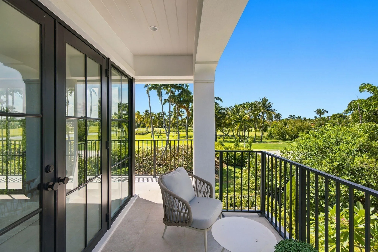
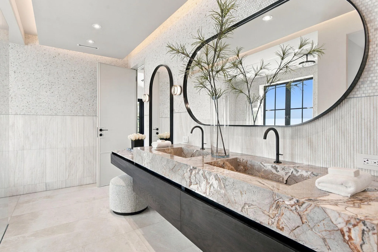
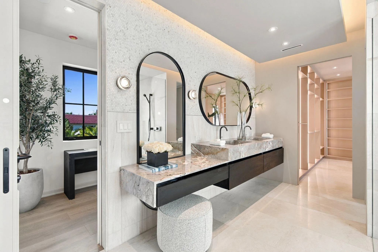
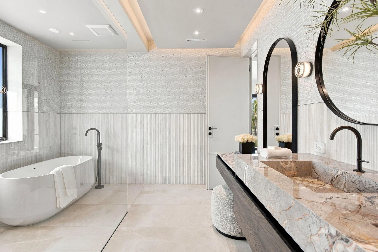
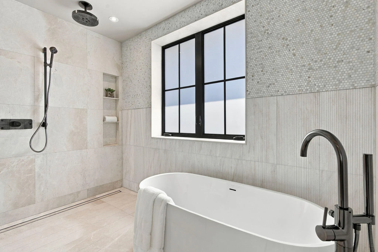
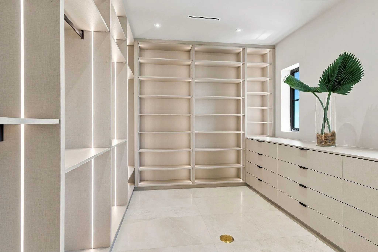
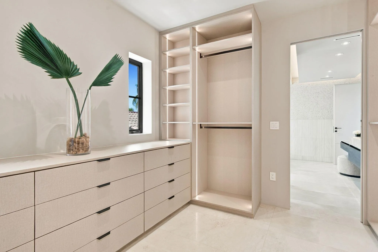
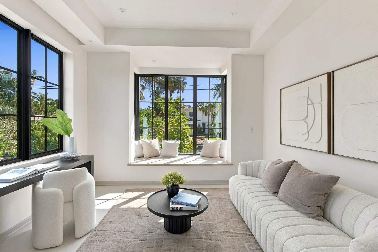
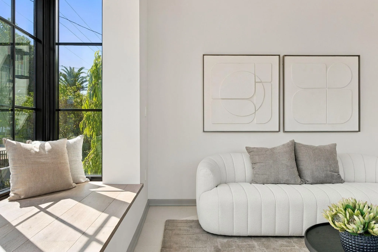
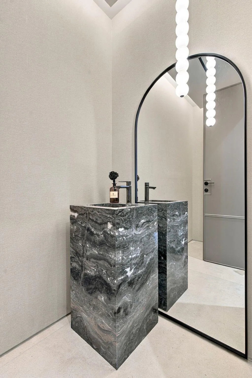
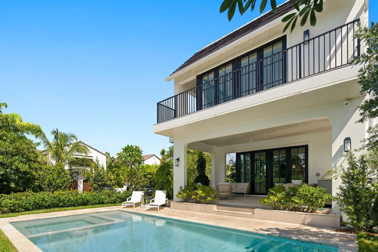
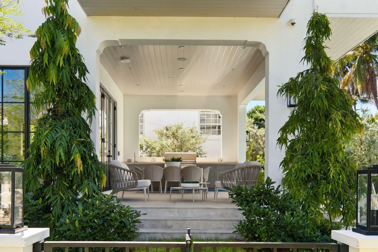
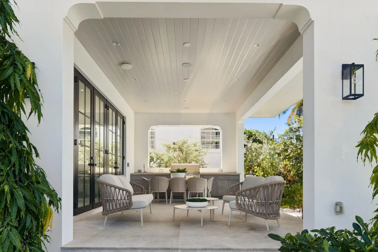
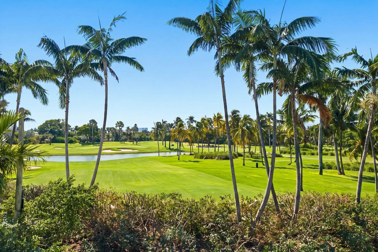
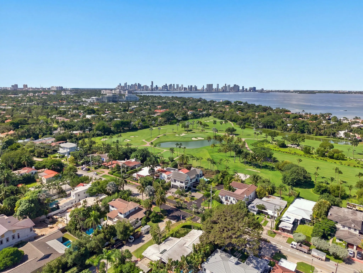
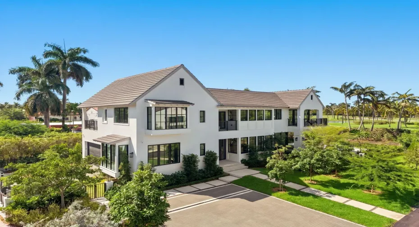
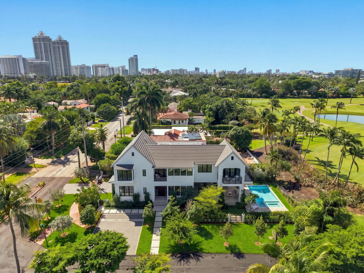
Welcome to this brand new (2026 construction), two-story residence located directly on La Gorce Country Club worthy of an architectural magazine cover. This one-of-a-kind, custom home was inspired by Cape Dutch architecture and has breathtaking views of the golf course. The thoughtful layout provides a perfect entertaining space both inside and out. The first floor chef’s kitchen with Taj Mahal Leathered Quartzite and Miele appliances opens up to a beautiful dining area and living room. The primary suite upstairs has stunning views, a gorgeous primary bathroom and huge custom walk-in closet. Outside enjoy a large covered patio with summer kitchen, heated saltwater pool and spa. The home is equipped with a Lutron lighting system, in ceiling Sonos speakers and Ring alarm system.

Features

  • Swimming Pool: Pool, Heated, Pool/Spa Combo
  • Heating System: Central
  • Cooling System: Central Air
  • Patio: Patio
  • Parking: Driveway, Garage, Attached, Two or More Spaces

Appliances

  • Appliances: Dryer, Dishwasher, Refrigerator, Self Cleaning Oven, Washer, Built-In Oven

Address Map

  • Country: US
  • State: FL
  • County: Miami-Dade
  • City: Miami Beach
  • Subdivision: BEACH VIEW SUB
  • Zipcode: 33140
  • Street: LA GORCE
  • Street Number: 5262
  • Street Suffix: Drive
  • Floor Number: 0
  • Longitude: W81° 52' 27.6''
  • Latitude: N25° 49' 48.5''
  • MLS Area: 32

MLS Addon

  • Architectural Style: Two Story
  • Association Amenities: Pool
  • Association Fee: $0
  • Association Fee Frequency: Monthly
  • Carport Spaces:
  • Close Date:
  • Close Price: $0
  • Elementary School: North Beach
  • Exterior Features: Balcony, Patio, Outdoor Grill
  • Fireplaces Total: 0
  • Flooring: Tile, Wood, Hardwood
  • Garage Spaces: 2
  • High School: Miami Beach
  • Insurance Expense: $0
  • Interior Features: Dual Sinks, Living/Dining Room, Upper Level Primary, Eat-in Kitchen, Walk-In Closet(s), Kitchen Island, Main Living Area Entry Level, Built-in Features, Bathtub, Shower Only
  • Levels: Two
  • Lot Features: < 1/4 Acre, <1 Acre
  • Middle Or Junior School: Nautilus
  • New Taxes Expense: $0
  • Spa Features: Hot Tub
  • Stories: 2
  • Stories Total: 2
  • Tax Annual Amount: $30,256
  • Utilities: Cable Available
  • Window Features: Impact Glass

Location

Listing Updated: 2026-10-11 05:51:45
  • Property Type : Single Family
  • Property Sub Type : Single Family Residence
  • Listing Type : For Sale
  • Listing ID : B26085452
  • Price : $6,495,000
  • View : Golf Course
  • Bedrooms : 4
  • Bathrooms : 5
  • Full Bathrooms : 4
  • Half Bathrooms : 1
  • Square Footage : 3,223 Sqft
  • Year Built : 2026
  • Lot Area : 0.15 Acre
  • Listing Status : Active
  • Days On Market : 3
Contact Agent
Required
Required
Required
By proceeding, you consent to receive calls and texts at the number you provided, including marketing by autodialer and prerecorded and artificial voice, and ettmail, about your inquiry and other home-related matters, but not as a condition of any purchase.

Similar Single Family